.webp?size=346x80)
Colonial
10494 Lake Shore Boulevard
Bratenahl, OH 44108
MLS#: 5198020
$2,895,000
Property
Beds
8
Full Baths
8
1/2 Baths
3
Year Built
1910
Sq.Footage
9,618
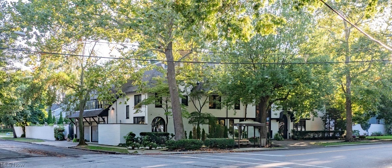
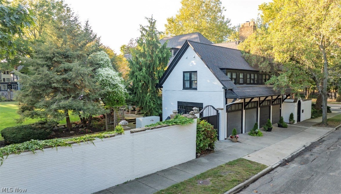
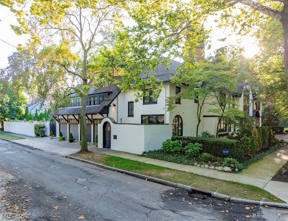
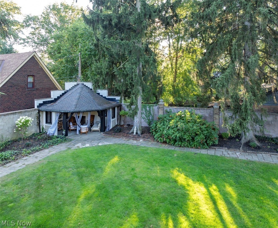
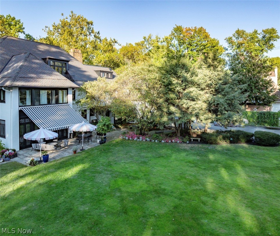
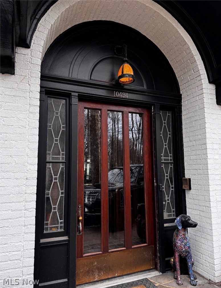
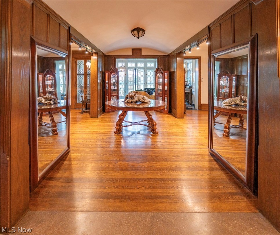
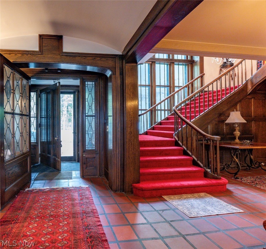
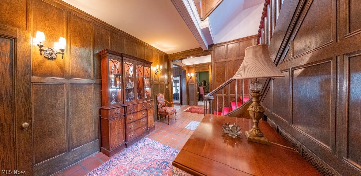
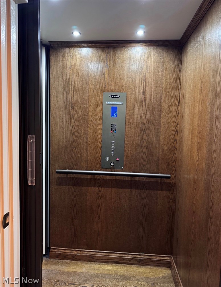
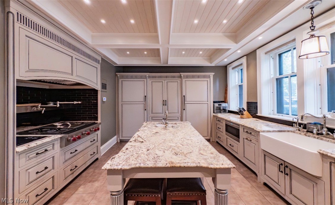
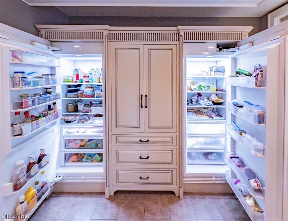
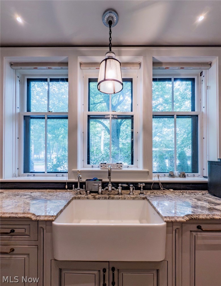
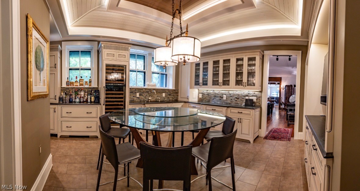
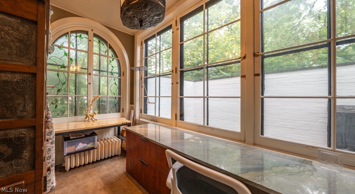
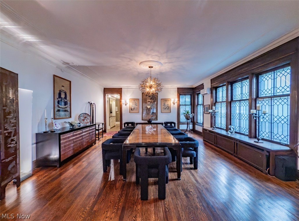
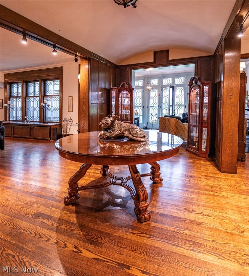
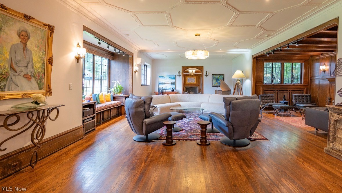
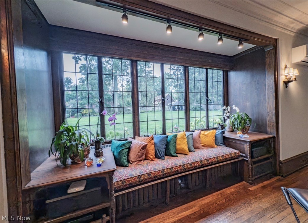
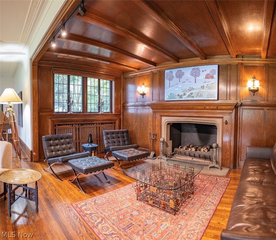
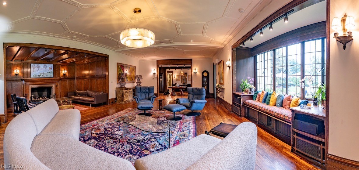
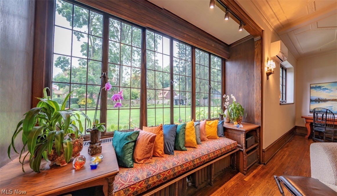
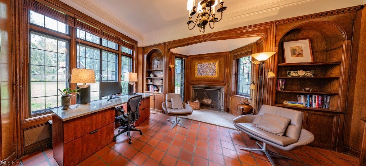
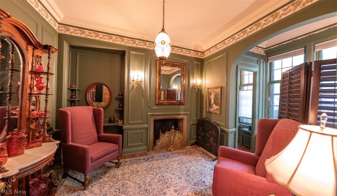
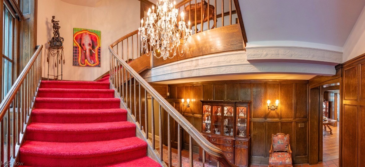
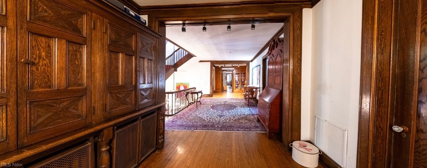
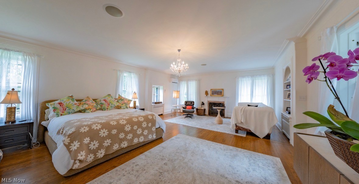
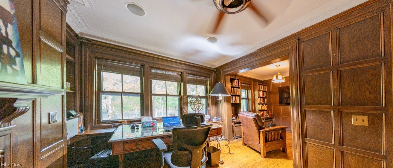
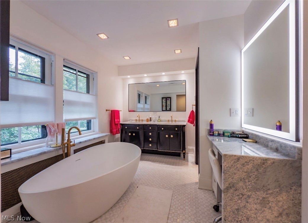
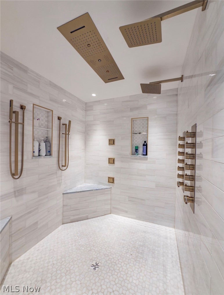
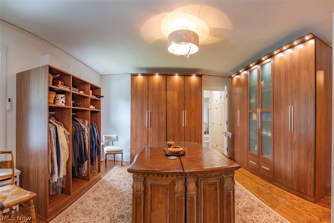
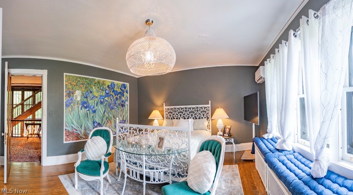
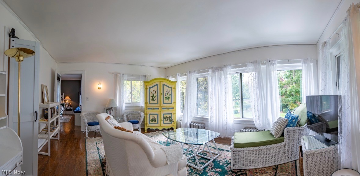
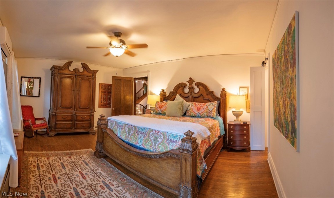
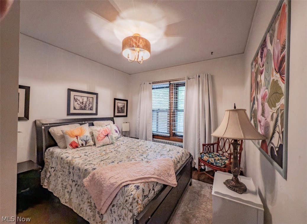
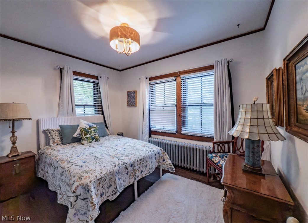
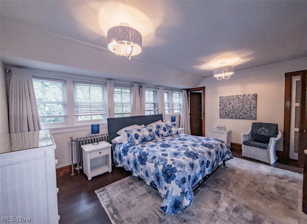
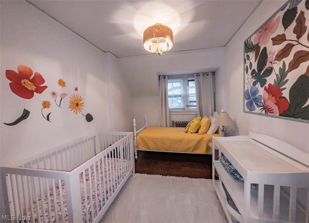
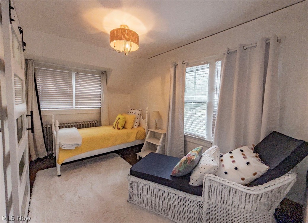
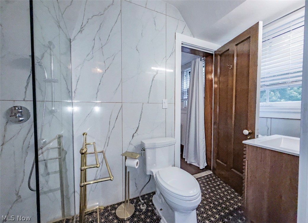
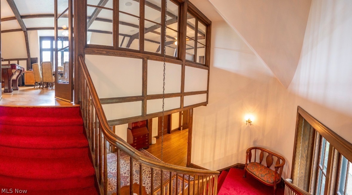
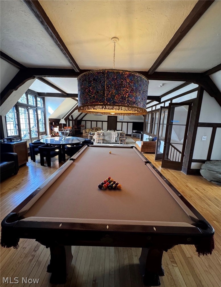
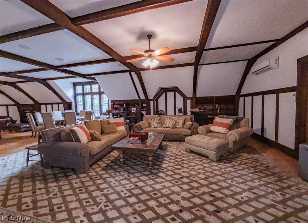
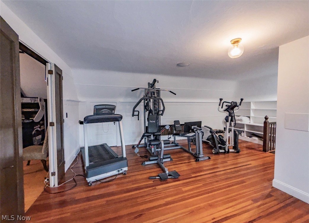
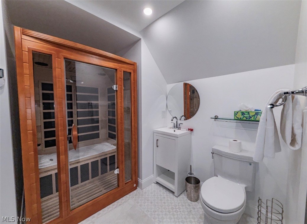
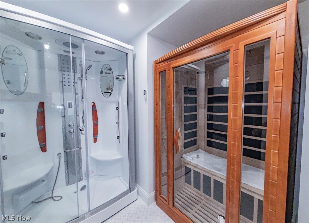
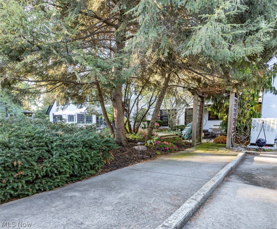
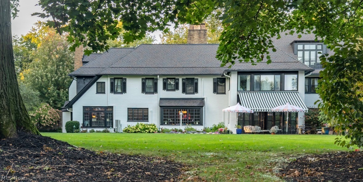
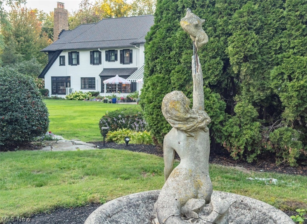
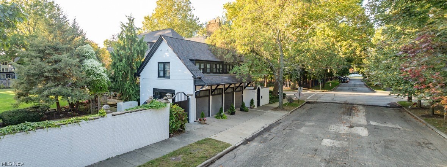
Step back in time...to this magnificent mansion designed by architects Meade & Hamilton.In the heart of Bratenahl, this fully walled estate offers 8 bedrooms, 11 bathrooms, a 4-car heated garage, multi-zone climate control, & 5 stone fireplaces.Beyond the front door are leaded glass windows, quarry tile floors, carved wall paneling, ornate millwork, plaster ceiling reliefs, & grand mahogany staircase.The large living room w/original stone fireplace, custom recessed lighting, & an onyx chandelier, & a long window bench overlooks the lovely backyard.A library w/built-ins, leaded glass accents, wood paneling, & stone fireplace provides the perfect home office.The 4-season room w/French doors & tile floors, opens to an elegant terrace w/an automated, retractable awning.A formal dining room w/custom lighting & one-of-a-kind chandelier is ideal for entertaining.The chef-inspired culinary center features a full suite of Wolf/Sub-Zero appliances & large-scale preparation.A planning room offers oversized windows, a marble writing desk & private courtyard.Walk the red carpet or take the elevator to the 2nd level, where 8 bedrooms, most w/en-suite baths, accommodate family/guests. The lux primary suite features a stone fireplace, sitting area, dressing room, center-island closet, & Carrara marble bath w/soaking tub, walk-in shower-body jets & chromotherapy lighting, radiant heated floors, Toto WC, & dual vanities. A 2nd library w/fireplace completes the level.The 3rd floor has w/vaulted ceilings, hardwood floors, lounge areas, billiards & French doors opening to a balcony overlooking the grounds.A home gym/spa room w/sauna & steam shower add to the atmosphere.The 4-car garage has epoxy flooring, hot/cold water & potting sink. The professionally landscaped grounds w/irrigation, stone walkways, terraces, pergola seating, storybook gazebo w/fireplace & iron chandelier.Extensively updated & enhanced, this extraordinary estate seamlessly blends historic elegance w/modern luxury.
Features & Amenities
Interior
-
Other Interior Features
Bookcases, Bidet, Chandelier, High Ceilings, Sound System, Soaking Tub, Sauna, Natural Woodwork, Walk-In Closet(s), Wired for Sound
-
Total Bedrooms
8
-
Bathrooms
8
-
1/2 Bathrooms
3
-
Above Grade Finished Area
9618.0
-
Basement YN
YES
-
Cooling YN
YES
-
Cooling
Wall Unit(s)
-
Fireplace YN
YES
-
Heating YN
YES
-
Heating
Electric, Fireplace(s), Other, Zoned, Radiant
-
Pet friendly
N/A
Exterior
-
Garage
Yes
-
Garage spaces
4
-
Construction Materials
Brick
-
Other Exterior Features
Courtyard, Lighting, Private Entrance, Private Yard, Rain Gutters
-
Parking
Attached, Covered, Direct Access, Deeded, Enclosed, Electric Vehicle Charging Station(s), Garage, Garage Door Opener, Heated Garage, Inside Entrance, Kitchen Level, Lighted, Oversized, On Street
-
Patio and Porch Features
Awning(s), Patio
-
Pool
No
-
Waterfront YN
NO
-
View
Neighborhood
Area & Lot
-
Lot Features
Back Yard, Close to Clubhouse, Corner Lot, Front Yard, Sprinklers In Rear, Sprinklers In Front, Interior Lot, Landscaped, Level, Native Plants, Near Public Transit, Many Trees, Secluded
-
Lot Size(acres)
0.918
-
Property Type
Residential
-
Property Sub Type
Single Family Residence
-
Architectural Style
Colonial
Price
-
Sales Price
$2,895,000
-
Tax Amount
$28,500
-
Sq. Footage
9, 618
-
Price/SqFt
$300
HOA
-
Association
No
School District
-
Elementary School
Cleveland Municipal - 1809
-
Middle School
N/A
-
High School
N/A
Property Features
-
Accessibility Features
Therapeutic Whirlpool, Accessible Washer/Dryer, Accessible Full Bath, Accessible Bedroom, Accessible Common Area, Accessible Closets, Standby Generator, Accessible Kitchen, Central Living Area, Reinforced Floors, Visitor Bathroom, Accessible Doors, Accessible Hallway(s)
-
Foundation Details
Brick/Mortar, Combination
-
Sewer
Public Sewer
-
Water Source
Public
Schedule a Showing
Showing scheduled successfully.
Mortgage calculator
Estimate your monthly mortgage payment, including the principal and interest, property taxes, and HOA. Adjust the values to generate a more accurate rate.
Your payment
Principal and Interest:
$
Property taxes:
$
HOA fees:
$
Total loan payment:
$
Total interest amount:
$
Location
County
Cuyahoga
Elementary School
Cleveland Municipal - 1809
Middle School
High School
Listing Courtesy of Robert Briggs , Berkshire Hathaway HomeServices Professional Realty
RealHub Information is provided exclusively for consumers' personal, non-commercial use, and it may not be used for any purpose other than to identify prospective properties consumers may be interested in purchasing. All information deemed reliable but not guaranteed and should be independently verified. All properties are subject to prior sale, change or withdrawal. RealHub website owner shall not be responsible for any typographical errors, misinformation, misprints and shall be held totally harmless.

AGENT
Austin Lape
Call Austin today to schedule a private showing.

* Listings on this website come from the FMLS IDX Compilation and may be held by brokerage firms other than the owner of this website. The listing brokerage is identified in any listing details. Information is deemed reliable but is not guaranteed. If you believe any FMLS listing contains material that infringes your copyrighted work please click here to review our DMCA policy and learn how to submit a takedown request.© 2024 FMLS.
Related Properties

Bratenahl
352 Bingham Court
5 Beds
6 Baths
11,788 Sq.Ft.
$2,450,000
MLS#: 5204688
