Features & Amenities

Interior

  • Total Bedrooms

    4

  • Bathrooms

    2

  • 1/2 Bathrooms

    2

  • Basement YN

    YES

  • Cooling YN

    YES

  • Cooling

    Central Air

  • Fireplace YN

    YES

  • Heating YN

    YES

  • Heating

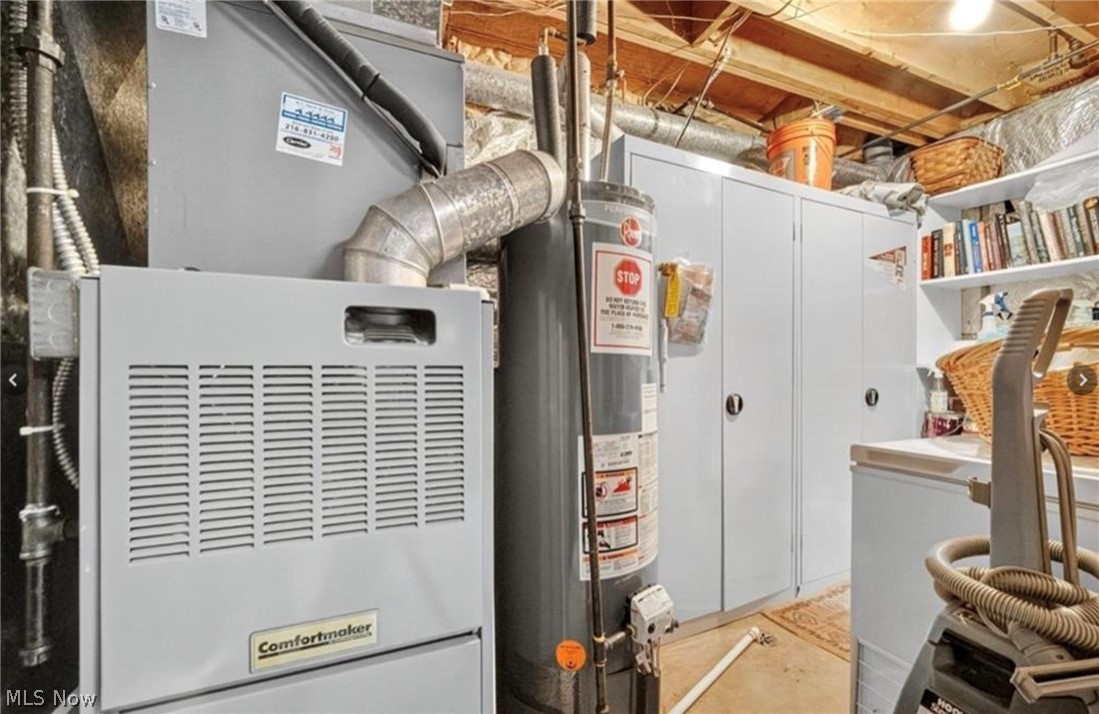
    Forced Air

  • Pet friendly

    N/A

Exterior

  • Garage

    Yes

  • Garage spaces

    2

  • Construction Materials

    Vinyl Siding

  • Parking

    Driveway

  • Pool

    No

  • Waterfront YN

    NO

Area & Lot

  • Lot Size(acres)

    0.395

  • Property Type

    Residential

  • Property Sub Type

    Single Family Residence

  • Architectural Style

    Colonial

Price

  • Sales Price

    $455,000

  • Tax Amount

    $6,469

  • Sq. Footage

    N/A

  • Price/SqFt

    N/A

HOA

  • Association

    No

School District

  • Elementary School

    Solon CSD - 1828

  • Middle School

    N/A

  • High School

    N/A

Property Features

  • Sewer

    Public Sewer

  • Water Source

    Public

Schedule a Showing

Showing scheduled successfully.

<
>
IN PERSON
VIA CHAT

What is 3 + 4 ?


Change time

Mortgage calculator

Estimate your monthly mortgage payment, including the principal and interest, property taxes, and HOA. Adjust the values to generate a more accurate rate.

Your payment

Principal and Interest:

$

Property taxes:

$

HOA fees:

$

Total loan payment:

$

Total interest amount:

$

Location

County

Cuyahoga

Elementary School

Solon CSD - 1828

Middle School

High School

Listing Courtesy of India Burks , Century 21 Homestar

RealHub Information is provided exclusively for consumers' personal, non-commercial use, and it may not be used for any purpose other than to identify prospective properties consumers may be interested in purchasing. All information deemed reliable but not guaranteed and should be independently verified. All properties are subject to prior sale, change or withdrawal. RealHub website owner shall not be responsible for any typographical errors, misinformation, misprints and shall be held totally harmless.

Agent Austin Lape

AGENT

Austin Lape

Call Austin today to schedule a private showing.


* Listings on this website come from the FMLS IDX Compilation and may be held by brokerage firms other than the owner of this website. The listing brokerage is identified in any listing details. Information is deemed reliable but is not guaranteed. If you believe any FMLS listing contains material that infringes your copyrighted work please click here to review our DMCA policy and learn how to submit a takedown request.© 2024 FMLS.
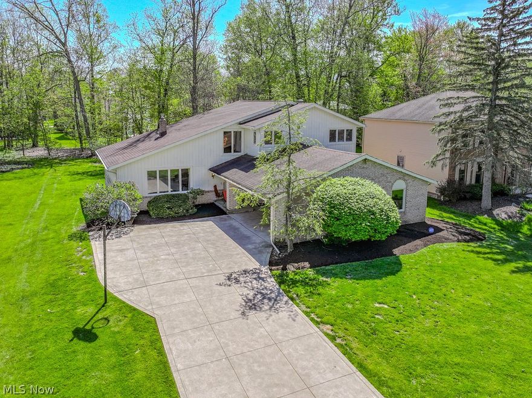
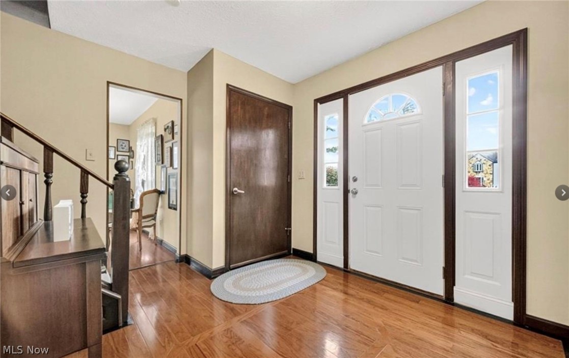
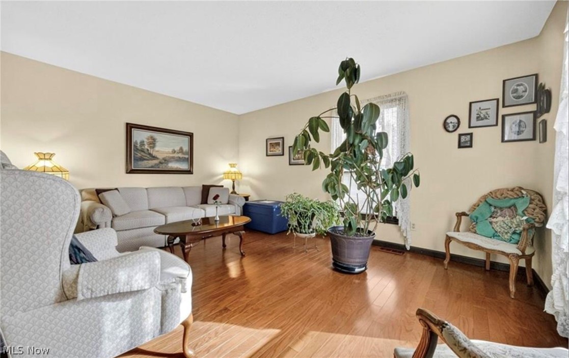
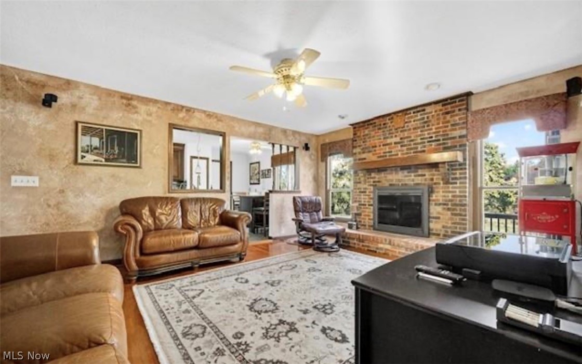
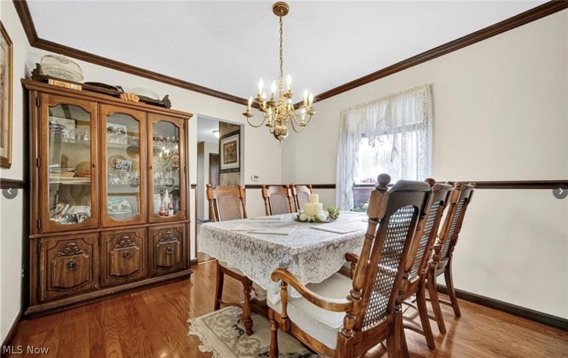
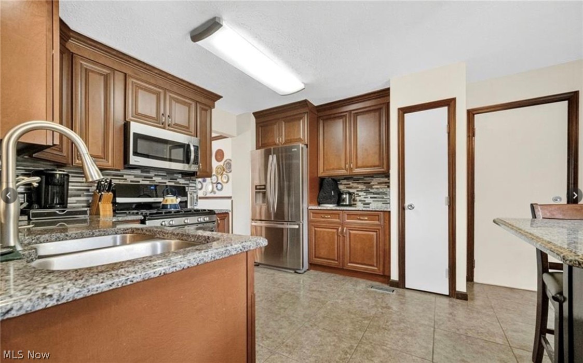
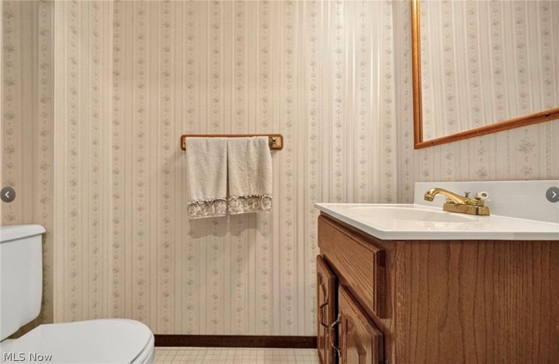
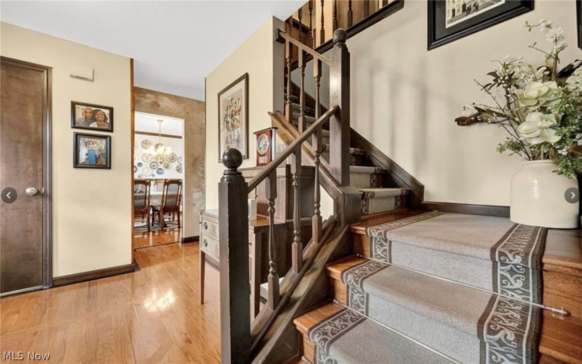
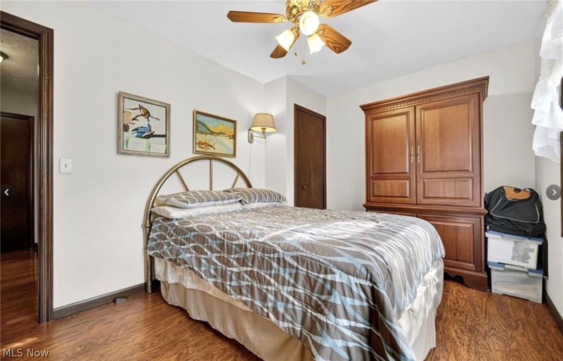
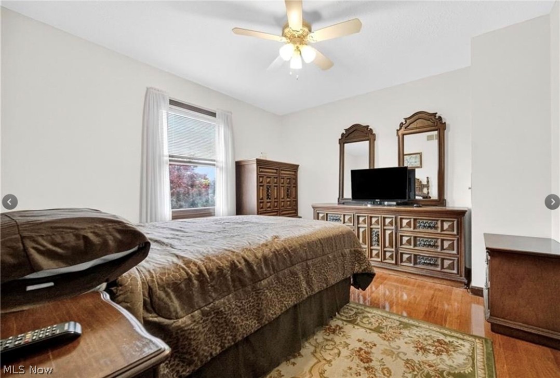
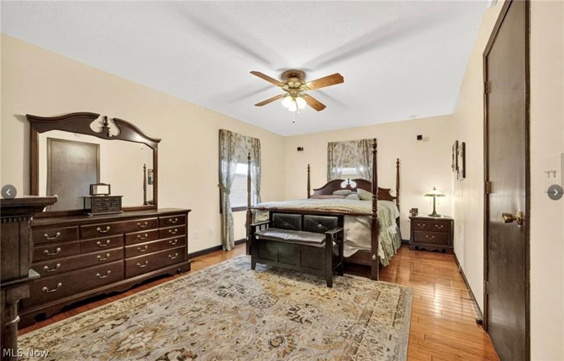
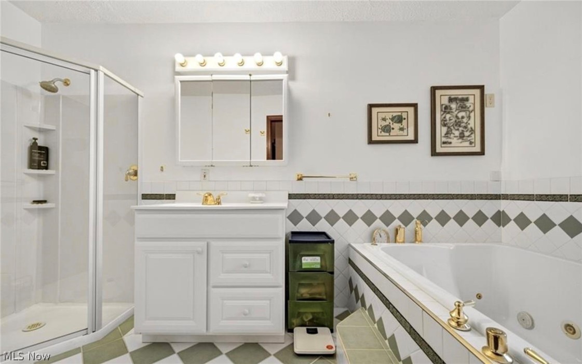
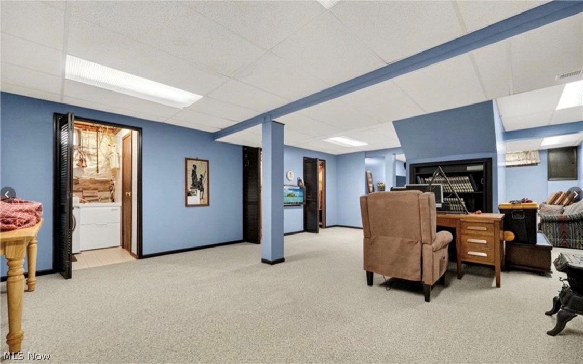
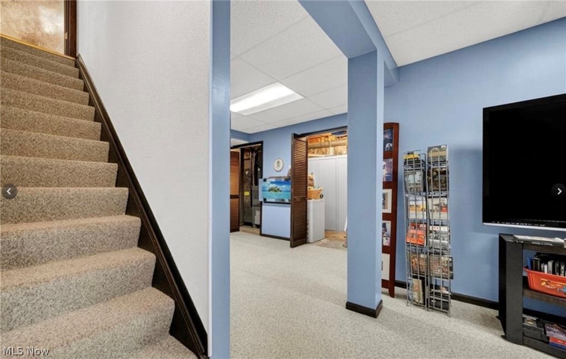
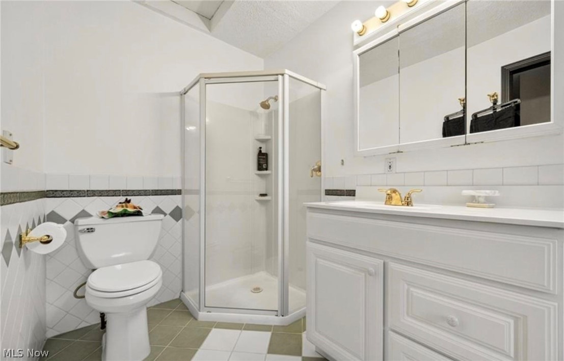
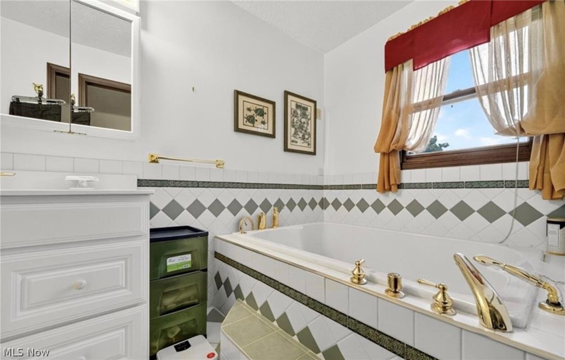
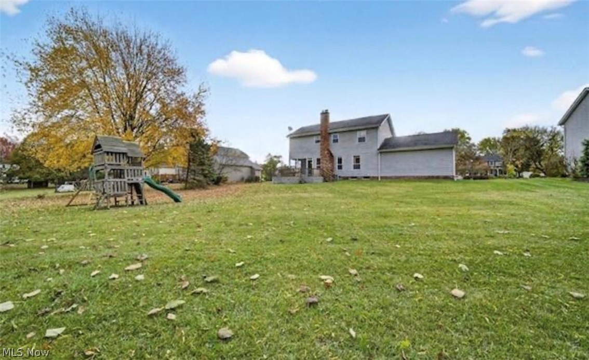
Some homes just feel right the moment you walk in...and 33771 Canterbury Road is one of them. Nestled in one of Solon's most beloved neighborhoods, this beautifully maintained 4-bedroom, 2 full and 2 half bath colonial is freshly painted, truly move-in ready, and full of the warmth and space growing families love. Gleaming hardwood floors and sun-filled living areas set the tone, while the fully equipped kitchen flows naturally into the heart of the home, the kind of space where dinners are shared and memories are made. Unwind in the enclosed sunroom with peaceful backyard views, or head downstairs to the finished basement...ready to
become a playroom, home gym, or cozy movie room. Outside, the generous yard gives everyone room to breathe. Top-rated Solon Schools, nearby parks, shopping, dining, and easy highway access complete the picture. This is more than a house, it's where your next chapter begins.

33771 Canterbury Road

Message successfully sent.

What would you like to know?

What is 3 + 4 ?

I agree to receive email communication and understand I can unsubscribe at any time.

I agree to be contacted by Tyson Sells Homes, LLC. via call, email, and text for real estate services. To opt out, you can reply 'stop' at any time or reply 'help' for assistance. You can also click the unsubscribe link in the emails. Message and data rates may apply. Message frequency may vary. Privacy Policy

Related Properties

Price reduced
Welcome to North Solon living at its finest. Surrounded by some of Cleveland's best parks (South Chagrin, Shadow Lake, Quarry Rock, Henry Church), this spacious 4-bedroom home offers a rare opportunity to own in one of the area’s most sought-after neighborhoods—where limited inventory and top-rated schools continue to drive strong demand.

Inside, vaulted, beamed ceilings in the living room, plenty of natural light creating a bright and open gathering space. The kitchen offers generous prep and storage areas, ideal for everyday living and entertaining, and flows seamlessly into multiple living and dining spaces—including an added island bar for potluck gatherings as well as a wet bar/beverage center.

The private primary suite is a standout, featuring double-door entry, a large walk-in closet with additional hidden storage, and direct access to a private upper deck—your own retreat overlooking the backyard.

Additional highlights include an oversized garage with built-in workspace and storage, wide staircases and hallways for comfortable flow, a large laundry room with extra storage, and a gas line ready for grilling on the deck. The newer driveway offers additional parking space, complemented by a covered entry for everyday convenience in Cleveland's ever-changing climate.

Located in highly regarded Solon, known for its strong community, excellent amenities, and top-performing schools, this home offers both comfort and long-term value.  Don't let this one slip away...
#5205799

Solon

5133 Stansbury Drive

4 Beds

2 Baths

2,815 Sq.Ft.

$479,900

MLS#: 5205799

Welcome home to this charming and beautifully updated colonial located in a desirable neighborhood within the award-winning Solon City School District! Offering 4 spacious bedrooms, 2 full baths and 2 half baths, this move-in ready home combines timeless character with thoughtful modern updates throughout. Gorgeous hardwood floors flow through much of the home, creating warmth and continuity from room to room. The inviting kitchen features granite countertops, stainless steel appliances, durable tile flooring, and a bright eating area perfect for casual dining and everyday living. Spacious formal living and dining rooms provide excellent entertaining space, while the oversized family room offers the ideal gathering area with a cozy woodburning fireplace and sliding door leading to the patio and backyard. A convenient first-floor laundry room and updated half bath complete the main level. Upstairs, you’ll find four generously sized bedrooms, all with hardwood flooring, including a spacious primary suite with an updated ensuite full bath. The renovated hall bath offers stylish finishes and modern appeal. The finished lower level expands the living space with a large recreation room featuring brand new luxury vinyl tile flooring along with an additional half bath, making it perfect for movie nights, play space, exercise equipment, or a home office setup. Major mechanical updates provide peace of mind, including a new furnace and central air conditioning system installed in 2026. Outside, enjoy relaxing or entertaining on the backyard patio while appreciating the home’s fantastic location close to parks, shopping, dining, and commuter routes. Combining spacious living areas, extensive updates, and access to top-ranked Solon Schools, this exceptional home is ready for its next owner to move in and enjoy!
#5209061

Solon

33065 Arlesford Drive

4 Beds

2 Baths

3,588 Sq.Ft.

$489,000

MLS#: 5209061
Price reduced
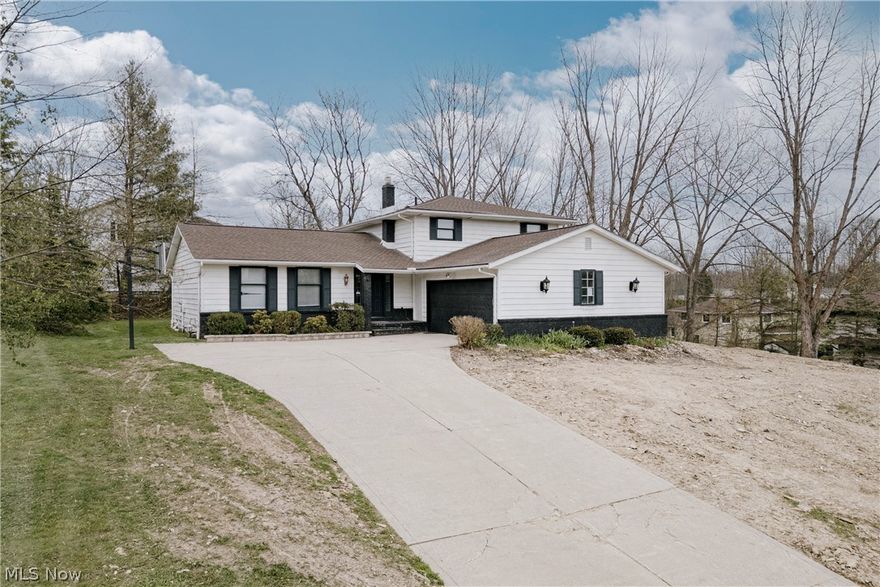
Located in a quiet, sought-after neighborhood in Solon, 5880 Deepwood Trail offers spacious living areas, an inviting layout, and exceptional flexibility for everyday living and entertaining. The front door opens into a welcoming foyer with tile flooring and a curved staircase that creates an impressive first impression. The foyer flows into a spacious living room featuring a vaulted ceiling, abundant natural light, and updated LVP flooring that continues into the adjacent formal dining room. The kitchen offers granite countertops, ample cabinet space, included appliances, and a bright eat-in area with a bay window overlooking the yard. Just steps down from the kitchen is an expansive family room designed for gathering and entertaining. This inviting space features a brick accent wall with fireplace, sliding door access to the back patio, and a wet bar. Off the family room is a convenient first-floor bedroom, full bathroom, and laundry/mud room with direct access to the attached two-car garage. Upstairs, the home includes three spacious bedrooms and two full bathrooms. The oversized primary suite offers a large bedroom and an ensuite bath with a tiled step-in shower. A second full bathroom completes the upper level. The partial basement adds additional living space with a large L-shaped recreation room along with a separate storage and utility area. Outside, the patio provides a comfortable setting for relaxing or entertaining, while the substantial side yard offers additional outdoor space to enjoy. Major exterior improvements include a new roof, new siding, and new garage doors scheduled for installation, with the buyer having the opportunity to choose the final selections. Make this your home today!
#5209426

Solon

5880 Deepwood Trail

4 Beds

3 Baths

3,256 Sq.Ft.

$449,900

MLS#: 5209426
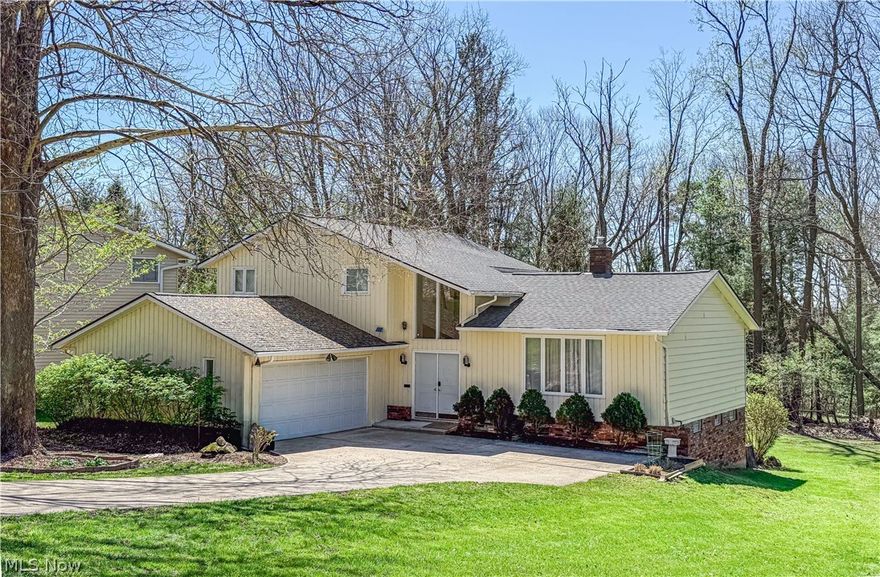
This beautiful North Solon split-level with a coveted first floor bedroom has been meticulously updated, offering modern luxury and peace of mind. From the high-ceilinged living spaces to the expansive, treed backyard, every detail has been curated for comfort and style. Interior Highlights: Open Living Spaces: A large living and dining room featuring soaring high ceilings, perfect for entertaining. Chef’s Kitchen (2025): Completely remodeled in 2025 with custom cabinetry and a high-end sink, topped off with a brand-new refrigerator . Modern Bathrooms (2024-2025): Two full bathrooms fully renovated and styled with contemporary LED mirrors. Exceptional Living & Entertaining Indoor-Outdoor Flow: The kitchen eating area opens via patio doors to a massive deck overlooking a private backyard. Cozy Family Room: Features a warm fireplace and a second set of patio doors for easy outdoor access. Finished Walkout Basement: A versatile lower level that provides additional living space and direct access to the yard. Total Peace of Mind: New Roof/Gutters/Downspouts (2024), New AC (2025), and updated exterior electrical cable lines (rusted and broken) (2025). With its extensive list of 2024–2025 upgrades and prime North Solon location, this home represents one great value!
#5207408

Solon

33170 Ledge Hill Drive

4 Beds

2 Baths

2,516 Sq.Ft.

$489,000

MLS#: 5207408

New on site today
Beautifully renovated split-level home in desirable Solon neighborhood. The exterior features cedar, brick and newer vinyl siding and roof (2021) and gutter guards. Notable improvements include high end finishes with LVT flooring, new cabinetry and vanities, porcelain tiles, granite countertops, all new lighting and plumbing fixtures and fresh paint throughout. Welcoming double door entry into the foyer highlights stunning feature wall. Vaulted, beamed L-shaped living and dining rooms. Kitchen boasts brand new cabinetry, granite counter tops, stylish subway backsplash, SS appliances and room for dining that overlooks the family room. Spacious family room with freestanding electric fireplace. The family room opens to the heated sunroom with ceramic floors plus new patio and walkways with pergola. An office or possible 4th bedroom and renovated full bath complete the main floor. The second level includes 3 bedrooms with new carpeting and roomy updated full bath with that also adjoins the primary bedroom. Walk-in attic access through 3rd bedroom closet. The lower level offers additional living space with new recreation room, laundry area including the washer and dryer and half bath. The fully, refreshed fenced backyard has a wood privacy fence at the back and chain link on either side. Main storm sewer line was replaced in 2025. Highly rated Solon Schools! Make this your home today!
#5211116

Solon

6536 Duneden Avenue

3 Beds

2 Baths

2,340 Sq.Ft.

$410,000

MLS#: 5211116

 - property

Send a message

Message successfully sent.

Your message

What is 3 + 4 ?

Reason for contacting?

I agree to receive email communication and understand I can unsubscribe at any time.

I agree to be contacted by Tyson Sells Homes, LLC. via call, email, and text for real estate services. To opt out, you can reply 'stop' at any time or reply 'help' for assistance. You can also click the unsubscribe link in the emails. Message and data rates may apply. Message frequency may vary. Privacy Policy

Sign Out

Virtual Assistant

Would you like to take the next step with this property? We can help you schedule a showing or virtual tour, or send you more details.

Yes, I would like more information.

Thank You for Your Reply, One of Our Agents will contact you as soon as possible

No, maybe later.

Thank you, you can always contact me via email, phone number or through the contact form.

Realhub AI

Lucy - Your AI-Powered Realtor

Update Your Temporary Password

Personalize your search

Enter your email and we'll notify you immediately when new listings match what you're looking for.

or enter email address

Already have an account ? Login here

Continue your home search

I agree to receive communications and understand I can unsubscribe at any time.

I agree to be contacted by Tyson Sells Homes, LLC. via call, email, and text for real estate services. To opt out, you can reply 'stop' at any time or reply 'help' for assistance. You can also click the unsubscribe link in the emails. Message and data rates may apply. Message frequency may vary. Privacy Policy

Already have an account ? Login here

We use cookies

We use cookies primarily for analytics to enhance your experience. By accepting, you agree to our use of these cookies. You can manage your preferences or learn more about our cookies policy.