.webp?size=346x80)
Ranch
2800 Worrell Road
Willoughby Hills, OH 44094
MLS#: 5207584
$459,000


Property
Beds
3
Full Baths
3
1/2 Baths
None
Year Built
1991
Sq.Footage
3,139
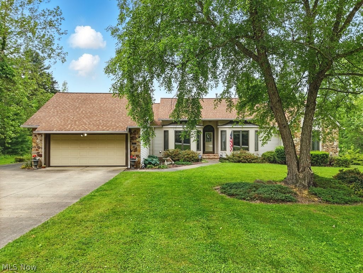
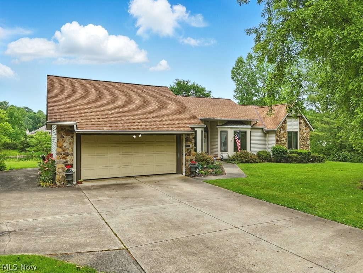
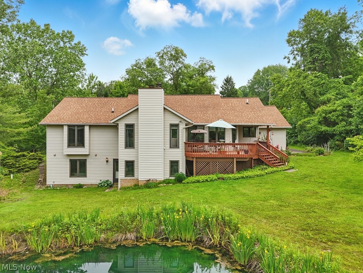
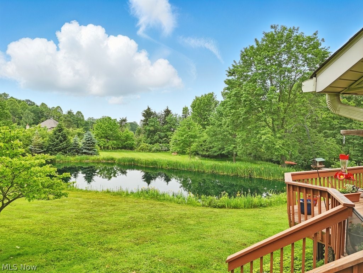
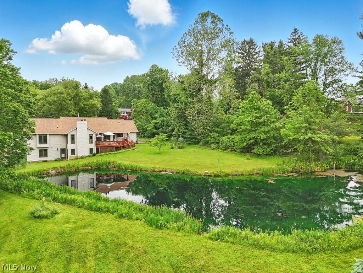
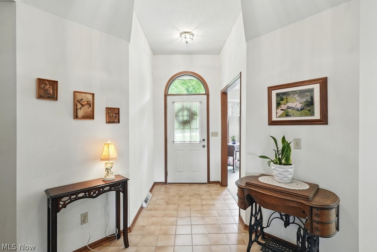
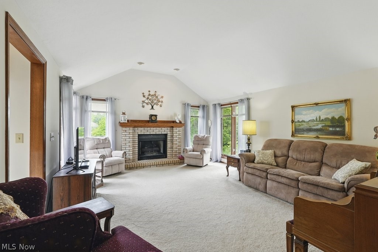
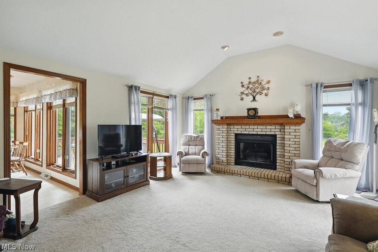
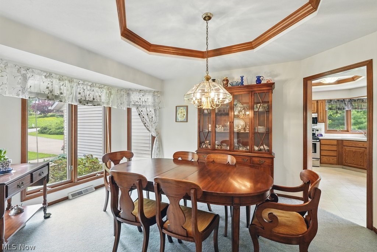
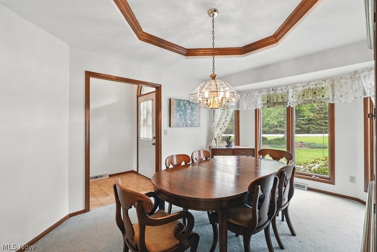
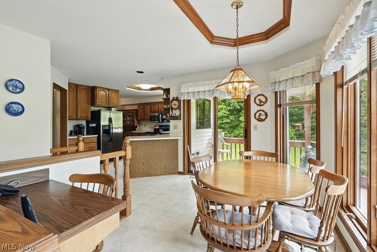
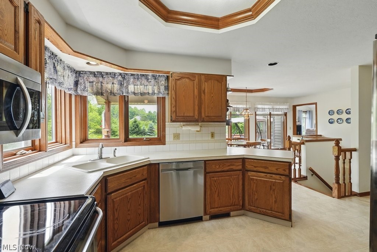
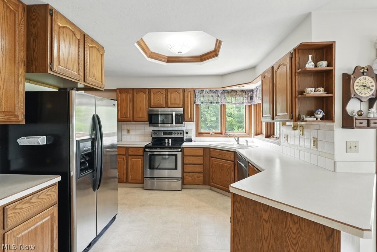
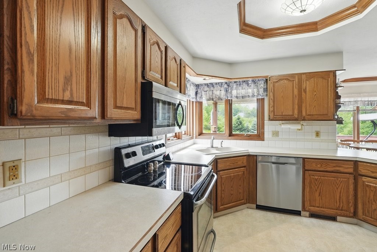
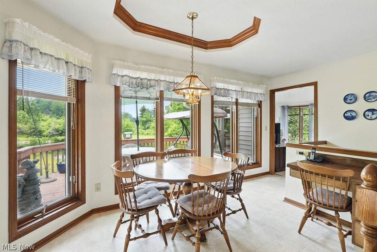
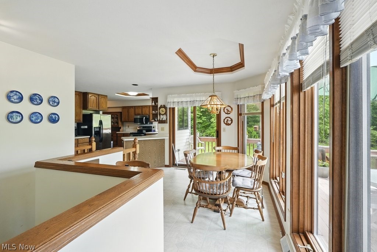
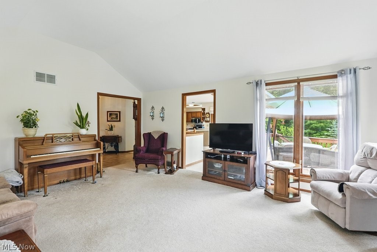
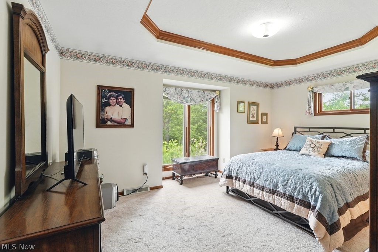
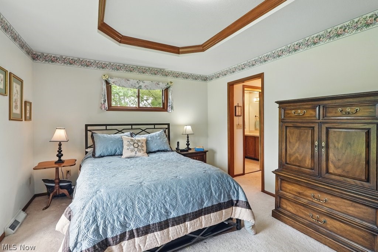
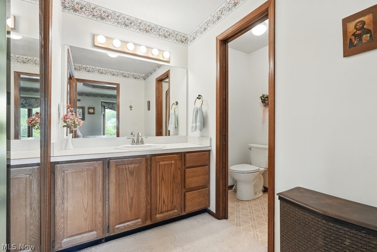
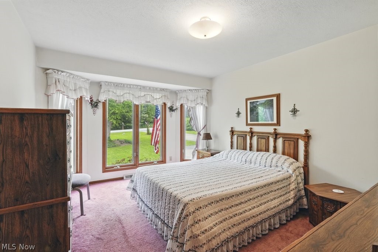
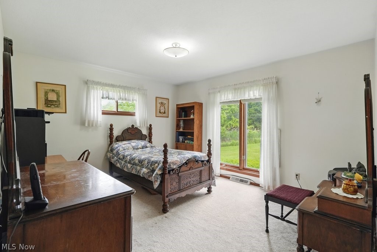
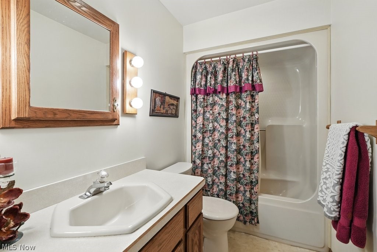
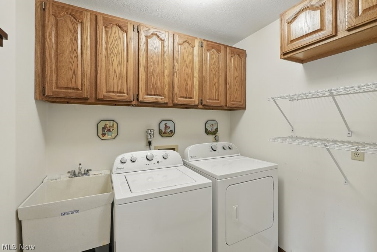
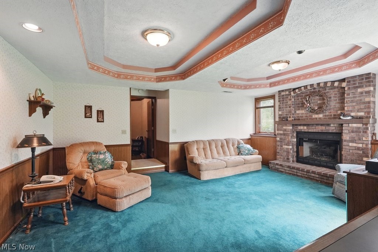
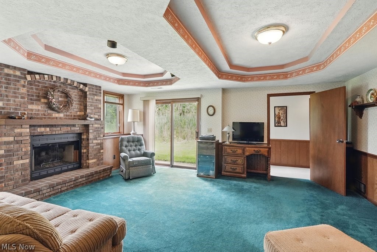
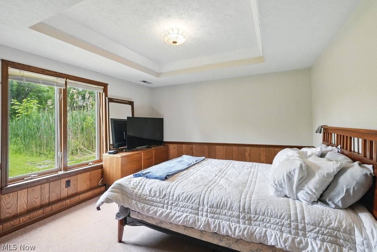
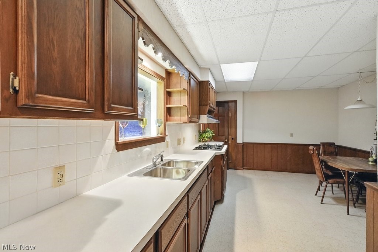
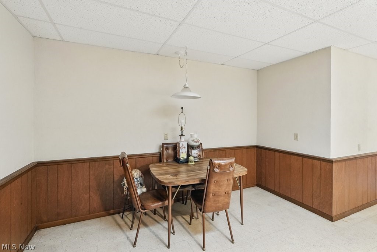
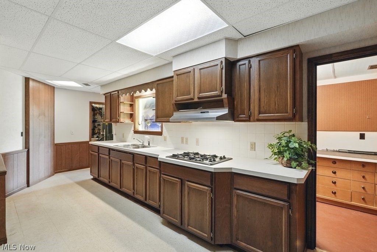
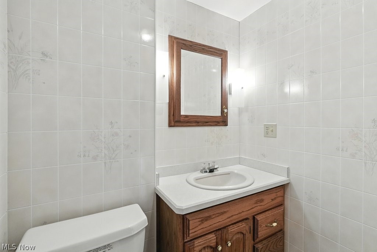
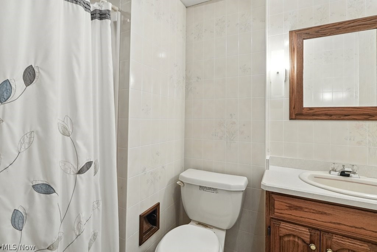
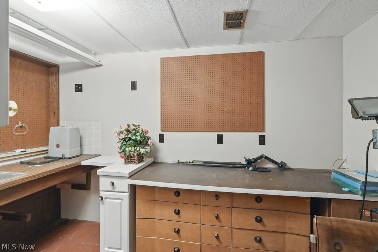
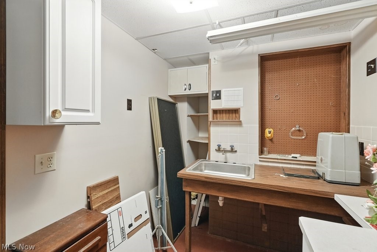
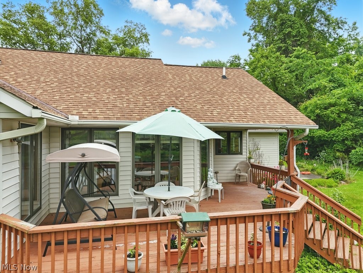
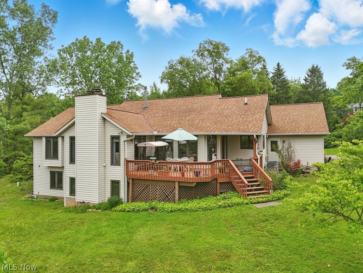
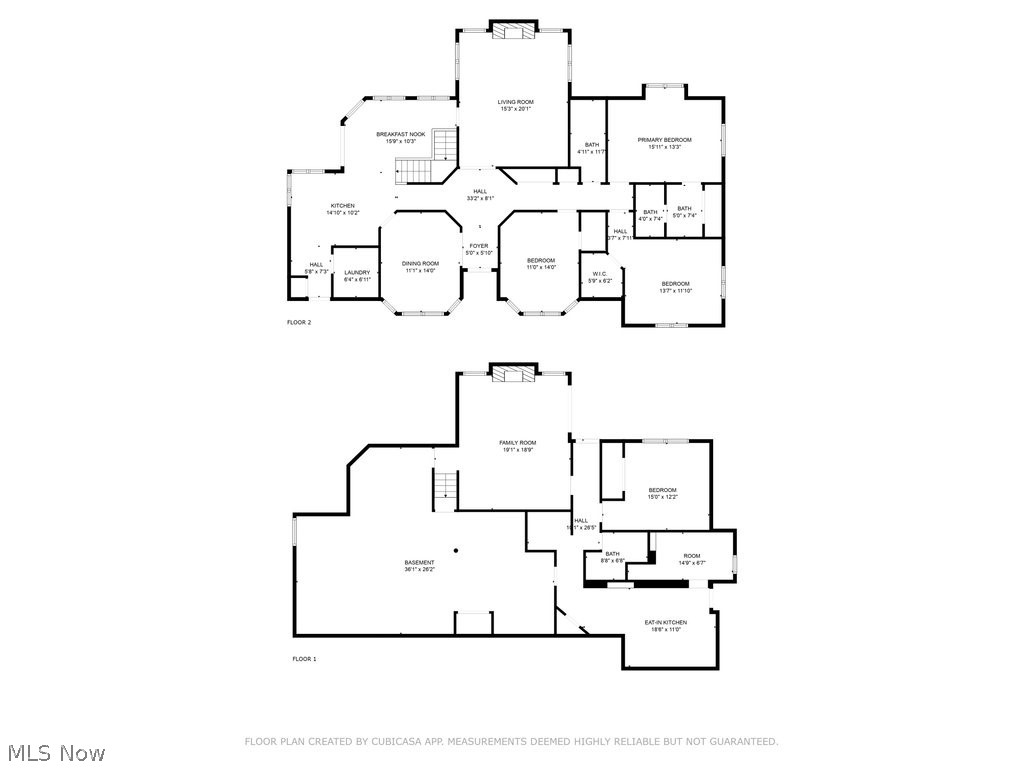
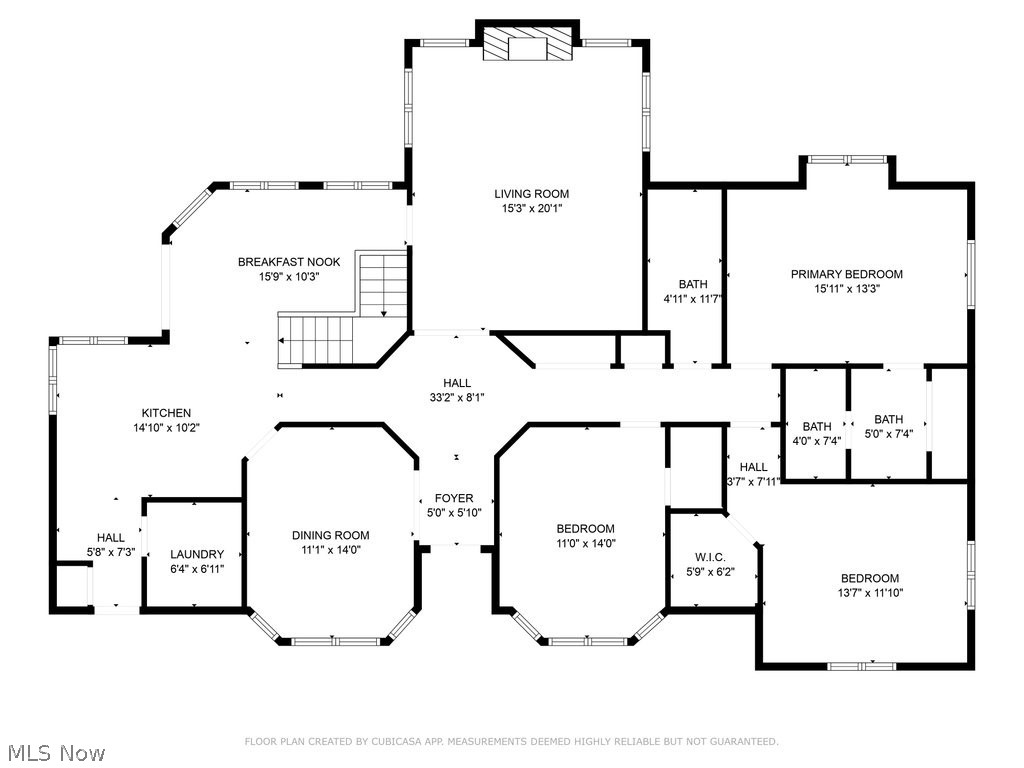
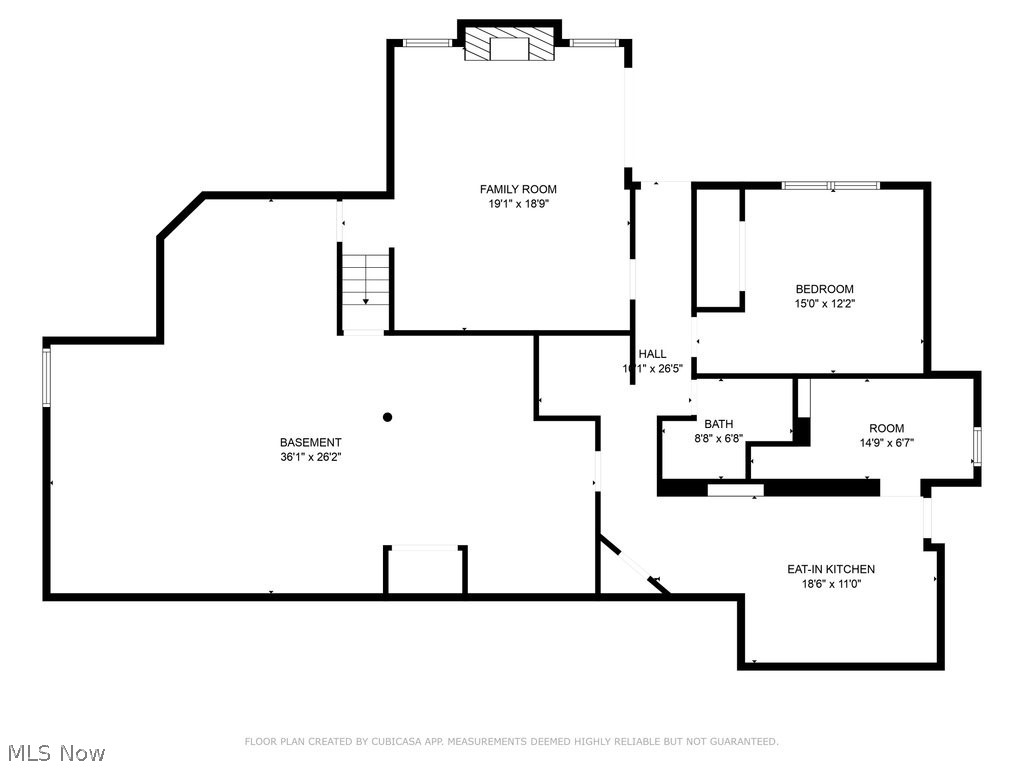
There's something so comforting when you enter a home that has been lovingly cared for over time. This Willoughby Hills ranch is ready for its next chapter. Mature landscaping frames the home's beautiful front elevation, and once you're inside, the water is visible from just about everywhere, like every room was built to know exactly where the pond was and turn you toward the view. Nearly 2,000 sqft of single-level living with vaulted ceilings that lift the rooms while still being cozy. The great room is anchored around a fireplace with the pond stretched out behind it through windows. A slider opens onto a deck you will absolutely lose entire weekends to. Morning coffee turns into watching a heron work the shoreline, which then turns into lunch with fresh tomatoes from the garden, which turns into watching the light turn gold and sunset pink across the water and your to-do list left for tomorrow. Back inside, the eat-in kitchen has both generous workspace and cabinetry and connects to the dining and living spaces with clear sightlines to the water AND your guests. The primary suite has its own ensuite bath and that same feeling of retreat. 2 additional bedrooms on the main level are perfect for guest rooms, a home office, den or craft room and also a 1st floor laundry and two car attached garage. And then, the lower level. Whether you're making room for a parent to live closer, a kid coming back from college, guests who stay for a stretch, or a killer Super Bowl party, the lower level gives you a whole second home footprint to work with. Walk out access, a 2nd kitchen, 4th bedroom, a family room with fireplace a full bathroom and a workshop. This is the kind of home that feels like you've been here before. The kind of house where someone always left the porch light on for you and the kitchen smells like something delicious just came out of the oven.
Features & Amenities
Interior
-
Total Bedrooms
3
-
Bathrooms
3
-
Above Grade Finished Area
1973.0
-
Basement YN
YES
-
Cooling YN
YES
-
Cooling
Central Air
-
Fireplace YN
YES
-
Heating YN
YES
-
Heating
Natural Gas, Forced Air
-
Main Level Bedrooms
3
-
Pet friendly
N/A
Exterior
-
Garage
Yes
-
Garage spaces
2
-
Construction Materials
Block
-
Parking
Attached, Garage
-
Patio and Porch Features
Deck
-
Pool
No
-
Waterfront YN
NO
-
View
Lake, Pond, Water
Area & Lot
-
Lot Size(acres)
1.88
-
Property Type
Residential
-
Property Sub Type
Single Family Residence
-
Architectural Style
Ranch
Price
-
Sales Price
$459,000
-
Tax Amount
$6,331.24
-
Sq. Footage
3, 139
-
Price/SqFt
$146
HOA
-
Association
No
School District
-
Elementary School
Willoughby-Eastlake - 4309
-
Middle School
N/A
-
High School
N/A
Property Features
-
Foundation Details
Block
-
Sewer
Septic Tank
-
Water Source
Public
Schedule a Showing
Showing scheduled successfully.
Mortgage calculator
Estimate your monthly mortgage payment, including the principal and interest, property taxes, and HOA. Adjust the values to generate a more accurate rate.
Your payment
Principal and Interest:
$
Property taxes:
$
HOA fees:
$
Total loan payment:
$
Total interest amount:
$
Location
County
Lake
Elementary School
Willoughby-Eastlake - 4309
Middle School
High School
Listing Courtesy of Andrea L Apshago , Berkshire Hathaway HomeServices Professional Realty
RealHub Information is provided exclusively for consumers' personal, non-commercial use, and it may not be used for any purpose other than to identify prospective properties consumers may be interested in purchasing. All information deemed reliable but not guaranteed and should be independently verified. All properties are subject to prior sale, change or withdrawal. RealHub website owner shall not be responsible for any typographical errors, misinformation, misprints and shall be held totally harmless.

AGENT
Austin Lape
Call Austin today to schedule a private showing.

* Listings on this website come from the FMLS IDX Compilation and may be held by brokerage firms other than the owner of this website. The listing brokerage is identified in any listing details. Information is deemed reliable but is not guaranteed. If you believe any FMLS listing contains material that infringes your copyrighted work please click here to review our DMCA policy and learn how to submit a takedown request.© 2024 FMLS.
Related Properties
Willoughby Hills
37531 Milann Drive
5 Beds
2 Baths
2,485 Sq.Ft.
$429,000
MLS#: 5158889
