Features & Amenities

Interior

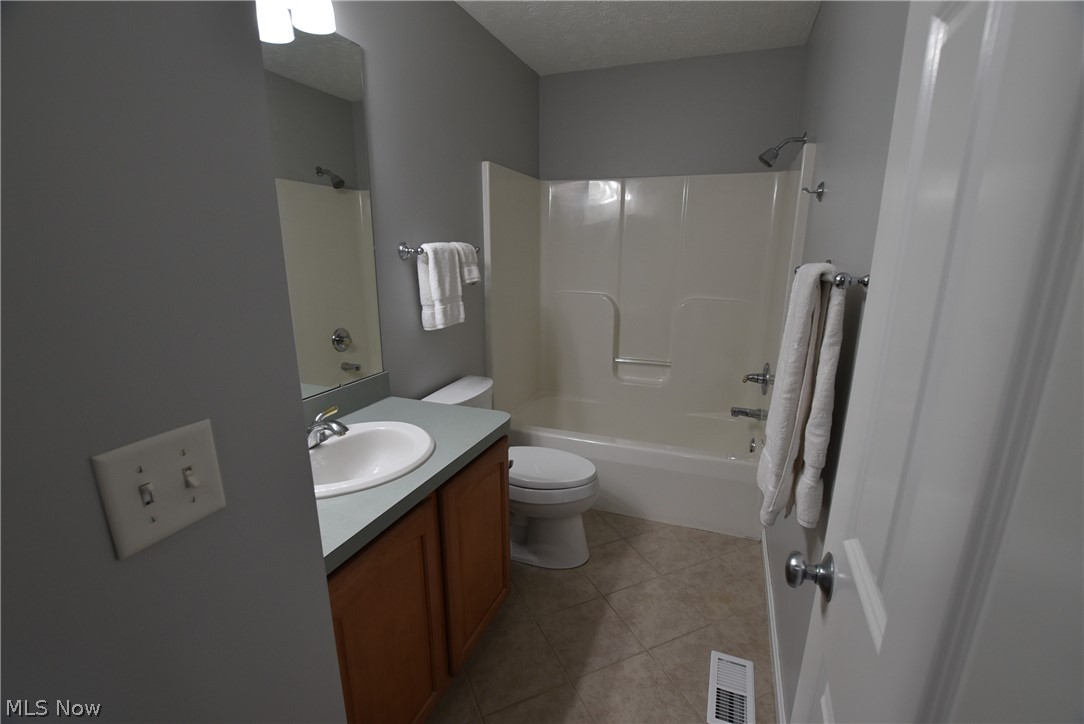
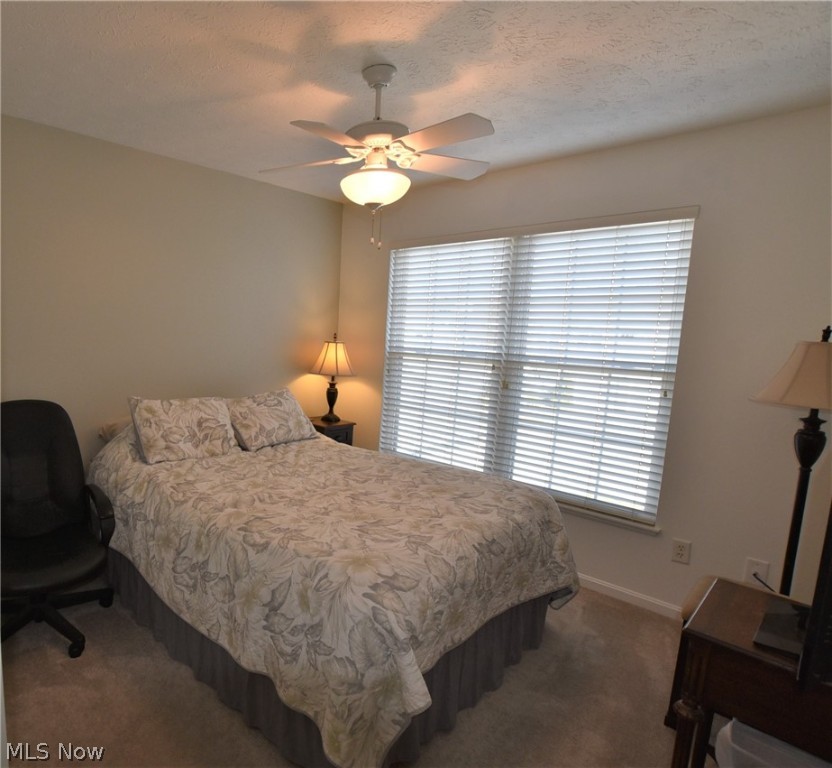
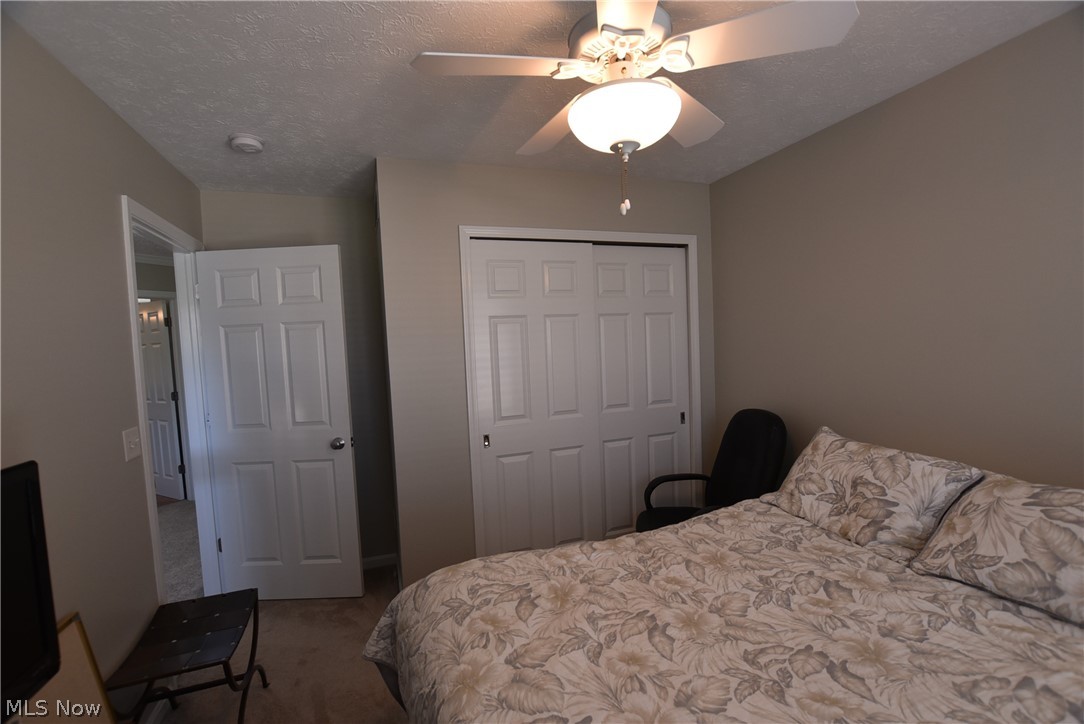
  • Total Bedrooms

    3

  • Bathrooms

    2

  • 1/2 Bathrooms

    1

  • Above Grade Finished Area

    1709.0

  • Basement YN

    NO

  • Cooling YN

    YES

  • Cooling

    Central Air

  • Fireplace YN

    YES

  • Heating YN

    YES

  • Heating

    Natural Gas, Forced Air

  • Pet friendly

    Yes

Exterior

  • Garage

    Yes

  • Garage spaces

    2

  • Construction Materials

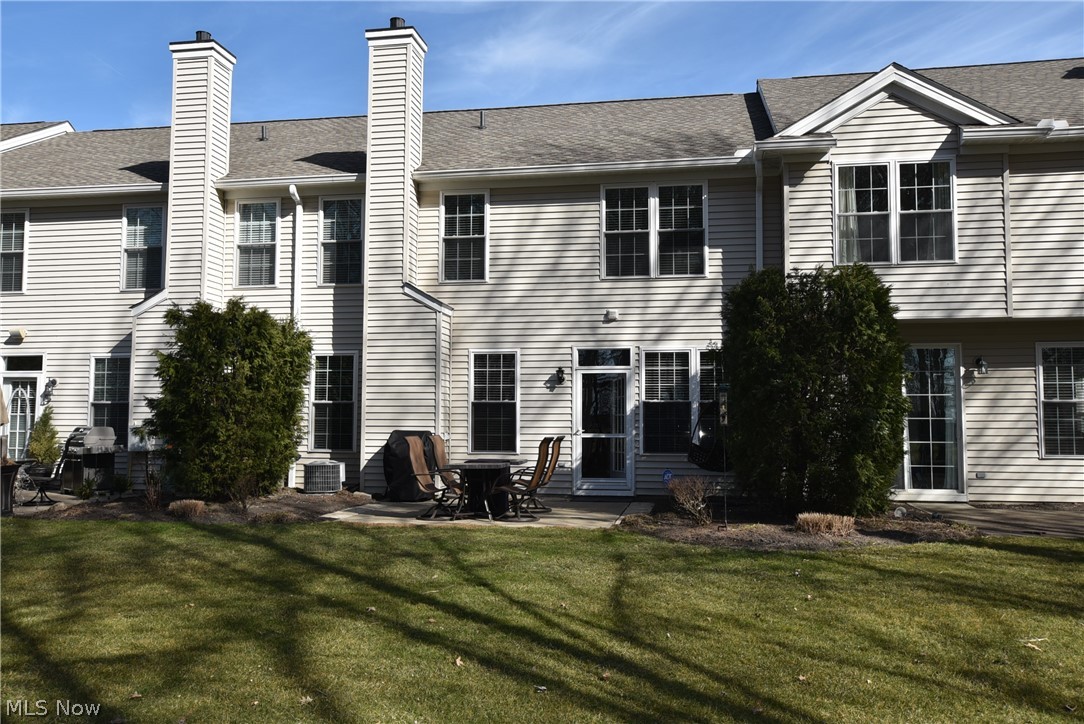
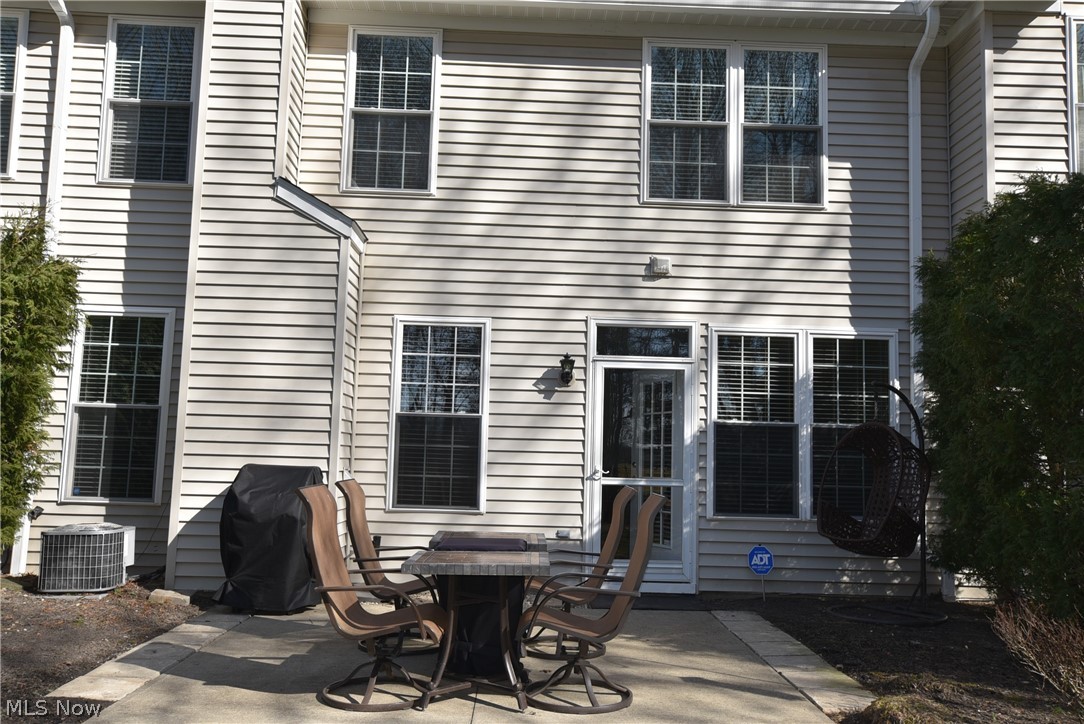
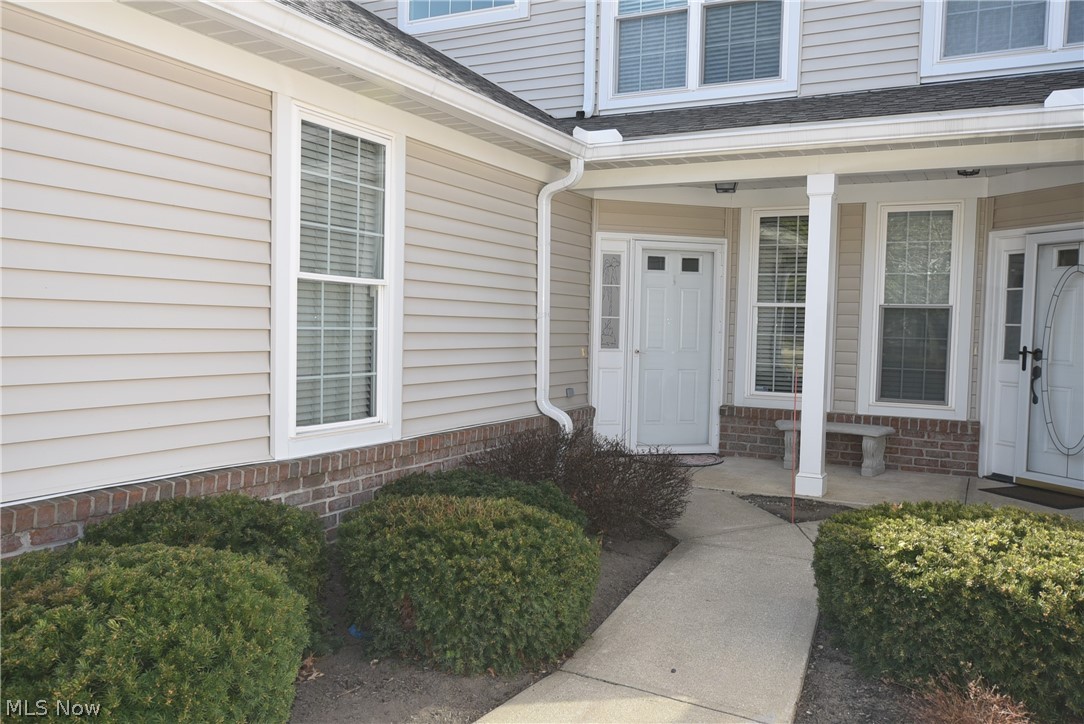
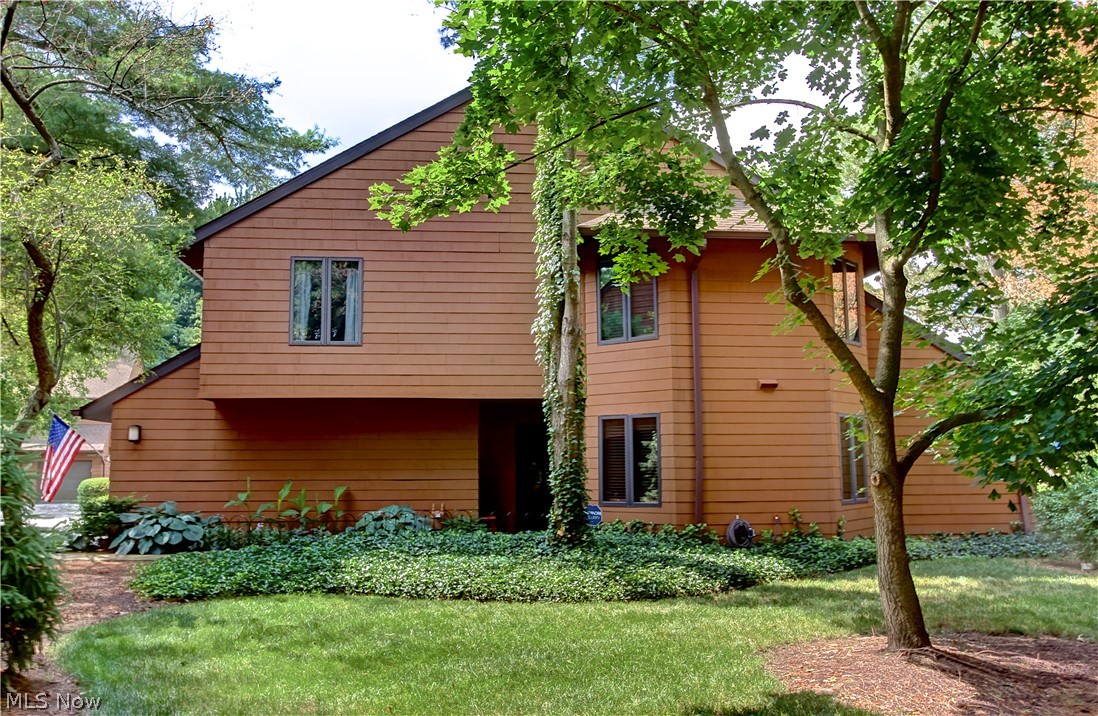
    Brick, Vinyl Siding

  • Parking

    Attached, Garage, Paved

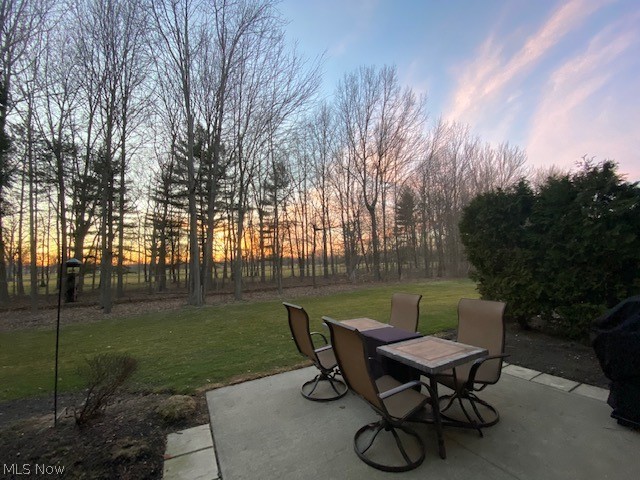
  • Patio and Porch Features

    Patio

  • Pool

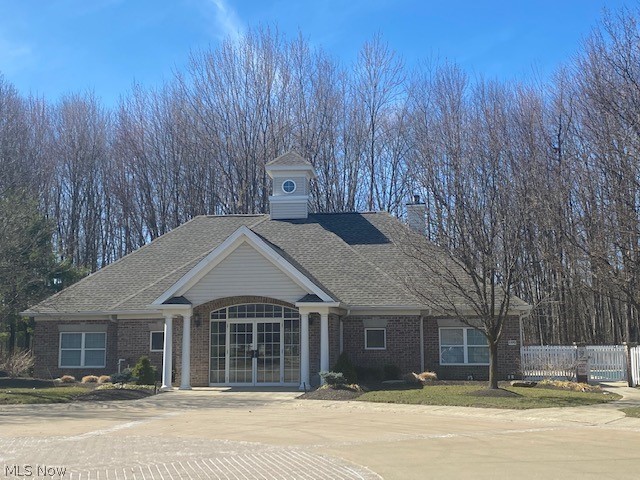
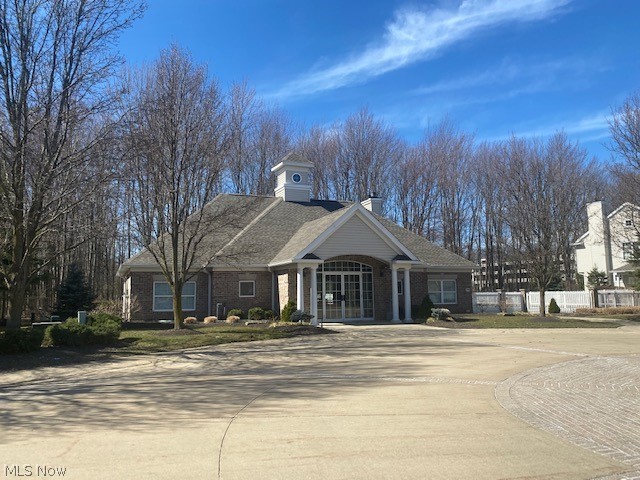
    Yes

  • Pool Features

    Community

  • View

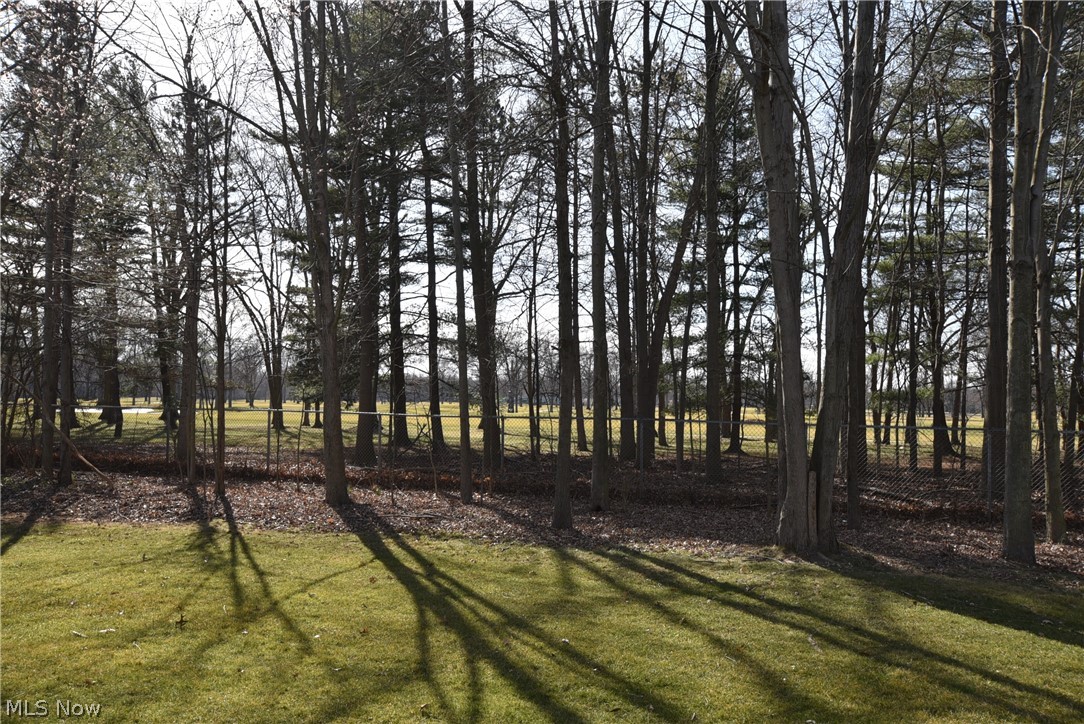
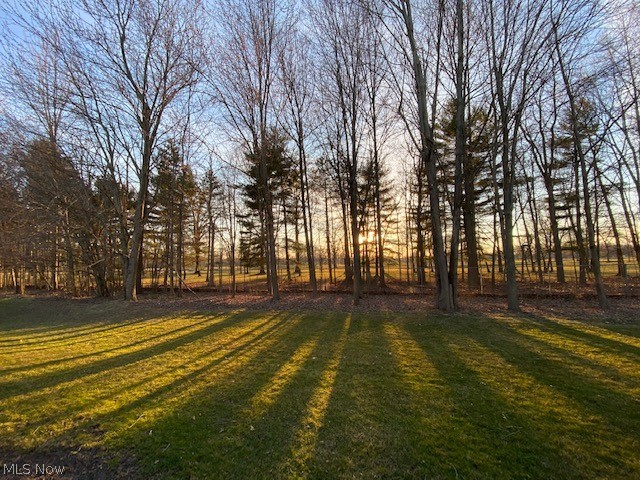
    Trees/Woods

Area & Lot

  • Lot Features

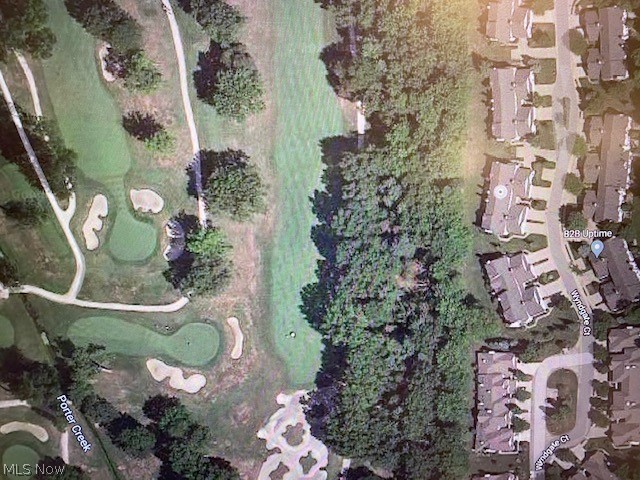
    On Golf Course, Wooded

  • Property Type

    Residential

  • Property Sub Type

    Condominium

  • Architectural Style

    Cluster Home

Price

  • Sales Price

    $299,900

  • Tax Amount

    $5,085

  • Financing Options

    Conventional

  • Sq. Footage

    1,709

  • Price/SqFt

    $175

HOA

  • Association

    No

School District

  • Elementary School

    Westlake CSD - 1832

  • Middle School

    N/A

  • High School

    N/A

Property Features

  • Stories

    2

  • Sewer

    Public Sewer

  • Water Source

    Public

Schedule a Showing

Showing scheduled successfully.

<
>
IN PERSON
VIA CHAT

What is 3 + 4 ?


Change time

Mortgage calculator

Estimate your monthly mortgage payment, including the principal and interest, property taxes, and HOA. Adjust the values to generate a more accurate rate.

Your payment

Principal and Interest:

$

Property taxes:

$

HOA fees:

$

Total loan payment:

$

Total interest amount:

$

Location

County

Cuyahoga

Elementary School

Westlake CSD - 1832

Middle School

High School

Listing Courtesy of Jeffrey A Burke , Coldwell Banker Schmidt Realty

RealHub Information is provided exclusively for consumers' personal, non-commercial use, and it may not be used for any purpose other than to identify prospective properties consumers may be interested in purchasing. All information deemed reliable but not guaranteed and should be independently verified. All properties are subject to prior sale, change or withdrawal. RealHub website owner shall not be responsible for any typographical errors, misinformation, misprints and shall be held totally harmless.

Agent Austin Lape

AGENT

Austin Lape

Call Austin today to schedule a private showing.


* Listings on this website come from the FMLS IDX Compilation and may be held by brokerage firms other than the owner of this website. The listing brokerage is identified in any listing details. Information is deemed reliable but is not guaranteed. If you believe any FMLS listing contains material that infringes your copyrighted work please click here to review our DMCA policy and learn how to submit a takedown request.© 2024 FMLS.
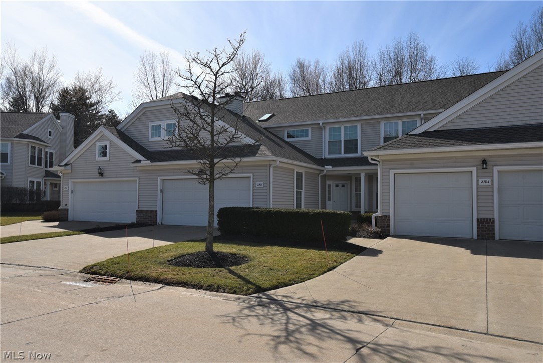
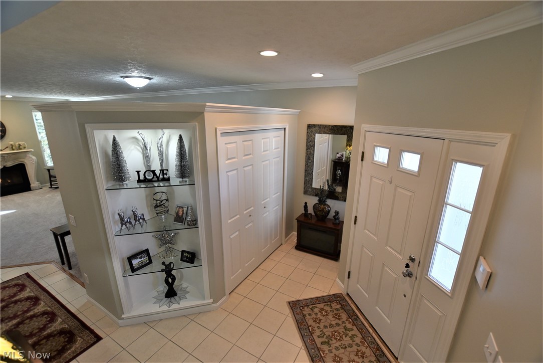
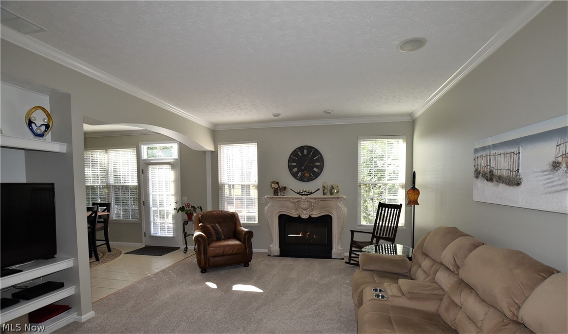
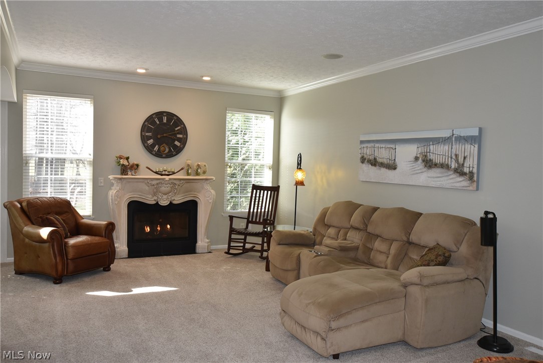
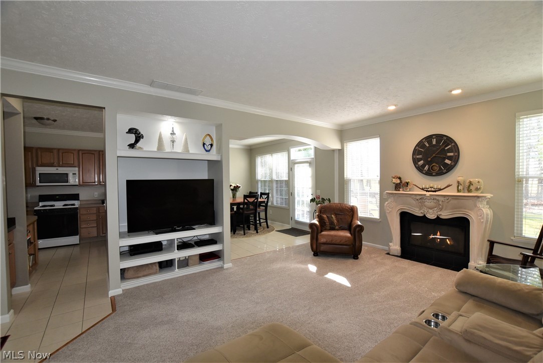
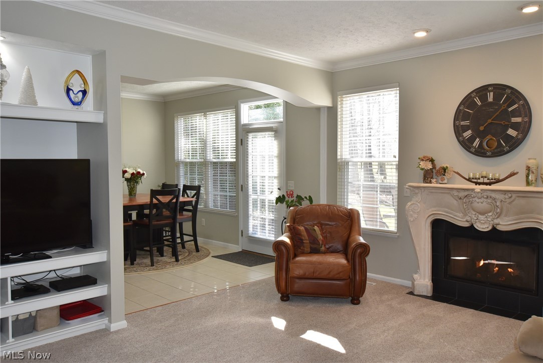
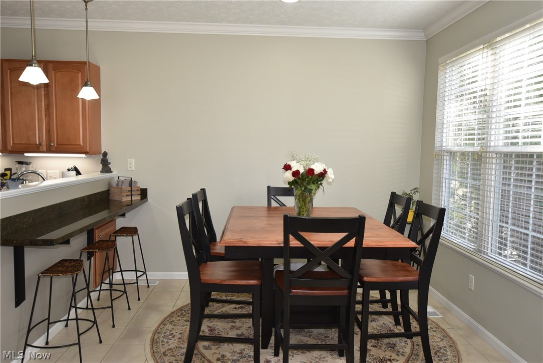
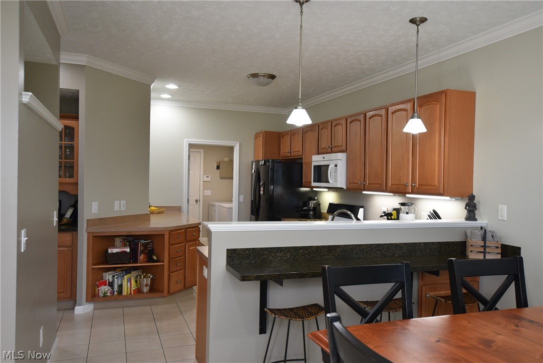
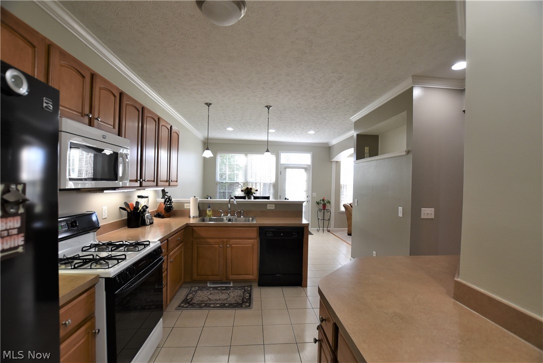
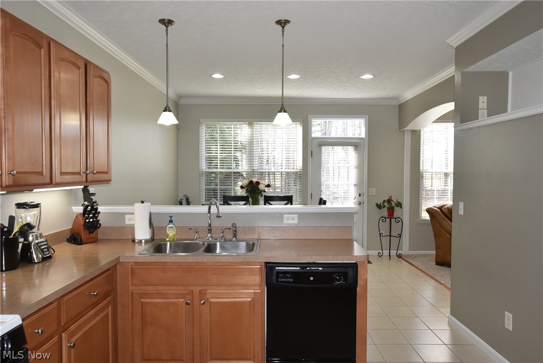
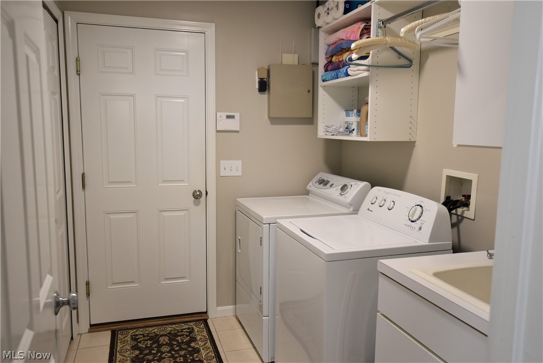
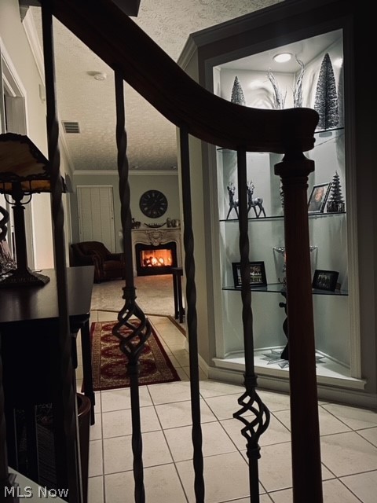
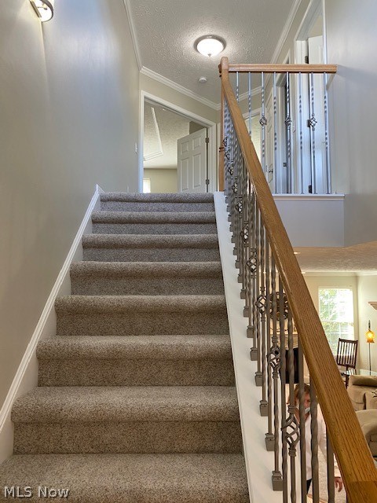
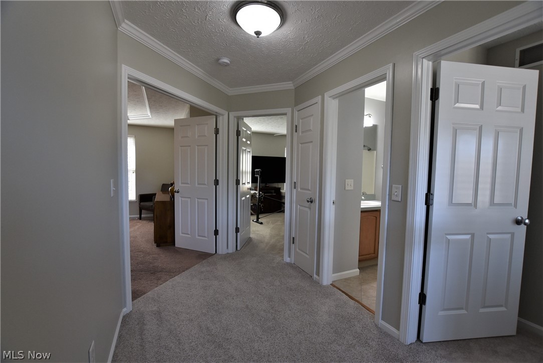
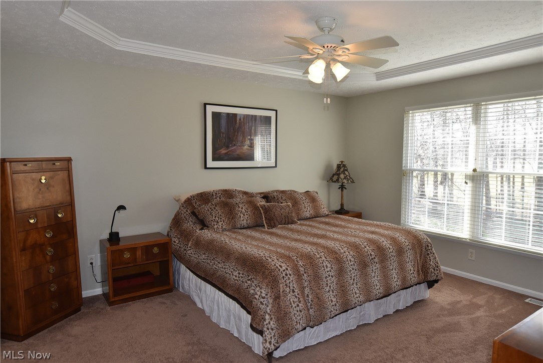
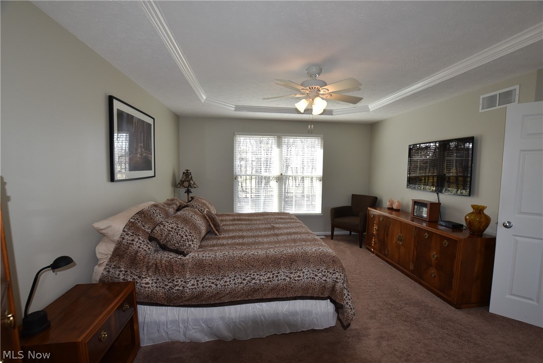
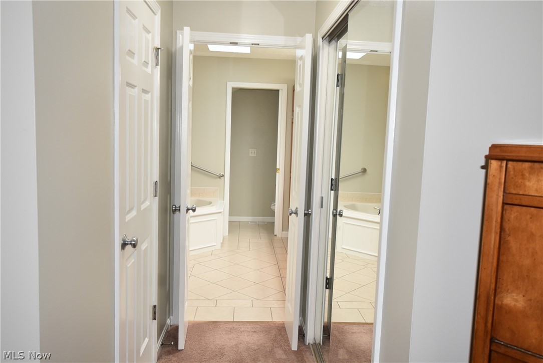
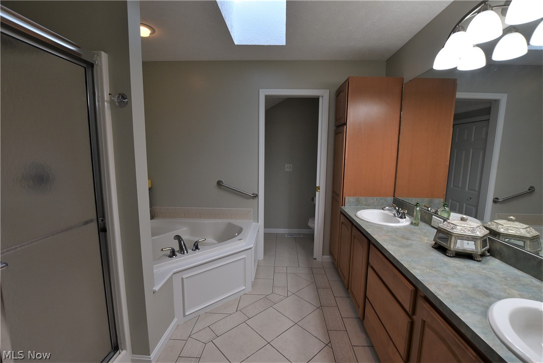
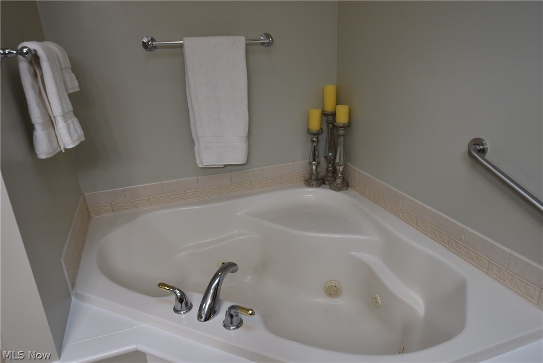
*** Quality Upgrades Throughout this Well Maintained, Expanded Sterling Model *** Beautiful Lakewood Country Club Golf Course Views from your Backyard, Living and Dining Rooms & Master Bedroom *** Vaulted Living Room with Easy-Efficient Gas Log Fireplace w/Custom Mantle by Fischer And Jarough, Crown Mouldings and Built-In Media Shelving *** Large Eat-In-Kitchen with Crown Moulding, Lots of Cabinetry, New Dishwasher, Granite Breakfast Bar and Butlers Pantry *** Dining Area Overlooks Golf Course *** Foyer offers Large Coat Closet, Lighted Display Niche, & Designer Wrought Iron Staircase *** Spacious Master Retreat w/Tray Ceiling, 2 Custom Closets & Vaulted Master Bathroom Ceiling, Double Vanity, Separate Water Closet w/Storage, Whirlpool Tub, Double Shower, TV Mount & Skylight for Natural Lighting *** Enlarged Laundry Room with Pantry & Sink w/Cabinets *** New in Fall 2020: Skylight, Gutters, Roof and Downspouts (No Assessment!) New Dishwasher 3-21 and 50 Gal Hot Water Tank in 2019 *** G

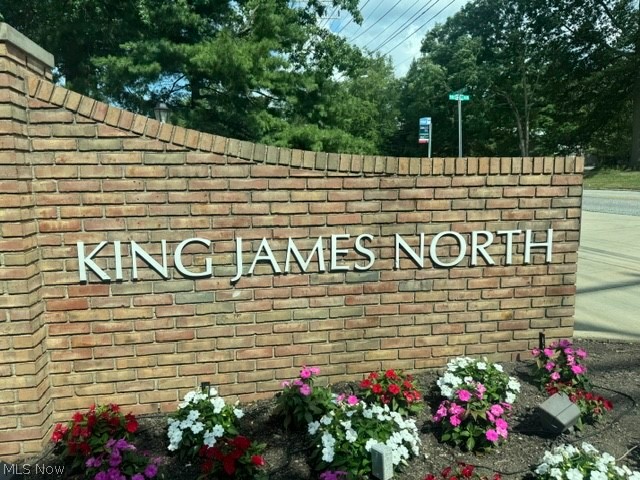
2708 Wyndgate Court

Message successfully sent.

What would you like to know?

What is 3 + 4 ?

I agree to receive email communication and understand I can unsubscribe at any time.

I agree to be contacted by Tyson Sells Homes, LLC. via call, email, and text for real estate services. To opt out, you can reply 'stop' at any time or reply 'help' for assistance. You can also click the unsubscribe link in the emails. Message and data rates may apply. Message frequency may vary. Privacy Policy

Related Properties

New on site today
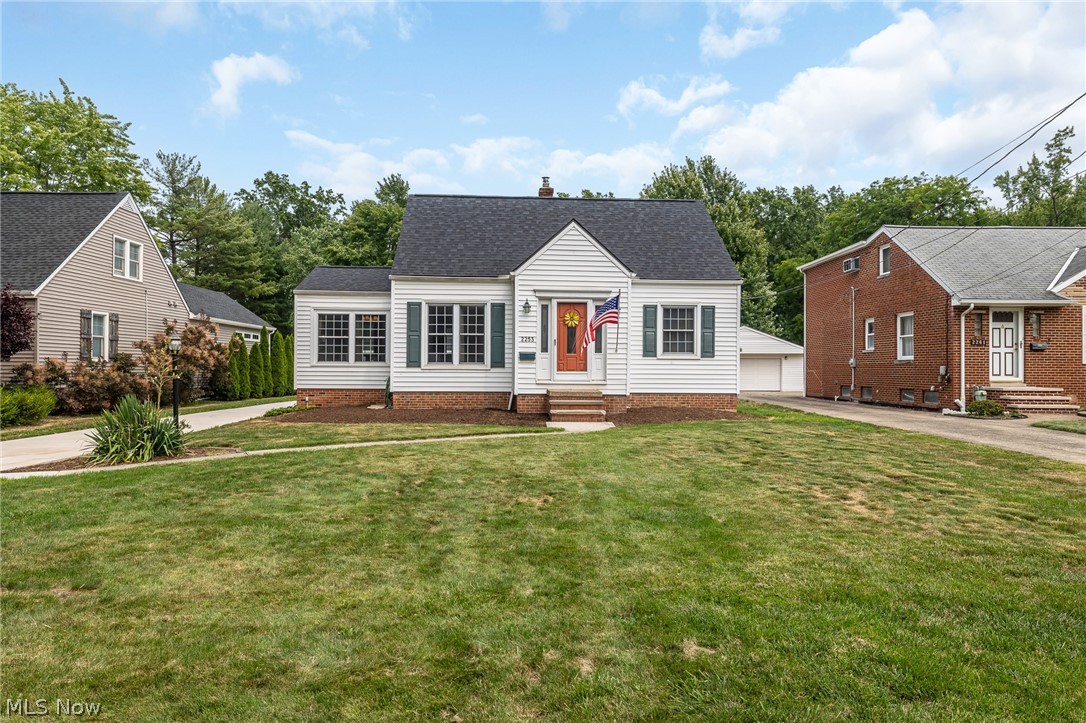
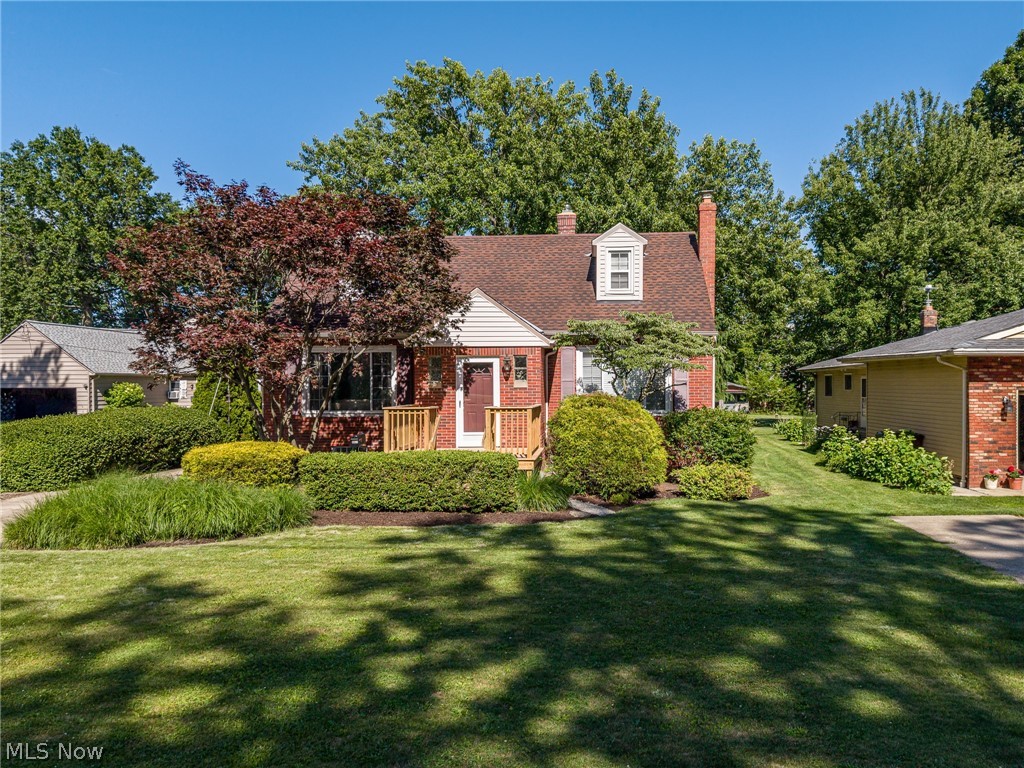
Welcome to 2253 Canterbury Road, where classic Cape Cod charm meets thoughtful modern updates. Situated on a nearly half acre lot, this beautifully improved home offers the perfect blend of character, comfort, and functionality. Inside, you'll find solid hardwood floors throughout the main level and a remodeled kitchen featuring new cabinetry, butcher block countertops, updated lighting, and a fresh, timeless design. The primary bedroom has been enhanced with a private en-suite bathroom, creating a comfortable retreat with plenty of space for an office, nursery, or sitting room. Major improvements provide peace of mind, including updated electrical and plumbing, professionally repaired and waterproofed basement walls and foundation, a brand new driveway, and a new concrete garage floor. The oversized two car garage has a shop included, while the freshly stained deck overlooks the expansive backyard ideal for relaxing, entertaining, or enjoying the outdoors. With quality updates throughout and plenty of space both inside and out, this home is immaculate, stylish, and ready for you!
#5231384

Westlake

2253 Canterbury Road

3 Beds

2 Baths

1,276 Sq.Ft.

$339,900

MLS#: 5231384
New on site today
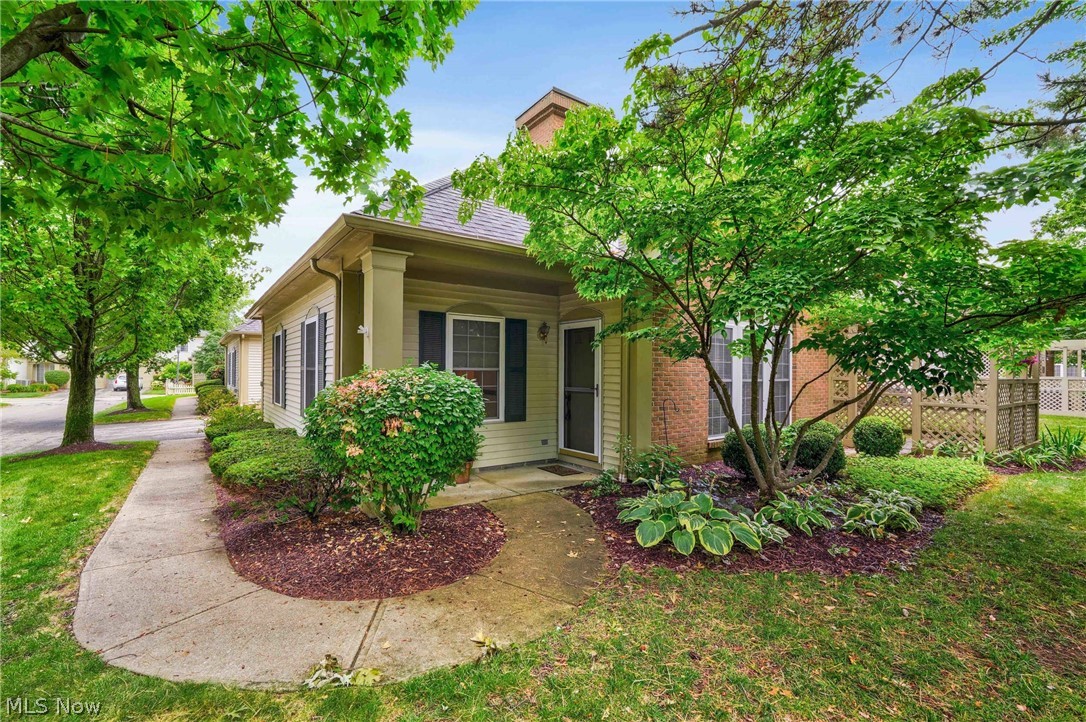
Enjoy low-maintenance living in the sought-after Village Green community with this beautifully kept end-unit condo offering nearly 1,700 square feet in a prime spot near the pool and surrounded by park-like landscaping. Inside, a bright, open floor plan welcomes you with a vaulted living room filled with natural light from arched windows, centered around a cozy gas fireplace with a classic mantle. Custom window treatments add warmth and charm throughout. The spotless kitchen features Corian countertops, a subway tile backsplash, dual sink, gas range, breakfast bar, and all appliances included. The adjoining dining area opens to a private patio with a lovely pergola—perfect for morning coffee, outdoor meals, or relaxing in the landscaped setting. First-floor laundry with washer and dryer makes daily life a breeze. Upstairs, a spacious loft offers flexibility for a home office, hobby space, or extra living area, along with generous storage, including a cedar closet—ideal for downsizing without sacrificing space. With its end-unit privacy, open layout, versatile loft, private outdoor retreat, and plenty of storage, this Village Green condo is ready for its next owner to enjoy.
#5229349

Westlake

3082 Village Green Drive

2 Beds

2 Baths

1,695 Sq.Ft.

$267,000

MLS#: 5229349
Price reduced
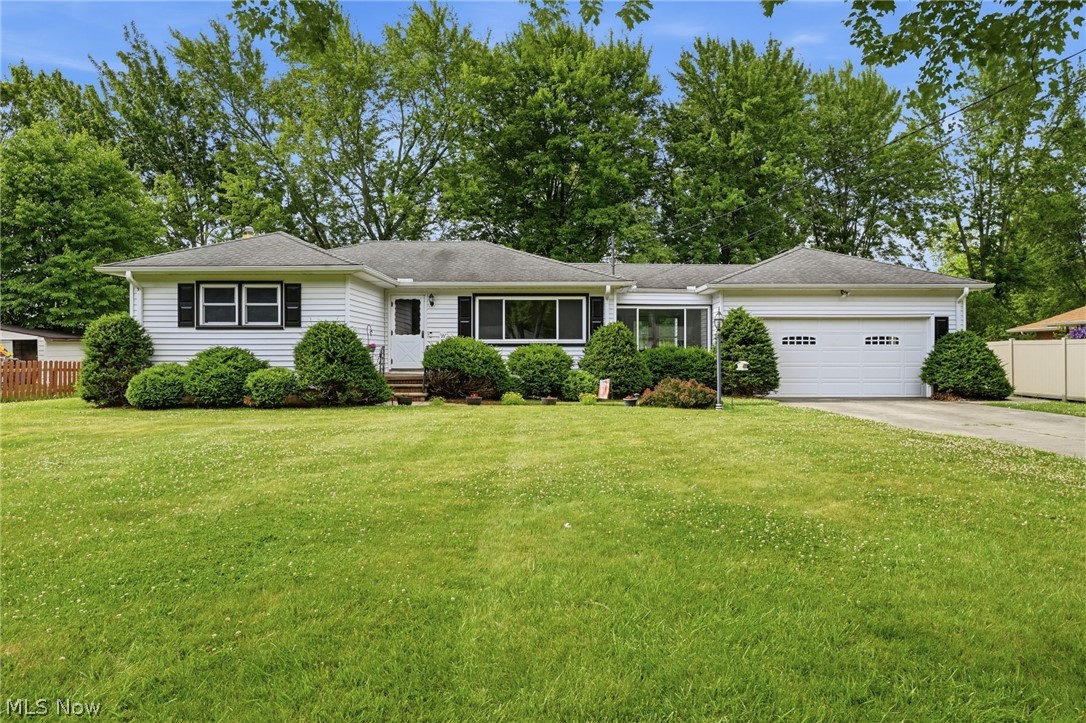
Fantastically located all brick home in Westlake with a huge lot! This home is very well maintained and close to all the amenities of Westlake- including Crocker Park, the recreation center, Huntington Beach, and I-90 to get you Downtown. Entering the home, you'll enter into the large living room that has plenty of space for a dining table. The living room has beautiful hardwood floors and plenty of natural light from the large windows. The kitchen includes ceramic tile flooring and plenty of cabinet and counter space. The first floor includes a large bedroom, full bath, and a wonderful home office. Upstairs is gorgeous hardwood floors, two large bedrooms, a full bath, and attic space for additional storage. Going to the lower level, you'll enter into the huge recreation room. The basement includes a separate laundry room, flex room, and utility room. There's no shortage of storage space in the basement. Outside you'll find a huge backyard, a two-car garage that includes an added on workshop in the rear, and huge paver patio with a built-in grill. Staying with the home are the kitchen appliance and the washer and dryer!
#5224112

Westlake

1455 Canterbury Road

3 Beds

2 Baths

1,872 Sq.Ft.

$325,000

MLS#: 5224112
Cherished by the same family for three generations, this beautifully maintained 3-bedroom, 2-full-bath home is a rare opportunity to own a property filled with warmth, character, and lasting memories. Thoughtfully updated while preserving its timeless charm, the home features beautiful natural woodwork, new windows, fresh interior paint, updated bathrooms, a soaking tub, and a stunning remodeled kitchen complete with elegant quartz countertops, a neutral tile backsplash, and modern finishes that blend style with everyday functionality.

Surrounded by mature trees and established landscaping, the property offers exceptional curb appeal and a peaceful setting to enjoy year-round. Inside, the inviting floor plan is filled with natural light and enhanced by ceiling fans, comfortable living spaces, and an attached garage for added convenience.

Perfectly situated just minutes from Crocker Park, you’ll enjoy easy access to premier shopping, dining, entertainment, parks, and major highways while still coming home to the charm of an established neighborhood. All appliances stay, including the refrigerator, range, microwave, dishwasher, washer, and dryer, making this home truly move-in ready. Recent Updates include new windows installed in 2026 and new Furnace and AC in 2023. Whether you’re looking for your first home, your forever home, or simply a place to make your own, this lovingly cared-for Westlake gem is ready to welcome its next chapter.

Call your favorite realtor today!
#5223067

Westlake

29521 Schwartz Road

3 Beds

2 Baths

1,206 Sq.Ft.

$325,000

MLS#: 5223067
New on site 3 days ago
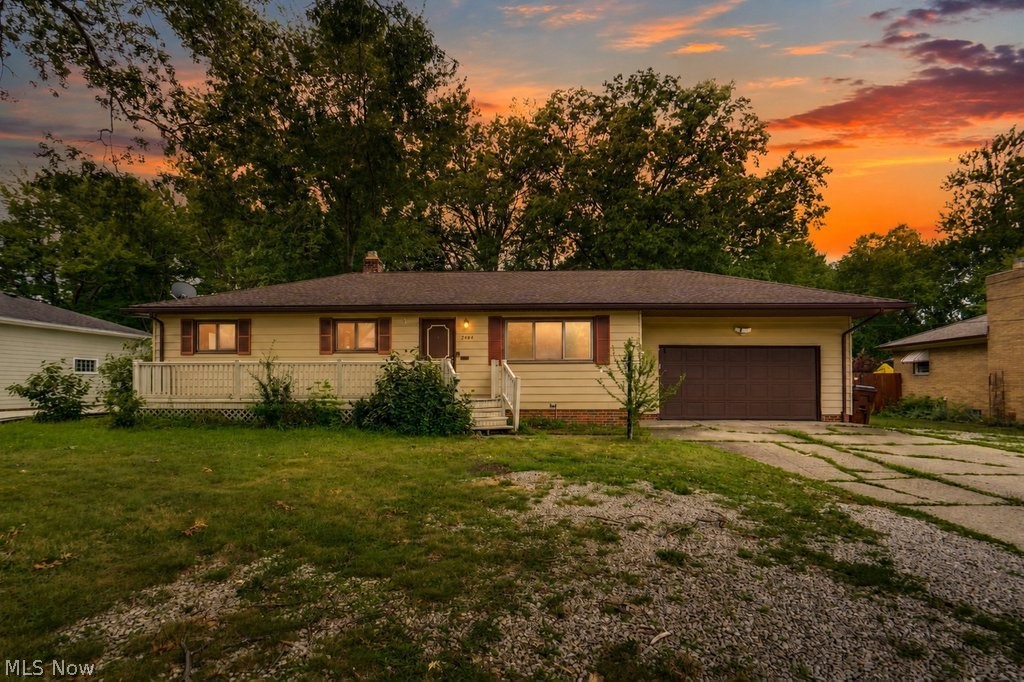
Welcome to 2484 Dover Center Road—a classic, lovingly maintained 3-bedroom ranch offering a rock-solid foundation, classic hardwood floors, and incredible potential for your personal updates. The main level features a bright, comfortable layout leading out to a spacious sunroom that captures peaceful, year-round views of the deep, wooded backyard. Downstairs, the expansive full basement doubles your living footprint with a massive recreation room, a convenient half bath ready for your touch, and endless utility and storage space. Complete with an attached 2-car garage and a welcoming front porch, this home boasts an unbeatable Westlake location within easy walking distance to top-rated schools, the public library, and the Rec Center, and just minutes away from shopping and dining at Crocker Park. Bring your design ideas and make this well-cared-for home yours today!
#5230671

Westlake

2484 Dover Center Road

3 Beds

1 Baths

N/A

$279,900

MLS#: 5230671
None
#5229291

Westlake

800 Brick Mill Run 116

2 Beds

2 Baths

1,276 Sq.Ft.

$249,900

MLS#: 5229291
New on site 1 day ago
Welcome to this private and charming contemporary townhouse set in Bretton Woods.  This home offers so many wonderful details.  The living room has a dramatic cathedral ceiling with a skylight, while a beautiful stone faced fireplace completes the warm and tranquil setting.  Beautiful wood plantation shutters cover the windows throughout the home, including the doors to the patio.  The kitchen has an island with track lighting, wood cabinets and plenty of storage.  Upstairs you will find two generous size master suites, each with remodeled bathrooms and walk-in closets.  Did I mention an attached 2-car garage?  This great location is close to Bradley Woods Reservation, Crocker Park, restaurants, shopping and the I-480 and I-90 highways.
#5231195

Westlake

30105 Center Ridge Road G

2 Beds

2 Baths

1,836 Sq.Ft.

$299,900

MLS#: 5231195

 - property

Send a message

Message successfully sent.

Your message

What is 3 + 4 ?

Reason for contacting?

I agree to receive email communication and understand I can unsubscribe at any time.

I agree to be contacted by Tyson Sells Homes, LLC. via call, email, and text for real estate services. To opt out, you can reply 'stop' at any time or reply 'help' for assistance. You can also click the unsubscribe link in the emails. Message and data rates may apply. Message frequency may vary. Privacy Policy

Sign Out

Virtual Assistant

Would you like to take the next step with this property? We can help you schedule a showing or virtual tour, or send you more details.

Yes, I would like more information.

Thank You for Your Reply, One of Our Agents will contact you as soon as possible

No, maybe later.

Thank you, you can always contact me via email, phone number or through the contact form.

Realhub AI

Lucy - Your AI-Powered Realtor

Update Your Temporary Password

Personalize your search

Enter your email and we'll notify you immediately when new listings match what you're looking for.

or enter email address

Already have an account ? Login here

Continue your home search

I agree to receive communications and understand I can unsubscribe at any time.

I agree to be contacted by Tyson Sells Homes, LLC. via call, email, and text for real estate services. To opt out, you can reply 'stop' at any time or reply 'help' for assistance. You can also click the unsubscribe link in the emails. Message and data rates may apply. Message frequency may vary. Privacy Policy

Already have an account ? Login here

We use cookies

We use cookies primarily for analytics to enhance your experience. By accepting, you agree to our use of these cookies. You can manage your preferences or learn more about our cookies policy.