.webp?size=346x80)
Cape Cod, Cluster Home, Ranch
3082 Village Green Drive
Westlake, OH 44145
MLS#: 5229349
$267,000
Property
Beds
2
Full Baths
2
1/2 Baths
None
Year Built
1992
Sq.Footage
1,695
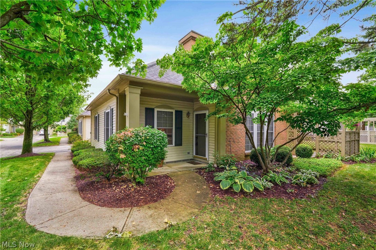
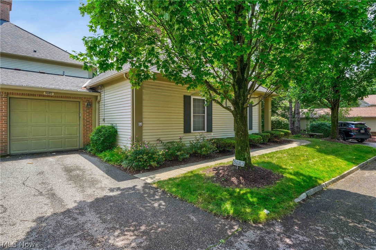
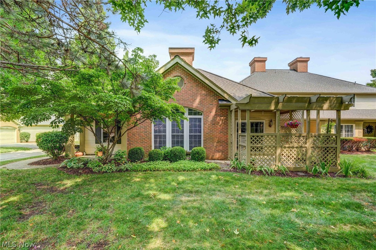
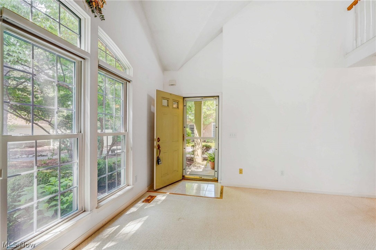
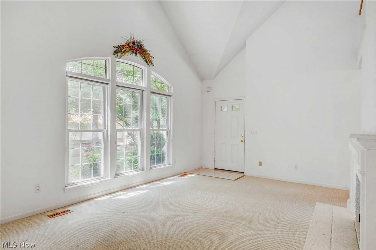
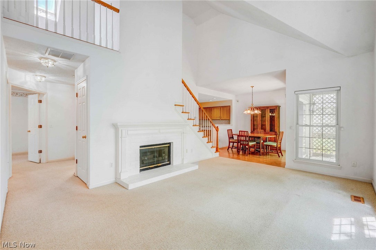
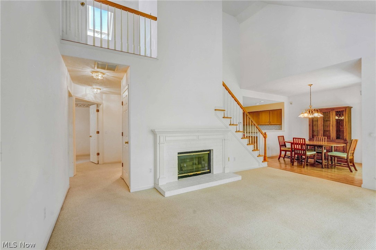
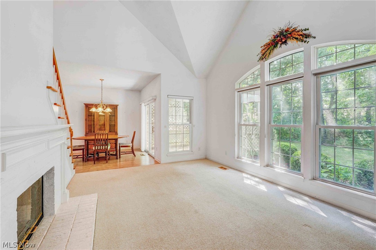
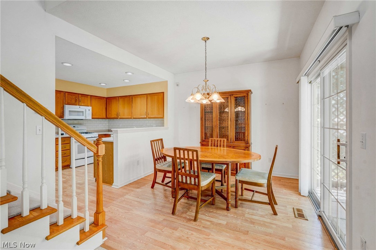
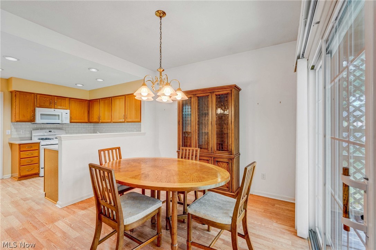
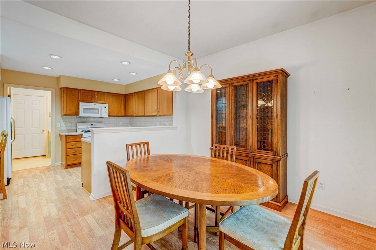
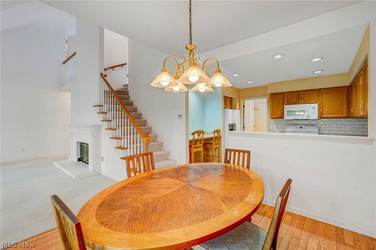
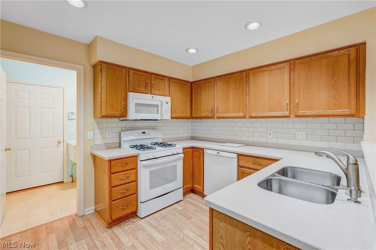
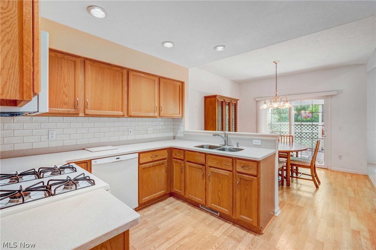
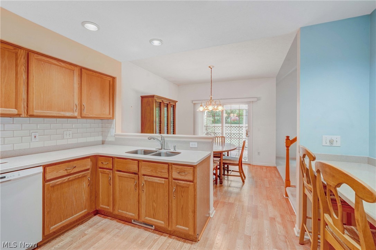
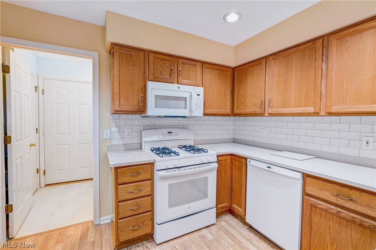
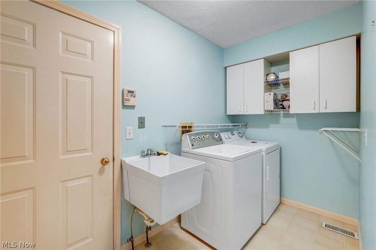
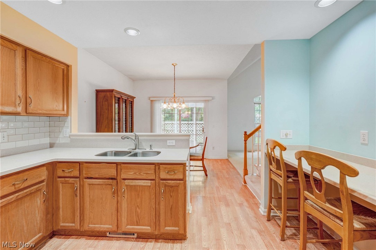
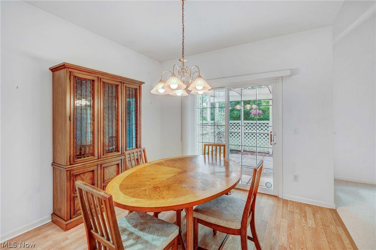
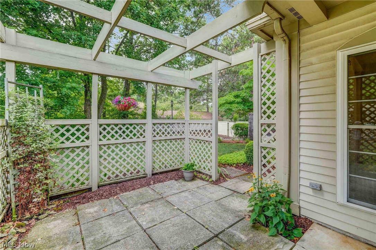
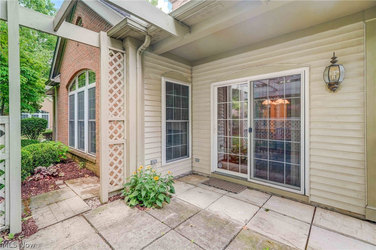
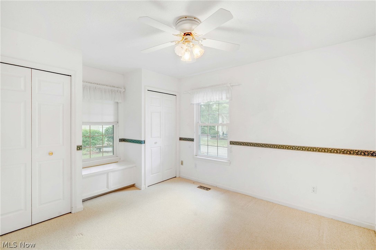
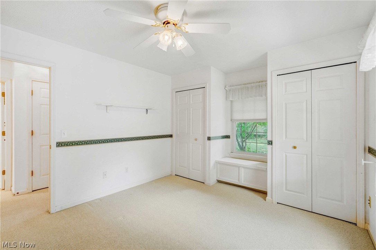
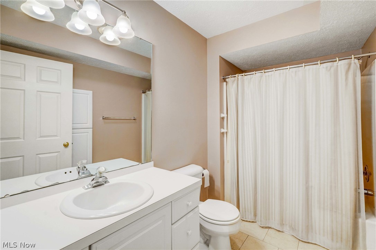
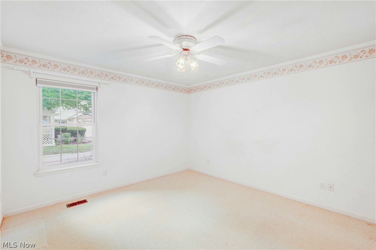
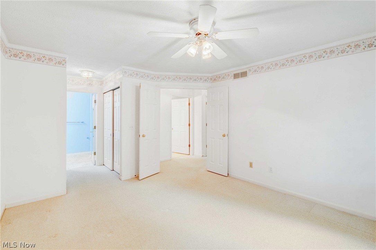
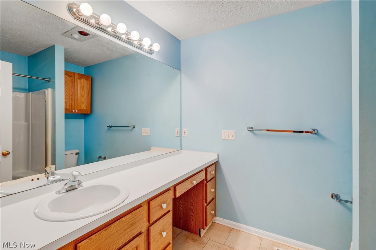
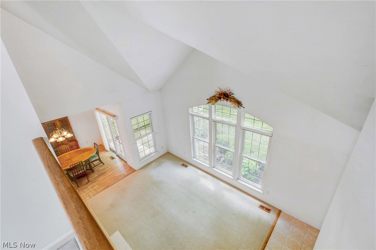
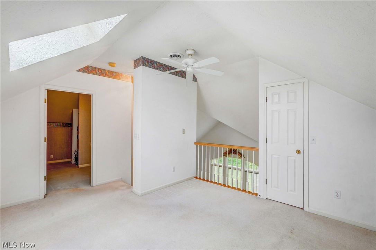
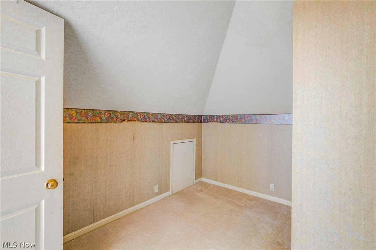
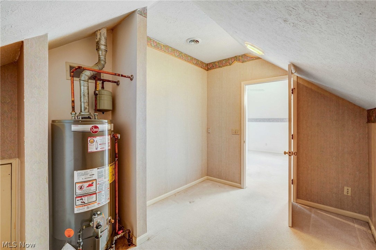
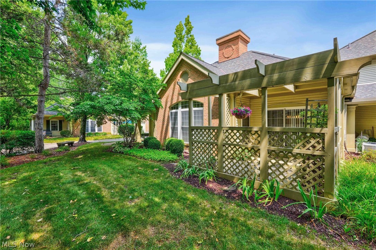
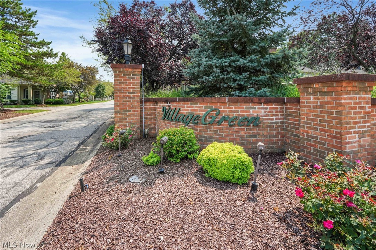
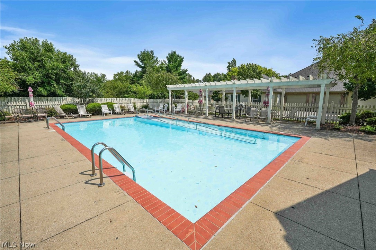
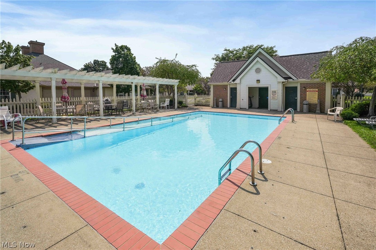
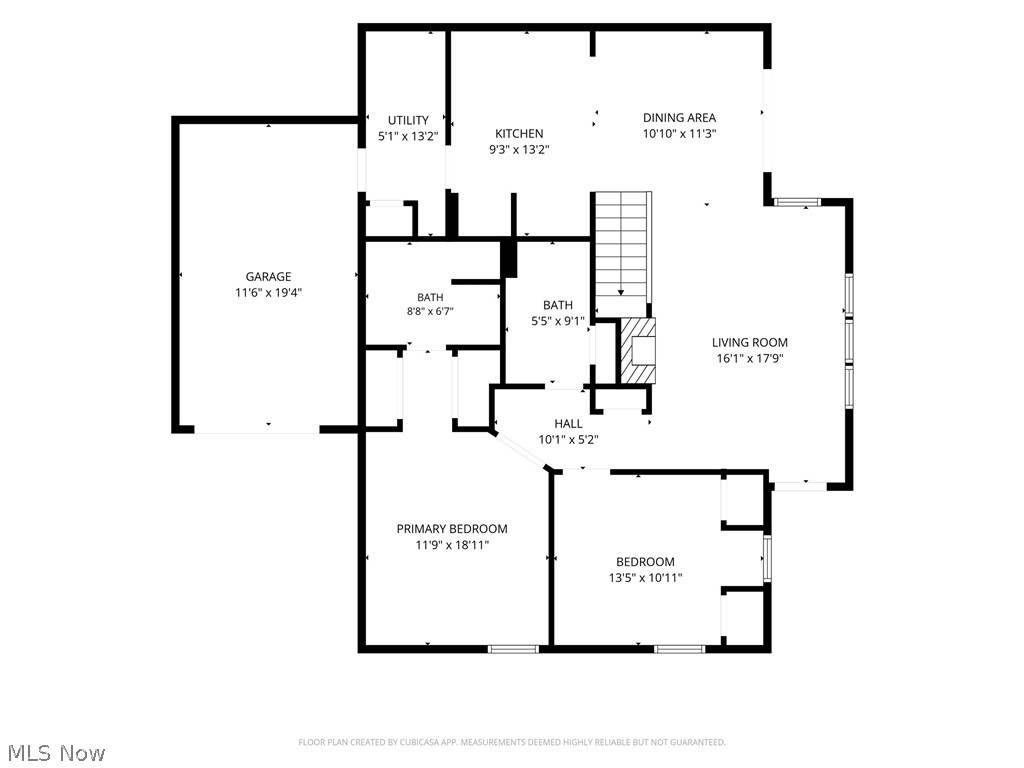
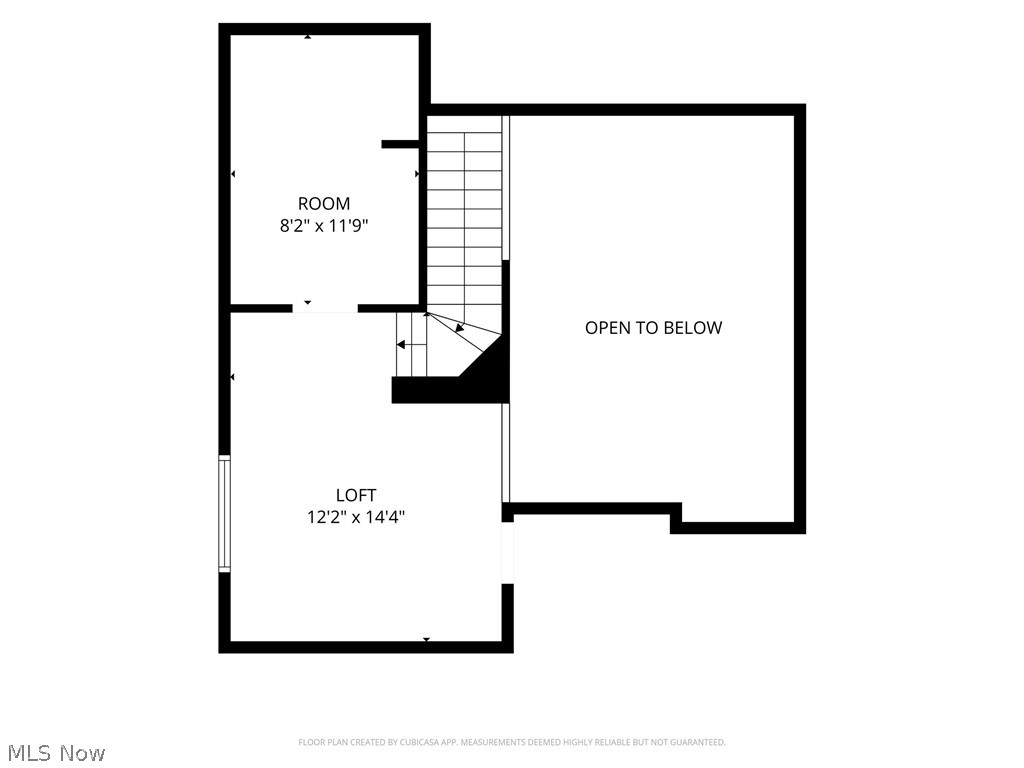
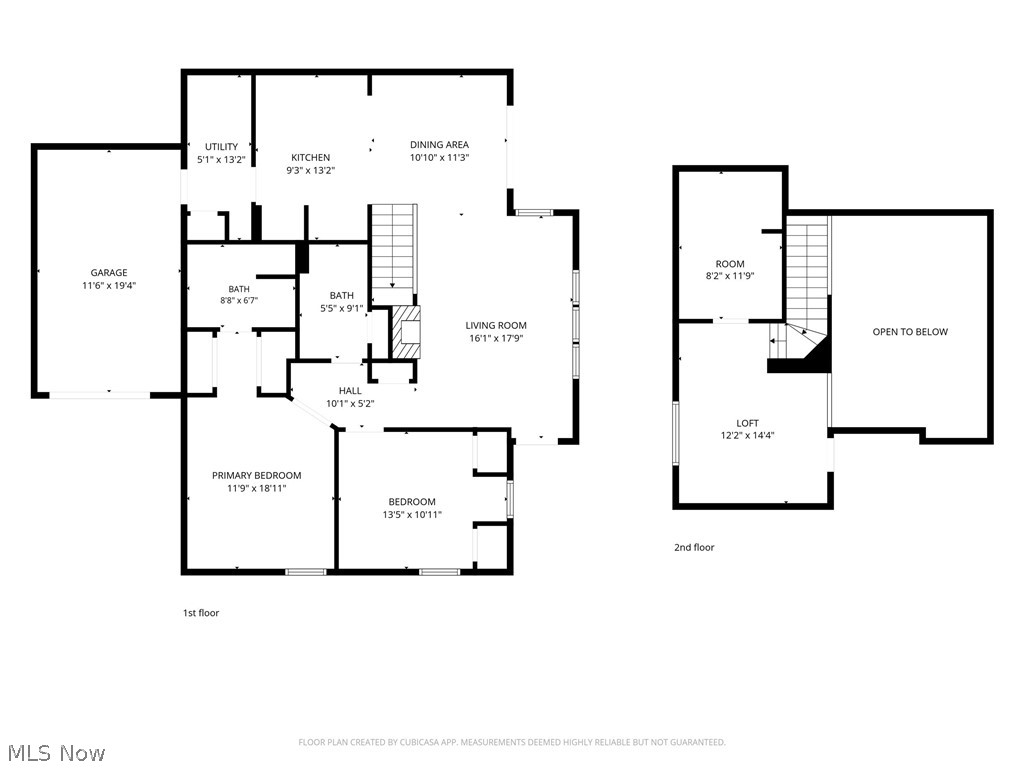
Enjoy low-maintenance living in the sought-after Village Green community with this beautifully kept end-unit condo offering nearly 1,700 square feet in a prime spot near the pool and surrounded by park-like landscaping. Inside, a bright, open floor plan welcomes you with a vaulted living room filled with natural light from arched windows, centered around a cozy gas fireplace with a classic mantle. Custom window treatments add warmth and charm throughout. The spotless kitchen features Corian countertops, a subway tile backsplash, dual sink, gas range, breakfast bar, and all appliances included. The adjoining dining area opens to a private patio with a lovely pergola—perfect for morning coffee, outdoor meals, or relaxing in the landscaped setting. First-floor laundry with washer and dryer makes daily life a breeze. Upstairs, a spacious loft offers flexibility for a home office, hobby space, or extra living area, along with generous storage, including a cedar closet—ideal for downsizing without sacrificing space. With its end-unit privacy, open layout, versatile loft, private outdoor retreat, and plenty of storage, this Village Green condo is ready for its next owner to enjoy.
Features & Amenities
Interior
-
Other Interior Features
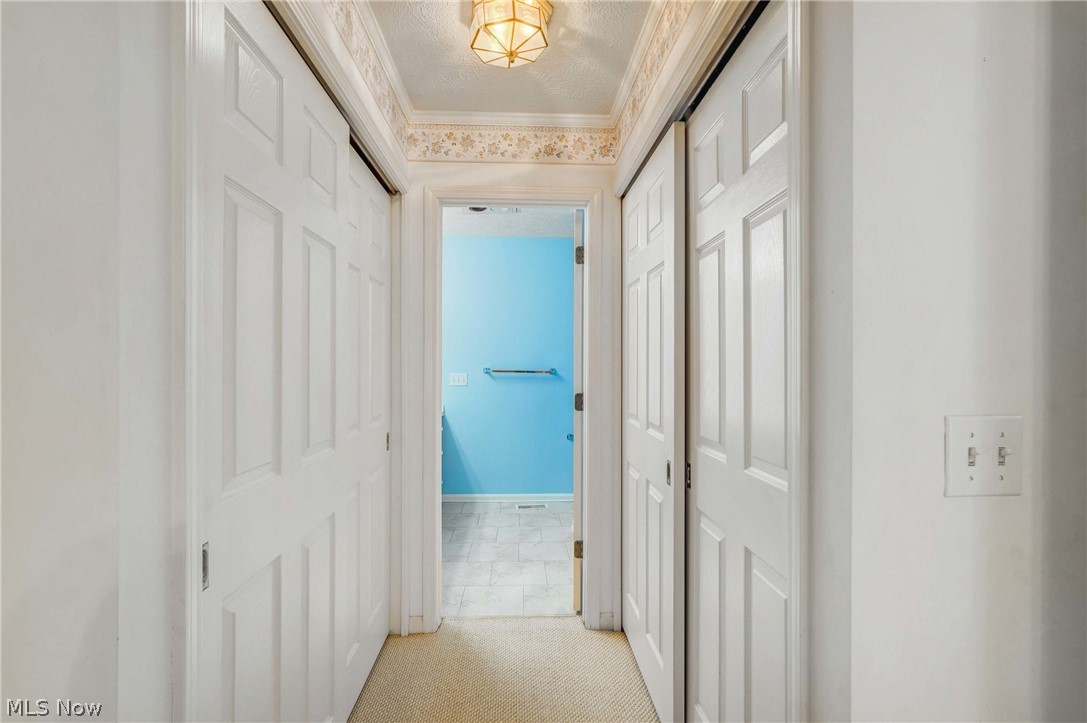
Vaulted Ceiling(s), Built-in Features, Cedar Closet(s), Ceiling Fan(s), Crown Molding, High Ceilings, His and Hers Closets, Open Floorplan, Pantry, Storage, Walk-In Closet(s), Master Downstairs
-
Total Bedrooms
2
-
Bathrooms
2
-
Above Grade Finished Area
1695.0
-
Basement YN
NO
-
Cooling YN
YES
-
Cooling
Ceiling Fan(s), Central Air
-
Fireplace YN
YES
-
Heating YN
YES
-
Heating
Natural Gas
-
Main Level Bedrooms
2
-
Pet friendly
Cats OK, Dogs OK
Exterior
-
Garage
Yes
-
Garage spaces
1
-
Construction Materials
Brick, Vinyl Siding
-
Other Exterior Features
Private Entrance, Private Yard
-
Parking
Additional Parking, Attached, Direct Access, Driveway, Garage, Garage Door Opener
-
Patio and Porch Features
Front Porch, Patio
-
Pool
Yes
-
Pool Features
In Ground, Outdoor Pool, Private, Community
-
Waterfront YN
NO
-
View
Trees/Woods
Area & Lot
-
Lot Features
Close to Clubhouse, Near Golf Course, Landscaped, Near Public Transit, Many Trees, Secluded, Wooded
-
Property Type
Residential
-
Property Sub Type
Condominium
-
Architectural Style
Cape Cod, Cluster Home, Ranch
Price
-
Sales Price
$267,000
-
Tax Amount
$3,855
-
Sq. Footage
1,695
-
Price/SqFt
$157
HOA
-
Association
No
School District
-
Elementary School
Westlake CSD - 1832
-
Middle School
Westlake CSD - 1832
-
High School
Westlake CSD - 1832
Property Features
-
Stories
2
-
Accessibility Features
Accessible Full Bath
-
Sewer
Public Sewer
-
Water Source
Public
Schedule a Showing
Showing scheduled successfully.
Mortgage calculator
Estimate your monthly mortgage payment, including the principal and interest, property taxes, and HOA. Adjust the values to generate a more accurate rate.
Your payment
Principal and Interest:
$
Property taxes:
$
HOA fees:
$
Total loan payment:
$
Total interest amount:
$
Location
County
Cuyahoga
Elementary School
Westlake CSD - 1832
Middle School
Westlake CSD - 1832
High School
Westlake CSD - 1832
Listing Courtesy of David S Breslin , Russell Real Estate Services
RealHub Information is provided exclusively for consumers' personal, non-commercial use, and it may not be used for any purpose other than to identify prospective properties consumers may be interested in purchasing. All information deemed reliable but not guaranteed and should be independently verified. All properties are subject to prior sale, change or withdrawal. RealHub website owner shall not be responsible for any typographical errors, misinformation, misprints and shall be held totally harmless.

AGENT
Austin Lape
Call Austin today to schedule a private showing.

* Listings on this website come from the FMLS IDX Compilation and may be held by brokerage firms other than the owner of this website. The listing brokerage is identified in any listing details. Information is deemed reliable but is not guaranteed. If you believe any FMLS listing contains material that infringes your copyrighted work please click here to review our DMCA policy and learn how to submit a takedown request.© 2024 FMLS.
Related Properties
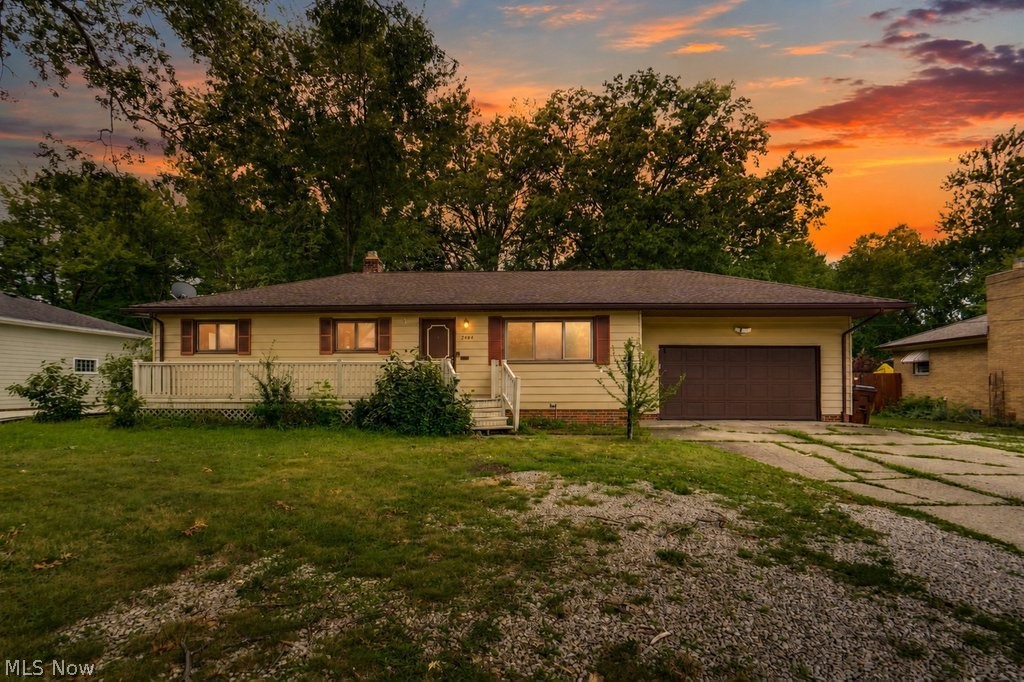
Westlake
2484 Dover Center Road
3 Beds
1 Baths
N/A
$279,900
MLS#: 5230671
Westlake
800 Brick Mill Run 116
2 Beds
2 Baths
1,276 Sq.Ft.
$249,900
MLS#: 5229291
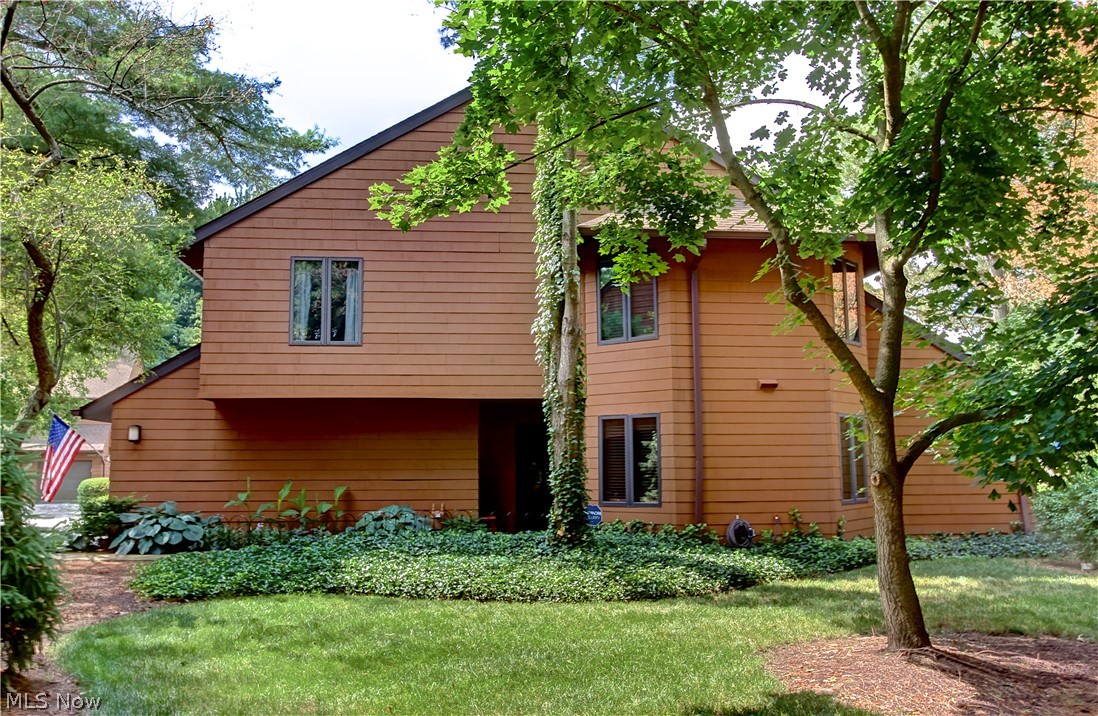
Westlake
30105 Center Ridge Road G
2 Beds
2 Baths
1,836 Sq.Ft.
$299,900
MLS#: 5231195
