.webp?size=346x80)
Property
Beds
4
Full Baths
2
1/2 Baths
None
Year Built
1952
Sq.Footage
0
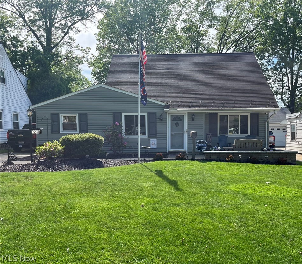
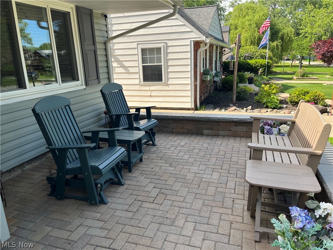
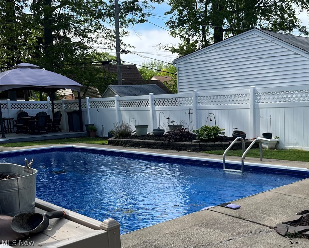
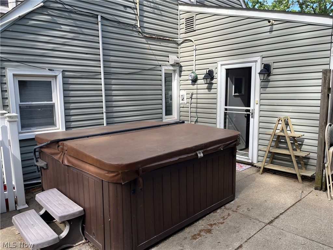
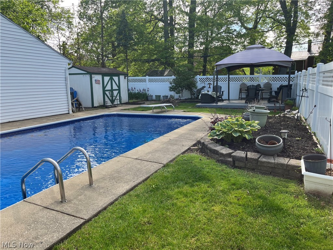
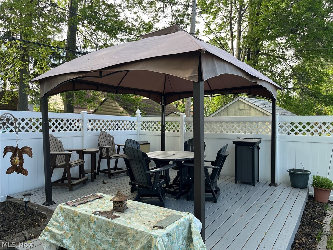
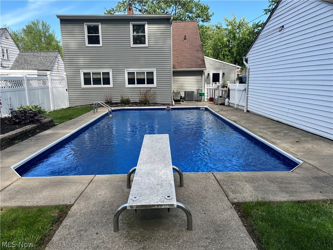
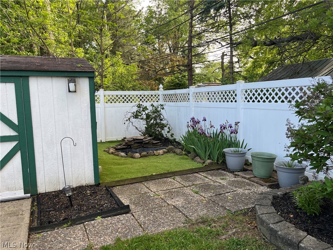
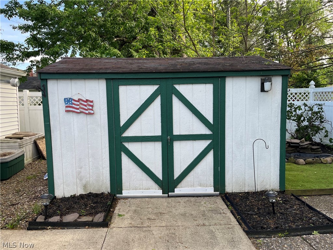
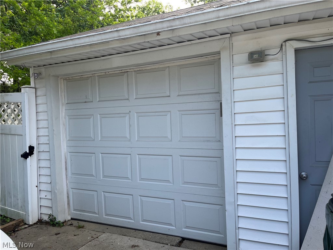
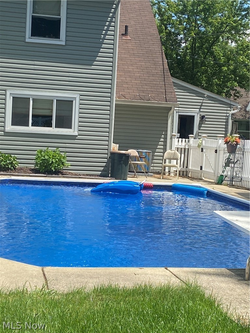
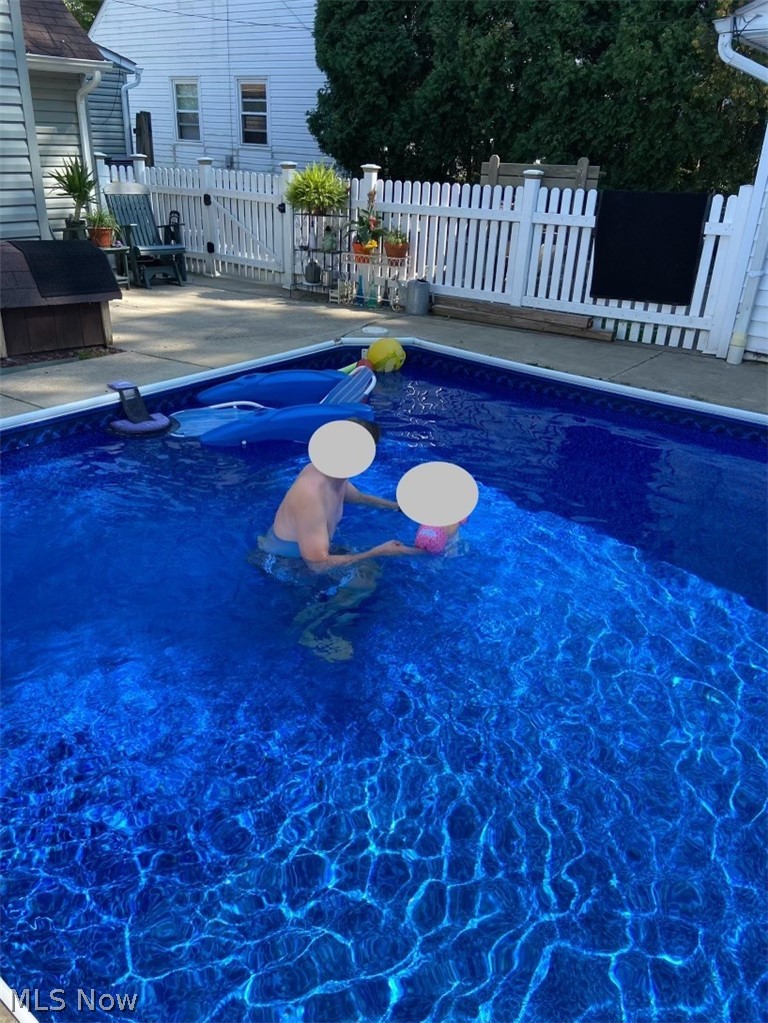
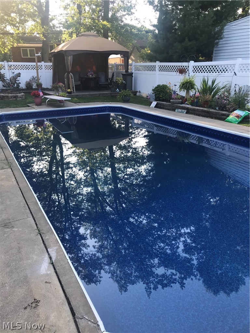
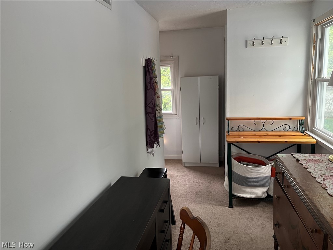
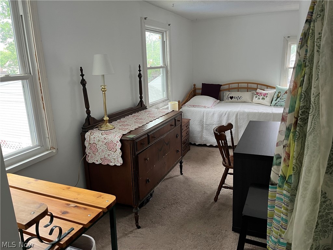
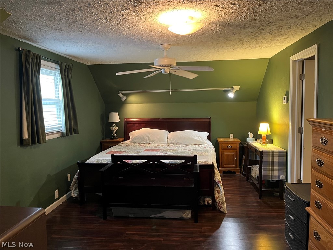
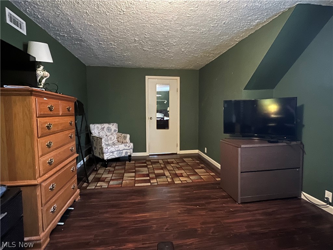
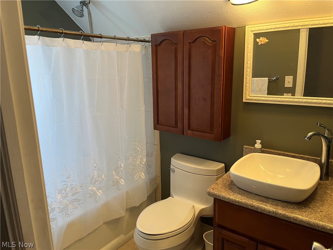
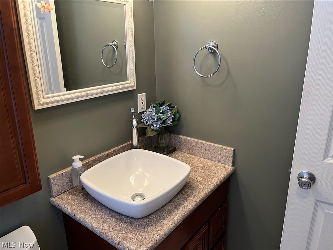
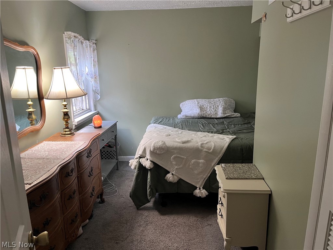
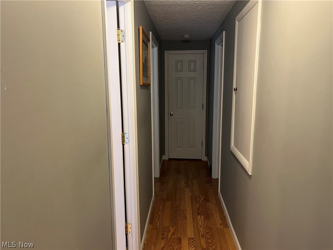
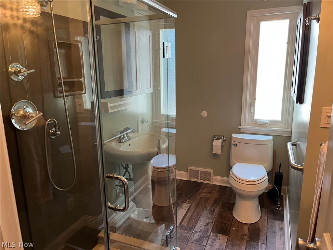
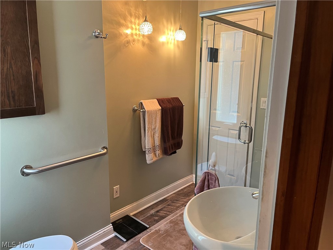
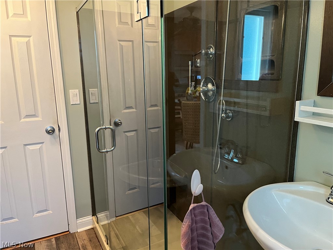
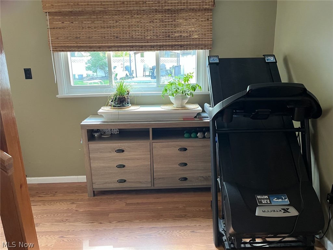
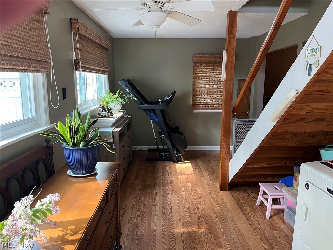
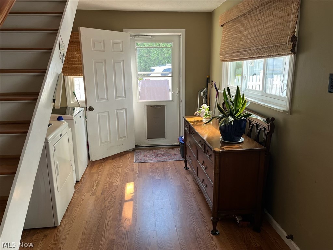
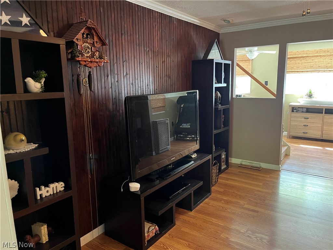
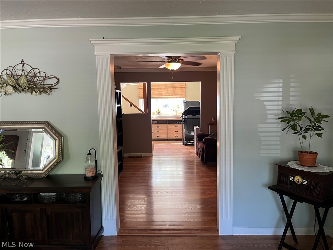
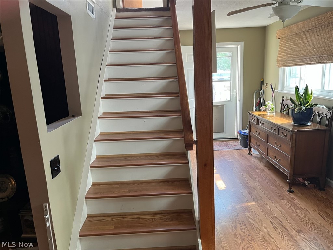
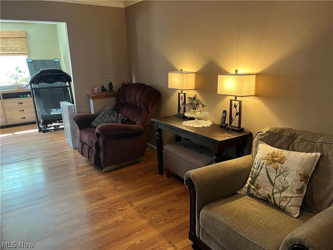
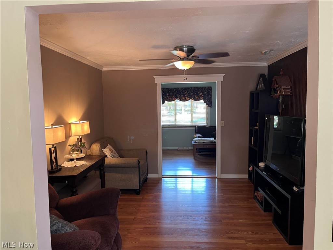
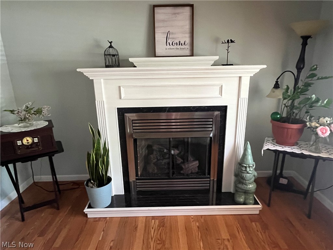
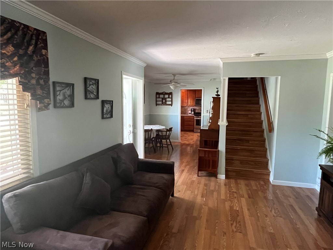
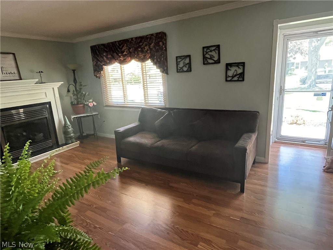
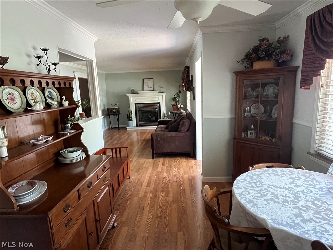
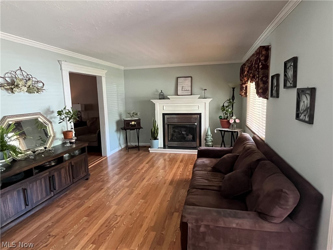
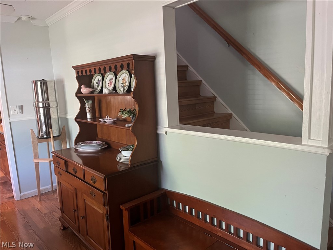
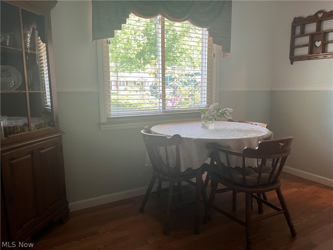
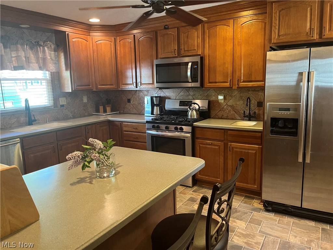
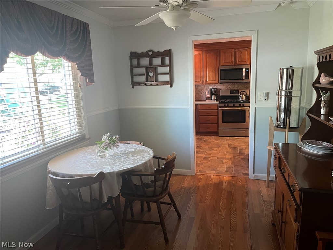
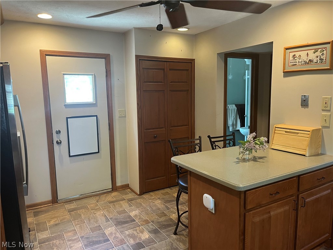
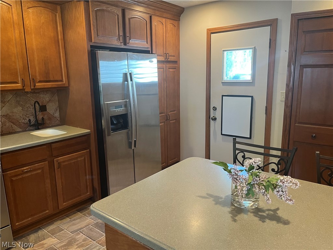
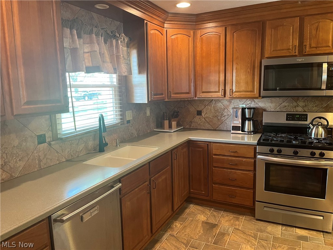
Welcome to this stunning 4-bedroom 2-full bath bungalow that effortlessly combines classic charm with modern, high-end updates. Designed with entertaining in mind, this meticulously maintained home is an absolute private oasis both inside and out. Modern & Functional Main Level The interior layout says convenience and style, making daily living and hosting a breeze: • The Heart of the Home: A large, eat-in kitchen features a center island—perfect for meal prep, casual dining, where every good get together ends up • Main Level Convenience: ease of a 1st floor laundry room & bathroom equipped with a walk-in shower and built in seat • Cozy Living featuring a warm, natural gas fireplace. The Ultimate Backyard Retreat A fully fenced backyard designed for year round use • The Pool & Spa: Dive into the 16x32 heated pool, complete with a diving board. After a swim, unwind in the 6 seat hot tub. • Outdoor Living: Host guests rain or shine, a covered backyard deck, or gather around the fire pit • Serene Landscape: soothing sounds of a beautiful pond with a waterfall. • Storage: Includes 10x12 shed for all your outdoor gear Premium Upgrades This home has been meticulously maintained with major mechanical updates already done for you: • Climate Control: Stay comfortable year-round with central AC (added in 2020), a newer furnace, and a newer water heater. The zoning system has an upstairs thermostat allowing for cool sleeping. • Energy Efficiency: Newer downstairs windows (2022) flood the home with natural light • Smart Security: A comprehensive security camera system for ultimate peace of mind. • Heated Garage: Perfect for hobbyists, keep your vehicle warm all winter long. Agent Note: From the resort-style backyard to the spacious kitchen and first-floor conveniences, this bungalow offers a rare blend of luxury and practicality. Schedule your tour with 2 hours notice please
Features & Amenities
Interior
-
Other Interior Features
Breakfast Bar, Ceiling Fan(s), Eat-in Kitchen, Kitchen Island, Smart Home, Walk-In Closet(s)
-
Total Bedrooms
4
-
Bathrooms
2
-
Basement YN
NO
-
Cooling YN
YES
-
Cooling
Ceiling Fan(s), Central Air
-
Fireplace YN
YES
-
Heating YN
YES
-
Heating
Forced Air
-
Pet friendly
N/A
Exterior
-
Garage
Yes
-
Garage spaces
1
-
Construction Materials
Frame, Vinyl Siding
-
Parking
Concrete, Driveway, Garage, Garage Door Opener, Paved
-
Patio and Porch Features
Front Porch
-
Pool
Yes
-
Pool Features
Diving Board, Fenced, Filtered, In Ground, Outdoor Pool, Pool Cover, Private, Pool Sweep, Salt Water, Community
-
Waterfront YN
NO
Area & Lot
-
Lot Features
City Lot, Near Golf Course, Waterfall
-
Lot Size(acres)
0.1947
-
Property Type
Residential
-
Property Sub Type
Single Family Residence
-
Architectural Style
Cape Cod
Price
-
Sales Price
$274,900
-
Tax Amount
$2,973
-
Sq. Footage
N/A
-
Price/SqFt
N/A
HOA
-
Association
No
School District
-
Elementary School
Euclid CSD - 1813
-
Middle School
N/A
-
High School
N/A
Property Features
-
Foundation Details
Block, Slab
-
Sewer
Public Sewer
-
Water Source
Public
Schedule a Showing
Showing scheduled successfully.
Mortgage calculator
Estimate your monthly mortgage payment, including the principal and interest, property taxes, and HOA. Adjust the values to generate a more accurate rate.
Your payment
Principal and Interest:
$
Property taxes:
$
HOA fees:
$
Total loan payment:
$
Total interest amount:
$
Location
County
Cuyahoga
Elementary School
Euclid CSD - 1813
Middle School
High School
Listing Courtesy of Greg Lawrence , H. R. I. Realty Group
RealHub Information is provided exclusively for consumers' personal, non-commercial use, and it may not be used for any purpose other than to identify prospective properties consumers may be interested in purchasing. All information deemed reliable but not guaranteed and should be independently verified. All properties are subject to prior sale, change or withdrawal. RealHub website owner shall not be responsible for any typographical errors, misinformation, misprints and shall be held totally harmless.

AGENT
Austin Lape
Call Austin today to schedule a private showing.

* Listings on this website come from the FMLS IDX Compilation and may be held by brokerage firms other than the owner of this website. The listing brokerage is identified in any listing details. Information is deemed reliable but is not guaranteed. If you believe any FMLS listing contains material that infringes your copyrighted work please click here to review our DMCA policy and learn how to submit a takedown request.© 2024 FMLS.
Related Properties
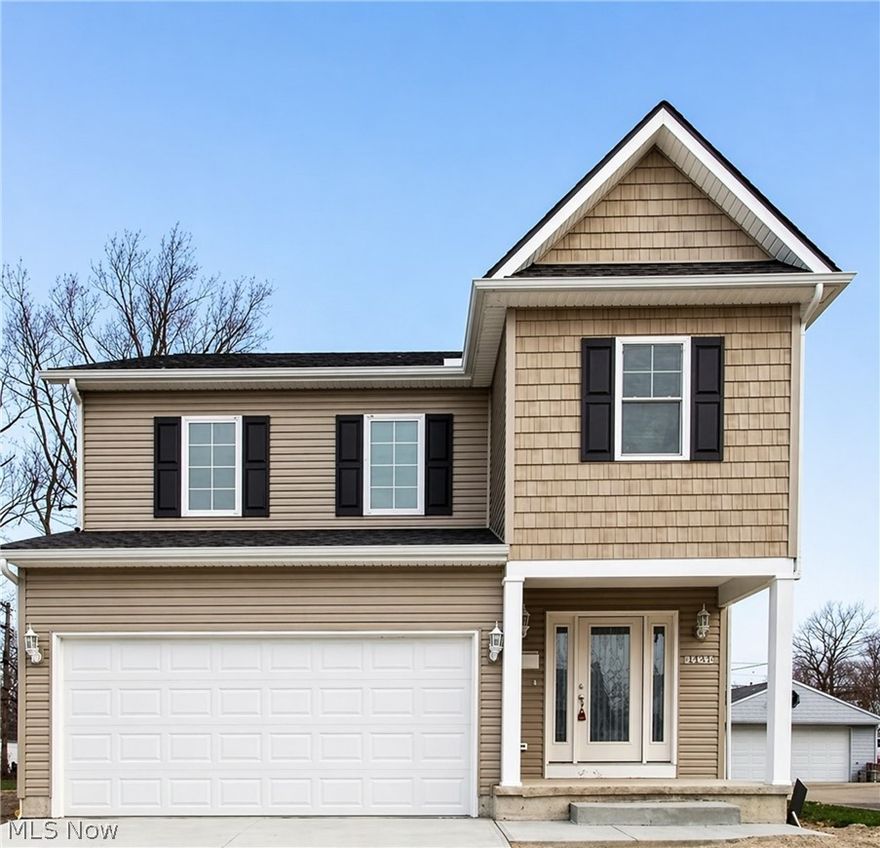
Euclid
24401 Hartland Road
3 Beds
2 Baths
N/A
$295,000
MLS#: 5202591
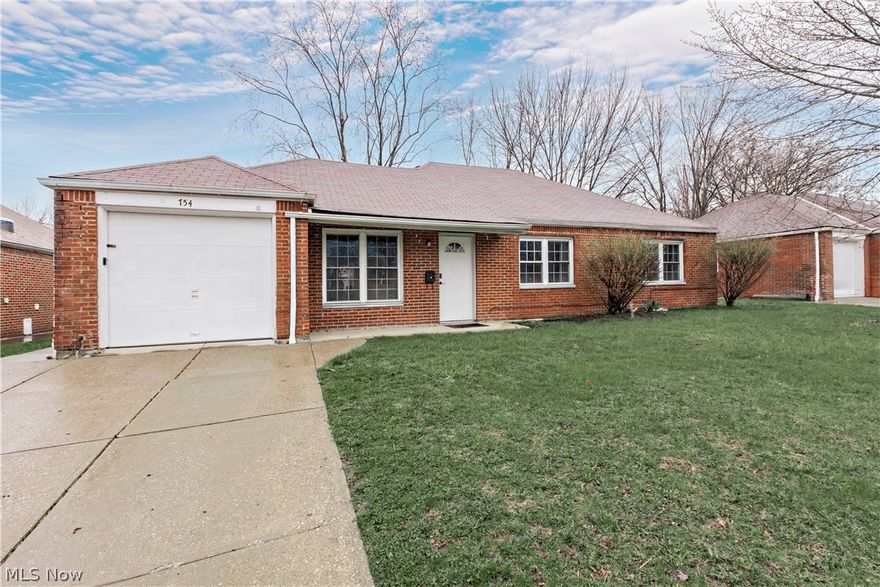
Euclid
754 Hemlock Drive
3 Beds
2 Baths
1,401 Sq.Ft.
$229,900
MLS#: 5198183
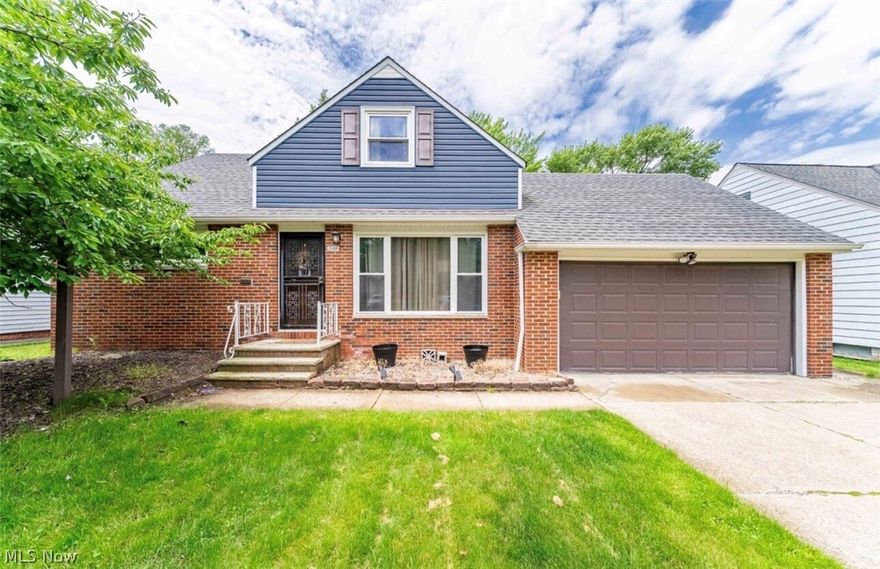
Euclid
1866 Braeburn Park Drive
4 Beds
2 Baths
N/A
$225,000
MLS#: 5212335
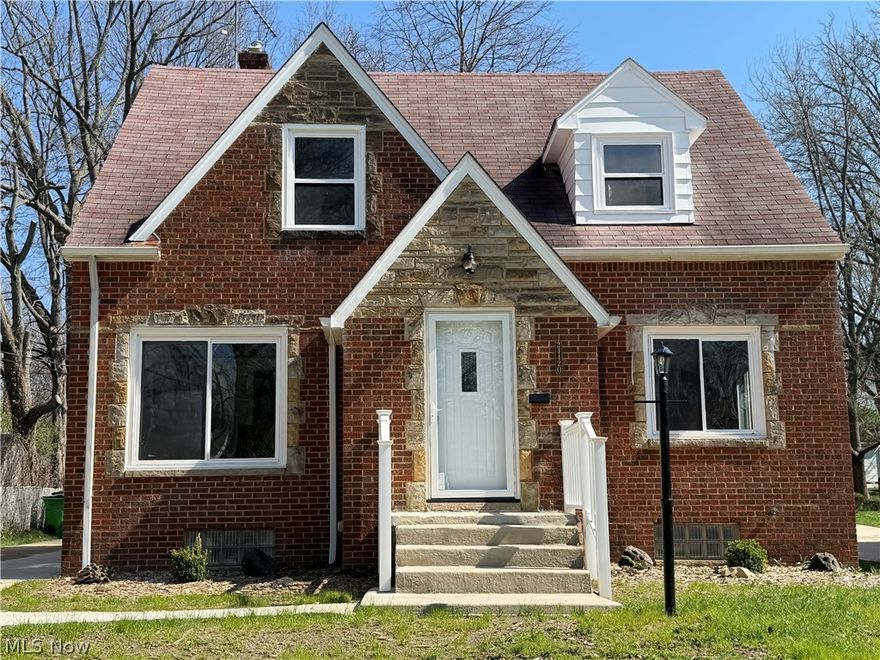
Euclid
24420 Glenbrook Boulevard
4 Beds
2 Baths
2,620 Sq.Ft.
$285,900
MLS#: 5210795
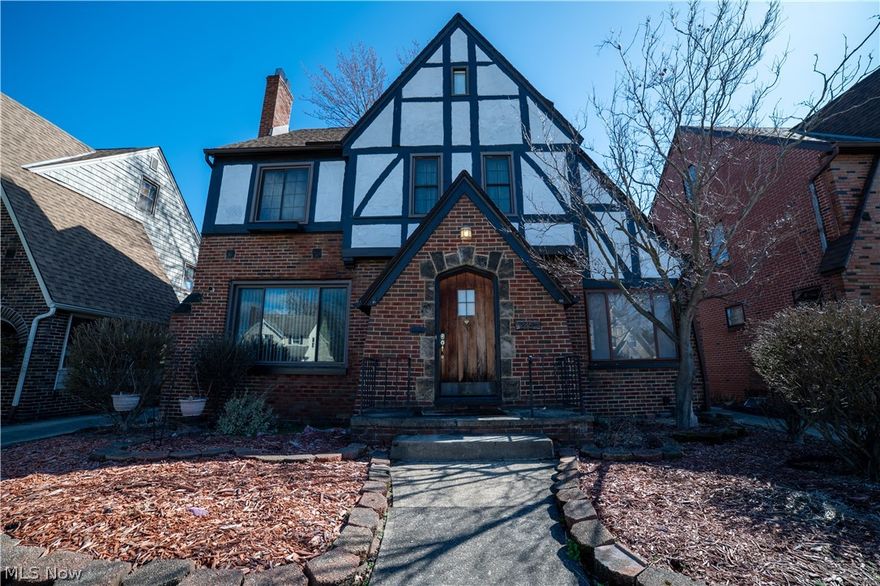
Euclid
285 E 216th Street
4 Beds
1 Baths
N/A
$250,000
MLS#: 5193535
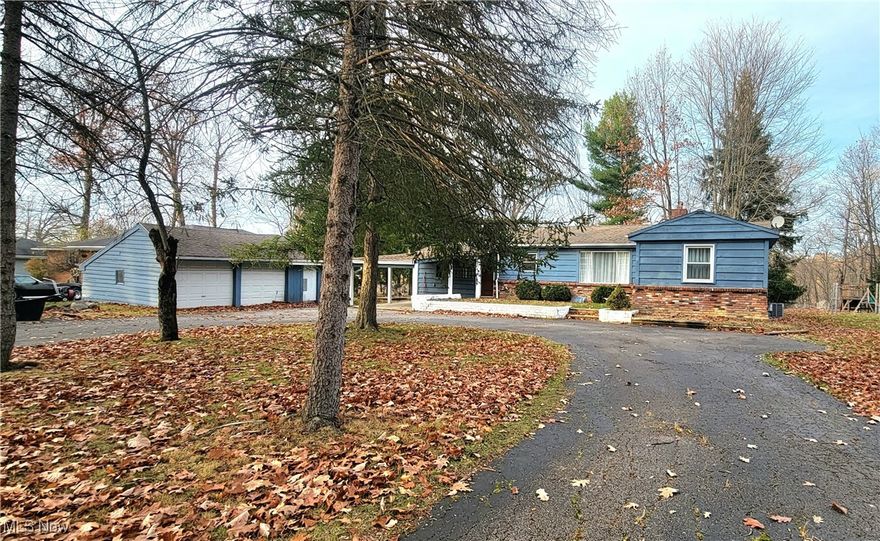
Euclid
22601 Harms Road
3 Beds
3 Baths
1,842 Sq.Ft.
$319,900
MLS#: 5154295
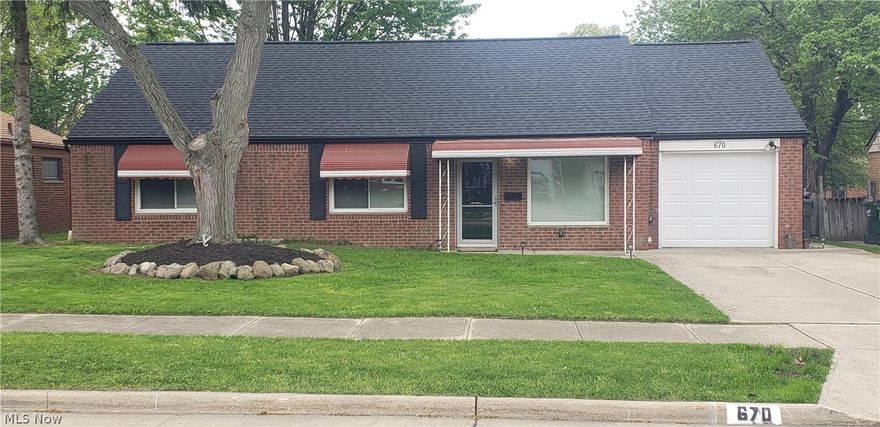
Euclid
670 Walnut Drive
3 Beds
2 Baths
1,401 Sq.Ft.
$239,000
MLS#: 5211552
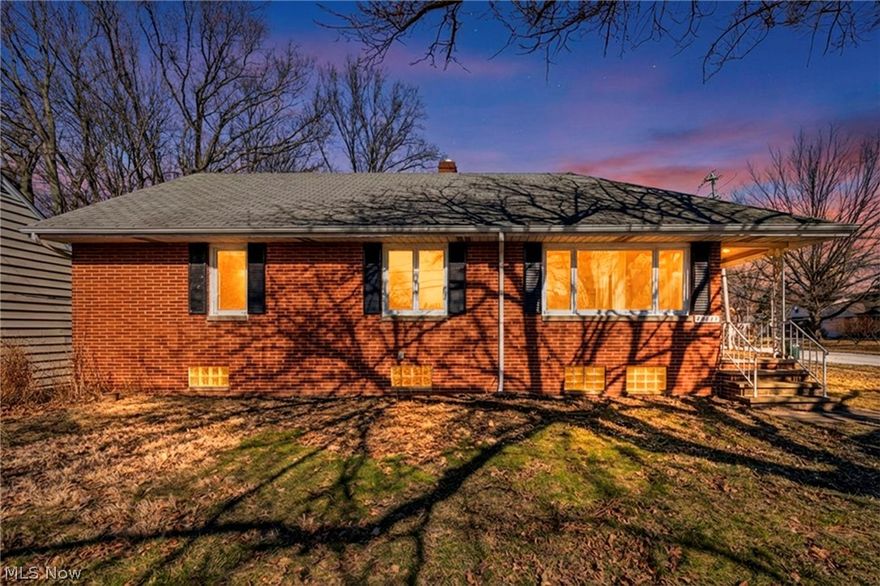
Euclid
25641 Glenbrook Boulevard
4 Beds
2 Baths
2,145 Sq.Ft.
$249,000
MLS#: 5190508
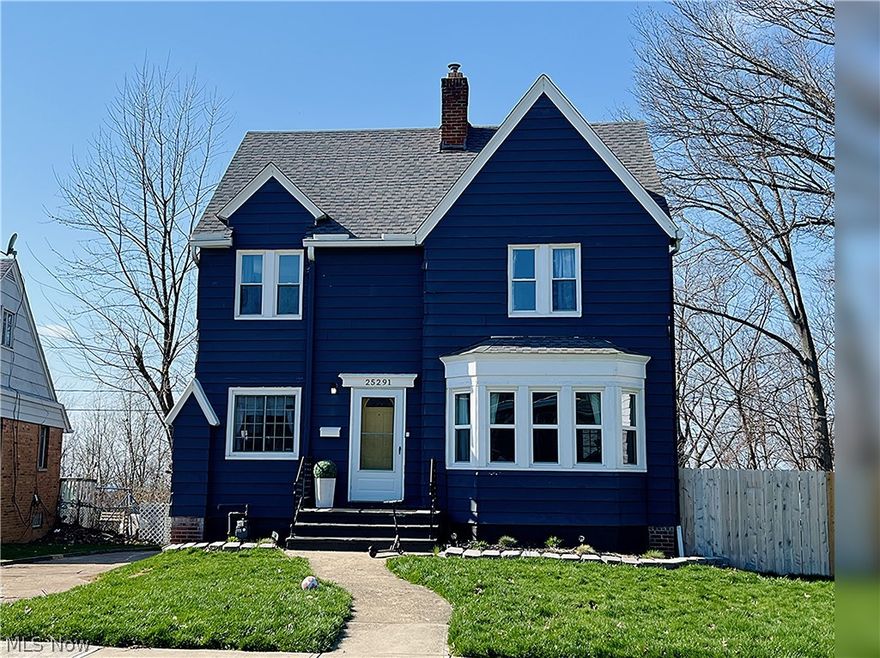
Euclid
25291 Chatworth Drive
4 Beds
1 Baths
2,310 Sq.Ft.
$294,900
MLS#: 5200313
