Features & Amenities

Interior

  • Other Interior Features

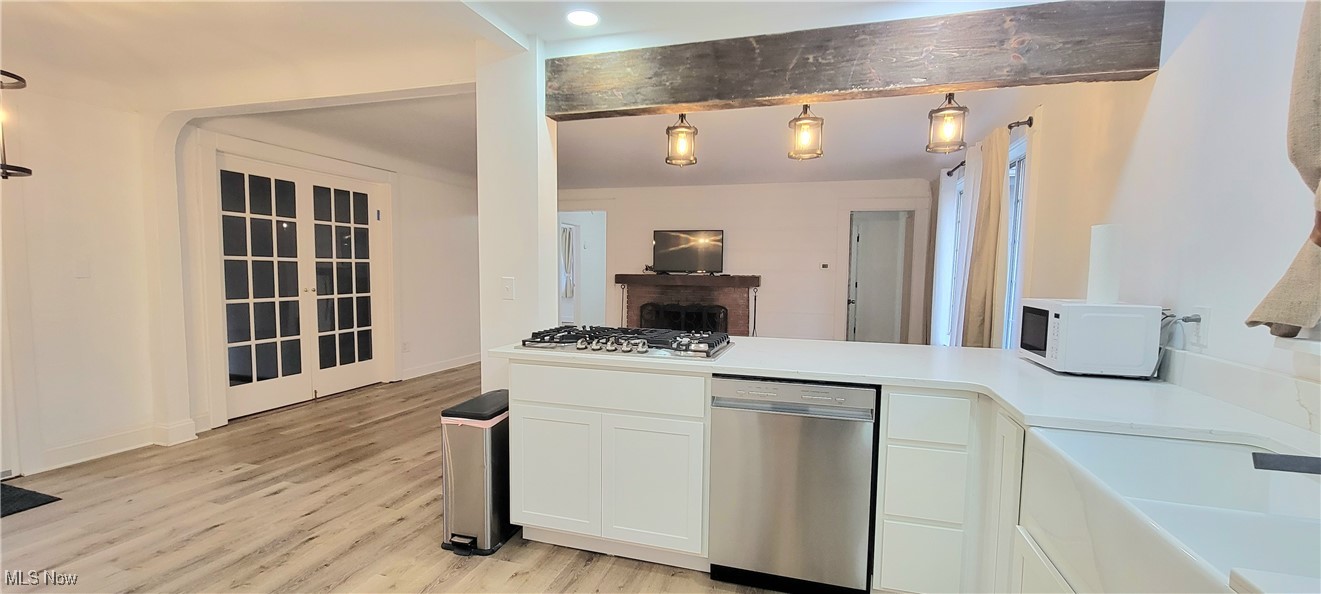
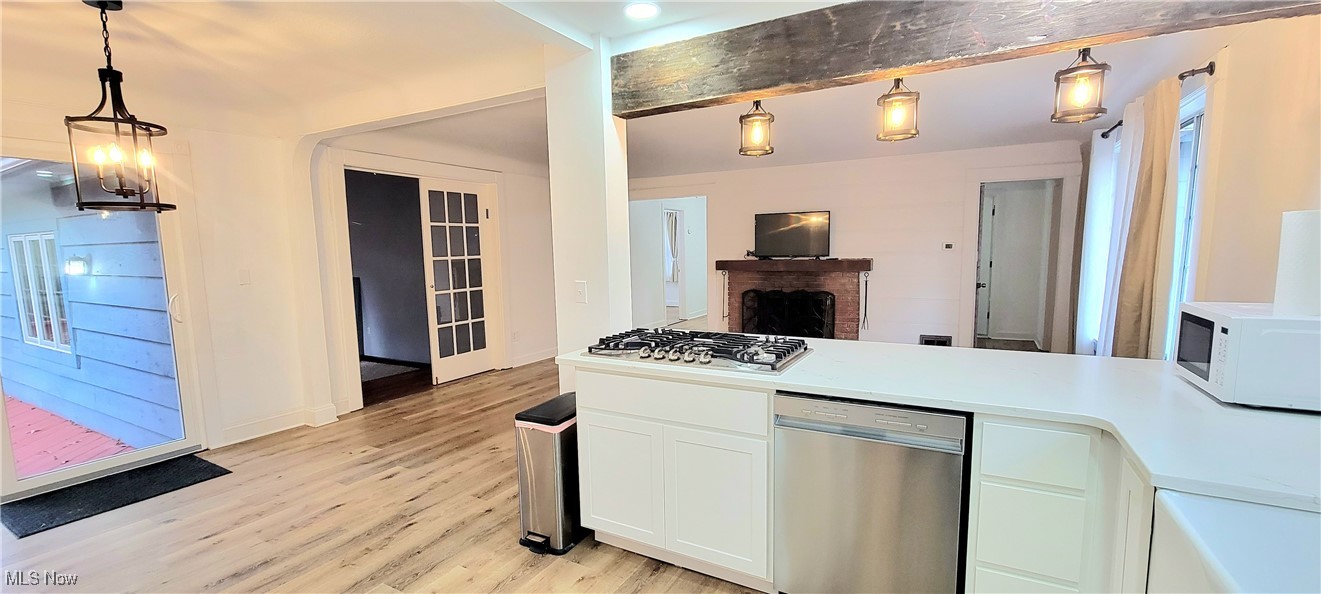
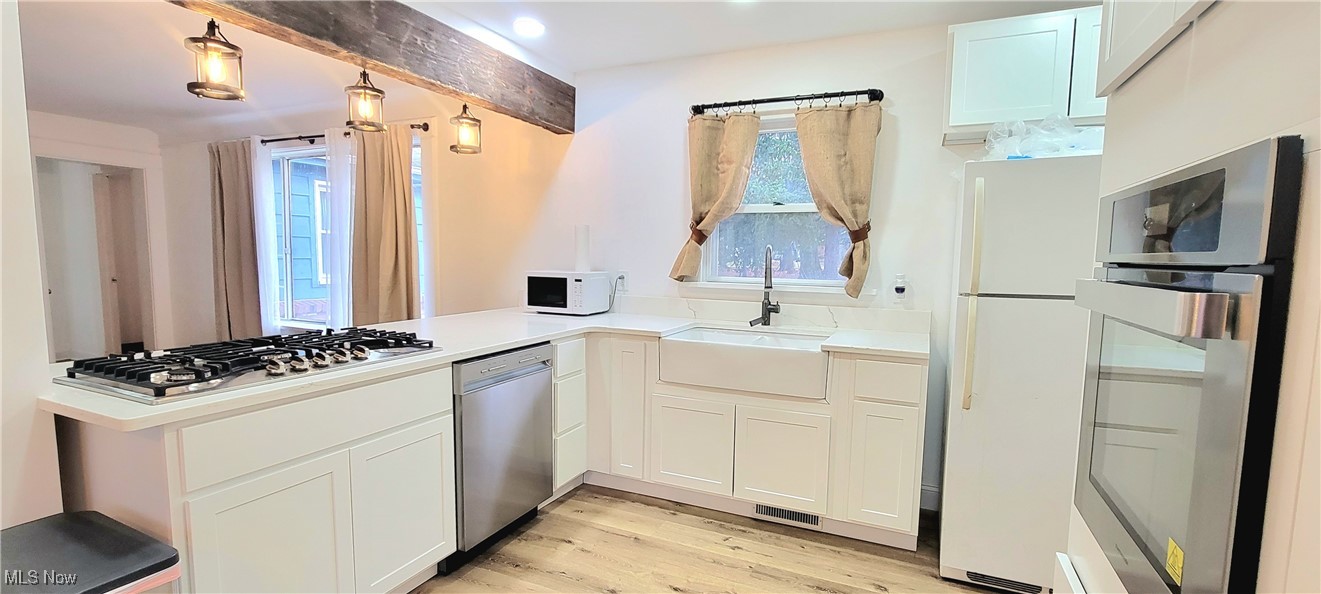
    Breakfast Bar

  • Total Bedrooms

    3

  • Bathrooms

    3

  • Above Grade Finished Area

    1842.0

  • Basement YN

    YES

  • Cooling YN

    YES

  • Cooling

    Central Air

  • Fireplace YN

    YES

  • Heating YN

    YES

  • Heating

    Natural Gas, Forced Air

  • Main Level Bedrooms

    3

  • Pet friendly

    N/A

Exterior

  • Garage

    Yes

  • Garage spaces

    2

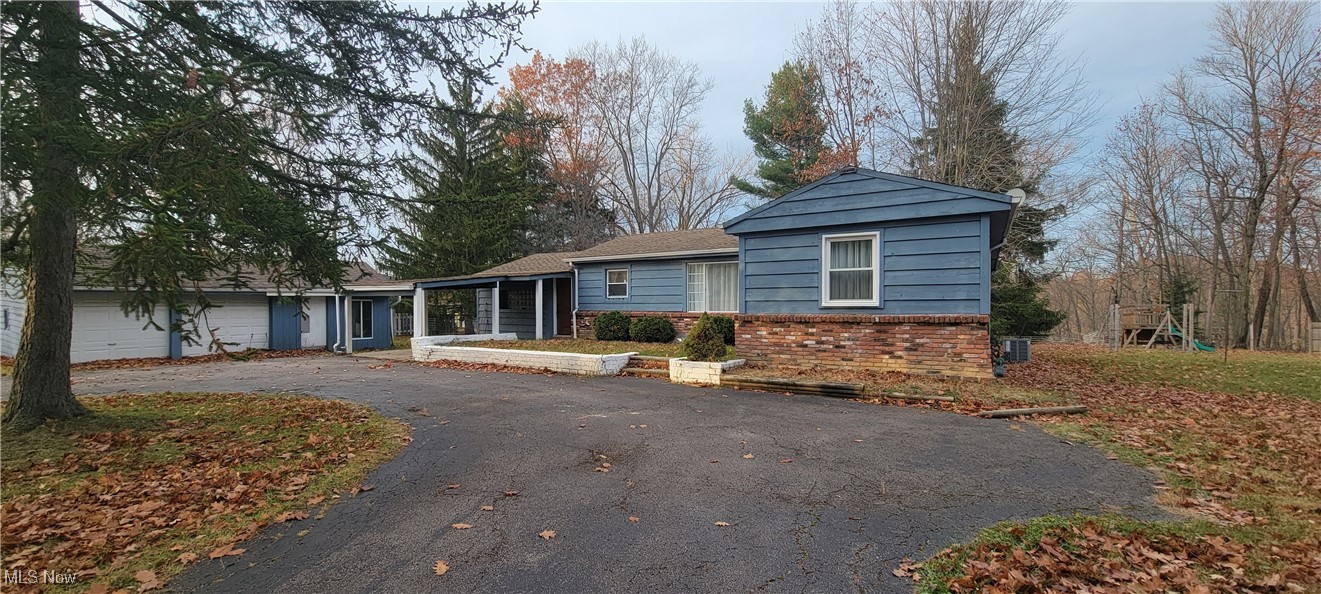
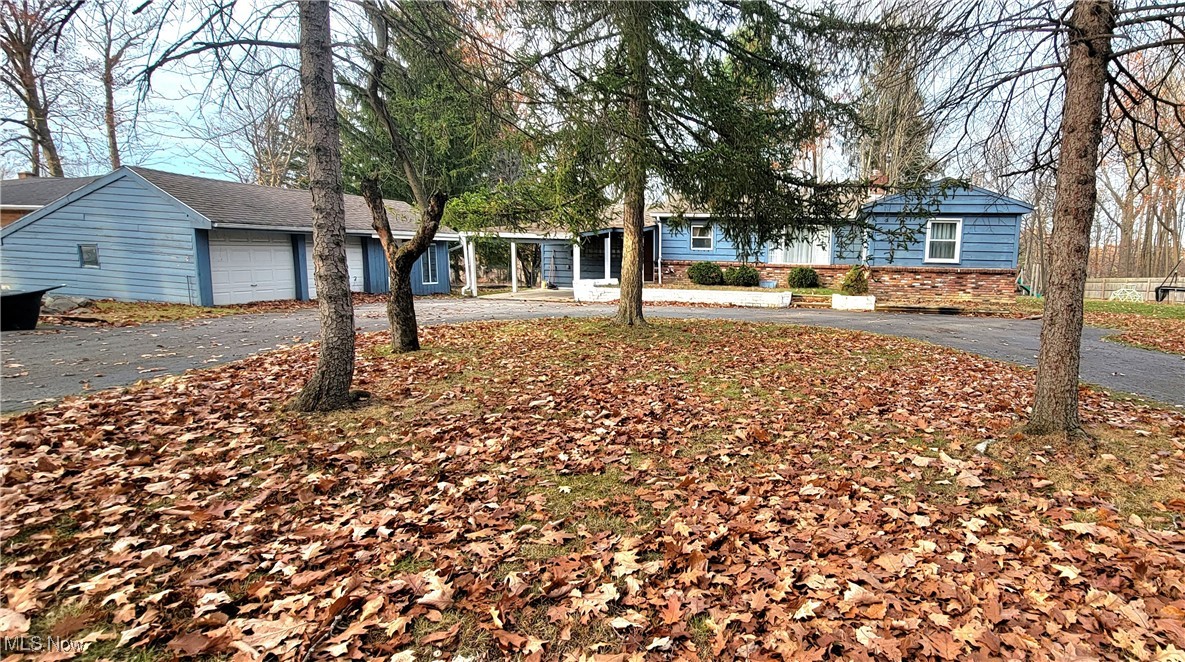
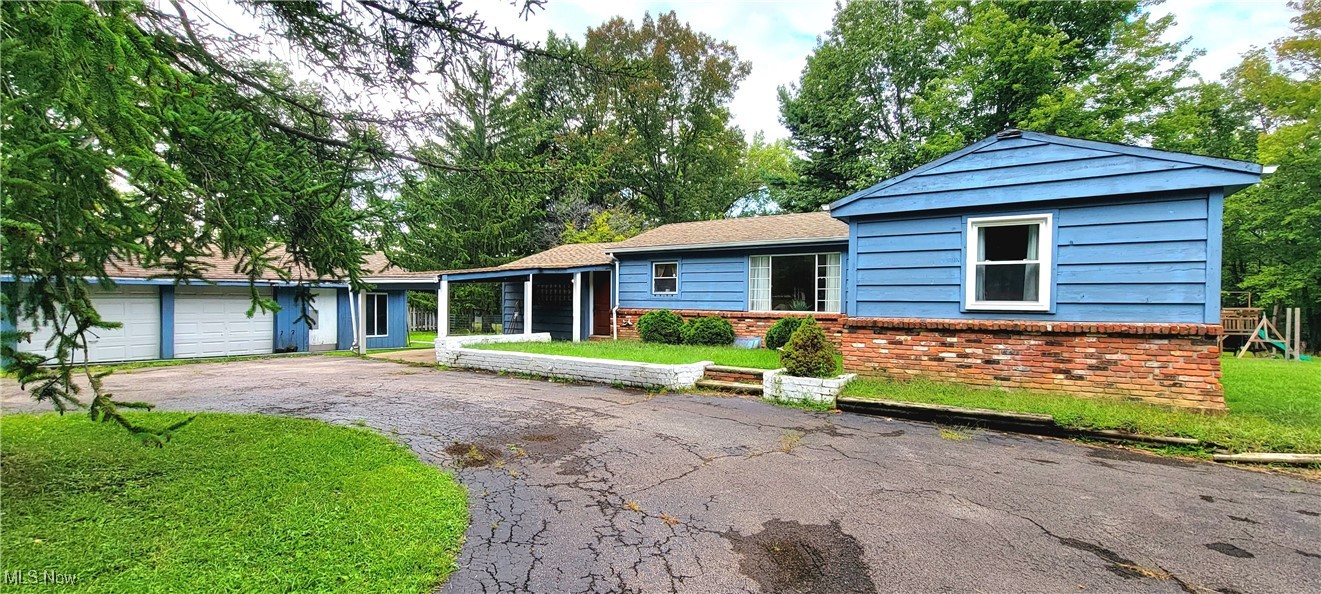
  • Construction Materials

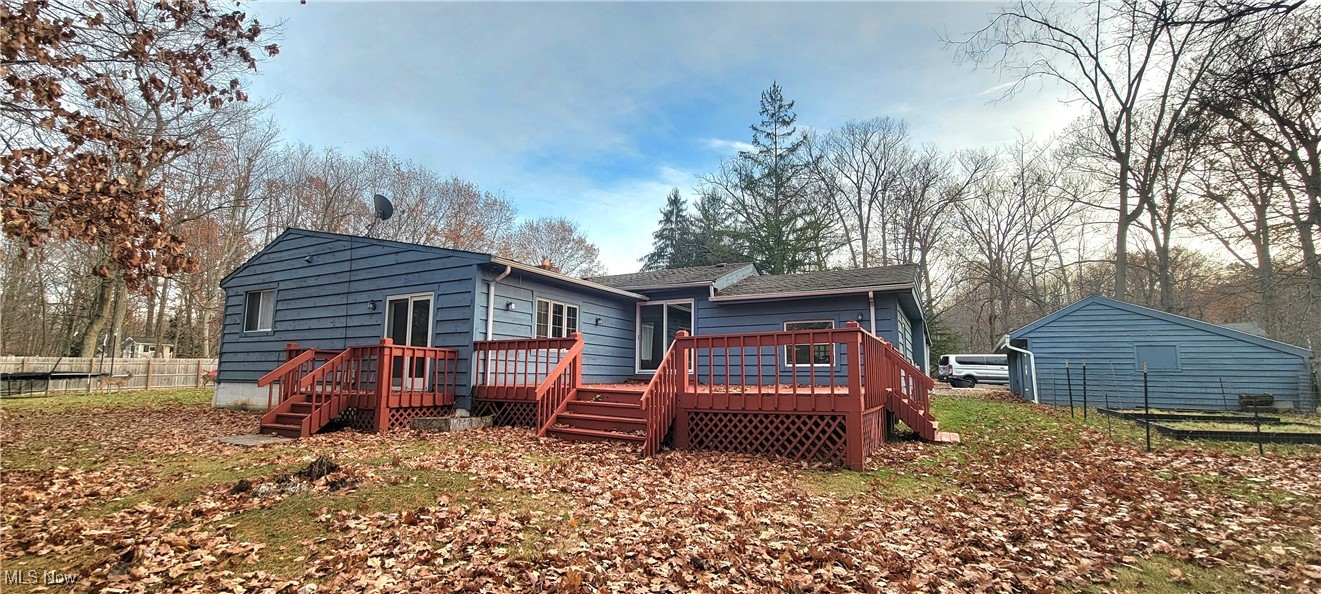
    Cedar, Wood Siding

  • Parking

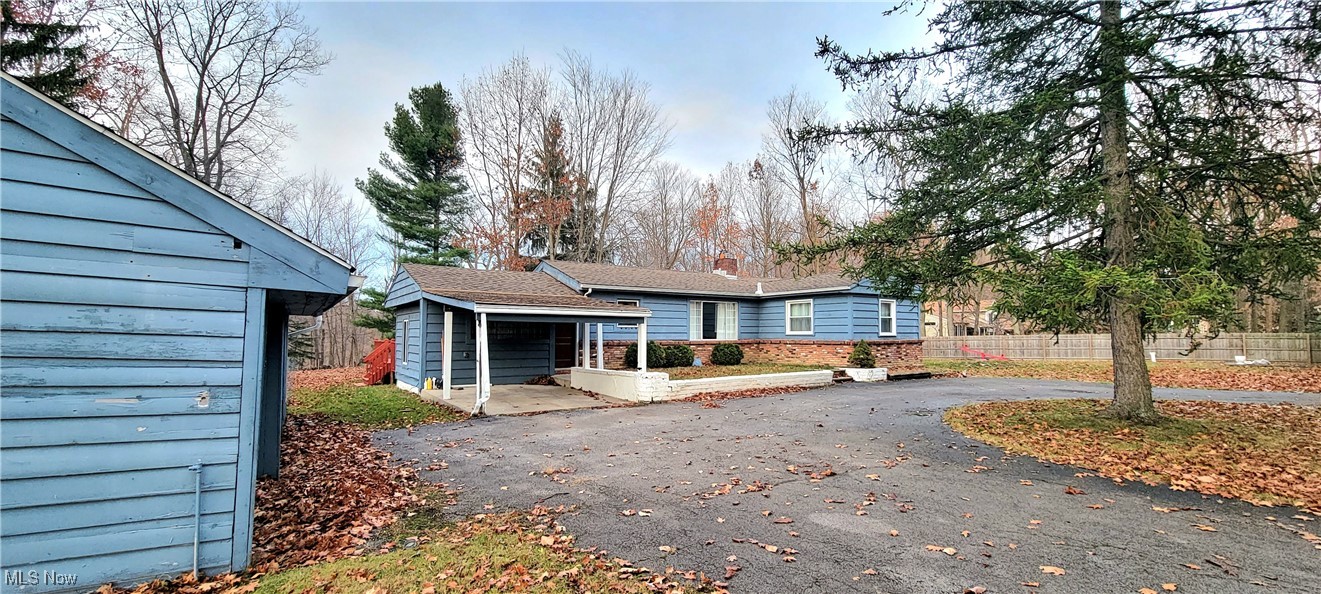
    Attached Carport, Additional Parking, Asphalt, Circular Driveway, Covered, Driveway, Detached, Garage, Guest, Garage Faces Side

  • Patio and Porch Features

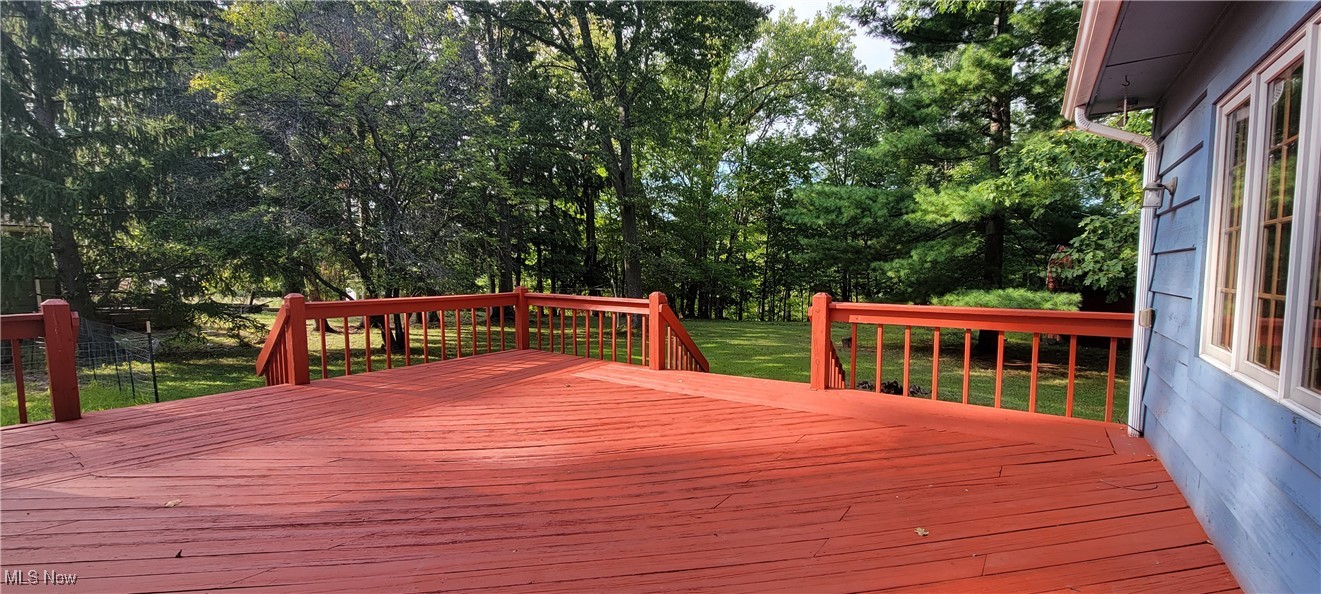
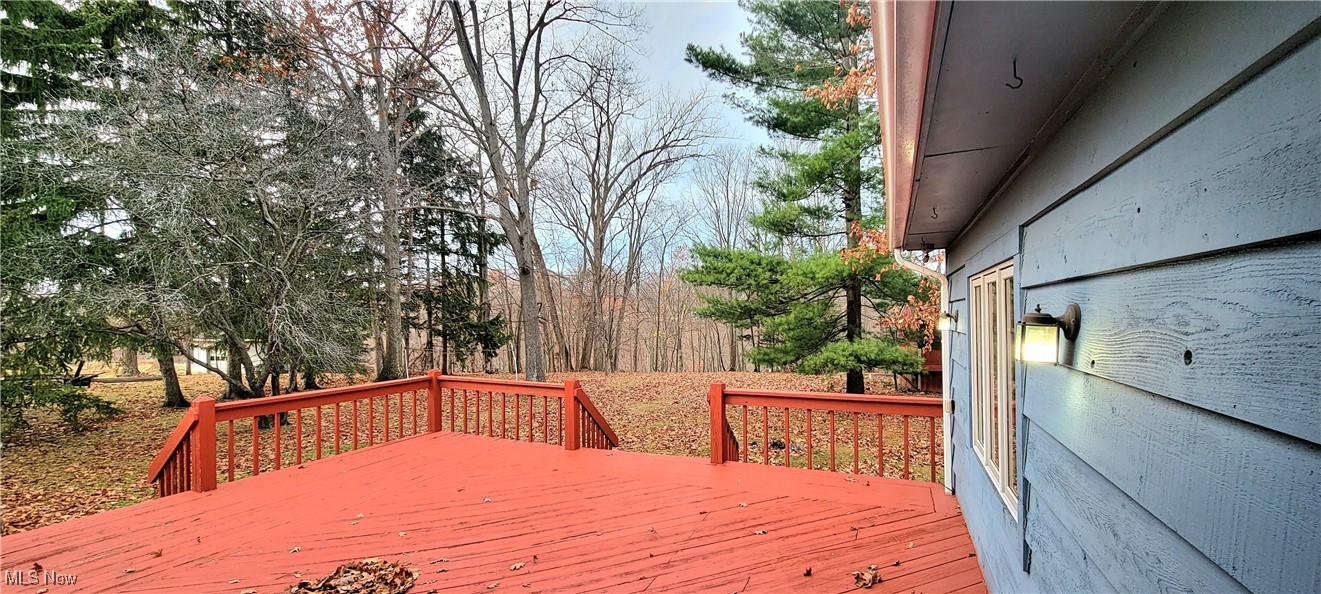
    Rear Porch, Deck

  • Pool

    No

  • Waterfront YN

    NO

Area & Lot

  • Lot Features

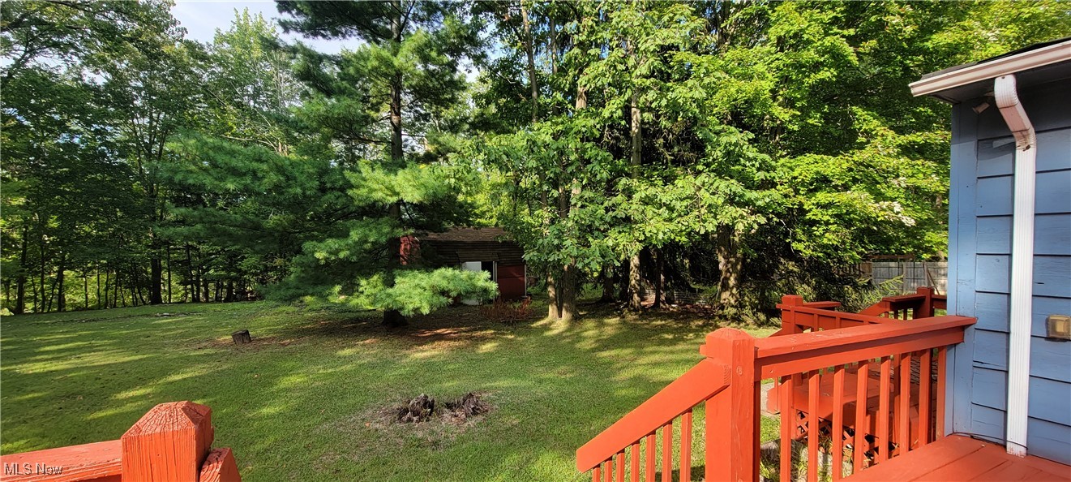
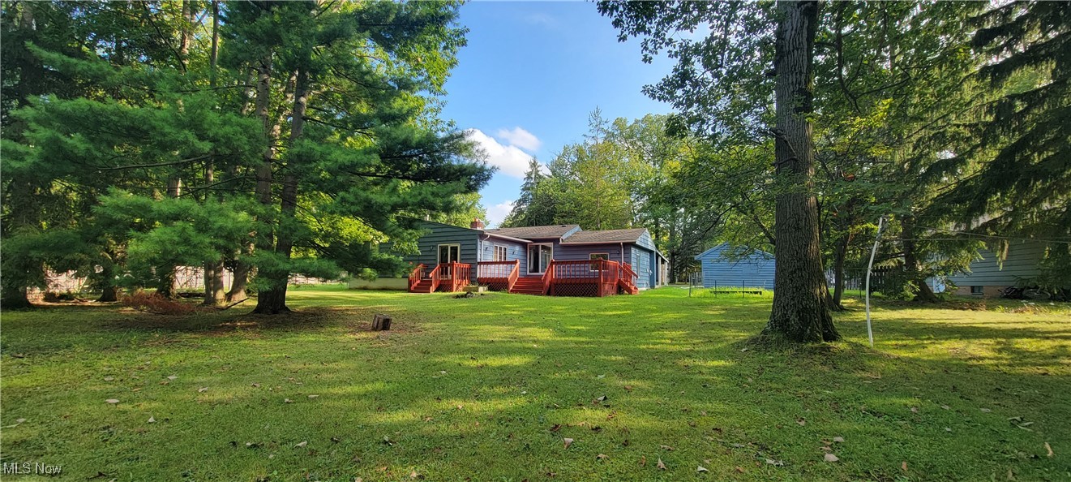
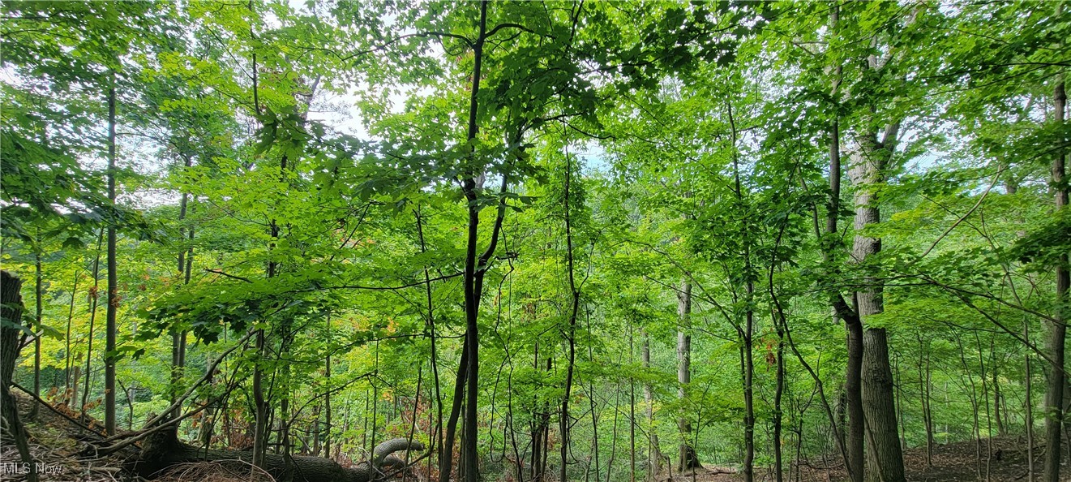
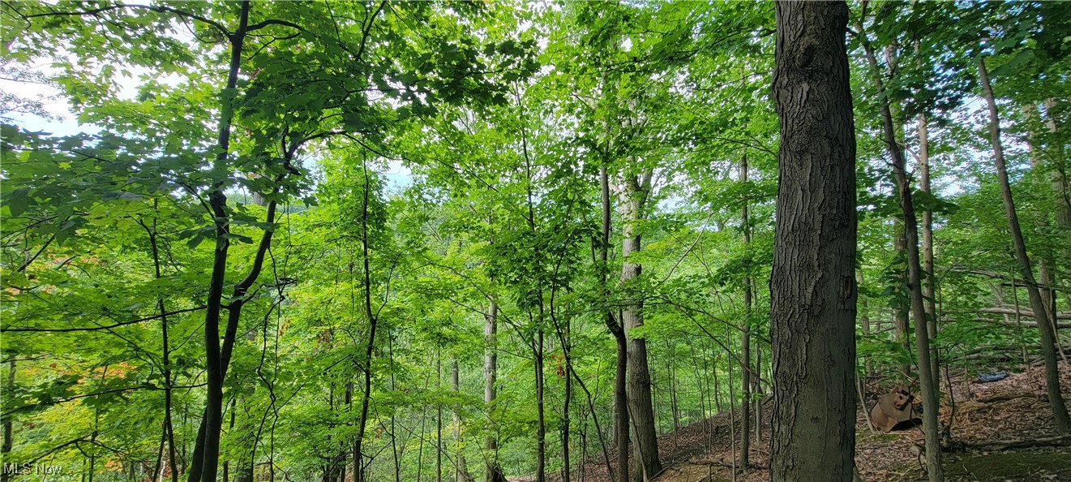
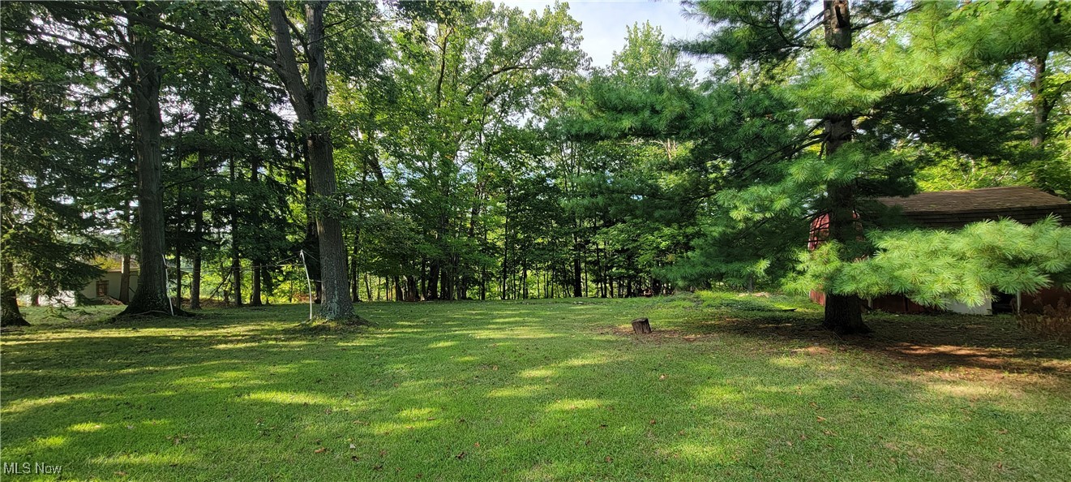
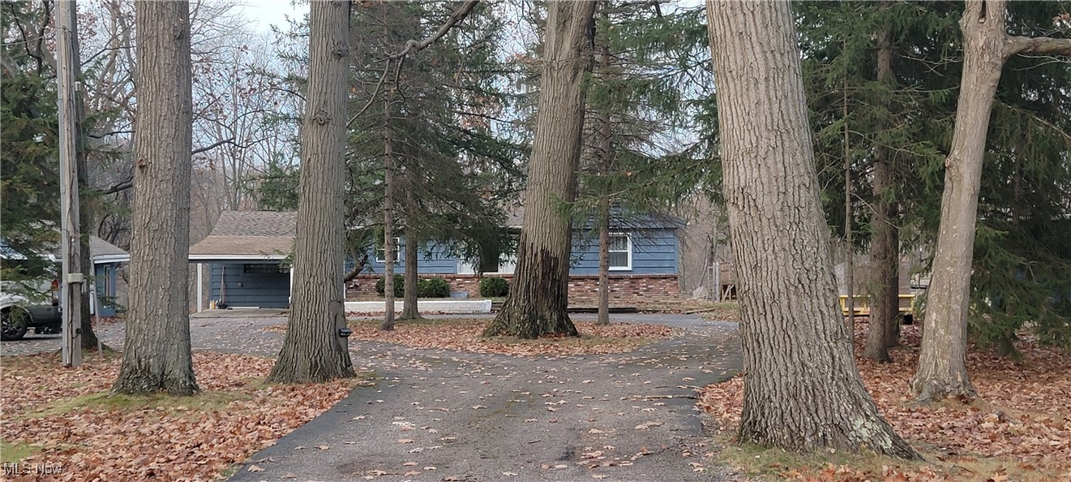
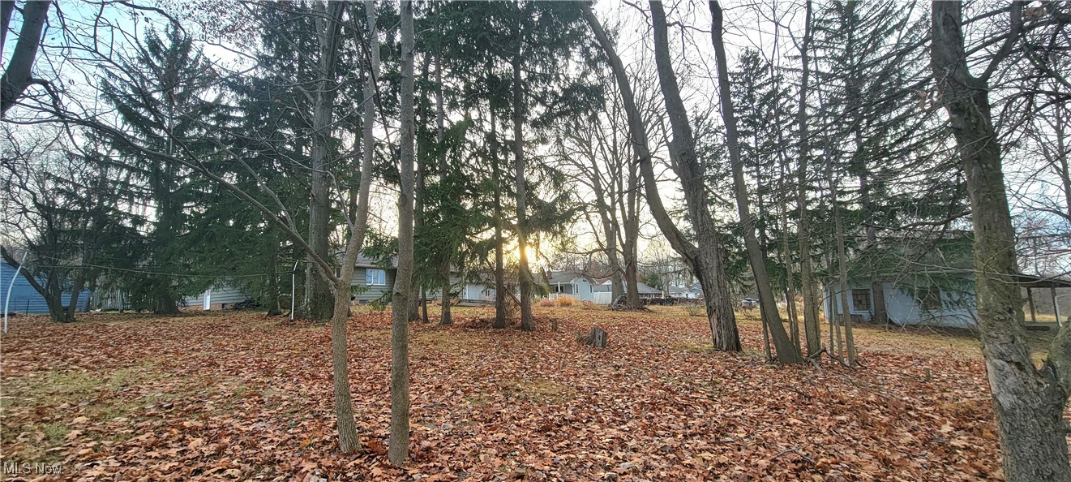
    Back Yard, Views, Wooded

  • Lot Size(acres)

    2.38

  • Property Type

    Residential

  • Property Sub Type

    Single Family Residence

  • Architectural Style

    Ranch

Price

  • Sales Price

    $319,900

  • Tax Amount

    $3,536

  • Sq. Footage

    1, 842

  • Price/SqFt

    $173

HOA

  • Association

    No

School District

  • Elementary School

    Euclid CSD - 1813

  • Middle School

    N/A

  • High School

    N/A

Property Features

  • Stories

    1

  • Sewer

    Public Sewer

  • Water Source

    Public

Schedule a Showing

Showing scheduled successfully.

<
>
IN PERSON
VIA CHAT

What is 3 + 4 ?


Change time

Mortgage calculator

Estimate your monthly mortgage payment, including the principal and interest, property taxes, and HOA. Adjust the values to generate a more accurate rate.

Your payment

Principal and Interest:

$

Property taxes:

$

HOA fees:

$

Total loan payment:

$

Total interest amount:

$

Location

County

Cuyahoga

Elementary School

Euclid CSD - 1813

Middle School

High School

Listing Courtesy of Jennifer R Burke , Coldwell Banker Schmidt Realty

RealHub Information is provided exclusively for consumers' personal, non-commercial use, and it may not be used for any purpose other than to identify prospective properties consumers may be interested in purchasing. All information deemed reliable but not guaranteed and should be independently verified. All properties are subject to prior sale, change or withdrawal. RealHub website owner shall not be responsible for any typographical errors, misinformation, misprints and shall be held totally harmless.

Agent Austin Lape

AGENT

Austin Lape

Call Austin today to schedule a private showing.


* Listings on this website come from the FMLS IDX Compilation and may be held by brokerage firms other than the owner of this website. The listing brokerage is identified in any listing details. Information is deemed reliable but is not guaranteed. If you believe any FMLS listing contains material that infringes your copyrighted work please click here to review our DMCA policy and learn how to submit a takedown request.© 2024 FMLS.
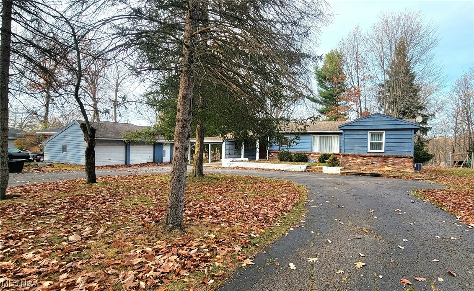
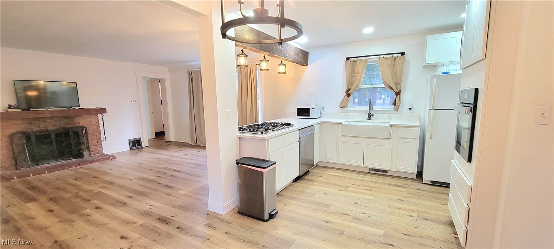
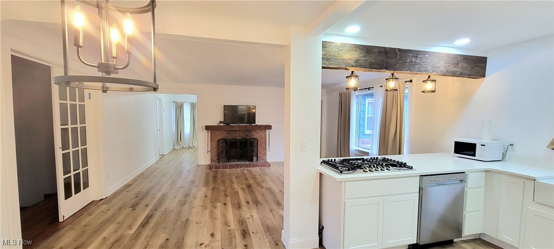
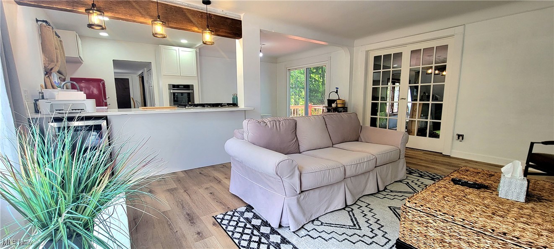
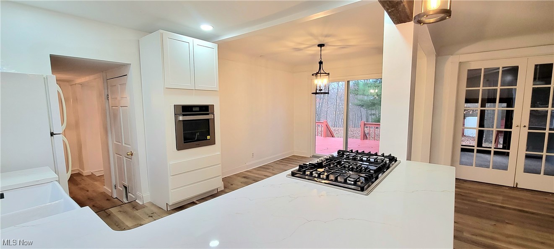
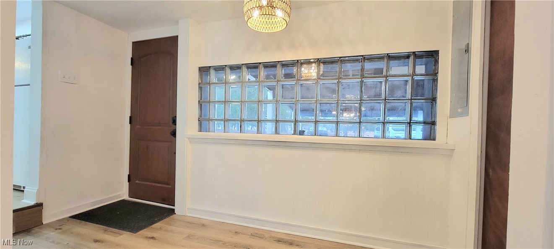
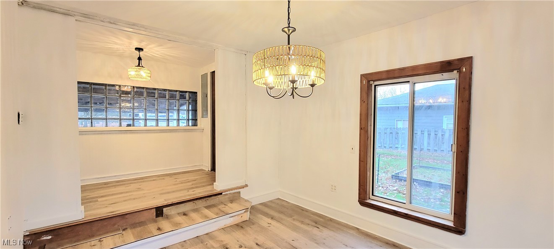
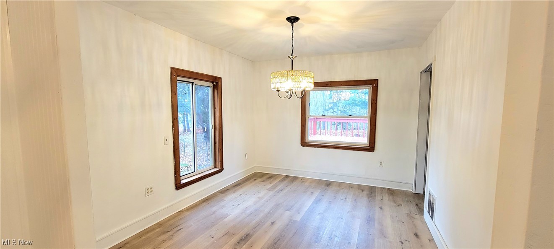
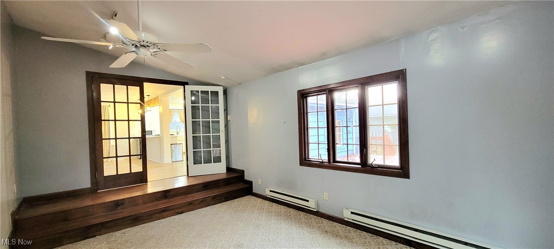
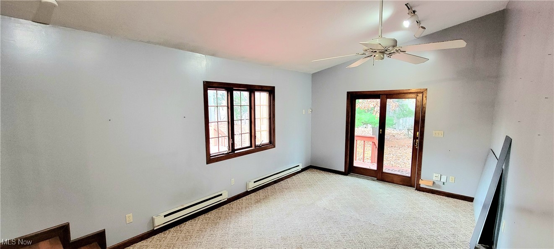
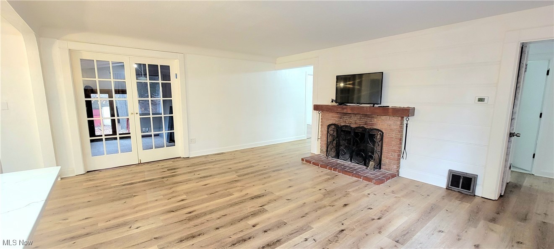
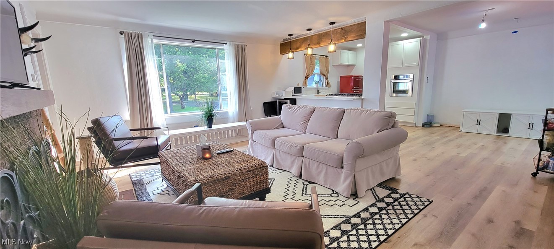
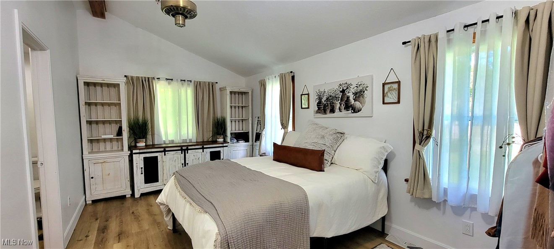
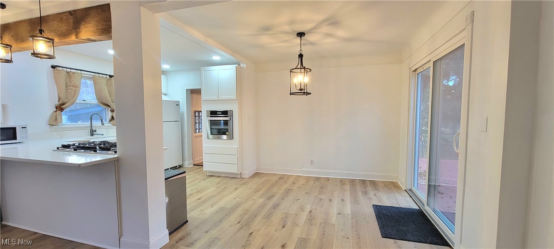
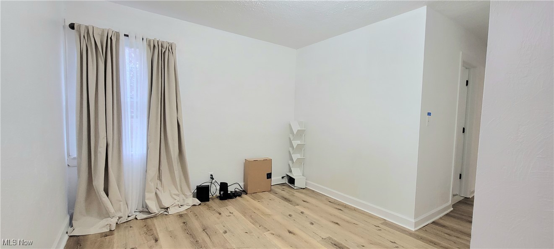
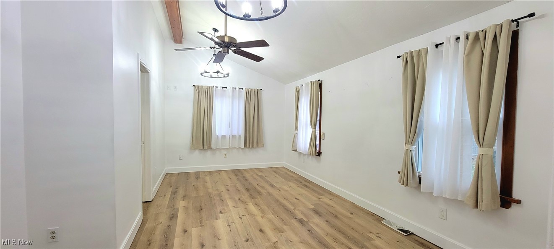
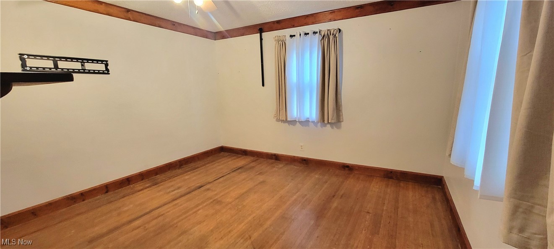
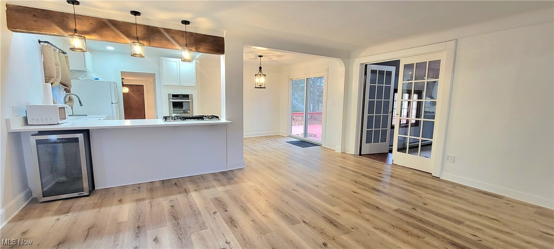
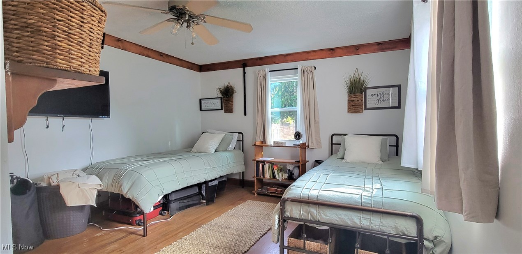
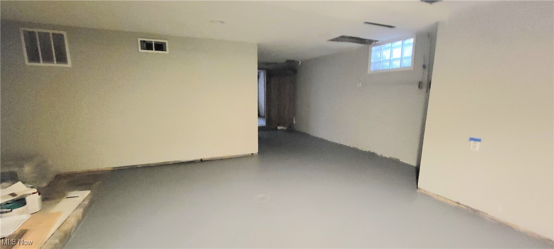
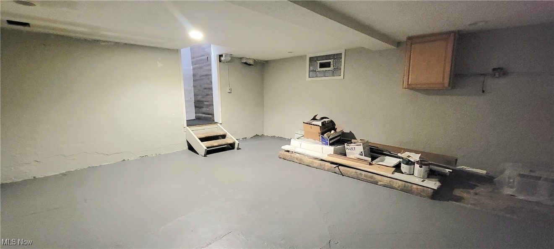
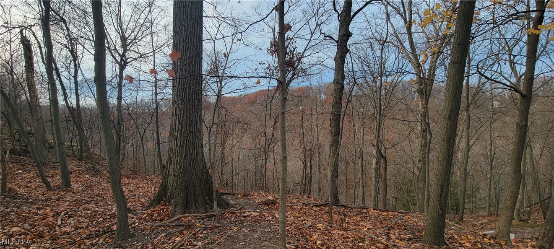
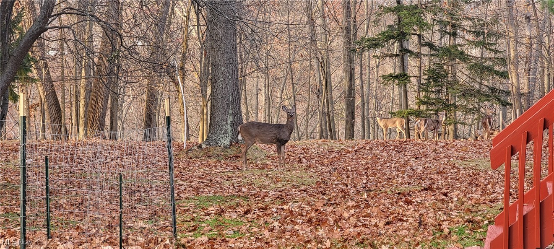
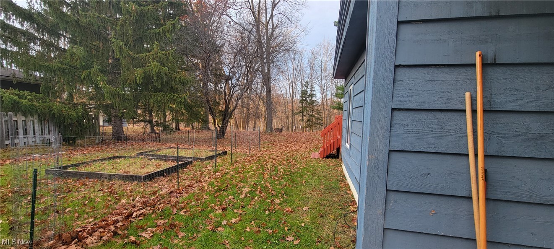
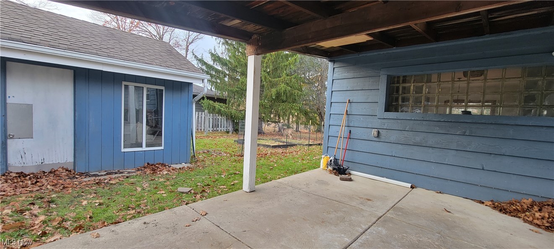
Drive down a hidden, scenic area to find this gorgeous ranch nestled on 2.38 acres overlooking the Reservation.  Set back far from the road, this beautiful Cedar Ranch offers a tranquil setting with the sounds of nature including the peaceful flow of the creek below.  This road offers a country feel, lightly traveled.  Newly renovated, open kitchen with breakfast bar.  Dinette.  Office/Study or third bedroom.  Formal Living Room with fireplace.  French doors leading to a vaulted morning room/great room overlooking the back yard.  Bonus office or play area between bedrooms.  Owner’s Suite with high ceilings, luxury bath and spacious walk-in closet.   Full basement with additional rooms, ample storage and a full bath.   This owner is in the midst of dream renovations but has been relocated.  The next buyer will have the unique opportunity to finish what has started (minor cosmetics) and enjoy this home for many years to come.    2 car garage with workshop area, car port attached to the house, circular drive and 4-car parking pad.  New Energy Efficient HVAC systems, renovated kitchen and baths, painting, flooring, lighting, electrical, plumbing and updated windows and doors throughout.  Close to parks, recreation, shopping, dining and more.  20 minutes from downtown Cleveland.  15 minutes from Lake Erie parks and marina.  Minutes from I-90.  Seller will consider Lease Option to Buy with deposit and/or Credit for repairs and/or closing costs with acceptable offer.  Buyer to assume Point of Sale Items.  Sold As-Is. Square footage estimated.

22601 Harms Road

Message successfully sent.

What would you like to know?

What is 3 + 4 ?

I agree to receive email communication and understand I can unsubscribe at any time.

I agree to be contacted by Tyson Sells Homes, LLC. via call, email, and text for real estate services. To opt out, you can reply 'stop' at any time or reply 'help' for assistance. You can also click the unsubscribe link in the emails. Message and data rates may apply. Message frequency may vary. Privacy Policy

Related Properties

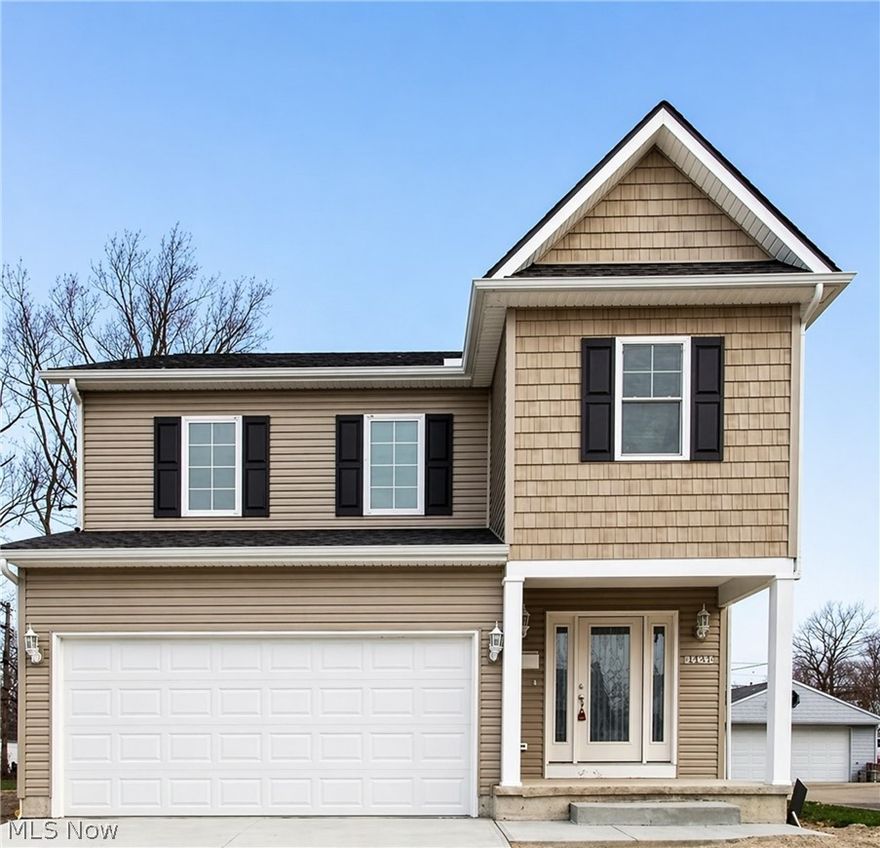
Build your new home with a thoughtful designed plan already in place. This to-be-built home features a modern open-concept layout, 3 spacious bedrooms, family room and stylist finishes throughout. The builder's offers a functional flow ideal for both everyday living and entertaining.  Enjoy outdoor living with a private deck, perfect for relaxing or hosting guests.  Located in a convenient Euclid neighborhood near Lake Erie, parks, shopping, and with easy access to I-90. Eligible for tax abatement through the City of Euclid's Community Reinvestment Area program and up to $10,000 in down payment assistance for qualified buyers, making this new construction opportunity even more affordable!

This is a great opportunity to secure new construction with a proven design while still having the ability to personalize select finishes.  Final pricing and features may vary based on buyer selections. Photos are for illustrative purposes of similar builds.
#5202591

Euclid

24401 Hartland Road

3 Beds

2 Baths

N/A

$295,000

MLS#: 5202591
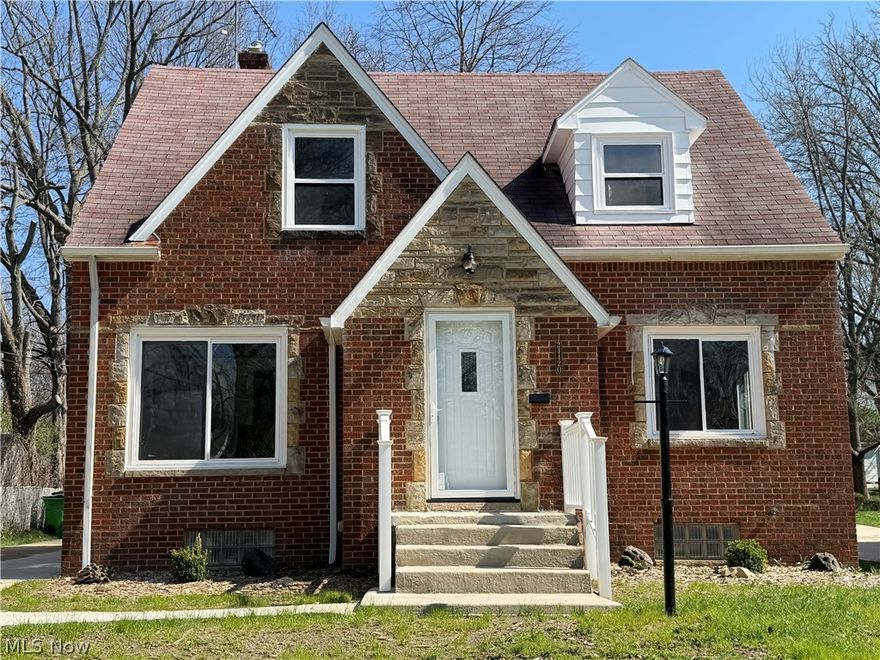
Great Brick Cape Cod style home in Euclid. Home has been completely remodeled. New light fixtures, ceiling fans, new appliances, new flooring throughout, bathroom fixtures, freshly painted and ready to move right into and call home. One of the first floor bedrooms has a separate reading room, additional storage or office space. This additional space could also be used as nursery. This four bedroom home gives you plenty of room to grow or just spread out. The full finished basement can be a great place to exercise, or set up your own gaming area. This space could also be used for an entertainment area when you have guests or just to relax. The home also has a two car detached garage with pleanty of additional room for storage. The back yard is nicely secluded for your own private evening grilling out and just relaxing from the days events. Please call for your private tour or have your realtor set up an appointment for you.
#5210795

Euclid

24420 Glenbrook Boulevard

4 Beds

2 Baths

2,620 Sq.Ft.

$285,900

MLS#: 5210795

New on site 3 days ago
Welcome to this stunning 4-bedroom 2-full bath bungalow that effortlessly combines classic charm with modern, high-end updates. Designed with entertaining in mind, this meticulously maintained home is an absolute private oasis both inside and out.
Modern & Functional Main Level
The interior layout says convenience and style, making daily living and hosting a breeze:
    •    The Heart of the Home: A large, eat-in kitchen features a center island—perfect for meal prep, casual dining, where every good get together ends up 
    •    Main Level Convenience: ease of a 1st floor laundry room & bathroom equipped with a walk-in shower and built in seat
    •    Cozy Living featuring a warm, natural gas fireplace.
The Ultimate Backyard Retreat
A fully fenced backyard designed for year round use 
    •    The Pool & Spa: Dive into the 16x32 heated pool, complete with a diving board. After a swim, unwind in the 6 seat hot tub.
    •    Outdoor Living: Host guests rain or shine, a covered backyard deck, or gather around the fire pit 
    •    Serene Landscape: soothing sounds of a beautiful pond with a waterfall.
    •    Storage: Includes 10x12 shed for all your outdoor gear
Premium Upgrades 
This home has been meticulously maintained with major mechanical updates already done for you:
    •    Climate Control: Stay comfortable year-round with central AC (added in 2020), a newer furnace, and a newer water heater. The zoning system has an upstairs thermostat allowing for cool sleeping. 
    •    Energy Efficiency: Newer downstairs windows (2022) flood the home with natural light
    •    Smart Security: A comprehensive security camera system for ultimate peace of mind.
    •    Heated Garage: Perfect for hobbyists, keep your vehicle warm all winter long.

Agent Note: From the resort-style backyard to the spacious kitchen and first-floor conveniences, this bungalow offers a rare blend of luxury and practicality. Schedule your tour with 2 hours notice please
#5212352

Euclid

25540 Chatworth Drive

4 Beds

2 Baths

N/A

$274,900

MLS#: 5212352
Price reduced
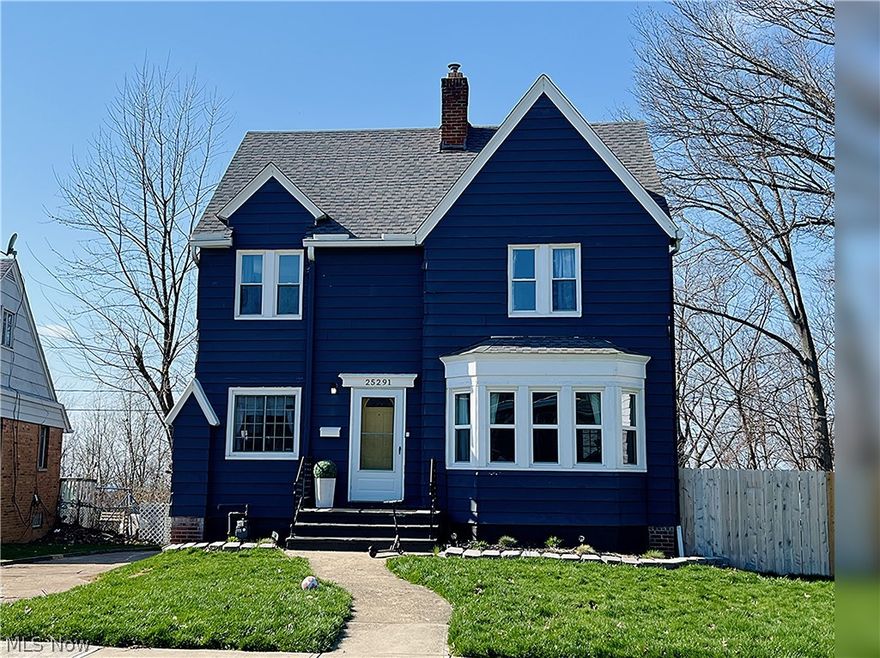
This 4-bedroom residence at 25291 Chatworth Dr, Euclid, Ohio, is move-in ready, boasting comprehensive updates and a violation-free status. The kitchen has been meticulously remodeled with granite countertops, stainless steel appliances, and stylish cabinetry. Additional features include a finished basement with a spacious recreation room and convenient half bath, as well as a fully finished third floor offering a walk-in cedar closet for storage and a pass-through allowing views of the city skyline or oversight of the private, fenced yard. The yard itself features newly installed fencing and all paved areas in 2025. Furniture in the living and dining rooms are included along with fridge, stove, microwave and dishwasher. The fourth bedroom, equipped with a sitting area and cedar closet, can alternatively serve as an office, dressing room, or space for a high school student. Other amenities include an enclosed sun porch, above-ground pool, new patio, playground, and walkway, with patio furniture remaining. Recent upgrades comprise a new hot water tank, vinyl windows and updated electrical fixtures. Garage is behind the home for more privacy. Property sits on 2 (two) separate parcels. A Home Warranty is provided. 
Prospective buyers are invited to schedule a showing to make this beautifully updated home their own.
#5200313

Euclid

25291 Chatworth Drive

4 Beds

1 Baths

2,310 Sq.Ft.

$294,900

MLS#: 5200313

 - property

Send a message

Message successfully sent.

Your message

What is 3 + 4 ?

Reason for contacting?

I agree to receive email communication and understand I can unsubscribe at any time.

I agree to be contacted by Tyson Sells Homes, LLC. via call, email, and text for real estate services. To opt out, you can reply 'stop' at any time or reply 'help' for assistance. You can also click the unsubscribe link in the emails. Message and data rates may apply. Message frequency may vary. Privacy Policy

Sign Out

Virtual Assistant

Would you like to take the next step with this property? We can help you schedule a showing or virtual tour, or send you more details.

Yes, I would like more information.

Thank You for Your Reply, One of Our Agents will contact you as soon as possible

No, maybe later.

Thank you, you can always contact me via email, phone number or through the contact form.

Realhub AI

Lucy - Your AI-Powered Realtor

Update Your Temporary Password

Personalize your search

Enter your email and we'll notify you immediately when new listings match what you're looking for.

or enter email address

Already have an account ? Login here

Continue your home search

I agree to receive communications and understand I can unsubscribe at any time.

I agree to be contacted by Tyson Sells Homes, LLC. via call, email, and text for real estate services. To opt out, you can reply 'stop' at any time or reply 'help' for assistance. You can also click the unsubscribe link in the emails. Message and data rates may apply. Message frequency may vary. Privacy Policy

Already have an account ? Login here

We use cookies

We use cookies primarily for analytics to enhance your experience. By accepting, you agree to our use of these cookies. You can manage your preferences or learn more about our cookies policy.