Features & Amenities

Interior

  • Total Bedrooms

    5

  • Bathrooms

    5

  • 1/2 Bathrooms

    2

  • Above Grade Finished Area

    7305.0

  • Basement YN

    YES

  • Cooling YN

    YES

  • Cooling

    Central Air

  • Fireplace YN

    YES

  • Heating YN

    YES

  • Heating

    Natural Gas, Forced Air

  • Main Level Bedrooms

    1

  • Pet friendly

    N/A

Exterior

  • Garage

    Yes

  • Garage spaces

    3

  • Construction Materials

    Brick

  • Parking

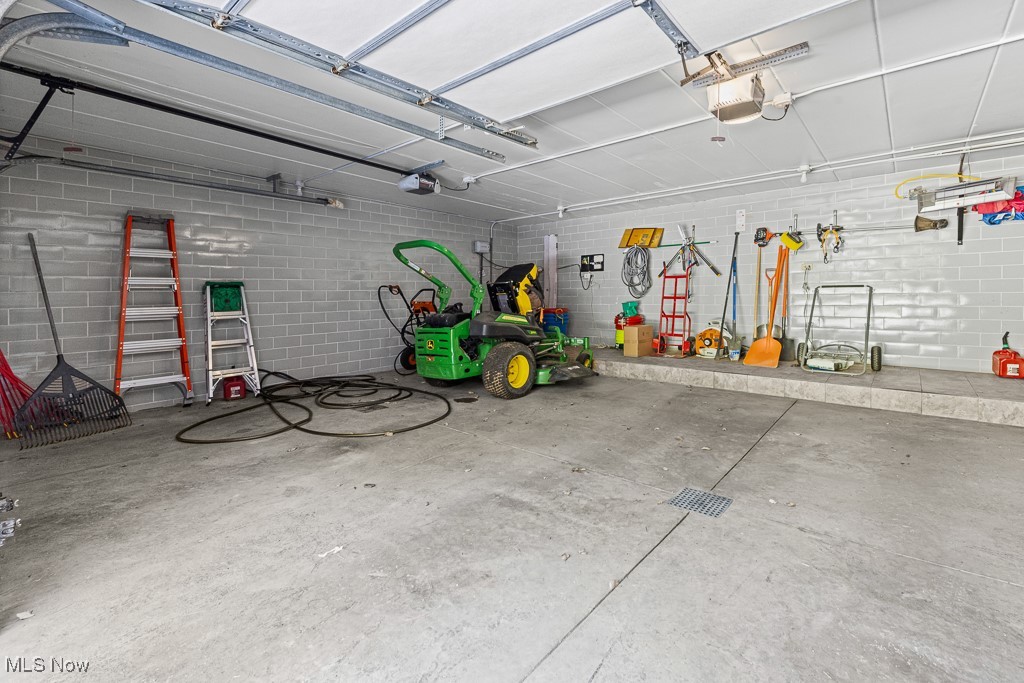
    Attached, Garage, Garage Door Opener, Heated Garage, Paved

  • Patio and Porch Features

    Deck, Enclosed, Patio, Porch

  • Pool

    Yes

  • Pool Features

    Private

  • Waterfront YN

    NO

  • View

    Trees/Woods

Area & Lot

  • Lot Features

    Wooded

  • Lot Size(acres)

    2.03

  • Property Type

    Residential

  • Property Sub Type

    Single Family Residence

  • Architectural Style

    Colonial, Other

Price

  • Sales Price

    $2,200,000

  • Tax Amount

    $25,518

  • Sq. Footage

    7, 305

  • Price/SqFt

    $301

HOA

  • Association

    Yes

  • Association Fee

    $100

  • Association Fee Frequency

    Monthly

  • Association Fee Includes

    N/A

School District

  • Elementary School

    Plain LSD - 7615

  • Middle School

    N/A

  • High School

    N/A

Property Features

  • Stories

    2

  • Sewer

    Septic Tank

  • Water Source

    Public

Schedule a Showing

Showing scheduled successfully.

<
>
IN PERSON
VIA CHAT

What is 3 + 4 ?


Change time

Mortgage calculator

Estimate your monthly mortgage payment, including the principal and interest, property taxes, and HOA. Adjust the values to generate a more accurate rate.

Your payment

Principal and Interest:

$

Property taxes:

$

HOA fees:

$

Total loan payment:

$

Total interest amount:

$

Location

County

Stark

Elementary School

Plain LSD - 7615

Middle School

High School

Listing Courtesy of Lisa M Trummer , Tanner Real Estate Co.

RealHub Information is provided exclusively for consumers' personal, non-commercial use, and it may not be used for any purpose other than to identify prospective properties consumers may be interested in purchasing. All information deemed reliable but not guaranteed and should be independently verified. All properties are subject to prior sale, change or withdrawal. RealHub website owner shall not be responsible for any typographical errors, misinformation, misprints and shall be held totally harmless.

Agent Austin Lape

AGENT

Austin Lape

Call Austin today to schedule a private showing.


* Listings on this website come from the FMLS IDX Compilation and may be held by brokerage firms other than the owner of this website. The listing brokerage is identified in any listing details. Information is deemed reliable but is not guaranteed. If you believe any FMLS listing contains material that infringes your copyrighted work please click here to review our DMCA policy and learn how to submit a takedown request.© 2024 FMLS.
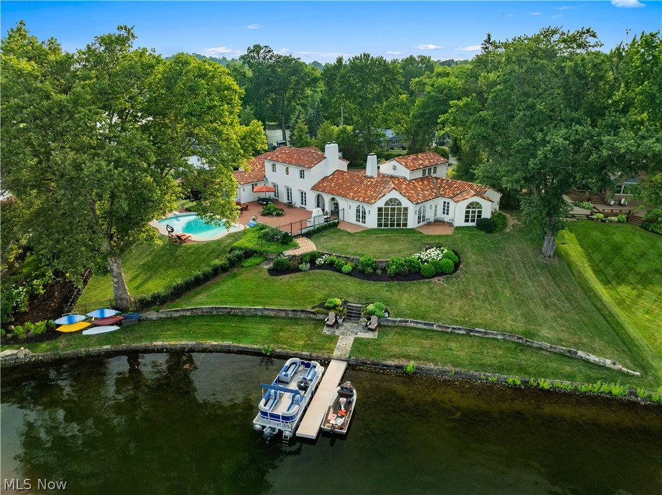
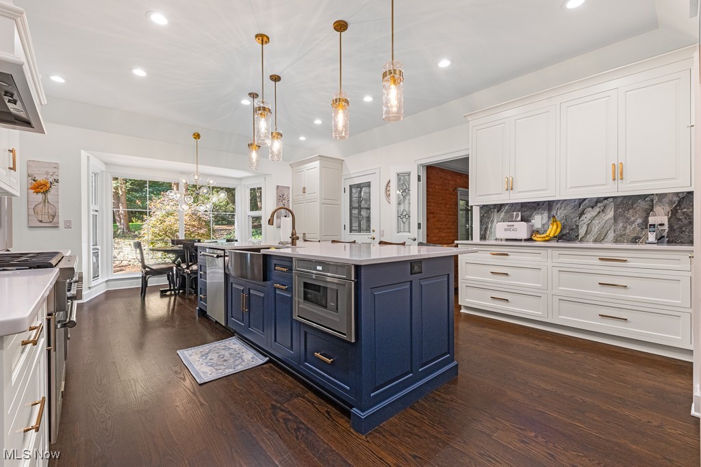
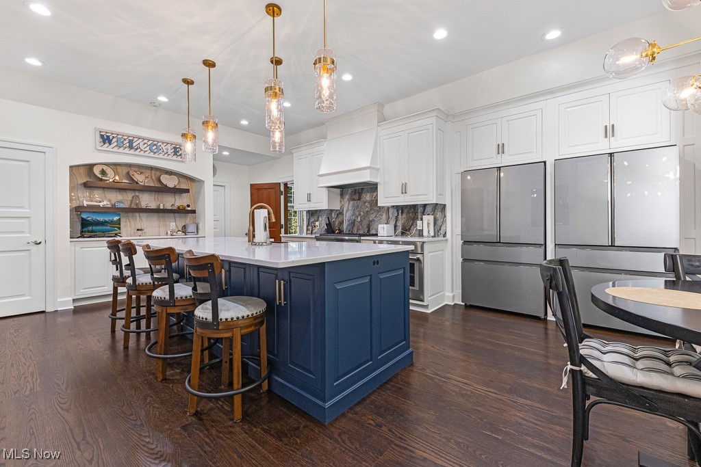
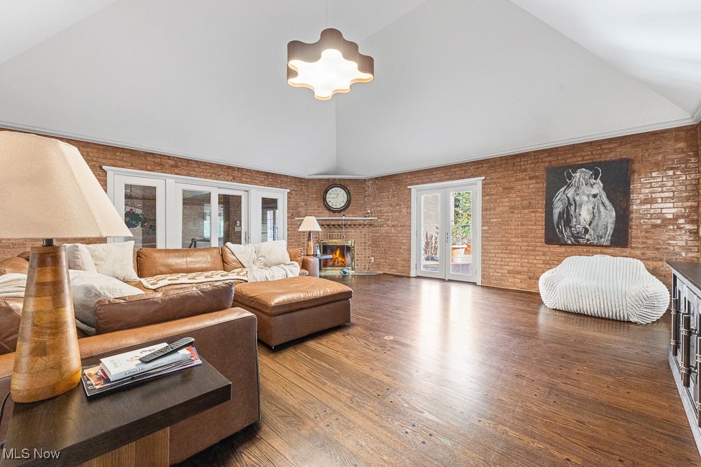
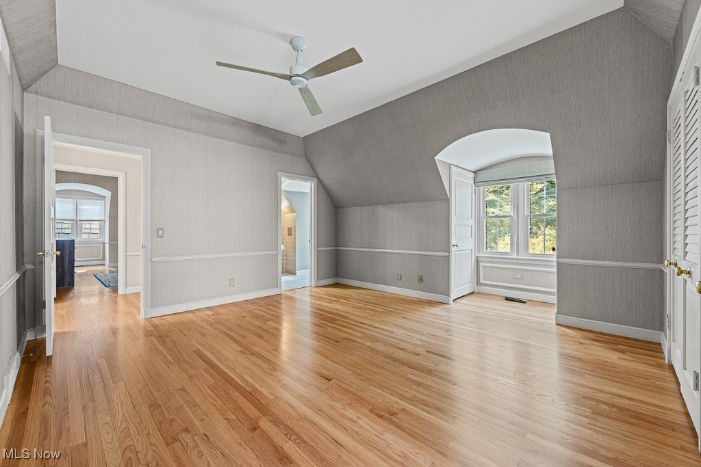
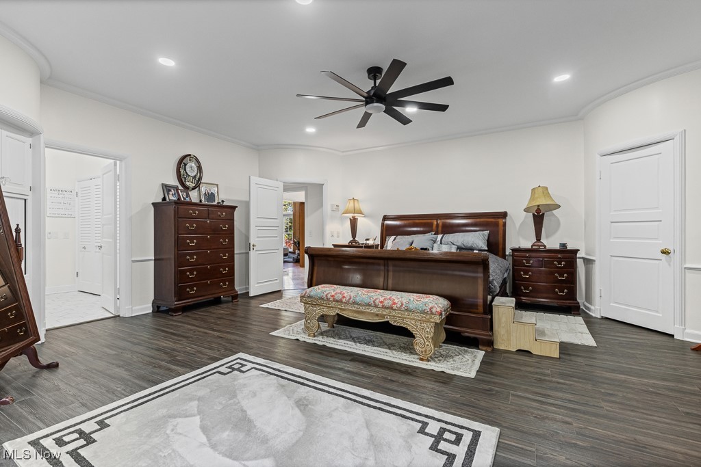
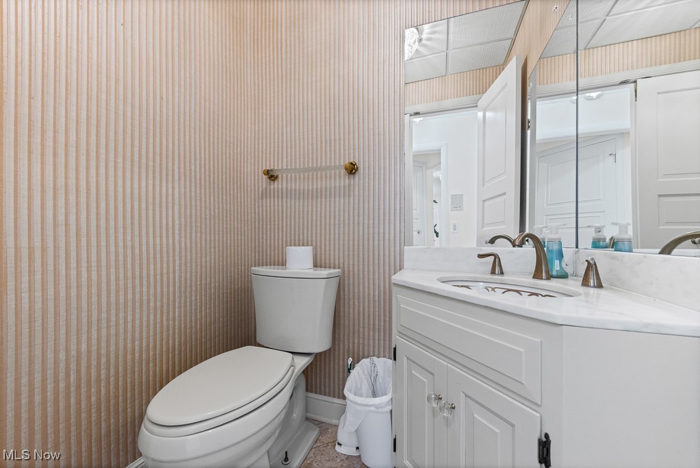
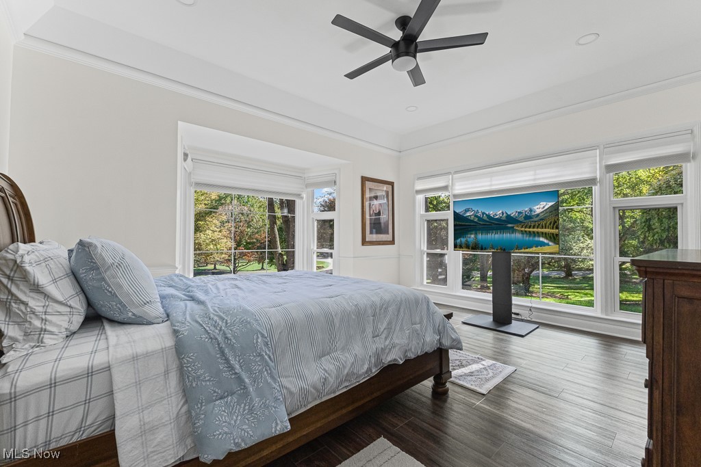
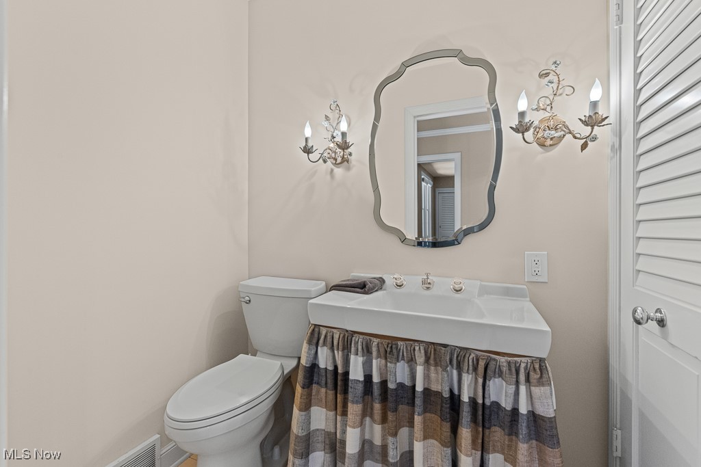
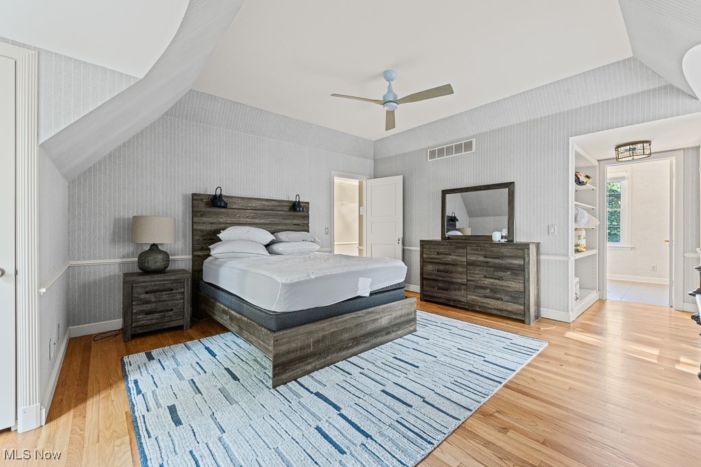
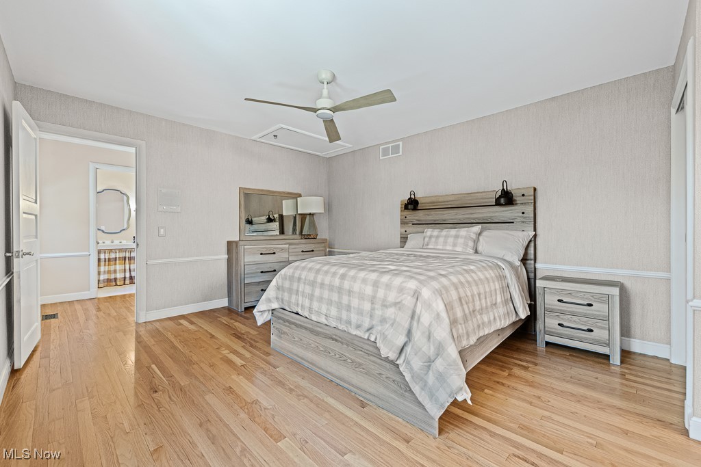
Stunning French Colonial estate on 2.03 acres in Hills and Dales, Canton’s most coveted neighborhood. This spacious 5-bedroom home includes 7 bathrooms (5 full, 2 half), and a generous first-floor suite with a beautifully updated bath. Multiple living and entertaining spaces include a cozy family room, sitting room, formal living and dining rooms, and a chef’s dream eat-in kitchen.
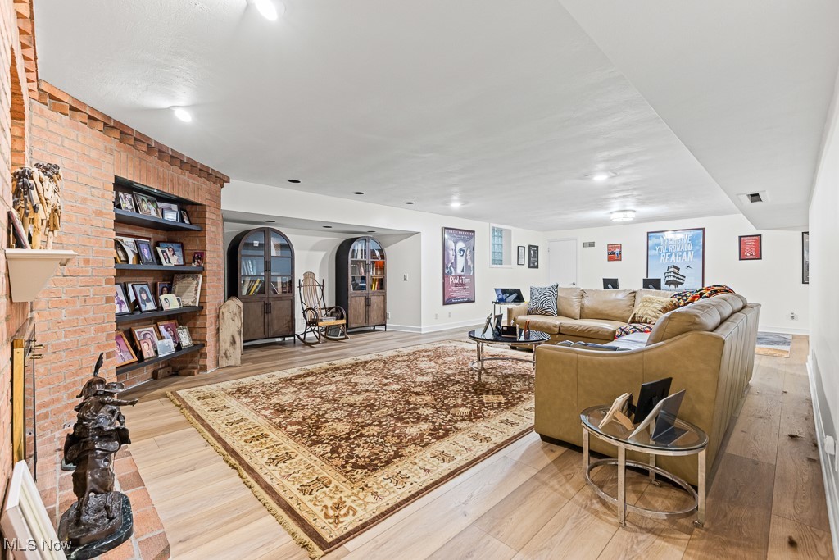
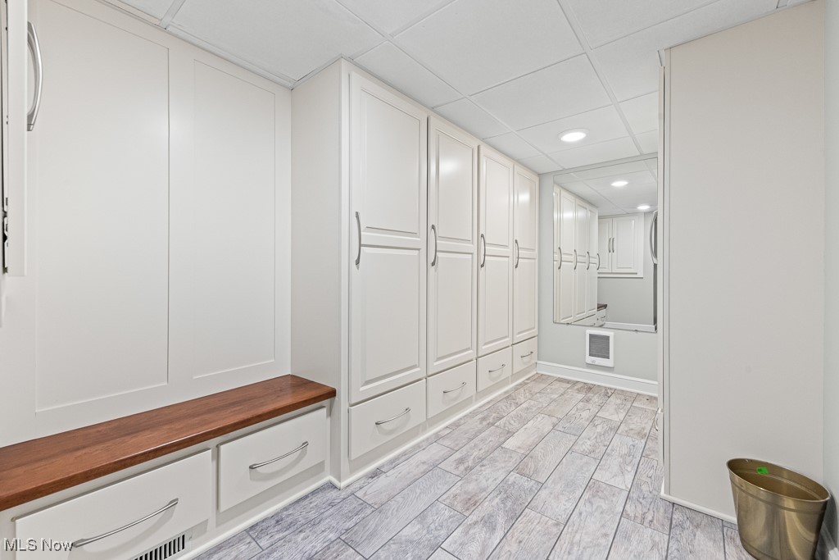
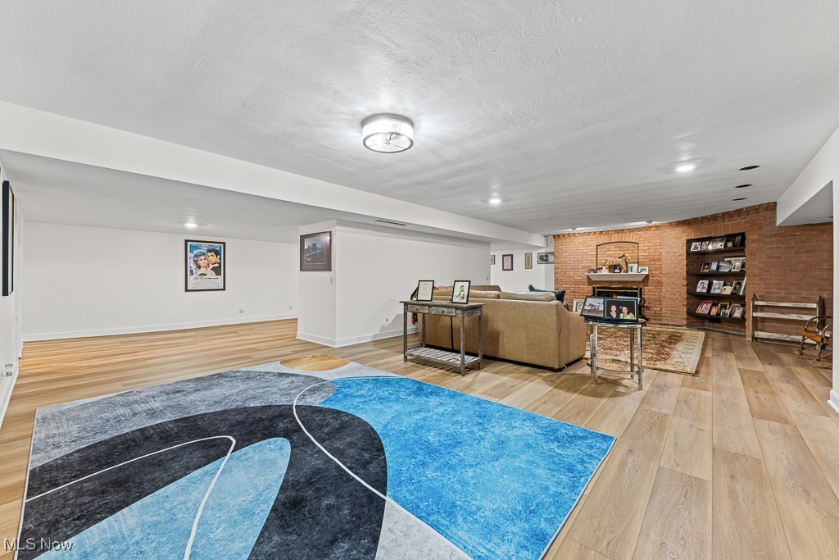
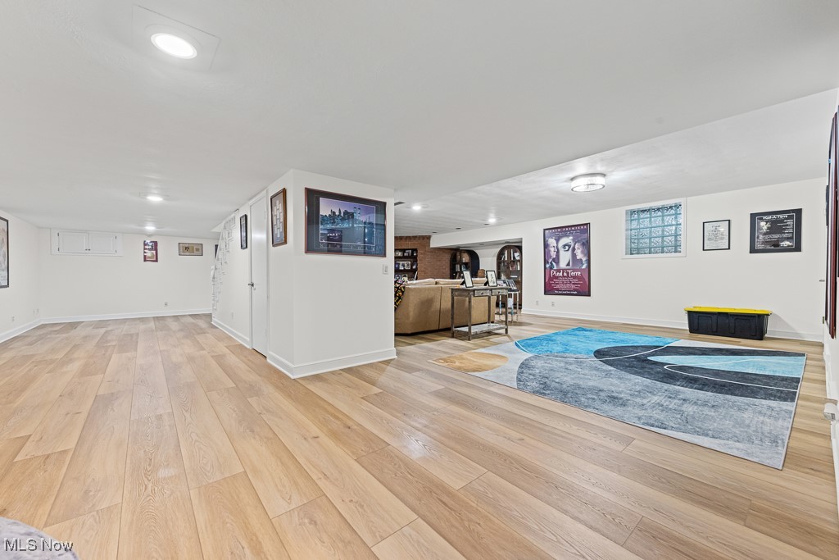
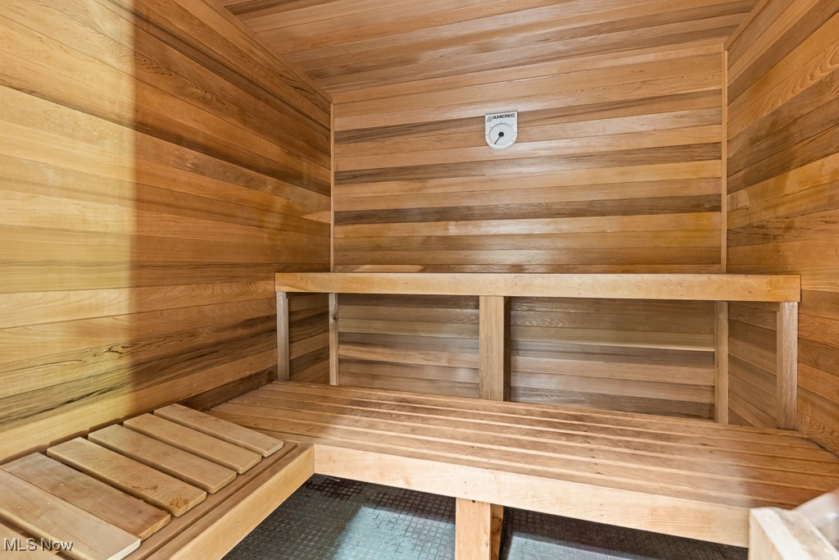
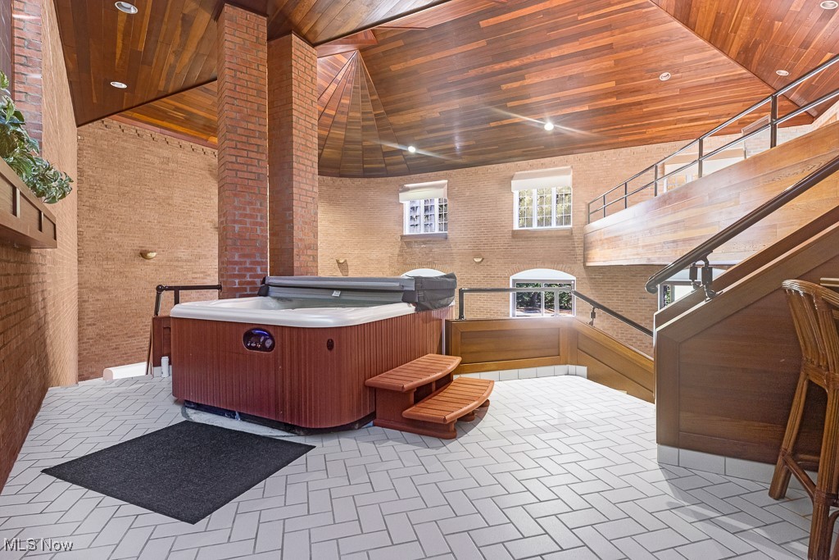
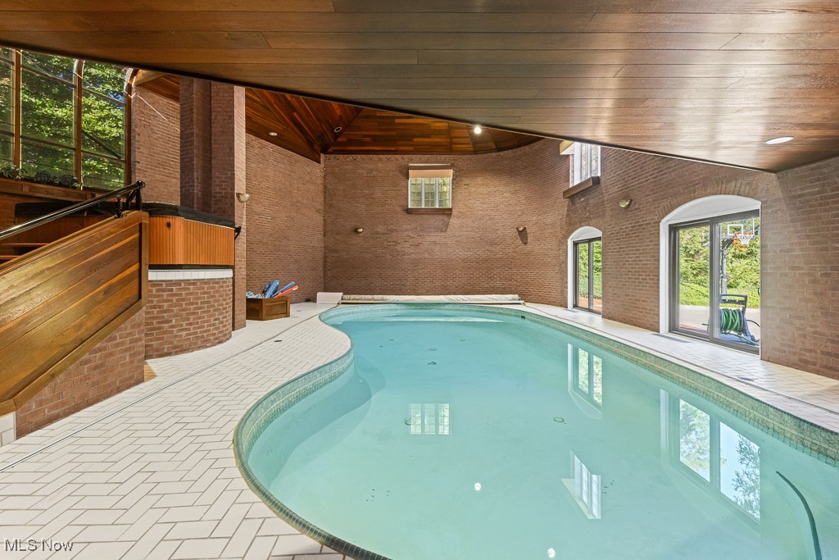
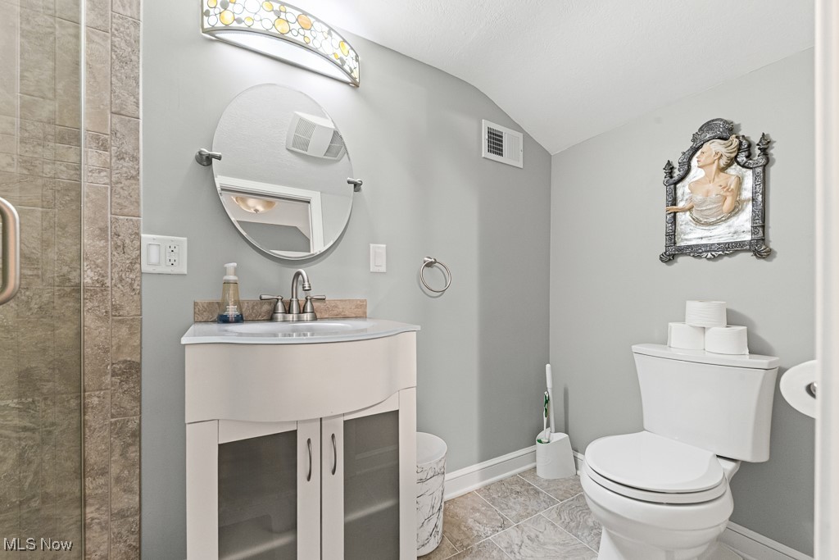
The lower level offers exceptional square footage with a second family room and fireplace, gaming rooms, exercise room, hot tub, sauna, full bath, and an indoor saltwater pool beneath a breathtaking 30-ft solid redwood dome ceiling—convertible to a basketball court. Outside, enjoy a professionally landscaped oasis perfect for entertaining.
Recent renovations include:
•  Tree removal and fresh landscaping for enhanced curb appeal
•  New shutters and rebuilt steps/sidewalks with lighting
•  Restored sprinkler system
•  Custom water feature at entry
•  Expanded foyer and redesigned entrance
•  Glass sliding doors at pool access
•  New outdoor faucets
•  All rugs removed, hardwood floors restored
•  Full kitchen demo and remodel
•  Updated guest and master showers
•  New flooring in kitchen, bedrooms, and lower level
•  Ceiling lights in all rooms
•  Fresh paint throughout
•  Two new washers and dryers
•  New pool filter and pump

Additional upgrades: 98% LED lighting, three furnaces and three A/C units (2018), whole-house Generac 50KW generator, and a DaVinci Amish Shake roof (2019) with Lifetime Warranty. A rare opportunity to own a fully updated home in a premier location.

2543 Dunkeith Drive NW

Message successfully sent.

What would you like to know?

What is 3 + 4 ?

I agree to receive email communication and understand I can unsubscribe at any time.

I agree to be contacted by Tyson Sells Homes, LLC. via call, email, and text for real estate services. To opt out, you can reply 'stop' at any time or reply 'help' for assistance. You can also click the unsubscribe link in the emails. Message and data rates may apply. Message frequency may vary. Privacy Policy

Related Properties

A true one-of-a-kind masterpiece, this custom-built estate offers over 8,000 square feet of thoughtfully designed living space, blending luxury, comfort, and exceptional craftsmanship throughout.
This remarkable home features four spacious ensuite bedrooms, each offering privacy and elegance. The owners suite is a private retreat, complete with its own fireplace, a generously sized spa-like bath, walk-in closet, and dedicated laundry for ultimate convenience.
At the heart of the home, the chefs kitchen is designed to impress, showcasing a premium Wolf range, Miele coffee station, and high-end finishes that make both everyday living and entertaining effortless. Four fireplaces throughout the home create warm, inviting spaces in every season.
The walk-out lower level is an entertainers dream, featuring an indoor pool, grotto-style area, and expansive spaces perfect for gatherings or relaxation.
Step outside to discover beautifully designed outdoor living areas, including a covered patio with a fireplace, ideal for year-round enjoyment. The home is perfectly situated on 1.58 acres of meticulously manicured grounds, offering both privacy and scenic beauty.
Additional highlights include a heated 4-car garage, central Vac-U-Flo system, and countless custom details throughout.
This extraordinary property must be experienced to be fully appreciated.  Ask for the complete list of features and upgrades this exceptional home has to offer.
#5206419

Canton

4809 Lantern Hill Circle NW

4 Beds

4 Baths

8,012 Sq.Ft.

$2,195,000

MLS#: 5206419

ALSO AVAILABLE AS HORSE FARM ONLY WITHOUT HOUSE - SEE MLS #5200357! Welcome to this distinguished, turnkey equestrian estate offering a rare blend of luxury living and professionally designed horse facilities. The completely updated 3 bed, 4 bath, all-brick residence spans over 3,700 SF & features a fully finished walk-out basement. High-end finishes define every space, including a stunning remodeled chef’s kitchen with hidden butler’s pantry, elegant primary suite with oversized walk-in closet room, & private deck overlooking the farm. A beautiful stone natural gas fireplace, soaring ceilings, & incredible hardwood floors accent the main living area. With just part of the horse amenities previously rented at $84,000/year for 2 years, this property also offers incredible income-producing potential. The equestrian facility exceptional and meticulously maintained. A 70x140' heated dust-free indoor arena, expansive 100x300' outdoor arena, and professionally designed mountain trail course create endless training opportunities. The main barn offers 27 stalls with automatic waterers and mats, plus heated wash stalls, 3 heated tack rooms, feed rooms, and heated bath. An additional 8 exterior shed-row stalls and numerous safely fenced pastures and all-weather turnouts—all with automatic waterers—ensure optimal functionality and horse safety. The property also includes 10+ acres of alfalfa/timothy hay fields and a 1 bed/1 bath apartment ideal for farm help or trainer accommodations. Additional features include RV parking/hookup, workshop, EV charging station, dog wash station, generators, free internet, hay storage for 2400+ bales, optional additional 5-acre lot, and more! Every element has been thoughtfully designed for comfort and performance. This estate stands among NE Ohio’s finest equestrian offerings - a truly unparalleled opportunity for the discerning horse professional or enthusiast.
#5200619

Canton

10366 Immel Street NE

3 Beds

3 Baths

3,746 Sq.Ft.

$2,275,000

MLS#: 5200619

 - property

Send a message

Message successfully sent.

Your message

What is 3 + 4 ?

Reason for contacting?

I agree to receive email communication and understand I can unsubscribe at any time.

I agree to be contacted by Tyson Sells Homes, LLC. via call, email, and text for real estate services. To opt out, you can reply 'stop' at any time or reply 'help' for assistance. You can also click the unsubscribe link in the emails. Message and data rates may apply. Message frequency may vary. Privacy Policy

Sign Out

Virtual Assistant

Would you like to take the next step with this property? We can help you schedule a showing or virtual tour, or send you more details.

Yes, I would like more information.

Thank You for Your Reply, One of Our Agents will contact you as soon as possible

No, maybe later.

Thank you, you can always contact me via email, phone number or through the contact form.

Realhub AI

Lucy - Your AI-Powered Realtor

Update Your Temporary Password

Personalize your search

Enter your email and we'll notify you immediately when new listings match what you're looking for.

or enter email address

Already have an account ? Login here

Continue your home search

I agree to receive communications and understand I can unsubscribe at any time.

I agree to be contacted by Tyson Sells Homes, LLC. via call, email, and text for real estate services. To opt out, you can reply 'stop' at any time or reply 'help' for assistance. You can also click the unsubscribe link in the emails. Message and data rates may apply. Message frequency may vary. Privacy Policy

Already have an account ? Login here

We use cookies

We use cookies primarily for analytics to enhance your experience. By accepting, you agree to our use of these cookies. You can manage your preferences or learn more about our cookies policy.