
Features & Amenities

Interior

  • Other Interior Features

    Crown Molding, Open Floorplan, Bar, Walk-In Closet(s)

  • Total Bedrooms

    5

  • Bathrooms

    3

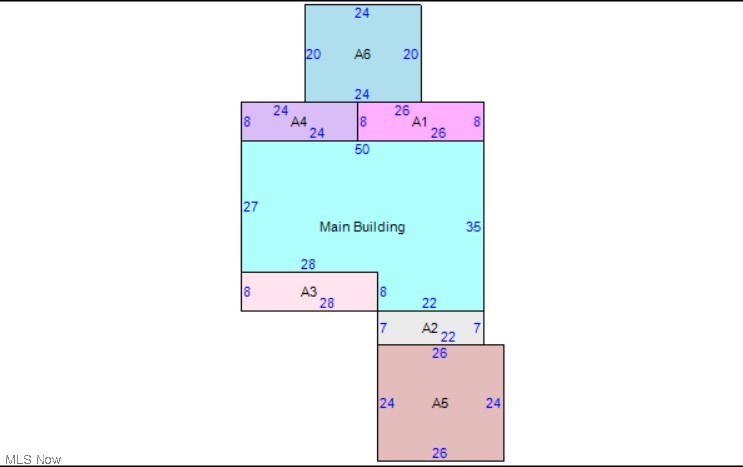
  • Above Grade Finished Area

    3206.0

  • Basement YN

    YES

  • Cooling YN

    YES

  • Cooling

    Central Air

  • Fireplace YN

    YES

  • Heating YN

    YES

  • Heating

    Natural Gas, Forced Air

  • Main Level Bedrooms

    2

  • Pet friendly

    N/A

Exterior

  • Garage

    Yes

  • Garage spaces

    2

  • Construction Materials

    Wood Siding

  • Parking

    Attached, Garage

  • Pool

    No

  • Waterfront YN

    NO

Area & Lot

  • Lot Size(acres)

    1.06

  • Property Type

    Residential

  • Property Sub Type

    Single Family Residence

  • Architectural Style

    Cape Cod

Price

  • Sales Price

    $425,000

  • Tax Amount

    $5,526

  • Financing Options

    Conventional

  • Sq. Footage

    3,206

  • Price/SqFt

    $132

HOA

  • Association

    No

School District

  • Elementary School

    Madison LSD Lake- 4303

  • Middle School

    N/A

  • High School

    N/A

Property Features

  • Stories

    2

  • Sewer

    Septic Tank

  • Water Source

    Public

Schedule a Showing

Showing scheduled successfully.

<
>
IN PERSON
VIA CHAT

What is 3 + 4 ?


Change time

Mortgage calculator

Estimate your monthly mortgage payment, including the principal and interest, property taxes, and HOA. Adjust the values to generate a more accurate rate.

Your payment

Principal and Interest:

$

Property taxes:

$

HOA fees:

$

Total loan payment:

$

Total interest amount:

$

Location

County

Lake

Elementary School

Madison LSD Lake- 4303

Middle School

High School

Listing Courtesy of Lauren E Hurlbut , RE/MAX Above & Beyond

RealHub Information is provided exclusively for consumers' personal, non-commercial use, and it may not be used for any purpose other than to identify prospective properties consumers may be interested in purchasing. All information deemed reliable but not guaranteed and should be independently verified. All properties are subject to prior sale, change or withdrawal. RealHub website owner shall not be responsible for any typographical errors, misinformation, misprints and shall be held totally harmless.

Agent Austin Lape

AGENT

Austin Lape

Call Austin today to schedule a private showing.


* Listings on this website come from the FMLS IDX Compilation and may be held by brokerage firms other than the owner of this website. The listing brokerage is identified in any listing details. Information is deemed reliable but is not guaranteed. If you believe any FMLS listing contains material that infringes your copyrighted work please click here to review our DMCA policy and learn how to submit a takedown request.© 2024 FMLS.
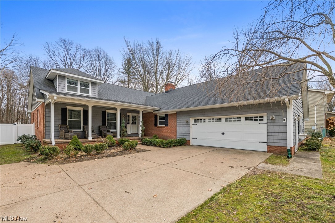
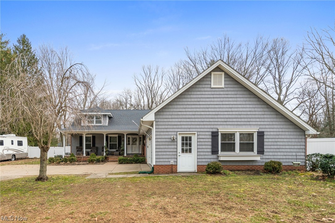
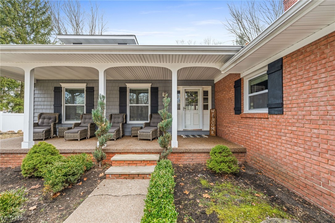
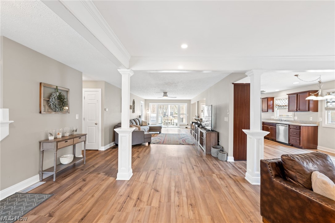
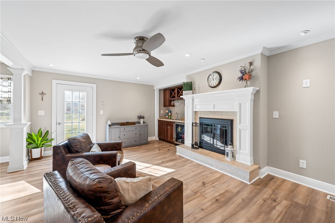
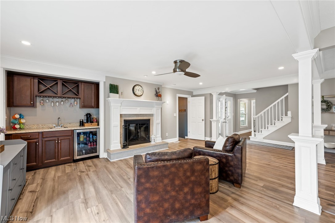
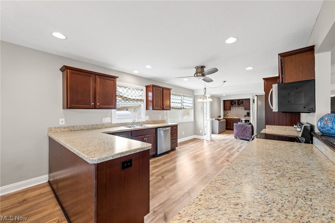
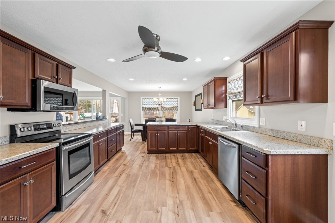
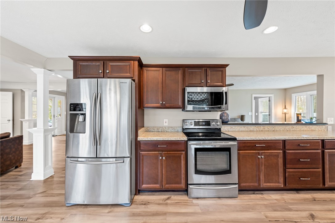
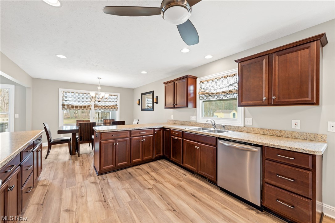
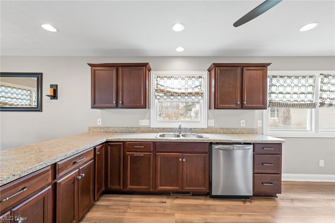
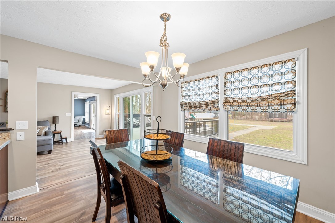
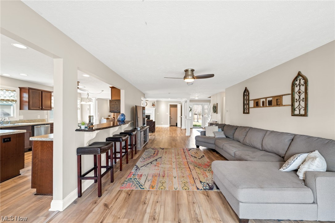
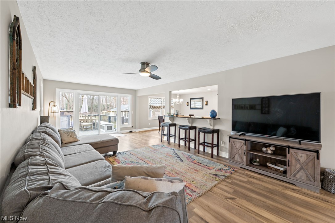
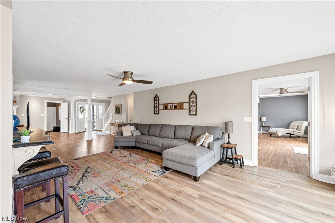
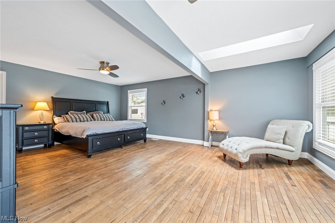
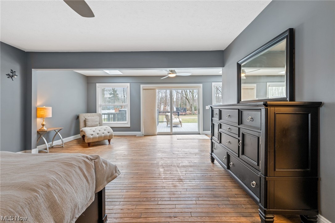
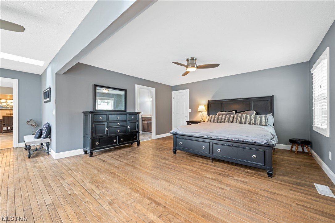
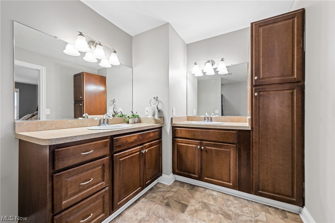
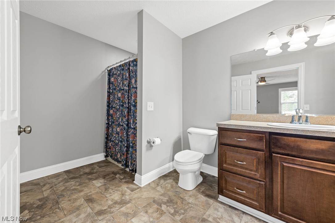
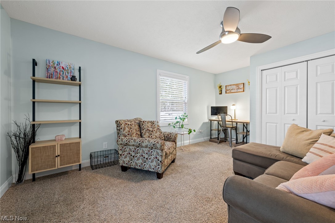
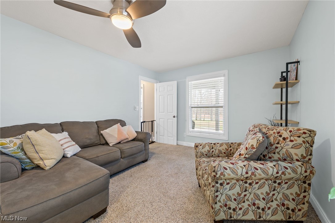
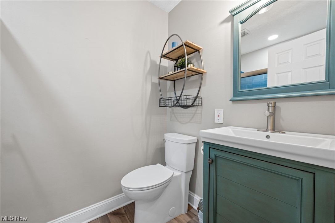
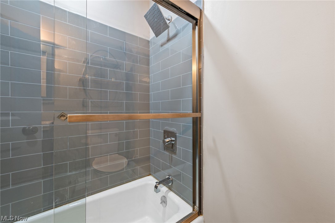
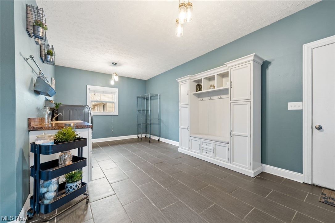
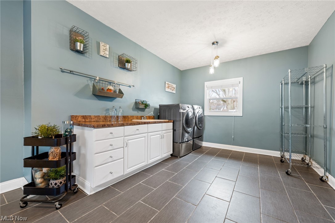
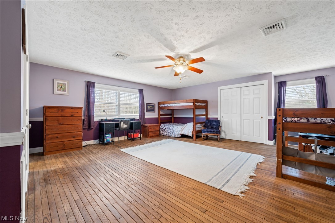
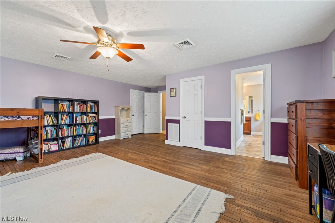
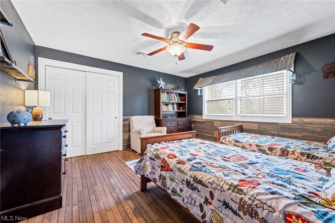
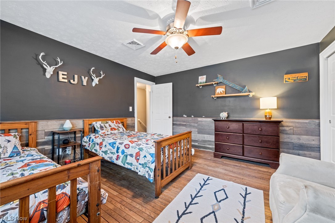
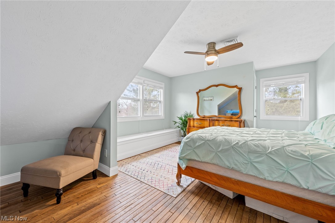
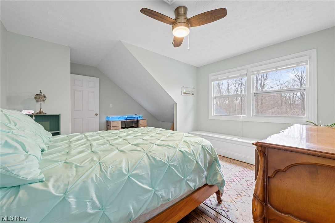
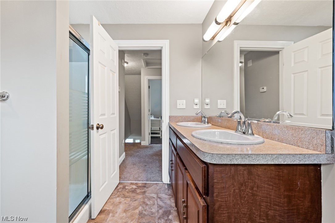
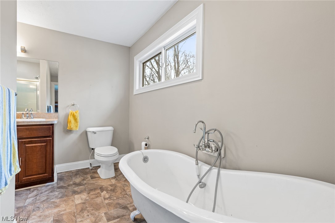
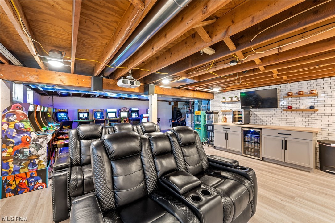
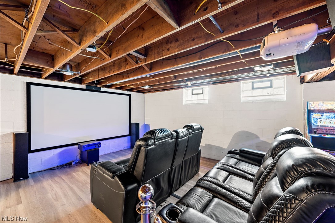
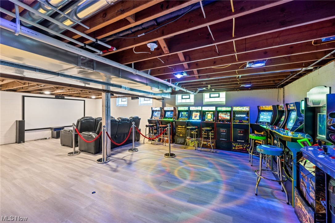
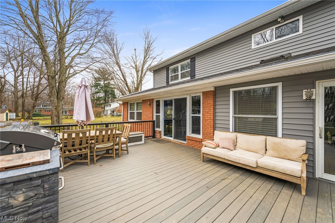
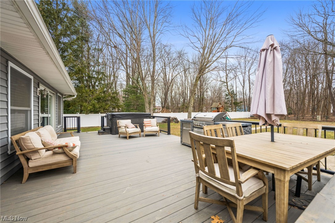
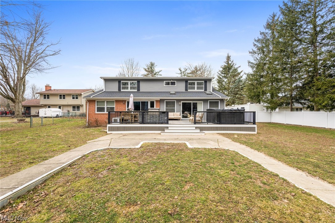
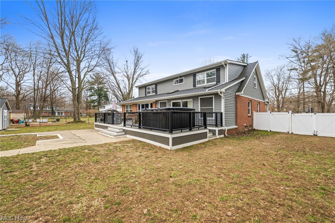
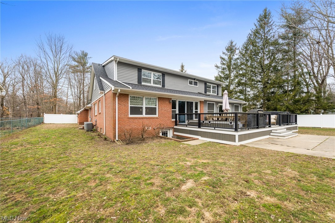
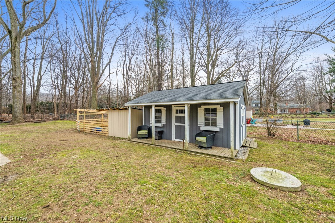
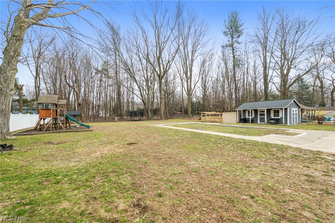
Welcome to 2425 McMackin! Drive up to a secluded well cared for home. As you approach the front door you will be greeted with a covered front porch with newly done nature stone. Step inside to enjoy this sun filled open concept. Living room equip with wood burning fireplace and built in beverage bar including a wine refrigerator. Spacious first floor laundry room and mudroom as you walk in the home from the attached two car garage. The kitchen has endless possibilities for dining, bar top height counter with stools, formal dining area and potential for an eat in kitchen. The kitchen overlooks the family room that has sliding glass doors that overlook the back yard. Rare first floor master suite and additional in law suite. Master suite has walk in closet, skylights, sliding glass doors overlooking back yard and attached full bathroom for added privacy. In-law suite suite on first floor and can be the perfect place for an additional suite or office with full bathroom. Upstairs you will find three additional bedrooms with hardwood flooring, walk-in closets and a jack and jill bathroom. Out the back doors you will stumble upon a newer composite deck with chicken coop, shed/small livestock barn and a deep lot with plenty of space for endless possibilities. This full walk out basement has space for theatre room, crafting area or play room and more. Featuring a built in bar with mini fridge. One year home warranty included for buyers peace of mind.

2425 McMackin Road

Message successfully sent.

What would you like to know?

What is 3 + 4 ?

I agree to receive email communication and understand I can unsubscribe at any time.

I agree to be contacted by Tyson Sells Homes, LLC. via call, email, and text for real estate services. To opt out, you can reply 'stop' at any time or reply 'help' for assistance. You can also click the unsubscribe link in the emails. Message and data rates may apply. Message frequency may vary. Privacy Policy

Related Properties

Set on nearly an acre (0.97 acres), this beautifully updated 4-bedroom, 3-full-bath colonial offers over 3,200 square feet of thoughtfully designed living space with room to live, work, entertain, and grow. A welcoming front porch creates an inviting first impression, while inside you'll find a versatile main-level bonus room that can easily serve as a home office, guest space, hobby room, or flex room, along with the convenience of a full bath on the first floor. The updated eat-in kitchen features warm butcher block countertops, abundant cabinetry, and a bar area that flows seamlessly into the spacious family room, where a fireplace creates a cozy gathering spot. Sliding doors lead to the deck and backyard, making indoor-outdoor entertaining effortless. A formal dining room and formal living room provide additional spaces for hosting holidays, celebrations, or everyday living. Upstairs, the expansive primary suite offers a private retreat complete with an ensuite bath featuring a separate vanity area. Three additional generously sized bedrooms and another full bath complete the second level. The lower level is ready for your vision, offering exceptional potential for additional finished living space. A second fireplace and built-in bar area provide the perfect foundation for a recreation room, media space, game room, fitness area, or entertaining hub. With nearly an acre of outdoor space, there's plenty of room to enjoy the outdoors, create gardens, or design the backyard you've always imagined. Conveniently located near shopping, dining, parks, and everyday amenities, this property combines generous space, modern updates, flexible living areas, and a desirable location into one exceptional opportunity. Furnace is less than 5 years old, newer Hot Water Tank. America's Preferred Home Warranty is also offered. Sale is contingent upon seller finding suitable housing.  Selling AS-IS, seller to make no repairs.
#5229853

Madison

12 Square Circle Drive

4 Beds

3 Baths

3,205 Sq.Ft.

$360,000

MLS#: 5229853
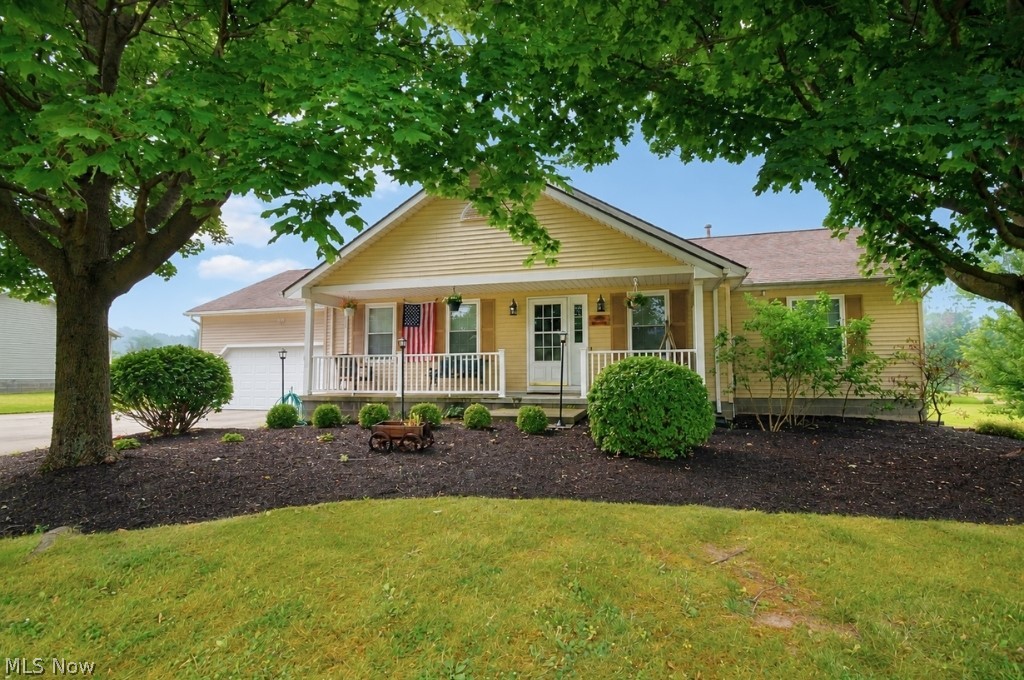
Welcome to this beautiful 4-bedroom, 3.5-bath ranch situated on a picturesque 1.7-acre lot, offering the perfect blend of comfort, space, & functionality. Step inside to discover an updated eat-in kitchen featuring ceramic tile flooring, newer cabinetry, granite countertops, & a stylish ceramic tile backsplash. The open-concept family room is warm and inviting with luxury vinyl plank flooring & a cozy gas fireplace-perfect for relaxing or entertaining. The convenient main-level laundry room makes everyday living a breeze. The spacious primary suite offers luxury vinyl plank flooring, a walk-in closet, & a private ensuite bath complete with a whirlpool tub. 2 additional bedrooms & a dedicated home office complete the main level, providing flexibility for family, guests, or remote work. You'll love spending time in the bright & airy 3-season room, featuring knotty pine walls and ceiling, luxury vinyl plank flooring, and an abundance of natural light. It's the perfect place to enjoy peaceful views of the property year-round. The finished walkout basement expands your living space with a 4th bedroom featuring durable epoxy flooring, a full bath, a spacious recreation room, & a generous workshop/storage area. Outside, enjoy everything this property has to offer. Relax on the welcoming front porch, covered back patio or the wood deck, and take advantage of the impressive 24x30 outbuilding - a dream space for car enthusiasts, hobbyists, or anyone needing extra workspace. The outbuilding features a metal roof- approximately four years old. A 24x24 pavilion and 10x16 storage shed provide even more outdoor versatility. Additional highlights include a 2.5-car attached garage with epoxy flooring, newer furnace and a/c (2018) & hot water tank (2026). A one year Home Warranty is being offered for peace of mind. If you've been searching for a move-in ready ranch with modern updates, exceptional indoor & outdoor living spaces, & room to spread out, this one checks all the boxes!
#5227875

Madison

5566 River Road

4 Beds

3 Baths

2,387 Sq.Ft.

$399,900

MLS#: 5227875
Price reduced
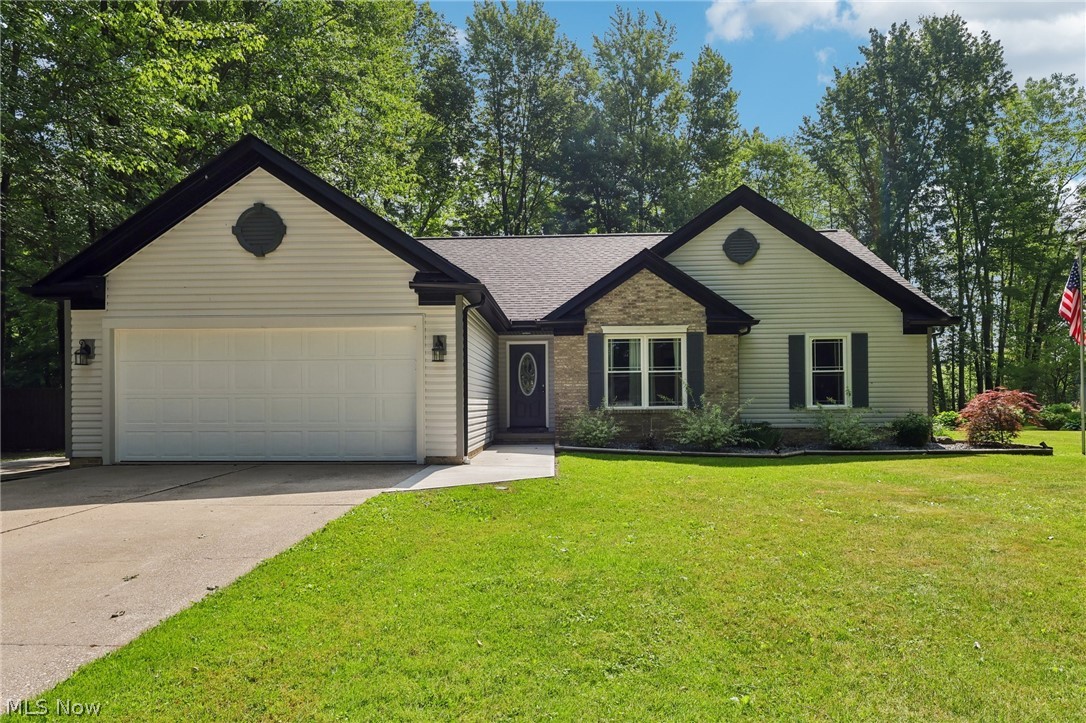
Welcome to 3213 Bates Road in Madison! This inviting single-floor home offers comfortable living, thoughtful updates, and a peaceful setting surrounded by the beauty of nature.

Step inside to discover a warm and welcoming interior featuring real hardwood floors and quality finishes throughout. The kitchen and both bathrooms showcase beautiful granite countertops, adding a timeless touch of style and functionality to the home.

One of the standout features of this property is the scenic and peaceful yard, offering a relaxing outdoor retreat. The back deck provides the perfect space for entertaining, enjoying morning coffee, or simply taking in the surrounding views and changing seasons.

The fireplace adds both charm and versatility, offering the option of a cozy wood-burning fire or the convenience of gas. Whether you're looking to create a relaxing atmosphere or gather with guests, this space adapts to your lifestyle.

Additional features include a large storage shed providing plenty of room for tools, hobbies, lawn equipment, or outdoor storage needs. Recent updates include Owens Corning Asphalt roof in 2025, Genie garage door opener in 2025, HWT in 2022, Windows and French door in 2017, gutters and siding in 2025, dishwasher 2025, and newer appliances

With single-floor living, beautiful hardwood floors, updated finishes, and a tranquil outdoor setting, 3213 Bates Road offers the opportunity to enjoy comfort, convenience, and the peaceful charm of Madison living.
#5222841

Madison

3213 Bates Road

3 Beds

2 Baths

1,520 Sq.Ft.

$379,900

MLS#: 5222841

Dreaming of Lake Erie living without the waterfront price? Welcome to 964 Dock Road in Arcola Beach Estates, where private neighborhood beach access and nearby Arcola Creek Metropark create the perfect backdrop for an active, relaxed lifestyle. This beautifully updated 3-bedroom, 2.5-bath Colonial offers 1,876 square feet, including a versatile first-floor office that can serve as a fourth bedroom. Enjoy new granite countertops, new carpeting, a new roof (2024), and the confidence of a whole-house generator. The spacious, fully fenced backyard is ideal for entertaining, pets, or quiet evenings at home. Move in and start living the lake lifestyle you've been looking for.
#5221311

Madison

964 Dock Road

3 Beds

2 Baths

1,876 Sq.Ft.

$349,900

MLS#: 5221311
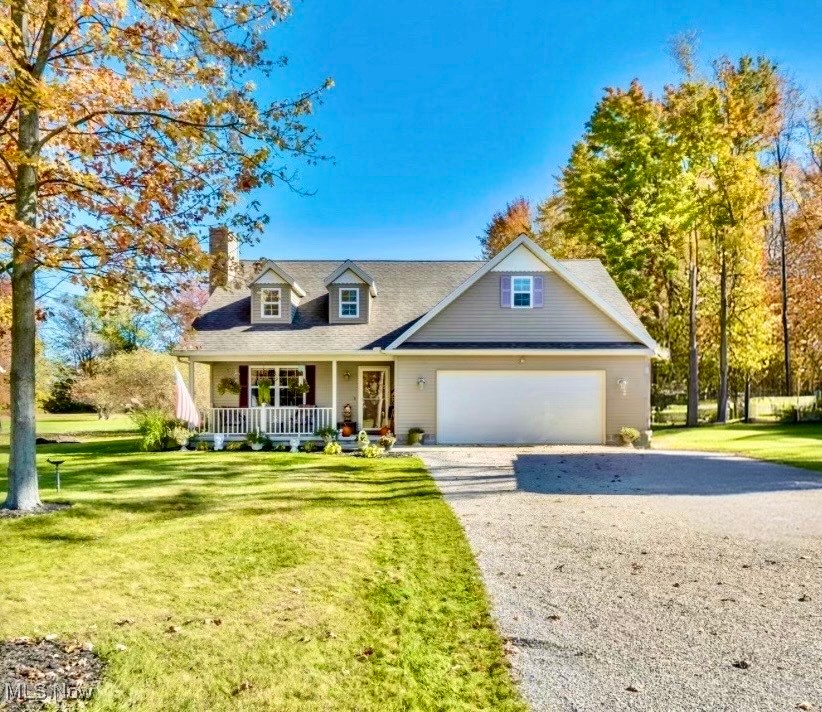
This charming three bedroom, two and a half bath home is custom designed with impressive cathedral ceilings, sky dormers, and a beautiful floor-to-ceiling stone fireplace. The open staircase adds the perfect touch to the space. The open layout of the living room, kitchen, and dining area makes it ideal for entertaining throughout the year. On the main level, the spacious master bedroom includes a private full bathroom, walk-in closet, linen closet, and sliding glass doors that lead to a tranquil deck with parklike views. The large deck and grilling patio overlook a beautifully landscaped yard, cozy fire pit, and a workshop/storage shed.

Upstairs, you’ll find a full bathroom, linen closet, and two bedrooms. One of the large bedrooms, features a window seat, walk-in closet, and an office area in the front bonus room. The garage has plenty of cabinet storage, and the extra-wide driveway beside it is perfect for parking a camper or boat.

The home sits on just under an acre with a beautifully landscaped yard and a partial view of Lake Erie. The private lakefront park of Arcola Shore Estates is less than 1,000 feet away. Nearby, the 182-acre Arcola Creek Park in Lake County Metro Park offers over 500 feet of Lake Erie beach, a new large pavilion, picnic spots, and some of Ohio’s best Steelhead fishing. Around the corner, the State Park Marina is equipped with boat ramps. Many wineries with full service restaurants and live entertainment are just minutes away. This is a fantastic opportunity you won’t want to miss!
#5166584

Madison

1073 Ashview Drive

3 Beds

2 Baths

1,775 Sq.Ft.

$350,000

MLS#: 5166584
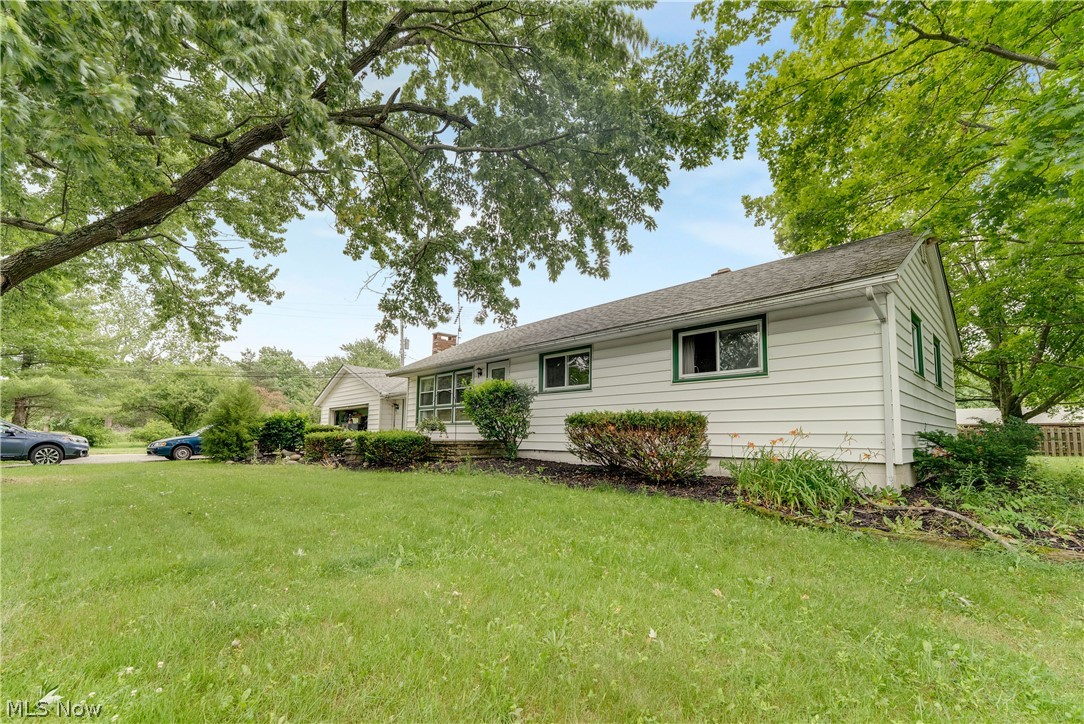
Rare 11.15-acre commercial/industrial compound located entirely in the Thompson Township Industrial District! Income
producing property or live-work compound for an owner/operator. Perfect setup for contractors, mechanics, fabricators,
or small business owners. The property features a massive 8,000+ sq. ft. commercial machine shop, an additional 32x24
detached frame garage, a large 40x32 outdoor pavilion, and an attached 2-car garage. Shop is equipped with 3-phase electric and has its own transformer. Fronting the property is a solid 3-bedroom ranch with 1,366 sq. ft. of main-level living space plus a 704 sq. ft. fully finished basement and a 572 sq ft 2 car attached garage. Residence needs a facelift but the bones are strong and is suitable for current tenant. It has been occupied by a stable, long-term tenant for over 7 years, giving you immediate rental income while you run your business. Outside includes a large 40x32 pavilion with electric and an in-ground pool (needs  maintenance/repairs, sold as-is). Stop paying commercial rent. Run your business here and let the residential tenant offset your costs! Dual-parcel sale. 
All information provided is deemed reliable but is not guaranteed and should be independently verified by buyer. Property may contain unknown defects or conditions requiring repair. Buyer is solely responsible for verifying all property conditions, compliance, and suitability during due diligence.
#5221407

Madison

16107 Moseley Road

3 Beds

1 Baths

2,070 Sq.Ft.

$449,000

MLS#: 5221407
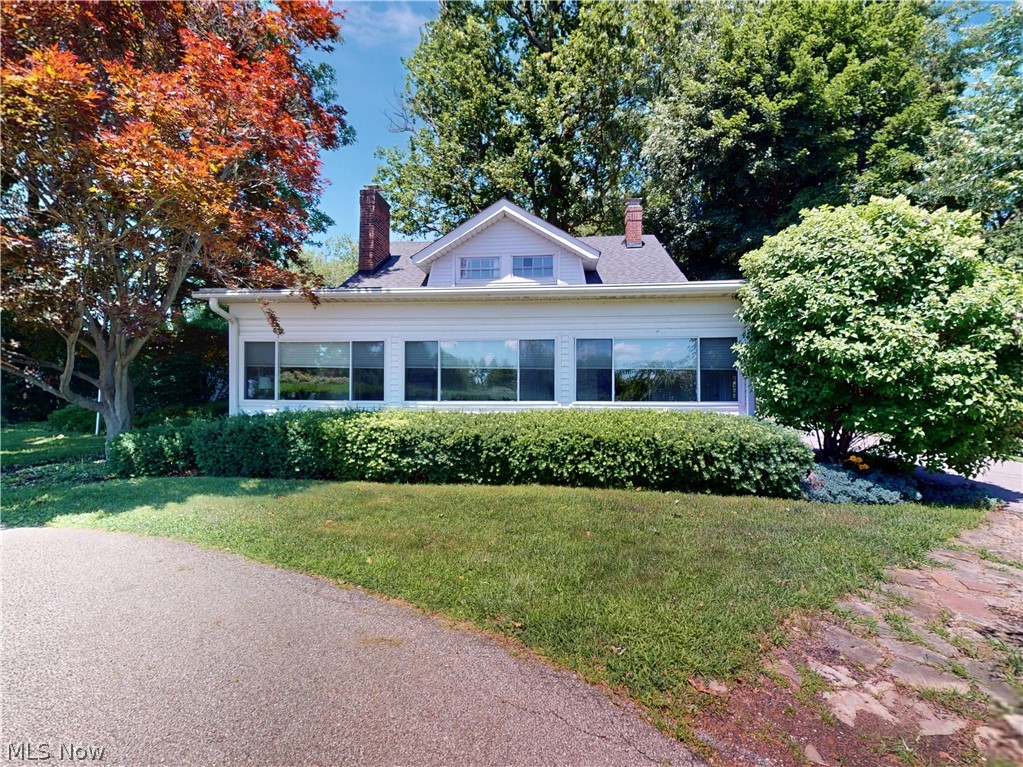
Price reduced
Charming Updated Century Home with Extra Buildable Lot!
Full of character and thoughtfully updated throughout, this charming 1927 home offers the perfect blend of timeless charm and modern convenience. Featuring 5 bedrooms and 2.5 bathrooms, the flexible floor plan includes 3 bedrooms on the main floor and 2 additional bedrooms upstairs, providing plenty of options for a growing family, multigenerational living, home office space, or guest accommodations. The kitchen is open to the dining room which makes entertaining friends and family a breeze.
Step outside and enjoy the fantastic outdoor living area, complete with a patio and gazebo perfect for entertaining, relaxing, or enjoying summer evenings. An additional parcel is included with the property, offering extra yard space, added privacy, or the potential to sell separately and build.
With its unique character, spacious layout, and valuable extra lot, this property is a rare opportunity you won't want to miss! Schedule your showing today.
#5222647

Madison

6061 Chapel Road

5 Beds

2 Baths

2,080 Sq.Ft.

$340,000

MLS#: 5222647

 - property

Send a message

Message successfully sent.

Your message

What is 3 + 4 ?

Reason for contacting?

I agree to receive email communication and understand I can unsubscribe at any time.

I agree to be contacted by Tyson Sells Homes, LLC. via call, email, and text for real estate services. To opt out, you can reply 'stop' at any time or reply 'help' for assistance. You can also click the unsubscribe link in the emails. Message and data rates may apply. Message frequency may vary. Privacy Policy

Sign Out

Virtual Assistant

Would you like to take the next step with this property? We can help you schedule a showing or virtual tour, or send you more details.

Yes, I would like more information.

Thank You for Your Reply, One of Our Agents will contact you as soon as possible

No, maybe later.

Thank you, you can always contact me via email, phone number or through the contact form.

Realhub AI

Lucy - Your AI-Powered Realtor

Update Your Temporary Password

Personalize your search

Enter your email and we'll notify you immediately when new listings match what you're looking for.

or enter email address

Already have an account ? Login here

Continue your home search

I agree to receive communications and understand I can unsubscribe at any time.

I agree to be contacted by Tyson Sells Homes, LLC. via call, email, and text for real estate services. To opt out, you can reply 'stop' at any time or reply 'help' for assistance. You can also click the unsubscribe link in the emails. Message and data rates may apply. Message frequency may vary. Privacy Policy

Already have an account ? Login here

We use cookies

We use cookies primarily for analytics to enhance your experience. By accepting, you agree to our use of these cookies. You can manage your preferences or learn more about our cookies policy.