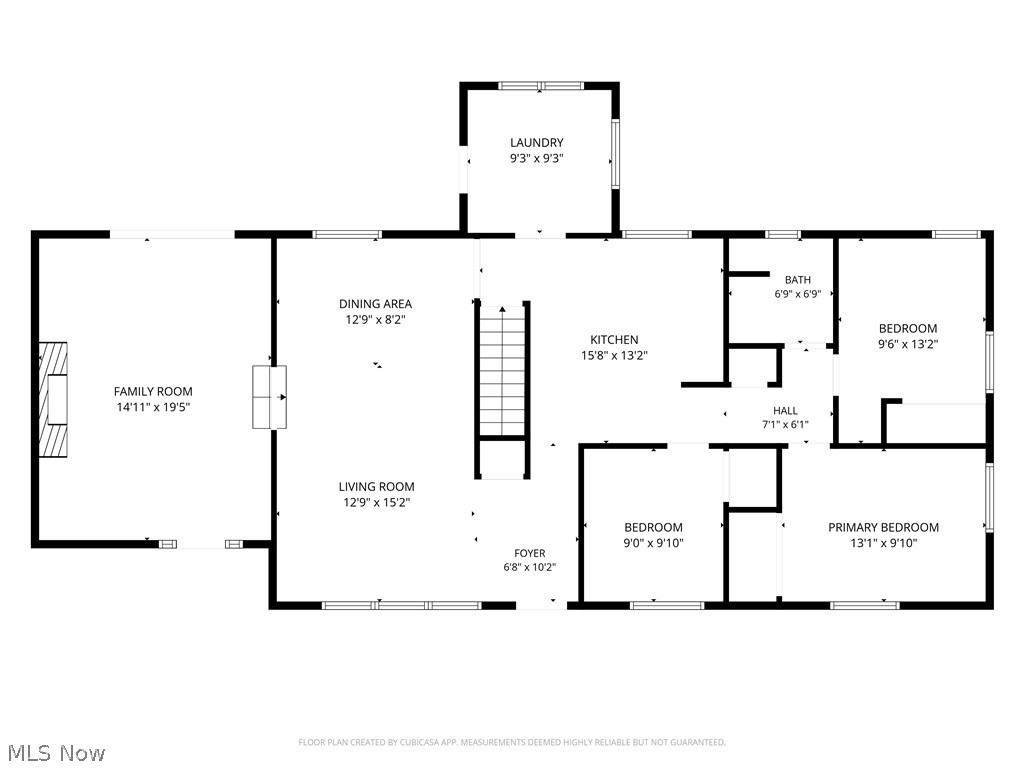
Features & Amenities

Interior

  • Total Bedrooms

    3

  • Bathrooms

    1

  • 1/2 Bathrooms

    1

  • Above Grade Finished Area

    1366.0

  • Basement YN

    YES

  • Cooling YN

    YES

  • Cooling

    Ceiling Fan(s), Window Unit(s)

  • Fireplace YN

    YES

  • Heating YN

    YES

  • Heating

    Forced Air

  • Main Level Bedrooms

    3

  • Pet friendly

    N/A

Exterior

  • Garage

    Yes

  • Garage spaces

    4

  • Construction Materials

    Frame, Vinyl Siding

  • Parking

    Attached, Circular Driveway, Driveway, Garage

  • Pool

    Yes

  • Pool Features

    In Ground, Private

  • Waterfront YN

    NO

Area & Lot

  • Lot Size(acres)

    11.15

  • Property Type

    Residential

  • Property Sub Type

    Single Family Residence

  • Architectural Style

    Ranch

Price

  • Sales Price

    $449,000

  • Tax Amount

    $5,075

  • Sq. Footage

    2,070

  • Price/SqFt

    $216

HOA

  • Association

    No

School District

  • Elementary School

    Berkshire LSD - 2801

  • Middle School

    Berkshire LSD - 2801

  • High School

    Berkshire LSD - 2801

Property Features

  • Sewer

    Septic Tank

  • Water Source

    Well

Schedule a Showing

Showing scheduled successfully.

<
>
IN PERSON
VIA CHAT

What is 3 + 4 ?


Change time

Mortgage calculator

Estimate your monthly mortgage payment, including the principal and interest, property taxes, and HOA. Adjust the values to generate a more accurate rate.

Your payment

Principal and Interest:

$

Property taxes:

$

HOA fees:

$

Total loan payment:

$

Total interest amount:

$

Location

County

Geauga

Elementary School

Berkshire LSD - 2801

Middle School

Berkshire LSD - 2801

High School

Berkshire LSD - 2801

Listing Courtesy of Celeste Osborne , Keller Williams Greater Cleveland Northeast

RealHub Information is provided exclusively for consumers' personal, non-commercial use, and it may not be used for any purpose other than to identify prospective properties consumers may be interested in purchasing. All information deemed reliable but not guaranteed and should be independently verified. All properties are subject to prior sale, change or withdrawal. RealHub website owner shall not be responsible for any typographical errors, misinformation, misprints and shall be held totally harmless.

Agent Austin Lape

AGENT

Austin Lape

Call Austin today to schedule a private showing.


* Listings on this website come from the FMLS IDX Compilation and may be held by brokerage firms other than the owner of this website. The listing brokerage is identified in any listing details. Information is deemed reliable but is not guaranteed. If you believe any FMLS listing contains material that infringes your copyrighted work please click here to review our DMCA policy and learn how to submit a takedown request.© 2024 FMLS.
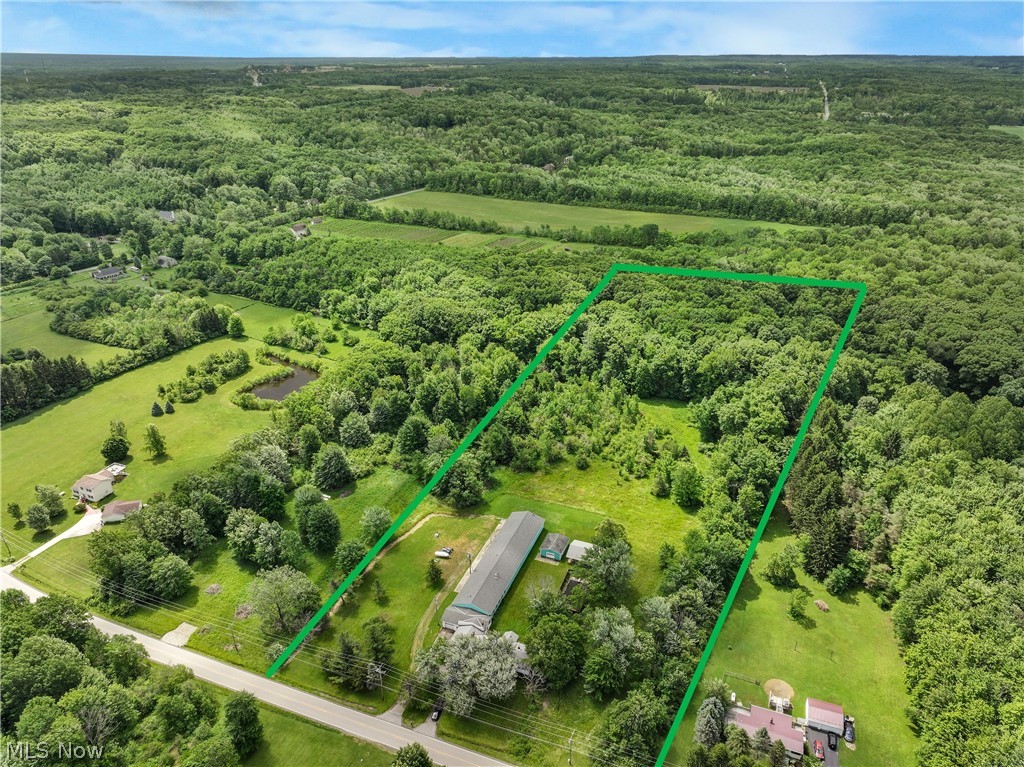
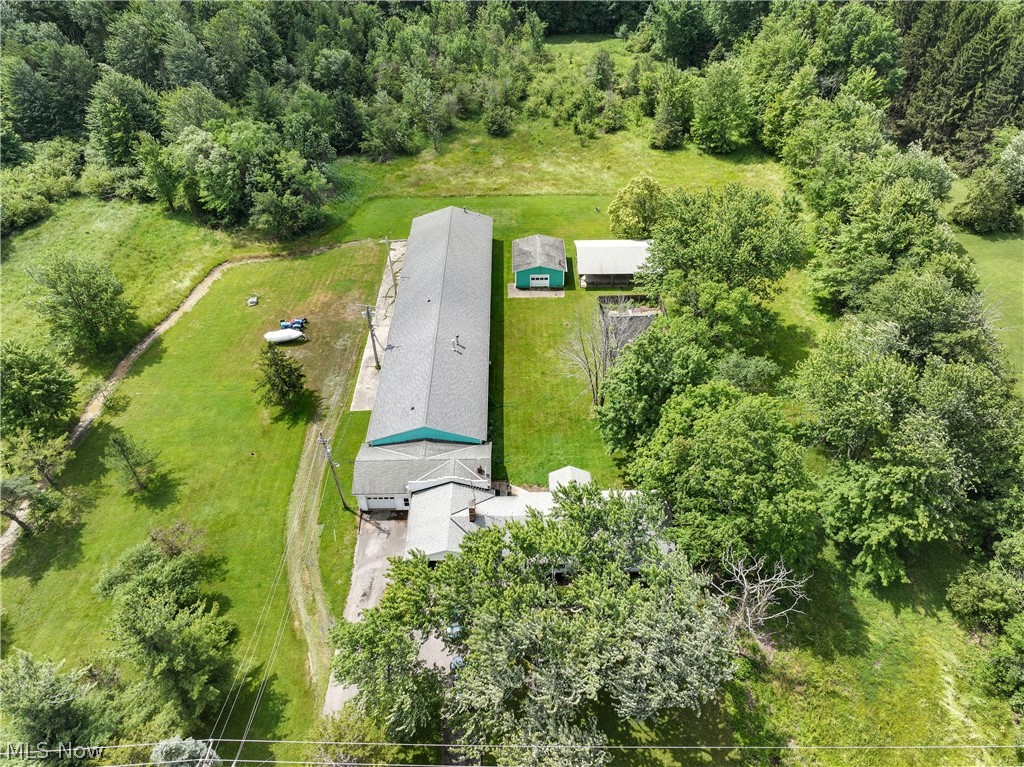
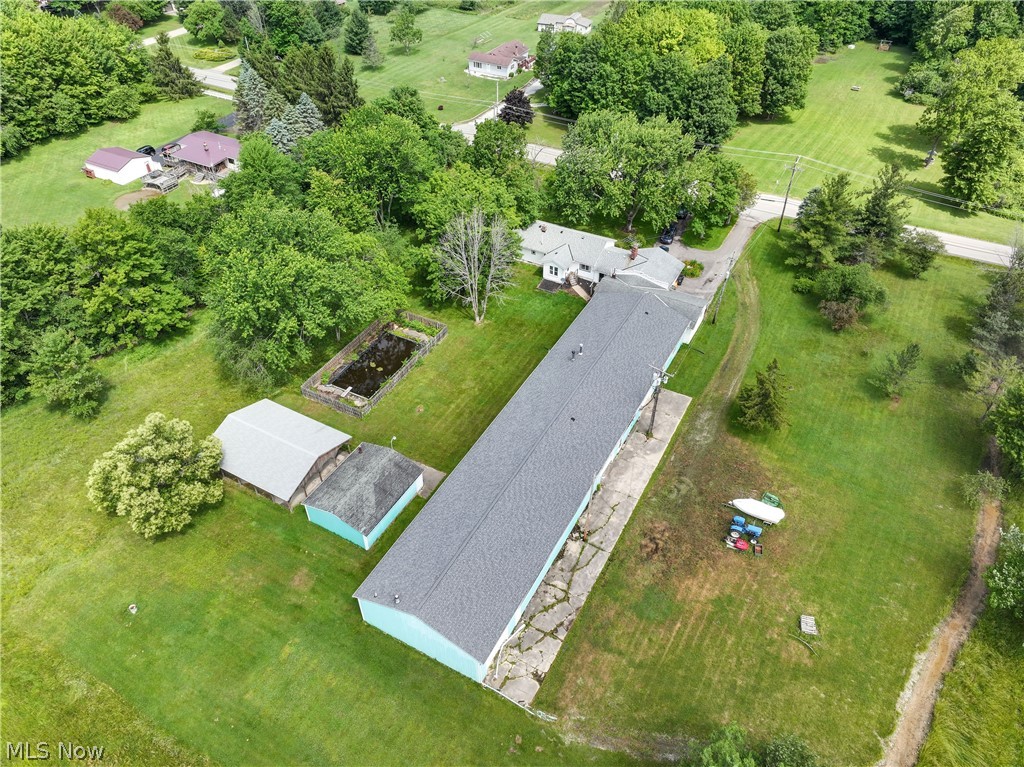
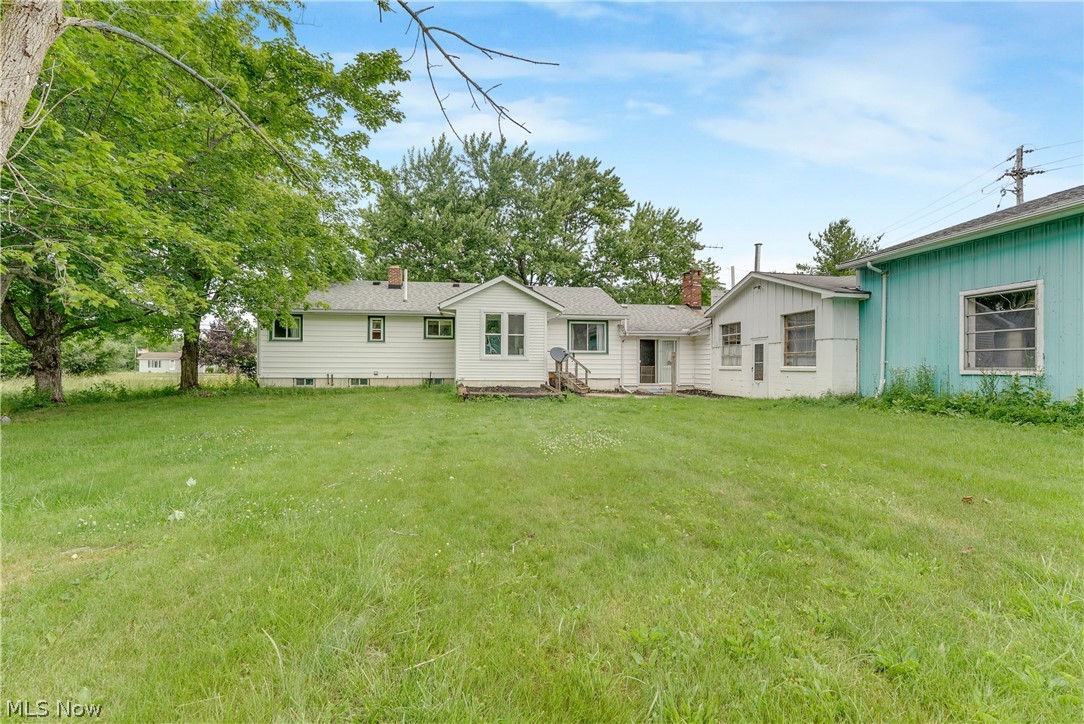
Rare 11.15-acre commercial/industrial compound located entirely in the Thompson Township Industrial District! Income
producing property or live-work compound for an owner/operator. Perfect setup for contractors, mechanics, fabricators,
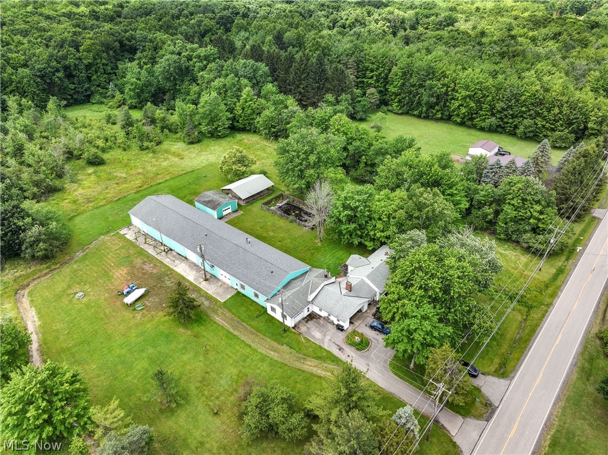
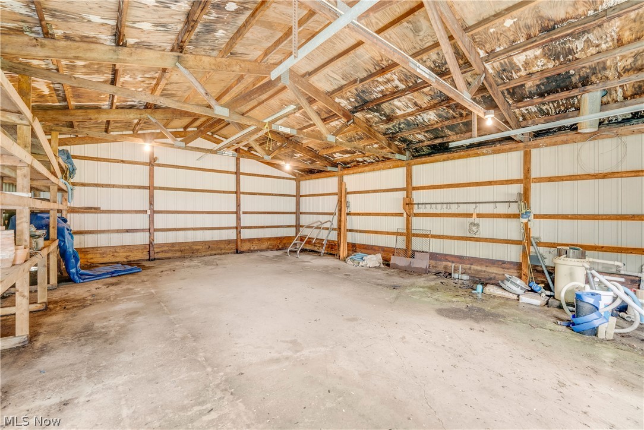
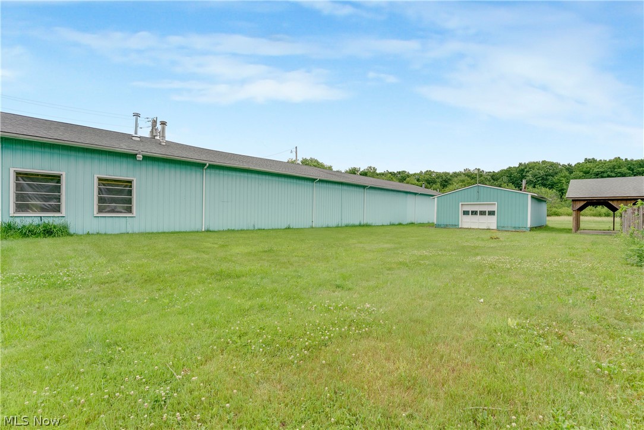
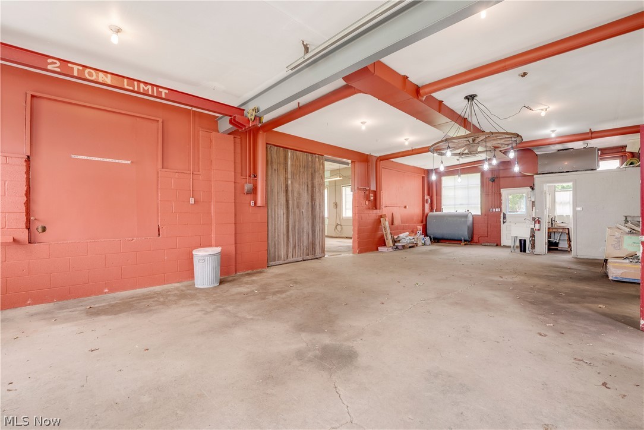
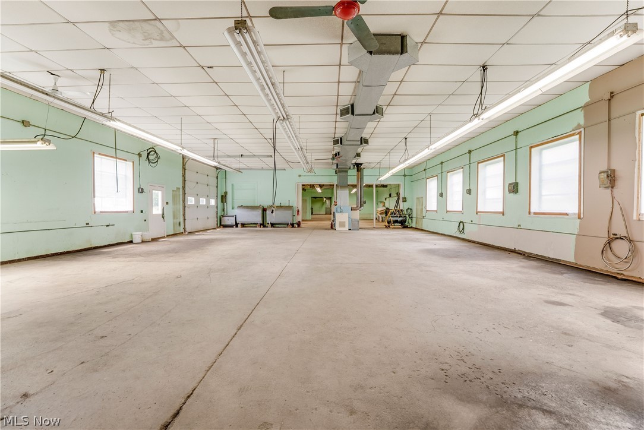
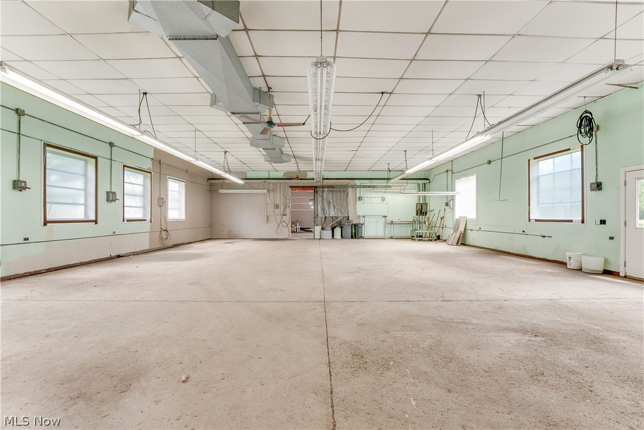
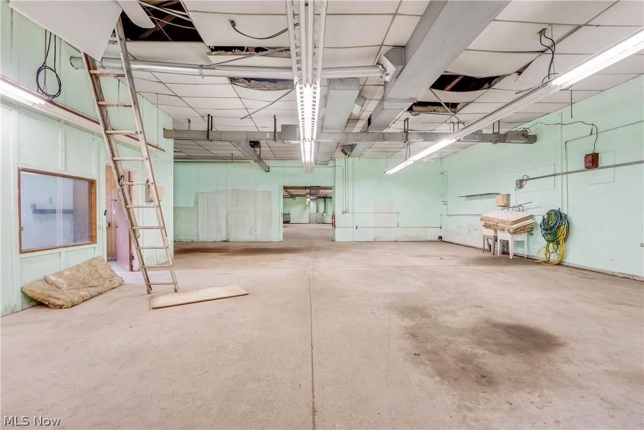
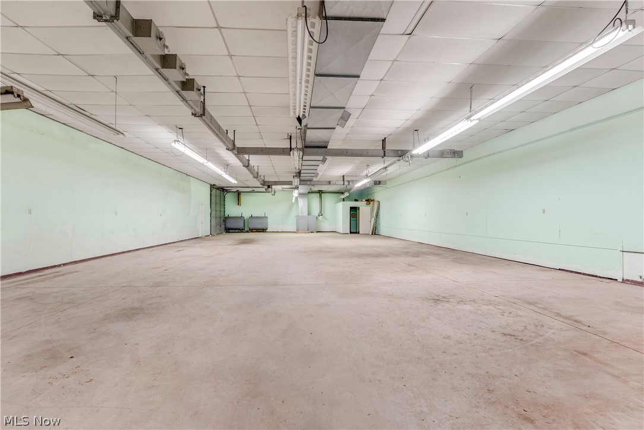
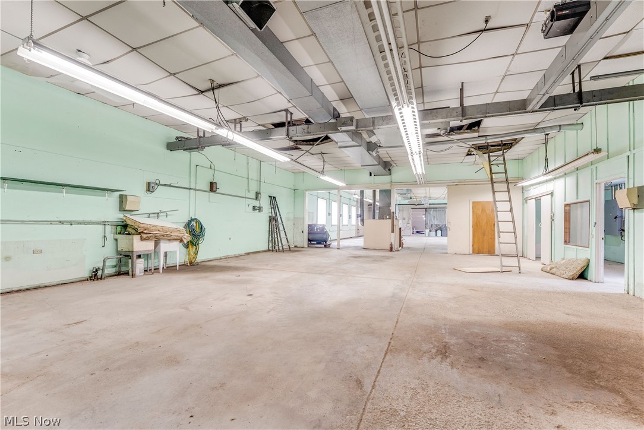
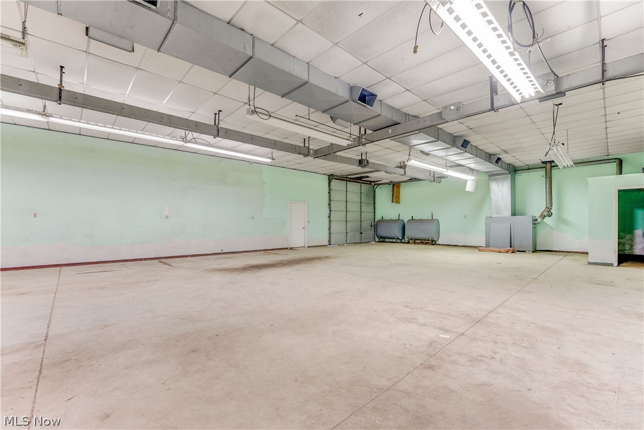
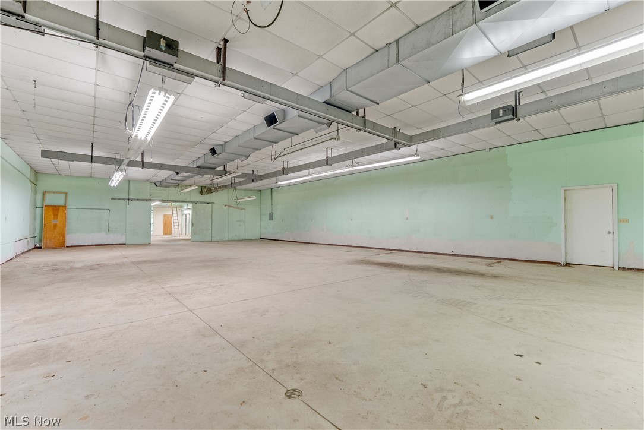
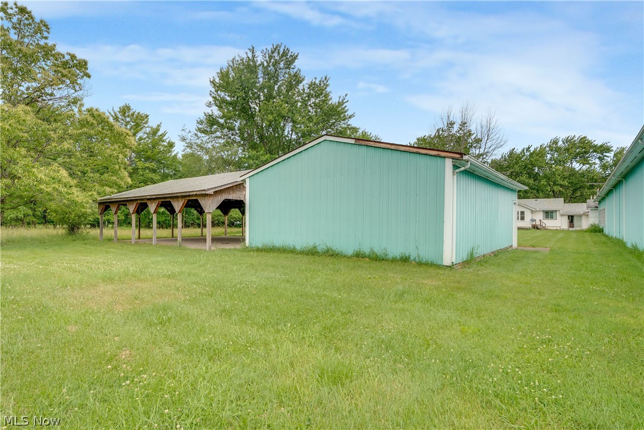
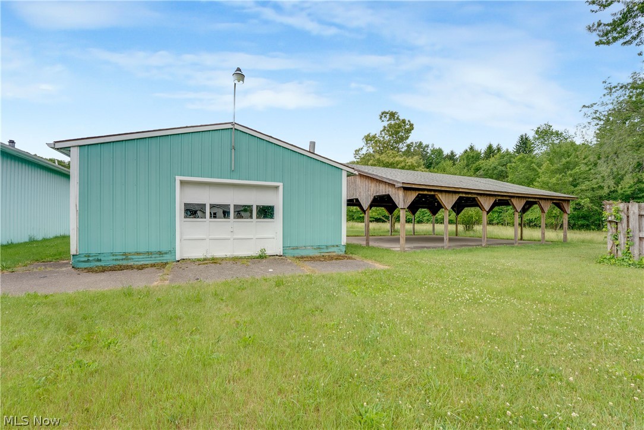
or small business owners. The property features a massive 8,000+ sq. ft. commercial machine shop, an additional 32x24
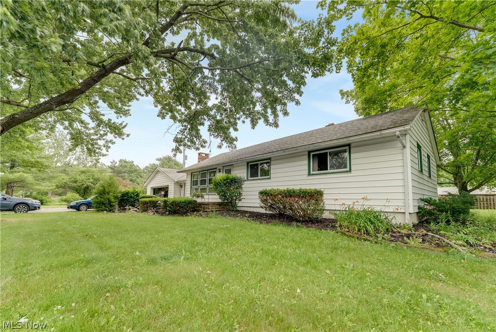
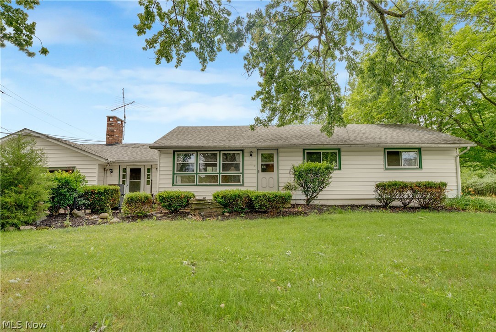
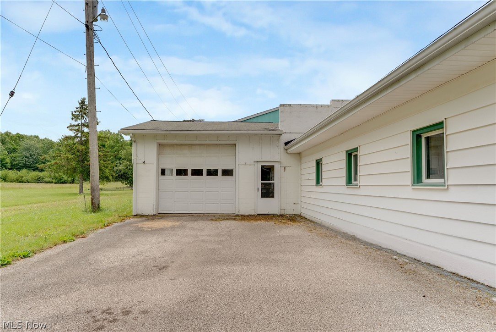
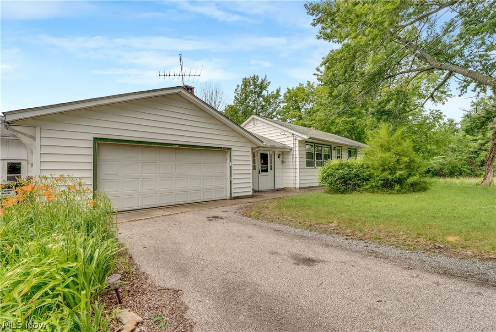
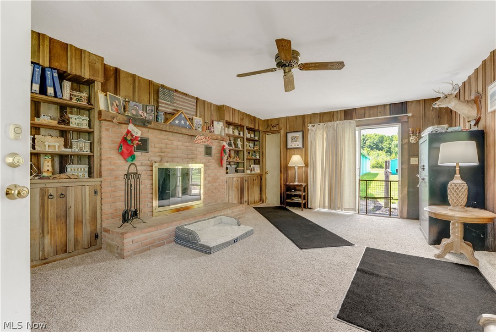
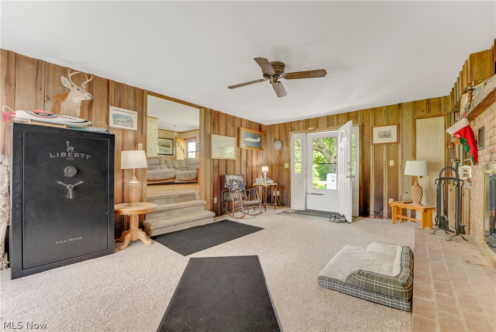
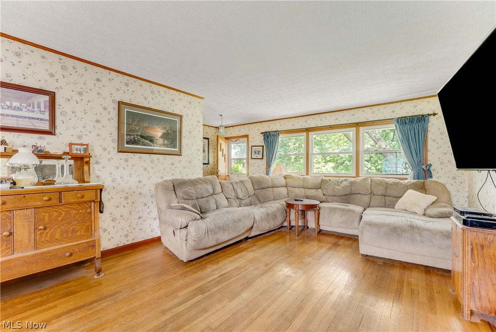
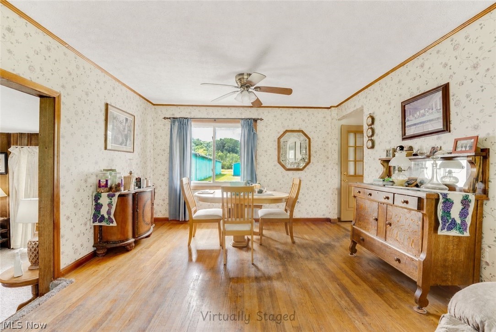
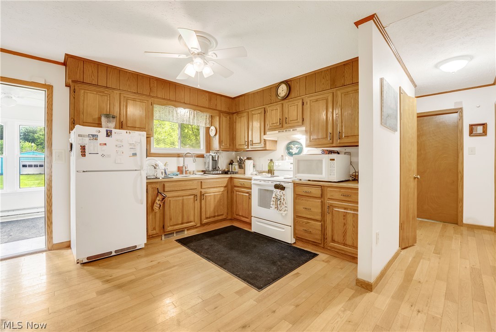
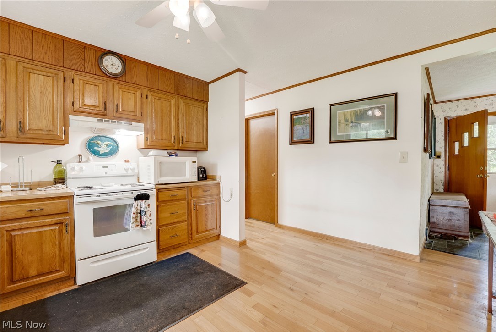
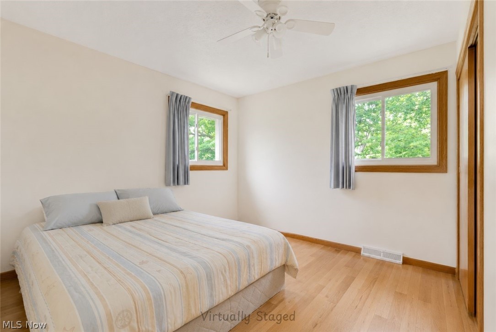
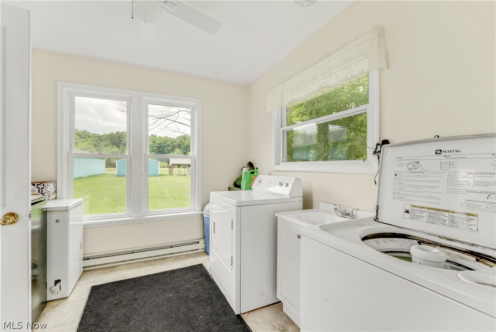
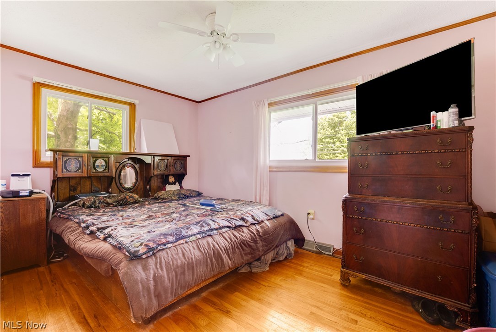
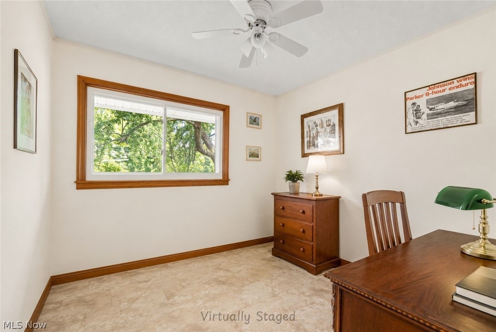
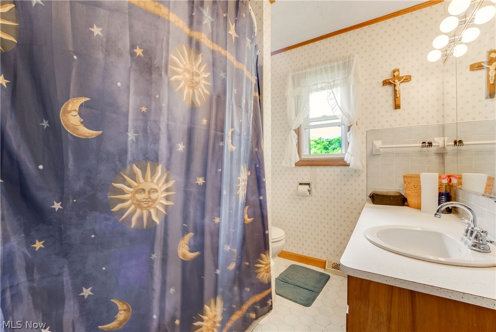
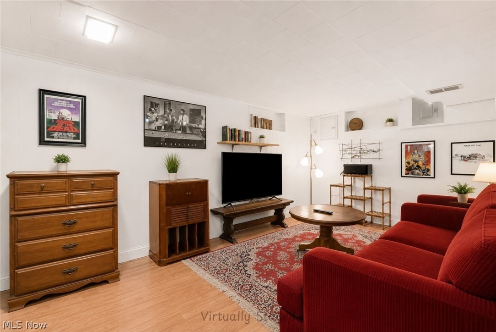
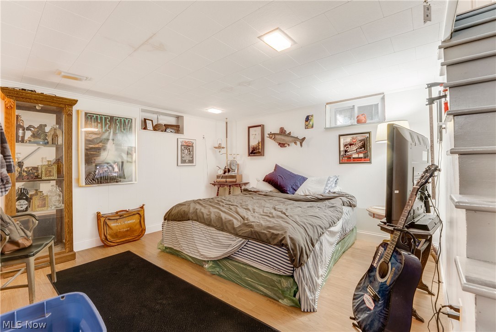
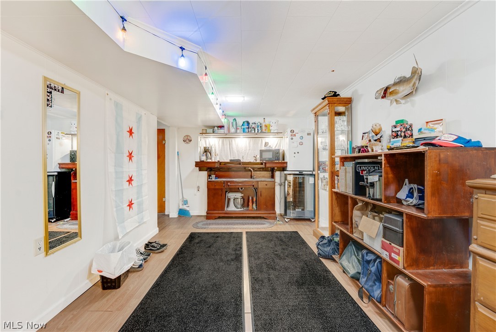
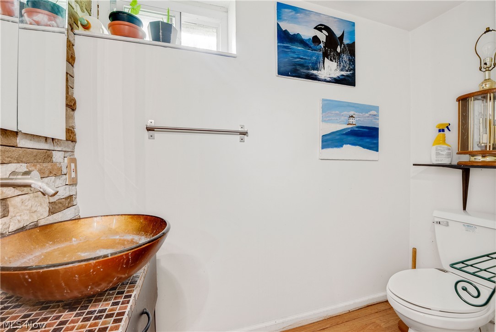
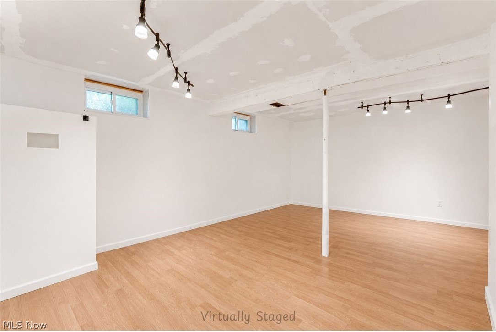
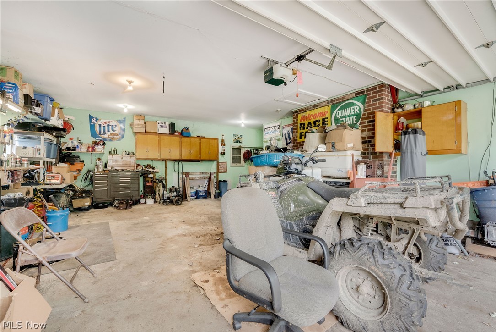
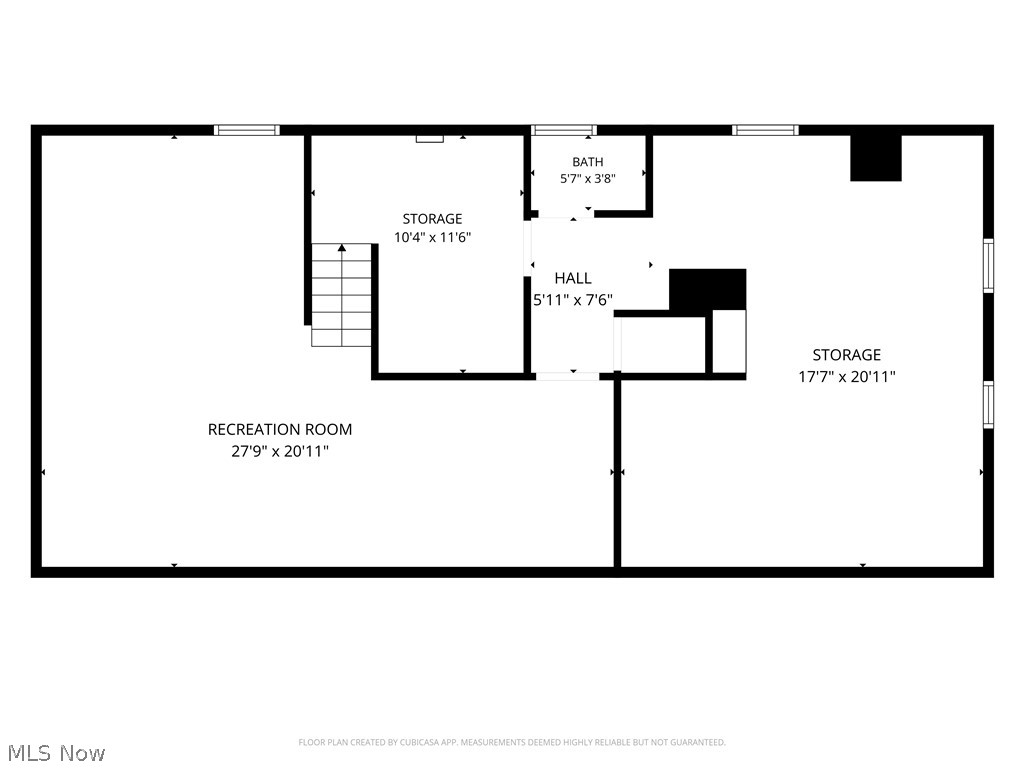
detached frame garage, a large 40x32 outdoor pavilion, and an attached 2-car garage. Shop is equipped with 3-phase electric and has its own transformer. Fronting the property is a solid 3-bedroom ranch with 1,366 sq. ft. of main-level living space plus a 704 sq. ft. fully finished basement and a 572 sq ft 2 car attached garage. Residence needs a facelift but the bones are strong and is suitable for current tenant. It has been occupied by a stable, long-term tenant for over 7 years, giving you immediate rental income while you run your business. Outside includes a large 40x32 pavilion with electric and an in-ground pool (needs  maintenance/repairs, sold as-is). Stop paying commercial rent. Run your business here and let the residential tenant offset your costs! Dual-parcel sale. 
All information provided is deemed reliable but is not guaranteed and should be independently verified by buyer. Property may contain unknown defects or conditions requiring repair. Buyer is solely responsible for verifying all property conditions, compliance, and suitability during due diligence.

16107 Moseley Road

Message successfully sent.

What would you like to know?

What is 3 + 4 ?

I agree to receive email communication and understand I can unsubscribe at any time.

I agree to be contacted by Tyson Sells Homes, LLC. via call, email, and text for real estate services. To opt out, you can reply 'stop' at any time or reply 'help' for assistance. You can also click the unsubscribe link in the emails. Message and data rates may apply. Message frequency may vary. Privacy Policy

Related Properties

Set on nearly an acre (0.97 acres), this beautifully updated 4-bedroom, 3-full-bath colonial offers over 3,200 square feet of thoughtfully designed living space with room to live, work, entertain, and grow. A welcoming front porch creates an inviting first impression, while inside you'll find a versatile main-level bonus room that can easily serve as a home office, guest space, hobby room, or flex room, along with the convenience of a full bath on the first floor. The updated eat-in kitchen features warm butcher block countertops, abundant cabinetry, and a bar area that flows seamlessly into the spacious family room, where a fireplace creates a cozy gathering spot. Sliding doors lead to the deck and backyard, making indoor-outdoor entertaining effortless. A formal dining room and formal living room provide additional spaces for hosting holidays, celebrations, or everyday living. Upstairs, the expansive primary suite offers a private retreat complete with an ensuite bath featuring a separate vanity area. Three additional generously sized bedrooms and another full bath complete the second level. The lower level is ready for your vision, offering exceptional potential for additional finished living space. A second fireplace and built-in bar area provide the perfect foundation for a recreation room, media space, game room, fitness area, or entertaining hub. With nearly an acre of outdoor space, there's plenty of room to enjoy the outdoors, create gardens, or design the backyard you've always imagined. Conveniently located near shopping, dining, parks, and everyday amenities, this property combines generous space, modern updates, flexible living areas, and a desirable location into one exceptional opportunity. Furnace is less than 5 years old, newer Hot Water Tank. America's Preferred Home Warranty is also offered. Sale is contingent upon seller finding suitable housing.  Selling AS-IS, seller to make no repairs.
#5229853

Madison

12 Square Circle Drive

4 Beds

3 Baths

3,205 Sq.Ft.

$360,000

MLS#: 5229853
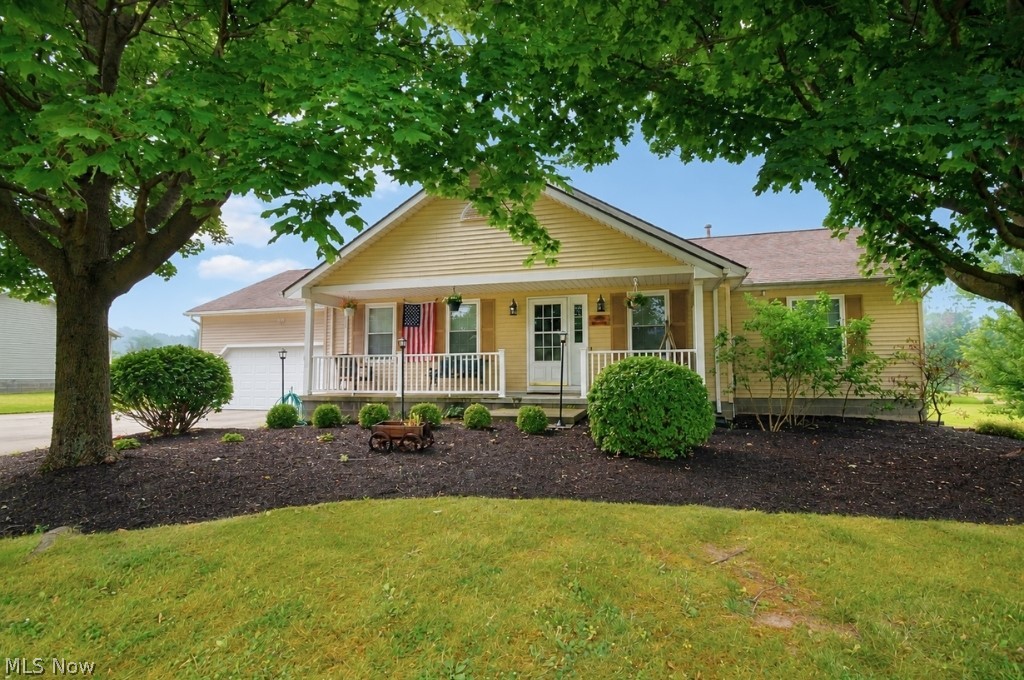
Welcome to this beautiful 4-bedroom, 3.5-bath ranch situated on a picturesque 1.7-acre lot, offering the perfect blend of comfort, space, & functionality. Step inside to discover an updated eat-in kitchen featuring ceramic tile flooring, newer cabinetry, granite countertops, & a stylish ceramic tile backsplash. The open-concept family room is warm and inviting with luxury vinyl plank flooring & a cozy gas fireplace-perfect for relaxing or entertaining. The convenient main-level laundry room makes everyday living a breeze. The spacious primary suite offers luxury vinyl plank flooring, a walk-in closet, & a private ensuite bath complete with a whirlpool tub. 2 additional bedrooms & a dedicated home office complete the main level, providing flexibility for family, guests, or remote work. You'll love spending time in the bright & airy 3-season room, featuring knotty pine walls and ceiling, luxury vinyl plank flooring, and an abundance of natural light. It's the perfect place to enjoy peaceful views of the property year-round. The finished walkout basement expands your living space with a 4th bedroom featuring durable epoxy flooring, a full bath, a spacious recreation room, & a generous workshop/storage area. Outside, enjoy everything this property has to offer. Relax on the welcoming front porch, covered back patio or the wood deck, and take advantage of the impressive 24x30 outbuilding - a dream space for car enthusiasts, hobbyists, or anyone needing extra workspace. The outbuilding features a metal roof- approximately four years old. A 24x24 pavilion and 10x16 storage shed provide even more outdoor versatility. Additional highlights include a 2.5-car attached garage with epoxy flooring, newer furnace and a/c (2018) & hot water tank (2026). A one year Home Warranty is being offered for peace of mind. If you've been searching for a move-in ready ranch with modern updates, exceptional indoor & outdoor living spaces, & room to spread out, this one checks all the boxes!
#5227875

Madison

5566 River Road

4 Beds

3 Baths

2,387 Sq.Ft.

$399,900

MLS#: 5227875
Price reduced
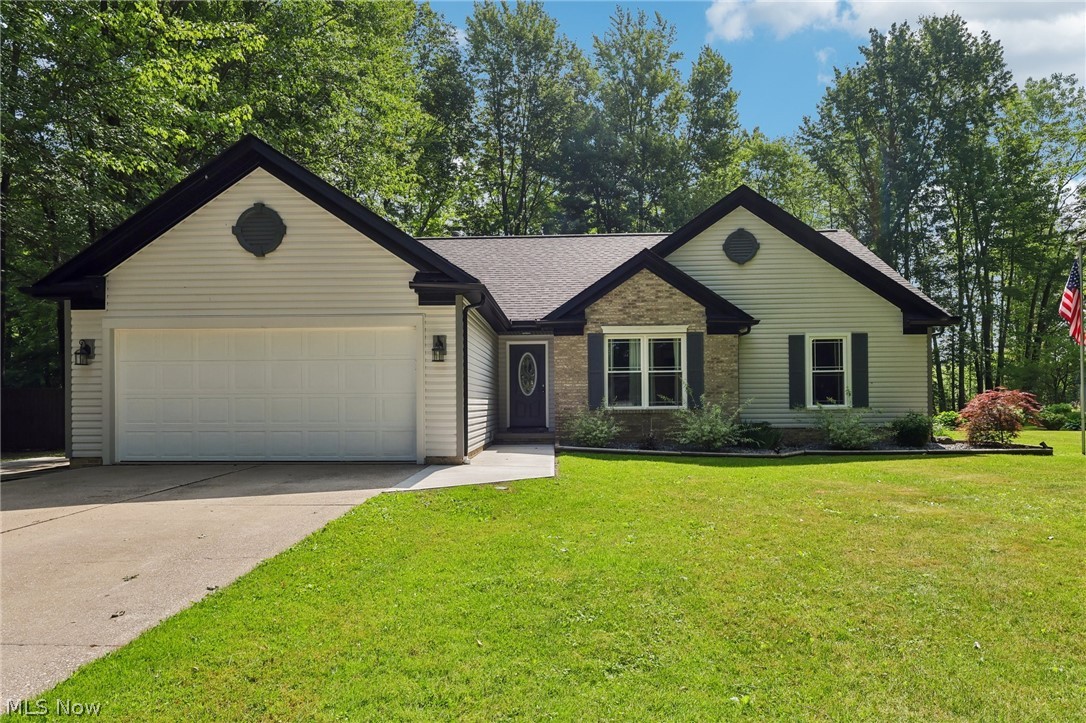
Welcome to 3213 Bates Road in Madison! This inviting single-floor home offers comfortable living, thoughtful updates, and a peaceful setting surrounded by the beauty of nature.

Step inside to discover a warm and welcoming interior featuring real hardwood floors and quality finishes throughout. The kitchen and both bathrooms showcase beautiful granite countertops, adding a timeless touch of style and functionality to the home.

One of the standout features of this property is the scenic and peaceful yard, offering a relaxing outdoor retreat. The back deck provides the perfect space for entertaining, enjoying morning coffee, or simply taking in the surrounding views and changing seasons.

The fireplace adds both charm and versatility, offering the option of a cozy wood-burning fire or the convenience of gas. Whether you're looking to create a relaxing atmosphere or gather with guests, this space adapts to your lifestyle.

Additional features include a large storage shed providing plenty of room for tools, hobbies, lawn equipment, or outdoor storage needs. Recent updates include Owens Corning Asphalt roof in 2025, Genie garage door opener in 2025, HWT in 2022, Windows and French door in 2017, gutters and siding in 2025, dishwasher 2025, and newer appliances

With single-floor living, beautiful hardwood floors, updated finishes, and a tranquil outdoor setting, 3213 Bates Road offers the opportunity to enjoy comfort, convenience, and the peaceful charm of Madison living.
#5222841

Madison

3213 Bates Road

3 Beds

2 Baths

1,520 Sq.Ft.

$379,900

MLS#: 5222841
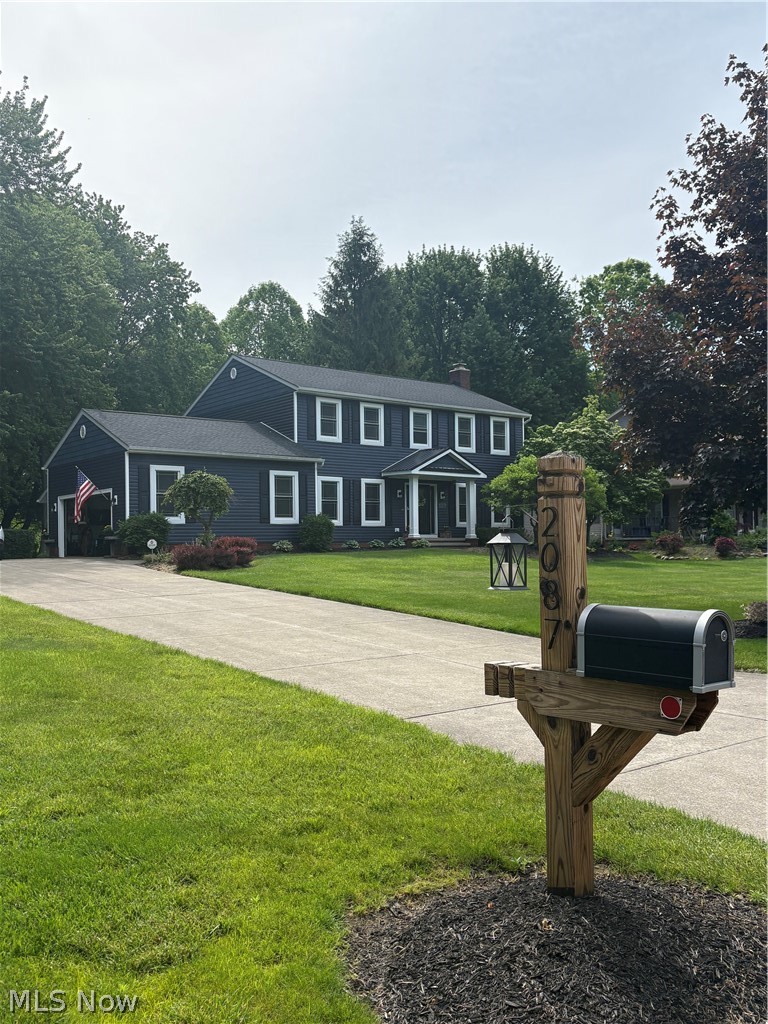
Welcome home to this beautifully maintained 3 bedroom, 2.5 bath Colonial located in the desirable Madison School District. Offering a perfect blend of style, comfort, and functionality, this home features a spacious 3-car garage and an inviting layout designed for modern living.
Step inside to discover rich dark hardwood floors flowing throughout the main level, complemented by an abundance of natural light. The gourmet kitchen is the heart of the home, showcasing granite countertops, ample cabinetry, and a convenient wet bar perfect for entertaining guests or hosting family gatherings. The stunning stone gas fireplace creates a warm and welcoming focal point in the living area, while the dedicated main-floor office provides the ideal space for working from home or managing daily tasks. A fantastic laundry area and stylish half bath with granite countertops complete the first floor 
Upstairs, the spacious primary suite offers a private retreat with a beautifully appointed en-suite bath featuring a walk-in shower and generous walk-in closet. Two additional bedrooms and a full bath provide comfortable accommodations for family or guests.
The finished lower level expands your living space with endless possibilities, whether you envision an entertainment area, hobby room, home gym, playroom, or media space. Designed with versatility in mind, this lower level adds incredible value and flexibility to the home.
Enjoy relaxing and entertaining outdoors with a beautiful Trex 3 tier deck complete with a gazebo overlooking the peaceful backyard setting. Gather around the fire pit on cool evenings, and take advantage of the additional storage offered by the backyard shed with electric. This outdoor space provides the perfect balance of recreation, privacy, and tranquility.
 This move-in-ready Colonial combines elegance, comfort, and everyday practicality in one exceptional property.
Improvements Central Air 2026
Hotwater Tank 2026
Gazebo 2025
Amish built shed 16x20
#5209201

Madison

2087 Chimney Ridge Drive

3 Beds

2 Baths

3,188 Sq.Ft.

$525,000

MLS#: 5209201

 - property

Send a message

Message successfully sent.

Your message

What is 3 + 4 ?

Reason for contacting?

I agree to receive email communication and understand I can unsubscribe at any time.

I agree to be contacted by Tyson Sells Homes, LLC. via call, email, and text for real estate services. To opt out, you can reply 'stop' at any time or reply 'help' for assistance. You can also click the unsubscribe link in the emails. Message and data rates may apply. Message frequency may vary. Privacy Policy

Sign Out

Virtual Assistant

Would you like to take the next step with this property? We can help you schedule a showing or virtual tour, or send you more details.

Yes, I would like more information.

Thank You for Your Reply, One of Our Agents will contact you as soon as possible

No, maybe later.

Thank you, you can always contact me via email, phone number or through the contact form.

Realhub AI

Lucy - Your AI-Powered Realtor

Update Your Temporary Password

Personalize your search

Enter your email and we'll notify you immediately when new listings match what you're looking for.

or enter email address

Already have an account ? Login here

Continue your home search

I agree to receive communications and understand I can unsubscribe at any time.

I agree to be contacted by Tyson Sells Homes, LLC. via call, email, and text for real estate services. To opt out, you can reply 'stop' at any time or reply 'help' for assistance. You can also click the unsubscribe link in the emails. Message and data rates may apply. Message frequency may vary. Privacy Policy

Already have an account ? Login here

We use cookies

We use cookies primarily for analytics to enhance your experience. By accepting, you agree to our use of these cookies. You can manage your preferences or learn more about our cookies policy.