.webp?size=346x80)
Property
Beds
4
Full Baths
2
1/2 Baths
1
Year Built
1989
Sq.Footage
3,984
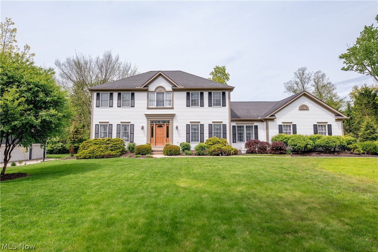
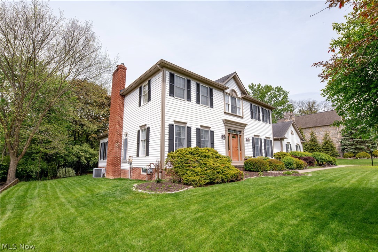
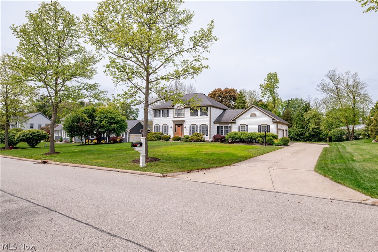
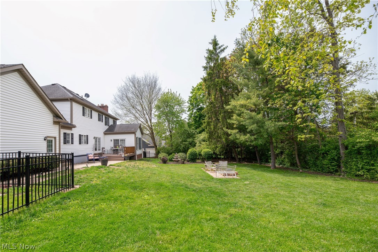
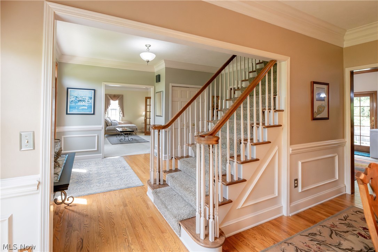
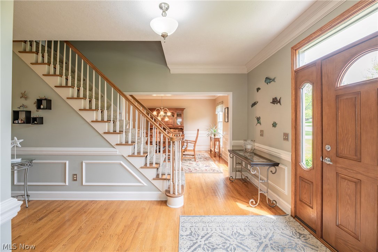
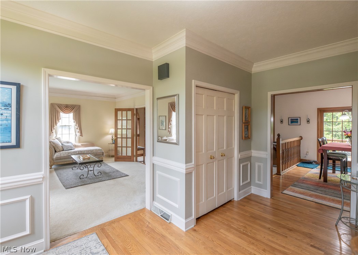
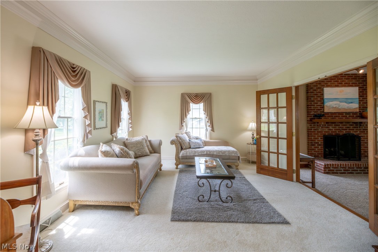
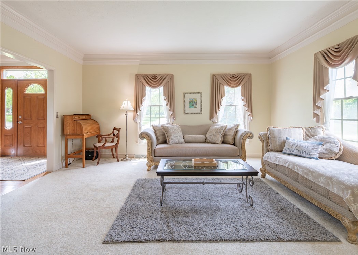
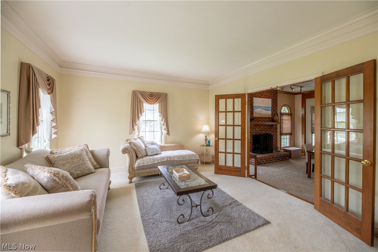
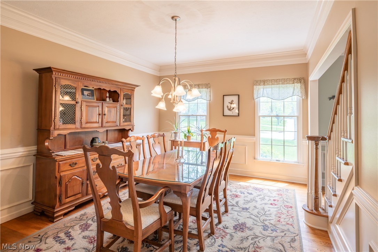
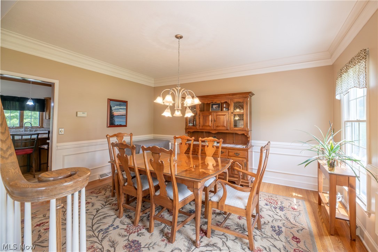
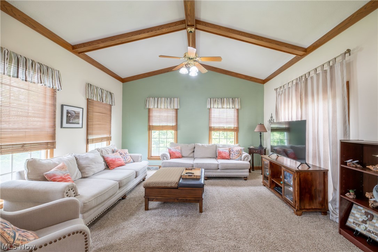
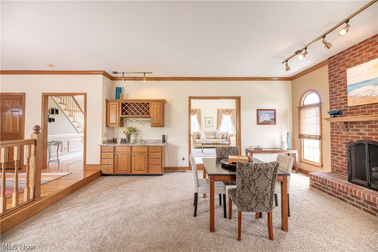
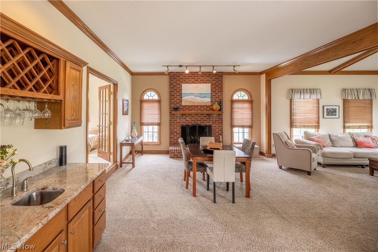
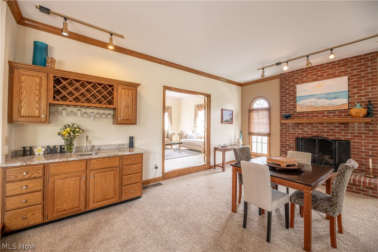
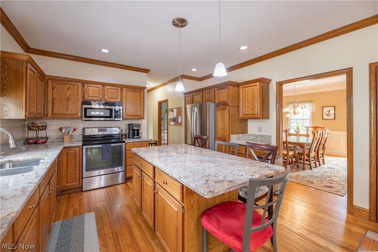
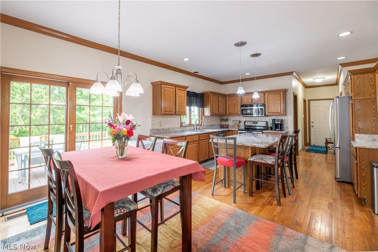
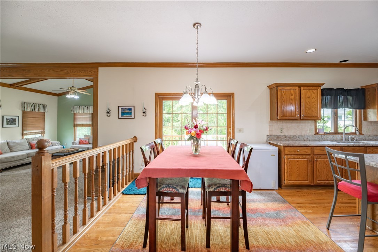
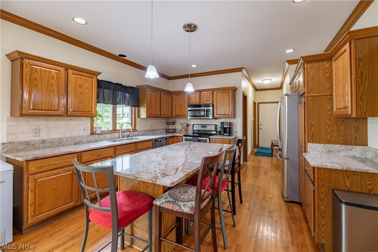
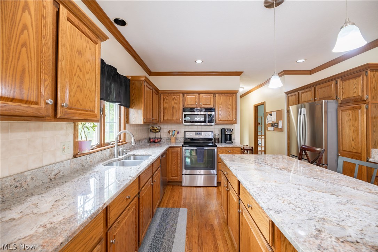
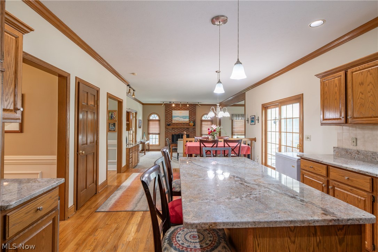
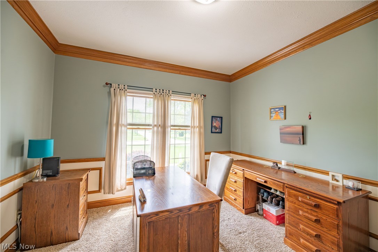
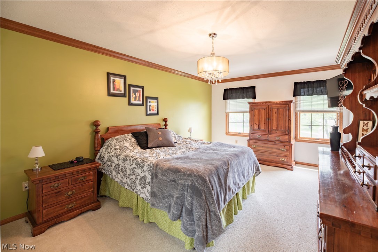
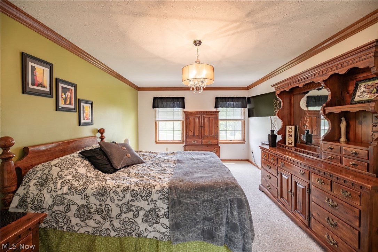
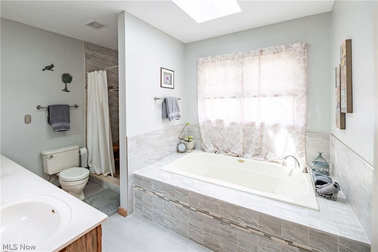
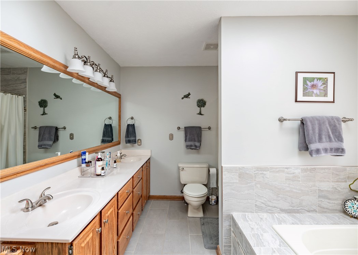
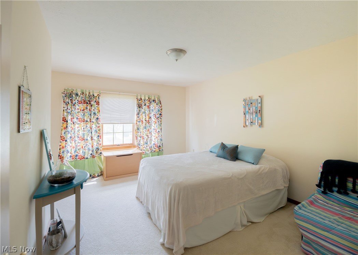
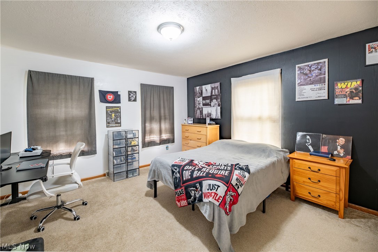
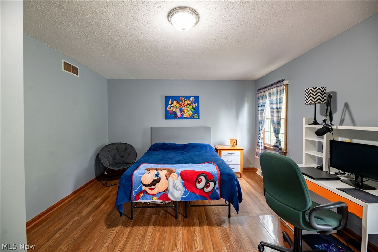
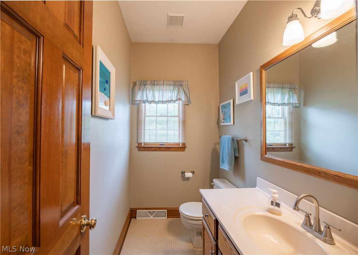
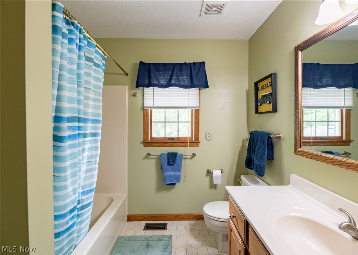
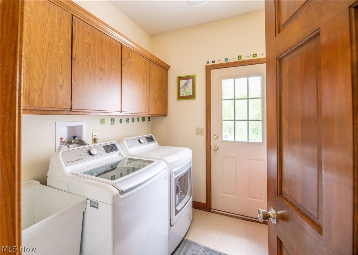
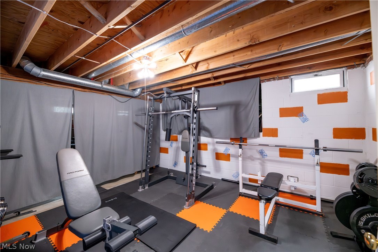
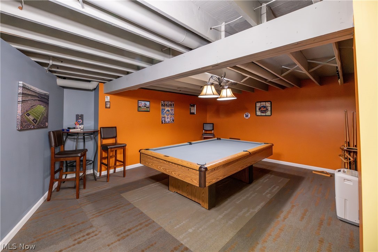
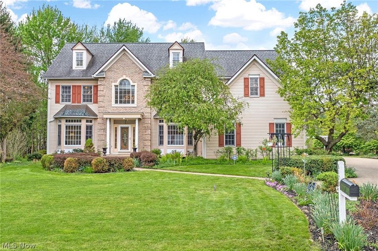
This stunning MMMC custom built home is now available to make your own. Located in Winston Manor, a swim and tennis community with sidewalks, streetlamps and just a few minutes walk to the historic downtown Hudson, you will have found your home. As you enter take note of the large windows allowing natural light and hardwood flooring that graces the foyer, dining room and kitchen and how it brings warmth and a timeless style to be enjoyed by family and friends for many years. Open floor plan and 9 foot ceilings throughout the home are an added bonus. First floor office/library could be first floor bedroom. Private backyard fully fenced in perfect for children and pets. Swim and tennis offers club house for neighborhood use and lifeguards for swimming safety. Roof 2007 with premium 40 year shingles, Carrier A/C 2015, Carrier furnace 2018 ( both top tier) Bradford White water heater 2022, newer stainless appliances. The making of your memories awaits you. Call today!
Features & Amenities
Interior
-
Other Interior Features
Ceiling Fan(s), Chandelier, Cathedral Ceiling(s), Entrance Foyer, Eat-in Kitchen, Granite Counters, High Ceilings, Kitchen Island, Open Floorplan, Pantry, Storage
-
Total Bedrooms
4
-
Bathrooms
2
-
1/2 Bathrooms
1
-
Above Grade Finished Area
2984.0
-
Basement YN
YES
-
Cooling YN
YES
-
Cooling
Ceiling Fan(s), Central Air
-
Fireplace YN
YES
-
Heating YN
YES
-
Heating
Natural Gas, Forced Air
-
Pet friendly
N/A
Exterior
-
Garage
Yes
-
Garage spaces
3
-
Construction Materials
Asphalt, Vinyl Siding
-
Other Exterior Features
Private Yard
-
Parking
Attached, Garage
-
Pool
Yes
-
Pool Features
Community
-
Waterfront YN
NO
Area & Lot
-
Lot Size(acres)
0.4187
-
Property Type
Residential
-
Property Sub Type
Single Family Residence
-
Architectural Style
Colonial
Price
-
Sales Price
$699,000
-
Tax Amount
$9,108
-
Sq. Footage
3, 984
-
Price/SqFt
$175
HOA
-
Association
Yes
-
Association Fee
$1,000
-
Association Fee Frequency
Annually
-
Association Fee Includes
N/A
School District
-
Elementary School
Hudson CSD - 7708
-
Middle School
N/A
-
High School
N/A
Property Features
-
Stories
2
-
Sewer
Public Sewer
-
Water Source
Public
Schedule a Showing
Showing scheduled successfully.
Mortgage calculator
Estimate your monthly mortgage payment, including the principal and interest, property taxes, and HOA. Adjust the values to generate a more accurate rate.
Your payment
Principal and Interest:
$
Property taxes:
$
HOA fees:
$
Total loan payment:
$
Total interest amount:
$
Location
County
Summit
Elementary School
Hudson CSD - 7708
Middle School
High School
Listing Courtesy of Amy J Pendergrass , RE/MAX Haven Realty
RealHub Information is provided exclusively for consumers' personal, non-commercial use, and it may not be used for any purpose other than to identify prospective properties consumers may be interested in purchasing. All information deemed reliable but not guaranteed and should be independently verified. All properties are subject to prior sale, change or withdrawal. RealHub website owner shall not be responsible for any typographical errors, misinformation, misprints and shall be held totally harmless.

AGENT
Austin Lape
Call Austin today to schedule a private showing.

* Listings on this website come from the FMLS IDX Compilation and may be held by brokerage firms other than the owner of this website. The listing brokerage is identified in any listing details. Information is deemed reliable but is not guaranteed. If you believe any FMLS listing contains material that infringes your copyrighted work please click here to review our DMCA policy and learn how to submit a takedown request.© 2024 FMLS.
Related Properties
Hudson
6170 Nicholson Drive
4 Beds
3 Baths
3,997 Sq.Ft.
$629,900
MLS#: 5205620
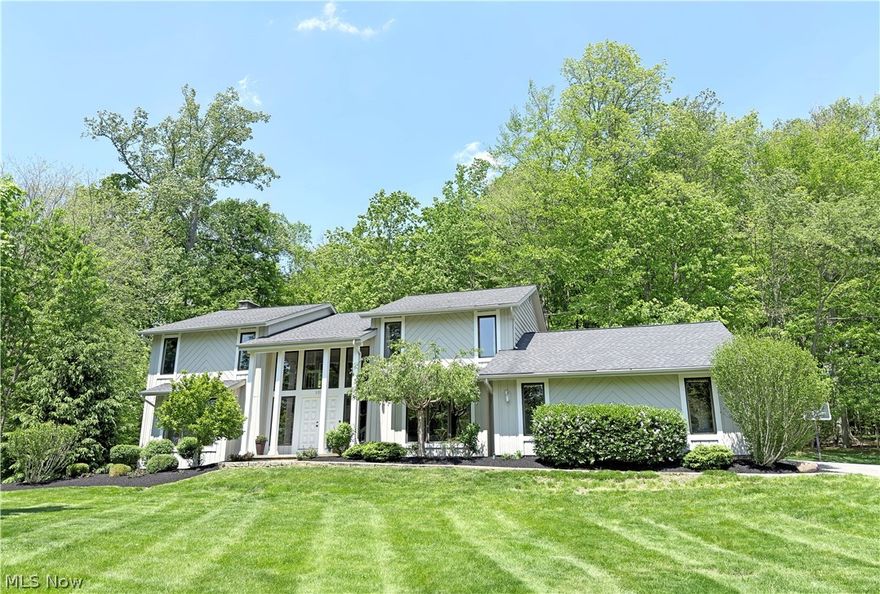
Hudson
2239 Edgeview Drive
4 Beds
2 Baths
4,820 Sq.Ft.
$815,000
MLS#: 5211808

Hudson
1949 Middleton Road
4 Beds
3 Baths
2,758 Sq.Ft.
$749,000
MLS#: 5212928
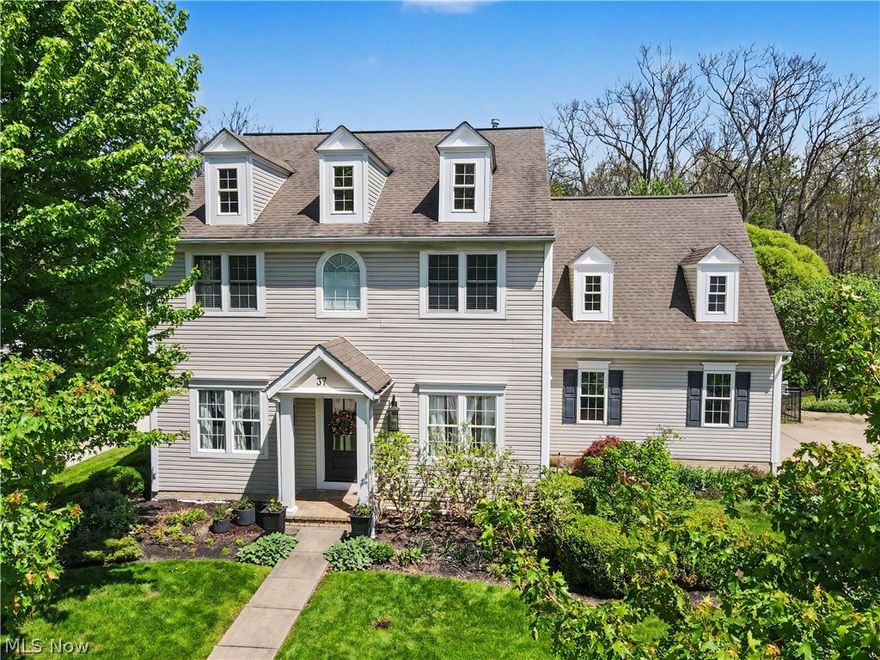
Hudson
37 Clayton Court
4 Beds
2 Baths
3,223 Sq.Ft.
$695,000
MLS#: 5207465
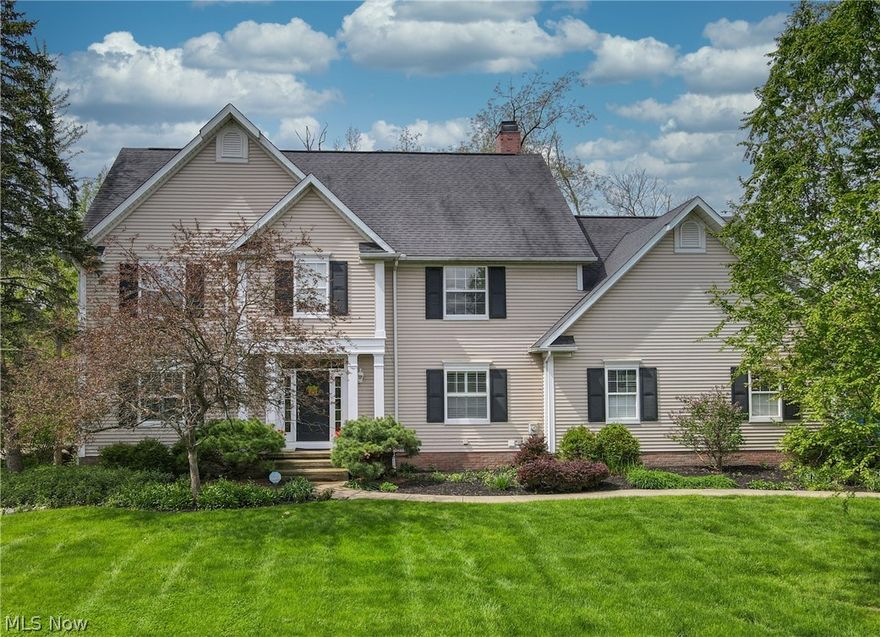
Hudson
30 Blackberry Drive
4 Beds
4 Baths
3,966 Sq.Ft.
$749,900
MLS#: 5207693
