.webp?size=346x80)
Property
Beds
4
Full Baths
3
1/2 Baths
None
Year Built
1999
Sq.Footage
2,758
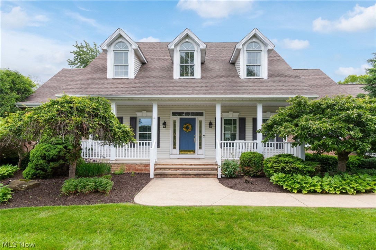
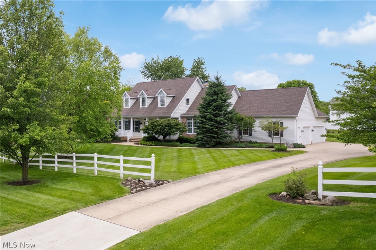
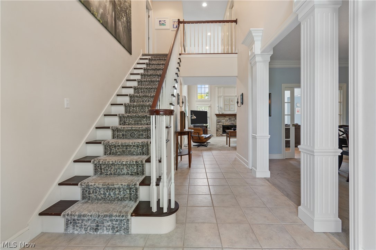
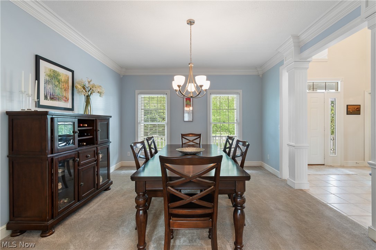
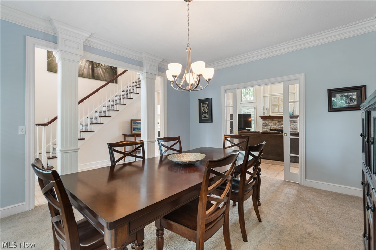
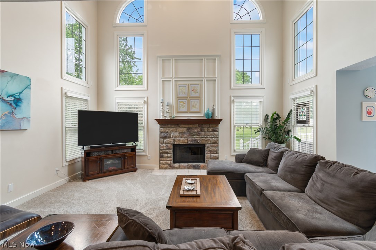
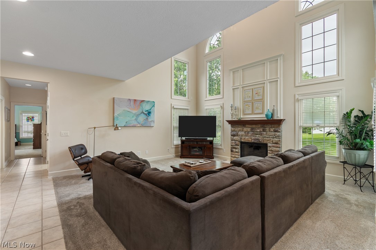
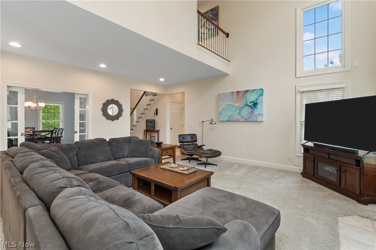
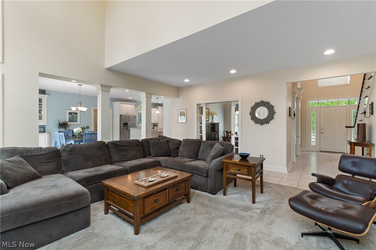
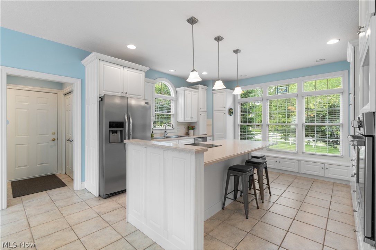
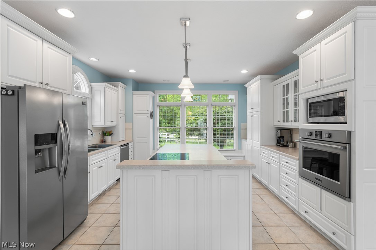
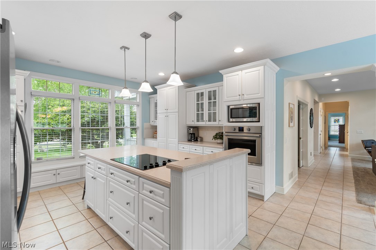
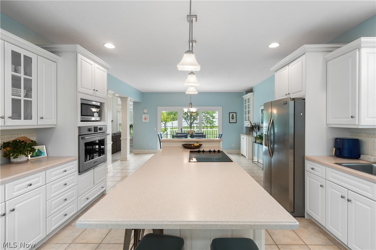
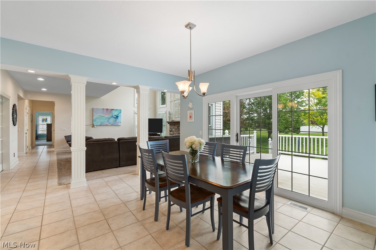
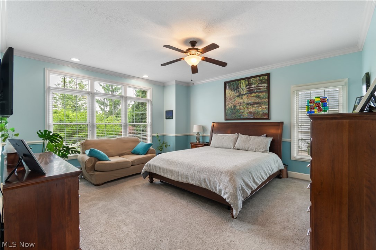
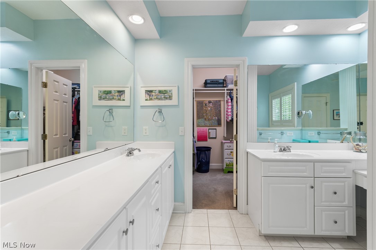
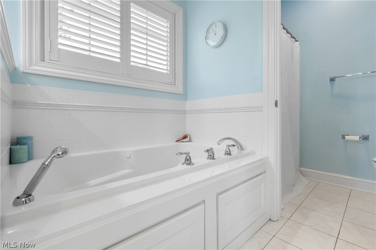
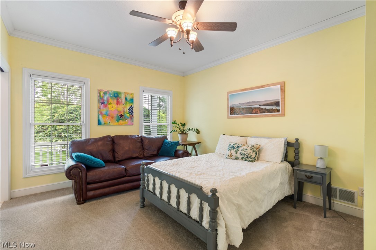
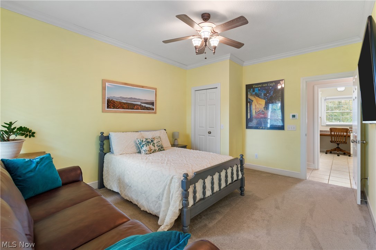
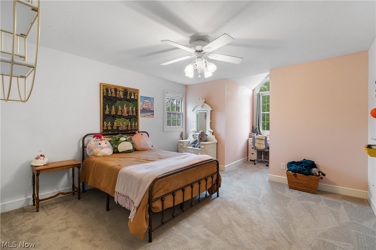
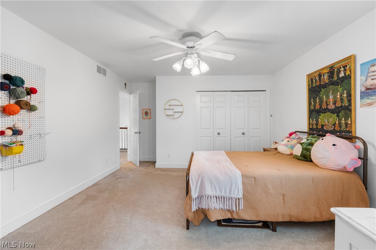
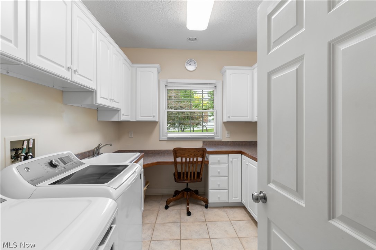
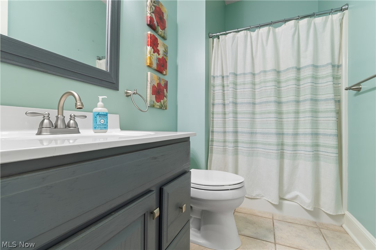
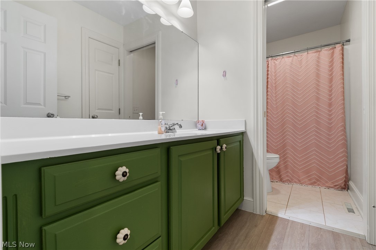
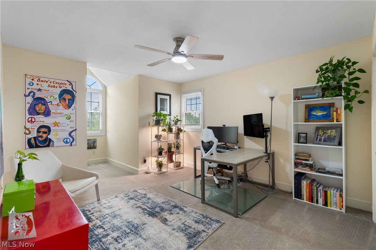
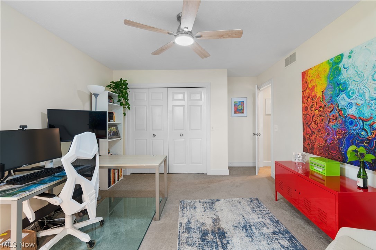
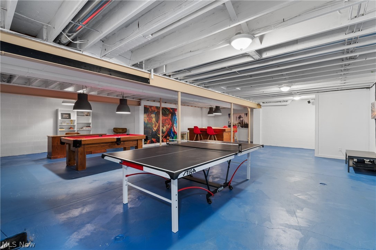
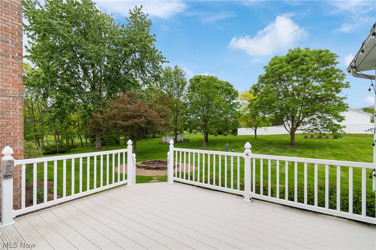
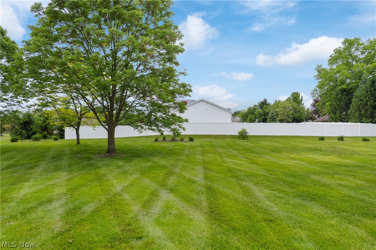
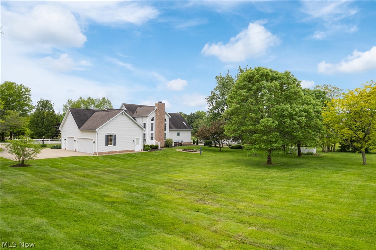
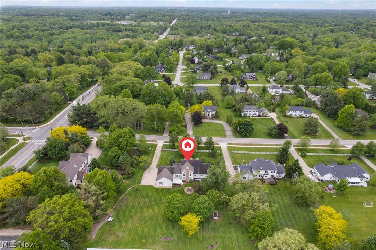
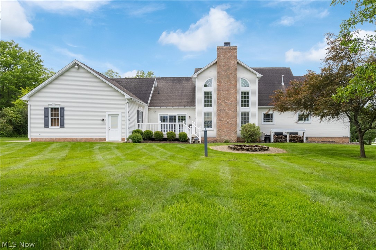
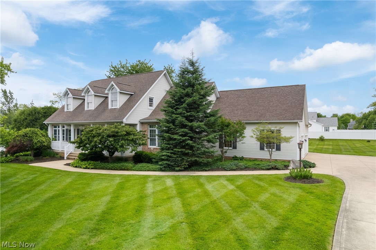
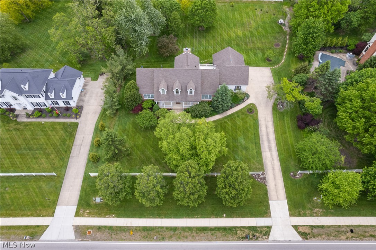
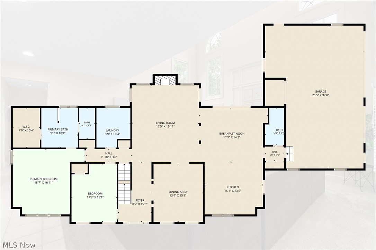
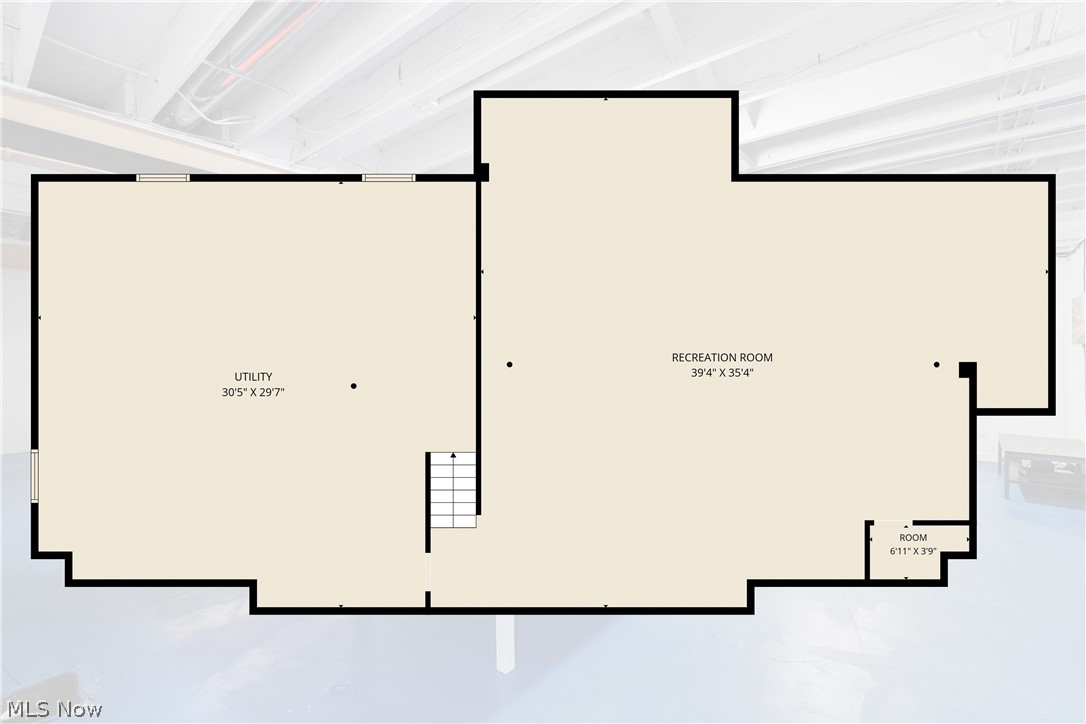
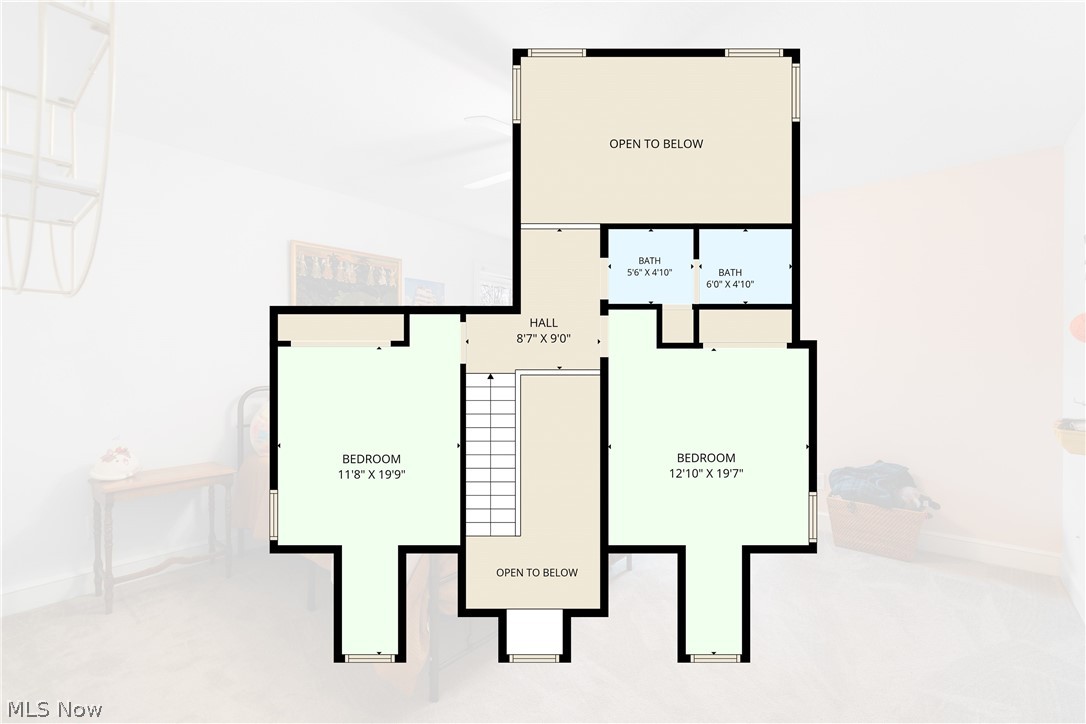
Charm abounds in this all one floor living home. Located just minutes from historic downtown Hudson where you have easy access to shopping and exceptional dining. Enjoy your own personal wine trail stepping path to North End 2.0 right from your backyard. Soft and neutral decor creates timeless comfort for a lifetime of living well. Owners suite located on first floor along with additional bedroom and full bath. The soul of the home is a bright and open kitchen graced with stainless appliances and newer lighting fixtures. Guests can flow from room to room as entertaining with ease becomes the norm. Second floor is a haven for family and guests with generously sized bedrooms and 3rd full bath. Classic architecture meets modern family life at 1949 Middleton. Updates include: Newer stainless appliances, stainless steel over sized sink, lighting fixtures, stair runner and re stained wood, newer furnace and a/c, sump pump with backup battery, garage doors springs and openers, bathroom toilets, faucets throughout home, basement lighting, newer landscaping, newer exterior lighting fixtures, heated garage. Embrace change and make this your home and begin making those sought after memories! Call today!
Features & Amenities
Interior
-
Other Interior Features
Ceiling Fan(s), Chandelier, Entrance Foyer, Eat-in Kitchen, High Ceilings, Kitchen Island, Open Floorplan, Pantry, Walk-In Closet(s), Master Downstairs
-
Total Bedrooms
4
-
Bathrooms
3
-
Above Grade Finished Area
2758.0
-
Basement YN
YES
-
Cooling YN
YES
-
Cooling
Ceiling Fan(s), Central Air
-
Fireplace YN
YES
-
Heating YN
YES
-
Heating
Natural Gas, Forced Air
-
Main Level Bedrooms
2
-
Pet friendly
N/A
Exterior
-
Garage
Yes
-
Garage spaces
3
-
Construction Materials
Asphalt, Vinyl Siding
-
Other Exterior Features
Fire Pit
-
Parking
Attached, Garage
-
Patio and Porch Features
Deck, Front Porch
-
Pool
No
-
Waterfront YN
NO
Area & Lot
-
Lot Size(acres)
0.9307
-
Property Type
Residential
-
Property Sub Type
Single Family Residence
-
Architectural Style
Cape Cod
Price
-
Sales Price
$749,000
-
Tax Amount
$11,262
-
Sq. Footage
2, 758
-
Price/SqFt
$271
HOA
-
Association
Yes
-
Association Fee
$150
-
Association Fee Frequency
Annually
-
Association Fee Includes
N/A
School District
-
Elementary School
Hudson CSD - 7708
-
Middle School
N/A
-
High School
N/A
Property Features
-
Stories
2
-
Sewer
Public Sewer
-
Water Source
Public
Schedule a Showing
Showing scheduled successfully.
Mortgage calculator
Estimate your monthly mortgage payment, including the principal and interest, property taxes, and HOA. Adjust the values to generate a more accurate rate.
Your payment
Principal and Interest:
$
Property taxes:
$
HOA fees:
$
Total loan payment:
$
Total interest amount:
$
Location
County
Summit
Elementary School
Hudson CSD - 7708
Middle School
High School
Listing Courtesy of Amy J Pendergrass , RE/MAX Haven Realty
RealHub Information is provided exclusively for consumers' personal, non-commercial use, and it may not be used for any purpose other than to identify prospective properties consumers may be interested in purchasing. All information deemed reliable but not guaranteed and should be independently verified. All properties are subject to prior sale, change or withdrawal. RealHub website owner shall not be responsible for any typographical errors, misinformation, misprints and shall be held totally harmless.

AGENT
Austin Lape
Call Austin today to schedule a private showing.

* Listings on this website come from the FMLS IDX Compilation and may be held by brokerage firms other than the owner of this website. The listing brokerage is identified in any listing details. Information is deemed reliable but is not guaranteed. If you believe any FMLS listing contains material that infringes your copyrighted work please click here to review our DMCA policy and learn how to submit a takedown request.© 2024 FMLS.
Related Properties
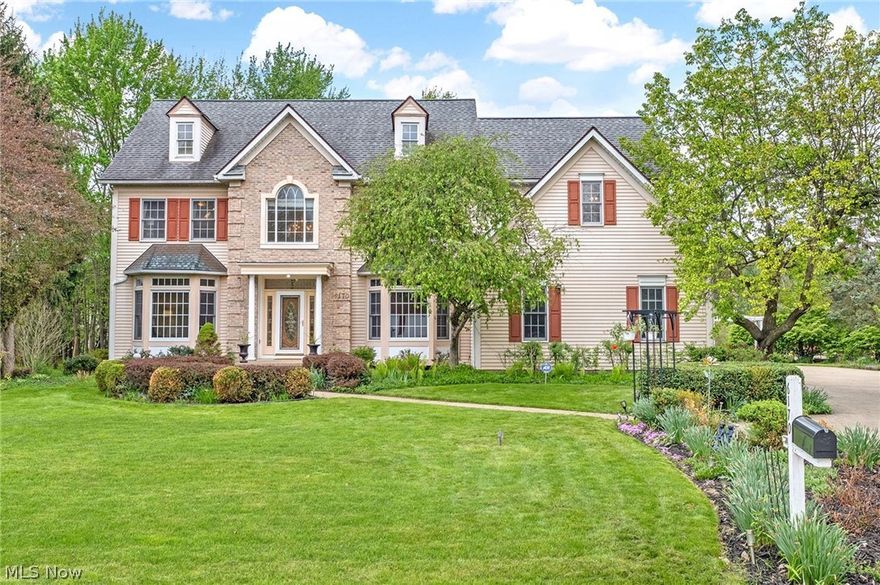
Hudson
6170 Nicholson Drive
4 Beds
3 Baths
3,997 Sq.Ft.
$629,900
MLS#: 5205620
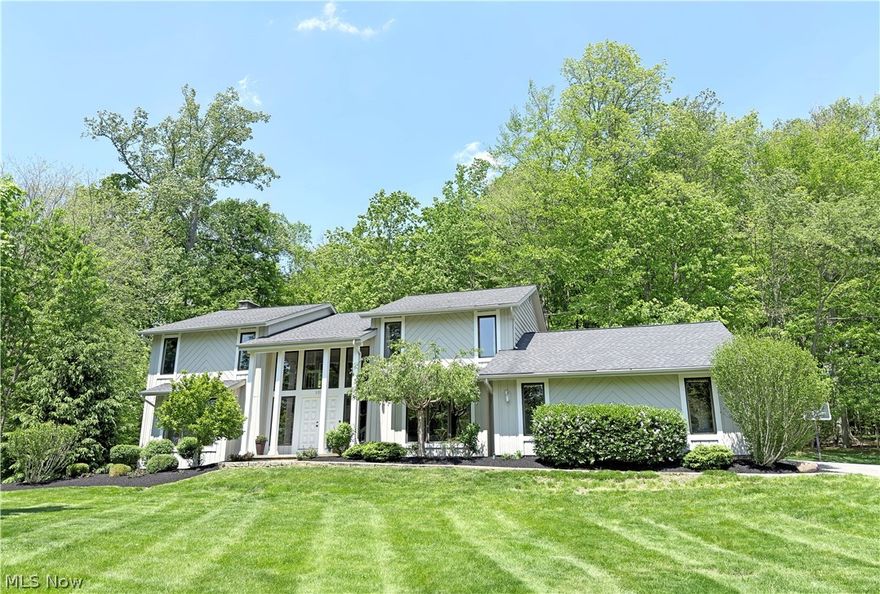
Hudson
2239 Edgeview Drive
4 Beds
2 Baths
4,820 Sq.Ft.
$815,000
MLS#: 5211808
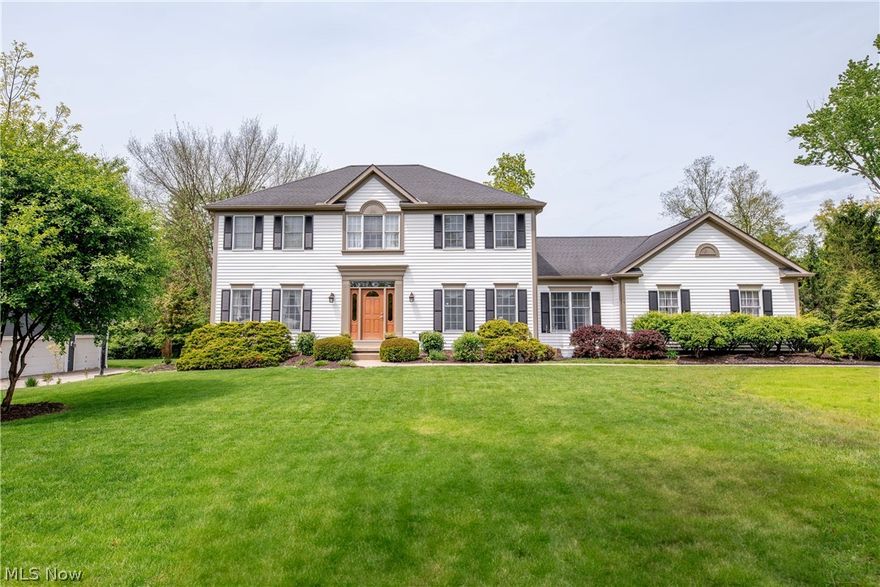
Hudson
23 Brandywine Drive
4 Beds
2 Baths
3,984 Sq.Ft.
$699,000
MLS#: 5212866
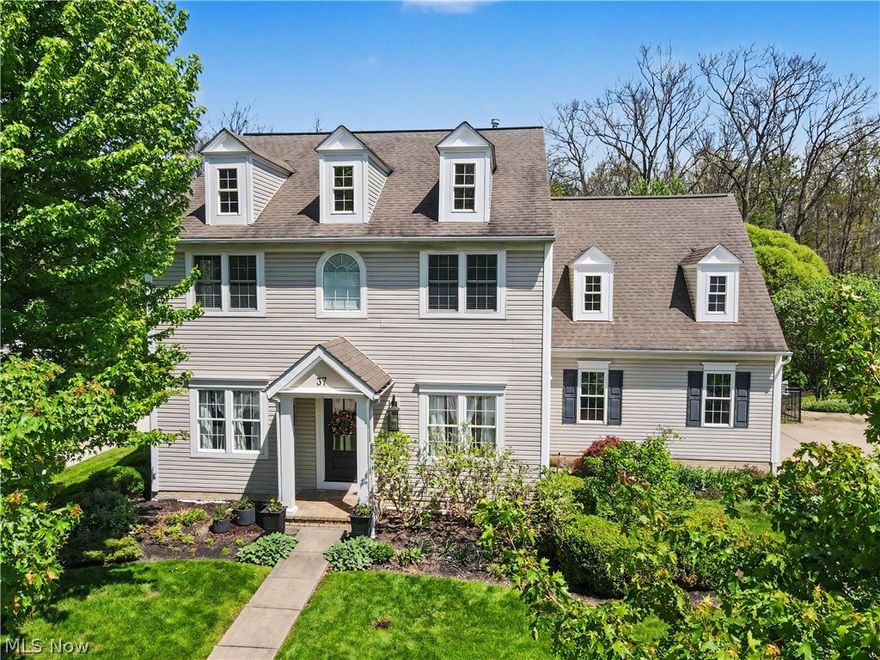
Hudson
37 Clayton Court
4 Beds
2 Baths
3,223 Sq.Ft.
$695,000
MLS#: 5207465
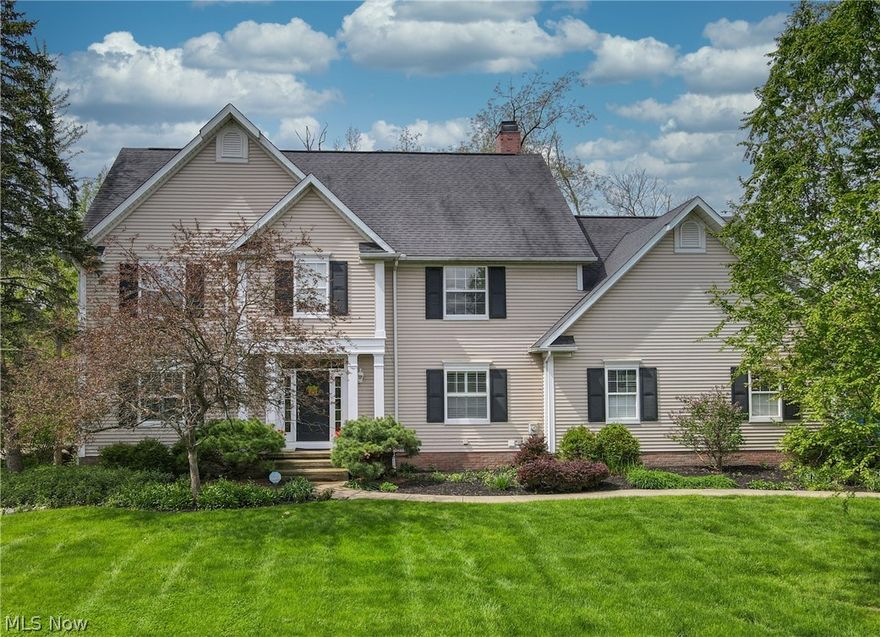
Hudson
30 Blackberry Drive
4 Beds
4 Baths
3,966 Sq.Ft.
$749,900
MLS#: 5207693
