.webp?size=346x80)
Property
Beds
3
Full Baths
2
1/2 Baths
None
Year Built
2003
Sq.Footage
1,827
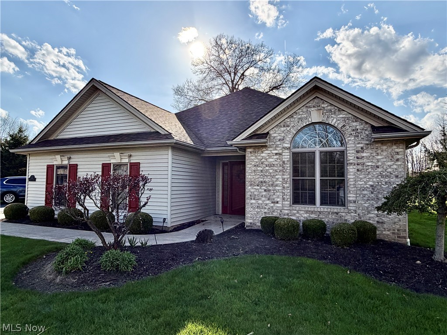
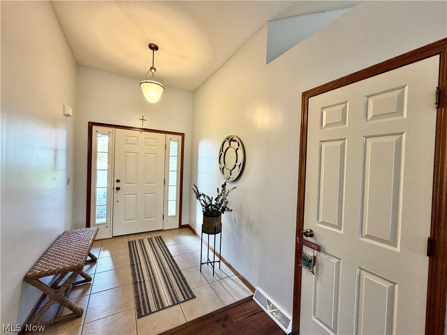
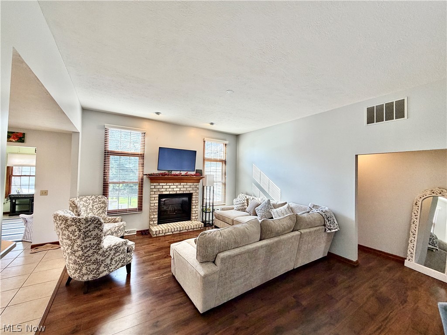
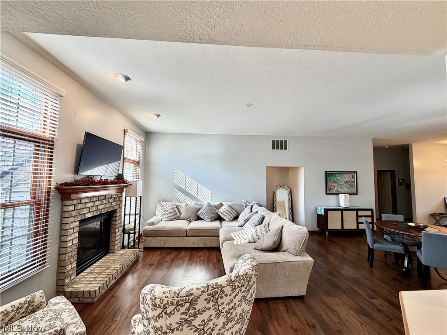
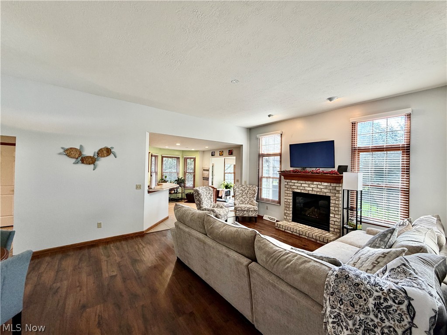
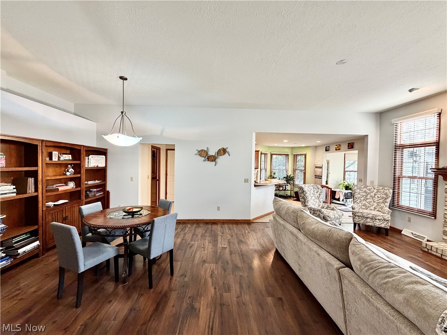
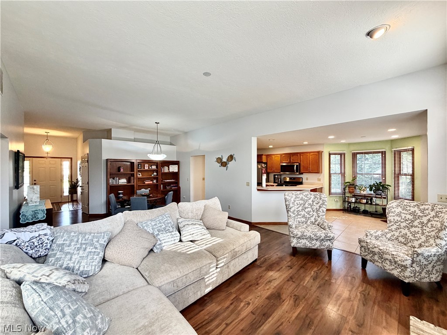
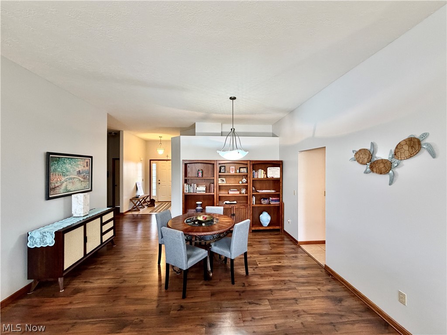
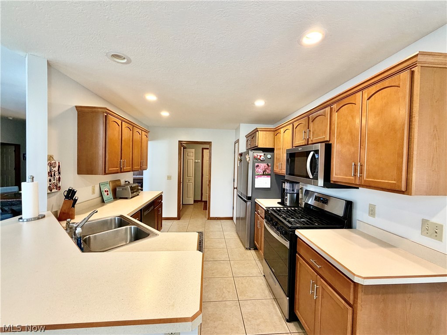
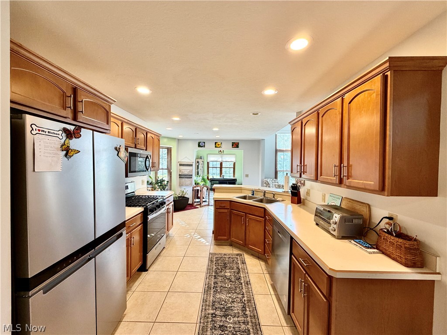
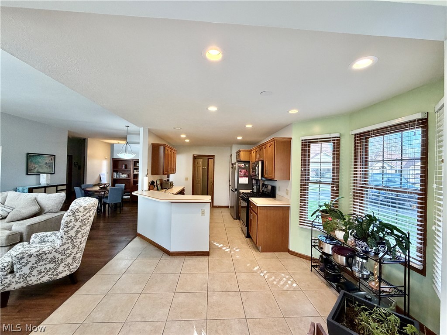
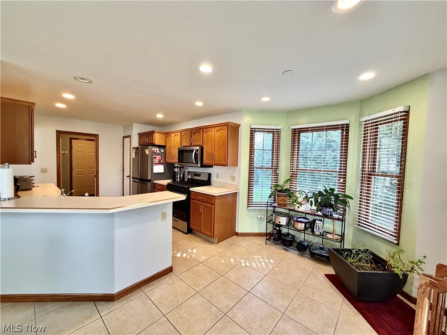
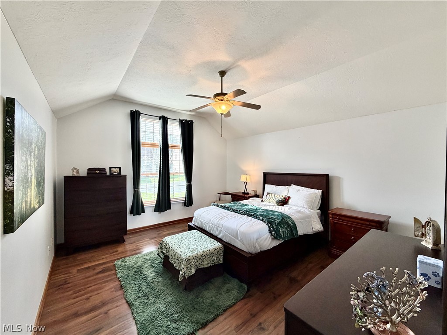
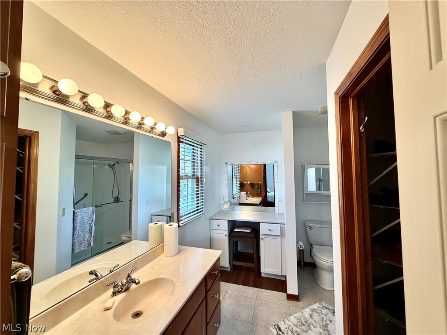
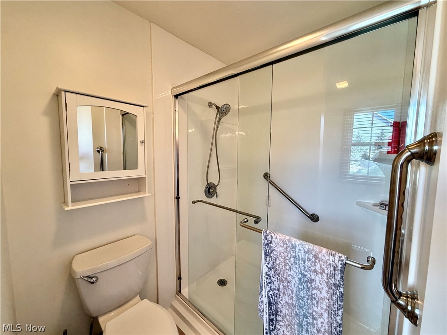
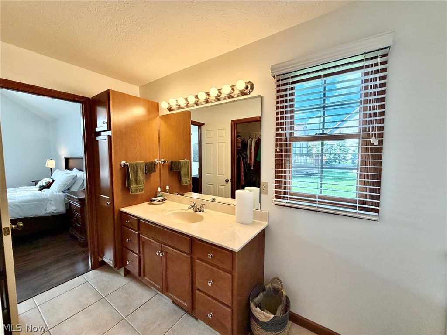
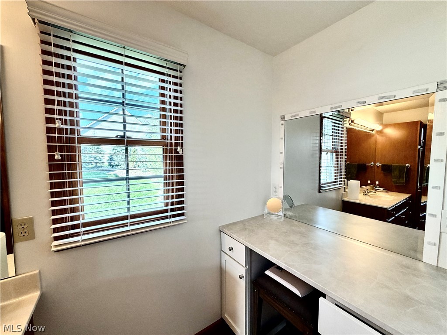
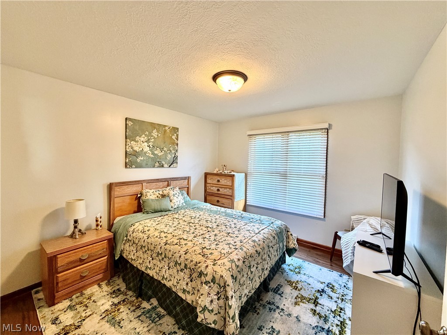
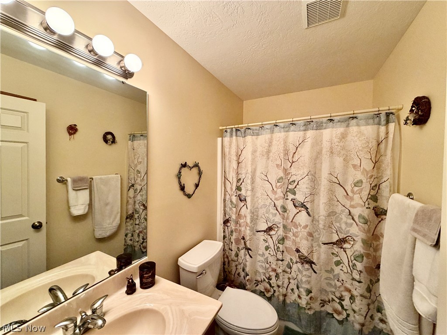
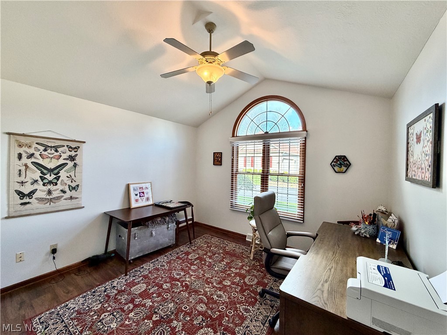
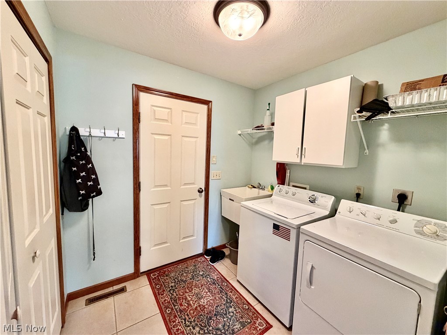
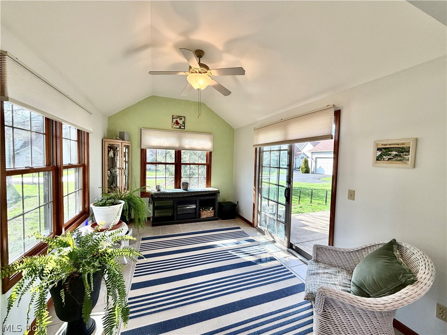
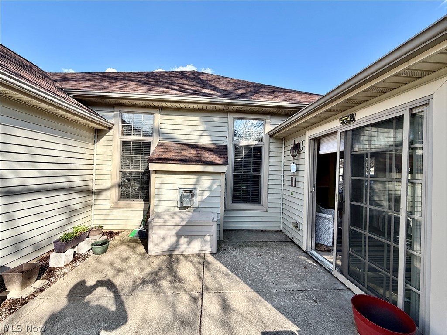
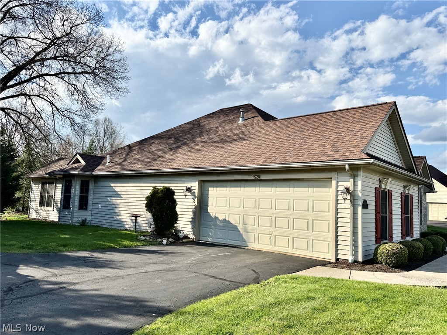
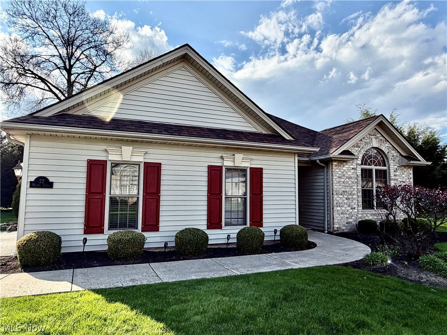
Enjoy the ease of spacious one-floor living at the desirable Villas at Klines Farm. This beautifully maintained stand-alone villa offers the comfort and space of a single-family home combined with the convenience of a low-maintenance lifestyle. From the moment you step inside, the expansive open floor plan, soaring ceilings, and abundant natural light create a bright, welcoming atmosphere. The spacious great room is anchored by a cozy fireplace and flows effortlessly into the main living areas, making the home feel both comfortable and ideal for entertaining. Designed for easy everyday living, this thoughtfully laid out 3-bedroom, 2-bath villa offers everything you need on one level. The spacious primary suite features a vaulted ceiling, walk-in closet, and a private bath complete with a walk-in shower and dedicated makeup vanity, creating a relaxing retreat at the end of the day. A sunroom adds additional living space perfect for morning coffee, reading, or enjoying peaceful views year-round, while the private patio offers a quiet outdoor setting to unwind or entertain guests. The attached 2-car garage and extended driveway provide added convenience, storage, and extra parking. Unlike traditional condo living, this stand-alone villa offers no shared walls, providing added privacy along with reduced exterior maintenance so you can spend less time on upkeep and more time enjoying life. Whether you're looking to simplify, travel more, or simply enjoy the comfort of spacious one-floor living in a beautifully maintained community, this home delivers. Rarely do villas offering this combination of openness, privacy, and carefree living become available in Klines Farm. 24-hour notice required for all showings.
Features & Amenities
Interior
-
Total Bedrooms
3
-
Bathrooms
2
-
Above Grade Finished Area
1827.0
-
Basement YN
NO
-
Cooling YN
YES
-
Cooling
Central Air
-
Fireplace YN
YES
-
Heating YN
YES
-
Heating
Natural Gas, Forced Air
-
Main Level Bedrooms
3
-
Pet friendly
Yes
Exterior
-
Garage
Yes
-
Garage spaces
2
-
Construction Materials
Brick, Vinyl Siding
-
Parking
Attached, Garage, Paved
-
Patio and Porch Features
Patio
-
Pool
No
-
Waterfront YN
NO
Area & Lot
-
Property Type
Residential
-
Property Sub Type
Condominium
-
Architectural Style
Ranch
Price
-
Sales Price
$287,527
-
Tax Amount
$3,803
-
Sq. Footage
1, 827
-
Price/SqFt
$157
HOA
-
Association
Yes
-
Association Fee
$300
-
Association Fee Frequency
Monthly
-
Association Fee Includes
N/A
School District
-
Elementary School
Liberty LSD - 7813
-
Middle School
N/A
-
High School
N/A
Property Features
-
Stories
1
-
Sewer
Public Sewer
-
Water Source
Public
Schedule a Showing
Showing scheduled successfully.
Mortgage calculator
Estimate your monthly mortgage payment, including the principal and interest, property taxes, and HOA. Adjust the values to generate a more accurate rate.
Your payment
Principal and Interest:
$
Property taxes:
$
HOA fees:
$
Total loan payment:
$
Total interest amount:
$
Location
County
Trumbull
Elementary School
Liberty LSD - 7813
Middle School
High School
Listing Courtesy of J. B. Spencer , Keller Williams Chervenic Rlty
RealHub Information is provided exclusively for consumers' personal, non-commercial use, and it may not be used for any purpose other than to identify prospective properties consumers may be interested in purchasing. All information deemed reliable but not guaranteed and should be independently verified. All properties are subject to prior sale, change or withdrawal. RealHub website owner shall not be responsible for any typographical errors, misinformation, misprints and shall be held totally harmless.

AGENT
Austin Lape
Call Austin today to schedule a private showing.

* Listings on this website come from the FMLS IDX Compilation and may be held by brokerage firms other than the owner of this website. The listing brokerage is identified in any listing details. Information is deemed reliable but is not guaranteed. If you believe any FMLS listing contains material that infringes your copyrighted work please click here to review our DMCA policy and learn how to submit a takedown request.© 2024 FMLS.
Related Properties
Girard
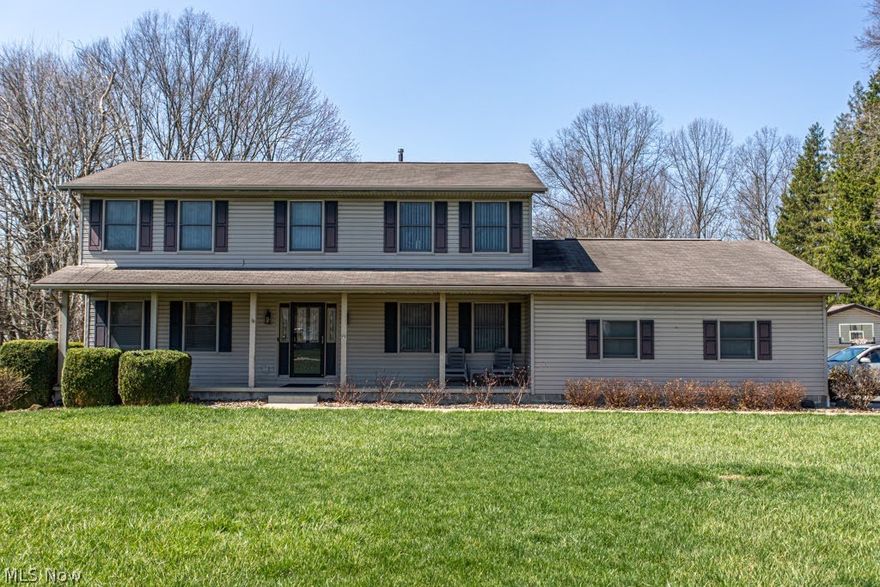
900 McArthur Drive
4 Beds
2 Baths
2,918 Sq.Ft.
$265,000
MLS#: 5200474
Girard

417 Otis Court SE
3 Beds
3 Baths
2,038 Sq.Ft.
$299,000
MLS#: 5192191
Girard
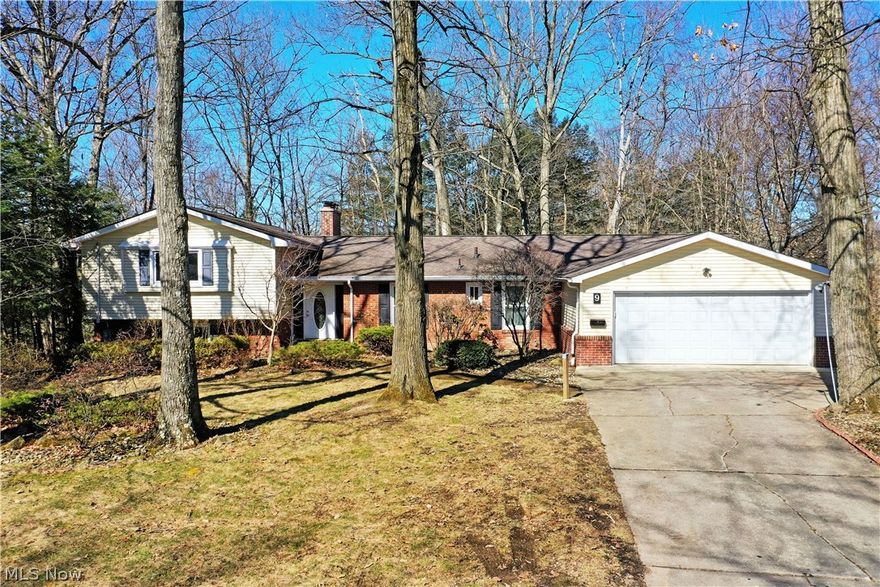
9 Hillside Drive
4 Beds
2 Baths
2,593 Sq.Ft.
$269,900
MLS#: 5190772
Girard
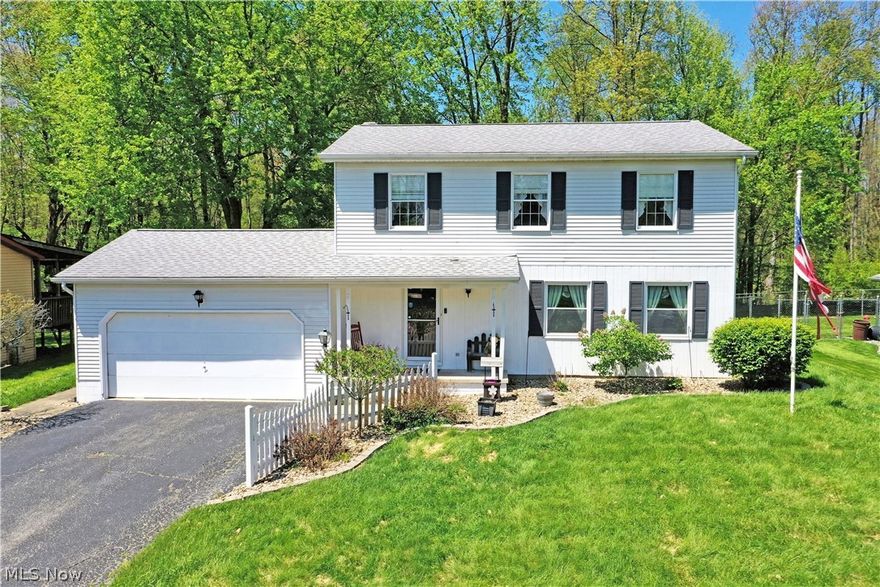
34 Hickory Trace Drive
4 Beds
2 Baths
N/A
$274,900
MLS#: 5207724

Girard
1050 Park Circle
3 Beds
2 Baths
3,280 Sq.Ft.
$275,000
MLS#: 5210630
