Features & Amenities

Interior

  • Total Bedrooms

    4

  • Bathrooms

    2

  • Basement YN

    YES

  • Cooling YN

    YES

  • Cooling

    Central Air

  • Fireplace YN

    YES

  • Heating YN

    YES

  • Heating

    Baseboard

  • Pet friendly

    N/A

Exterior

  • Garage

    Yes

  • Garage spaces

    2

  • Construction Materials

    Vinyl Siding

  • Parking

    Driveway, Garage, Paved

  • Pool

    No

  • Waterfront YN

    NO

Area & Lot

  • Lot Size(acres)

    0.2324

  • Property Type

    Residential

  • Property Sub Type

    Single Family Residence

  • Architectural Style

    Bi Level, Conventional

Price

  • Sales Price

    $274,900

  • Tax Amount

    $2,374

  • Sq. Footage

    N/A

  • Price/SqFt

    N/A

HOA

  • Association

    No

School District

  • Elementary School

    Girard CSD - 7807

  • Middle School

    N/A

  • High School

    N/A

Property Features

  • Stories

    2

  • Sewer

    Public Sewer

  • Water Source

    Public

Schedule a Showing

Showing scheduled successfully.

<
>
IN PERSON
VIA CHAT

What is 3 + 4 ?


Change time

Mortgage calculator

Estimate your monthly mortgage payment, including the principal and interest, property taxes, and HOA. Adjust the values to generate a more accurate rate.

Your payment

Principal and Interest:

$

Property taxes:

$

HOA fees:

$

Total loan payment:

$

Total interest amount:

$

Location

County

Trumbull

Elementary School

Girard CSD - 7807

Middle School

High School

Listing Courtesy of David Niec , Brokers Realty Group

RealHub Information is provided exclusively for consumers' personal, non-commercial use, and it may not be used for any purpose other than to identify prospective properties consumers may be interested in purchasing. All information deemed reliable but not guaranteed and should be independently verified. All properties are subject to prior sale, change or withdrawal. RealHub website owner shall not be responsible for any typographical errors, misinformation, misprints and shall be held totally harmless.

Agent Austin Lape

AGENT

Austin Lape

Call Austin today to schedule a private showing.


* Listings on this website come from the FMLS IDX Compilation and may be held by brokerage firms other than the owner of this website. The listing brokerage is identified in any listing details. Information is deemed reliable but is not guaranteed. If you believe any FMLS listing contains material that infringes your copyrighted work please click here to review our DMCA policy and learn how to submit a takedown request.© 2024 FMLS.
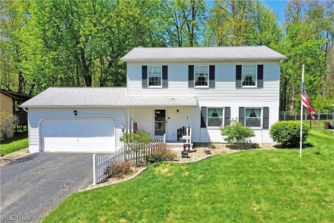
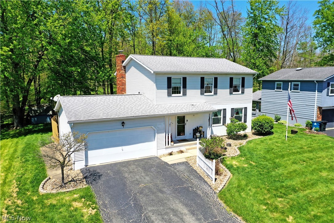
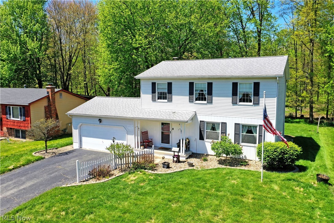
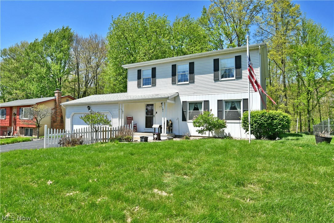
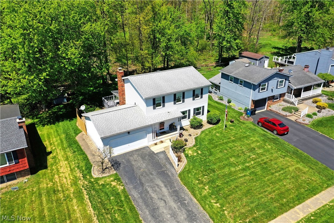
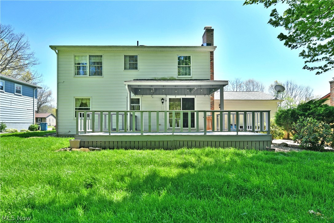
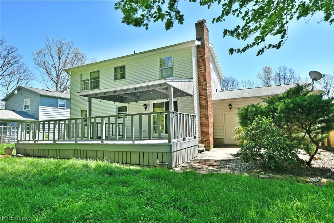
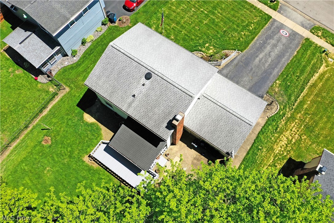
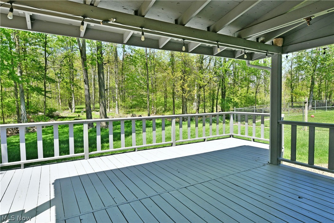
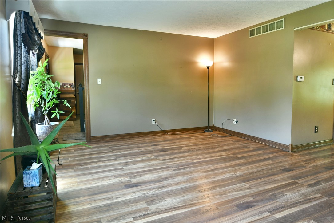
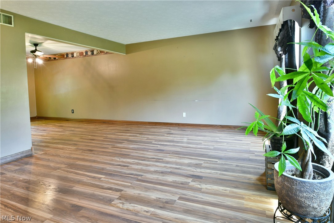
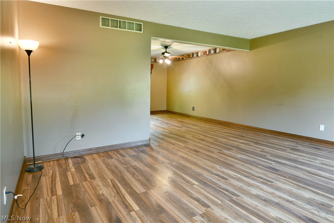
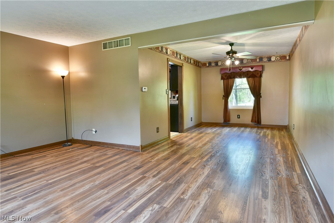
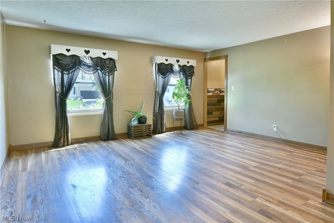
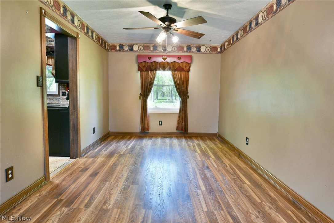
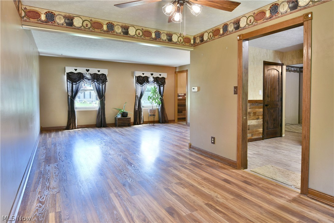
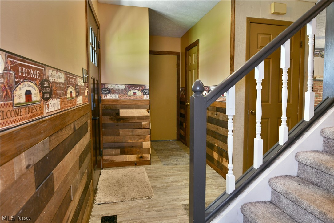
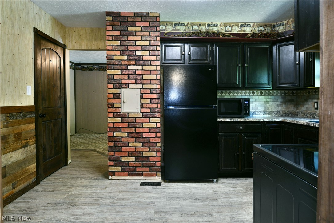
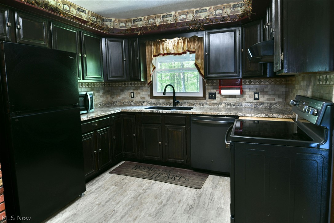
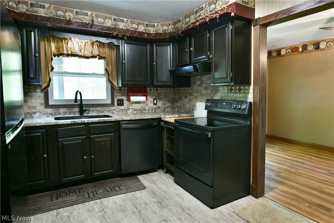
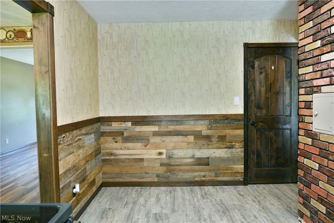
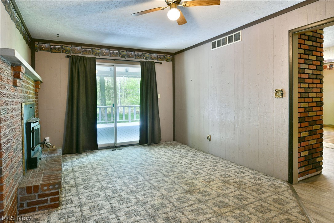
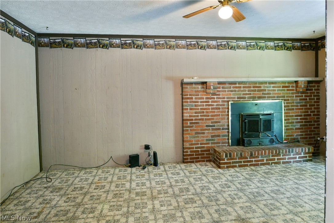
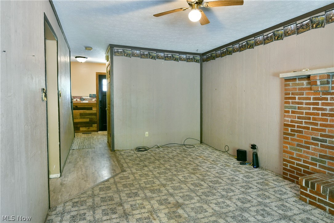
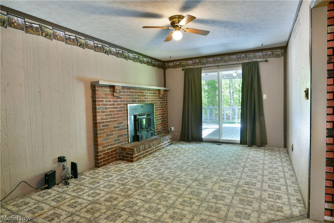
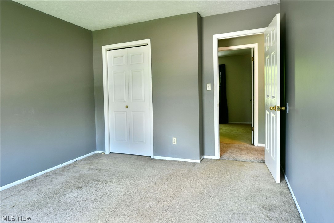
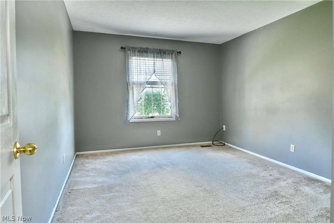
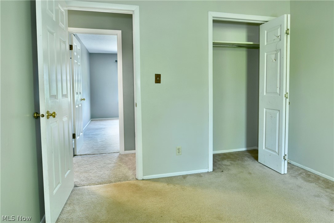
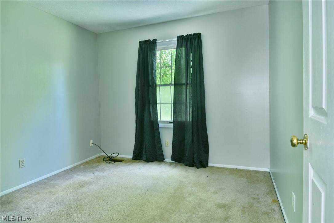
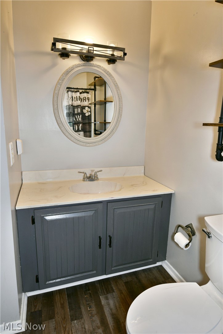
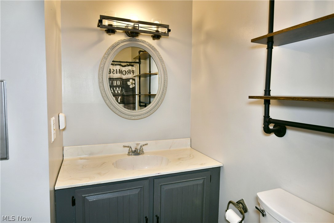
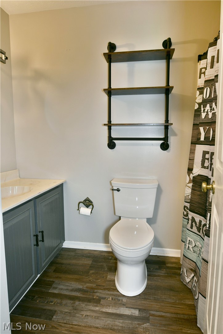
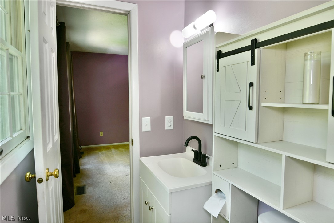
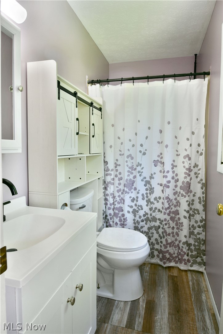
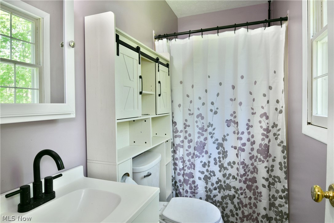
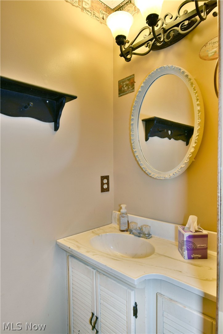
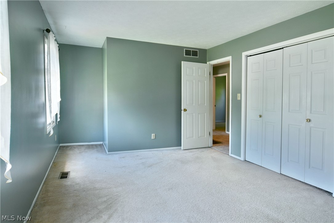
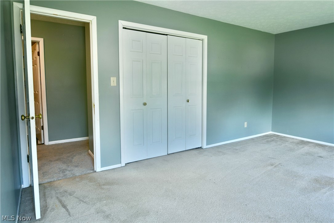
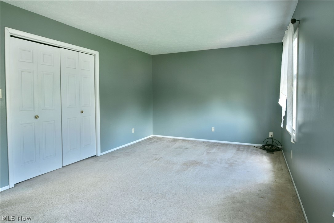
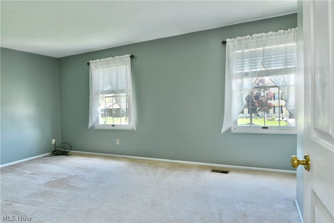
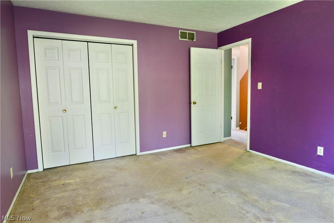
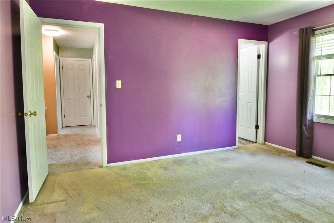
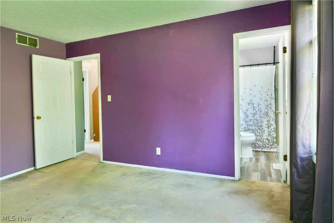
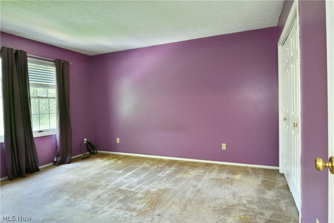
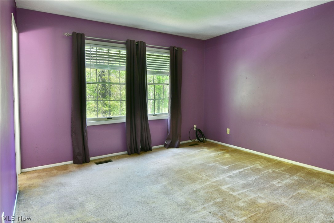
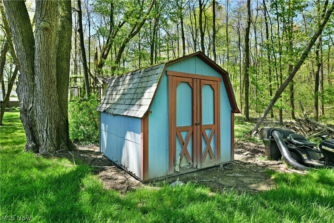
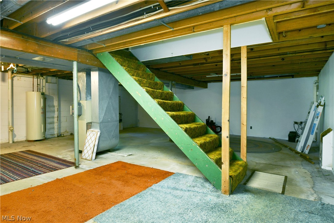
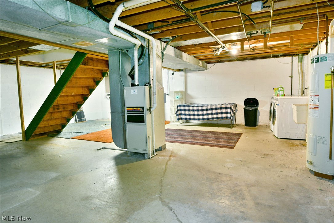
Don’t hesitate, that perfect home that you’ve been waiting for just hit the market! All the right boxes are checked: great schools, great location, a two story, four-bedroom layout with lots of room, move-in-ready living, and a great backyard with a covered rear porch where you can enjoy all the summer nights to come. Yep, this is one. Welcome home to this endearing Girard residence, sitting high on its elevated yard and boasting tons of curb appeal with its traditional, picket lined entryway and manicured stone landscaping. Step inside to find a wood trimmed foyer with a half bath joining the garage access and coat closet, all while offsetting the main carpeted staircase. Straight ahead, a welcoming living room finds carpeted flooring and painted, wood panel walls that surround the prominent brick mantle and its wood burning fireplace. Sliding doors spill sunshine across the room, beckoning to the rear patio. Meanwhile, the central kitchen delights with its brick and tile accents, offering casual dining space along with its black piano appliances. Nearby, the formal dining room awaits, spilling into the forward family room and its twin lattice lined windows that illuminate the hardwood style flooring below. Upstairs, a charming full bath meets the landing. Branching away area a quartet of brightly painted bedrooms with carpeted floors and ample living space. The larger master includes its own full private bath with a quaint vanity and stall shower. Laundry services and utilities are located at the basement level.

34 Hickory Trace Drive

Message successfully sent.

What would you like to know?

What is 3 + 4 ?

I agree to receive email communication and understand I can unsubscribe at any time.

I agree to be contacted by Tyson Sells Homes, LLC. via call, email, and text for real estate services. To opt out, you can reply 'stop' at any time or reply 'help' for assistance. You can also click the unsubscribe link in the emails. Message and data rates may apply. Message frequency may vary. Privacy Policy

Related Properties

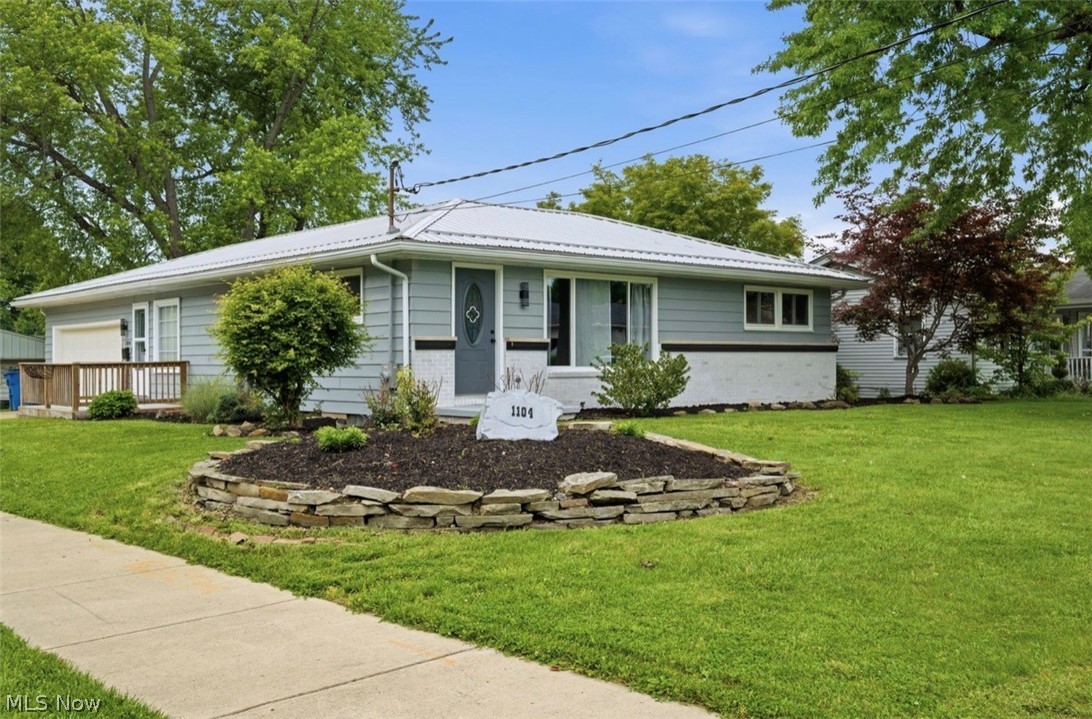
Welcome to this beautifully maintained home at 900 McArthur Dr in Girard, Ohio, offering comfort, space, and convenience all in one.

This spacious two-story home features 4 bedrooms and 2.5 bathrooms, providing plenty of room for everyday living and entertaining. Step inside to discover a bright and inviting layout with a formal living room and a large family room, perfect for gathering with family and friends. The home also offers first-floor laundry for added convenience.

The large eat-in kitchen provides ample space for cooking and storage and comfortably seats up to seven, making it ideal for daily meals. Just off the kitchen, you’ll find a formal dining room, giving you even more space to host holidays and special occasions.

Upstairs, the primary suite features a huge walk-in closet and a private full bath, while three additional generously sized bedrooms and another full bath complete the second level.

The basement adds even more functional living space, perfect for a home office, playroom, or recreation area.

Outside, enjoy the privacy of a quiet dead-end street, along with the convenience of an attached 2-car garage and an additional detached 32 x 24 garage, offering plenty of room for storage, hobbies, or extra vehicles. The large backyard is ideal for relaxing or entertaining.

Whether you’re a first-time homebuyer, upsizing, or looking for extra space, this home is full of potential and ready for its next owner.

Don’t miss your opportunity to make this house your home. Schedule your private showing today!
#5200474

Girard

900 McArthur Drive

4 Beds

2 Baths

2,918 Sq.Ft.

$265,000

MLS#: 5200474

Welcome to 417 Otis Ct - where comfort, flexibility, and care come together!
This beautiful 3-bedroom, 3-bath home in Girard offers 2,038 sq. ft. of inviting living space on a beautifully landscaped double lot (.36 acres). Step inside to discover a bright, open layout with tasteful updates throughout.

The spacious primary suite features a Jacuzzi tub, private bath, and a skylight that fills the room with natural light. The in-law suite offers its own kitchenette - perfect for guests, extended family, or multi-generational living.

Outside, enjoy a large 2-car garage with a new opener, a storage shed, and a fully fenced yard for added privacy. The deck, built in 2021, is perfect for relaxing or entertaining.

Recent updates include: New roof and skylight (2023), Vinyl privacy fence (2024) New carpet in living room and primary bedroom (2025),  Sump pump with backup battery, New sewer line from the basement clean-out to the road (lifetime warranty),  Garbage disposal (newly added) and so much more!

A full unfinished basement under the original home and a crawl space under the addition provide excellent storage or potential for future finishing.

Move-in ready, beautifully landscaped double lot, full of charm - Schedule a showing today.
#5192191

Girard

417 Otis Court SE

3 Beds

3 Baths

2,038 Sq.Ft.

$299,000

MLS#: 5192191

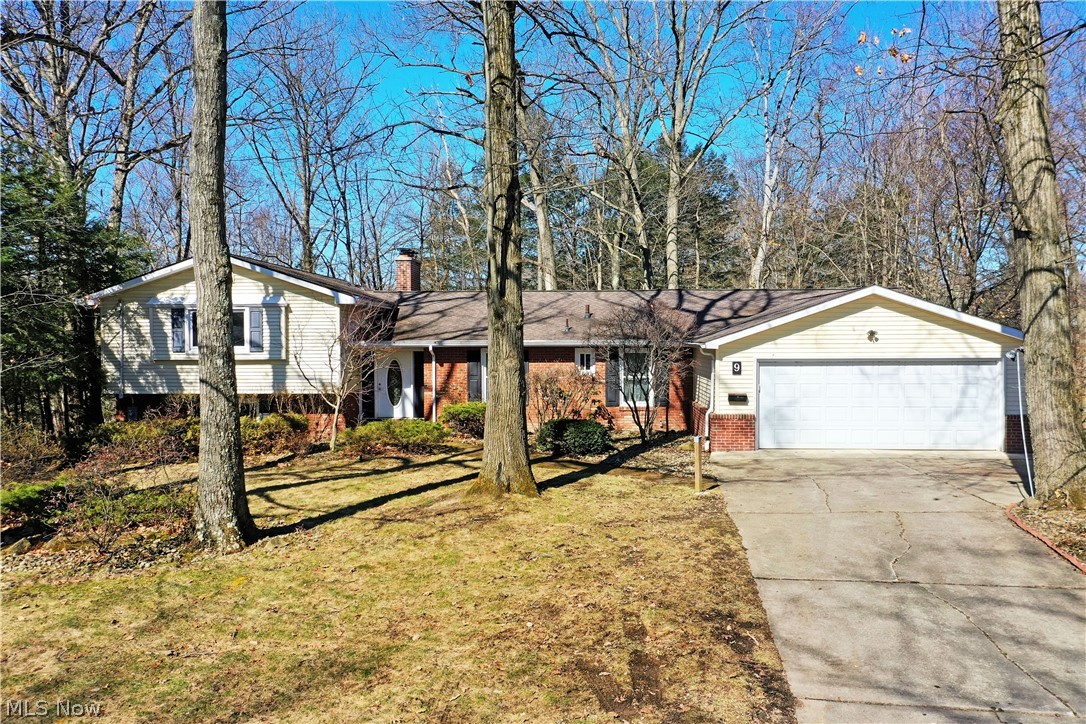
Initial looks can be deceiving, and this must-see Girard home is no exception to the rule! This massive, four level split is much more than meets the eye as it wows with a sprawling four-bedroom layout and a scenic placement overlooking a deep ravine with a burbling creek bed below. Tall trees surround the home as warm brick work accents the entryway and hidden, four car garage entrance: with its extra deep and extended cement footprint for easy multi-vehicle storage or additional shop space. A decorative entry door reveals the sun washed foyer while an equally illustrious central dining room branches away, opposite the main staircases. The remarkable rearward living room follows suit with its wood trimmed accent wall, brick trimmed fireplace and fantastic backyard views. Casual dining employs elegantly tiled flooring as it introduced the rear sunroom and adjacent rear patio to take in the naturescape all year round. Also included are a host of replacement tiles for both future upkeep and repair of the existing surface. Meanwhile, an impressively sized kitchen boasts plenty of counter space along with a corner half bath. Upstairs, a trio of bedrooms provide gracious footprints that increase in size to find the engaging master suite and its full private bath. A second full bath is found mid hall to complete the floor. Down at the lower level, a bonus bedroom joins a carpeted family room, perfect for entertaining. An additional half bath is paired with laundry services. The partially finished basement level is met with hidden storage to increase the allure.
#5190772

Girard

9 Hillside Drive

4 Beds

2 Baths

2,593 Sq.Ft.

$269,900

MLS#: 5190772

Tucked into a stunning hillside setting near the entrance of Girard Liberty Memorial Park, this one-of-a-kind brick and stone home offers a rare blend of privacy, character, craftsmanship, and natural beauty. Designed with a mid-century modern feel, the home presents as a ranch from the front while opening to a two-level walkout layout in the rear, taking full advantage of the wooded views, stream, tiered landscape, and peaceful outdoor surroundings. Large windows and glass doors throughout the home create a seamless connection between the interior spaces and the incredible backyard setting. Inside, you’ll find spacious rooms, custom millwork, built-in cabinetry, multiple fireplaces, and unique architectural details that are hard to find in today’s homes. The living and dining areas feature beautiful stone fireplace accents, while the lower-level family room is an entertainer’s dream with a custom oval bar, brick and glass block details, bar sink, French doors to the patio, and additional custom cabinetry. The oversized game room offers plenty of space for recreation, and the pool table can remain with the home. The primary suite includes two closets, a private full bath, and access to its own balcony overlooking the property. Additional features include a generous family bath with double sinks and abundant cabinet storage, a large laundry room with exterior access, and a half bath already plumbed for a future shower. Recent updates include a newer roof, fresh paint and flooring throughout, LED lighting, and an all-new electrical service with updated GFCI outlets. Outside, the property is truly special, with extensive stonework, a mosaic-style rear patio, a spiral staircase from the dining/kitchen area to the backyard, mature trees, and beautifully developed outdoor spaces across nearly half an acre. A truly unique home offering privacy, charm, craftsmanship, and an incredible natural setting.
#5210630

Girard

1050 Park Circle

3 Beds

2 Baths

3,280 Sq.Ft.

$275,000

MLS#: 5210630

Price reduced
Enjoy the ease of spacious one-floor living at the desirable Villas at Klines Farm. This beautifully maintained stand-alone villa offers the comfort and space of a single-family home combined with the convenience of a low-maintenance lifestyle.
From the moment you step inside, the expansive open floor plan, soaring ceilings, and abundant natural light create a bright, welcoming atmosphere. The spacious great room is anchored by a cozy fireplace and flows effortlessly into the main living areas, making the home feel both comfortable and ideal for entertaining.
Designed for easy everyday living, this thoughtfully laid out 3-bedroom, 2-bath villa offers everything you need on one level. The spacious primary suite features a vaulted ceiling, walk-in closet, and a private bath complete with a walk-in shower and dedicated makeup vanity, creating a relaxing retreat at the end of the day.
A sunroom adds additional living space perfect for morning coffee, reading, or enjoying peaceful views year-round, while the private patio offers a quiet outdoor setting to unwind or entertain guests. The attached 2-car garage and extended driveway provide added convenience, storage, and extra parking.
Unlike traditional condo living, this stand-alone villa offers no shared walls, providing added privacy along with reduced exterior maintenance so you can spend less time on upkeep and more time enjoying life. Whether you're looking to simplify, travel more, or simply enjoy the comfort of spacious one-floor living in a beautifully maintained community, this home delivers.
Rarely do villas offering this combination of openness, privacy, and carefree living become available in Klines Farm.
24-hour notice required for all showings.
#5200754

Girard

22 Walker Circle

3 Beds

2 Baths

1,827 Sq.Ft.

$287,527

MLS#: 5200754

 - property

Send a message

Message successfully sent.

Your message

What is 3 + 4 ?

Reason for contacting?

I agree to receive email communication and understand I can unsubscribe at any time.

I agree to be contacted by Tyson Sells Homes, LLC. via call, email, and text for real estate services. To opt out, you can reply 'stop' at any time or reply 'help' for assistance. You can also click the unsubscribe link in the emails. Message and data rates may apply. Message frequency may vary. Privacy Policy

Sign Out

Virtual Assistant

Would you like to take the next step with this property? We can help you schedule a showing or virtual tour, or send you more details.

Yes, I would like more information.

Thank You for Your Reply, One of Our Agents will contact you as soon as possible

No, maybe later.

Thank you, you can always contact me via email, phone number or through the contact form.

Realhub AI

Lucy - Your AI-Powered Realtor

Update Your Temporary Password

Personalize your search

Enter your email and we'll notify you immediately when new listings match what you're looking for.

or enter email address

Already have an account ? Login here

Continue your home search

I agree to receive communications and understand I can unsubscribe at any time.

I agree to be contacted by Tyson Sells Homes, LLC. via call, email, and text for real estate services. To opt out, you can reply 'stop' at any time or reply 'help' for assistance. You can also click the unsubscribe link in the emails. Message and data rates may apply. Message frequency may vary. Privacy Policy

Already have an account ? Login here

We use cookies

We use cookies primarily for analytics to enhance your experience. By accepting, you agree to our use of these cookies. You can manage your preferences or learn more about our cookies policy.