Features & Amenities

Interior

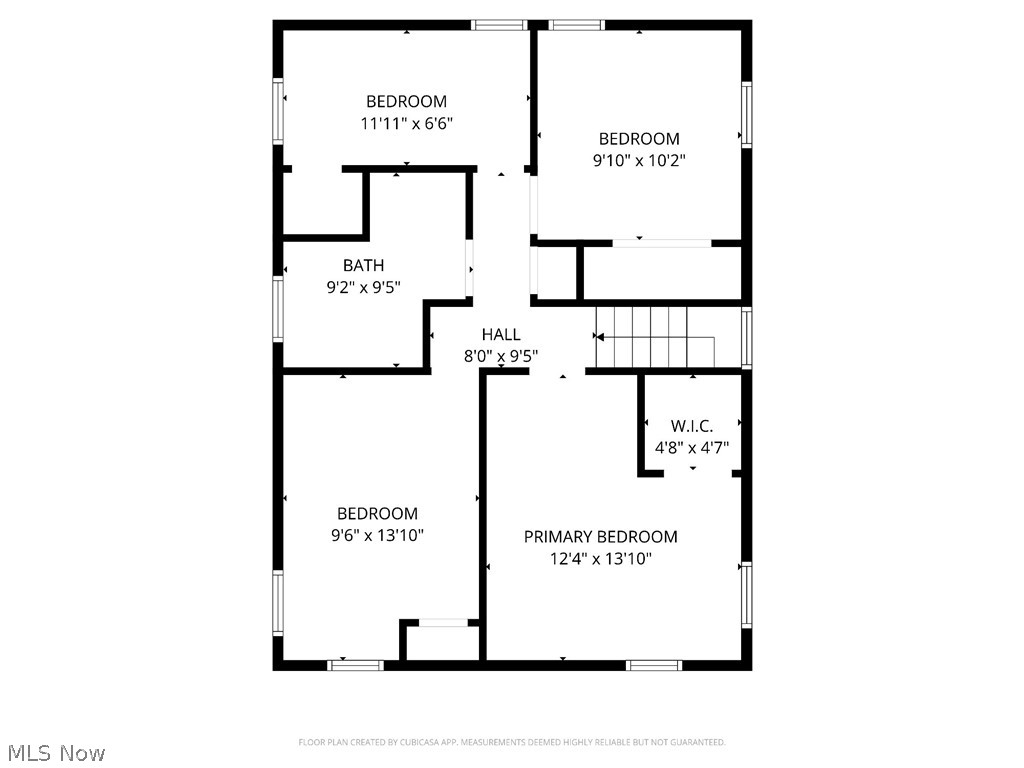
  • Other Interior Features

    Ceiling Fan(s), Chandelier, Recessed Lighting

  • Total Bedrooms

    3

  • Bathrooms

    1

  • 1/2 Bathrooms

    1

  • Above Grade Finished Area

    1814.0

  • Basement YN

    YES

  • Cooling YN

    YES

  • Cooling

    Ceiling Fan(s), Central Air

  • Fireplace YN

    NO

  • Heating YN

    YES

  • Heating

    Natural Gas, Baseboard, Forced Air

  • Pet friendly

    N/A

Exterior

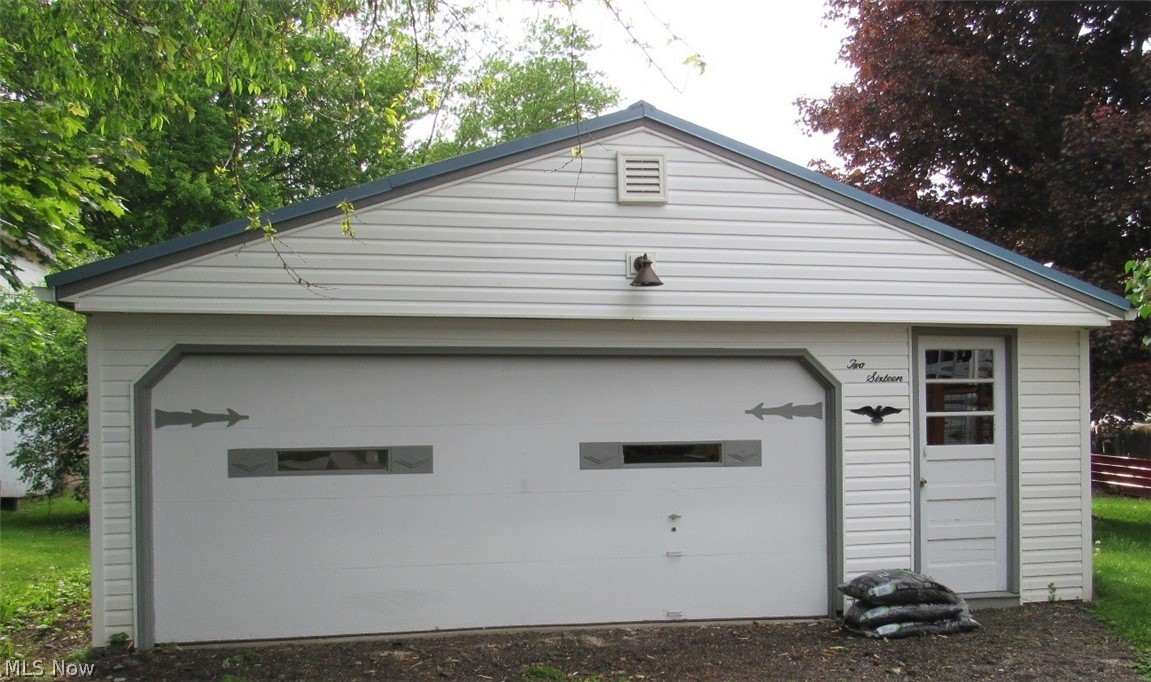
  • Garage

    Yes

  • Garage spaces

    2

  • Construction Materials

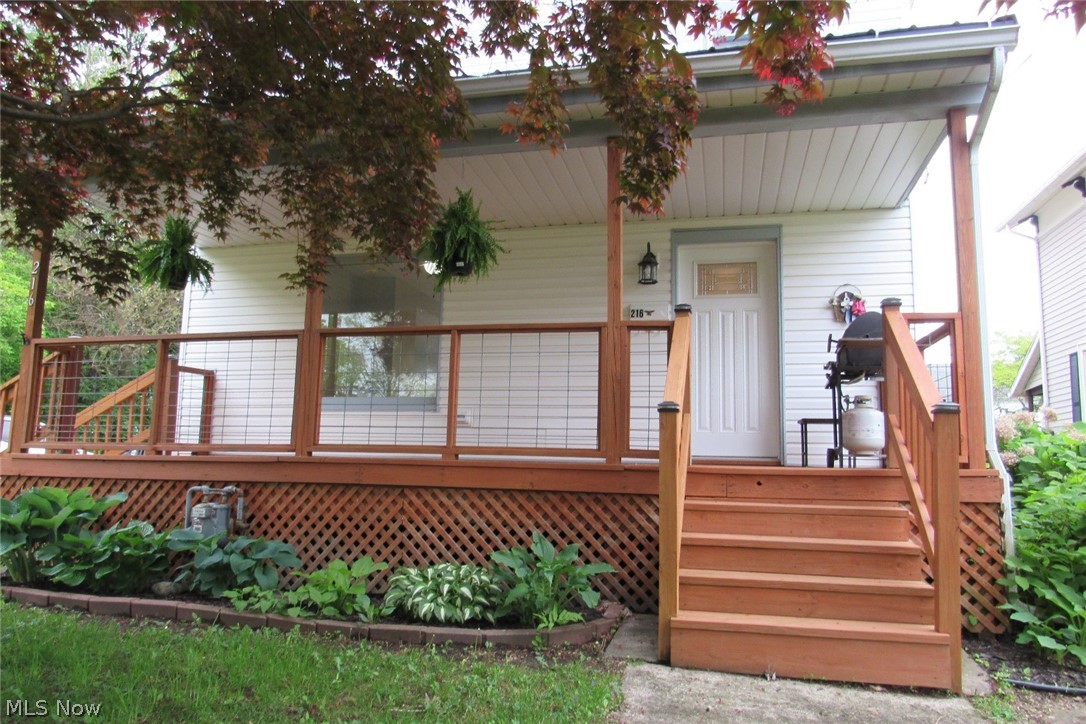
    Vinyl Siding

  • Parking

    Driveway

  • Patio and Porch Features

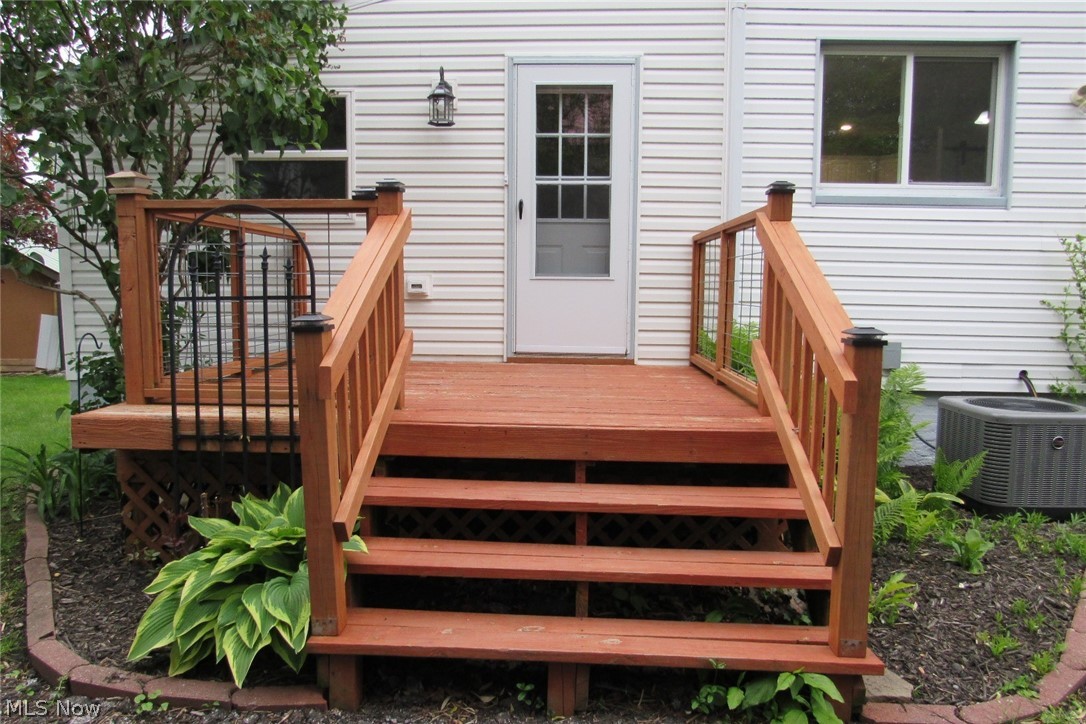
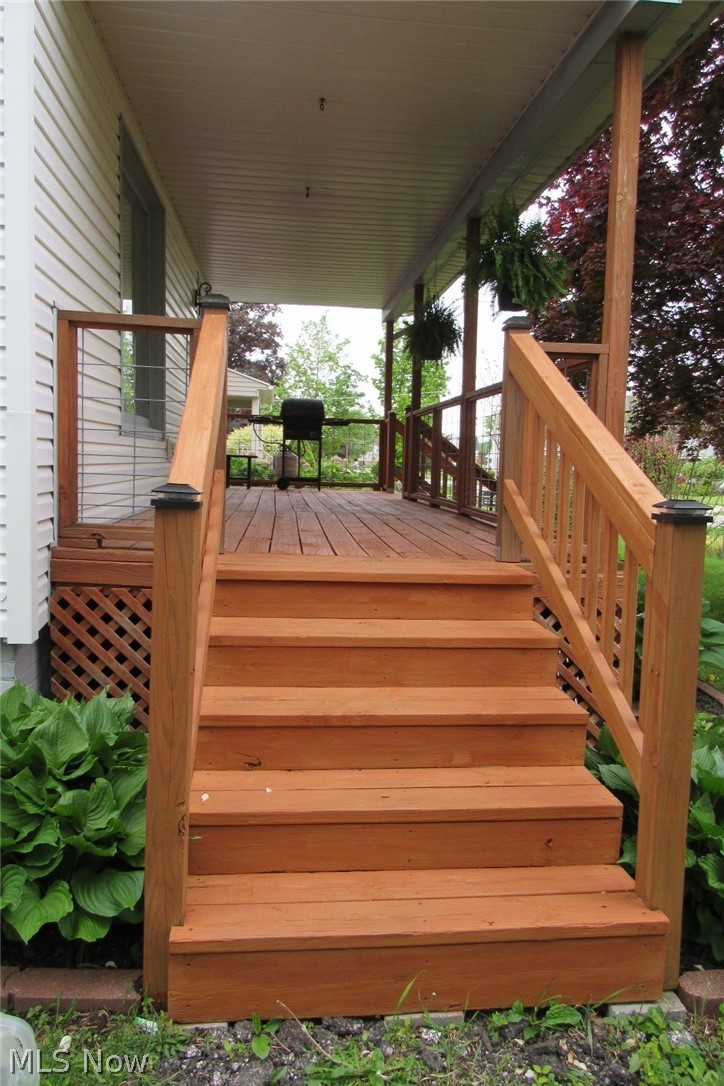
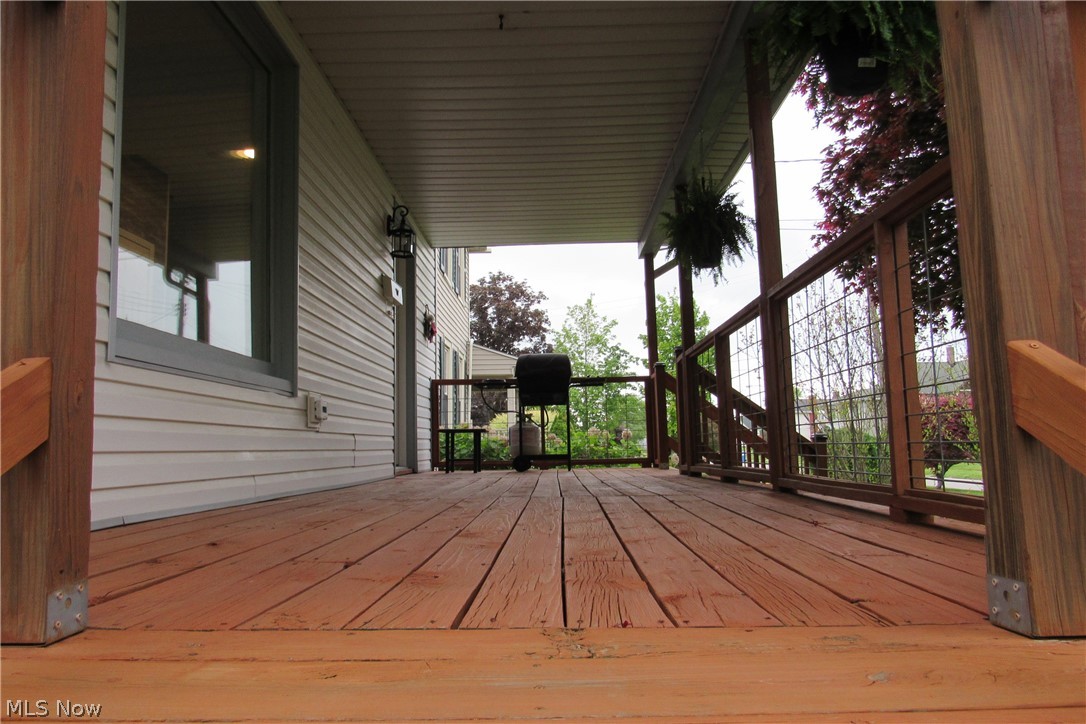
    Deck, Porch

  • Pool

    No

  • Waterfront YN

    NO

Area & Lot

  • Lot Size(acres)

    0.3

  • Property Type

    Residential

  • Property Sub Type

    Single Family Residence

  • Architectural Style

    Colonial

Price

  • Sales Price

    $209,900

  • Tax Amount

    $2,257

  • Financing Options

    Conventional

  • Sq. Footage

    1,814

  • Price/SqFt

    $115

HOA

  • Association

    No

School District

  • Elementary School

    Geneva Area CSD - 404

  • Middle School

    Geneva Area CSD - 404

  • High School

    Geneva Area CSD - 404

Property Features

  • Stories

    2

  • Sewer

    Public Sewer

  • Water Source

    Public

Schedule a Showing

Showing scheduled successfully.

<
>
IN PERSON
VIA CHAT

What is 3 + 4 ?


Change time

Mortgage calculator

Estimate your monthly mortgage payment, including the principal and interest, property taxes, and HOA. Adjust the values to generate a more accurate rate.

Your payment

Principal and Interest:

$

Property taxes:

$

HOA fees:

$

Total loan payment:

$

Total interest amount:

$

Location

County

Ashtabula

Elementary School

Geneva Area CSD - 404

Middle School

Geneva Area CSD - 404

High School

Geneva Area CSD - 404

Listing Courtesy of Deborah L Powell, Coldwell Banker Schmidt Realty

RealHub Information is provided exclusively for consumers' personal, non-commercial use, and it may not be used for any purpose other than to identify prospective properties consumers may be interested in purchasing. All information deemed reliable but not guaranteed and should be independently verified. All properties are subject to prior sale, change or withdrawal. RealHub website owner shall not be responsible for any typographical errors, misinformation, misprints and shall be held totally harmless.

Agent Austin Lape

AGENT

Austin Lape

Call Austin today to schedule a private showing.


* Listings on this website come from the FMLS IDX Compilation and may be held by brokerage firms other than the owner of this website. The listing brokerage is identified in any listing details. Information is deemed reliable but is not guaranteed. If you believe any FMLS listing contains material that infringes your copyrighted work please click here to review our DMCA policy and learn how to submit a takedown request.© 2024 FMLS.
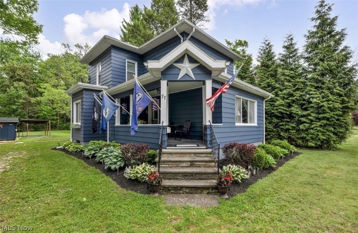
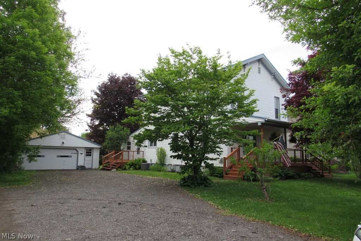
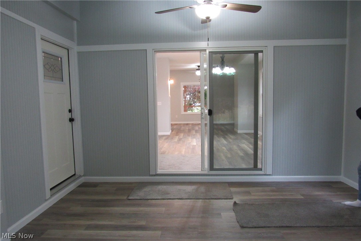
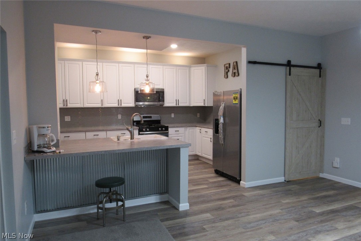
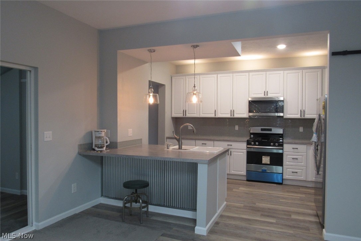
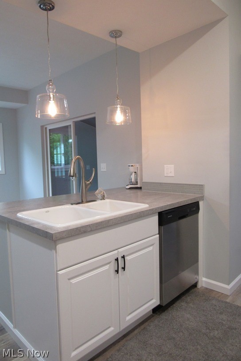
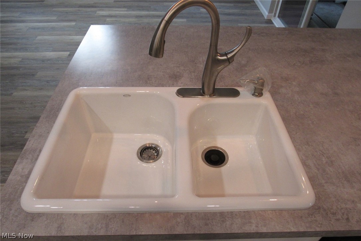
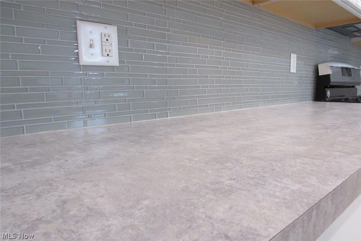
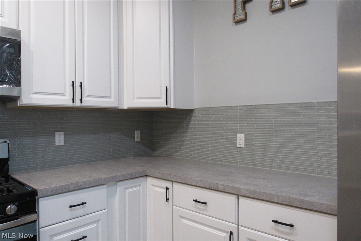
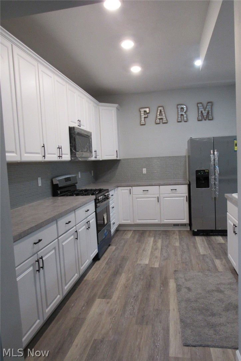
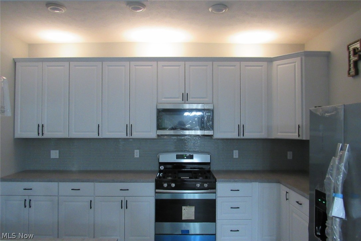
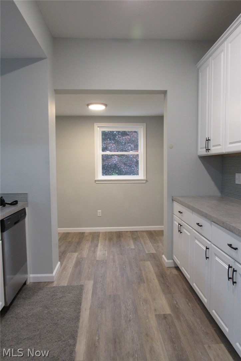
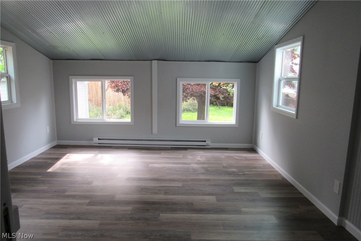
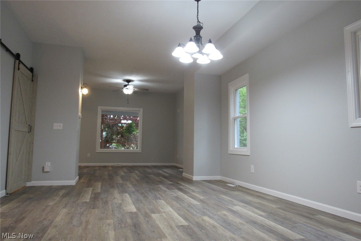
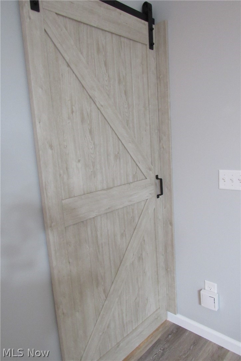
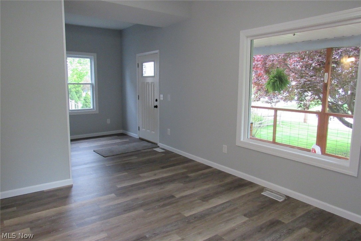
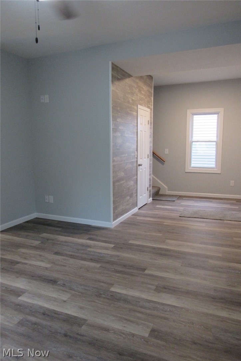
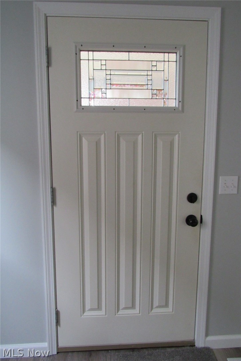
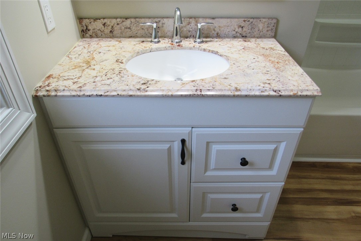
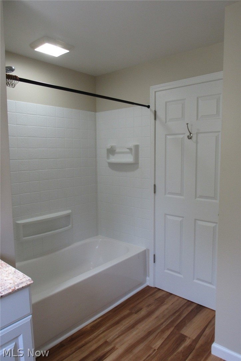
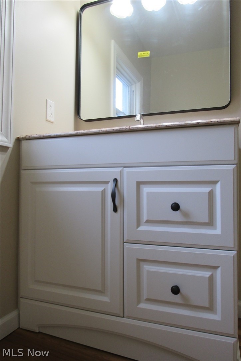
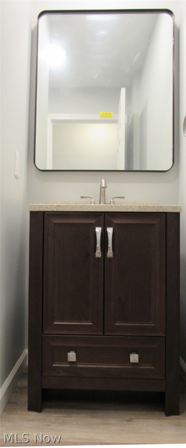
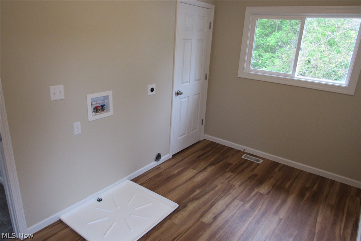
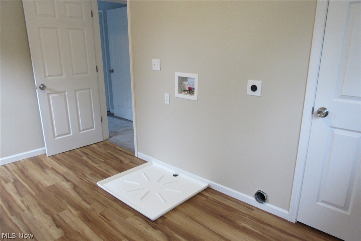
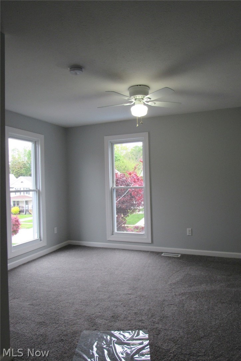
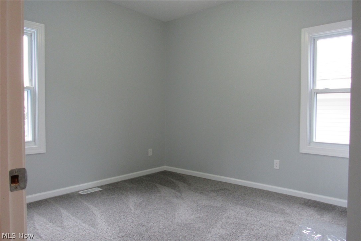
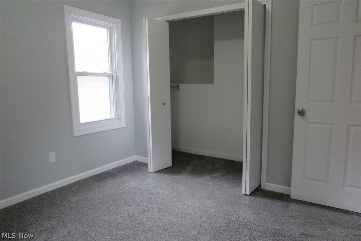
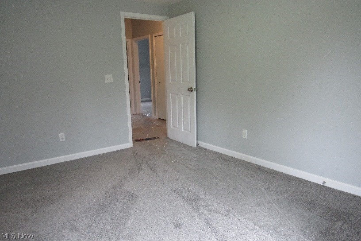
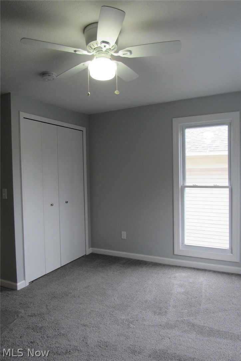
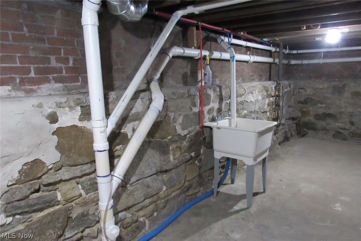
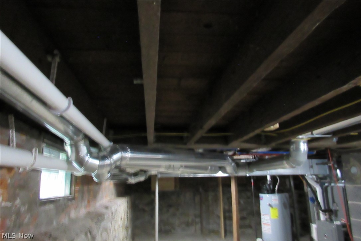
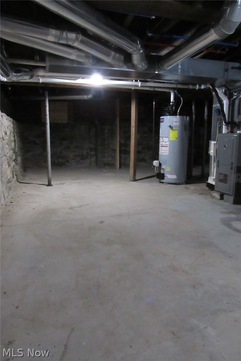
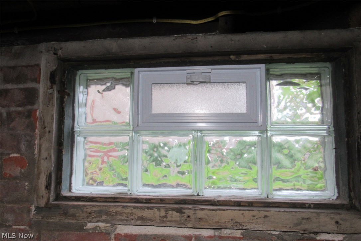
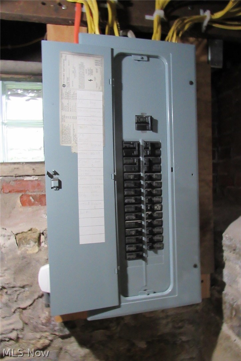
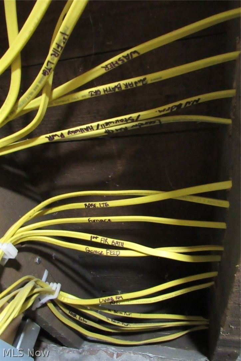
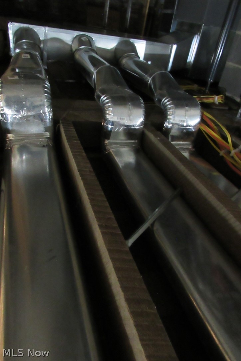
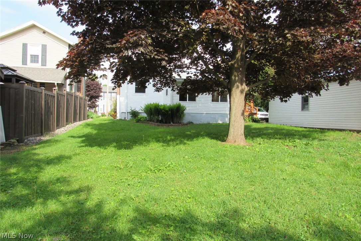
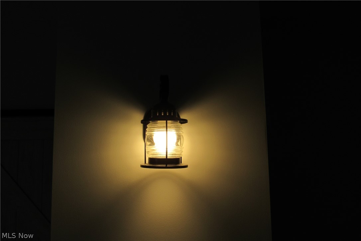
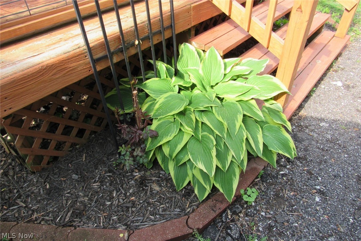
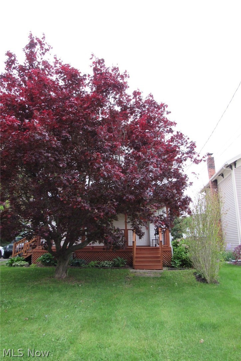
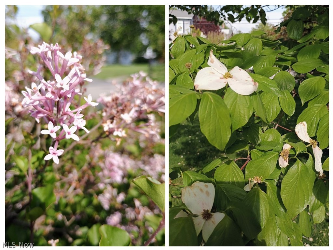
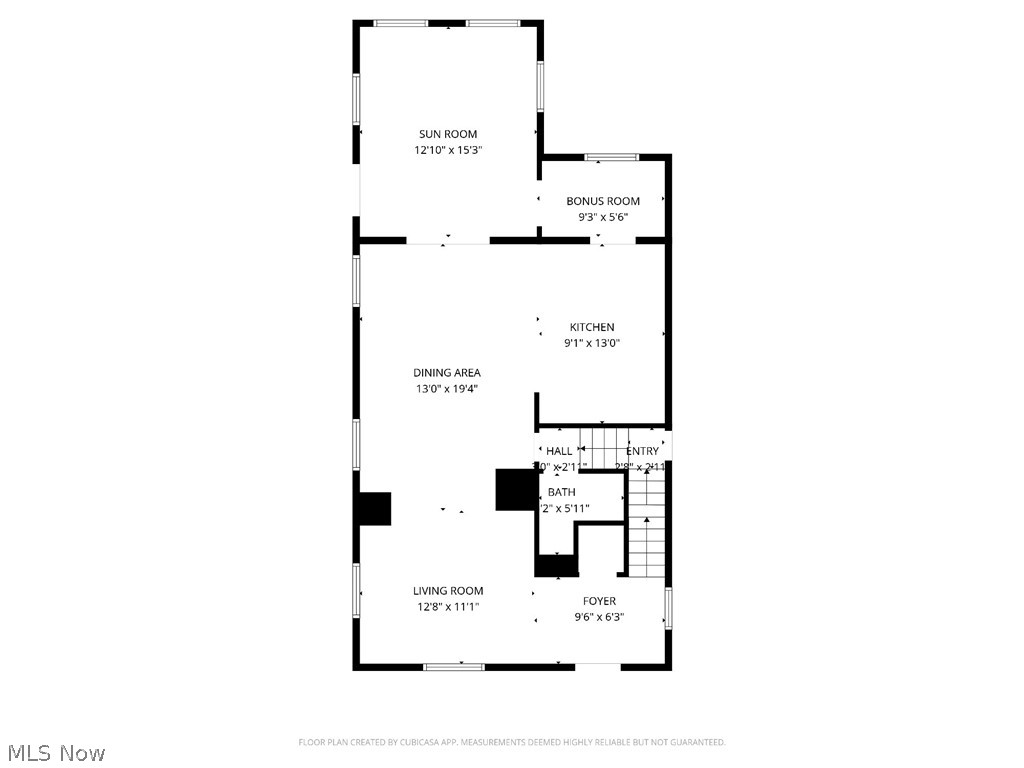
SHOW & SELL! This renovation project was completed with patience, passion and quality workmanship as if the seller was going to live here. EVERYTHING IS NEW including drywall,  roof (2017), wiring, plumbing (2017), h2o tank (2017), furance & ductwork (2016), central air (2026), appliances (installed 2026), all light fixtures, interior & exterior doors & garbage disposal (2026). The BIG bright kitchen offers ample cabinet and counterspace with a glistening glass tile backsplash, recess & over cabinet lighting, new stainless steel appliances, deep double sink, breakfast bar and bonus area that can be used as a breakfast nook or open pantry. All new interior & exteior doors, new moulding and flooring throughout. The floor plan has a nice open flow from kitchen through dining area to living room with big picture window looking out at the front porch & beautiful red maple. A half bath has been added to the main level. The heated all season room offers additional living space accessible from the kitchen and dining area. Laundry hook ups can be found in what was the 4th bedroom upstairs. The full basement offers good useable space, a utility sink and new glass block windows. Detached garage with new roof and siding. Heat and AC is Wi-Fi compatible with phone app. Good size back yard. Landscaping includes plants for all seasons with colorful hostas, roses, dogwood tree and lilac bush.  This place is gorgeous! Conveniently located West of downtown, minutes from I-90, short drive to Lake Erie and numberous wineries and amenities.

216 S Eagle Street

Message successfully sent.

What would you like to know?

What is 3 + 4 ?

I agree to receive email communication and understand I can unsubscribe at any time.

I agree to be contacted by Tyson Sells Homes, LLC. via call, email, and text for real estate services. To opt out, you can reply 'stop' at any time or reply 'help' for assistance. You can also click the unsubscribe link in the emails. Message and data rates may apply. Message frequency may vary. Privacy Policy

Related Properties

Price reduced
Welcome to this beautifully restored grand home, built in 1900 and meticulously updated from basement to roof with tasteful colors and stunning refinished woodwork throughout.
Enter through the welcoming covered Front Porch into the spacious Living Room featuring a bright bonus front Sun Room area- formerly an open porch, now a sunlit retreat. The home flows seamlessly to a dedicated Dining Room, a first-floor Bedroom currently used as a home Office, and a beautifully updated Kitchen.
This home boasts a first floor Laundry closet and a darling landing leads down to the back door and yard, with stairs to the pristine basement. Upstairs you’ll find two additional Bedrooms and a lovely Half Bath.
This charming residence sits on a beautiful lot complete with a detached one-plus-car garage and a spacious shed offering abundant storage.
A true masterpiece blending historic craftsmanship with modern comfort, ready for you to call home.
#5211303

Geneva

77 S Crowell Avenue

3 Beds

1 Baths

1,400 Sq.Ft.

$229,000

MLS#: 5211303

Welcome to this completely renovated home where the hard work has already been done. 

This move-in-ready property offers three bedrooms, one renovated bathroom,  living space, and a one-car garage. Its comfortable size and manageable 0.15-acre lot make it a great option for buyers who want room to settle in without taking on an overwhelming amount of upkeep. 

The improvements go far beyond fresh paint. The home has undergone foundation repairs and received new siding, soffit, fascia, gutters, exterior trim, windows, and doors. The interior renovation included demolition and framing, updated electrical, a full plumbing repipe, mini-split heating and cooling, new drywall, flooring, cabinets, countertops, paint, trim, and a bathroom conversion. Built in 1953 and thoughtfully updated for today, this home offers the charm of an established property without the burden of taking on a major renovation. .
#5244133

Geneva

7846 Ninevah Road

3 Beds

1 Baths

1,396 Sq.Ft.

$250,000

MLS#: 5244133
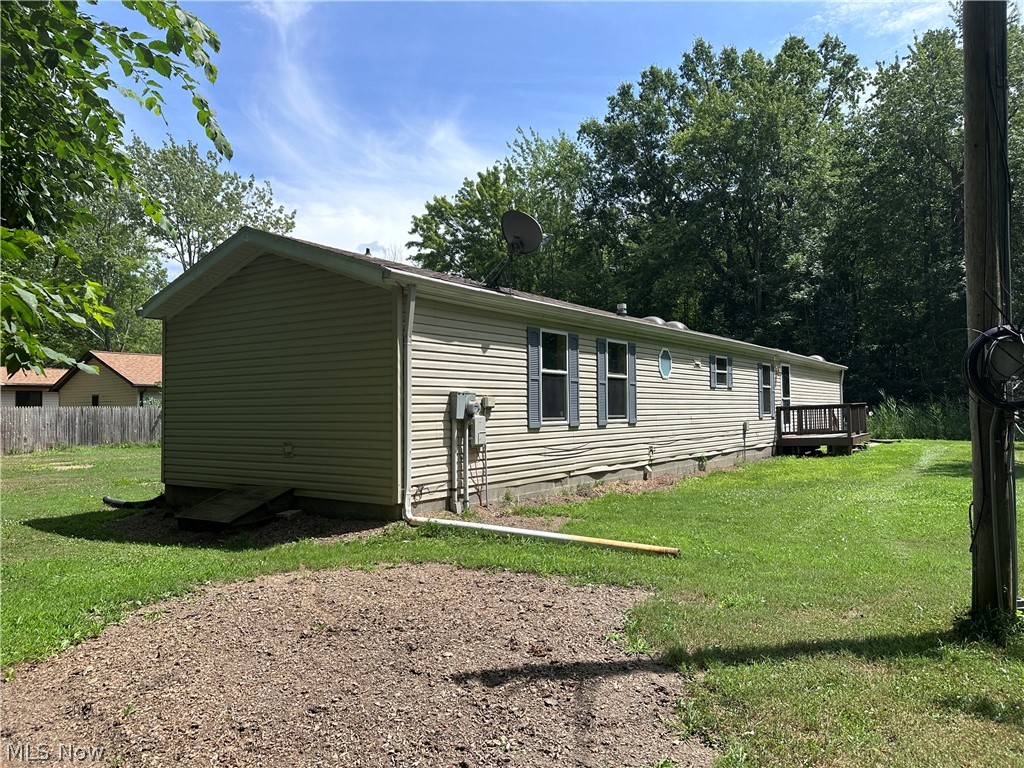
Desirable Geneva on the Lake property.  Single family home on the end of a dead end drive adjoining wooded areas affording peace and privacy.  Large backyard to enjoy your natural surroundings. Oversized two car detached garage offers great space for your cars and storage or a workshop. This area of GOTL is not zoned for short term rental.
#5229726

Geneva

4871 Edwards Drive

3 Beds

2 Baths

1,216 Sq.Ft.

$195,000

MLS#: 5229726

New on site 3 days ago
Charming 2 bedroom, updated bath ranch home in Geneva! This well-maintained home features a spacious living area, forced-air and gas heating, a basement, attached 1 & a half-car garage, and a convenient single-level layout. Situated on a residential lot with mature landscaping, this home offers comfortable living at a great price.
#5245290

Geneva

540 Eastlawn Street

2 Beds

1 Baths

N/A

$169,000

MLS#: 5245290

Welcome home to this charming 4 bedroom 2 full bath Cape Cod, lovingly cared for by the same family for many years and offered for sale for the first time in a long time. Nestled on a beautifully landscaped, private lot, this timeless home offers the perfect blend of character and comfort. 

Relax on the covered side porch before stepping inside to the Great Room, where vaulted beamed ceilings and the abundant windows wash the room with natural light while providing peaceful views of the backyard. The kitchen overlooks the Great Room, making it easy to stay connected while entertaining or enjoying everyday life.

There are wonderful vintage feel details like the crystal doorknobs throughout the home. The main level also features a living room and dining room. Two bedrooms and a remodeled full bath complete the first floor. Upstairs, you'll find two large bedrooms and another full bath. 

The full basement has a workbench for your projects and hobbies, room for storage, and laundry. There is plenty of storage in the attic areas and garage outside. 

Homes like this don't come along often. Filled with years of laughter, celebrations, and cherished memories, this special Cape Cod is ready to welcome its next chapter.
#5233053

Geneva

115 Cummings Avenue

4 Beds

2 Baths

N/A

$224,900

MLS#: 5233053
Price reduced
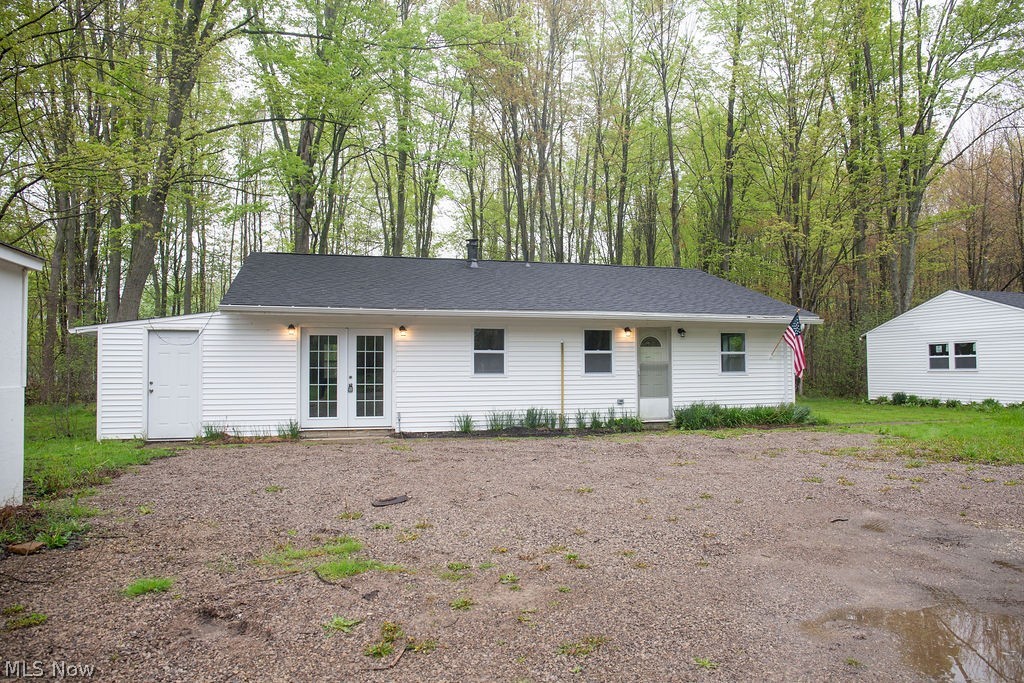
The property at 3644 Padanarum Road in Geneva is an updated ranch-style home situated on approximately one acre with a deep setback from the roadway, offering added privacy and separation from traffic. The interior has been recently painted and features an updated kitchen with white cabinetry and white granite countertops, an updated bathroom, and all new light fixtures throughout. The home offers three bedrooms, a dedicated laundry room, and a newer boiler heating system. Additional improvements include an oversized detached two-plus-car garage, providing ample storage and utility space. Overall, the property presents with updated features and functional characteristics that contribute to its overall utility.
#5210112

Geneva

3644 Padanarum Road

3 Beds

1 Baths

1,280 Sq.Ft.

$220,000

MLS#: 5210112

New on site 1 day ago
Welcome to this stately yet modest, hillside ranch on over a third of an acre! All ONE FLOOR living. In a charming neighborhood, near to impressive amenities, this 3 bed ranch is ready for you! Sloping lot, beautiful aesthetic and well-groomed landscaping all around. The open and inviting front porch, as well as the enjoyable enclosure in the back are both incredible entertaining spaces. All told, there are 4 or 5 key areas with large, open space for entertaining and gathering. Cared for and clean, this home offers an open kitchen and dining area - recently used as a secondary family lounge. From this area, French doors to the patio enclosure with four screened sliders. Wonderful views of the landscaped backyard; as well as access to the deck. Laundry closet and pantry are set up for practical efficiency. Three cozy and comfortably-sized bedrooms - all on the main floor. Shared hallway full bath, as well as an Owner's en-suite with standing shower. All vinyl sided. Vinyl windows. New roof in 2021. Alarm system. Garbage disposal. Oak hardwood cabinets in the kitchen. Two car garage. All this one the main floor...AND it has a full foot print basement. Eight course ceiling, and an open, 47' x 27' lower level. Storage space, weight room, home theater. If you dream it...  And, a Home Warranty is offered. Near to Rt 90, Spire Athletic Facilities and Academy, Geneva City and Geneva High School, shopping and fitness venues, restaurants, Geneva-On-The-Lake, Geneva State Park, and the Grand River. Do not miss this one!
#5245719

Geneva

12 Surrey Lane

3 Beds

2 Baths

1,400 Sq.Ft.

$225,000

MLS#: 5245719

 - property

Send a message

Message successfully sent.

Your message

What is 3 + 4 ?

Reason for contacting?

I agree to receive email communication and understand I can unsubscribe at any time.

I agree to be contacted by Tyson Sells Homes, LLC. via call, email, and text for real estate services. To opt out, you can reply 'stop' at any time or reply 'help' for assistance. You can also click the unsubscribe link in the emails. Message and data rates may apply. Message frequency may vary. Privacy Policy

Sign Out

Virtual Assistant

Would you like to take the next step with this property? We can help you schedule a showing or virtual tour, or send you more details.

Yes, I would like more information.

Thank You for Your Reply, One of Our Agents will contact you as soon as possible

No, maybe later.

Thank you, you can always contact me via email, phone number or through the contact form.

Realhub AI

Lucy - Your AI-Powered Realtor

Update Your Temporary Password

Personalize your search

Enter your email and we'll notify you immediately when new listings match what you're looking for.

or enter email address

Already have an account ? Login here

Continue your home search

I agree to receive communications and understand I can unsubscribe at any time.

I agree to be contacted by Tyson Sells Homes, LLC. via call, email, and text for real estate services. To opt out, you can reply 'stop' at any time or reply 'help' for assistance. You can also click the unsubscribe link in the emails. Message and data rates may apply. Message frequency may vary. Privacy Policy

Already have an account ? Login here

We use cookies

We use cookies primarily for analytics to enhance your experience. By accepting, you agree to our use of these cookies. You can manage your preferences or learn more about our cookies policy.