.webp?size=346x80)


Property
Beds
3
Full Baths
2
1/2 Baths
None
Year Built
1989
Sq.Footage
1,400
Welcome to this stately yet modest, hillside ranch on over a third of an acre! All ONE FLOOR living. In a charming neighborhood, near to impressive amenities, this 3 bed ranch is ready for you! Sloping lot, beautiful aesthetic and well-groomed landscaping all around. The open and inviting front porch, as well as the enjoyable enclosure in the back are both incredible entertaining spaces. All told, there are 4 or 5 key areas with large, open space for entertaining and gathering. Cared for and clean, this home offers an open kitchen and dining area - recently used as a secondary family lounge. From this area, French doors to the patio enclosure with four screened sliders. Wonderful views of the landscaped backyard; as well as access to the deck. Laundry closet and pantry are set up for practical efficiency. Three cozy and comfortably-sized bedrooms - all on the main floor. Shared hallway full bath, as well as an Owner's en-suite with standing shower. All vinyl sided. Vinyl windows. New roof in 2021. Alarm system. Garbage disposal. Oak hardwood cabinets in the kitchen. Two car garage. All this one the main floor...AND it has a full foot print basement. Eight course ceiling, and an open, 47' x 27' lower level. Storage space, weight room, home theater. If you dream it... And, a Home Warranty is offered. Near to Rt 90, Spire Athletic Facilities and Academy, Geneva City and Geneva High School, shopping and fitness venues, restaurants, Geneva-On-The-Lake, Geneva State Park, and the Grand River. Do not miss this one!
Features & Amenities
Interior
-
Other Interior Features
Built-in Features, Ceiling Fan(s), Entrance Foyer, Eat-in Kitchen, Laminate Counters, Pantry
-
Total Bedrooms
3
-
Bathrooms
2
-
Above Grade Finished Area
1400.0
-
Basement YN
YES
-
Cooling YN
YES
-
Cooling
Ceiling Fan(s), Central Air
-
Fireplace YN
NO
-
Heating YN
YES
-
Heating
Natural Gas, Forced Air, Heat Pump
-
Main Level Bedrooms
3
-
Pet friendly
N/A
Exterior
-
Garage
Yes
-
Garage spaces
2
-
Construction Materials
Asphalt, Brick, Block, Concrete, Vinyl Siding
-
Parking
Attached, Driveway, Garage
-
Patio and Porch Features
Covered, Deck, Enclosed, Front Porch, Patio, Porch
-
Pool
No
-
Waterfront YN
NO
-
View
Neighborhood
Area & Lot
-
Lot Features
Sloped, Back Yard, Sloped Down, Front Yard, Interior Lot, Landscaped, Rectangular Lot, Rolling Slope
-
Lot Size(acres)
0.36
-
Property Type
Residential
-
Property Sub Type
Single Family Residence
-
Architectural Style
Ranch
Price
-
Sales Price
$225,000
-
Tax Amount
$2,080
-
Sq. Footage
1,400
-
Price/SqFt
$160
HOA
-
Association
No
School District
-
Elementary School
Geneva Area CSD - 404
-
Middle School
Geneva Area CSD - 404
-
High School
Geneva Area CSD - 404
Property Features
-
Stories
1
-
Sewer
Public Sewer
-
Water Source
Public
Schedule a Showing
Showing scheduled successfully.
Mortgage calculator
Estimate your monthly mortgage payment, including the principal and interest, property taxes, and HOA. Adjust the values to generate a more accurate rate.
Your payment
Principal and Interest:
$
Property taxes:
$
HOA fees:
$
Total loan payment:
$
Total interest amount:
$
Location
County
Ashtabula
Elementary School
Geneva Area CSD - 404
Middle School
Geneva Area CSD - 404
High School
Geneva Area CSD - 404
Listing Courtesy of Ben Drenik, Keller Williams Greater Cleveland Northeast
RealHub Information is provided exclusively for consumers' personal, non-commercial use, and it may not be used for any purpose other than to identify prospective properties consumers may be interested in purchasing. All information deemed reliable but not guaranteed and should be independently verified. All properties are subject to prior sale, change or withdrawal. RealHub website owner shall not be responsible for any typographical errors, misinformation, misprints and shall be held totally harmless.

AGENT
Austin Lape
Call Austin today to schedule a private showing.

* Listings on this website come from the FMLS IDX Compilation and may be held by brokerage firms other than the owner of this website. The listing brokerage is identified in any listing details. Information is deemed reliable but is not guaranteed. If you believe any FMLS listing contains material that infringes your copyrighted work please click here to review our DMCA policy and learn how to submit a takedown request.© 2024 FMLS.
Related Properties

Geneva
557 North Avenue
5 Beds
2 Baths
1,868 Sq.Ft.
$259,900
MLS#: 5228073
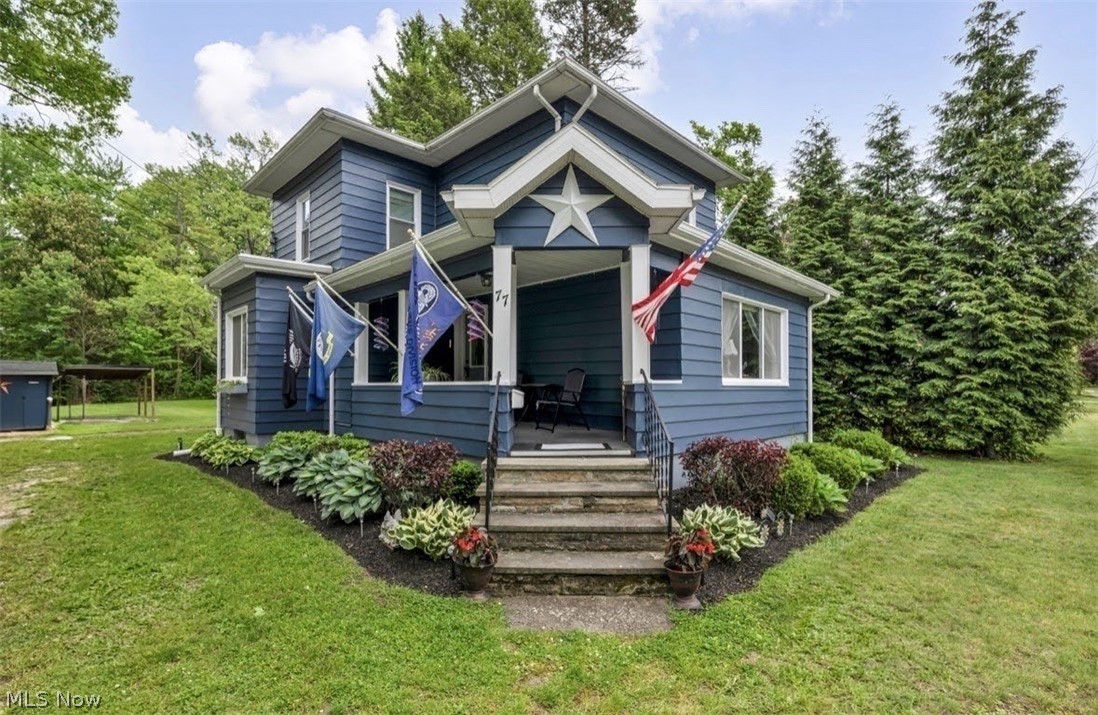
Geneva
77 S Crowell Avenue
3 Beds
1 Baths
1,400 Sq.Ft.
$229,000
MLS#: 5211303

Geneva
7846 Ninevah Road
3 Beds
1 Baths
1,396 Sq.Ft.
$250,000
MLS#: 5244133
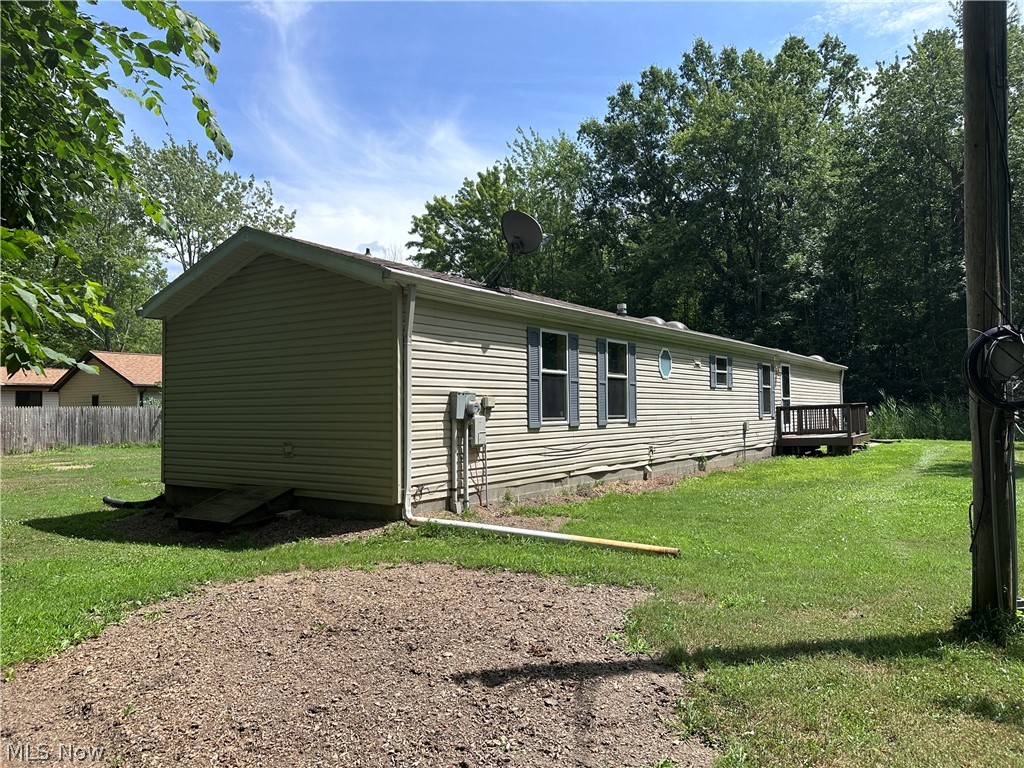
Geneva
4871 Edwards Drive
3 Beds
2 Baths
1,216 Sq.Ft.
$195,000
MLS#: 5229726

Geneva
3040 E Spencer Circle
3 Beds
1 Baths
1,500 Sq.Ft.
$264,900
MLS#: 5240875

Geneva
115 Cummings Avenue
4 Beds
2 Baths
N/A
$224,900
MLS#: 5233053
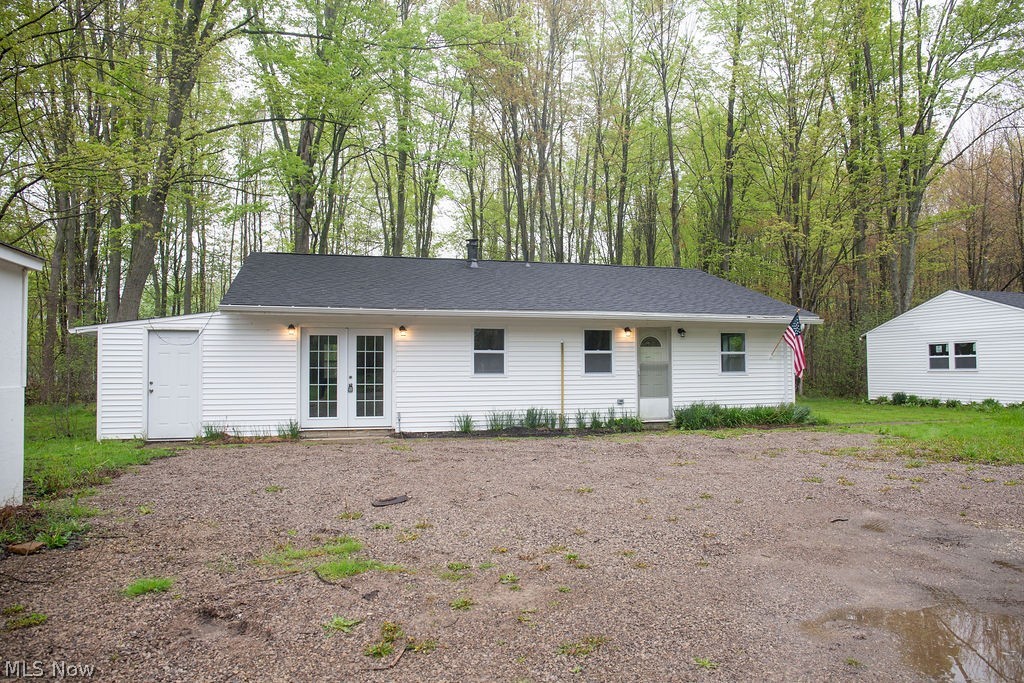
Geneva
3644 Padanarum Road
3 Beds
1 Baths
1,280 Sq.Ft.
$220,000
MLS#: 5210112
