Features & Amenities

Interior

  • Total Bedrooms

    4

  • Bathrooms

    2

  • 1/2 Bathrooms

    2

  • Above Grade Finished Area

    3200.0

  • Basement YN

    YES

  • Cooling YN

    YES

  • Cooling

    Central Air

  • Fireplace YN

    YES

  • Heating YN

    YES

  • Heating

    Natural Gas, Forced Air

  • Pet friendly

    N/A

Exterior

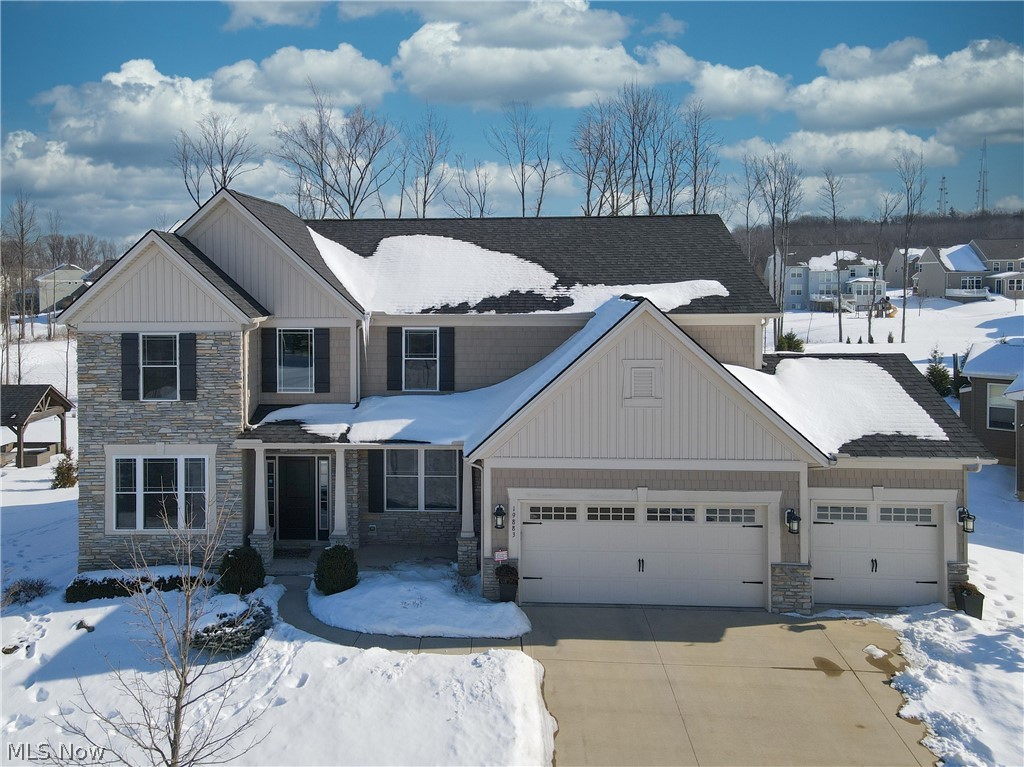
  • Garage

    Yes

  • Garage spaces

    3

  • Construction Materials

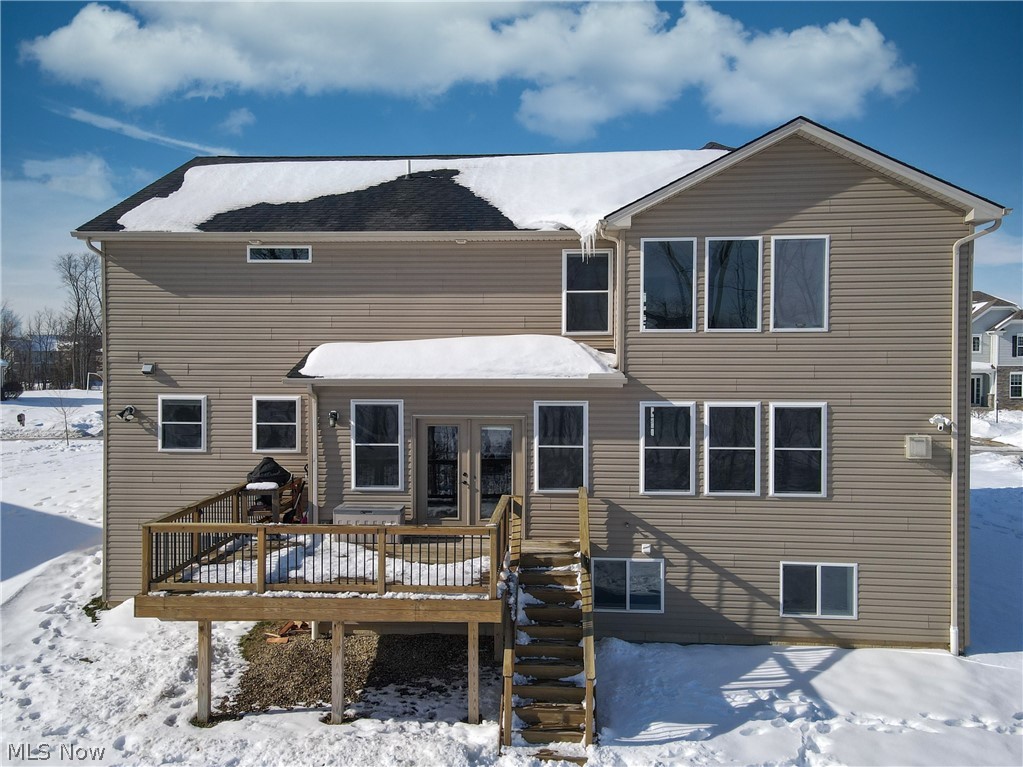
    Stone, Vinyl Siding

  • Parking

    Attached, Garage, Garage Door Opener, Paved

  • Patio and Porch Features

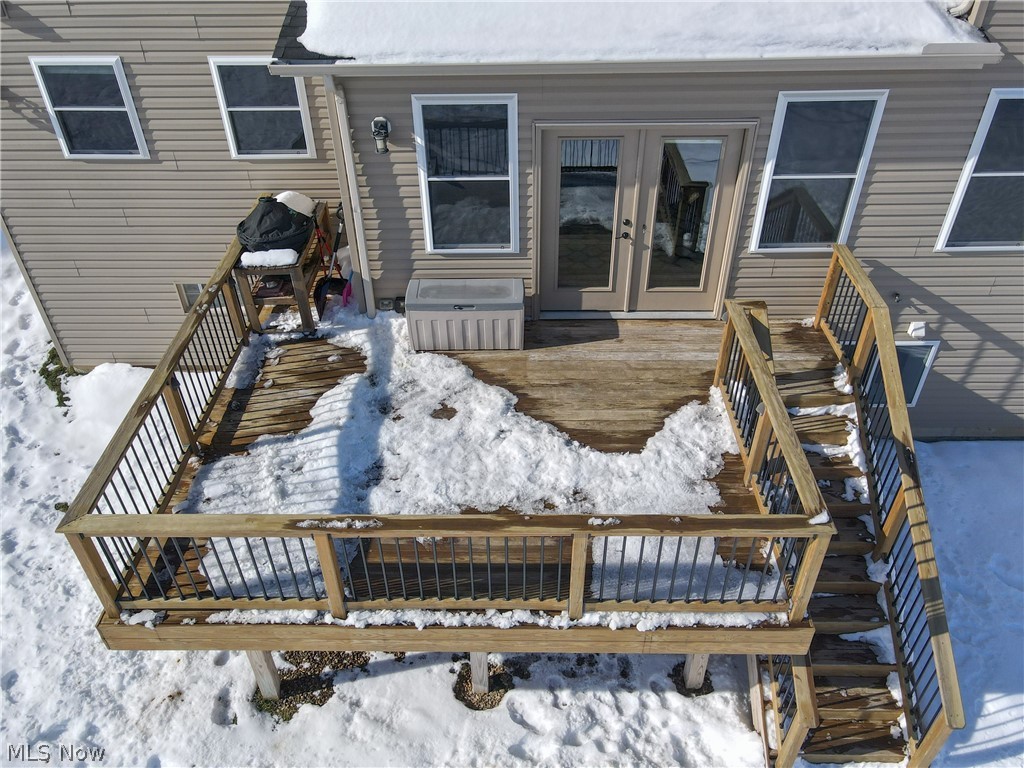
    Deck, Porch

  • Pool

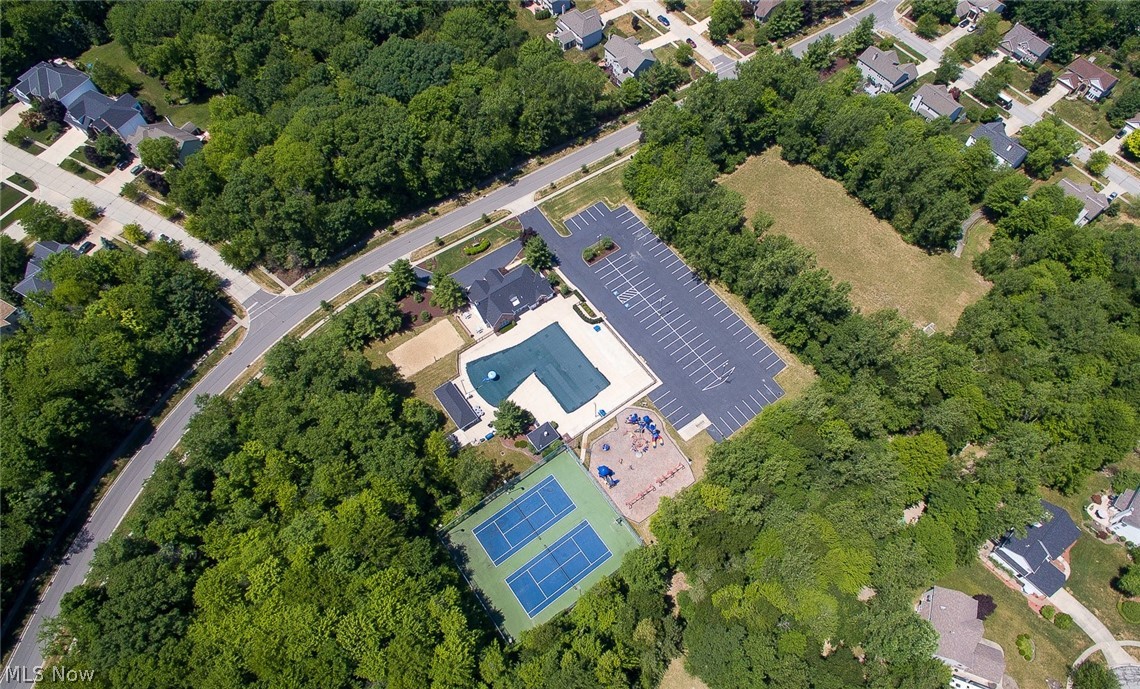
    Yes

  • Pool Features

    Community

  • View

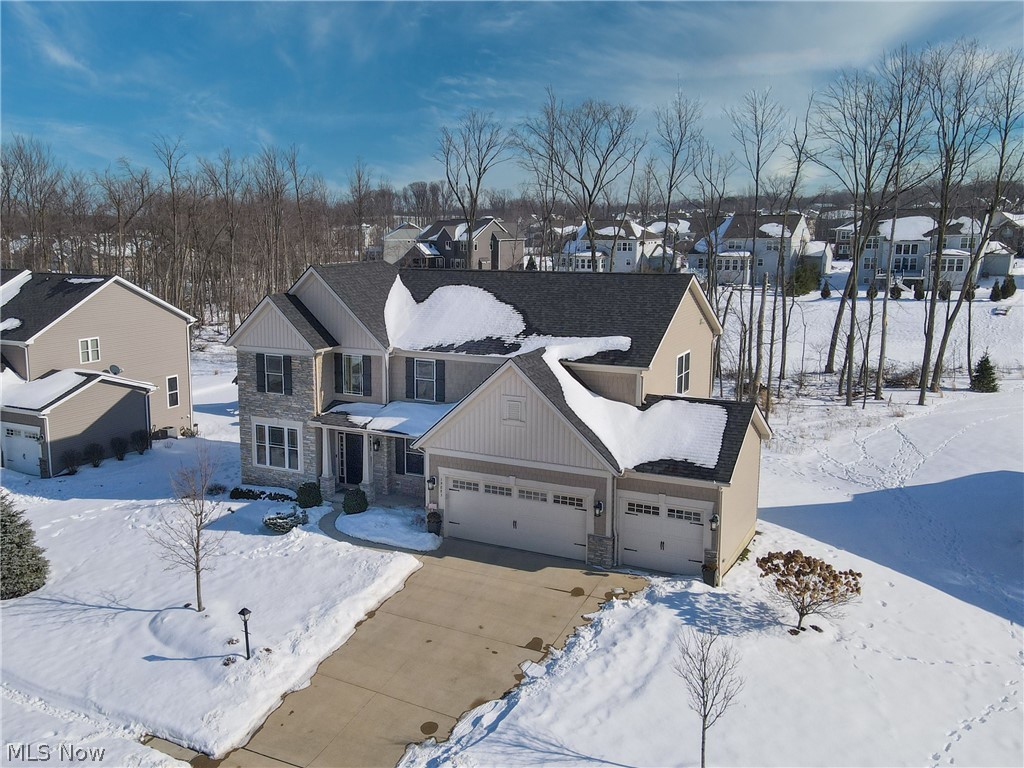
    Trees/Woods

Area & Lot

  • Lot Features

    Irregular Lot, Wooded

  • Lot Size(acres)

    0.3161

  • Property Type

    Residential

  • Property Sub Type

    Single Family Residence

  • Architectural Style

    Colonial

Price

  • Sales Price

    $569,900

  • Tax Amount

    $10,410

  • Sq. Footage

    4, 326

  • Price/SqFt

    $131

HOA

  • Association

    Yes

  • Association Fee

    $675

  • Association Fee Frequency

    Annually

  • Association Fee Includes

    N/A

School District

  • Elementary School

    Strongsville CSD - 1830

  • Middle School

    N/A

  • High School

    N/A

Property Features

  • Stories

    2

  • Sewer

    Public Sewer

  • Water Source

    Public

Schedule a Showing

Showing scheduled successfully.

<
>
IN PERSON
VIA CHAT

What is 3 + 4 ?


Change time

Mortgage calculator

Estimate your monthly mortgage payment, including the principal and interest, property taxes, and HOA. Adjust the values to generate a more accurate rate.

Your payment

Principal and Interest:

$

Property taxes:

$

HOA fees:

$

Total loan payment:

$

Total interest amount:

$

Location

County

Cuyahoga

Elementary School

Strongsville CSD - 1830

Middle School

High School

Listing Courtesy of Robin B Pickett , BHHS Stouffer Realty, Inc.

RealHub Information is provided exclusively for consumers' personal, non-commercial use, and it may not be used for any purpose other than to identify prospective properties consumers may be interested in purchasing. All information deemed reliable but not guaranteed and should be independently verified. All properties are subject to prior sale, change or withdrawal. RealHub website owner shall not be responsible for any typographical errors, misinformation, misprints and shall be held totally harmless.

Agent Austin Lape

AGENT

Austin Lape

Call Austin today to schedule a private showing.


* Listings on this website come from the FMLS IDX Compilation and may be held by brokerage firms other than the owner of this website. The listing brokerage is identified in any listing details. Information is deemed reliable but is not guaranteed. If you believe any FMLS listing contains material that infringes your copyrighted work please click here to review our DMCA policy and learn how to submit a takedown request.© 2024 FMLS.
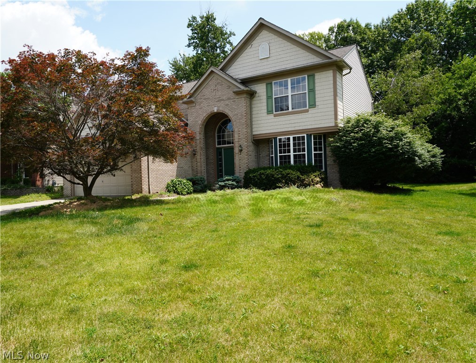
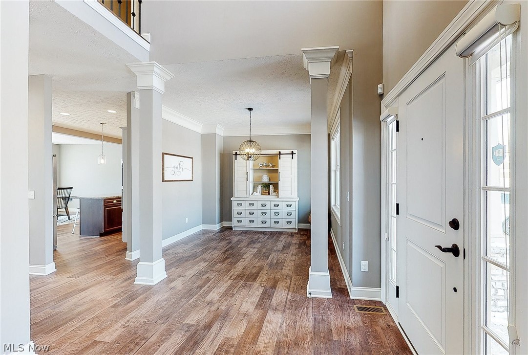
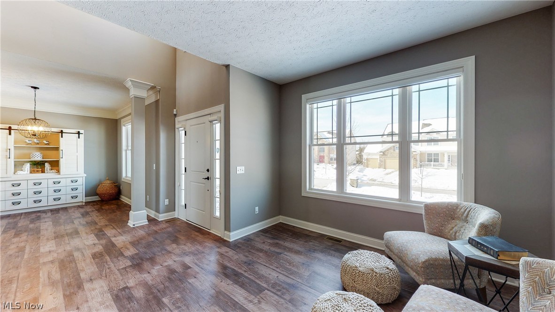
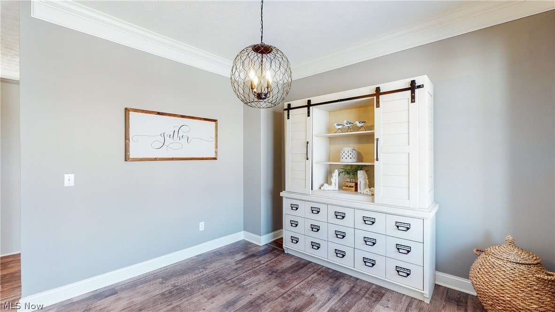
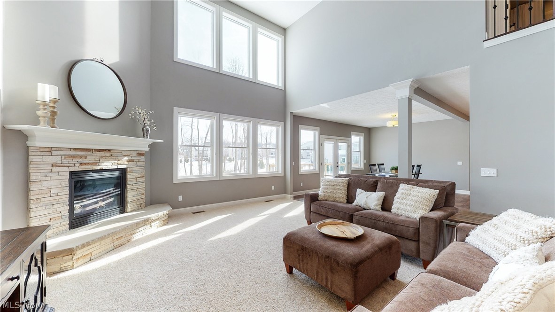
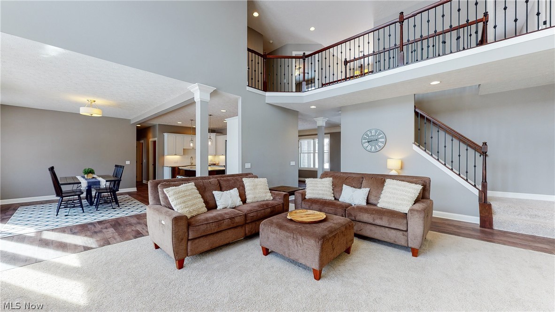
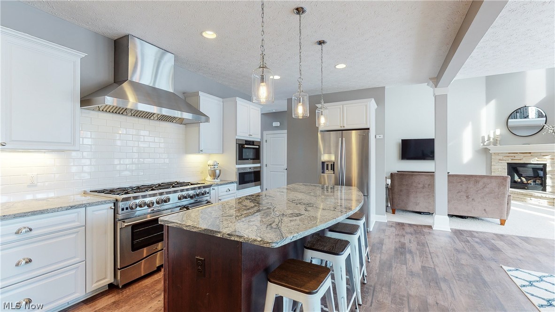
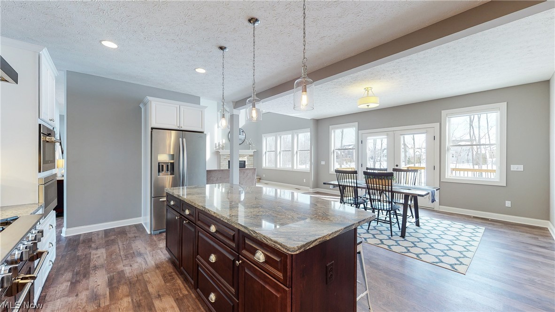
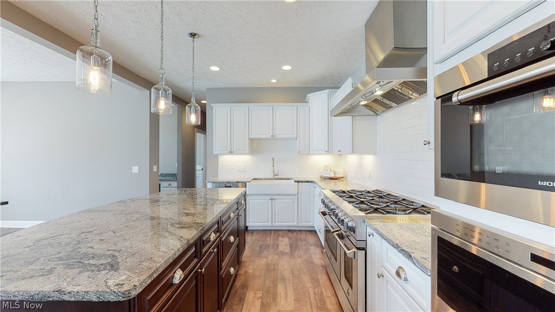
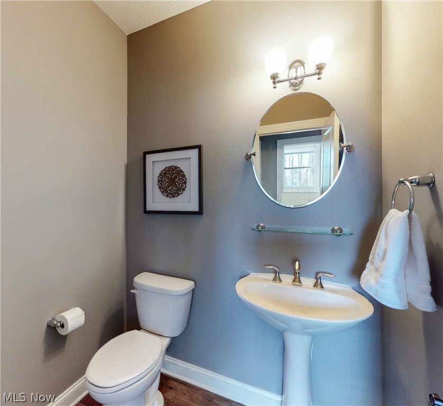
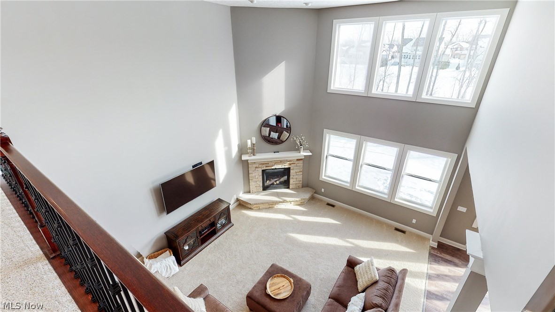
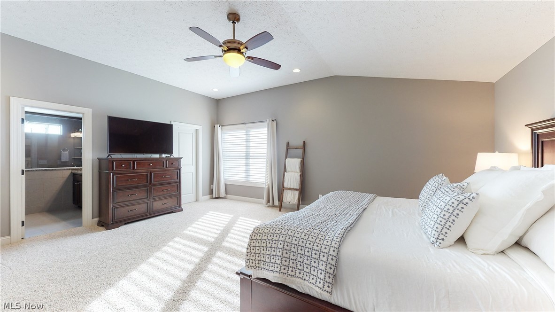
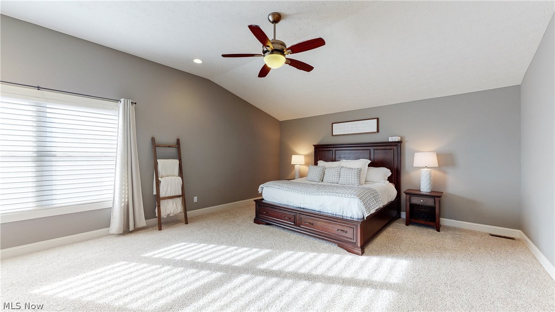
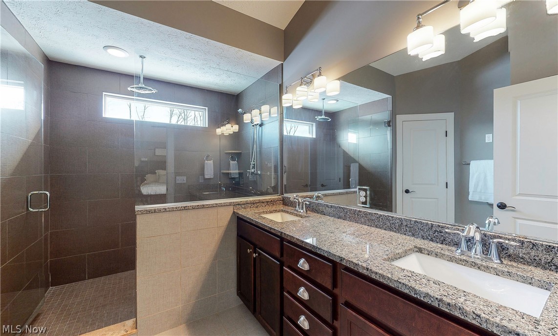
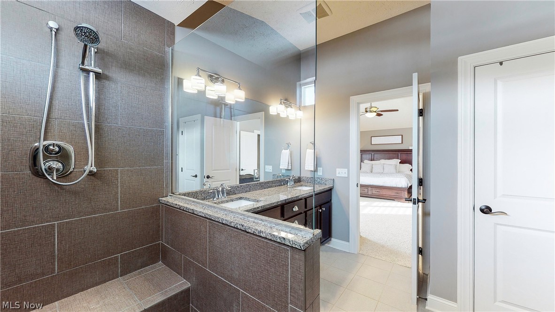
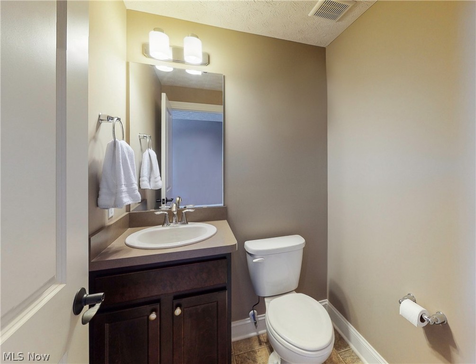
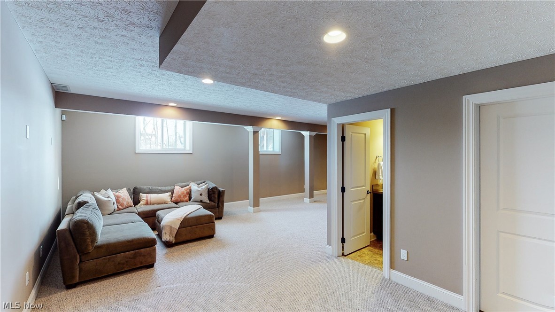
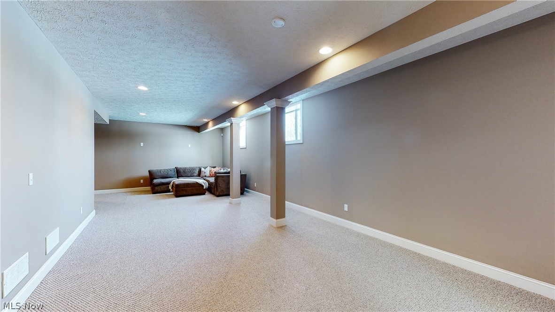
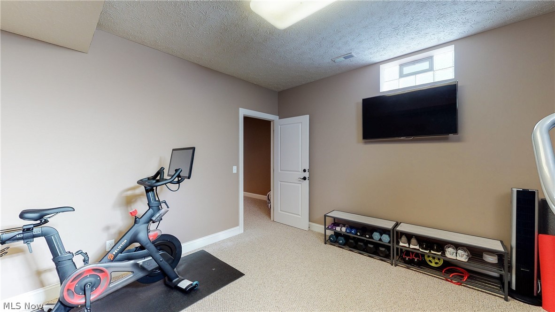
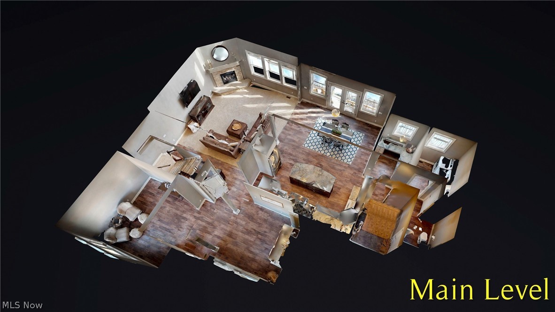
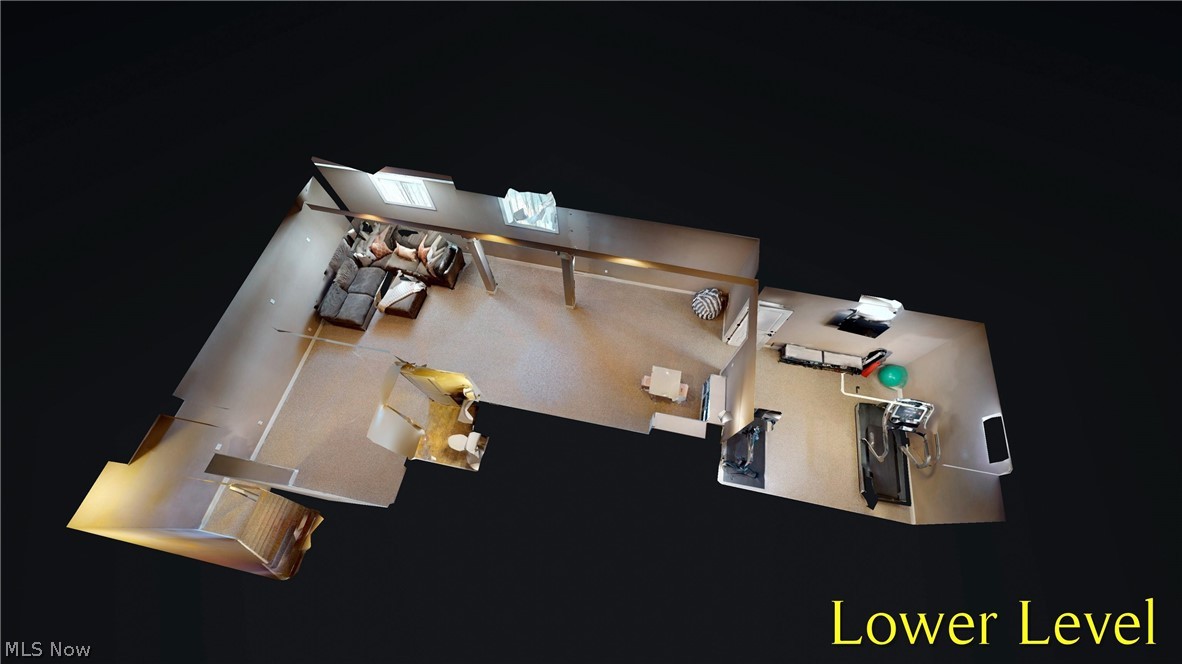
Welcome to this like-new Parkview home located in highly sought-after Waterford Crossing. The inviting open floor plan which is perfect for entertaining boasts 3200 sq. ft. and has many upgrades that you will not find in other homes. As you enter the bright foyer you will find the spacious dining room and living room which leads into the gourmet kitchen, large eating area and great room with a stone fireplace and lots of windows. The kitchen has a large island, granite countertops, 8 burner BlueStar range with two ovens, Wolfe convection wall oven, Wolfe microwave, a KitchenAid refrigerator, Miele dishwasher and a gorgeous farmhouse sink. The first floor with all new (October 2021) luxury vinyl flooring also includes a planning center, powder room, large laundry room and mudroom. The upstairs is open to the two-story great room and has a spacious master bedroom and bathroom with a custom walk-in shower and dual sinks. There are 3 additional bedrooms with a shared bathroom. There is add

19883 Ennis Drive

Message successfully sent.

What would you like to know?

What is 3 + 4 ?

I agree to receive email communication and understand I can unsubscribe at any time.

I agree to be contacted by Tyson Sells Homes, LLC. via call, email, and text for real estate services. To opt out, you can reply 'stop' at any time or reply 'help' for assistance. You can also click the unsubscribe link in the emails. Message and data rates may apply. Message frequency may vary. Privacy Policy

Related Properties

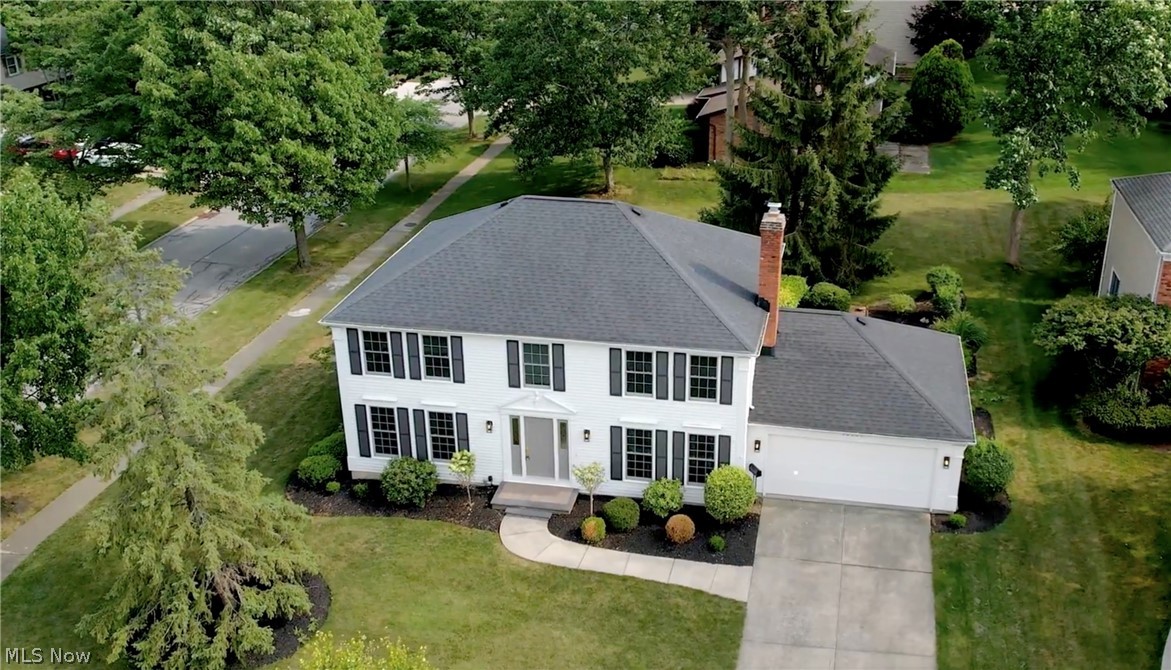
Remarkable opportunity for a spectacular home in Strongsville! Located in a quiet neighborhood, on a cul-de-sac and backing up to the park. This 4-bedroom, almost 3,000 SQFT home has been totally remade. Walk through the front door to find a family room with vaulted ceilings, a curved staircase, and a beautifully redesigned kitchen and dining room. The first floor features a fireplace, a high-end wet bar, an oversized laundry room, and a first-floor bedroom with a private patio. Upstairs, the master suite welcomes you with double doors leading to a private luxury retreat complete with dual closets, an oversized shower with two shower heads, and a double vanity. Two additional bedrooms and a full hallway bath complete the second level. The home also offers a 2-car attached garage with extra storage space, a back patio overlooking the newly planted yard, and fully updated electrical, plumbing, and HVAC systems.
#5201351

Strongsville

20121 Driftwood Court

4 Beds

2 Baths

2,704 Sq.Ft.

$499,900

MLS#: 5201351

Ranch Slab-BRAND NEW 3 Bedroom, bonus room, Cluster Home is move-in-ready tpday! Recently named "Best Cluster Home Community Development" at the 2024 HBA Cleveland Choice Awards, we've built another of our most popular models, the Brighton Ranch which features 3 bedrooms, 2 full bath, a flex/office and spacious laundry room.  A covered front entry, 10' ceilings in the kitchen, great room and dinette, beautiful wainscoting in main hall with night lights! Luxury Vinyl flooring is upgraded in every room except carpeted bedrooms. Kitchen has extra height white shaker cabinets with soft close hinges on doors and drawers. Quartz tops, upgraded appliances including gas and electric range hook-up, electric range w under-cabinet microwave and dishwasher. LVP flooring in kitchen, dinette, hallway, pantry, foyer, laundry and LVT flooring in both baths! Owners bath features a 5' shower with corner seat. Fully landscaped lot after driveway and front walk are poured. Snag this home at the end of summer and say goodbye managing your lawn and snow removal on your own! "The Reserve" is the Cluster Home section of Pine Lakes, featuring Low maintenance living (lawn maintenance & snow removal) for only $145/month in addition to all of the amenities of Pine Lakes club house, walking trail, tennis courts, etc. for $225/year.
#5140902

Strongsville

14557 Baywood Lane

3 Beds

2 Baths

1,834 Sq.Ft.

$457,500

MLS#: 5140902

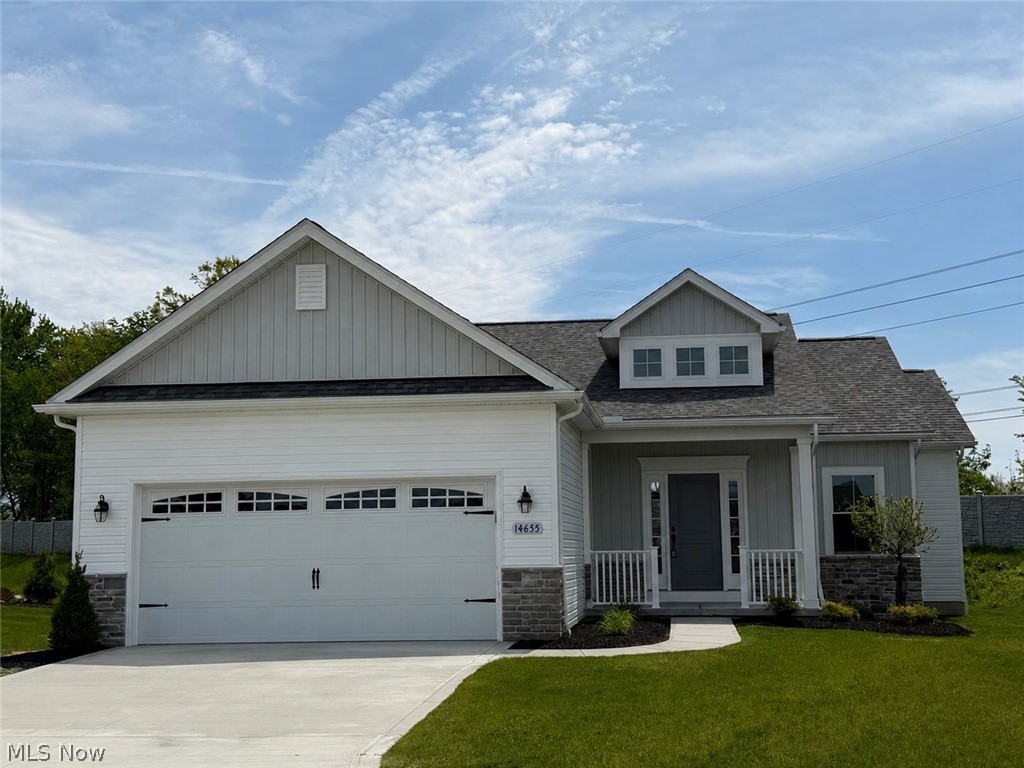
This 3 bedroom, 2 full bath BRAND NEW Ranch Cluster Home with Basement, can be YOURS TODAY! Kensington Homes Inc. was Recently named "Best Cluster Home Community Development" at the 2024 HBA Cleveland Choice Awards, and has built another popular Brighton Ranch in Strongsville, at The Reserves at Pine Lakes Village, where lawn maintenance and snow removal is $145/month.  A covered front entry leads to a nice foyer with beautiful wainscoting with night lights throughout the main hallways! 10' ceilings in the kitchen, great room and dinette, and 9' in the rest of the home. The Great room features a custom gas direct vent fireplace and is open to kitchen and dinette areas.  Luxury Vinyl flooring is upgraded in every room except carpeted bedrooms.
Kitchen has extra height white shaker cabinets with soft close hinges on doors and drawers. Quartz tops in kitchen and both bathrooms, GE Energy Star appliances including stove, under-cabinet microwave and dishwasher. LVP flooring in kitchen, dinette, hallway, pantry, foyer, laundry and main bath.  Owners suite has tray ceiling, huge walk-in closet while Owners bath features a 5' shower with corner seat, LVT flooring, the sylish black fixture faucets, door knobs, shower doors, etc. The gorgeous open stairway to basement shows a finish landing/small room, with double doors that lead to an unfinished basement which is plumbed for a third bath. Basement has 9' ceilings!  Entry off the garage showcased a finished bench/cubby area that our clients love!  Included in price is a fully landscaped lot after the driveway and front walk are poured.  "The Reserve" is the Cluster Home section of Pine Lakes.  Homeowners enjoy all of the amenities of Pine Lakes club house, walking trail, tennis courts, etc. for $225/year.
#5160993

Strongsville

14655 Baywood Lane

3 Beds

2 Baths

1,880 Sq.Ft.

$499,900

MLS#: 5160993

Price reduced
Discover this one-of-a-kind contemporary Colonial tucked away on a private .53-acre property in Strongsville’s sought-after Co-Moor community. A nature lover’s dream, this home combines serene surroundings with an abundance of living space with over 4,200 square feet of thoughtfully designed rooms for everyday comfort and entertaining. Step inside to a welcoming living room featuring a cozy fireplace and impressive patio doors framing views of the picturesque backyard. A formal dining room opens to a spacious kitchen with generous cabinetry, ample prep space, a pantry, coffee bar, included appliances, updated flooring, and a bright dining area with a sliding door to the sprawling deck, perfect for outdoor gatherings or peaceful mornings. Adding to the homes appeal there ae multiple spaces for the whole family to enjoy including the comfortable family room, a versatile game room, a workshop off the oversized 3 car garage, and a bonus room off the primary suite, an ideal space for an office, nursery, or craft room. Two half baths ideal for guests & a large laundry room. Upstairs, four bedrooms & two full baths offer room for everyone. The park-like backyard invites relaxation with its firepit area and storage shed, an inviting spot for cool autumn evenings spent roasting marshmallows with family and friends. Updates include new siding (2017), gutters (2018), deck (2018), shed (2021), and a new furnace and A/C (2025). Enjoy all that Co-Moor has to offer, from its community pool and recreational amenities to its convenient location near schools, shopping, restaurants, quick interstate access and Strongsville’s beautiful Metroparks. This property blends privacy, space, and an active neighborhood lifestyle, making it a truly special place to call home.
#5155320

Strongsville

20050 Idlewood Trail

4 Beds

2 Baths

5,654 Sq.Ft.

$465,000

MLS#: 5155320

Welcome home to this beautifully updated 4-bedroom, 2.5-bath home featuring a spacious master suite complete with a private master bath and walk-in closet. Convenient upstairs laundry adds everyday ease, and all appliances including the washer and dryer  stay with the home! The updated kitchen offers granite countertops, stainless steel appliances, and plenty of space for cooking and entertaining. Relax in the inviting family room featuring a stunning gas brick fireplace, perfect for cozy evenings at home. Enjoy the beautifully landscaped, large private backyard with a deck and fire pit ideal for relaxing or hosting gatherings. The finished basement provides additional living space with a custom bar, workout area, and ample storage. Updated bathrooms throughout the home feature elegant quartz countertops and tiled showers, adding a modern touch to this move-in-ready property. Major mechanical updates provide added peace of mind, with the AC, furnace, and hot water tank all replaced within the last 3 years.  Don't miss this one!
#5212383

Strongsville

19465 Blue Spruce Drive

4 Beds

2 Baths

3,056 Sq.Ft.

$515,000

MLS#: 5212383

Beautiful 7.7-Acre Property in Prime Strongsville Location! Set on a stunning 7.7-acre lot, this 2,020 sq. ft. ranch-style home offers space, comfort, and modern updates in a serene natural setting. Inside, you’ll find 3 spacious bedrooms, 2 updated full baths, and an open floor plan connecting the living, dining, and eat-in kitchen areas perfect for entertaining or everyday living. A see-through wood-burning fireplace warms both the living room and family room, while large windows fill the home with natural light. Step outside to enjoy the expansive property ideal for gardening, barbecues, or unwinding while taking in the scenic surroundings. Horses are permitted, adding to the property’s versatility. The attached oversized two-car garage includes convenient walk-up attic storage. Recent updates include new windows and flooring (2025), HVAC (2024), hot water tank (2024), electrical (2022), and gutters (2024). Prime Strongsville location near schools, parks, shopping, and recreation, with easy access to I-71 and downtown Cleveland. A rare find combining acreage, privacy, and convenience.
#5164818

Strongsville

13690 W 130th Street

3 Beds

2 Baths

2,020 Sq.Ft.

$635,000

MLS#: 5164818

New on site 1 day ago
If you're looking for one of the most convenient locations in NE Ohio, you have to check this one out! Located close to shopping, highway access and metro parks, this home sits on over a half acre lot and is absolutely gorgeous inside! Completely updated from top to bottom, all you'll want to do is unpack and make it your own! The stunning kitchen with quartz counter tops, stainless steel appliances, and tile backsplash would be any cooks dream. This home is great for entertaining with large living and dining spaces. There is also a wood burning fireplace in the family room. There are 4 spacious bedrooms including a primary suite with walk in closet and attached bath. The home also has main floor laundry and a two car attached garage. There is a beautiful paver patio off the rear of the home, and a large outbuilding on the backside of the lot. This one truly should be seen in person to appreciate all it has to offer. Call today for your personal tour!
#5213388

Strongsville

19474 Benbow Road

4 Beds

3 Baths

2,785 Sq.Ft.

$489,900

MLS#: 5213388

New on site 1 day ago
Private estate-style living on over 9 acres in Strongsville! This impressive colonial offers nearly 4,100 square feet including a walk-out lower level, spacious entertaining areas, fireplace, upper balcony, and flexible living space throughout. Tucked away in a peaceful setting yet conveniently located near shopping, dining, highways, and Strongsville schools, this property delivers the perfect blend of privacy and convenience.  Now vacant and move-in ready with immediate possession available. Rare opportunity to own acreage in one of Strongsville’s most desirable communities. Bring your vision and finishing touches to transform this unique property into a truly exceptional private retreat.  Rare opportunity. Endless possibilities.
#5213148

Strongsville

16519 Albion Road

5 Beds

3 Baths

4,080 Sq.Ft.

$459,000

MLS#: 5213148

This lovely home presents an inviting blend of modern style and functionality, perfect for both relaxing and entertaining. The exterior features a stunning stone and shake front elevation, with a side-loading 2 1/2 car garage for added convenience and curb appeal. A spacious, covered front porch invites you to relax and enjoy the outdoors, offering plenty of room for a set of chairs.

Step inside to discover soaring 9-foot ceilings on the first floor, enhancing the open and airy feel throughout the home. The first-floor primary bedroom provides a private retreat with its luxurious tile shower, his and her vanities, and ample closet space, making it the perfect sanctuary after a long day.

The heart of the home is the impressive two-story great room, where you will find a beautiful wrought iron railing that adds an elegant touch to the space. A cozy fireplace creates a welcoming atmosphere, ideal for family gatherings or a quiet evening at home.

The large eat-in kitchen features a spacious island perfect for entertaining, under-counter lighting to enhance the ambiance, and an alluring tile backsplash that ties the room together. Whether you are preparing a meal or hosting guests, this kitchen is sure to impress.

Upstairs finds three generously sized bedrooms that provide comfort and privacy for the whole family. The 9-foot ceilings in the basement adds to the sense of openness and could easily be transformed into a game room, home theater, or additional living area to suit your needs. The basement has a rough-in bathroom for potential future use in place.

This home combines thoughtful design, quality finishes, and ample space for all stages of life, contributing to a perfect balance of comfort, luxury, and practicality.
#5174882

Strongsville

21032 Breckenridge Lane

4 Beds

2 Baths

2,450 Sq.Ft.

$665,000

MLS#: 5174882

Price reduced
Welcome to this elegant brick French-style home perfectly positioned on a majestic hilltop setting offering timeless architecture, exceptional quality, and luxurious living throughout. Showing like new, this stunning residence blends sophisticated design with warm inviting spaces ideal for both everyday living and entertaining.

The dramatic two-story Great Room showcases a soaring stone fireplace and private entertaining bar perfect for morning coffee or evening gatherings, all flowing seamlessly to the open loft above creating an additional relaxing retreat. The beautifully updated kitchen features granite countertops, redesigned butler’s pantry, and exceptional functionality for hosting family and guests alike.

The luxurious first-floor owner’s suite is a private sanctuary complete with fireplace, vaulted wood ceiling, cedar walk-in closet, and spa-inspired bath featuring a jetted tub, double sinks, skylight, granite counters, and chic designer tile finishes. Sliding doors open directly to the spacious deck overlooking the breathtaking park-like grounds.

Outside, enjoy a professionally landscaped backyard with custom gazebo, welcoming trellis, paver patio, and winding private paths creating a peaceful retreat setting. A richly paneled first-floor office offers flexibility for a home office or additional bedroom.

Upstairs features an open loft, two spacious bedrooms with generous closets, newer carpeting, and an upscale full bath. The expansive lower level offers endless possibilities for recreation, fitness, playroom space, or abundant storage.

Additional updates include newer dual HVAC systems, upscale tankless hot water heater, and newer roof for added peace of mind. Enjoy neighborhood amenities including a private pool while being only minutes from Metroparks, shopping, dining, the Turnpike, and major freeways.
#5209462

Strongsville

19312 Ivywood Trail

4 Beds

3 Baths

5,158 Sq.Ft.

$650,000

MLS#: 5209462

 - property

Send a message

Message successfully sent.

Your message

What is 3 + 4 ?

Reason for contacting?

I agree to receive email communication and understand I can unsubscribe at any time.

I agree to be contacted by Tyson Sells Homes, LLC. via call, email, and text for real estate services. To opt out, you can reply 'stop' at any time or reply 'help' for assistance. You can also click the unsubscribe link in the emails. Message and data rates may apply. Message frequency may vary. Privacy Policy

Sign Out

Virtual Assistant

Would you like to take the next step with this property? We can help you schedule a showing or virtual tour, or send you more details.

Yes, I would like more information.

Thank You for Your Reply, One of Our Agents will contact you as soon as possible

No, maybe later.

Thank you, you can always contact me via email, phone number or through the contact form.

Realhub AI

Lucy - Your AI-Powered Realtor

Update Your Temporary Password

Personalize your search

Enter your email and we'll notify you immediately when new listings match what you're looking for.

or enter email address

Already have an account ? Login here

Continue your home search

I agree to receive communications and understand I can unsubscribe at any time.

I agree to be contacted by Tyson Sells Homes, LLC. via call, email, and text for real estate services. To opt out, you can reply 'stop' at any time or reply 'help' for assistance. You can also click the unsubscribe link in the emails. Message and data rates may apply. Message frequency may vary. Privacy Policy

Already have an account ? Login here

We use cookies

We use cookies primarily for analytics to enhance your experience. By accepting, you agree to our use of these cookies. You can manage your preferences or learn more about our cookies policy.