.webp?size=346x80)

Property
Beds
4
Full Baths
2
1/2 Baths
1
Year Built
1976
Sq.Footage
3,638
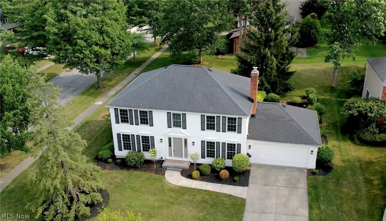
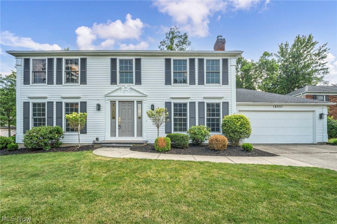
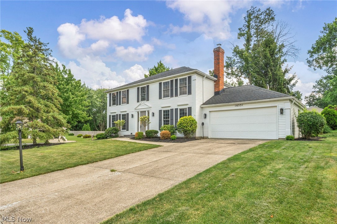
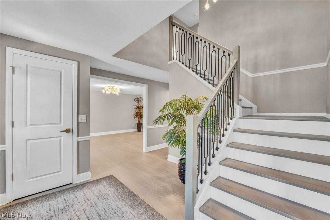
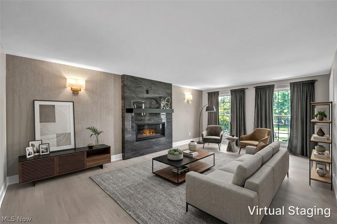
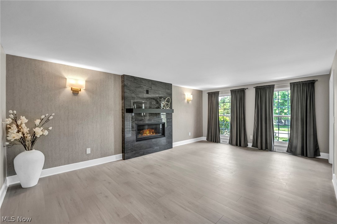
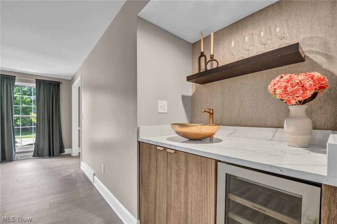
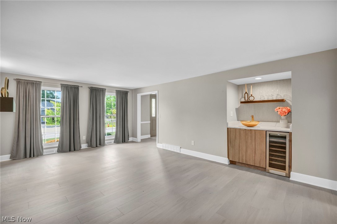
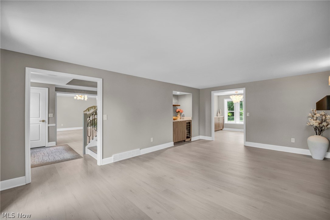
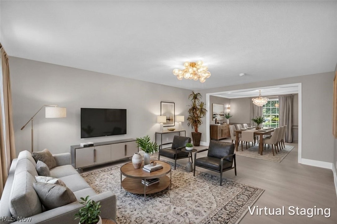
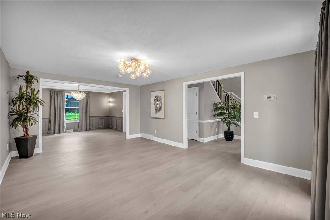
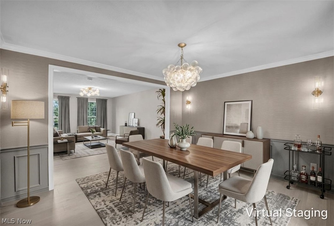
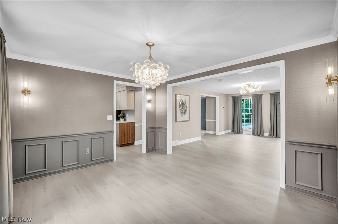
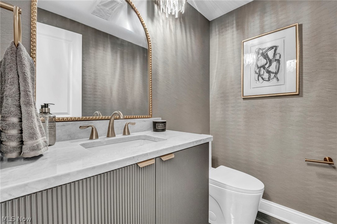
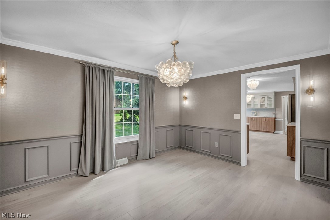
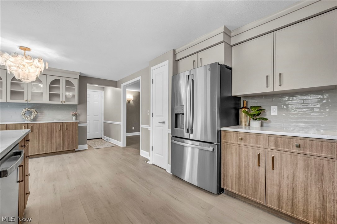
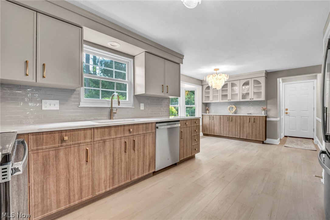
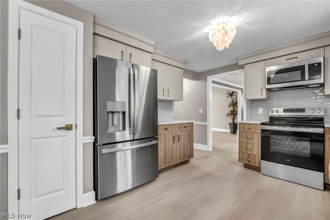
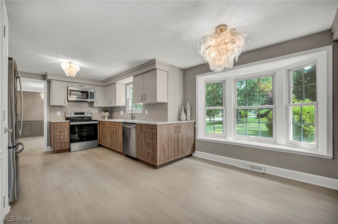
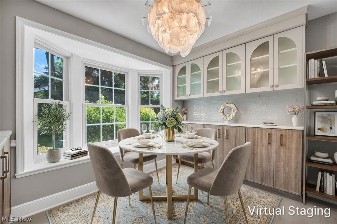
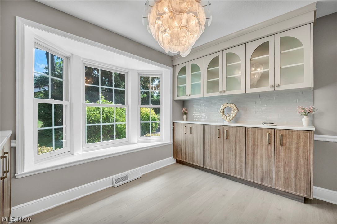
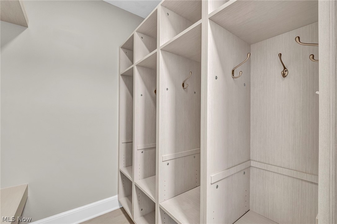
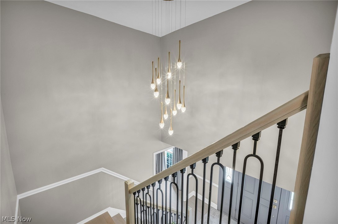
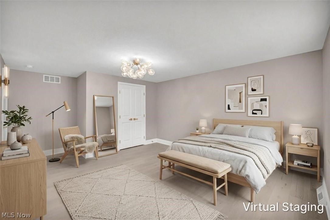
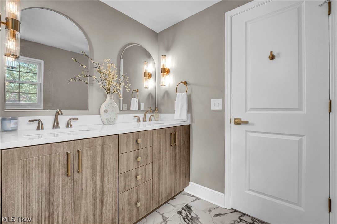
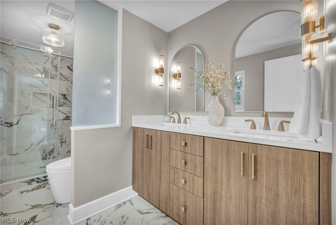
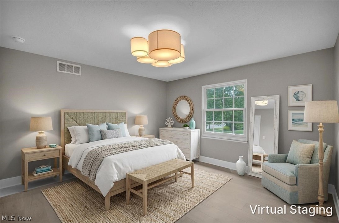
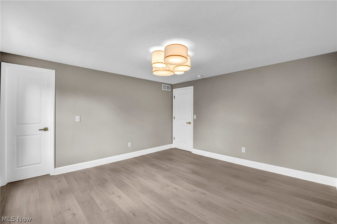
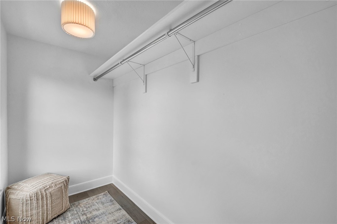
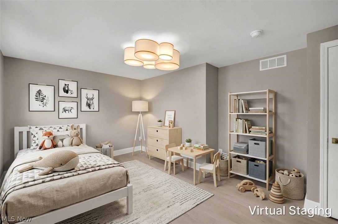
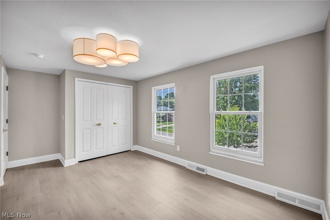
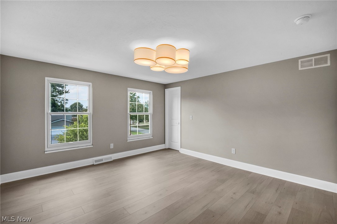
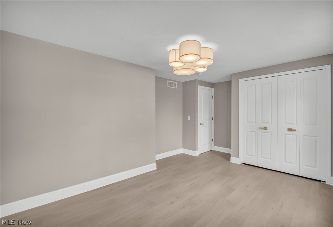
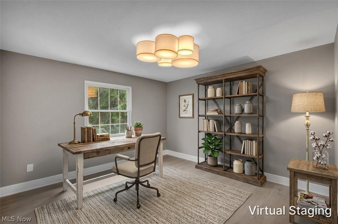
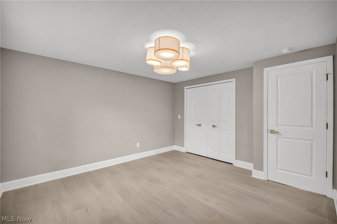
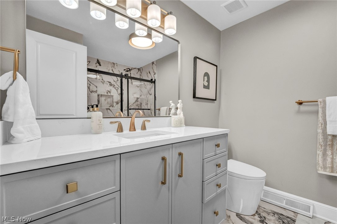
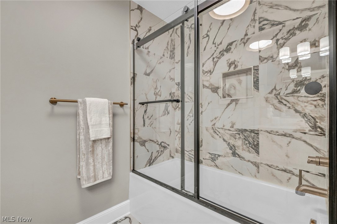
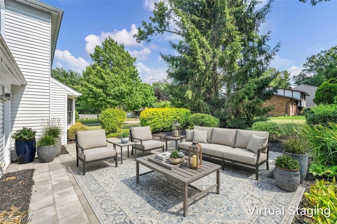
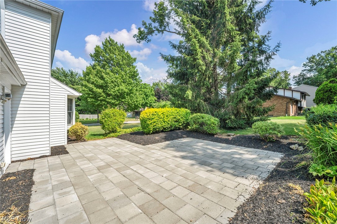
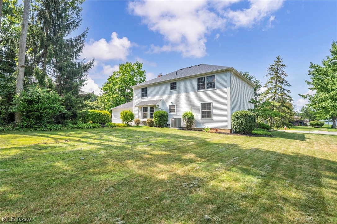
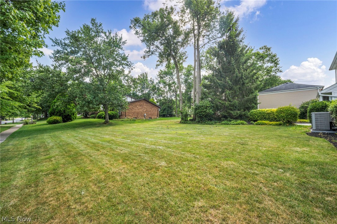
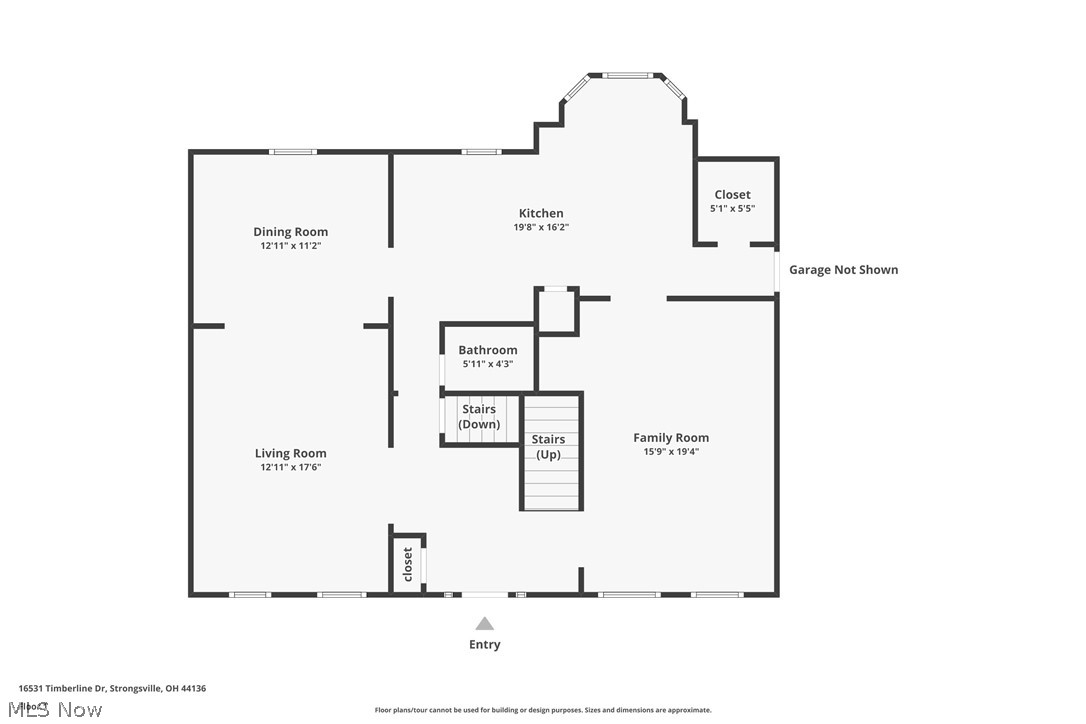
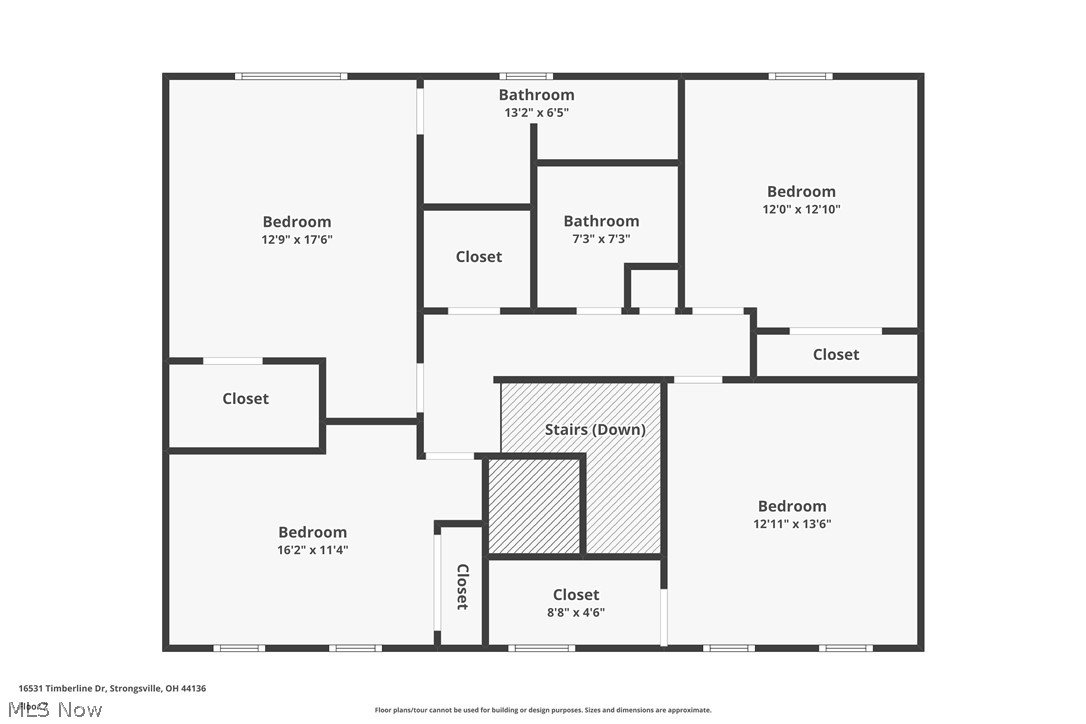
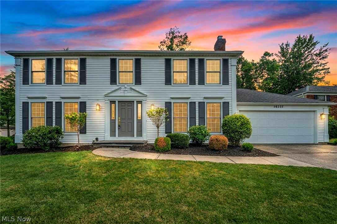
Stunningly renovated transitional home offering the quality and finishes of new construction in an established, tree-lined neighborhood. Thoughtfully updated throughout with exceptional craftsmanship and designer finishes, this move-in-ready home is truly a must-see. The dramatic two-story foyer opens to a light-filled, open-concept floor plan featuring new EverLife® Waterproof Hybrid Rigid Core flooring, designer light fixtures, premium hardware, solid-core doors, and elegant crown molding. The expansive great room is anchored by a floor-to-ceiling slate fireplace with floating mantel and custom wet bar featuring ribbed cabinetry, gold vessel sink, veined quartz, and built-in Ca'Lefort wine refrigerator. The elegant living room flows into a formal dining room with classic wainscoting and designer sconces. The completely updated gourmet eat-in kitchen features custom cabinetry, new quartz countertops, premium appliances, and a charming window seat overlooking the backyard. Bathrooms have been beautifully renovated with new cabinetry, countertops, lighting, and stylish finishes. A thoughtfully designed mudroom offers custom built-ins and access to the attached two-car garage. Outside, enjoy a new patio and spacious backyard surrounded by mature trees—an established setting that's difficult to replicate with new construction. Upstairs, the spacious primary suite offers a peaceful retreat, while generous secondary bedrooms provide flexibility for family, guests, or a home office. Large windows fill the home with natural light, while two custom walk-in closets and abundant storage add functionality. With new flooring, countertops, bathroom cabinetry, lighting, hardware, patio, and numerous additional updates, this home has been transformed from top to bottom. Furnishings are negotiable, offering the opportunity for a truly turnkey purchase. Exceptional quality, sophisticated design, and a beautiful established setting—simply move in and enjoy!
Features & Amenities
Interior
-
Other Interior Features
Wet Bar, Built-in Features, Ceiling Fan(s), Double Vanity, Entrance Foyer, Eat-in Kitchen, High Ceilings, Other, See Remarks, Soaking Tub, Walk-In Closet(s)
-
Total Bedrooms
4
-
Bathrooms
2
-
1/2 Bathrooms
1
-
Above Grade Finished Area
2438.0
-
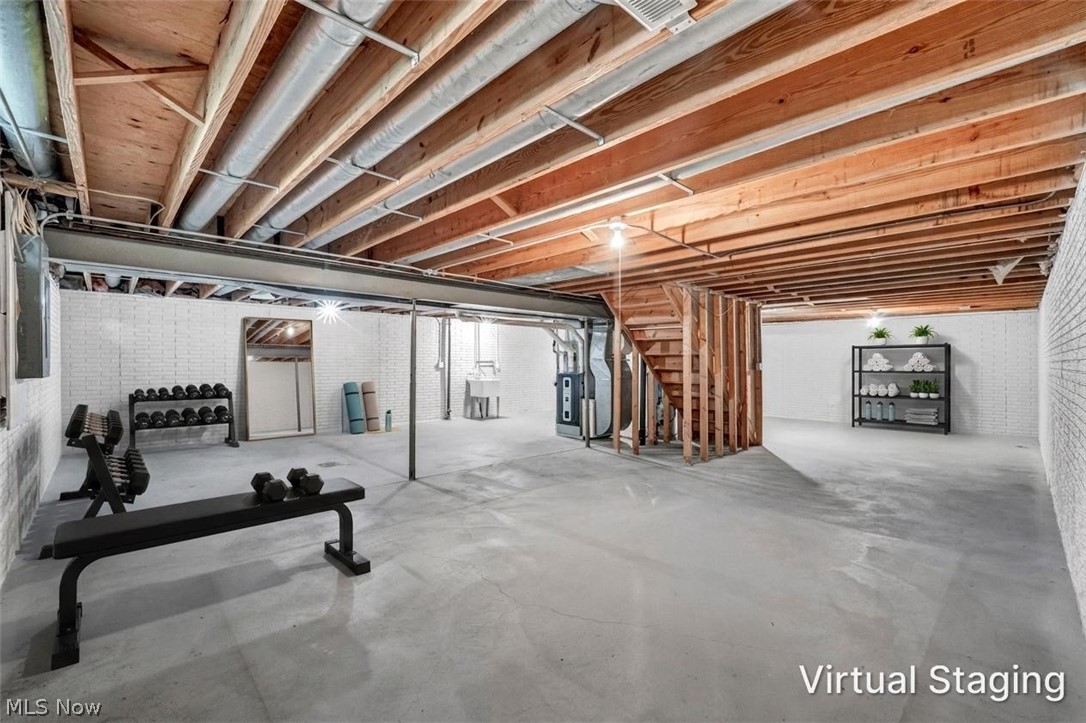
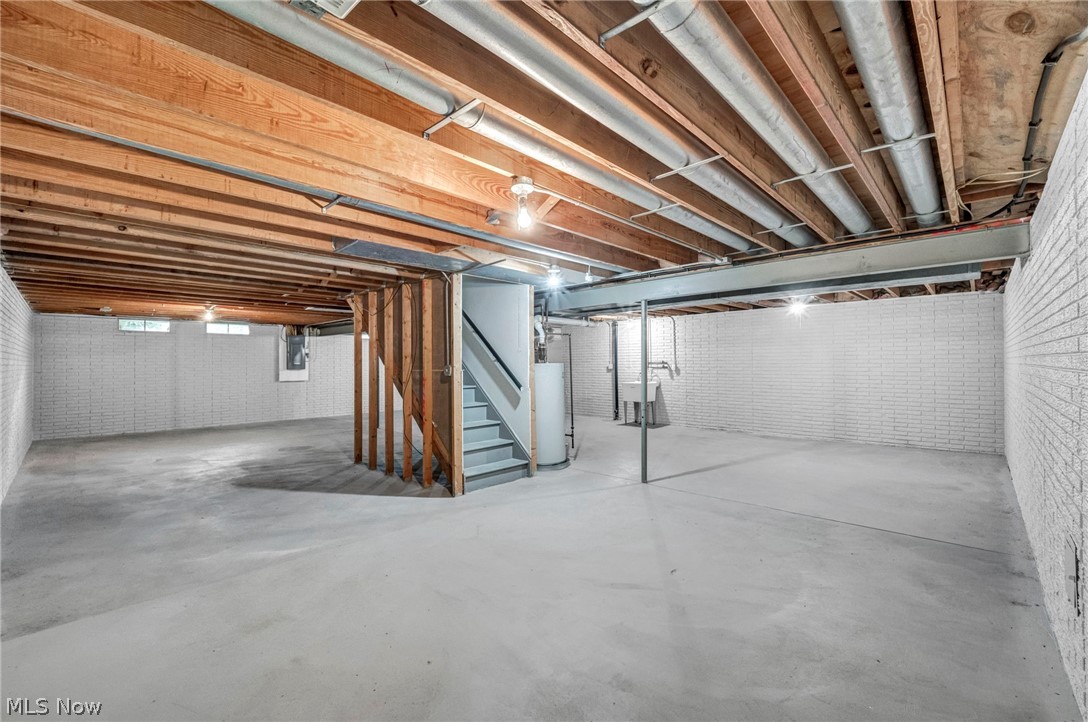
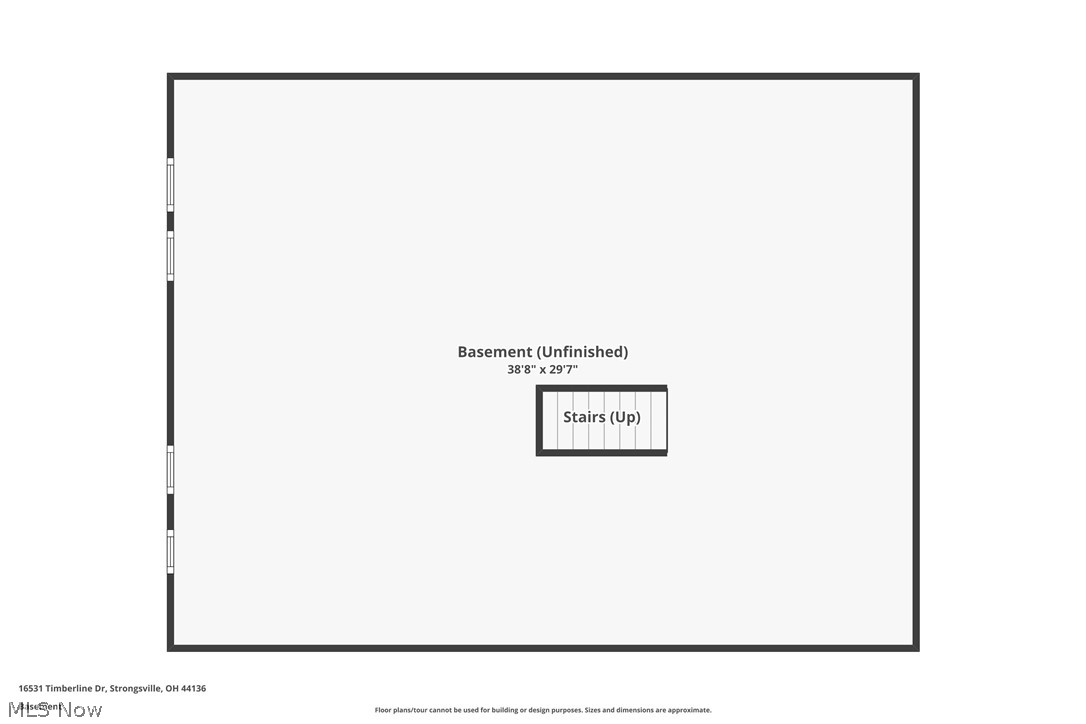
Basement YN
YES
-
Cooling YN
YES
-
Cooling
Ceiling Fan(s), Central Air
-
Fireplace YN
YES
-
Heating YN
YES
-
Heating
Natural Gas, Forced Air
-
Pet friendly
N/A
Exterior
-
Garage
Yes
-
Garage spaces
2
-
Construction Materials
Vinyl Siding
-
Other Exterior Features
Garden
-
Parking
Attached, Driveway, Garage Faces Front, Garage
-
Patio and Porch Features
Patio, See Remarks
-
Pool
Yes
-
Pool Features
Outdoor Pool, Community
-
Waterfront YN
NO
Area & Lot
-
Lot Features
Back Yard, Corner Lot, Front Yard, Garden
-
Lot Size(acres)
0.282
-
Property Type
Residential
-
Property Sub Type
Single Family Residence
-
Architectural Style
Colonial
Price
-
Sales Price
$550,000
-
Tax Amount
$4,862
-
Sq. Footage
3,638
-
Price/SqFt
$151
HOA
-
Association
YES
-
Association Fee
$500
-
Association Fee Frequency
Annually
-
Association Fee Includes
N/A
School District
-
Elementary School
Strongsville CSD - 1830
-
Middle School
Strongsville CSD - 1830
-
High School
Strongsville CSD - 1830
Property Features
-
Sewer
Public Sewer
-
Water Source
Public
Schedule a Showing
Showing scheduled successfully.
Mortgage calculator
Estimate your monthly mortgage payment, including the principal and interest, property taxes, and HOA. Adjust the values to generate a more accurate rate.
Your payment
Principal and Interest:
$
Property taxes:
$
HOA fees:
$
Total loan payment:
$
Total interest amount:
$
Location
County
Cuyahoga
Elementary School
Strongsville CSD - 1830
Middle School
Strongsville CSD - 1830
High School
Strongsville CSD - 1830
Listing Courtesy of Virginia Lindsay, Keller Williams Citywide
RealHub Information is provided exclusively for consumers' personal, non-commercial use, and it may not be used for any purpose other than to identify prospective properties consumers may be interested in purchasing. All information deemed reliable but not guaranteed and should be independently verified. All properties are subject to prior sale, change or withdrawal. RealHub website owner shall not be responsible for any typographical errors, misinformation, misprints and shall be held totally harmless.

AGENT
Austin Lape
Call Austin today to schedule a private showing.

* Listings on this website come from the FMLS IDX Compilation and may be held by brokerage firms other than the owner of this website. The listing brokerage is identified in any listing details. Information is deemed reliable but is not guaranteed. If you believe any FMLS listing contains material that infringes your copyrighted work please click here to review our DMCA policy and learn how to submit a takedown request.© 2024 FMLS.
Related Properties
Strongsville
20341 Colleen Court
4 Beds
2 Baths
3,537 Sq.Ft.
$509,900
MLS#: 5226058
Strongsville
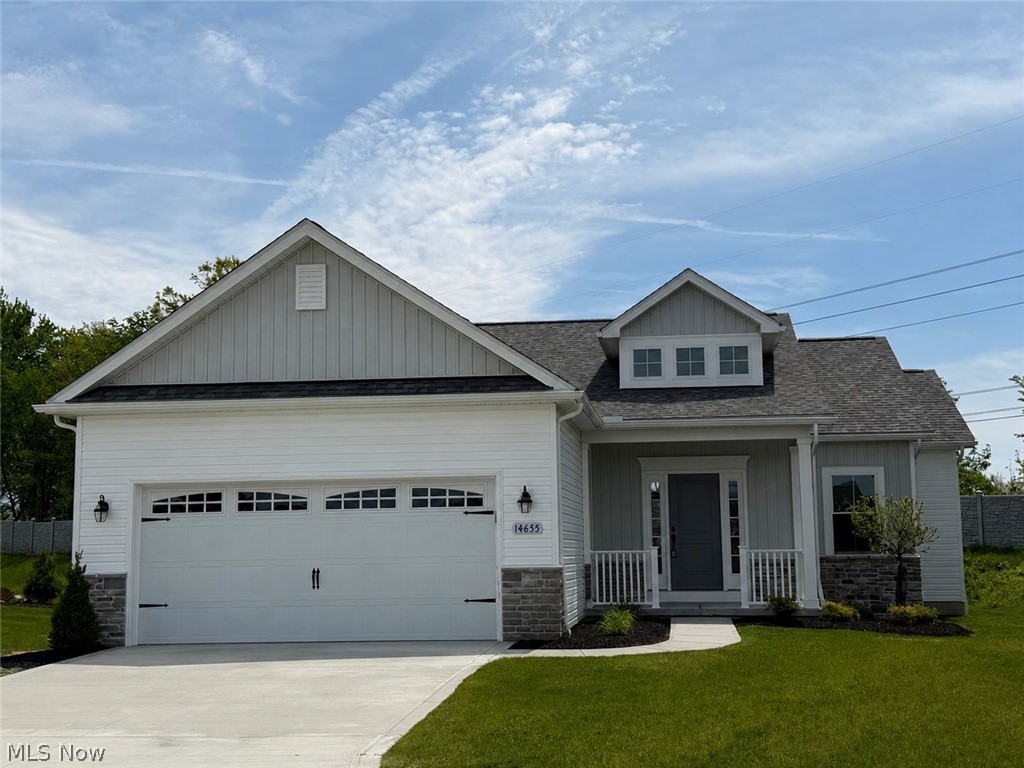
14655 Baywood Lane
3 Beds
2 Baths
1,880 Sq.Ft.
$499,900
MLS#: 5160993

Strongsville
18717 Walnut Drive
4 Beds
2 Baths
2,758 Sq.Ft.
$440,000
MLS#: 5226390

Strongsville
10385 King Coe Lane
4 Beds
2 Baths
2,216 Sq.Ft.
$499,900
MLS#: 5240173

Strongsville
19836 Summer Place
5 Beds
4 Baths
4,288 Sq.Ft.
$599,000
MLS#: 5243875

Strongsville
19956 Colleen Court
4 Beds
2 Baths
6,142 Sq.Ft.
$659,900
MLS#: 5240464

Strongsville
19286 Saratoga Trail
4 Beds
2 Baths
3,701 Sq.Ft.
$660,000
MLS#: 5240075
Strongsville
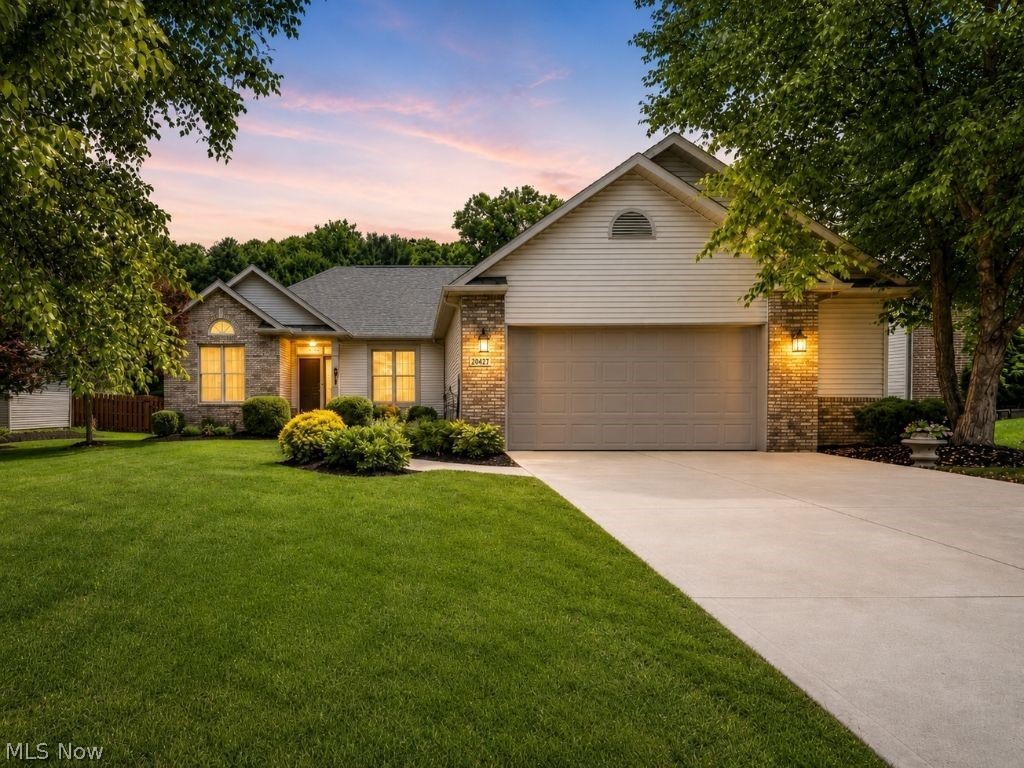
20427 Scotch Pine Way
5 Beds
3 Baths
4,258 Sq.Ft.
$589,900
MLS#: 5223457
Strongsville
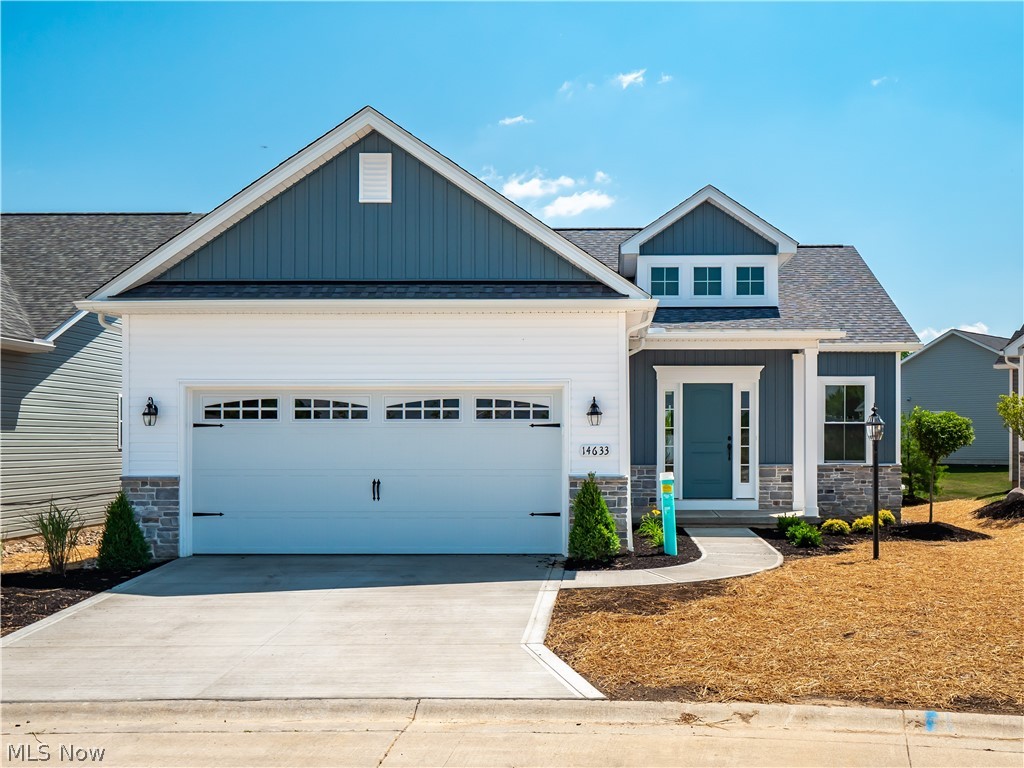
14633 Baywood Lane
3 Beds
3 Baths
2,217 Sq.Ft.
$497,400
MLS#: 5226174
