Features & Amenities

Interior

  • Total Bedrooms

    4

  • Bathrooms

    2

  • 1/2 Bathrooms

    1

  • Above Grade Finished Area

    1864.0

  • Basement YN

    YES

  • Cooling YN

    YES

  • Cooling

    Central Air

  • Fireplace YN

    NO

  • Heating YN

    YES

  • Heating

    Natural Gas, Forced Air

  • Pet friendly

    N/A

Exterior

  • Garage

    Yes

  • Garage spaces

    2

  • Construction Materials

    Aluminum Siding, Vinyl Siding

  • Parking

    Attached, Driveway, Garage Faces Front, Garage, Paved

  • Patio and Porch Features

    Deck, Porch

  • Pool

    No

  • Waterfront YN

    NO

Area & Lot

  • Lot Size(acres)

    0.1452

  • Property Type

    Residential

  • Property Sub Type

    Single Family Residence

  • Architectural Style

    Colonial

Price

  • Sales Price

    $310,000

  • Tax Amount

    $5,631

  • Sq. Footage

    1, 864

  • Price/SqFt

    $166

HOA

  • Association

    No

School District

  • Elementary School

    Cuyahoga Falls CSD - 7705

  • Middle School

    N/A

  • High School

    N/A

Property Features

  • Stories

    2

  • Sewer

    Public Sewer

  • Water Source

    Public

Schedule a Showing

Showing scheduled successfully.

<
>
IN PERSON
VIA CHAT

What is 3 + 4 ?


Change time

Mortgage calculator

Estimate your monthly mortgage payment, including the principal and interest, property taxes, and HOA. Adjust the values to generate a more accurate rate.

Your payment

Principal and Interest:

$

Property taxes:

$

HOA fees:

$

Total loan payment:

$

Total interest amount:

$

Location

County

Summit

Elementary School

Cuyahoga Falls CSD - 7705

Middle School

High School

Listing Courtesy of Udaya Dhimal , Keller Williams Chervenic Rlty

RealHub Information is provided exclusively for consumers' personal, non-commercial use, and it may not be used for any purpose other than to identify prospective properties consumers may be interested in purchasing. All information deemed reliable but not guaranteed and should be independently verified. All properties are subject to prior sale, change or withdrawal. RealHub website owner shall not be responsible for any typographical errors, misinformation, misprints and shall be held totally harmless.

Agent Austin Lape

AGENT

Austin Lape

Call Austin today to schedule a private showing.


* Listings on this website come from the FMLS IDX Compilation and may be held by brokerage firms other than the owner of this website. The listing brokerage is identified in any listing details. Information is deemed reliable but is not guaranteed. If you believe any FMLS listing contains material that infringes your copyrighted work please click here to review our DMCA policy and learn how to submit a takedown request.© 2024 FMLS.
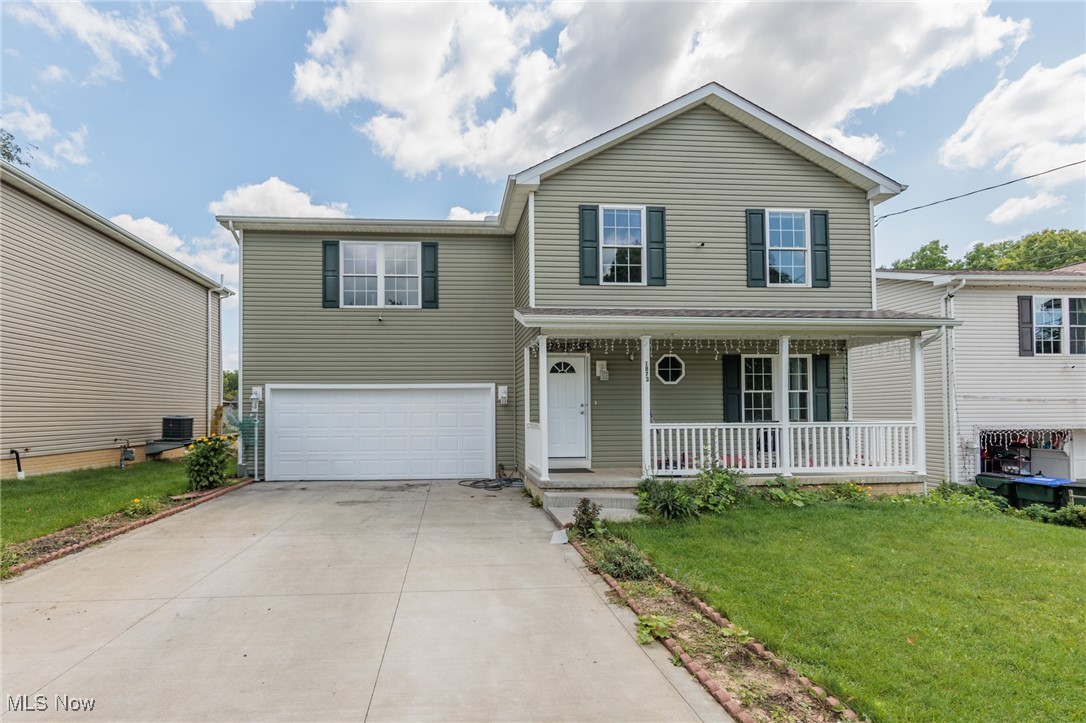
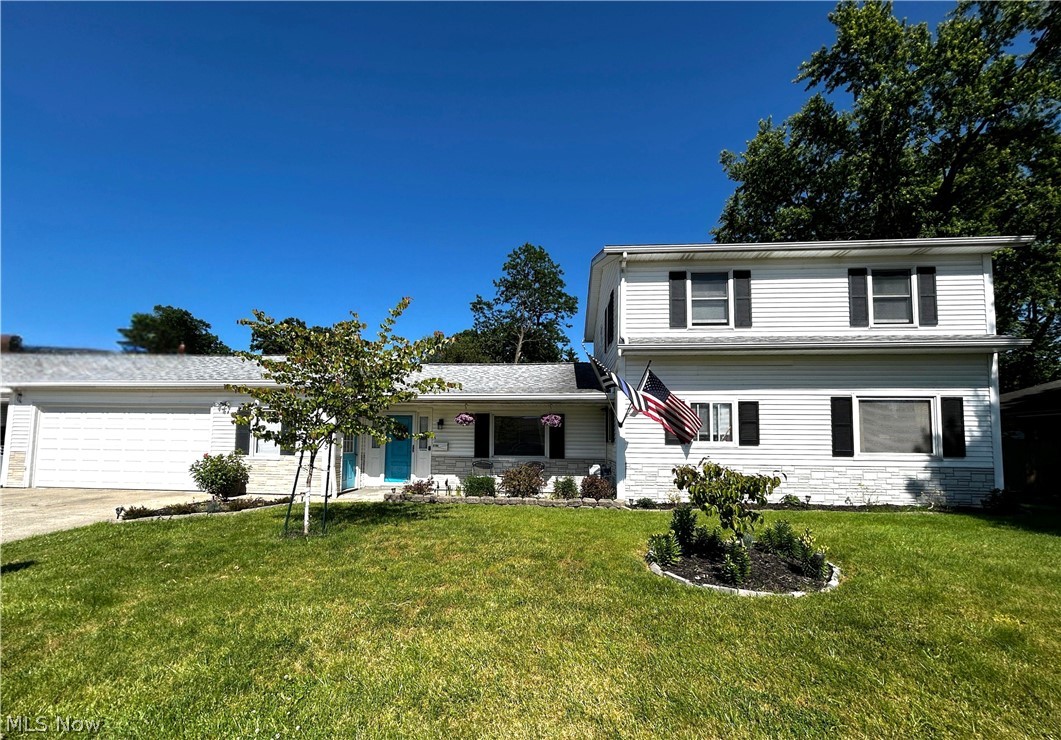
Welcome to this meticulously maintained 4-bedroom Colonial home, offering both comfort and style. As you approach, you'll be greeted by a charming front porch, perfect for relaxing and enjoying the outdoors.

Step inside to discover a spacious, light-filled interior featuring an abundance of windows that allow natural light to flood the rooms. The heart of the home is the generously sized kitchen, equipped with stainless steel appliances and ample space for both cooking and dining. The home includes two full bathrooms and one half bathroom, ensuring convenience for the whole family. The attached two-car garage provides secure parking and additional storage. The large backyard is a standout feature, complete with a deck that’s ideal for outdoor entertaining or unwinding in a private setting. This Colonial offers a perfect blend of practicality and elegance in a welcoming, well-loved home.

1873 Sequoia Street

Message successfully sent.

What would you like to know?

What is 3 + 4 ?

I agree to receive email communication and understand I can unsubscribe at any time.

I agree to be contacted by Tyson Sells Homes, LLC. via call, email, and text for real estate services. To opt out, you can reply 'stop' at any time or reply 'help' for assistance. You can also click the unsubscribe link in the emails. Message and data rates may apply. Message frequency may vary. Privacy Policy

Related Properties

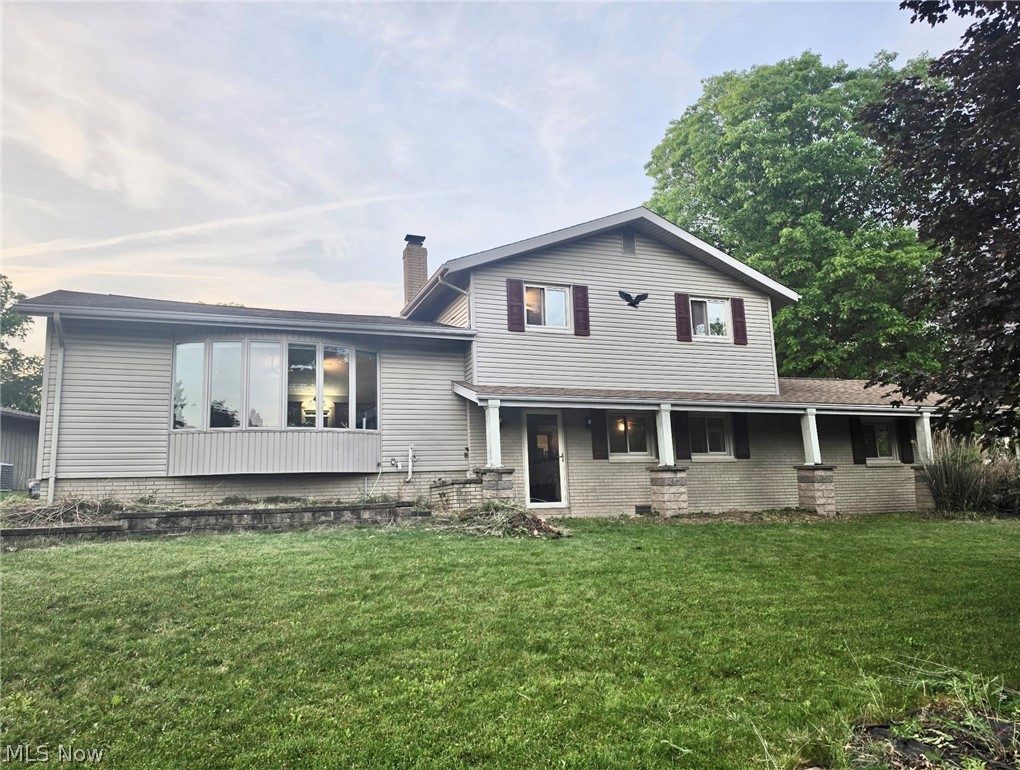
Fully renovated ranch on nearly 2 acres! This open-concept home features a beautifully updated kitchen that flows
seamlessly into the dining area and out to a spacious walk-out deck—perfect for everyday living and entertaining. The
main level offers three generously sized bedrooms and a fully renovated full bathroom. The attached 2-car garage has
been converted into a large additional living space (completed just 2 years ago), creating the perfect bonus room for
gatherings, a second living room, or flex space. The fully finished basement adds even more value, complete with a large
rec room, full kitchen, and an additional full bathroom—ideal for guests, entertaining, or potential in-law setup. Situated
on almost 2 acres, this property offers privacy, space, and a large backyard deck to enjoy the outdoors. New Roof (2020)!
Garage renovation (2022)! A/c and Furnance (10-12)!
#5204868

Cuyahoga Falls

200 Cochran Road

3 Beds

2 Baths

1,856 Sq.Ft.

$350,000

MLS#: 5204868

New on site 3 days ago
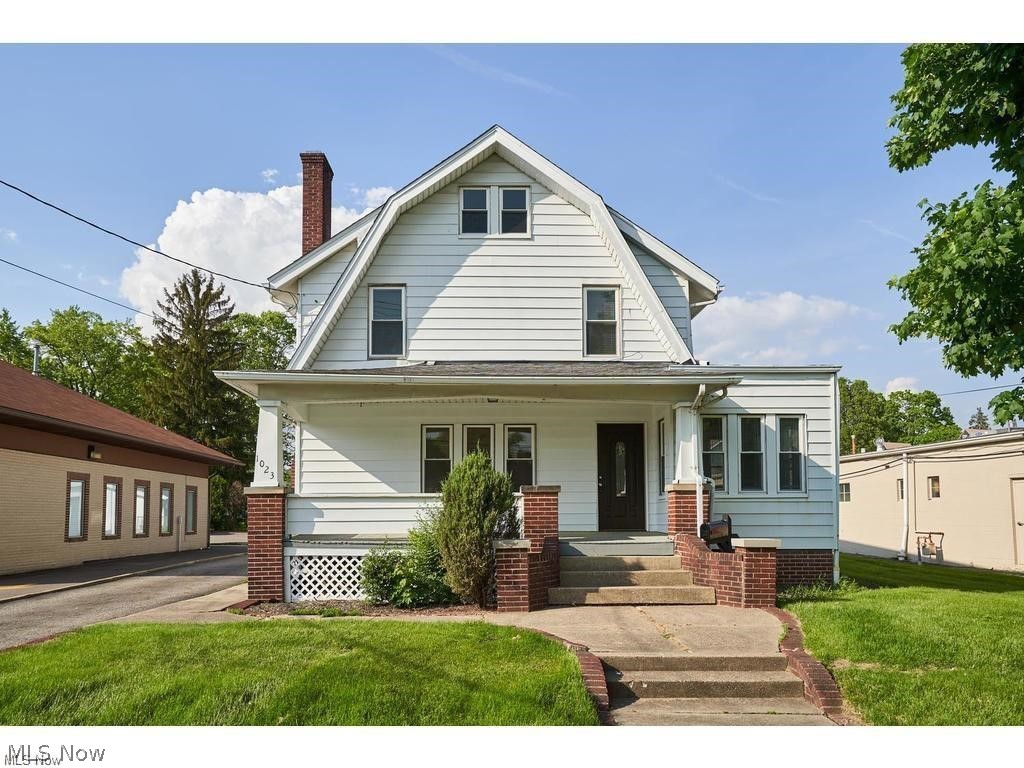
Welcome to an impressive Colonial home located in the desirable Northeast Cuyahoga Falls area. This charming four-bedroom, two-bathroom residence has undergone significant updates, ensuring a blend of modern convenience and classic style. Key features include a high-efficiency furnace and a fully remodeled bathroom complete with updated plumbing. The home also boasts a newer roof and an updated air conditioning unit. Step inside to discover a welcoming floor plan with a spacious eat-in kitchen that seamlessly flows into the inviting living room, featuring a cozy wood-burning fireplace, perfect for entertaining guests or enjoying family gatherings. The main floor also includes a formal dining room, a front living room, and a convenient half-bath. On the second floor, you'll find four generously sized bedrooms, including a primary bedroom with ample closet space. The beautifully updated bathroom features a contemporary walk-in shower. The home is bathed in natural light, thanks to its numerous windows. The unfinished basement offers potential and has been rough-plumbed for a full bathroom. Situated on a desirable corner lot, the property includes a two-car wide driveway and a two-car garage. This neighborhood includes sidewalks and is within easy access to Route 8, providing quick travel options between Akron and Cleveland. This move-in-ready home is a must-see. Schedule your showing today!
#5211724

Cuyahoga Falls

2369 Frederick Drive

4 Beds

1 Baths

1,782 Sq.Ft.

$249,900

MLS#: 5211724

Price reduced
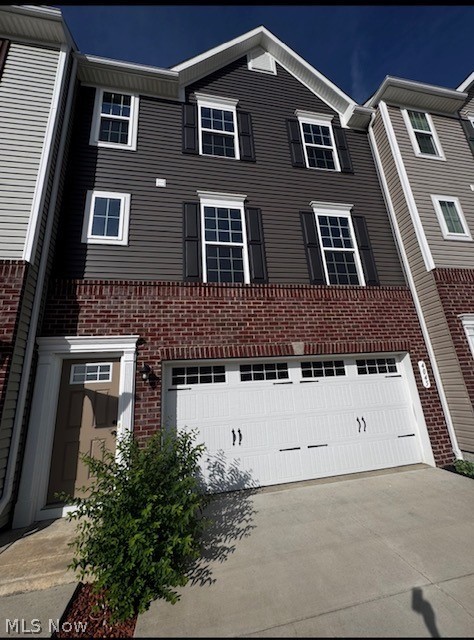
You will love this newer built townhome in the Woodridge School District! Built in 2021, this 3 bedroom, 4 bath condo features granite countertops, stainless steel appliances (counter-depth refrigerator) in the kitchen, including a large island. The master bedroom features a walk-in closet. The in-suite bathroom offers a double vanity and dual head shower. Two other spacious bedrooms and laundry compliment the upstairs. Updates include a beautiful electric fireplace in the living room. Enjoy outdoor entertainment with a large composite deck off of the kitchen. A bonus room adjacent to the garage has been updated with Vinyl flooring and a half-bath. This condo is conveniently located near Rt 8 and the Cuyahoga National Valley. Schedule your showing today to view this true gem!
#5201600

Cuyahoga Falls

4037 N Steels Circle

3 Beds

2 Baths

1,871 Sq.Ft.

$334,900

MLS#: 5201600

Set on nearly 2 acres across two separate parcels, this unique property offers a rare opportunity to enjoy country-like space and flexibility while staying close to everyday conveniences. Whether you’re dreaming of building on the second parcel, creating a multi-generational setup, or simply enjoying the extra room to roam, the possibilities here are truly exciting.

The cozy ranch home is full of warmth and character, featuring hardwood floors, two comfortable bedrooms plus a versatile flex room that can serve as a home office, guest room, or hobby space. The inviting living room is centered around a charming wood-burning stove, creating the perfect place to gather and unwind on cold winter evenings. The home is fully insulated and offers solid bones, with plenty of potential for cosmetic updates to make it your own.

Outside, the expansive grounds provide a peaceful setting with room for gardens, outdoor entertaining, pets, and play. Sit out on the backdeck overlooking the huge private lot.  A spacious two-car detached garage and additional outbuilding offer excellent storage and workspace for tools, equipment, or hobbies.

Whether you’re looking for a property with development potential, an investment opportunity, or simply a home with room to breathe, this special property offers endless possibilities. Live in the existing home, build on the second parcel, rent the home for additional income, or enjoy nearly two acres of open space all to yourself. Opportunities like this are increasingly hard to find.
#5210674

Cuyahoga Falls

425 W Bath Road

2 Beds

1 Baths

1,032 Sq.Ft.

$340,000

MLS#: 5210674

New on site 4 days ago
Welcome to this beautifully maintained one-owner ranch in the desirable North Point at Hunter’s Crossing community in Cuyahoga Falls! Offering true first-floor living, this 3-bedroom, 2-bath home features a versatile third bedroom that can easily serve as a home office, den, library, guest room, or additional living space.
The spacious eat-in kitchen provides plenty of room for casual dining, while the additional dining area flows seamlessly into the bright and inviting living room, creating an ideal layout for everyday living and entertaining. Just off the living room, you’ll find a relaxing four-seasons sunroom overlooking the backyard — the perfect spot to enjoy morning coffee or unwind year-round.
Vaulted ceilings throughout the home enhance the open and airy feel, while thoughtful care and maintenance shine throughout this lovingly kept property. Beyond the home itself, this condo offers the rare benefit of a close-knit and friendly community. Neighbors gather for social events and activities, creating a warm, connected environment that residents truly value. Additional highlights include a 2-car attached garage, laundry room, and low-maintenance living with HOA-covered exterior care, landscaping, and snow removal. Conveniently located near shopping, dining, parks, and highway access, this move-in-ready condo combines comfort, style, and convenience in one exceptional package. Schedule your showing today and make this house your new home!
#5209129

Cuyahoga Falls

3500 River Rock Drive

3 Beds

2 Baths

1,952 Sq.Ft.

$349,900

MLS#: 5209129

New on site 3 days ago
Welcome home to this spacious Ranch situated on a beautiful 0.63-acre lot in desirable Hidden Valley.  Offering 3 bedrooms, 2 full baths, and over 1,600 square feet of main-level living space, this home features a comfortable and functional floor plan designed for everyday living and entertaining.  A cozy family room and sunroom addition provide flexible living spaces perfect for relaxing, entertaining, or enjoying peaceful backyard views year-round.  The private owner's suite features its own full bath.  Two additional bedrooms and a second full bathroom are conveniently located on the main level.  The spacious kitchen offers ample cabinetry and workspace with all appliances included.  Additional highlights include LVT flooring throughout, an attached 2-car garage, central air (2023), forced air gas heat (2023), hot water tank (2019), and a paved driveway.  The oversized backyard provides plenty of room for outdoor entertaining, gardening, or recreation.  Conveniently located near parks, shopping, dining, and within the Woodridge Local School District, this well-maintained ranch offers endless potential in a quiet, established neighborhood.  Enjoy peaceful surroundings minutes from top local amenities.  Don't miss the opportunity to make this home yours!
#5212442

Cuyahoga Falls

614 N Hidden Valley Road

3 Beds

2 Baths

1,606 Sq.Ft.

$320,000

MLS#: 5212442

Price reduced
DON’T MISS OUT on this incredible opportunity to own a spacious  home designed for both comfort and entertaining! From the moment you step inside, you’ll be captivated by the open floor plan that seamlessly connects the main living spaces—perfect for hosting gatherings or simply enjoying everyday life.

The first floor features a bright and inviting great room that flows effortlessly into a large kitchen and dining area. The kitchen is truly a chef’s dream, complete with beautiful maple cabinetry and a full suite of stainless steel appliances, including a stove, refrigerator, microwave, dishwasher, and disposal. Sliding glass doors lead from the great room to a generous deck, offering the perfect spot to relax while overlooking a peaceful, private backyard.

Upstairs, you’ll find four generously sized bedrooms and two full baths, providing plenty of space for family and guests. The expansive primary bedroom includes a walk-in closet and a large vanity area, creating your own personal retreat.

This home also offers a full basement with endless potential—ideal for a future family room, home theater, or additional living space. Additional highlights include a two-car attached garage, charming front porch and concrete driveway.

Conveniently located near shopping, grocery stores, restaurants, and schools, this home combines comfort, efficiency, and an unbeatable location.

Homes like this don’t stay on the market long—schedule your private showing today and see everything this beautiful property has to offer!
#5199659

Cuyahoga Falls

537 Magnolia Avenue

4 Beds

2 Baths

1,815 Sq.Ft.

$370,000

MLS#: 5199659

 - property

Send a message

Message successfully sent.

Your message

What is 3 + 4 ?

Reason for contacting?

I agree to receive email communication and understand I can unsubscribe at any time.

I agree to be contacted by Tyson Sells Homes, LLC. via call, email, and text for real estate services. To opt out, you can reply 'stop' at any time or reply 'help' for assistance. You can also click the unsubscribe link in the emails. Message and data rates may apply. Message frequency may vary. Privacy Policy

Sign Out

Virtual Assistant

Would you like to take the next step with this property? We can help you schedule a showing or virtual tour, or send you more details.

Yes, I would like more information.

Thank You for Your Reply, One of Our Agents will contact you as soon as possible

No, maybe later.

Thank you, you can always contact me via email, phone number or through the contact form.

Realhub AI

Lucy - Your AI-Powered Realtor

Update Your Temporary Password

Personalize your search

Enter your email and we'll notify you immediately when new listings match what you're looking for.

or enter email address

Already have an account ? Login here

Continue your home search

I agree to receive communications and understand I can unsubscribe at any time.

I agree to be contacted by Tyson Sells Homes, LLC. via call, email, and text for real estate services. To opt out, you can reply 'stop' at any time or reply 'help' for assistance. You can also click the unsubscribe link in the emails. Message and data rates may apply. Message frequency may vary. Privacy Policy

Already have an account ? Login here

We use cookies

We use cookies primarily for analytics to enhance your experience. By accepting, you agree to our use of these cookies. You can manage your preferences or learn more about our cookies policy.