.webp?size=346x80)

Property
Beds
4
Full Baths
1
1/2 Baths
1
Year Built
1928
Sq.Footage
3,279
Step into timeless elegance with this expansive colonial home, rich in classic architectural details and original craftsmanship. The welcoming foyer opens into a light filled living room featuring beautiful wood burning fireplace anchored by built-in bookcases, and a large mantle. Host meals effortlessly in front dining room, complete with a cozy window seat, or work comfortable from home in private office on main floor with French doors The kitchen is built for cooking and entertaining offering granite countertops, an eating area, tons of cabinet storage, and large pantry. Upstairs features 4 oversize bedrooms with generous storage, including double closets and cedar closet. The finished third floor attic could be 5 bedroom, media room or private retreat. 3 car garage provides substantial additional space, complete with full second level ready for storage or turn into additional living space. Unfinished basement offers endless utility and expansion potential UPDATES all new carpet 2026, new flooring in kitchen and eating area, freshly painted thru-out, furnace/air 2025, glass block windows, newer windows, 200 amp service.
Features & Amenities
Interior
-
Other Interior Features
Cedar Closet(s), Ceiling Fan(s), Crown Molding, Entrance Foyer, Eat-in Kitchen, Granite Counters, Pantry, Recessed Lighting, Natural Woodwork, Walk-In Closet(s)
-
Total Bedrooms
4
-
Bathrooms
1
-
1/2 Bathrooms
1
-
Above Grade Finished Area
3279.0
-
Basement YN
YES
-
Cooling YN
YES
-
Cooling
Ceiling Fan(s), Central Air
-
Fireplace YN
YES
-
Heating YN
YES
-
Heating
Natural Gas, Forced Air, Fireplace(s)
-
Pet friendly
N/A
Exterior
-
Garage
Yes
-
Garage spaces
3
-
Construction Materials
Brick
-
Parking
Attached Carport, Detached, Garage, Garage Door Opener
-
Patio and Porch Features
Front Porch
-
Pool
Yes
-
Pool Features
Above Ground, Private
-
Waterfront YN
NO
Area & Lot
-
Lot Size(acres)
0.1779
-
Property Type
Residential
-
Property Sub Type
Single Family Residence
-
Architectural Style
Colonial
Price
-
Sales Price
$329,900
-
Tax Amount
$4,980
-
Sq. Footage
3,279
-
Price/SqFt
$100
HOA
-
Association
No
School District
-
Elementary School
Cuyahoga Falls CSD - 7705
-
Middle School
Cuyahoga Falls CSD - 7705
-
High School
Cuyahoga Falls CSD - 7705
Property Features
-
Foundation Details
Block
-
Sewer
Public Sewer
-
Water Source
Public
Schedule a Showing
Showing scheduled successfully.
Mortgage calculator
Estimate your monthly mortgage payment, including the principal and interest, property taxes, and HOA. Adjust the values to generate a more accurate rate.
Your payment
Principal and Interest:
$
Property taxes:
$
HOA fees:
$
Total loan payment:
$
Total interest amount:
$
Location
County
Summit
Elementary School
Cuyahoga Falls CSD - 7705
Middle School
Cuyahoga Falls CSD - 7705
High School
Cuyahoga Falls CSD - 7705
Listing Courtesy of Carla Herbert, Harvest Home Realty, Corp.
RealHub Information is provided exclusively for consumers' personal, non-commercial use, and it may not be used for any purpose other than to identify prospective properties consumers may be interested in purchasing. All information deemed reliable but not guaranteed and should be independently verified. All properties are subject to prior sale, change or withdrawal. RealHub website owner shall not be responsible for any typographical errors, misinformation, misprints and shall be held totally harmless.

AGENT
Austin Lape
Call Austin today to schedule a private showing.

* Listings on this website come from the FMLS IDX Compilation and may be held by brokerage firms other than the owner of this website. The listing brokerage is identified in any listing details. Information is deemed reliable but is not guaranteed. If you believe any FMLS listing contains material that infringes your copyrighted work please click here to review our DMCA policy and learn how to submit a takedown request.© 2024 FMLS.
Related Properties
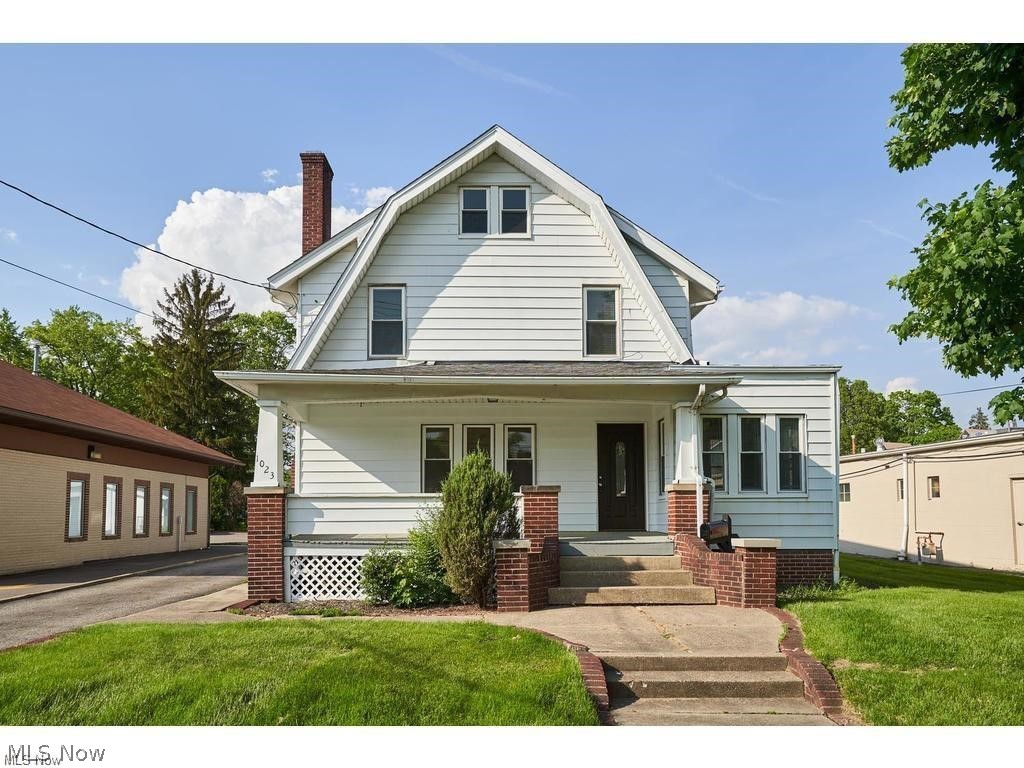
Cuyahoga Falls
1023 Portage Trail
4 Beds
1 Baths
1,674 Sq.Ft.
$275,000
MLS#: 5225962
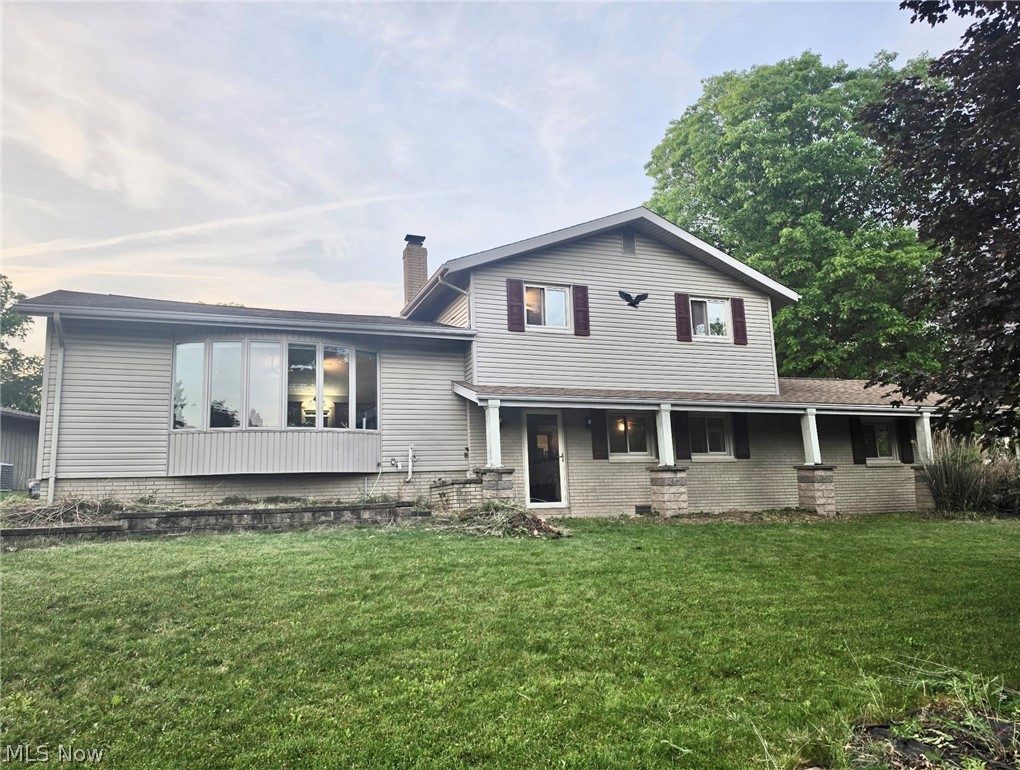
Cuyahoga Falls
520 Brookpark Drive
4 Beds
2 Baths
2,020 Sq.Ft.
$295,000
MLS#: 5215541
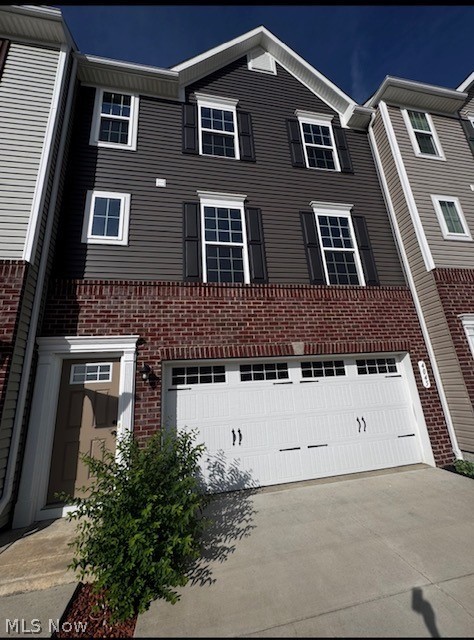
Cuyahoga Falls
4045 N Steels Circle
3 Beds
2 Baths
1,850 Sq.Ft.
$324,500
MLS#: 5216052

Cuyahoga Falls
2590 21st Street
4 Beds
3 Baths
3,102 Sq.Ft.
$349,900
MLS#: 5234660
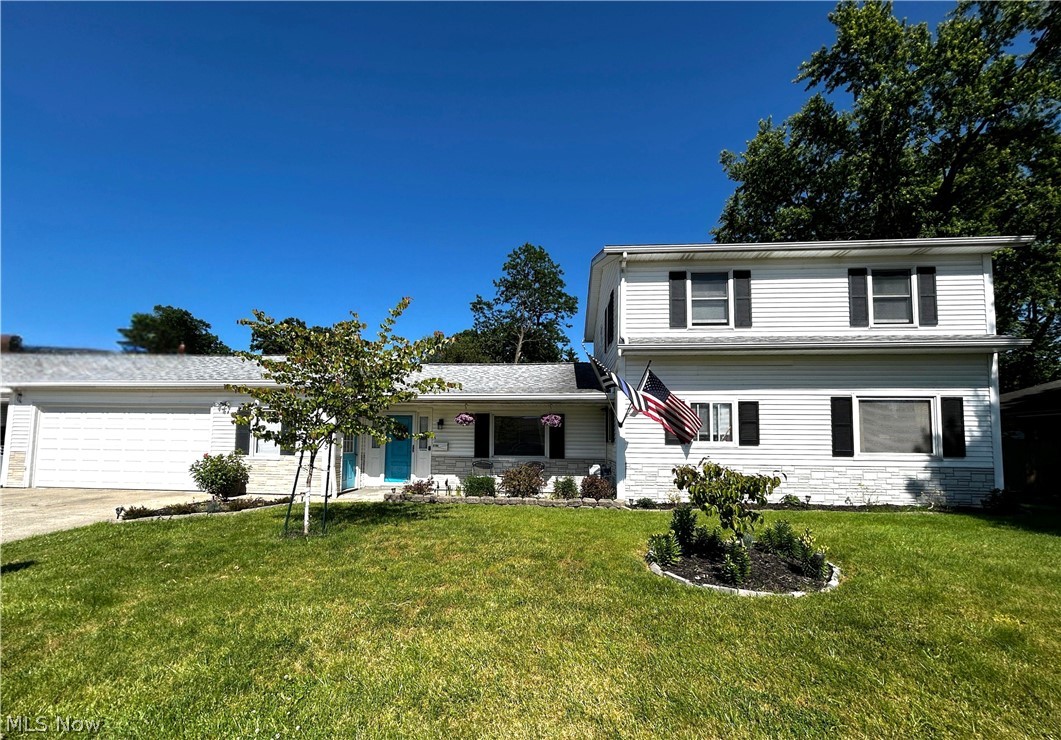
Cuyahoga Falls
3105 Charles Street
3 Beds
2 Baths
1,697 Sq.Ft.
$294,900
MLS#: 5230170

Cuyahoga Falls
1932 7th Street
4 Beds
2 Baths
1,868 Sq.Ft.
$275,000
MLS#: 5241816

Cuyahoga Falls
1831 17th Street
4 Beds
1 Baths
2,048 Sq.Ft.
$279,900
MLS#: 5244935

Cuyahoga Falls
2354 Frederick Drive
4 Beds
1 Baths
2,194 Sq.Ft.
$289,900
MLS#: 5245801

Cuyahoga Falls
4008 N Steels Circle
3 Beds
2 Baths
1,728 Sq.Ft.
$330,000
MLS#: 5242494
