.webp?size=346x80)


Property
Beds
4
Full Baths
2
1/2 Baths
None
Year Built
1912
Sq.Footage
2,274
This stately brick home is filled with the kind of original character that is nearly impossible to recreate. Built in 1912 and offering approximately 2,274 square feet, the home features four bedrooms, two full bathrooms and a spacious layout with plenty of room to spread out. From the moment you enter, the gorgeous unpainted woodwork takes center stage with wide trim, solid wood doors, hardwood floors, built-in benches, glass-front cabinetry and detailed millwork throughout. The large living room offers multiple seating areas and flows into a formal dining room surrounded by even more built-ins. The kitchen continues the character with extensive original cabinetry, generous storage and a large built-in hutch. Upstairs, four bedrooms feature hardwood flooring, substantial wood trim and plenty of natural light. A full bathroom and additional hallway storage complete the second floor. The large walk-up attic provides even more room for storage, hobbies or future possibilities, while the full basement includes laundry space, utilities and additional storage and a second bathroom. Outside, the property includes two parcels, a detached brick garage, a wooded setting, a ravine along the side and an additional lot next to the property, giving it a more private feel than you would typically expect in the city. The home will need some updating and repairs, but the space, craftsmanship and original details are already here. For the buyer who appreciates old-house character and knows the value of woodwork that has never met a paintbrush, this one deserves a closer look.
Features & Amenities
Interior
-
Other Interior Features
Built-in Features, Natural Woodwork
-
Total Bedrooms
4
-
Bathrooms
2
-
Above Grade Finished Area
2274.0
-
Basement YN
YES
-
Cooling YN
NO
-
Cooling
None
-
Fireplace YN
NO
-
Heating YN
YES
-
Heating
Natural Gas, Hot Water, Steam
-
Pet friendly
N/A
Exterior
-
Garage
Yes
-
Garage spaces
1
-
Construction Materials
Brick
-
Parking
Driveway, Detached, Garage
-
Patio and Porch Features
Covered, Enclosed, Front Porch, Patio, Porch
-
Pool
No
-
Waterfront YN
NO
-
View
Creek/Stream
Area & Lot
-
Lot Size(acres)
0.268
-
Property Type
Residential
-
Property Sub Type
Single Family Residence
-
Architectural Style
Conventional
Price
-
Sales Price
$89,900
-
Tax Amount
$586
-
Sq. Footage
2,274
-
Price/SqFt
$39
HOA
-
Association
No
School District
-
Elementary School
Youngstown CSD - 5014
-
Middle School
Youngstown CSD - 5014
-
High School
Youngstown CSD - 5014
Property Features
-
Stories
3
-
Foundation Details
Block
-
Sewer
Public Sewer
-
Water Source
Public
Schedule a Showing
Showing scheduled successfully.
Mortgage calculator
Estimate your monthly mortgage payment, including the principal and interest, property taxes, and HOA. Adjust the values to generate a more accurate rate.
Your payment
Principal and Interest:
$
Property taxes:
$
HOA fees:
$
Total loan payment:
$
Total interest amount:
$
Location
County
Mahoning
Elementary School
Youngstown CSD - 5014
Middle School
Youngstown CSD - 5014
High School
Youngstown CSD - 5014
Listing Courtesy of Jessica L Hinerman, Century 21 Lakeside Realty
RealHub Information is provided exclusively for consumers' personal, non-commercial use, and it may not be used for any purpose other than to identify prospective properties consumers may be interested in purchasing. All information deemed reliable but not guaranteed and should be independently verified. All properties are subject to prior sale, change or withdrawal. RealHub website owner shall not be responsible for any typographical errors, misinformation, misprints and shall be held totally harmless.

AGENT
Austin Lape
Call Austin today to schedule a private showing.

* Listings on this website come from the FMLS IDX Compilation and may be held by brokerage firms other than the owner of this website. The listing brokerage is identified in any listing details. Information is deemed reliable but is not guaranteed. If you believe any FMLS listing contains material that infringes your copyrighted work please click here to review our DMCA policy and learn how to submit a takedown request.© 2024 FMLS.
Related Properties
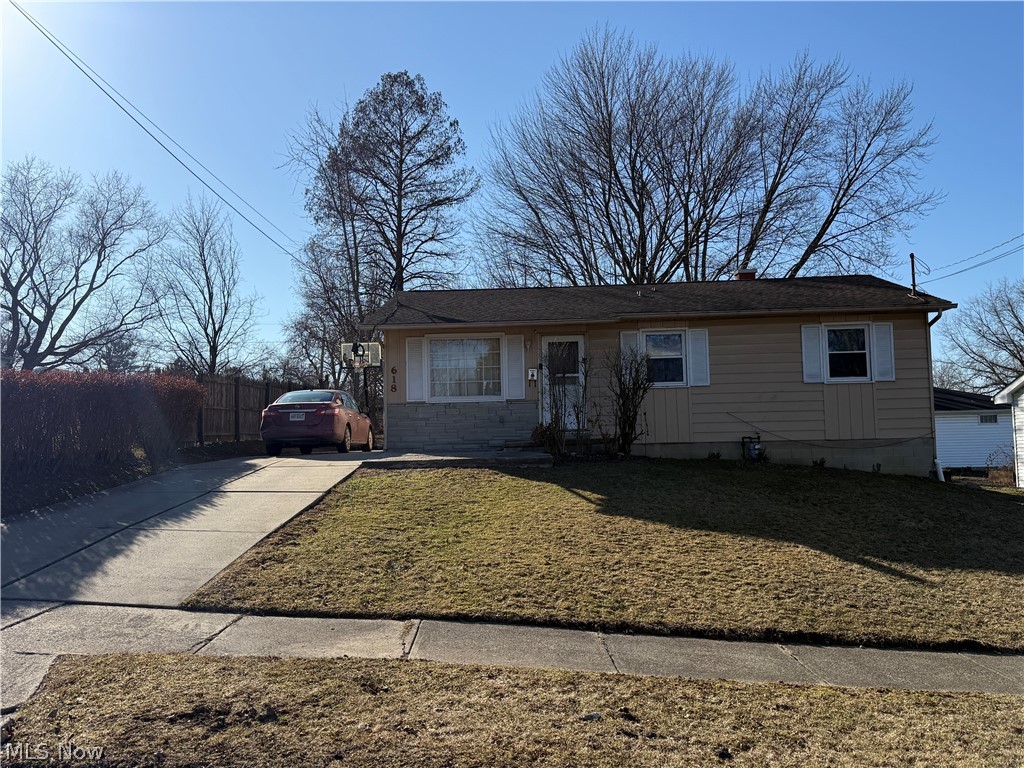
Youngstown
618 N Hartford Avenue
3 Beds
1 Baths
N/A
$88,900
MLS#: 5190343
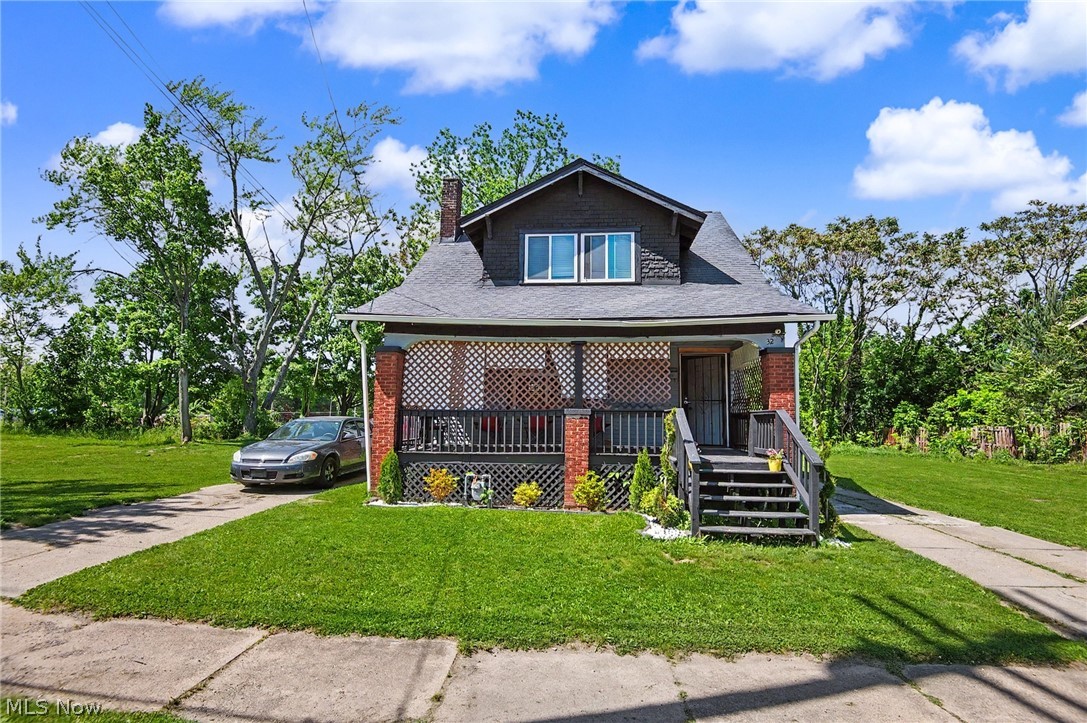
Youngstown
32 E Avondale Avenue
3 Beds
1 Baths
N/A
$83,000
MLS#: 5212839

Youngstown
565 W Chalmers Avenue
3 Beds
1 Baths
1,344 Sq.Ft.
$72,500
MLS#: 5234034
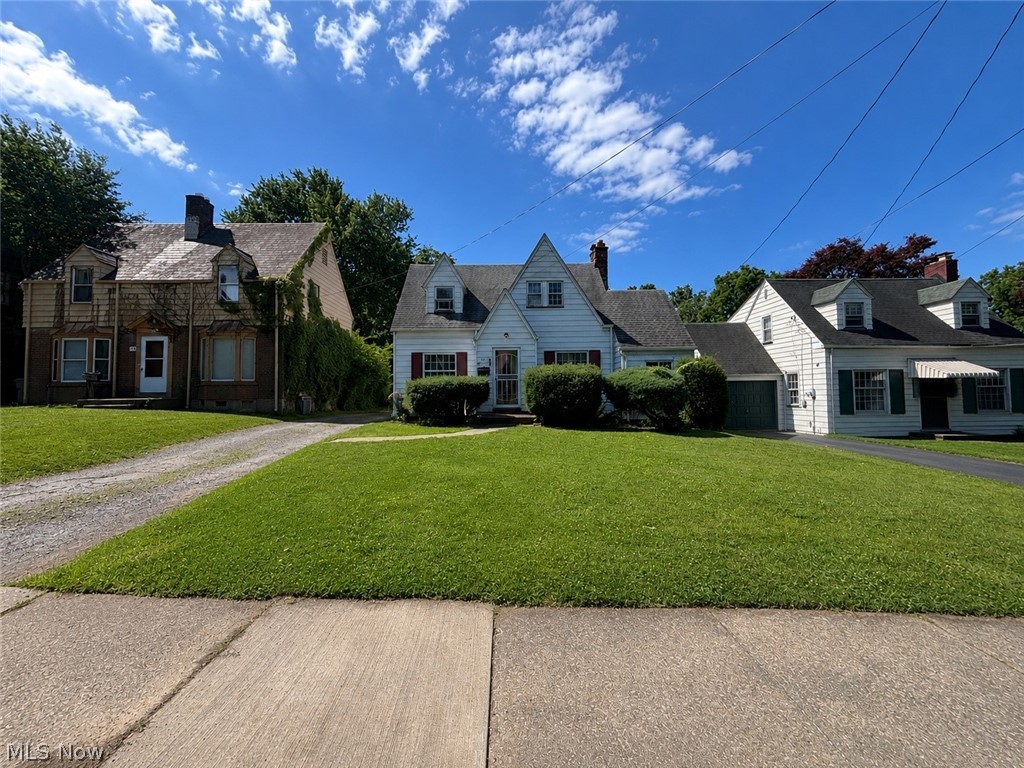
Youngstown
611 Mistletoe Avenue
3 Beds
1 Baths
N/A
$83,000
MLS#: 5220862

Youngstown
569 W Chalmers Avenue
3 Beds
1 Baths
1,362 Sq.Ft.
$77,500
MLS#: 5234039

Youngstown
931 E Florida Avenue
4 Beds
2 Baths
1,602 Sq.Ft.
$105,000
MLS#: 5243435
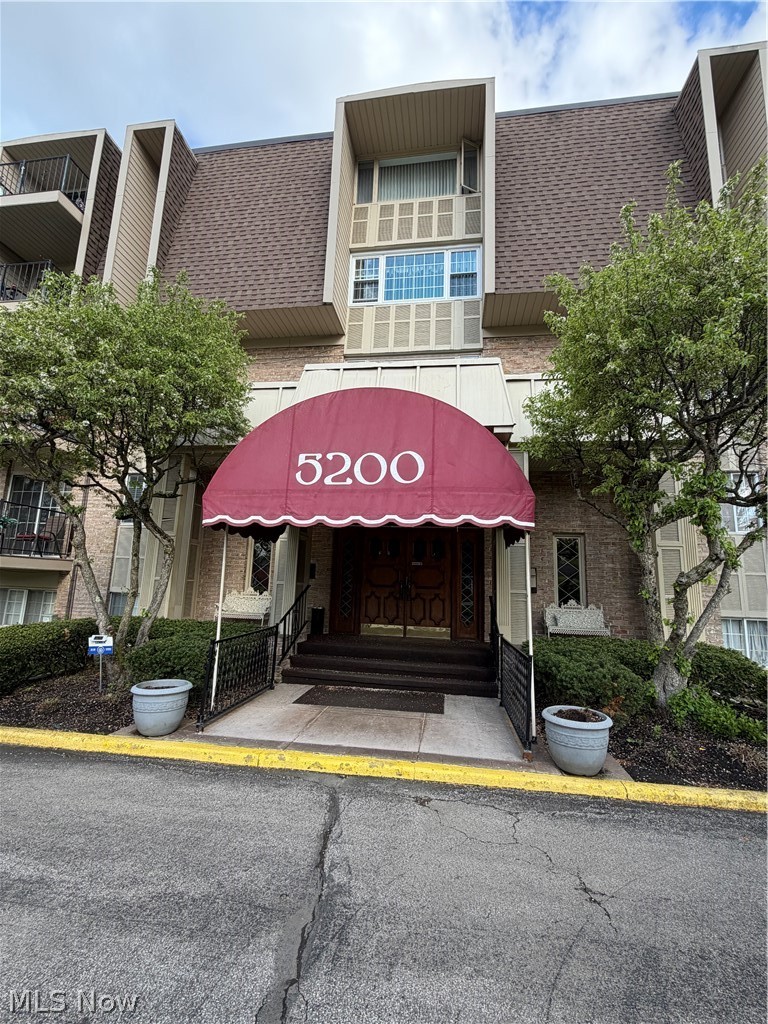
Youngstown
5200 West Boulevard 505
1 Beds
1 Baths
937 Sq.Ft.
$99,900
MLS#: 5187384
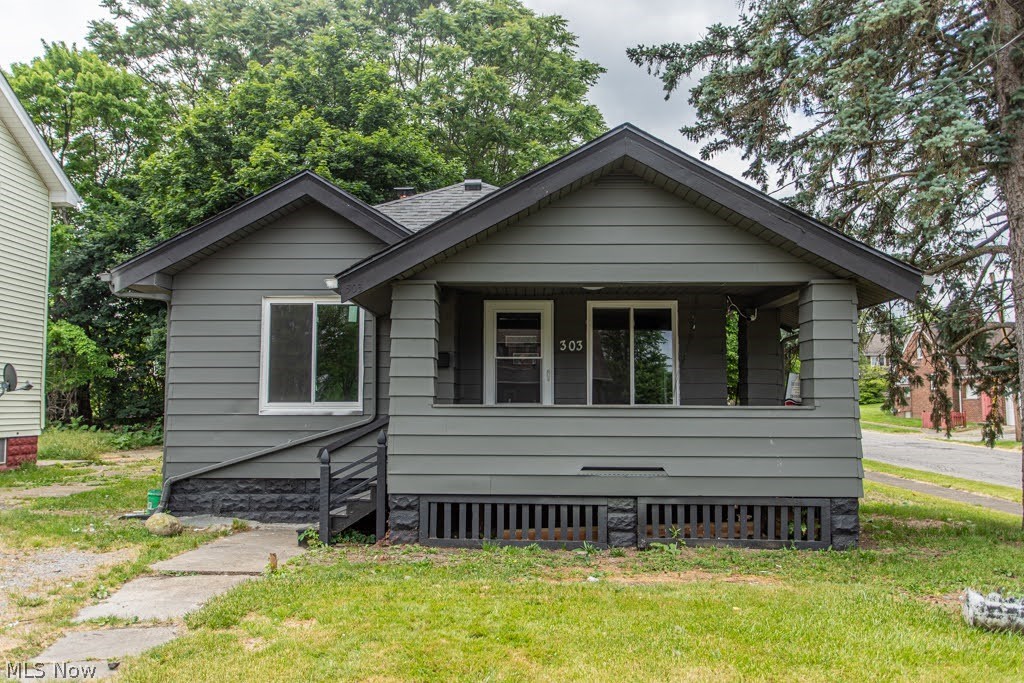
Youngstown
303 E Ravenwood Avenue
3 Beds
1 Baths
1,980 Sq.Ft.
$85,000
MLS#: 5218410

Youngstown
372 E Philadelphia Avenue
3 Beds
1 Baths
N/A
$77,000
MLS#: 5220874

Youngstown
529 W Princeton Avenue
4 Beds
1 Baths
N/A
$79,000
MLS#: 5220864
