.webp?size=346x80)


Property
Beds
1
Full Baths
1
1/2 Baths
None
Year Built
1969
Sq.Footage
937
Ever dream of having the ability to enjoy effortless living in this inviting condo offering comfort, convenience, and a touch of resort-style charm. This one can offer you just that! Owners only have access, otherwise you will need accompanied in by a resident, need a key, or be buzzed into this multi level building. Ride the elevator to your floor! Exit and enter into your own home sweet home. Super open and spacious living room opens to the dining and custom kitchen. Excellent cabinet space and counter tops large enough to meal prep, bake or explore any culinary dreams. The efficient layout makes the most of every square foot, providing a comfortable and easy-to-maintain living space. The full bath has two entrances, one for guests and the other from the spacious bedroom. Generous closet space gives plenty of storage along with additional hall closets and linen. Your private balcony overlooks the community pool, creating a peaceful backdrop for quiet mornings or relaxing evenings at home. Summers offer community cookouts, fun days to enjoy the sunshine and sunny pool days. Fall in this unit offers a treed landscape of colors of foilage. The building is thoughtfully cared for and offers amenities that enhance daily life, including a community gathering room and an inviting lobby seating area perfect for visiting or playing solitaire. Laundry facilities are conveniently located just outside the unit, making life sweeter. Every resident has a nice private storage closet as well in the lower level for your seasonal items! This unit has a carport. With HOA dues covering heat, air conditioning, water, trash, and sewer, you’ll enjoy simplified living with fewer monthly responsibilities! Schedule your showing, see it for yourself!
Features & Amenities
Interior
-
Other Interior Features
Built-in Features, Ceiling Fan(s), Elevator
-
Total Bedrooms
1
-
Bathrooms
1
-
Above Grade Finished Area
937.0
-
Basement YN
YES
-
Cooling YN
YES
-
Cooling
Ceiling Fan(s), Central Air
-
Fireplace YN
NO
-
Heating YN
YES
-
Heating
Forced Air
-
Main Level Bedrooms
1
-
Pet friendly
No
Exterior
-
Garage
No
-
Construction Materials
Brick
-
Parking
Attached Carport, Additional Parking, Attached, Carport, Detached Carport, Garage
-
Patio and Porch Features
Covered, Enclosed, Patio, Porch
-
Pool
Yes
-
Pool Features
In Ground, Outdoor Pool, Community, Private
-
Waterfront YN
NO
-
View
Pool
Area & Lot
-
Lot Size(acres)
0.0057
-
Property Type
Residential
-
Property Sub Type
Condominium
-
Architectural Style
Multiplex, Ranch
Price
-
Sales Price
$99,900
-
Tax Amount
$1,342
-
Sq. Footage
937
-
Price/SqFt
$106
HOA
-
Association
YES
-
Association Fee
$369
-
Association Fee Frequency
Monthly
-
Association Fee Includes
N/A
School District
-
Elementary School
Boardman LSD - 5002
-
Middle School
Boardman LSD - 5002
-
High School
Boardman LSD - 5002
Property Features
-
Stories
1
-
Accessibility Features
Accessible Washer/Dryer, Accessible Elevator Installed
-
Senior Community YN
YES
-
Sewer
Public Sewer
-
Water Source
Public
Schedule a Showing
Showing scheduled successfully.
Mortgage calculator
Estimate your monthly mortgage payment, including the principal and interest, property taxes, and HOA. Adjust the values to generate a more accurate rate.
Your payment
Principal and Interest:
$
Property taxes:
$
HOA fees:
$
Total loan payment:
$
Total interest amount:
$
Location
County
Mahoning
Elementary School
Boardman LSD - 5002
Middle School
Boardman LSD - 5002
High School
Boardman LSD - 5002
Listing Courtesy of Tibitha A Matheney, CENTURY 21 Lakeside Realty
RealHub Information is provided exclusively for consumers' personal, non-commercial use, and it may not be used for any purpose other than to identify prospective properties consumers may be interested in purchasing. All information deemed reliable but not guaranteed and should be independently verified. All properties are subject to prior sale, change or withdrawal. RealHub website owner shall not be responsible for any typographical errors, misinformation, misprints and shall be held totally harmless.

AGENT
Austin Lape
Call Austin today to schedule a private showing.

* Listings on this website come from the FMLS IDX Compilation and may be held by brokerage firms other than the owner of this website. The listing brokerage is identified in any listing details. Information is deemed reliable but is not guaranteed. If you believe any FMLS listing contains material that infringes your copyrighted work please click here to review our DMCA policy and learn how to submit a takedown request.© 2024 FMLS.
Related Properties
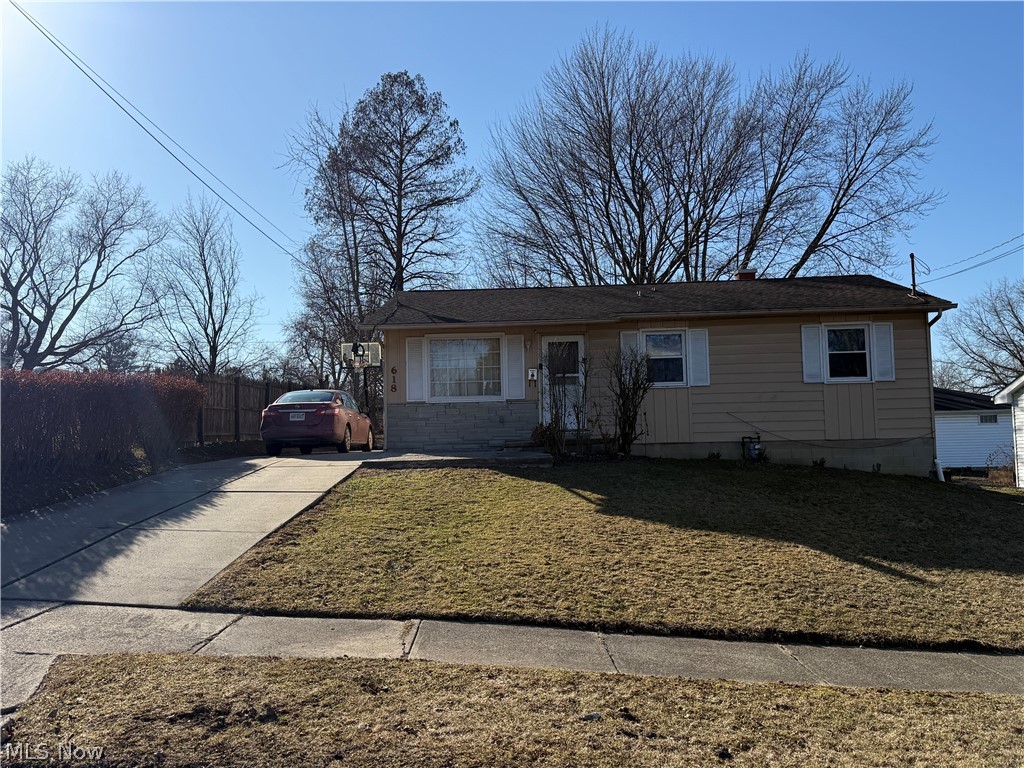
Youngstown
618 N Hartford Avenue
3 Beds
1 Baths
N/A
$88,900
MLS#: 5190343
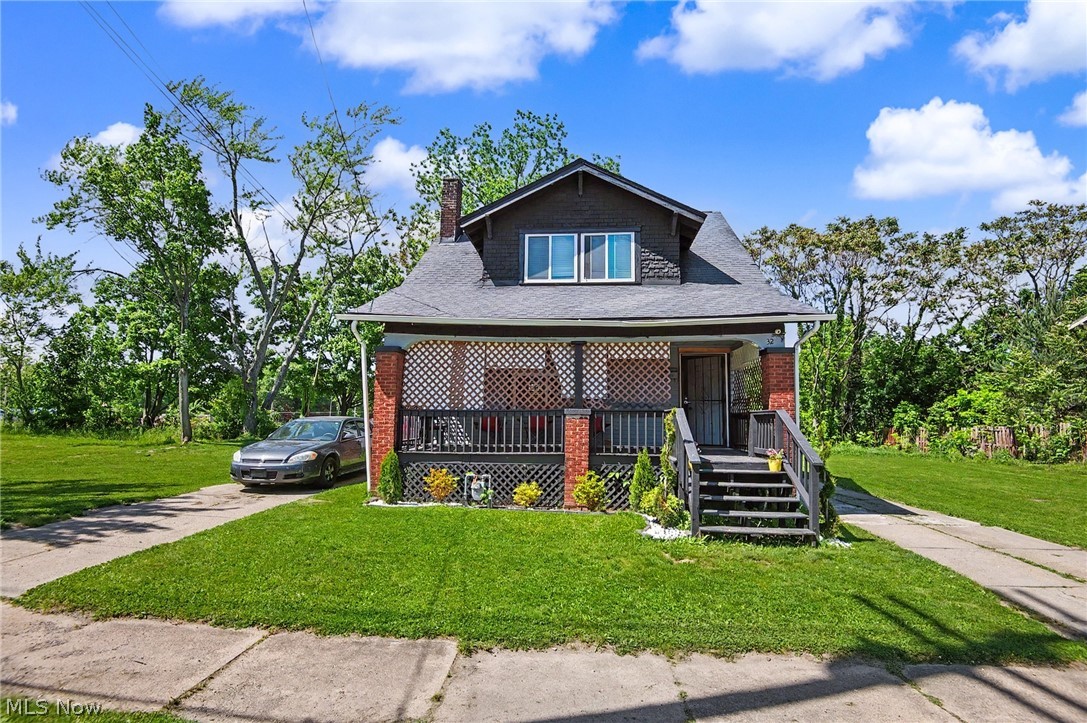
Youngstown
32 E Avondale Avenue
3 Beds
1 Baths
N/A
$83,000
MLS#: 5212839
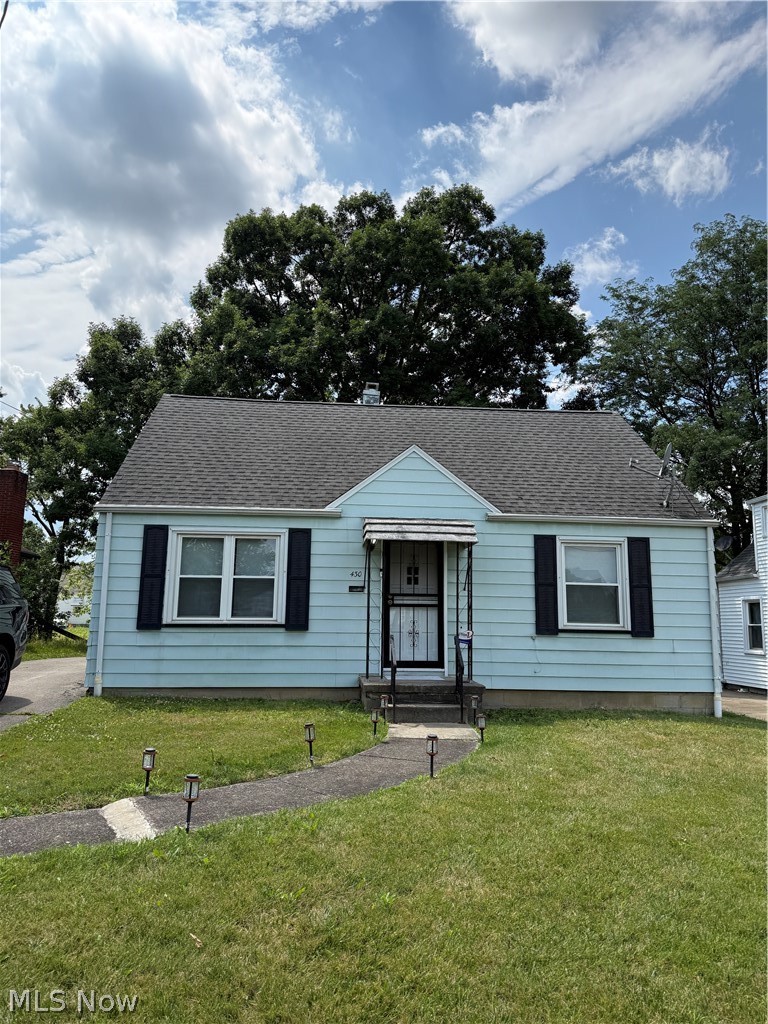
Youngstown
430 Moherman Avenue
3 Beds
2 Baths
N/A
$119,000
MLS#: 5226654

Youngstown
127 Roslyn Drive
2 Beds
1 Baths
1,008 Sq.Ft.
$118,500
MLS#: 5185970
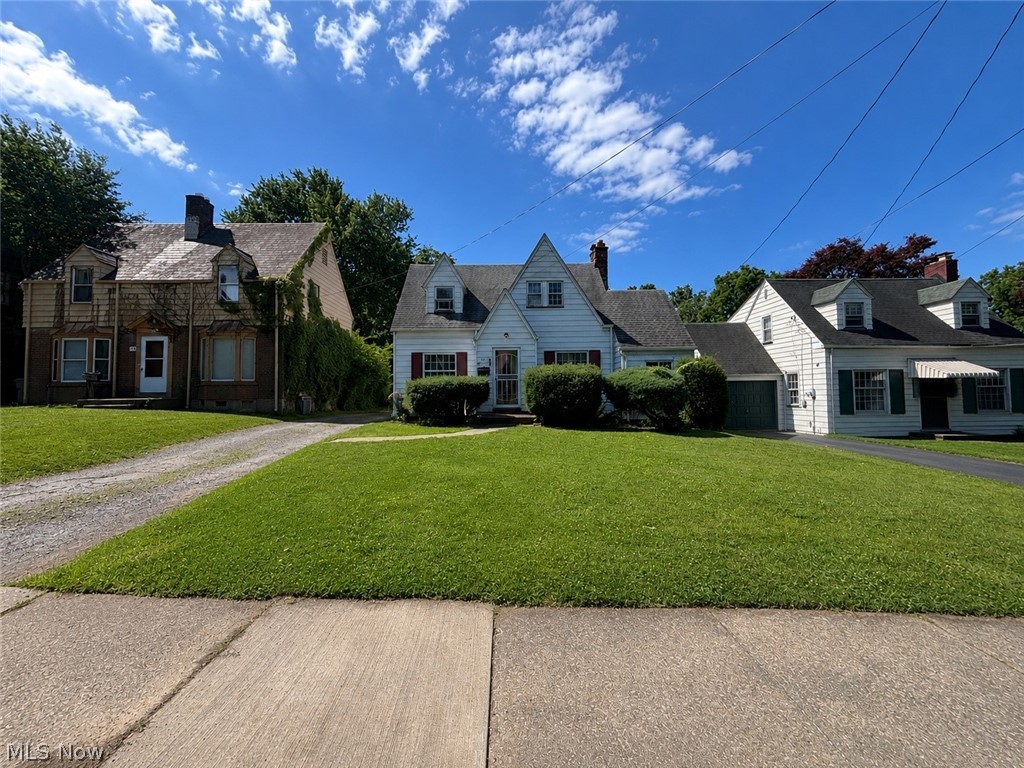
Youngstown
611 Mistletoe Avenue
3 Beds
1 Baths
N/A
$83,000
MLS#: 5220862
Youngstown
320 E Auburndale Avenue
3 Beds
2 Baths
N/A
$84,500
MLS#: 5225235

Youngstown
673 Rhoda Avenue
3 Beds
1 Baths
988 Sq.Ft.
$109,900
MLS#: 5241424

Youngstown
931 E Florida Avenue
4 Beds
2 Baths
1,602 Sq.Ft.
$109,900
MLS#: 5243435

Youngstown
1006 Powers Avenue 5
2 Beds
1 Baths
N/A
$109,900
MLS#: 5237387

Youngstown
149 S Truesdale Avenue
3 Beds
1 Baths
1,344 Sq.Ft.
$109,900
MLS#: 5244208
