Features & Amenities

Interior

  • Total Bedrooms

    4

  • Bathrooms

    3

  • 1/2 Bathrooms

    1

  • Above Grade Finished Area

    2926.0

  • Basement YN

    YES

  • Cooling YN

    YES

  • Cooling

    Central Air

  • Fireplace YN

    YES

  • Heating YN

    YES

  • Heating

    Natural Gas, Forced Air

  • Pet friendly

    N/A

Exterior

  • Garage

    Yes

  • Garage spaces

    2

  • Construction Materials

    Vinyl Siding

  • Parking

    Attached, Garage, Paved

  • Pool

    Yes

  • Pool Features

    Community

Area & Lot

  • Lot Size(acres)

    0.232

  • Property Type

    Residential

  • Property Sub Type

    Single Family Residence

  • Architectural Style

    Colonial

Price

  • Sales Price

    $399,900

  • Tax Amount

    $6,727

  • Sq. Footage

    4, 026

  • Price/SqFt

    $99

HOA

  • Association

    Yes

  • Association Fee

    $350

  • Association Fee Frequency

    Annually

  • Association Fee Includes

    N/A

School District

  • Elementary School

    Strongsville CSD - 1830

  • Middle School

    N/A

  • High School

    N/A

Property Features

  • Stories

    2

  • Sewer

    Public Sewer

  • Water Source

    Public

Schedule a Showing

Showing scheduled successfully.

<
>
IN PERSON
VIA CHAT

What is 3 + 4 ?


Change time

Mortgage calculator

Estimate your monthly mortgage payment, including the principal and interest, property taxes, and HOA. Adjust the values to generate a more accurate rate.

Your payment

Principal and Interest:

$

Property taxes:

$

HOA fees:

$

Total loan payment:

$

Total interest amount:

$

Location

County

Cuyahoga

Elementary School

Strongsville CSD - 1830

Middle School

High School

Listing Courtesy of Jennifer R Burke , Coldwell Banker Schmidt Realty

RealHub Information is provided exclusively for consumers' personal, non-commercial use, and it may not be used for any purpose other than to identify prospective properties consumers may be interested in purchasing. All information deemed reliable but not guaranteed and should be independently verified. All properties are subject to prior sale, change or withdrawal. RealHub website owner shall not be responsible for any typographical errors, misinformation, misprints and shall be held totally harmless.

Agent Austin Lape

AGENT

Austin Lape

Call Austin today to schedule a private showing.


* Listings on this website come from the FMLS IDX Compilation and may be held by brokerage firms other than the owner of this website. The listing brokerage is identified in any listing details. Information is deemed reliable but is not guaranteed. If you believe any FMLS listing contains material that infringes your copyrighted work please click here to review our DMCA policy and learn how to submit a takedown request.© 2024 FMLS.
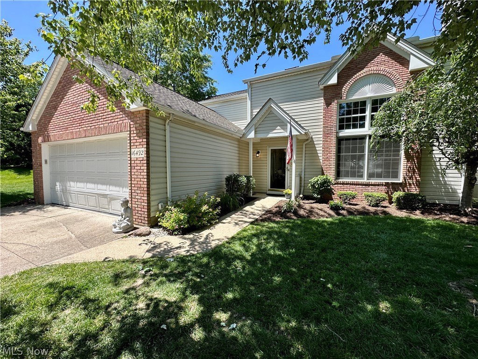
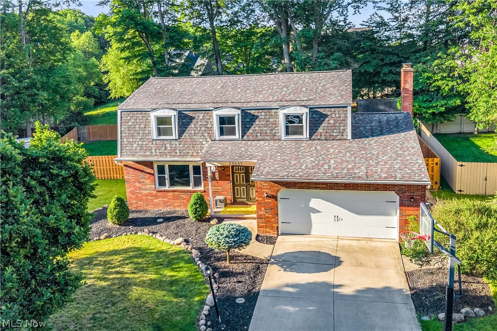
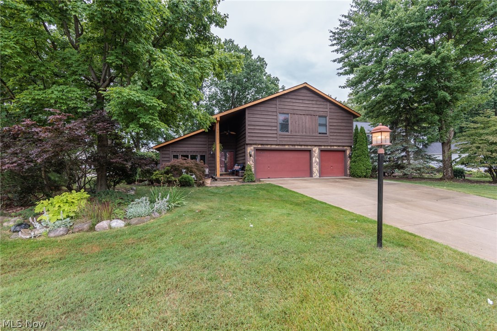
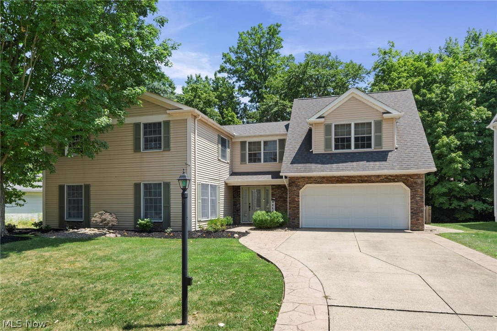
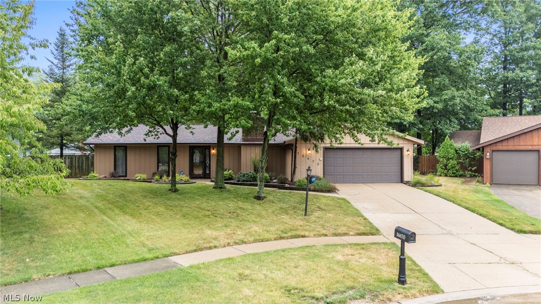
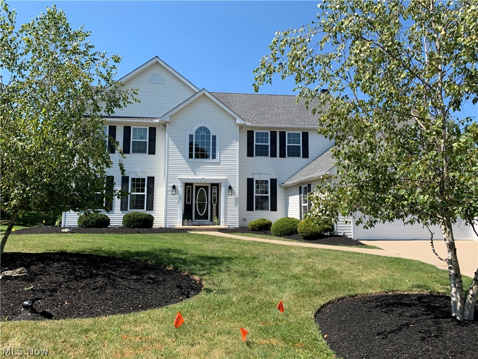
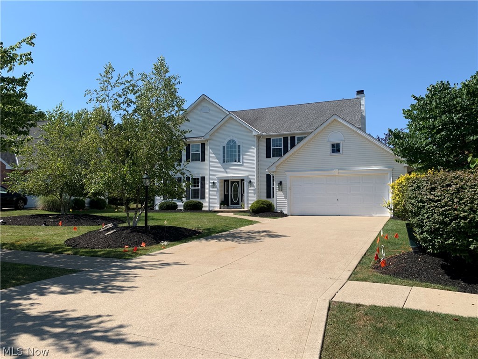
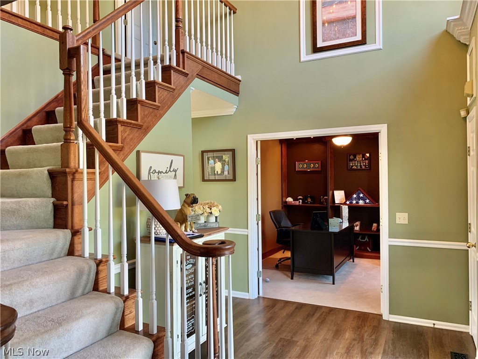
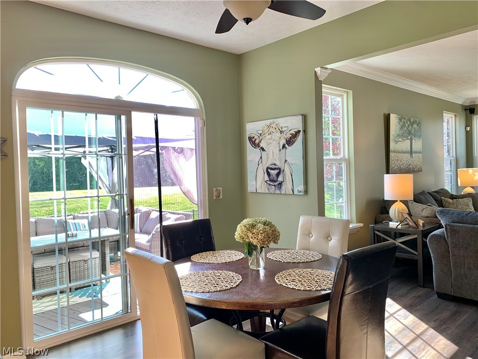
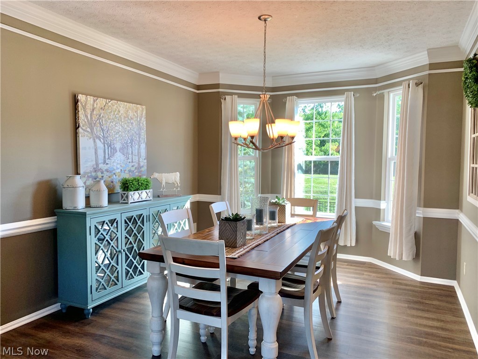
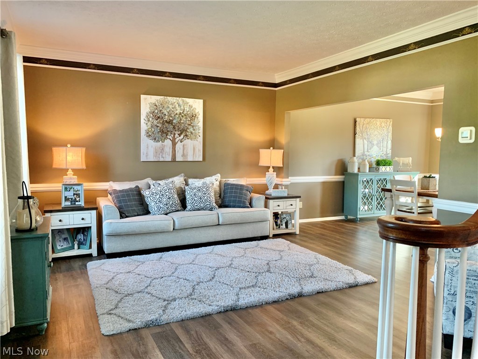
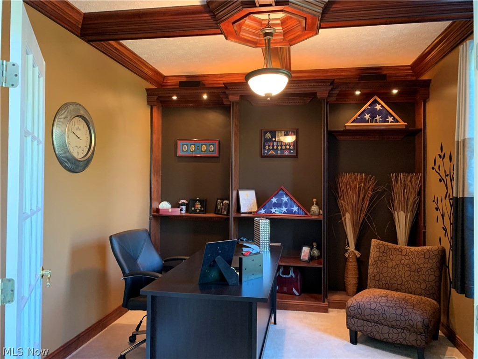
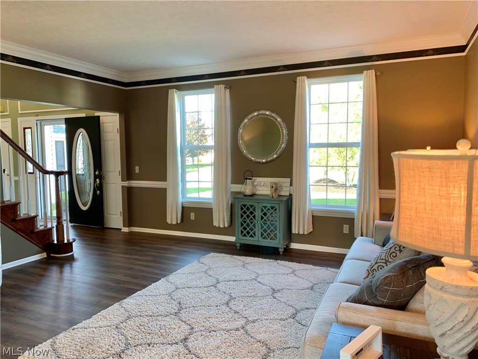
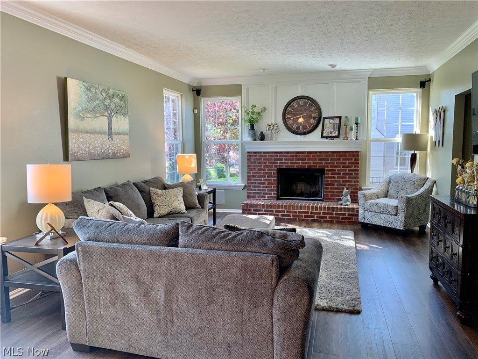
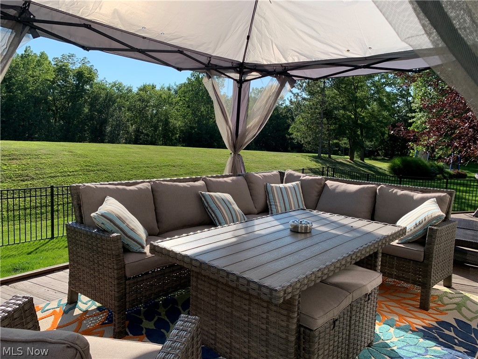
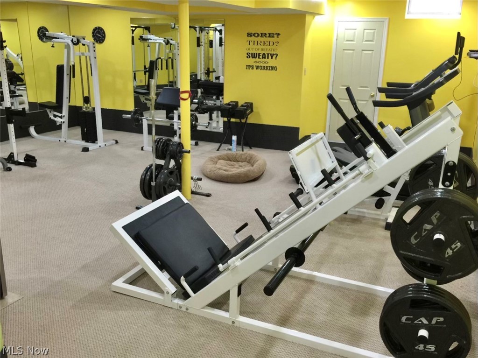
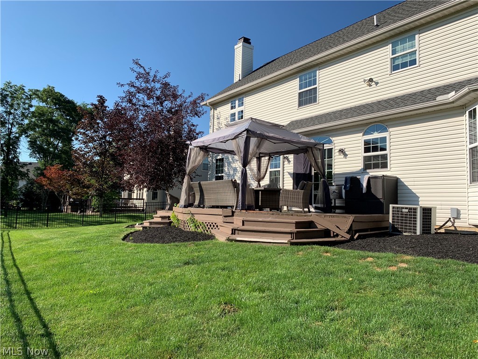
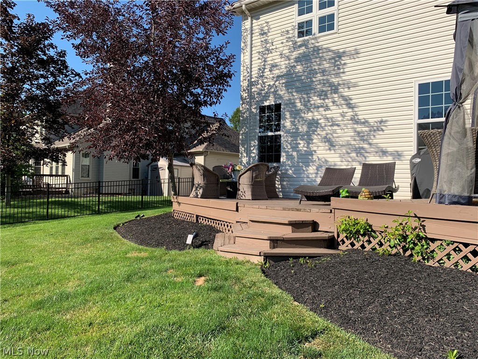
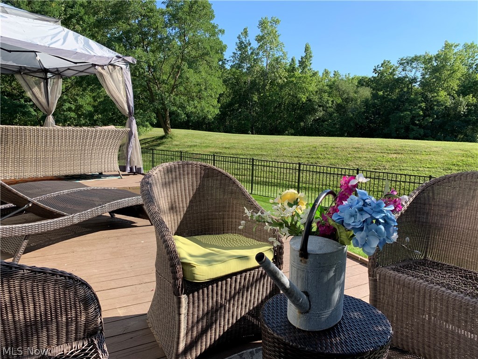
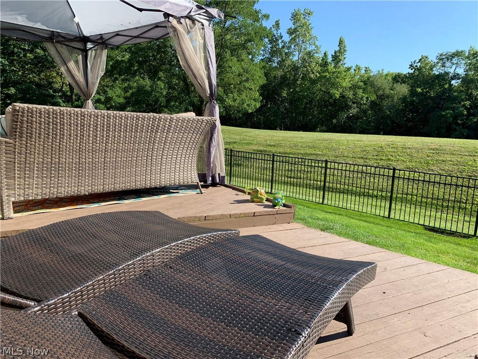
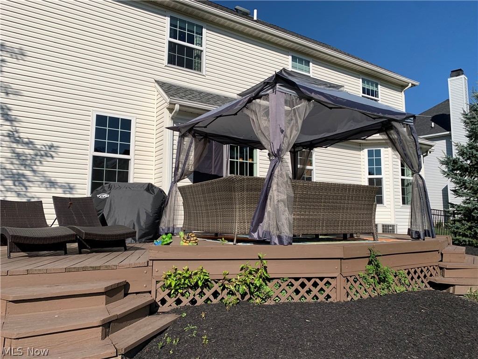
Elegance and charm apparent when you first step into the two story entrance.  This gracious colonial boasts over 4,000 sqft of living space.  The original owners have lots of beautiful memories here and are ready to pass the torch to the next owners.  Outstanding attention to detail throughout the woodwork including crown moldings and chair rails.  Custom designed with 9’ ceilings.  The first floor displays an office, formal living room, grand formal dining room, an eat-in kitchen with all appliances and walk-in pantry, dinette and a relaxing great room with fireplace.  First floor laundry.  The finished lower level features a work-out room, family room, office area and bathroom.   Impressively entertain on the wrap-around, multi-level patio where the sun sets.  Updates throughout include HVAC, Flooring, Paint.  New roof in 2009 (50 years).  This development offers a pool, community club house, tennis courts and more.  Close to dining and major shopping and major highways.  Exceptional

16396 Academy Drive

Message successfully sent.

What would you like to know?

What is 3 + 4 ?

I agree to receive email communication and understand I can unsubscribe at any time.

I agree to be contacted by Tyson Sells Homes, LLC. via call, email, and text for real estate services. To opt out, you can reply 'stop' at any time or reply 'help' for assistance. You can also click the unsubscribe link in the emails. Message and data rates may apply. Message frequency may vary. Privacy Policy

Related Properties

Ranch Slab-BRAND NEW 3 Bedroom, bonus room, Cluster Home is move-in-ready tpday! Recently named "Best Cluster Home Community Development" at the 2024 HBA Cleveland Choice Awards, we've built another of our most popular models, the Brighton Ranch which features 3 bedrooms, 2 full bath, a flex/office and spacious laundry room.  A covered front entry, 10' ceilings in the kitchen, great room and dinette, beautiful wainscoting in main hall with night lights! Luxury Vinyl flooring is upgraded in every room except carpeted bedrooms. Kitchen has extra height white shaker cabinets with soft close hinges on doors and drawers. Quartz tops, upgraded appliances including gas and electric range hook-up, electric range w under-cabinet microwave and dishwasher. LVP flooring in kitchen, dinette, hallway, pantry, foyer, laundry and LVT flooring in both baths! Owners bath features a 5' shower with corner seat. Fully landscaped lot after driveway and front walk are poured. Snag this home at the end of summer and say goodbye managing your lawn and snow removal on your own! "The Reserve" is the Cluster Home section of Pine Lakes, featuring Low maintenance living (lawn maintenance & snow removal) for only $145/month in addition to all of the amenities of Pine Lakes club house, walking trail, tennis courts, etc. for $225/year.
#5140902

Strongsville

14557 Baywood Lane

3 Beds

2 Baths

1,834 Sq.Ft.

$457,500

MLS#: 5140902

Price reduced
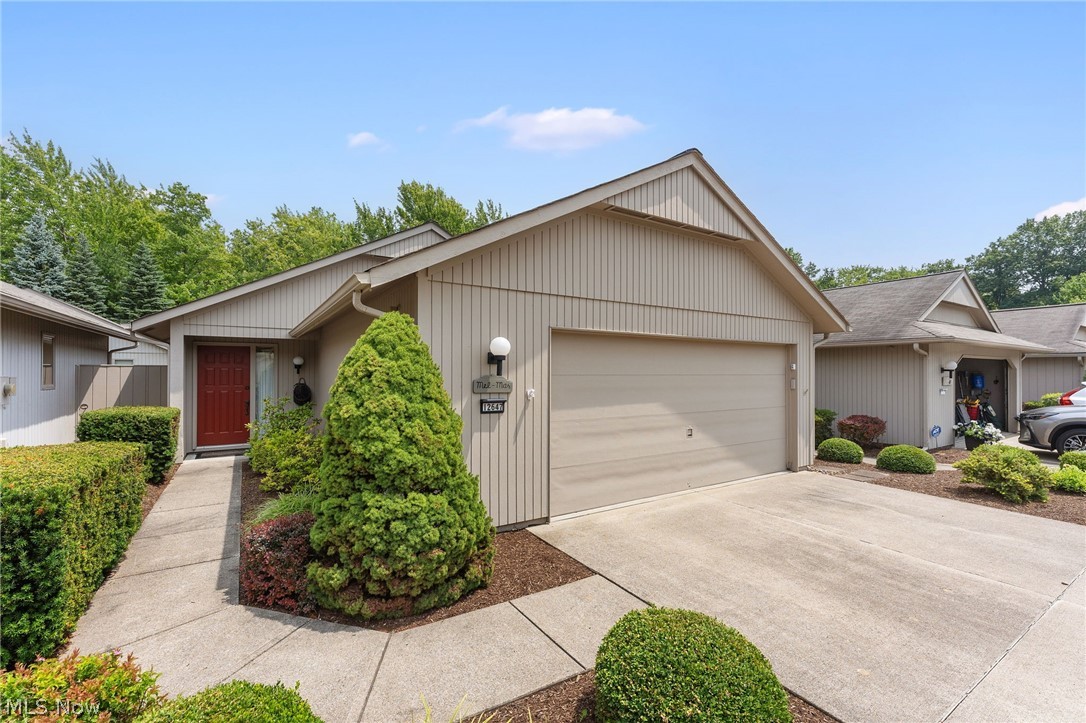
Discover this one-of-a-kind contemporary Colonial tucked away on a private .53-acre property in Strongsville’s sought-after Co-Moor community. A nature lover’s dream, this home combines serene surroundings with an abundance of living space with over 4,200 square feet of thoughtfully designed rooms for everyday comfort and entertaining. Step inside to a welcoming living room featuring a cozy fireplace and impressive patio doors framing views of the picturesque backyard. A formal dining room opens to a spacious kitchen with generous cabinetry, ample prep space, a pantry, coffee bar, included appliances, updated flooring, and a bright dining area with a sliding door to the sprawling deck, perfect for outdoor gatherings or peaceful mornings. Adding to the homes appeal there ae multiple spaces for the whole family to enjoy including the comfortable family room, a versatile game room, a workshop off the oversized 3 car garage, and a bonus room off the primary suite, an ideal space for an office, nursery, or craft room. Two half baths ideal for guests & a large laundry room. Upstairs, four bedrooms & two full baths offer room for everyone. The park-like backyard invites relaxation with its firepit area and storage shed, an inviting spot for cool autumn evenings spent roasting marshmallows with family and friends. Updates include new siding (2017), gutters (2018), deck (2018), shed (2021), and a new furnace and A/C (2025). Enjoy all that Co-Moor has to offer, from its community pool and recreational amenities to its convenient location near schools, shopping, restaurants, quick interstate access and Strongsville’s beautiful Metroparks. This property blends privacy, space, and an active neighborhood lifestyle, making it a truly special place to call home.
#5155320

Strongsville

20050 Idlewood Trail

4 Beds

2 Baths

5,654 Sq.Ft.

$465,000

MLS#: 5155320

Price reduced
Super clean, bright, freshly painted and lovely one floor living in this most beautiful and special community. Gracious room sizes allow for easy movement and flow. Natural light floods the house and this home- being on the end- lends itself to wonderful and expansive views of plantings and greenspace from every window. Thoughtful design and floor plan. Large and well proportioned living spaces, tons of storage. Great room has soaring cathedral ceiling, a cozy fireplace,  and sliders to the very private rear yard and patio. Large ensuite bathroom off primary bedroom with high ceiling and walk in closet. Second bedroom can be used as office space. Laundry room and immaculate attached garage.  Newer hot water tank (2024). Newer roof (2021). New garage door opener.  Very well maintained home in a peaceful and pretty setting. New price to generously accomodate buyer's cosmetic updates of their choice!
#5206275

Strongsville

15282 Oak Hollow Lane

2 Beds

2 Baths

1,555 Sq.Ft.

$340,000

MLS#: 5206275

Comfortably sitting on a quiet cul-de-sac neighboring a nearly 3/4 acre HOA green space offering trails that run throughout the neighborhood guiding you to 2 peaceful ponds - great for relaxing with a good book, or your morning cup of coffee. Step inside this all electric home to a welcoming interior featuring open and spacious rooms, cathedral ceilings, skylights throughout, and a functional layout ideal for both everyday living and entertaining. The recent addition includes spacious and open concept kitchen and dining areas offering well maintained cabinetry and workspace, flowing seamlessly into the living areas - perfect for gatherings. The home features a primary bedroom with a walk in closet and it's own bathroom with a walk in shower, a second full bathroom, and 2 additional bedrooms with a possible 4th that can accommodate a home office, playroom, or fitness space as well. Not to mention the finished basement with new flooring throughout! Welcome home!
#5208542

Strongsville

19595 Cross Trail N

3 Beds

2 Baths

2,532 Sq.Ft.

$385,000

MLS#: 5208542

Impressive and beautiful home in Oakmont of Ashley Oaks. Very well maintained and updated with newer furnace, AC, hot water tank, windows, granite countertops, and much more. Included in the sale will be all appliances, security system, generator, and safe. This popular floor plan features vaulted ceilings with a beautiful open staircase going both upstairs and down. Great room gas fireplace adds ambiance. Main floor owner's suite is also vaulted with a luxury bath (double sinks, soaking tub, separate shower) and spacious walk-in closet. Off the dining area is a light-filled sunroom and the first floor also includes a powder room and laundry with included washer & dryer. Upstairs a versatile loft makes a perfect office overlooking the great room below and 2 additional bedrooms and full bath ensure plenty of space for family or guests. The full basement is insulated and pre-plumbed for a full bath and there is an oversized attached 2 car garage. Landscaping and snow removal are provided and the Strongsville location is ideal. Call today to schedule a showing.
#5200005

Strongsville

15220 Chestnut Oak Lane

3 Beds

2 Baths

2,453 Sq.Ft.

$429,900

MLS#: 5200005

New on site 2 days ago
Welcome home to this beautifully fully renovated 4-bedroom, 2-bath home tucked away on a quiet cul-de-sac street in desirable Strongsville! Every detail has been thoughtfully updated, offering truly move-in ready living with modern finishes throughout. Enjoy peace of mind with all-new windows, interior doors, exterior door and slider, new roof (2026), HVAC (2026), hot water tank (2026), garage door (2026), driveway and patio (2026). Freshly painted throughout, this home also features brand-new carpet and luxury vinyl plank flooring throughout. The stunning renovated kitchen features quartz countertops, a breakfast bar, and brand-new appliances, while both full bathrooms have been completely updated with stylish finishes. Spacious, fresh, and turnkey from top to bottom, this home is ready for you to move in and make it your own!
#5212736

Strongsville

20252 Birchwood Lane

4 Beds

2 Baths

2,840 Sq.Ft.

$399,900

MLS#: 5212736

Price reduced
Welcome to this beautiful updated Meadowood ranch, offering over 2,200 square feet of one-level living. This 3-bedroom, 2.5-bathroom home features a bright interior, an expansive dining area bathed in natural light from floor to ceiling windows, and gorgeous wall of built in cabinets and a wet bar. The living room features a vaulted ceiling and a wood-burning fireplace. Enjoy an eat-in kitchen with LG appliances, abundant storage and a large pantry w/ views of the park like backyard. Down the hall you'll find a thoughtfully designed layout featuring a powder room/half bath, a full bath, laundry room and mudroom. The layout includes a private 3 bedroom wing with the primary bedroom being a tranquil retreat with a spacious en-suite bathroom, double sink vanity and a soaking tub plus a huge walk-in closet! Attached 2-car garage. Outside, a large private deck overlooks a wooded backyard. Improvements include: ALL NEW WINDOWS 2025, NEW FURNACE 2026, trimmed trees, and new siding front of home. Meadowood community amenities include a pool, tennis /pickle ball courts, a playground, and a clubhouse. This home is immaculate and a must see! BOM at no fault of the home - call listing agent for more info.
#5199788

Strongsville

10483 Shale Brook Way

3 Beds

2 Baths

2,248 Sq.Ft.

$419,000

MLS#: 5199788

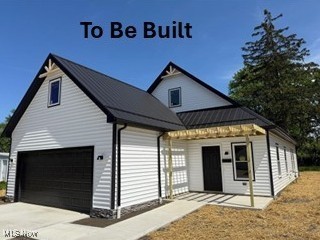
New construction ranch TO BE BUILT! 1-floor living, modern, open floor plan with spacious living room, open to the kitchen which will include lots of cabinets, granite counters, bar seating area, huge pantry, luxury vinyl plank flooring, and stainless appliances. 3 large bedrooms on the first floor, including a primary with en-suite bath and walk-in closet. Other features include: 1st floor laundry, concrete patio, cozy front porch, attached 2-car garage, 50-year warranty metal roof, high efficiency HVAC. Photos are of similar project. This ranch is also available in Warrensville Heights and Maple Heights with a 15-year tax abatement (or on YOUR lot!). Finished 2nd floor loft area (approx 400 sq ft) for a 4th bedroom, office, or additional living area. Option to add a 12x9 storage shed for $4950. 1 year builder warranty.
#5181892

Strongsville

17761 Shurmer Road

4 Beds

2 Baths

1,770 Sq.Ft.

$370,000

MLS#: 5181892

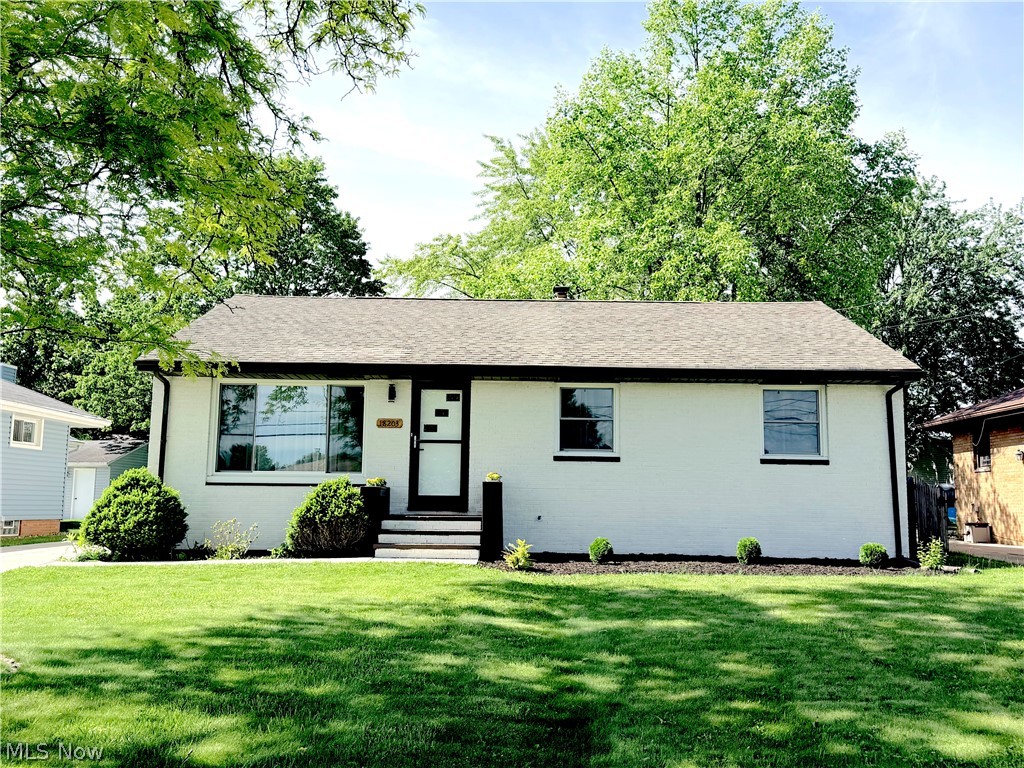
Step back to a time when homes were built with pride, craftmanship, and character. This STUNNING Craftsman-style home is filled with rich woodwork, gorgeous built-ins, original hardwood floors, an updated kitchen with granite countertops and a NEWER roof, that blends timeless charm with modern comfort.  Featuring 3 bedrooms, 2 full baths, a spacious fenced yard with fantastic brick patio, and a 3+car garage...this is more than a house...it will feel like home the second you walk into it!
#5210650

Strongsville

19510 Lunn Road

3 Beds

2 Baths

N/A

$349,900

MLS#: 5210650

New on site 3 days ago
Beautifully updated and move-in ready ranch home located in the Echo Lake community. This home offers easy one-floor living with extensive updates throughout, including new paint, new flooring, a brand-new concrete patio, remodeled bathrooms, updated light fixtures, and additional recessed lighting installed throughout the home. The living room features vaulted ceilings and a cozy gas fireplace, while the dining area showcases a modern raindrop chandelier. The kitchen offers plenty of cabinet space, a charming bay window, and stainless steel appliances. Just off the kitchen is the enclosed three-season room, which leads to the brand new paved patio area, perfect for relaxing or entertaining. This home also features two bedrooms with walk-in closets, including newly added shelving in the primary bedroom closet for added organization and storage. The convenient laundry room includes a brand-new washer and dryer and provides direct access to the attached two-car garage. Echo Lake residents enjoy access to a pool, cabana, and playground, all conveniently located near shopping, dining, and everyday amenities.
#5212927

Strongsville

19374 Lauren Way

2 Beds

2 Baths

1,450 Sq.Ft.

$339,000

MLS#: 5212927

 - property

Send a message

Message successfully sent.

Your message

What is 3 + 4 ?

Reason for contacting?

I agree to receive email communication and understand I can unsubscribe at any time.

I agree to be contacted by Tyson Sells Homes, LLC. via call, email, and text for real estate services. To opt out, you can reply 'stop' at any time or reply 'help' for assistance. You can also click the unsubscribe link in the emails. Message and data rates may apply. Message frequency may vary. Privacy Policy

Sign Out

Virtual Assistant

Would you like to take the next step with this property? We can help you schedule a showing or virtual tour, or send you more details.

Yes, I would like more information.

Thank You for Your Reply, One of Our Agents will contact you as soon as possible

No, maybe later.

Thank you, you can always contact me via email, phone number or through the contact form.

Realhub AI

Lucy - Your AI-Powered Realtor

Update Your Temporary Password

Personalize your search

Enter your email and we'll notify you immediately when new listings match what you're looking for.

or enter email address

Already have an account ? Login here

Continue your home search

I agree to receive communications and understand I can unsubscribe at any time.

I agree to be contacted by Tyson Sells Homes, LLC. via call, email, and text for real estate services. To opt out, you can reply 'stop' at any time or reply 'help' for assistance. You can also click the unsubscribe link in the emails. Message and data rates may apply. Message frequency may vary. Privacy Policy

Already have an account ? Login here

We use cookies

We use cookies primarily for analytics to enhance your experience. By accepting, you agree to our use of these cookies. You can manage your preferences or learn more about our cookies policy.