Features & Amenities

Interior

  • Other Interior Features

    Eat-in Kitchen, Stone Counters, Recessed Lighting

  • Total Bedrooms

    3

  • Bathrooms

    2

  • Above Grade Finished Area

    1400.0

  • Basement YN

    YES

  • Cooling YN

    NO

  • Cooling

    None, Central Air

  • Fireplace YN

    YES

  • Heating YN

    YES

  • Heating

    Natural Gas, Forced Air

  • Main Level Bedrooms

    3

  • Pet friendly

    N/A

Exterior

  • Garage

    Yes

  • Garage spaces

    2

  • Construction Materials

    Brick

  • Parking

    Driveway, Garage

  • Pool

    No

  • Waterfront YN

    NO

Area & Lot

  • Lot Size(acres)

    0.2

  • Property Type

    Residential

  • Property Sub Type

    Single Family Residence

  • Architectural Style

    Ranch

Price

  • Sales Price

    $358,900

  • Tax Amount

    $3,665

  • Sq. Footage

    2, 200

  • Price/SqFt

    $163

HOA

  • Association

    No

School District

  • Elementary School

    Strongsville CSD - 1830

  • Middle School

    N/A

  • High School

    N/A

Property Features

  • Stories

    1

  • Sewer

    Public Sewer

  • Water Source

    Public

Schedule a Showing

Showing scheduled successfully.

<
>
IN PERSON
VIA CHAT

What is 3 + 4 ?


Change time

Mortgage calculator

Estimate your monthly mortgage payment, including the principal and interest, property taxes, and HOA. Adjust the values to generate a more accurate rate.

Your payment

Principal and Interest:

$

Property taxes:

$

HOA fees:

$

Total loan payment:

$

Total interest amount:

$

Location

County

Cuyahoga

Elementary School

Strongsville CSD - 1830

Middle School

High School

Listing Courtesy of Olena Drofych , Keller Williams Elevate

RealHub Information is provided exclusively for consumers' personal, non-commercial use, and it may not be used for any purpose other than to identify prospective properties consumers may be interested in purchasing. All information deemed reliable but not guaranteed and should be independently verified. All properties are subject to prior sale, change or withdrawal. RealHub website owner shall not be responsible for any typographical errors, misinformation, misprints and shall be held totally harmless.

Agent Austin Lape

AGENT

Austin Lape

Call Austin today to schedule a private showing.


* Listings on this website come from the FMLS IDX Compilation and may be held by brokerage firms other than the owner of this website. The listing brokerage is identified in any listing details. Information is deemed reliable but is not guaranteed. If you believe any FMLS listing contains material that infringes your copyrighted work please click here to review our DMCA policy and learn how to submit a takedown request.© 2024 FMLS.
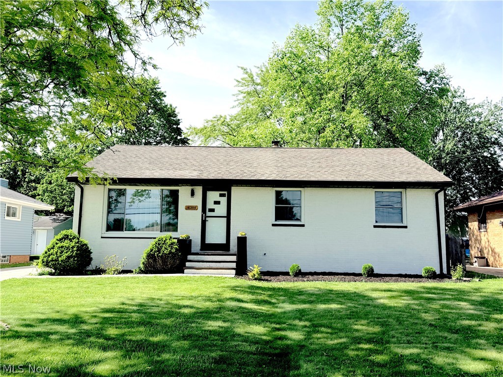
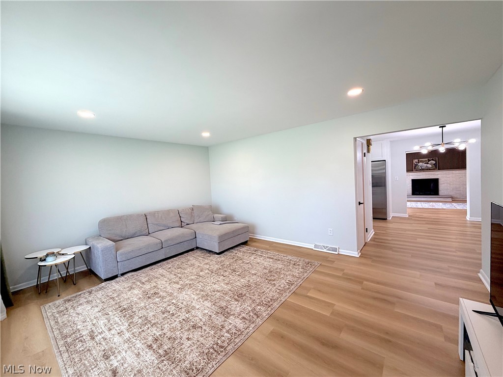
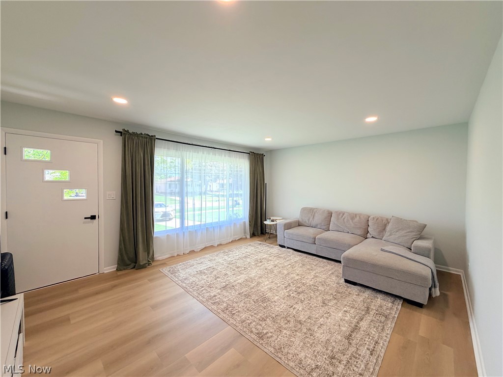
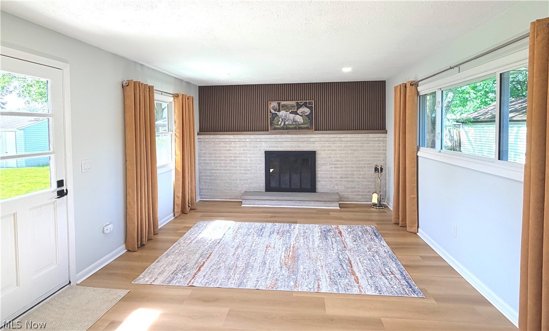
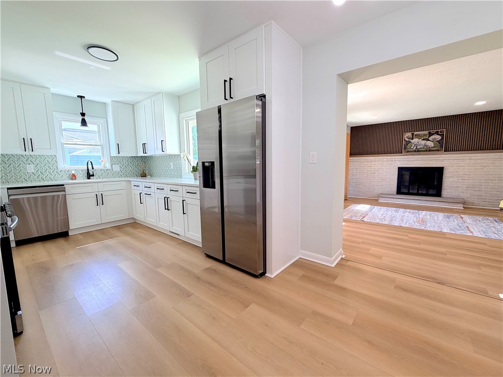
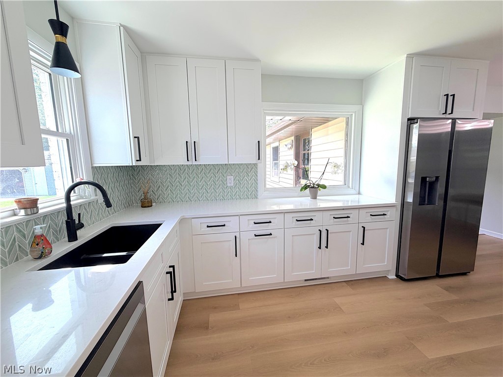
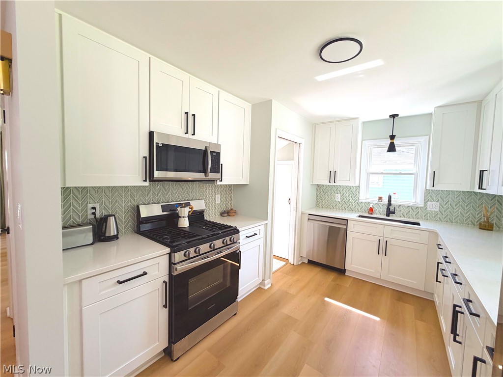
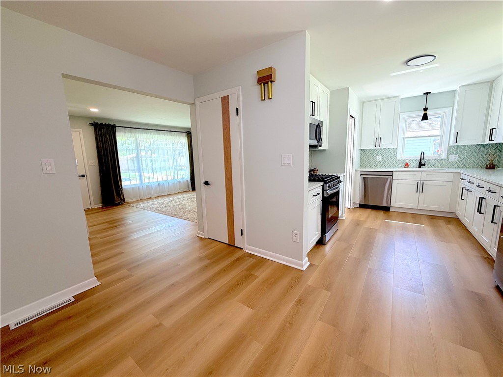
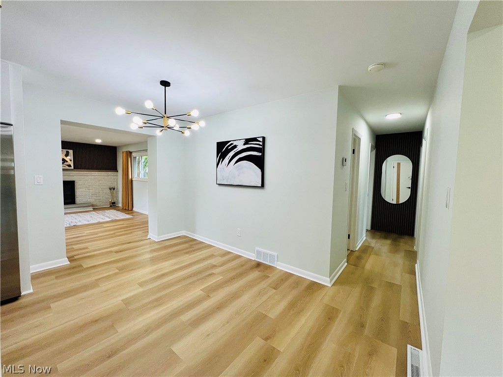
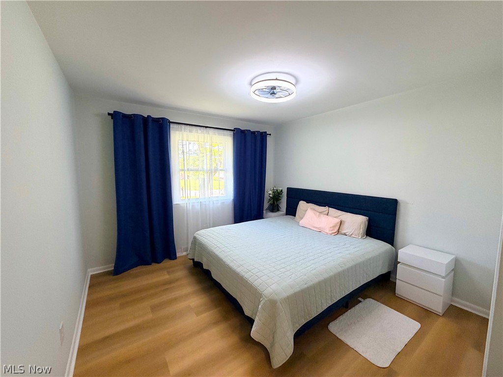
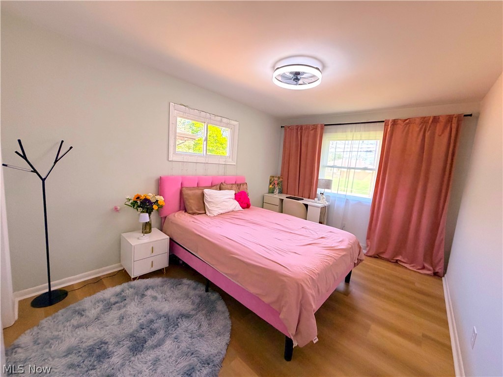
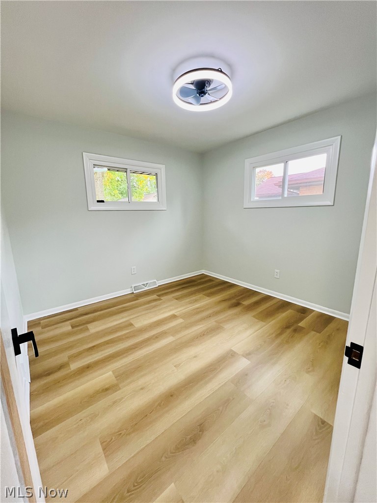
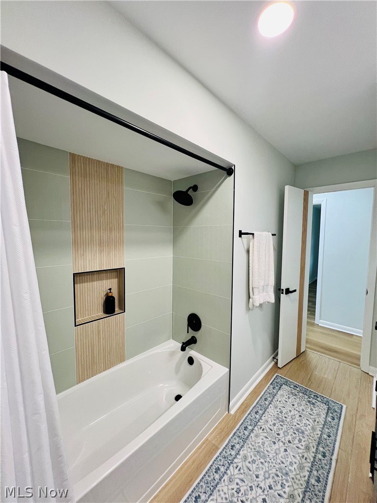
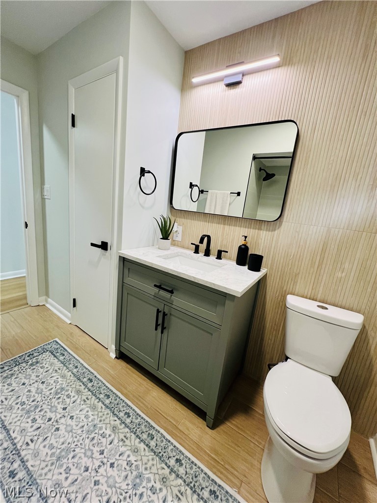
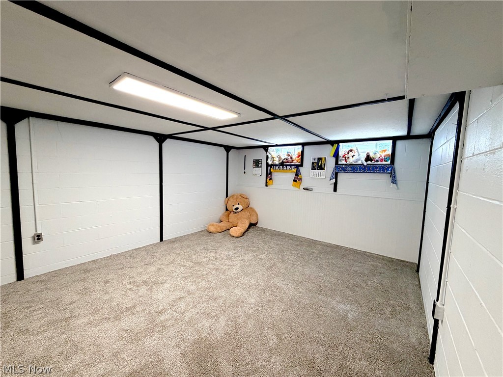
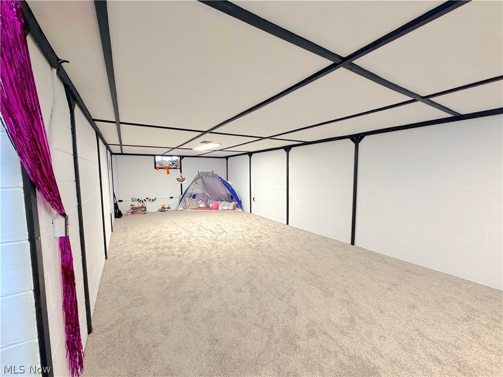
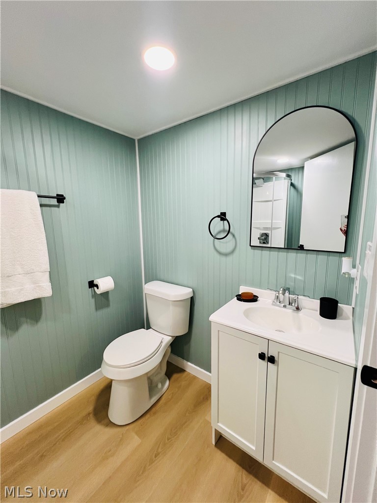
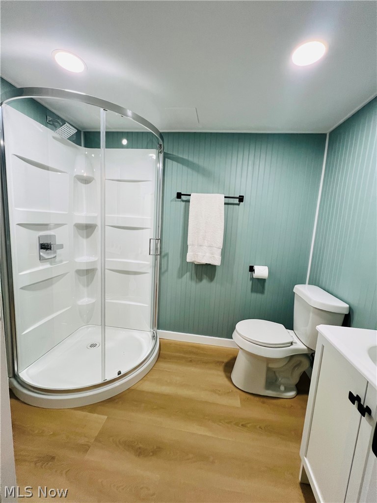
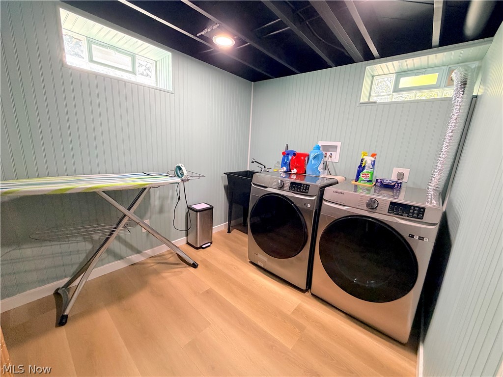
Rare find in Strongsville! This completely renovated brick ranch offers the feel of new construction while being tucked away on a quiet street with unbeatable convenience to I-71 and the Ohio Turnpike. Enjoy the best of both worlds - just steps from the scenic Mill Stream Run Reservation with over 100 miles of paved trails, and within walking distance to shopping, dining, and everyday amenities. Fully redone in 2025, this home has been thoughtfully updated from top to bottom, including a brand-new kitchen, remodeled bathrooms, new flooring throughout, fresh paint, and modern finishes that create a clean, cohesive, move-in-ready space. Step inside to a bright and inviting living room filled with natural light from all-new windows, complemented by stylish LVP flooring and a fresh, airy feel. The dining area flows seamlessly into the stunning new kitchen, featuring tall white shaker cabinetry, quartz countertops, a sleek backsplash and stainless steel appliances. Just off the kitchen, the cozy family room with a fireplace provides the perfect space to relax. Down the hall, you’ll find three comfortable bedrooms and a beautifully updated full bathroom with a modern, spa-like feel. The finished lower level adds exceptional versatility, offering a spacious recreation room, finished laundry area, full bathroom, and plenty of storage - ideal for both entertaining and everyday living. Outside, the detached two-car garage offers ample parking and storage, complete with a new garage door opener. Additional major updates completed in 2025 include HVAC, hot water tank, windows, electrical panel, and glass block windows, along with a newer concrete driveway - providing peace of mind and low-maintenance living for years to come. This home is truly move-in ready, combining style, comfort, and location in one exceptional package. Don’t miss your opportunity to make it yours!

18203 Broxton Drive

Message successfully sent.

What would you like to know?

What is 3 + 4 ?

I agree to receive email communication and understand I can unsubscribe at any time.

I agree to be contacted by Tyson Sells Homes, LLC. via call, email, and text for real estate services. To opt out, you can reply 'stop' at any time or reply 'help' for assistance. You can also click the unsubscribe link in the emails. Message and data rates may apply. Message frequency may vary. Privacy Policy

Related Properties

Price reduced
Welcome to 22156 Meadowsouth Ct in Strongsville, an updated ranch-style home offering modern finishes, easy living, and access to desirable neighborhood amenities, including a community pool, basketball courts, tennis courts, and playground.

A welcoming foyer introduces LVP flooring that flows through the main living areas, creating a clean and cohesive feel. The spacious living room is filled with natural light and features a stone fireplace that adds warmth and character, creating an inviting central gathering space. It opens seamlessly to the eat-in kitchen, making the layout ideal for both everyday living and entertaining. The kitchen is thoughtfully designed with a large center island, tile backsplash, ample cabinetry, and stainless steel appliances.

A convenient laundry room is located just off the main living area, adding everyday functionality.

Down the hall are two well-sized bedrooms, including a comfortable primary suite with a large walk-in closet and an updated ensuite bath featuring a double vanity and a step-in shower. A second full bathroom completes the interior.

Step outside to a private backyard with a concrete patio, accessible through sliding doors off the kitchen. This outdoor space is perfect for relaxing, dining, or hosting gatherings.

Residents enjoy access to community amenities including a pool, basketball courts, tennis courts, and playground, enhancing the comfortable lifestyle this home offers. Schedule your private tour today.
#5201993

Strongsville

22156 Meadowsouth Court

2 Beds

2 Baths

1,664 Sq.Ft.

$315,000

MLS#: 5201993

Price reduced
Super clean, bright, freshly painted and lovely one floor living in this most beautiful and special community. Gracious room sizes allow for easy movement and flow. Natural light floods the house and this home- being on the end- lends itself to wonderful and expansive views of plantings and greenspace from every window. Thoughtful design and floor plan. Large and well proportioned living spaces, tons of storage. Great room has soaring cathedral ceiling, a cozy fireplace,  and sliders to the very private rear yard and patio. Large ensuite bathroom off primary bedroom with high ceiling and walk in closet. Second bedroom can be used as office space. Laundry room and immaculate attached garage.  Newer hot water tank (2024). Newer roof (2021). New garage door opener.  Very well maintained home in a peaceful and pretty setting. New price to generously accomodate buyer's cosmetic updates of their choice!
#5206275

Strongsville

15282 Oak Hollow Lane

2 Beds

2 Baths

1,555 Sq.Ft.

$340,000

MLS#: 5206275

Comfortably sitting on a quiet cul-de-sac neighboring a nearly 3/4 acre HOA green space offering trails that run throughout the neighborhood guiding you to 2 peaceful ponds - great for relaxing with a good book, or your morning cup of coffee. Step inside this all electric home to a welcoming interior featuring open and spacious rooms, cathedral ceilings, skylights throughout, and a functional layout ideal for both everyday living and entertaining. The recent addition includes spacious and open concept kitchen and dining areas offering well maintained cabinetry and workspace, flowing seamlessly into the living areas - perfect for gatherings. The home features a primary bedroom with a walk in closet and it's own bathroom with a walk in shower, a second full bathroom, and 2 additional bedrooms with a possible 4th that can accommodate a home office, playroom, or fitness space as well. Not to mention the finished basement with new flooring throughout! Welcome home!
#5208542

Strongsville

19595 Cross Trail N

3 Beds

2 Baths

2,532 Sq.Ft.

$385,000

MLS#: 5208542

Impressive and beautiful home in Oakmont of Ashley Oaks. Very well maintained and updated with newer furnace, AC, hot water tank, windows, granite countertops, and much more. Included in the sale will be all appliances, security system, generator, and safe. This popular floor plan features vaulted ceilings with a beautiful open staircase going both upstairs and down. Great room gas fireplace adds ambiance. Main floor owner's suite is also vaulted with a luxury bath (double sinks, soaking tub, separate shower) and spacious walk-in closet. Off the dining area is a light-filled sunroom and the first floor also includes a powder room and laundry with included washer & dryer. Upstairs a versatile loft makes a perfect office overlooking the great room below and 2 additional bedrooms and full bath ensure plenty of space for family or guests. The full basement is insulated and pre-plumbed for a full bath and there is an oversized attached 2 car garage. Landscaping and snow removal are provided and the Strongsville location is ideal. Call today to schedule a showing.
#5200005

Strongsville

15220 Chestnut Oak Lane

3 Beds

2 Baths

2,453 Sq.Ft.

$429,900

MLS#: 5200005

New on site 1 day ago
Welcome to low-maintenance living in the highly sought-after, age-restricted Olympia community. This well-maintained ranch home offers the perfect blend of everyday functionality and inviting charm, all within a vibrant neighborhood designed for an active lifestyle. Enjoy bright, open living spaces, a thoughtful one-floor layout, and an atmosphere that instantly feels like home. The spacious living areas are perfect for relaxing or entertaining, while the kitchen offers plenty of cabinet storage with stainless steel appliances, granite, and quartz countertops with walkout access to the private courtyard. Generously sized bedrooms, including a peaceful primary suite with a large walk-in closet and walk-out access to a small yet inviting deck. A secondary bedroom with a custom closet and walkout access to the private courtyard where you can relax any time of day. Olympia residents enjoy exceptional clubhouse amenities including an indoor heated pool, sauna, fitness center, locker rooms, library, multi-purpose gathering room, kitchen, and so much more. Whether you are looking to stay active, socialize with neighbors, or simply enjoy a carefree lifestyle, this community has something for everyone. Conveniently located near shopping, dining, parks, and highways. As a bonus, a home warranty is offered for peace of mind. Do not miss your chance to make this home yours!
#5213124

Strongsville

13192 Olympus Way

2 Beds

2 Baths

1,790 Sq.Ft.

$298,850

MLS#: 5213124

New on site 2 days ago
Welcome home to this beautifully fully renovated 4-bedroom, 2-bath home tucked away on a quiet cul-de-sac street in desirable Strongsville! Every detail has been thoughtfully updated, offering truly move-in ready living with modern finishes throughout. Enjoy peace of mind with all-new windows, interior doors, exterior door and slider, new roof (2026), HVAC (2026), hot water tank (2026), garage door (2026), driveway and patio (2026). Freshly painted throughout, this home also features brand-new carpet and luxury vinyl plank flooring throughout. The stunning renovated kitchen features quartz countertops, a breakfast bar, and brand-new appliances, while both full bathrooms have been completely updated with stylish finishes. Spacious, fresh, and turnkey from top to bottom, this home is ready for you to move in and make it your own!
#5212736

Strongsville

20252 Birchwood Lane

4 Beds

2 Baths

2,840 Sq.Ft.

$399,900

MLS#: 5212736

Price reduced
Welcome to this beautiful updated Meadowood ranch, offering over 2,200 square feet of one-level living. This 3-bedroom, 2.5-bathroom home features a bright interior, an expansive dining area bathed in natural light from floor to ceiling windows, and gorgeous wall of built in cabinets and a wet bar. The living room features a vaulted ceiling and a wood-burning fireplace. Enjoy an eat-in kitchen with LG appliances, abundant storage and a large pantry w/ views of the park like backyard. Down the hall you'll find a thoughtfully designed layout featuring a powder room/half bath, a full bath, laundry room and mudroom. The layout includes a private 3 bedroom wing with the primary bedroom being a tranquil retreat with a spacious en-suite bathroom, double sink vanity and a soaking tub plus a huge walk-in closet! Attached 2-car garage. Outside, a large private deck overlooks a wooded backyard. Improvements include: ALL NEW WINDOWS 2025, NEW FURNACE 2026, trimmed trees, and new siding front of home. Meadowood community amenities include a pool, tennis /pickle ball courts, a playground, and a clubhouse. This home is immaculate and a must see! BOM at no fault of the home - call listing agent for more info.
#5199788

Strongsville

10483 Shale Brook Way

3 Beds

2 Baths

2,248 Sq.Ft.

$419,000

MLS#: 5199788

New construction ranch TO BE BUILT! 1-floor living, modern, open floor plan with spacious living room, open to the kitchen which will include lots of cabinets, granite counters, bar seating area, huge pantry, luxury vinyl plank flooring, and stainless appliances. 3 large bedrooms on the first floor, including a primary with en-suite bath and walk-in closet. Other features include: 1st floor laundry, concrete patio, cozy front porch, attached 2-car garage, 50-year warranty metal roof, high efficiency HVAC. Photos are of similar project. This ranch is also available in Warrensville Heights and Maple Heights with a 15-year tax abatement (or on YOUR lot!). Finished 2nd floor loft area (approx 400 sq ft) for a 4th bedroom, office, or additional living area. Option to add a 12x9 storage shed for $4950. 1 year builder warranty.
#5181892

Strongsville

17761 Shurmer Road

4 Beds

2 Baths

1,770 Sq.Ft.

$370,000

MLS#: 5181892

Price reduced
Welcome home to 16406 Logan Ct. This meticulously maintained home provides easy single floor living. The spacious master suite gives plenty of space as well as a walk in closet and an en-suite bathroom. The second bedroom provides plenty of space and has a large closet for additional storage needs. The main living area of the home boasts an open floor plan where the rooms flow together. This home features a living room with a large picture window, providing plenty of space for hosting as well as a formal dining space. The eat-in-kitchen offers plenty of counter and storage space with an updated backsplash to give the area a subtle pop of color. Off the kitchen you will find the family room offering plenty of space for hosting and relaxing. The family room gives access to the screened in 3 season room which can be enjoyed immediately as we approach summer. Attached 2 car garage provides storage space and access to the mud room where you’ll find the laundry space. Kitchen countertops, backsplash, LVP flooring and carpet have all been updated recently. All carpeted spaces have been professionally cleaned. This home offers a seamless blend of comfort, functionality, and thoughtful updates, ready for its next owner to enjoy.
#5209946

Strongsville

16406 Logan Court

2 Beds

2 Baths

N/A

$314,900

MLS#: 5209946

Step back to a time when homes were built with pride, craftmanship, and character. This STUNNING Craftsman-style home is filled with rich woodwork, gorgeous built-ins, original hardwood floors, an updated kitchen with granite countertops and a NEWER roof, that blends timeless charm with modern comfort.  Featuring 3 bedrooms, 2 full baths, a spacious fenced yard with fantastic brick patio, and a 3+car garage...this is more than a house...it will feel like home the second you walk into it!
#5210650

Strongsville

19510 Lunn Road

3 Beds

2 Baths

N/A

$349,900

MLS#: 5210650

 - property

Send a message

Message successfully sent.

Your message

What is 3 + 4 ?

Reason for contacting?

I agree to receive email communication and understand I can unsubscribe at any time.

I agree to be contacted by Tyson Sells Homes, LLC. via call, email, and text for real estate services. To opt out, you can reply 'stop' at any time or reply 'help' for assistance. You can also click the unsubscribe link in the emails. Message and data rates may apply. Message frequency may vary. Privacy Policy

Sign Out

Virtual Assistant

Would you like to take the next step with this property? We can help you schedule a showing or virtual tour, or send you more details.

Yes, I would like more information.

Thank You for Your Reply, One of Our Agents will contact you as soon as possible

No, maybe later.

Thank you, you can always contact me via email, phone number or through the contact form.

Realhub AI

Lucy - Your AI-Powered Realtor

Update Your Temporary Password

Personalize your search

Enter your email and we'll notify you immediately when new listings match what you're looking for.

or enter email address

Already have an account ? Login here

Continue your home search

I agree to receive communications and understand I can unsubscribe at any time.

I agree to be contacted by Tyson Sells Homes, LLC. via call, email, and text for real estate services. To opt out, you can reply 'stop' at any time or reply 'help' for assistance. You can also click the unsubscribe link in the emails. Message and data rates may apply. Message frequency may vary. Privacy Policy

Already have an account ? Login here

We use cookies

We use cookies primarily for analytics to enhance your experience. By accepting, you agree to our use of these cookies. You can manage your preferences or learn more about our cookies policy.