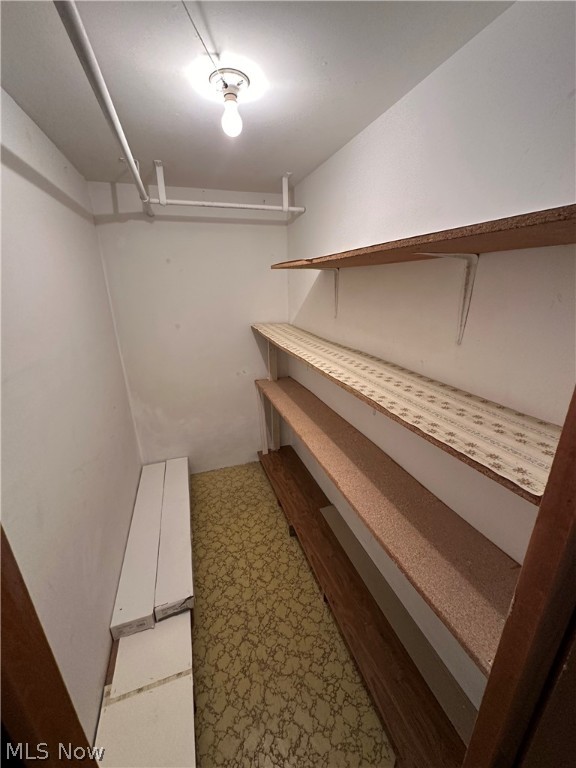
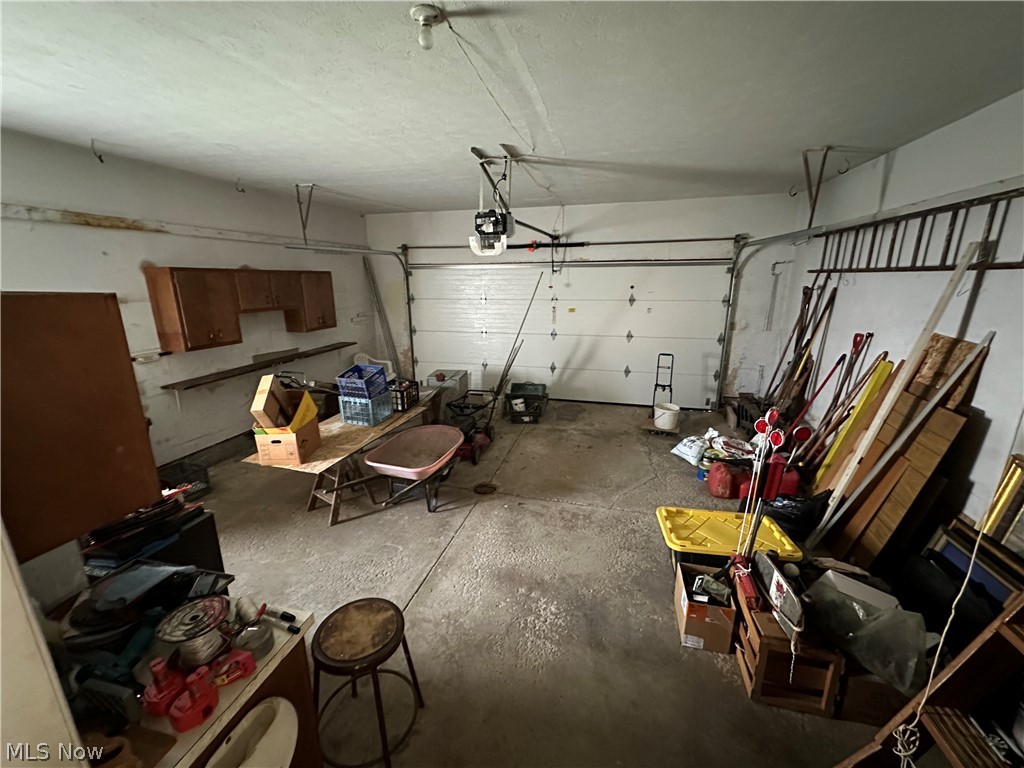
Features & Amenities

Interior

  • Other Interior Features

    Laminate Counters

  • Total Bedrooms

    3

  • Bathrooms

    2

  • Above Grade Finished Area

    1674.0

  • Basement YN

    YES

  • Cooling YN

    YES

  • Cooling

    Central Air

  • Fireplace YN

    YES

  • Heating YN

    YES

  • Heating

    Forced Air

  • Main Level Bedrooms

    3

  • Pet friendly

    Yes

Exterior

  • Garage

    Yes

  • Garage spaces

    2

  • Construction Materials

    Brick

  • Other Exterior Features

    Outdoor Grill

  • Parking

    Attached, Concrete, Driveway, Garage Faces Front, Garage, Garage Door Opener, Inside Entrance, Lighted

  • Patio and Porch Features

    Covered, Patio

  • Pool

    No

  • Waterfront YN

    NO

  • View

    City

Area & Lot

  • Lot Features

    City Lot, Landscaped

  • Lot Size(acres)

    0.3044

  • Property Type

    Residential

  • Property Sub Type

    Single Family Residence

  • Architectural Style

    Ranch

Price

  • Sales Price

    $280,000

  • Tax Amount

    $3,724

  • Financing Options

    Conventional

  • Sq. Footage

    3,348

  • Price/SqFt

    $83

HOA

  • Association

    No

School District

  • Elementary School

    Strongsville CSD - 1830

  • Middle School

    N/A

  • High School

    N/A

Property Features

  • Stories

    1

  • Foundation Details

    Block

  • Sewer

    Public Sewer

  • Water Source

    Public

Schedule a Showing

Showing scheduled successfully.

<
>
IN PERSON
VIA CHAT

What is 3 + 4 ?


Change time

Mortgage calculator

Estimate your monthly mortgage payment, including the principal and interest, property taxes, and HOA. Adjust the values to generate a more accurate rate.

Your payment

Principal and Interest:

$

Property taxes:

$

HOA fees:

$

Total loan payment:

$

Total interest amount:

$

Location

County

Cuyahoga

Elementary School

Strongsville CSD - 1830

Middle School

High School

Listing Courtesy of Thomas W Moran , Silvertree Real Estate Co.

RealHub Information is provided exclusively for consumers' personal, non-commercial use, and it may not be used for any purpose other than to identify prospective properties consumers may be interested in purchasing. All information deemed reliable but not guaranteed and should be independently verified. All properties are subject to prior sale, change or withdrawal. RealHub website owner shall not be responsible for any typographical errors, misinformation, misprints and shall be held totally harmless.

Agent Austin Lape

AGENT

Austin Lape

Call Austin today to schedule a private showing.


* Listings on this website come from the FMLS IDX Compilation and may be held by brokerage firms other than the owner of this website. The listing brokerage is identified in any listing details. Information is deemed reliable but is not guaranteed. If you believe any FMLS listing contains material that infringes your copyrighted work please click here to review our DMCA policy and learn how to submit a takedown request.© 2024 FMLS.
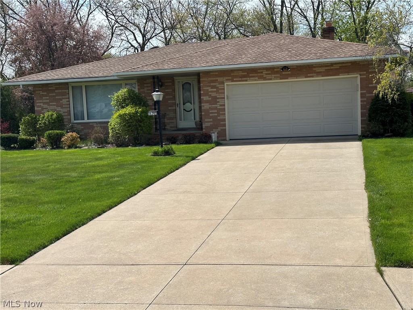
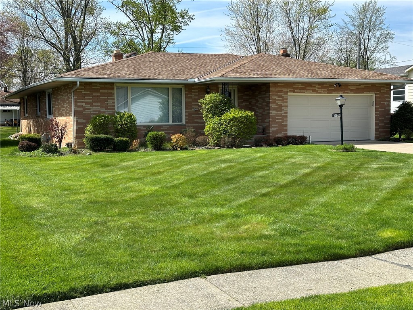
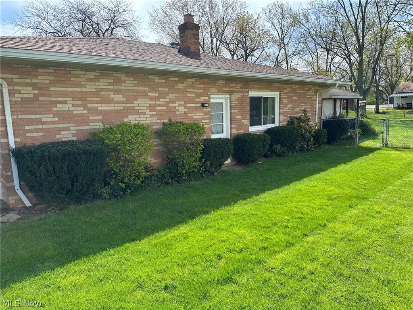
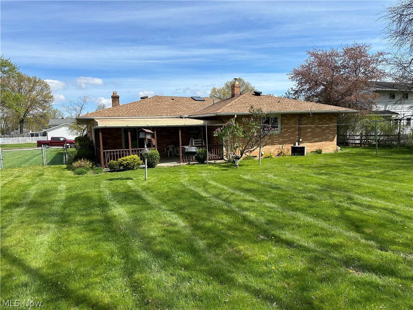
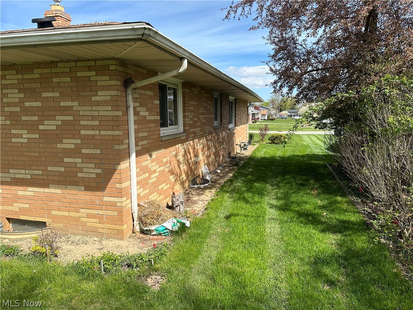
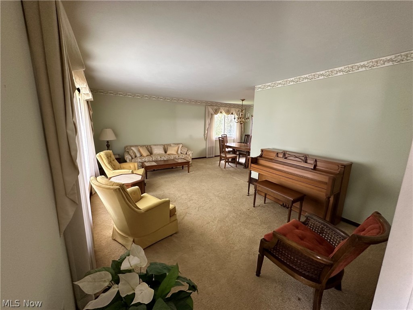
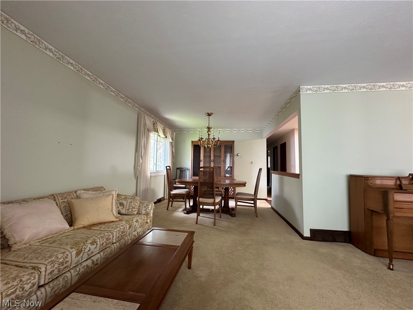
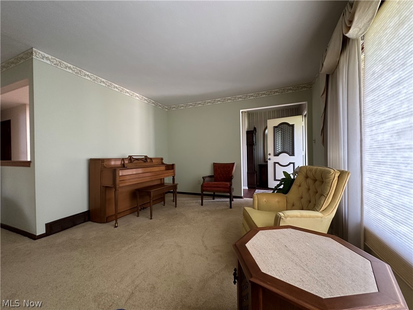
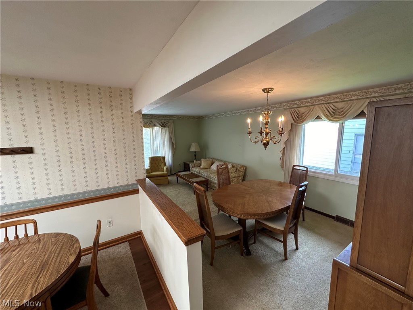
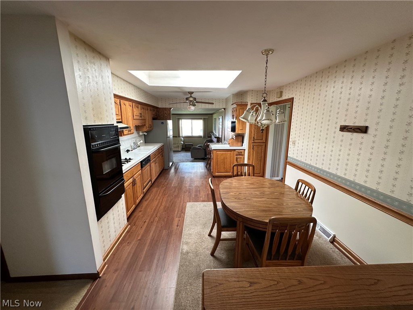
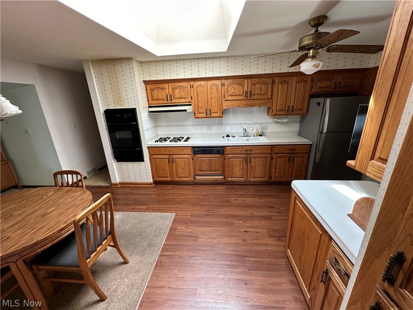
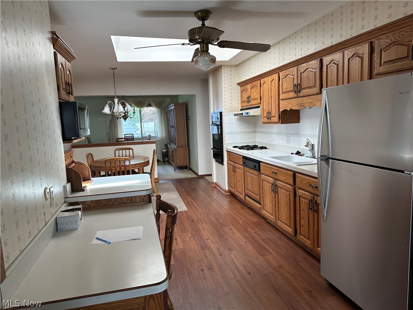
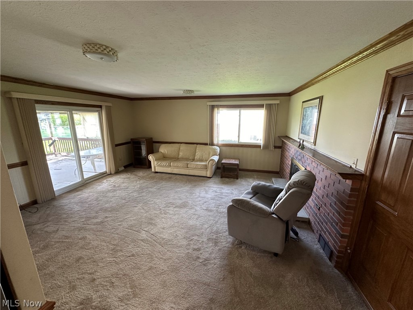
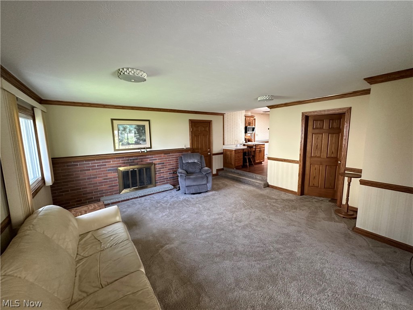
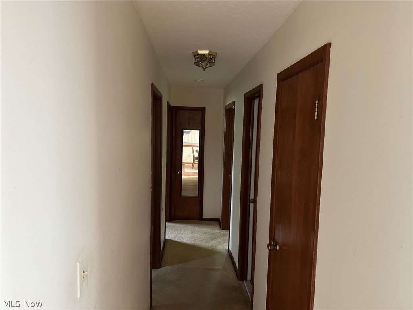
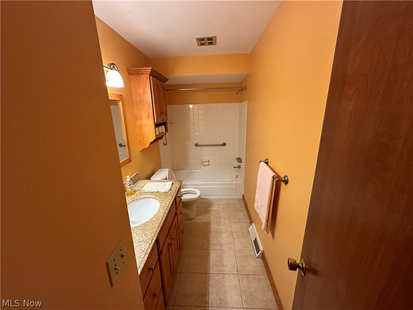
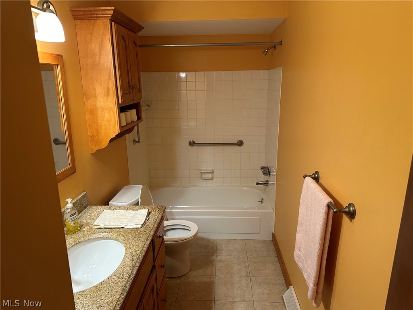
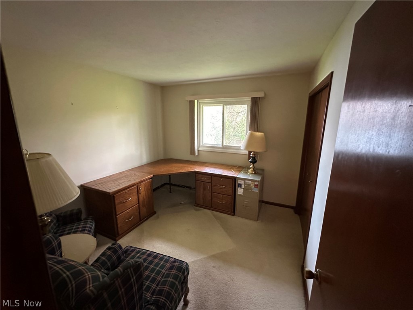
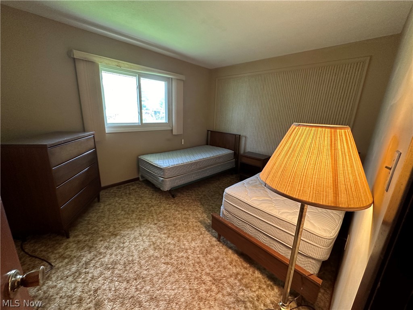
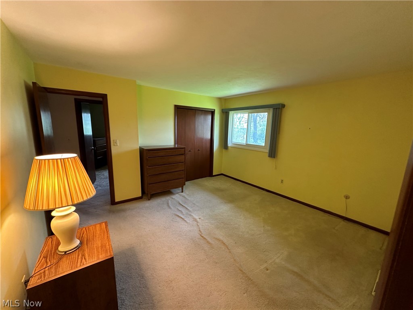
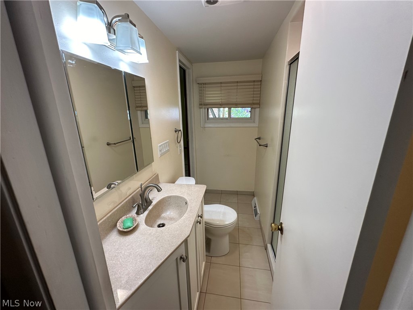
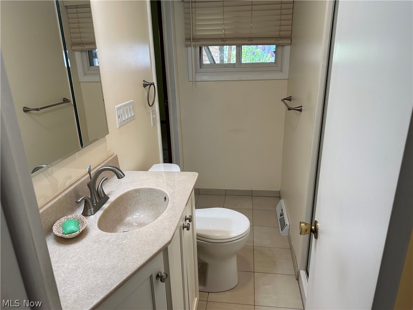
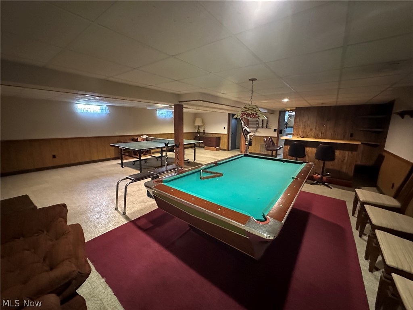
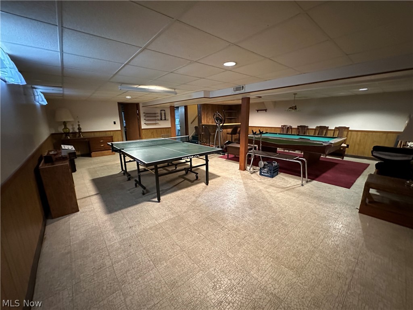
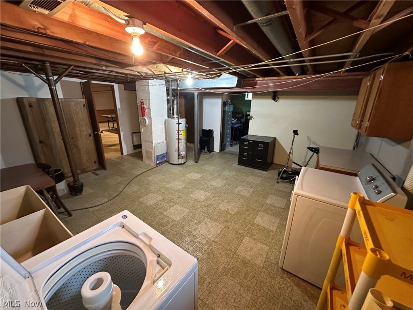
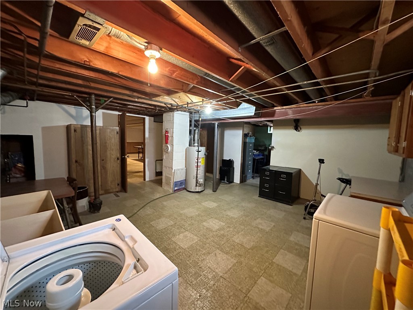
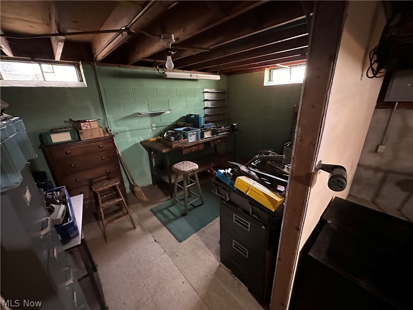
Here is a diamond in the rough! This Beautiful full Brick home features ,3 bedrooms and,  2 full baths in the highly sought after City of Strongsville. You are welcomed through the front door. Immediately to the left is a formal living room/dining room with a large bay window in the living room and a smaller window in the dining room which gives ample natural light. The Eat in kitchen is right off the dining room and has a beautiful skylight and access to both the dining room and family room for great entertaining. From the kitchen step down in to the family room which has a gas fireplace/wood-burning with folding glass doors. To the back of the family room there are  sliding glass doors that open to the covered back patio with a fenced in back yard. All three bedrooms are also on the main floor. The Master does have an in suite full bath. The basement is set up as a game room with a wet bar. Also in the basement has a workshop and laundry area. The garage is right off the family room and has an insulated garage door with opener.

16205 Canterbury Drive

Message successfully sent.

What would you like to know?

What is 3 + 4 ?

I agree to receive email communication and understand I can unsubscribe at any time.

I agree to be contacted by Tyson Sells Homes, LLC. via call, email, and text for real estate services. To opt out, you can reply 'stop' at any time or reply 'help' for assistance. You can also click the unsubscribe link in the emails. Message and data rates may apply. Message frequency may vary. Privacy Policy

Related Properties

Welcome home to this highly sought-after, rare end-unit ranch condominium offering the perfect blend of comfort,
style, and convenient single-story living. Step inside to a beautifully maintained interior featuring fresh white paint,
updated trim and woodwork, and updated bathrooms that create a clean, modern feel throughout. The spacious eat-in
kitchen offers abundant cabinetry, a generous pantry, and all appliances, making it ideal for everyday living and
entertaining.
The expansive living room is centered around a cozy fireplace and flows seamlessly into the formal dining room,
creating the perfect space for gatherings. The oversized primary suite features two large walk-in closets and a private
en-suite bath, while two additional bedrooms provide flexibility for guests, family, or a home office.
Additional highlights include a brand-new Trane HVAC system installed in 2025, a spacious utility room, an attached
two-car garage with direct access, and a private patio to enjoy outdoor living.
The HOA provides exterior maintenance, landscaping, snow removal, and access to the community pool, allowing for
low-maintenance living. Conveniently located just minutes from shopping, dining, SouthPark Mall, the Ohio Turnpike,
major highways, and Strongsville amenities, this move-in-ready home offers exceptional value in one of the area's most
desirable communities.
#5229187

Strongsville

19224 Idlewood Trail

3 Beds

2 Baths

1,610 Sq.Ft.

$265,990

MLS#: 5229187
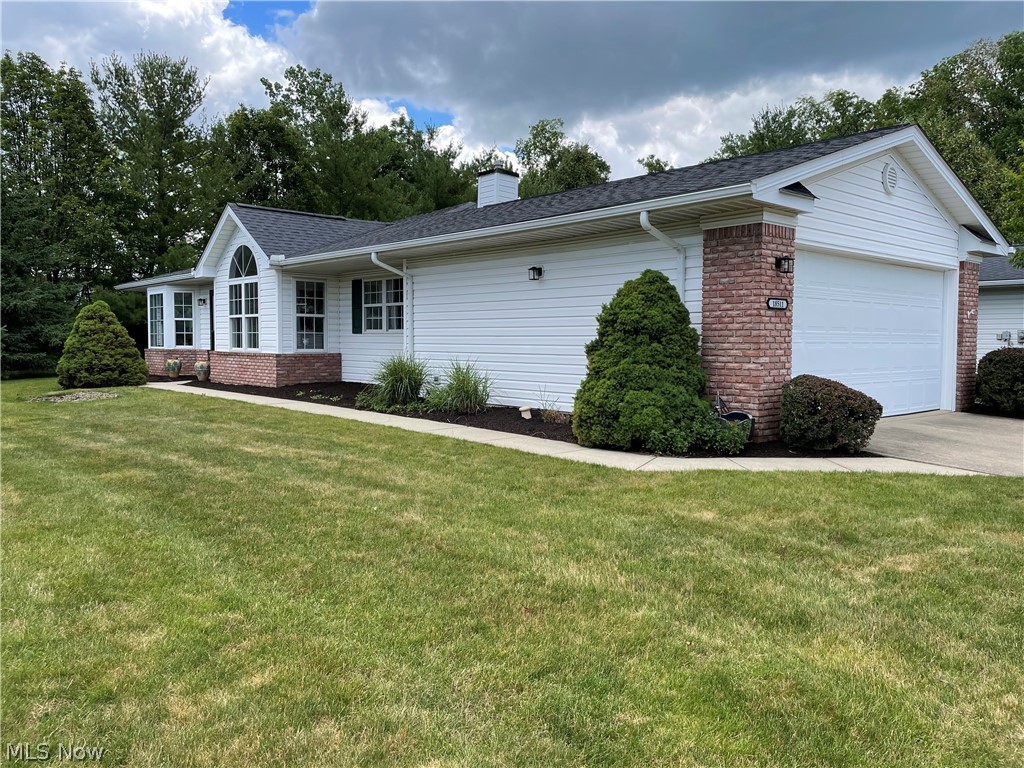
:  Welcome to 18511 Woodhaven Dr - Woodside Crossings in The Woods!  You will love this ranch cluster home and the easy, carefree living.  The entire unit has been painted and new carpet installed.  The open floor plan features spacious rooms including a large great room with vaulted ceilings and a fireplace.  Slider in great room leads to a large private patio - perfect for morning coffee or afternoon tea.  The kitchen has lots of counterspace, a pantry and an eating area with vaulted ceilings and a palladium window offering lots of natural light plus all stainless steel appliances stay. The laundry off of kitchen has its own sink and includes a washer and dryer.  The master bedroom also features vaulted ceilings, his and her closets and its own private bath with walk-in shower.  There are two additional bedrooms and another full bath.   Attached two car garage has additional space for storage and an epoxy finished floor. Close to shopping, dining, entertainment and all major highways. Rare Opportunity!
#5219263

Strongsville

18511 Woodhaven Drive

3 Beds

2 Baths

1,527 Sq.Ft.

$289,900

MLS#: 5219263
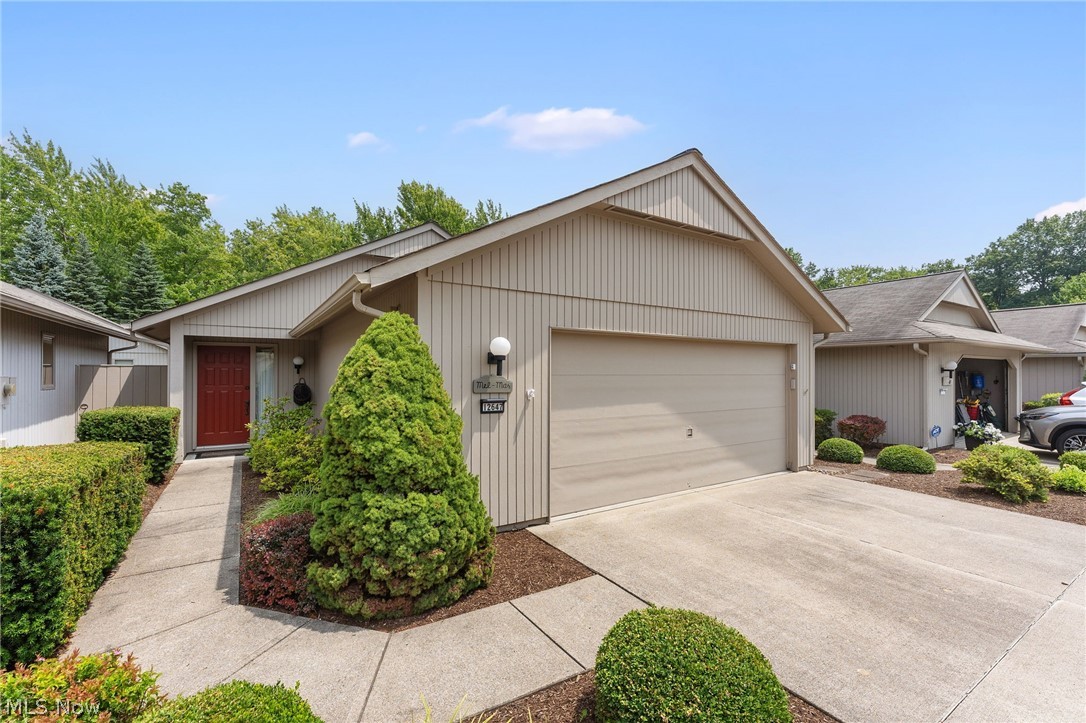
Ready for easy living in a serene and peaceful 55+ community, this rare offering combines comfort, convenience, and exceptional amenities. Residents enjoy access to an indoor heated pool, exercise room, sauna, gathering area, library, and scenic walking paths surrounded by natural beauty and local wildlife. Built by Bob Schmitt, this sought-after, limited-maintenance community features detached, single-story homes designed for effortless living.

Offering over 1,800 square feet, this thoughtfully designed home includes 2 bedrooms and 2 full bathrooms. The spacious great room is anchored by a wood-burning, brick-front fireplace with built-in bookshelves, creating a warm and inviting focal point. Expansive floor-to-ceiling windows flood the space with natural light while overlooking the private courtyard. A rare office/den, unique to this floor plan, provides flexible space for a home office, hobby room, or additional sitting area.

The eat-in kitchen offers abundant storage with 42-inch cabinetry, under-cabinet lighting, ceramic tile backsplash, and generous workspace. The spacious primary suite features dual walk-in closets, granite dual vanities, and a walk-in shower. Neutral décor and recessed lighting throughout create a bright, move-in-ready interior that complements any style.

Additional highlights include a beautiful 15' x 10' sunroom just off the primary suite and an attached extra-deep 2½-car garage with abundant storage. The recently refreshed, private enclosed courtyard provides the perfect setting for relaxing, entertaining, or accommodating pets. Ideally situated on a quiet cul-de-sac near shopping, dining, healthcare, and everyday conveniences.

Schedule your private showing today—this exceptional home is one you won't want to miss!
#5229044

Strongsville

12647 Ionia Court

2 Beds

2 Baths

1,803 Sq.Ft.

$329,500

MLS#: 5229044
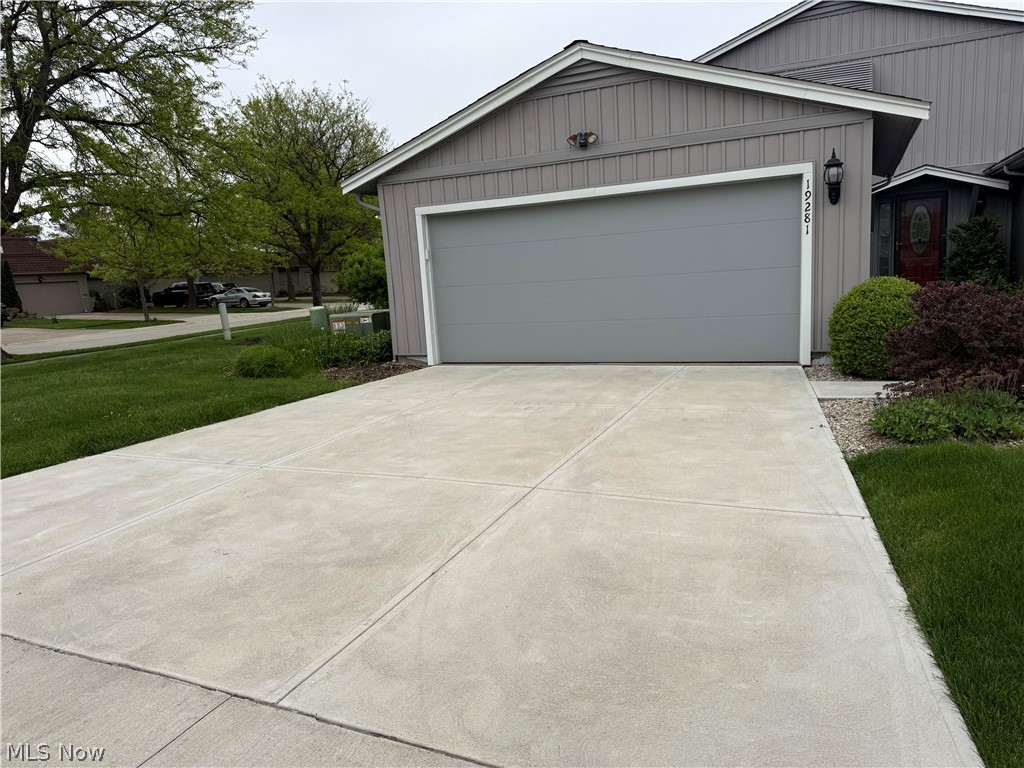
Price reduced
Huge Price Reduction, Welcome to this beautiful nested Condo in the middle of the charming Co-Moor Colony community in Strongsville. This Lovingly maintained home (NEW Quartz kitchen counter (May 2026), a NEW carpet on the second  floor for the bedrooms, the upper foyer.,  and the steps, also newly  fresh driveway, siding and roof less than 6 years old) offers incredible opportunity to make it your own.  The eat-in kit and the dinning connected in a way great for gathering family and friends, with two guests closets,the Master bedroom has it is own full bathroom and walk-in close. HOA handles all landscaping, providing a truly low-maintenance lifestyle and can spend more time enjoying private activity and the community pool. Zoned to the highly rated Strongsville City School District, this home combines comfort, convenience, and outstanding location. Priced to reflect its potential, it is the BEST VALUE in the neighborhood . An exceptional opportunity to own in this desirable community. Close to the Amazing  SouthPark mall and many other Shops and restaurants. Quick access to I-71 to downtown cleveland and cleveland Hopkins airports is minutes away. Extra: Seller provides HOME WARRANTY (ORHW, Gold plan) effective 4/20/2026-4/20/2027.
#5207167

Strongsville

19281 Idlewood Trail

3 Beds

2 Baths

N/A

$259,900

MLS#: 5207167
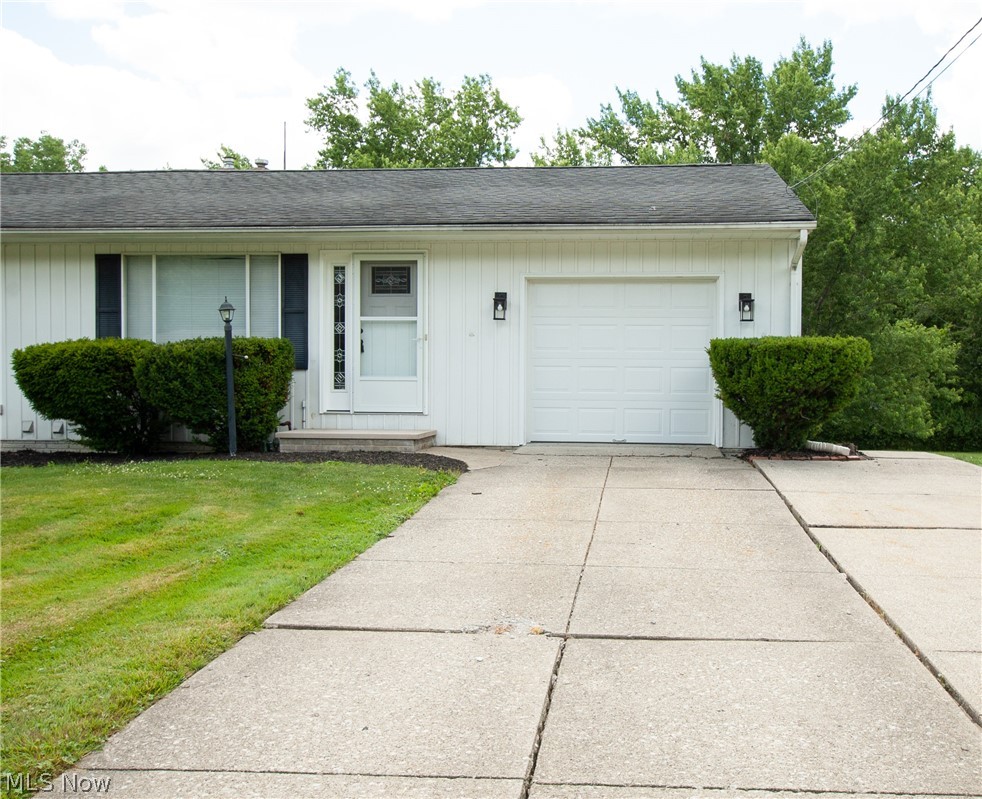
Welcome to 9862 Fair Road in the heart of Strongsville!

This well-maintained ranch offers the perfect combination of convenience, outdoor living, and everyday comfort. Featuring 3 bedrooms, 2 full bathrooms, and over 1,400 square feet of finished living space, this home provides flexibility for a variety of lifestyles.

The main level offers comfortable single-floor living, while the finished walkout basement expands your living space with additional room for a recreation area, home office, workout space, or guest accommodations. The walkout design creates easy access to the backyard and brings natural light into the lower level.

Outside, you'll find a spacious backyard with room for entertaining, gardening, pets, or simply enjoying the outdoors. The partially fenced yard offers privacy while still providing plenty of usable green space.

Located in the Strongsville City School District, this home enjoys an exceptional location just minutes from shopping, dining, and everyday conveniences. SouthPark Mall, grocery stores, restaurants, and major retail destinations are all nearby, while quick access to I-71 and the Ohio Turnpike makes commuting throughout Northeast Ohio easy.

Outdoor enthusiasts will appreciate the close proximity to the Strongsville area of the Cleveland Metroparks, including the scenic Mill Stream Run Reservation with its miles of trails, picnic areas, wildlife viewing, and year-round recreational opportunities.

Whether you're looking for your first home, downsizing, or seeking the convenience of ranch living with additional finished space, this property offers outstanding value in one of Strongsville's most desirable locations.

Schedule your private showing today!
#5219489

Strongsville

9862 Fair Road

3 Beds

2 Baths

1,463 Sq.Ft.

$259,900

MLS#: 5219489
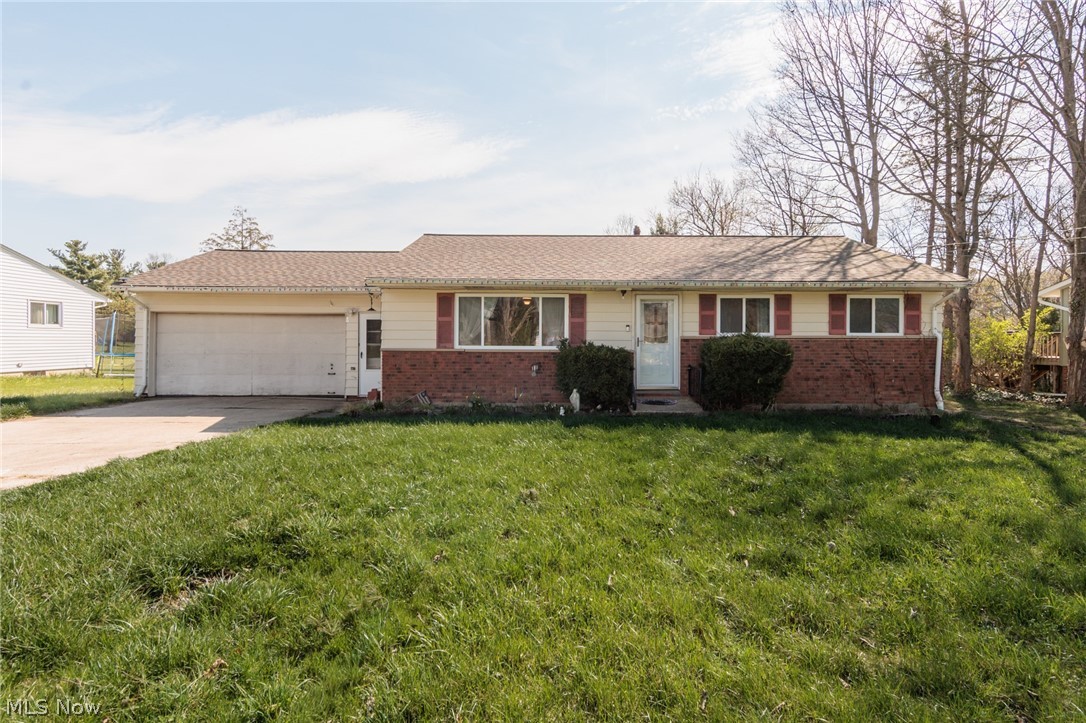
Welcome to this beautiful ranch in the heart of Strongsville, offering the perfect blend of comfort, style, and functionality. Situated on a spacious lot, this home features an inviting floor plan and plenty of room to relax, entertain, and enjoy. The main level offers Three bedrooms, bright living areas, a spacious and a well-appointed kitchen, while the finished lower level adds valuable additional living space for a family room, home office, recreation area, or guest space. Outside, enjoy a great backyard with room for entertaining, pets, gardening, or simply unwinding, in addition to a partially completed full bathroom, offering a great opportunity for the next owner to finish the space to their style and add additional value. Conveniently located near shopping, dining, parks, schools, and major highways, this home is a wonderful opportunity in one of Strongsville’s most desirable areas.
Book your showing today!
#5206852

Strongsville

19157 Howe Road

3 Beds

1 Baths

N/A

$255,000

MLS#: 5206852
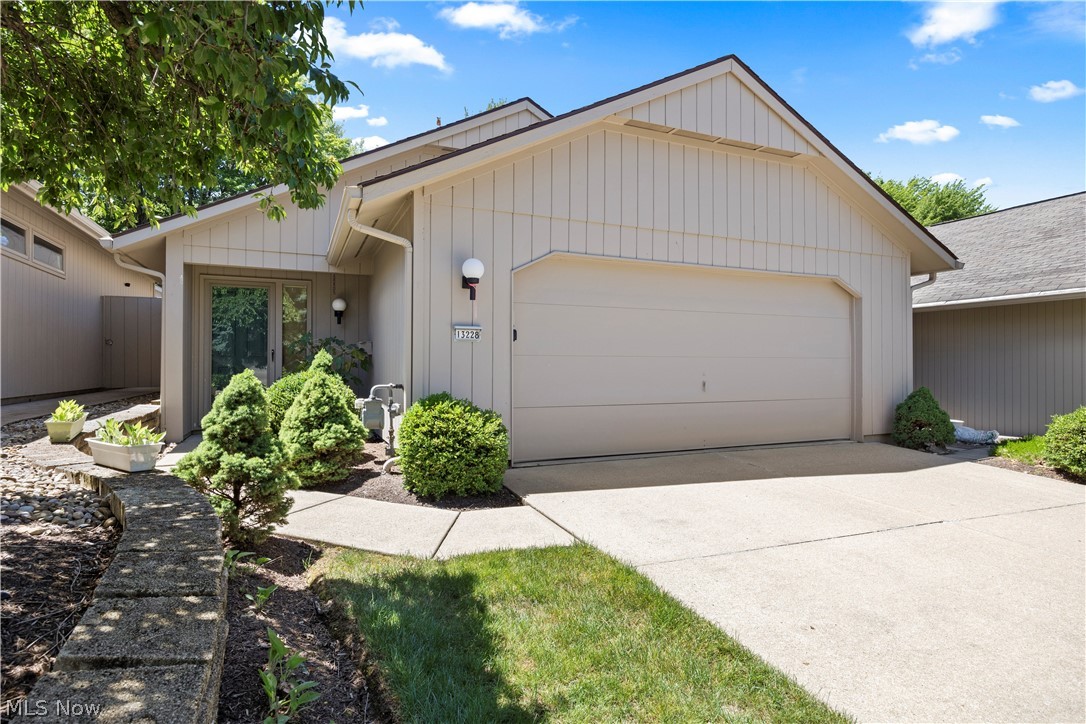
Price reduced
The perfect home to settle down in is finally here! Pride of ownership is reflected throughout this well-maintained Bob Schmitt home. The desirable 55+ Olympia community offers low-maintenance living at its finest! As soon as you enter through the front door, a sense of home greets you! Sunlight glistens in through the Anderson windows, accenting the wood burning fireplace and custom cabinetry beautifully. The eat-in-kitchen is truly fit for a chef, offering beautiful quartz countertops, a tile backsplash, modern overhead fixture, and plenty of lighting under the cabinetry as well! All kitchen appliances are included as well to help make your move as smooth as possible! Beyond the living room, you will find a full guest bathroom, a separate laundry room, guest bedroom, and plenty of closet and storage space! This sprawling ranch home offers a true feel of privacy, with the master suite on the far end of the home, separated from the main living area! The master suite offers an on-suite bathroom as well as a his-and-hers walk in closet! Heading out the sliding glass door and into the backyard, you are graced with a lovely concrete patio area and meticulously maintained beds. Heading further outback from the private patio area, you will find that you have one of the only fenced in backyards in the community! Major updates include a brand new roof, as well as a gas furnace and hot water tank approximately 5 years old. The Olympia clubhouse offers extensive amenities including a recreation room, fitness center, indoor heated pool, sauna, locker rooms, library, and more! This home is situated only moments away from SouthPark Mall, I-80, I-71, Mill Stream Run, Strongsville Wildlife Area, and much more! Don't wait, this is the home you've been waiting for! Call today for a private showing!
#5221499

Strongsville

13228 Olympus Way

2 Beds

2 Baths

1,722 Sq.Ft.

$325,000

MLS#: 5221499

 - property

Send a message

Message successfully sent.

Your message

What is 3 + 4 ?

Reason for contacting?

I agree to receive email communication and understand I can unsubscribe at any time.

I agree to be contacted by Tyson Sells Homes, LLC. via call, email, and text for real estate services. To opt out, you can reply 'stop' at any time or reply 'help' for assistance. You can also click the unsubscribe link in the emails. Message and data rates may apply. Message frequency may vary. Privacy Policy

Sign Out

Virtual Assistant

Would you like to take the next step with this property? We can help you schedule a showing or virtual tour, or send you more details.

Yes, I would like more information.

Thank You for Your Reply, One of Our Agents will contact you as soon as possible

No, maybe later.

Thank you, you can always contact me via email, phone number or through the contact form.

Realhub AI

Lucy - Your AI-Powered Realtor

Update Your Temporary Password

Personalize your search

Enter your email and we'll notify you immediately when new listings match what you're looking for.

or enter email address

Already have an account ? Login here

Continue your home search

I agree to receive communications and understand I can unsubscribe at any time.

I agree to be contacted by Tyson Sells Homes, LLC. via call, email, and text for real estate services. To opt out, you can reply 'stop' at any time or reply 'help' for assistance. You can also click the unsubscribe link in the emails. Message and data rates may apply. Message frequency may vary. Privacy Policy

Already have an account ? Login here

We use cookies

We use cookies primarily for analytics to enhance your experience. By accepting, you agree to our use of these cookies. You can manage your preferences or learn more about our cookies policy.