Features & Amenities

Interior

  • Other Interior Features

    Ceiling Fan(s), Granite Counters, Pantry, Walk-In Closet(s), Master Downstairs

  • Total Bedrooms

    3

  • Bathrooms

    2

  • Above Grade Finished Area

    1326.0

  • Basement YN

    NO

  • Cooling YN

    YES

  • Cooling

    Ceiling Fan(s), Central Air

  • Fireplace YN

    YES

  • Heating YN

    YES

  • Heating

    Forced Air, Fireplace(s)

  • Main Level Bedrooms

    1

  • Pet friendly

    Cats OK, Dogs OK, Number Limit, Yes

Exterior

  • Garage

    Yes

  • Garage spaces

    2

  • Construction Materials

    Aluminum Siding, Vinyl Siding

  • Parking

    Attached, Garage, Shared Driveway

  • Patio and Porch Features

    Deck

  • Pool

    No

  • Waterfront YN

    NO

Area & Lot

  • Property Type

    Residential

  • Property Sub Type

    Condominium

  • Architectural Style

    Cape Cod

Price

  • Sales Price

    $247,500

  • Tax Amount

    $3,406

  • Sq. Footage

    1,326

  • Price/SqFt

    $186

HOA

  • Association

    YES

  • Association Fee

    $213.19

  • Association Fee Frequency

    Monthly

  • Association Fee 2 Frequency

    Monthly

  • Association Fee Includes

    N/A

School District

  • Elementary School

    Strongsville CSD - 1830

  • Middle School

    Strongsville CSD - 1830

  • High School

    Strongsville CSD - 1830

Property Features

  • Stories

    1

  • Sewer

    Public Sewer

  • Water Source

    Public

Schedule a Showing

Showing scheduled successfully.

<
>
IN PERSON
VIA CHAT

What is 3 + 4 ?


Mortgage calculator

Estimate your monthly mortgage payment, including the principal and interest, property taxes, and HOA. Adjust the values to generate a more accurate rate.

Your payment

Principal and Interest:

$

Property taxes:

$

HOA fees:

$

Total loan payment:

$

Total interest amount:

$

Location

County

Cuyahoga

Elementary School

Strongsville CSD - 1830

Middle School

Strongsville CSD - 1830

High School

Strongsville CSD - 1830

Listing Courtesy of Pam Conley, Cutler Real Estate

RealHub Information is provided exclusively for consumers' personal, non-commercial use, and it may not be used for any purpose other than to identify prospective properties consumers may be interested in purchasing. All information deemed reliable but not guaranteed and should be independently verified. All properties are subject to prior sale, change or withdrawal. RealHub website owner shall not be responsible for any typographical errors, misinformation, misprints and shall be held totally harmless.

Agent Austin Lape

AGENT

Austin Lape

Call Austin today to schedule a private showing.


* Listings on this website come from the FMLS IDX Compilation and may be held by brokerage firms other than the owner of this website. The listing brokerage is identified in any listing details. Information is deemed reliable but is not guaranteed. If you believe any FMLS listing contains material that infringes your copyrighted work please review our DMCA policy and learn how to submit a takedown request.© 2024 FMLS.
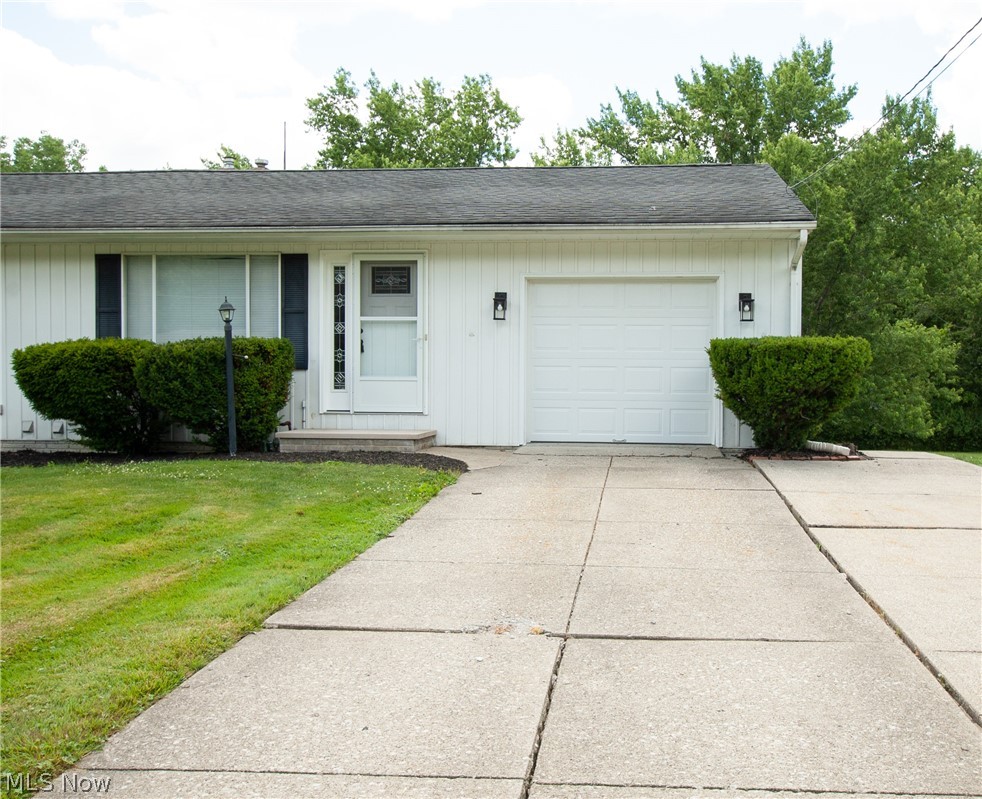
Welcome home to this beautifully updated 3-bedroom, 2-full-bath condo in the desirable Settlers Village community of Strongsville! Thoughtfully and lovingly maintained, this move-in-ready home offers the perfect blend of comfort, style, and low-maintenance living.  A sought-after first-floor primary suite features a huge walk-in closet, while the convenient main-floor laundry includes the newer washer and dryer. The updated kitchen is designed for both everyday living and entertaining with granite countertops, a spacious walk-in pantry, and abundant cabinetry. Luxury vinyl tile flooring flows throughout the main level, complemented by freshly painted walls for a bright, modern feel. Gather around the cozy wood-burning fireplace or enjoy the thoughtfully updated bathrooms, featuring new flooring, sinks, and toilets. The upstairs bath is finished with granite countertops, while the main-floor bath showcases a quartz vanity countertop. Major improvements provide peace of mind, including a new gas furnace & central air (2025), H2O tank (2021), new front and storm doors, plus a roof replaced within the past 10 years. The HOA adds even more value by covering the roof, landscaping, snow removal, and access to the community center. Ideally located near shopping, dining, parks, and major highways, this exceptional home offers the carefree lifestyle you've been looking for. Schedule your private tour today and discover everything this beautiful Settlers Village condo has to offer!

19644 Porters Lane

Message successfully sent.

What would you like to know?

What is 3 + 4 ?

I agree to receive email communication and understand I can unsubscribe at any time.

I agree to be contacted by Tyson Sells Homes, LLC. via call, email, and text for real estate services. To opt out, you can reply 'stop' at any time or reply 'help' for assistance. You can also click the unsubscribe link in the emails. Message and data rates may apply. Message frequency may vary. Privacy Policy

Related Properties

Welcome to 19281 Idlewood Trail, a beautifully maintained 3-bedroom, 2.5 bath condo located in Strongsville’s desirable Co-Moor Colony community. Offering approximately 1,610 square feet of comfortable living space, this home features an updated kitchen with quartz countertops, a spacious family room with a gas fireplace, and newer carpeting throughout the second floor. Step outside to your private patio, perfect for morning coffee, relaxing, or entertaining. A one one year home warranty is included with the sale for your peace of mind. Additional highlights include a 2-car garage and access to the community pool and recreation amenities. Conveniently located near shopping, dining, schools, and major highways. Move-in ready and waiting for its next owner!
#5236467

Strongsville

19281 Idlewood Trail

3 Beds

2 Baths

1,610 Sq.Ft.

$259,900

MLS#: 5236467

Price reduced
Fresh New Look, New Price, And Move-In Ready In The Heart Of Strongsville!..  Recently Refreshed With New Flooring And Fresh Paint In Modern, Neutral Tones, Select Updated Light Fixtures, New Cabinet Hardware, And Finishing Touches Throughout… Offering 3 Bedrooms, 2 Full Baths, This Condo Is One Of The Few 3 Bedroom Units In Lenox!… Step Inside To A Bright, Open Living Room Featuring Vaulted Ceilings, A Cozy Fireplace, And A Spacious Dining Area That Flows Into The Kitchen With Breakfast Bar… Enjoy Your Morning Coffee Or Unwind On The Covered Balcony… The Unique Floor Plan Features Two Generously Sized Primary Suites On Opposite Ends Of The Unit, Offering Added Privacy And Flexibility For Guests, Family, Or Shared Living… Additional Highlights Include Convenient In Unit Laundry, A One Car Garage, And A New Roof For Added Peace Of Mind… Water And Sewer Included In The Monthly Maintenance Fee… Leasing Allowed, Offering Flexibility For Both Homeowners And Investors… Ideally Located Across From SouthPark Mall, With Shopping, Restaurants, I-71, The Strongsville Rec Center, And Metroparks Just Minutes Away… A Fresh New Look, A Fantastic Location, And A Spacious Layout That’s Hard To Find… Truly A Special Place To Call Home!
#5236324

Strongsville

14821 Lenox Drive 221

3 Beds

2 Baths

1,458 Sq.Ft.

$219,900

MLS#: 5236324

Single family home with outbuildings on 1.86 acres. Investment opportunity. The home needs some updating and sold as-is. The large outbuilding and two car detached garage offer a lot of storage and 5 total garage doors. The large parcel may be able to be split for a building lot (buyer shall do their own due diligence). Drive by and call the number on the sign for more information.
#5252872

Strongsville

8984 Webster Road

3 Beds

1 Baths

1,176 Sq.Ft.

$289,000

MLS#: 5252872

Price reduced
Nestled on a charming parcel, this adorable one-story cottage offers character, flexibility, and unmatched potential. But the true superpower of this property lies in what surrounds it: Detached Outbuilding & Bonus Spaces: Beyond the main residence, step back to an expansive detached garage complex designed for work, play, or passive income: Equipped with a convenient 1/2 bath and dedicated workshop space. Features a massive 2nd-floor flex space ideal for a private home office, executive studio, high-end game room, or ultimate recreation retreat.
#5238625

Strongsville

21073 Morris Drive

1 Beds

1 Baths

1,392 Sq.Ft.

$220,000

MLS#: 5238625

Price reduced
Quaint Two Bedroom, 2 Bath Condo Located in the Highly Desired Falling Water Neighborhood. The Slate Foyer Welcomes You Into this Spacious Home. The Large Great Room is Highlighted by a Gas Burning Fireplace and Sliding Glass Doors to the Courtyard. The Large Eat-In Kitchen Features Loads of White Cabinetry, Stainless Appliances and a Center Island. The Master Bedroom has a Walk-In Closet with Built-Ins and a Private Bath. All the Rooms Look Out to the Beautiful Private Courtyard. The Convenient Laundry Room Features a Stacked Washer and Dryer, Workspace and Leads Into a 2 Car Garage. Enjoy Easy Access to I-71, Turnpike, South Park Mall, Metroparks, Top Rated Strongsville Schools. This is a Great Place to Call Home!
#5240312

Strongsville

17298 Otani Court

2 Beds

2 Baths

1,466 Sq.Ft.

$239,900

MLS#: 5240312

Price reduced
Welcome to 11025 Southwind Court! Tucked away on a cul-de-sac in the desirable Meadowoods community, this beautifully updated 2-bedroom, 2-full-bath cluster ranch offers easy one-floor living with a spacious layout, abundant natural light & an easy flow throughout. A large foyer welcomes you into the home & leads into the main living areas, highlighted by a brick wood-burning fireplace with built-in cabinetry. The kitchen was updated 3 years ago with flooring, backsplash, appliances & features a huge pantry. LVP flooring installed less than a year ago, newer toilets, newer fixtures, faucets & fresh paint throughout add to the home's fresh, modern feel. The spacious primary suite features a large walk-in closet & an updated private bath with a walk-in shower & double vanity. The roomy second bedroom offers plenty of flexibility for guests or a home office, with a second updated full bath nearby. A separate laundry room adds ease with direct access to the courtyard. Outside, enjoy your own fenced-in courtyard with a deck & pergola, creating a private, low-maintenance outdoor space. The 2-car garage provides extra storage along with a workshop area. Additional updates include A/C with heat pump installed approximately 2019, new hot water tanks in the rear & a small one in the front, a roof approximately 3-4 years old & a brand-new garage door & opener. Enjoy the low-maintenance Meadowoods lifestyle, where landscaping & snow removal are taken care of as part of the community. Residents have access to the clubhouse, pool, pickleball courts, tennis courts & playground. Conveniently located near shopping, dining, Cleveland Metroparks, Strongsville recreation amenities & easy access to I-71 & the Ohio Turnpike. An America's Preferred Home Warranty is included for added peace of mind. Additional parking is also available. Maintenance Fee: $55/ Monthly Association Fee: $550 Annually Seller is offering a concession toward a buyer's interest rate buydown. Restrictions may apply
#5253621

Strongsville

11025 Southwind Court

2 Beds

2 Baths

1,638 Sq.Ft.

$289,000

MLS#: 5253621

New on site 4 days ago
Get it now. Priced to sell! Selling as-is. 

This single owner home is ready for some updates and a new caretaker. This Bob Schmitt 2 bedroom, 2 full bathroom home is perfectly located in Olympia, a welcoming 55+ community near the heart of Strongsville, Ohio. Conveniently located near Pearl Road (Route 42) and Royalton Road (Route 82), Olympia offers easy access to shopping, fine dining, award-winning golf courses, and the Cleveland Metroparks.

At the center of the community is a spacious 15,000-square-foot clubhouse, featuring a heated indoor pool and sauna, fitness center, locker rooms, library, multipurpose room, kitchen, dining room, and card and game room. Outdoors, enjoy a tree-lined paved walking path and bocce ball court.

These shared amenities are available to homeowners, their families, and guests, subject to applicable time restrictions. Olympia homeowners also own a share of the community’s common facilities.

Schedule your private showing today.
#5256787

Strongsville

12946 Olympus Way

2 Beds

2 Baths

1,688 Sq.Ft.

$270,000

MLS#: 5256787
Welcome to 9862 Fair Road in the heart of Strongsville!

This well-maintained ranch offers the perfect combination of convenience, outdoor living, and everyday comfort. Featuring 3 bedrooms, 2 full bathrooms, and over 1,400 square feet of finished living space, this home provides flexibility for a variety of lifestyles.

The main level offers comfortable single-floor living, while the finished walkout basement expands your living space with additional room for a recreation area, home office, workout space, or guest accommodations. The walkout design creates easy access to the backyard and brings natural light into the lower level.

Outside, you'll find a spacious backyard with room for entertaining, gardening, pets, or simply enjoying the outdoors. The partially fenced yard offers privacy while still providing plenty of usable green space.

Located in the Strongsville City School District, this home enjoys an exceptional location just minutes from shopping, dining, and everyday conveniences. SouthPark Mall, grocery stores, restaurants, and major retail destinations are all nearby, while quick access to I-71 and the Ohio Turnpike makes commuting throughout Northeast Ohio easy.

Outdoor enthusiasts will appreciate the close proximity to the Strongsville area of the Cleveland Metroparks, including the scenic Mill Stream Run Reservation with its miles of trails, picnic areas, wildlife viewing, and year-round recreational opportunities.

Whether you're looking for your first home, downsizing, or seeking the convenience of ranch living with additional finished space, this property offers outstanding value in one of Strongsville's most desirable locations.

Schedule your private showing today!
#5219489

Strongsville

9862 Fair Road

3 Beds

2 Baths

1,463 Sq.Ft.

$259,900

MLS#: 5219489

GREAT NEWS FOR BUYERS! BUY THIS HOME — BUY DOWN YOUR RATE! The seller is offering a buyer incentive that may be used toward a mortgage interest rate buydown, helping qualified buyers reduce their monthly mortgage payments. Centrally located within minutes to Strongsville Recreation Center and parks & trails, library, lots of shopping & restaurants and highways. Top-rated Strongsville City School District. 10 minute walk to Strongsville Middle School. This home was fully remodeled offering lots of updates all throughout its floor plan. The main floor offers a kitchen with a good size dinning room, beautiful living room for gatherings and half a bathroom. Upper level has 3 bedrooms plus access to loft or bonus that is perfect for playroom and a full bathroom with tub. Extra large, a little over half an acre backyard offers a shed/outbuilding for storage, projects and a lot of space for gardens, bonfires, and recreation. This home has a detached extra large garage that fits up to 4 cars and lots of parking on long driveway. The home has NEW roof (2023), NEW gutters (2024), water tank (2021), paint (2021), HVAC (2001), windows, electric, drywall and all plumbing replaced in 2001. Book a private viewing!
#5252967

Strongsville

19289 Westwood Drive

3 Beds

1 Baths

2,132 Sq.Ft.

$289,900

MLS#: 5252967

Send a message

Message successfully sent.

Your message

What is 3 + 4 ?

Reason for contacting?

I agree to receive email communication and understand I can unsubscribe at any time.

I agree to be contacted by Tyson Sells Homes, LLC. via call, email, and text for real estate services. To opt out, you can reply 'stop' at any time or reply 'help' for assistance. You can also click the unsubscribe link in the emails. Message and data rates may apply. Message frequency may vary. Privacy Policy

Sign Out

Virtual Assistant

Would you like to take the next step with this property? We can help you schedule a showing or virtual tour, or send you more details.

Yes, I would like more information.

Thank You for Your Reply, One of Our Agents will contact you as soon as possible

No, maybe later.

Thank you, you can always contact me via email, phone number or through the contact form.

Realhub AI

Lucy - Your AI-Powered Realtor

Update Your Temporary Password

Personalize your search

Enter your email and we'll notify you immediately when new listings match what you're looking for.

or enter email address

Already have an account ? Login here

Continue your home search

I agree to receive communications and understand I can unsubscribe at any time.

I agree to be contacted by Tyson Sells Homes, LLC. via call, email, and text for real estate services. To opt out, you can reply 'stop' at any time or reply 'help' for assistance. You can also click the unsubscribe link in the emails. Message and data rates may apply. Message frequency may vary. Privacy Policy

Already have an account ? Login here

We use cookies

We use cookies primarily for analytics to enhance your experience. By accepting, you agree to our use of these cookies. You can manage your preferences or learn more about our cookies policy.