Features & Amenities

Interior

  • Total Bedrooms

    2

  • Bathrooms

    1

  • 1/2 Bathrooms

    1

  • Above Grade Finished Area

    1400.0

  • Basement YN

    YES

  • Cooling YN

    YES

  • Cooling

    Central Air

  • Fireplace YN

    NO

  • Heating YN

    YES

  • Heating

    Forced Air

  • Pet friendly

    N/A

Exterior

  • Garage

    No

  • Construction Materials

    Aluminum Siding, Vinyl Siding

  • Other Exterior Features

    Garden

  • Parking

    None

  • Patio and Porch Features

    Deck, Porch

  • Pool

    No

  • Waterfront YN

    NO

Area & Lot

  • Lot Size(acres)

    0.0465

  • Property Type

    Residential

  • Property Sub Type

    Single Family Residence

  • Architectural Style

    Colonial

Price

  • Sales Price

    $280,000

  • Tax Amount

    $6,466

  • Financing Options

    Conventional

  • Sq. Footage

    1,976

  • Price/SqFt

    $141

HOA

  • Association

    No

School District

  • Elementary School

    Cleveland Municipal - 1809

  • Middle School

    N/A

  • High School

    N/A

Property Features

  • Stories

    2

  • Sewer

    Public Sewer

  • Water Source

    Public

Schedule a Showing

Showing scheduled successfully.

<
>
IN PERSON
VIA CHAT

What is 3 + 4 ?


Change time

Mortgage calculator

Estimate your monthly mortgage payment, including the principal and interest, property taxes, and HOA. Adjust the values to generate a more accurate rate.

Your payment

Principal and Interest:

$

Property taxes:

$

HOA fees:

$

Total loan payment:

$

Total interest amount:

$

Location

County

Cuyahoga

Elementary School

Cleveland Municipal - 1809

Middle School

High School

Listing Courtesy of Corinne S Conley , Coldwell Banker Schmidt Realty

RealHub Information is provided exclusively for consumers' personal, non-commercial use, and it may not be used for any purpose other than to identify prospective properties consumers may be interested in purchasing. All information deemed reliable but not guaranteed and should be independently verified. All properties are subject to prior sale, change or withdrawal. RealHub website owner shall not be responsible for any typographical errors, misinformation, misprints and shall be held totally harmless.

Agent Austin Lape

AGENT

Austin Lape

Call Austin today to schedule a private showing.


* Listings on this website come from the FMLS IDX Compilation and may be held by brokerage firms other than the owner of this website. The listing brokerage is identified in any listing details. Information is deemed reliable but is not guaranteed. If you believe any FMLS listing contains material that infringes your copyrighted work please click here to review our DMCA policy and learn how to submit a takedown request.© 2024 FMLS.
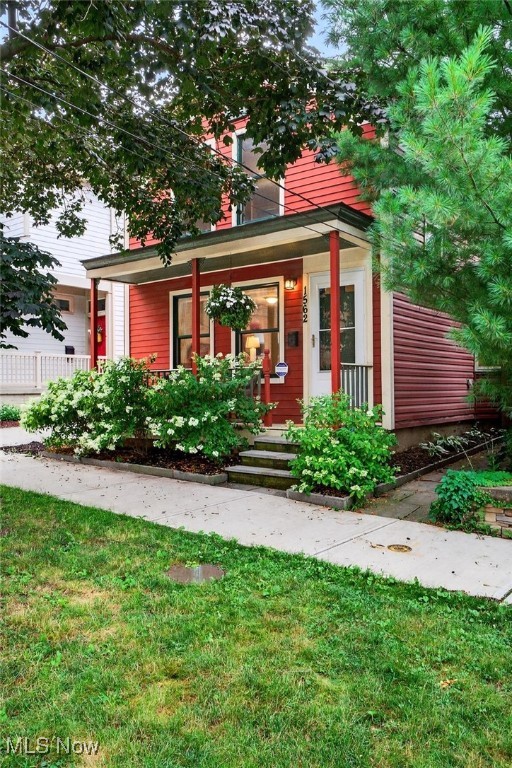
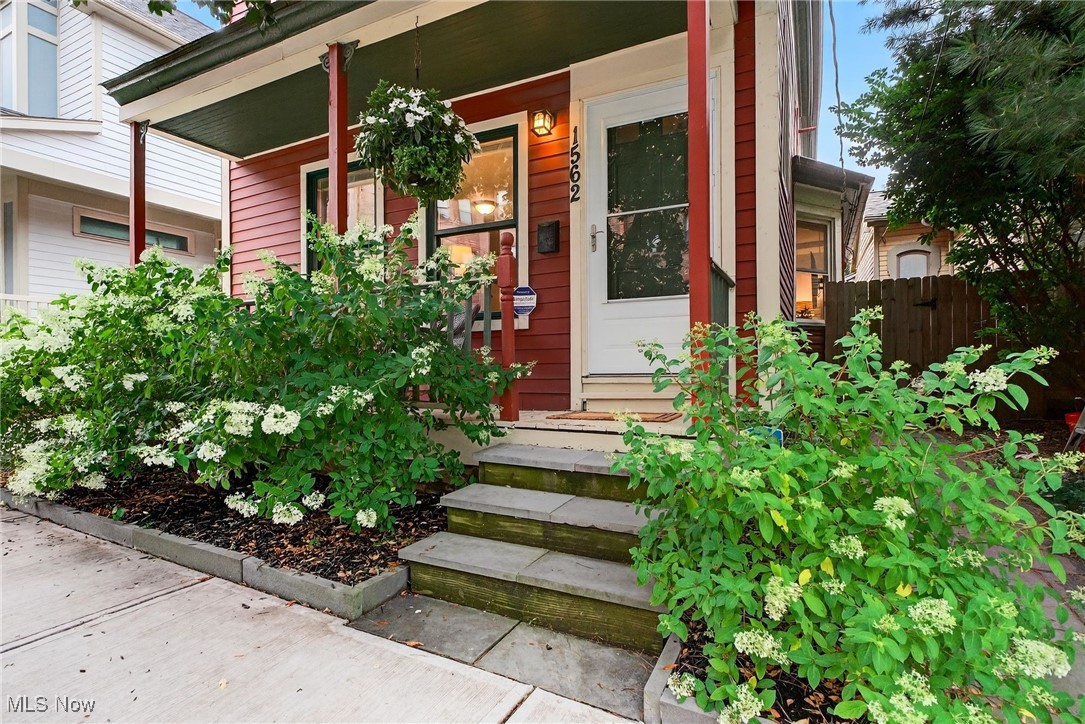
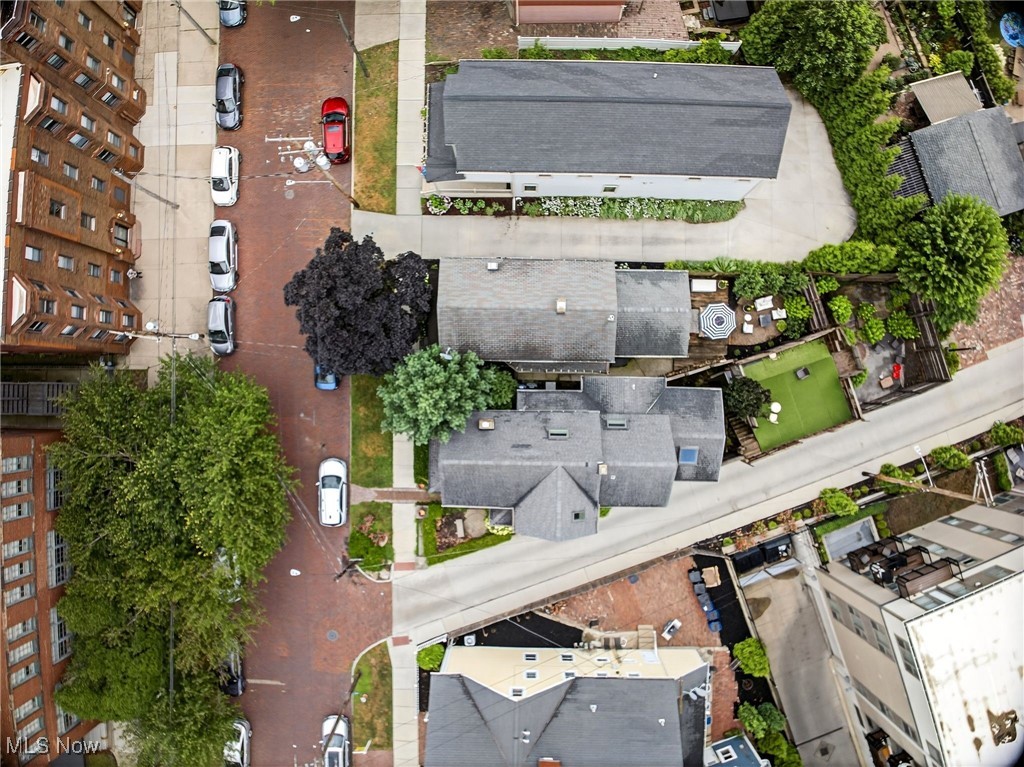
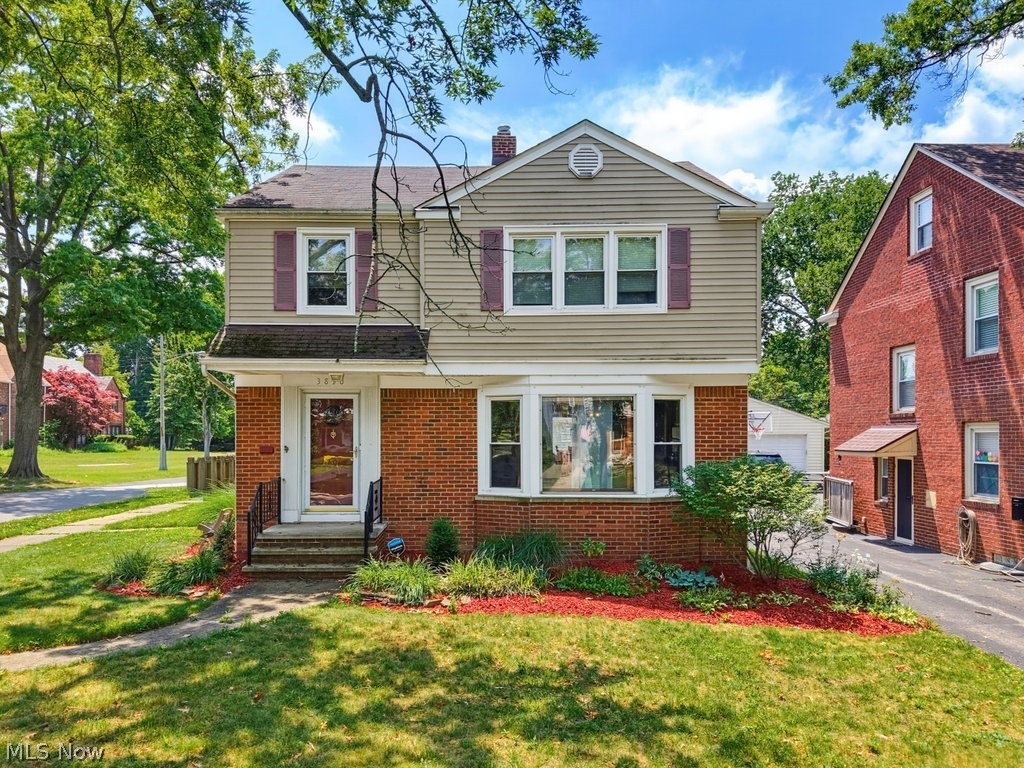
Experience the charm of historic Ohio City and the vibrant Hingetown area in this beautifully updated 2-bedroom, 1.5-bath Colonial. Nestled on a classic brick side street, this home blends timeless character with modern comfort. Beautiful updates are featured throughout. A welcoming covered front porch sets the tone, leading into an entry foyer that opens to a spacious family room—ideal for a home office or library. Continue into the cozy living room filled with natural light. A dedicated dining area connects seamlessly to the kitchen and large pantry.

The kitchen is bright and inviting, featuring a peninsula for casual seating, ample cabinetry, beautiful countertops, and space for coffee appliances. Stainless appliances and a sleek stainless sink complete the design. The first-floor bathroom also includes an enclosed laundry area for convenience. An extra-wide staircase provides easy access to the second level, where you’ll find another full bath, a generously sized primary bedroom with ample closet space, and a second bedroom with great storage and abundant natural light.

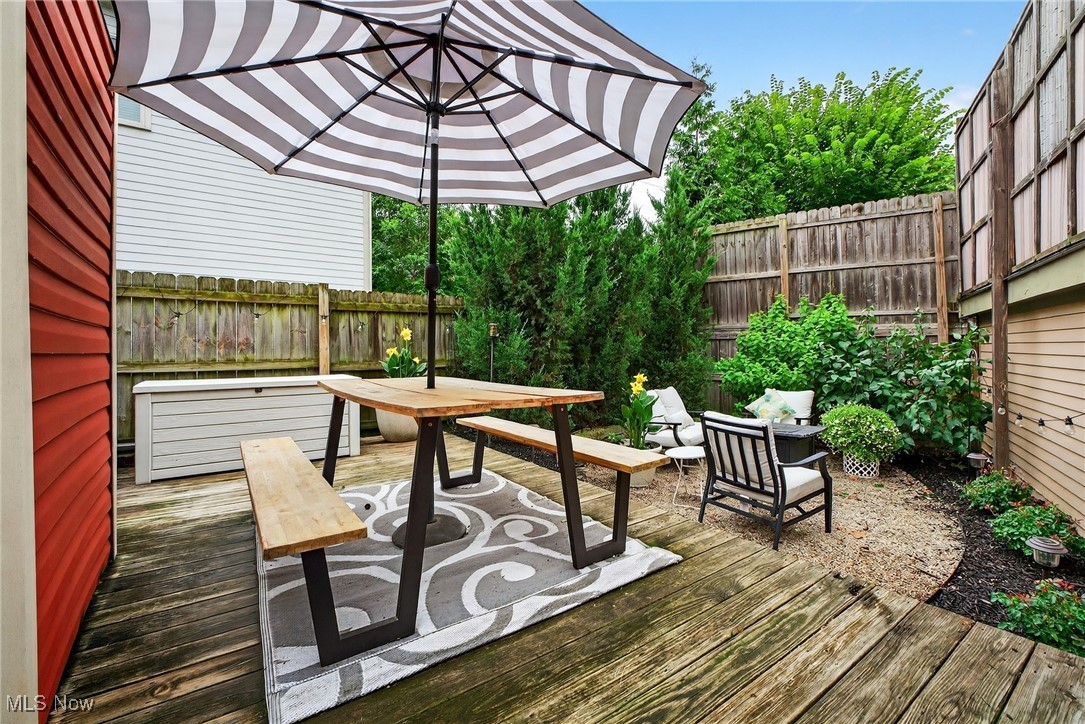
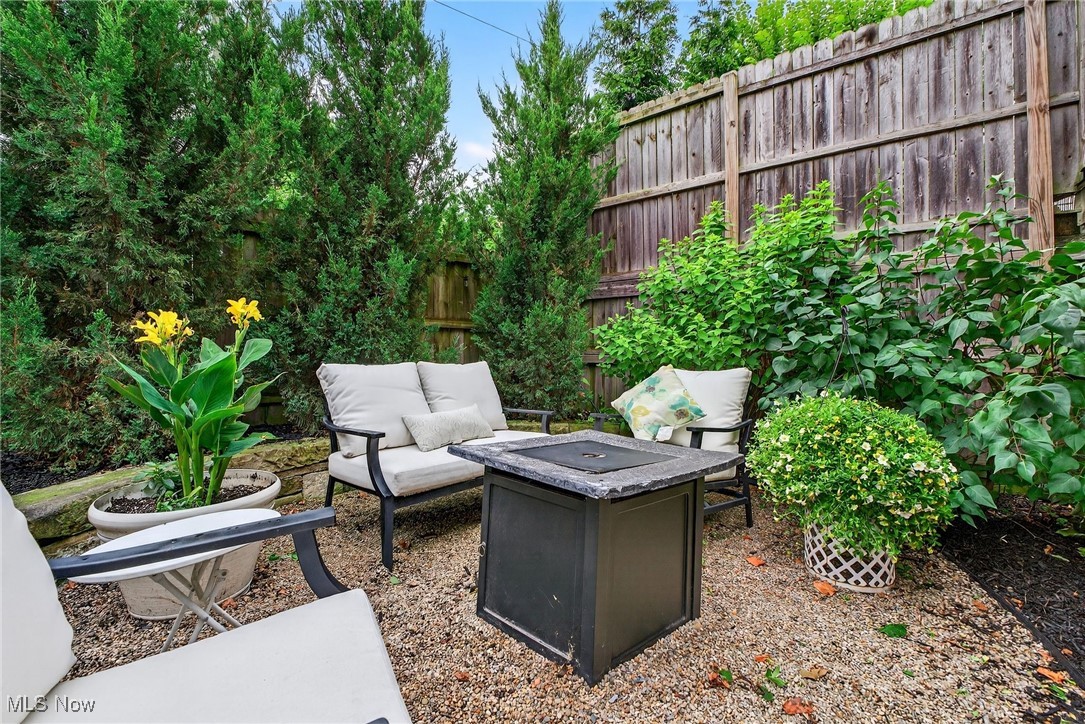
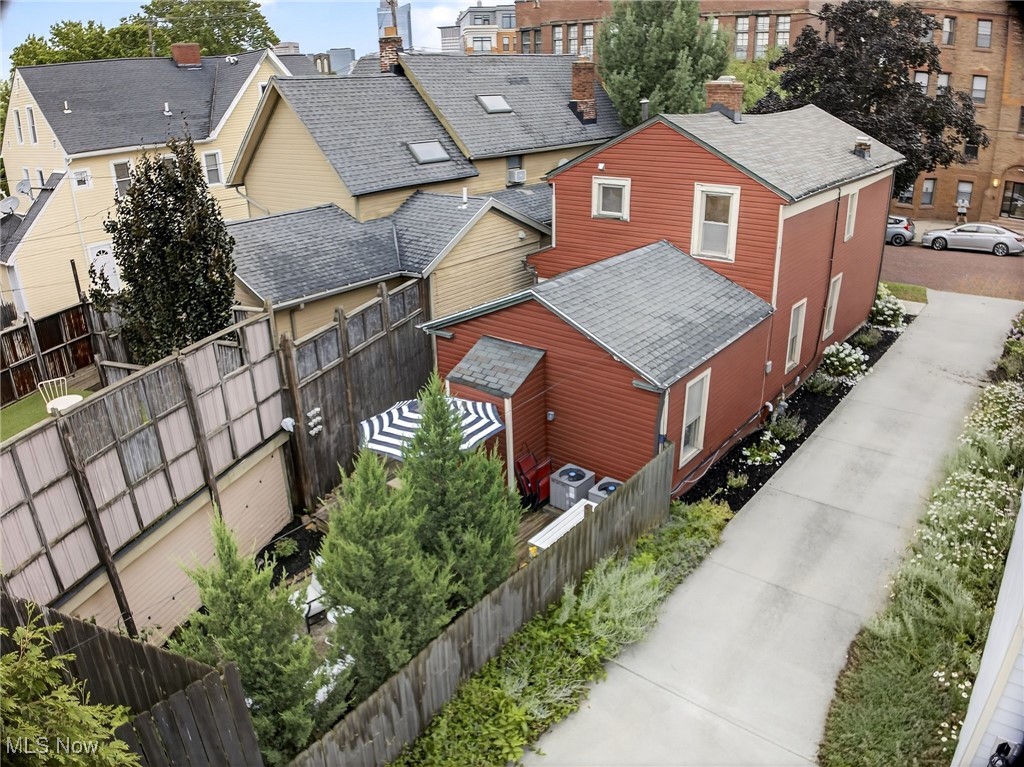
Enjoy a private, fenced-in backyard with a privacy gate. A door from the kitchen opens to a covered back porch and then to a gorgeous deck, creating a fantastic space for outdoor entertaining. Bistro lights add a warm touch, and the deck transitions to a gravel area ideal for a fire pit. A storage shed is also included for additional convenience.

Located near neighborhood cafés, restaurants, boutiques, art galleries, and public transportation, this home combines modern amenities with a prime urban location. Don’t miss this incredible opportunity—schedule your showing today!
ACCEPTED OFFER. WAITING ON RELOCATION COMPANY TO SIGN DOCS.

1562 W 29th Street

Message successfully sent.

What would you like to know?

What is 3 + 4 ?

I agree to receive email communication and understand I can unsubscribe at any time.

I agree to be contacted by Tyson Sells Homes, LLC. via call, email, and text for real estate services. To opt out, you can reply 'stop' at any time or reply 'help' for assistance. You can also click the unsubscribe link in the emails. Message and data rates may apply. Message frequency may vary. Privacy Policy

Related Properties

Welcome Home to this great 2-bedroom, 2.5-bath townhouse located in University Circle. Built in 2005 and featuring numerous upgrades throughout, you can move right in and enjoy maintenance free living close to Case Western Reserve, University Hospital, Cleveland Clinic and the VA Hospital. The first floor living space includes a two story, light-filled living room with great hardwood floors. The open, eat-in kitchen comes with granite counters, stainless appliances, a large walk-in pantry, and the dining area that overlooks the living room. The kitchen also has access to the covered deck that overlooks the trees. A large half bath completes the main floor. The upper floor features 2 spacious bedrooms and 2 full baths. The primary bedroom comes with high ceilings and a large walk-in closet. The ensuite bath is your own personal retreat with quartz countertops, double sinks, a floating vanity, large stacked tile shower with river pebble floor, wall jets, and a rain shower head. The bedroom level also comes with full-sized washer and dryer in a separate laundry/linen closet to maximize convenience. The basement includes plenty of room for storage and utilities and gives easy access to the two-car attached garage. The HWT and A/C were replaced in 2019 and the whole HVAC system is controlled by a new 4th Gen Nest Thermostat. Eligible buyers could qualify for up to $20,000 forgivable loan from Greater Circle Living. Book your showing today!
#5194828

Cleveland

1454 E 105th Street

2 Beds

2 Baths

1,288 Sq.Ft.

$249,900

MLS#: 5194828
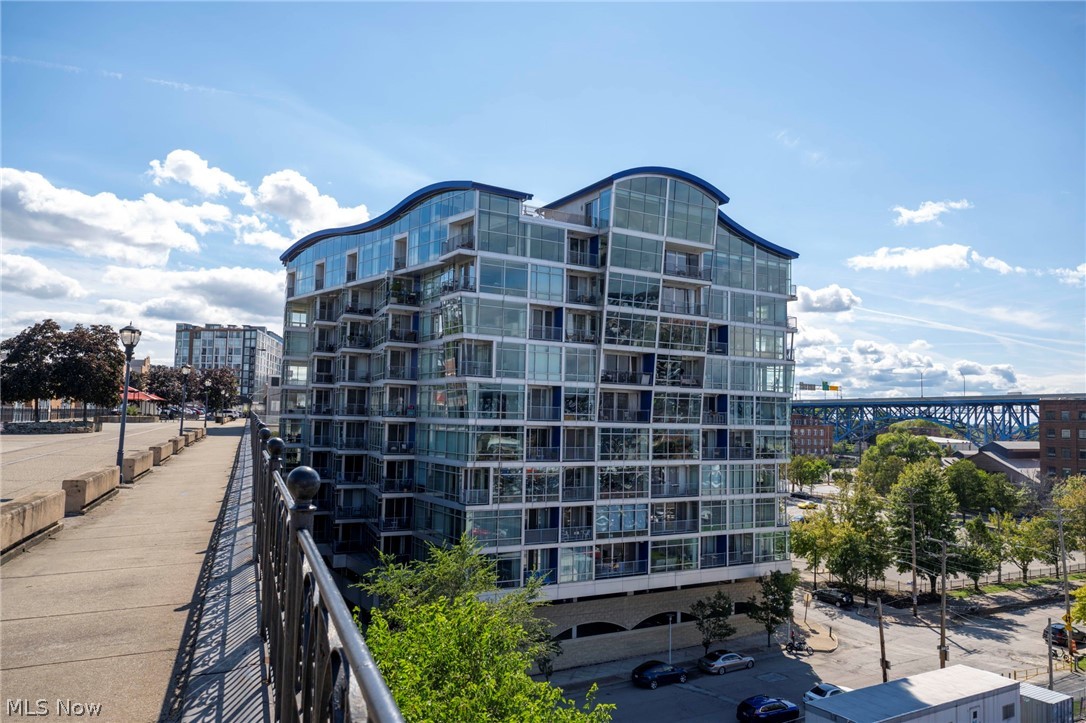
Discover this beautiful 2-bedroom, 2-bath condo offering breathtaking downtown views at The Plaza. Features include a large great room with wood laminate floors, large balcony with downtown views, island kitchen with granite counters, granite floor tile, unique maple cabinets with drawers and flip up doors, all appliances, large owners suite with dressing area, walk in closet and ensuite bathroom with walk in tile shower. The second bedroom with floor to ceiling windows and downtown views can also be the perfect space for a home office. An indoor gated parking space rounds out this condos many benefits. The Plaza has undergone a beautiful lobby renovation. If you have been here previously you won't recognize it. Two exercise rooms were recently completed and there is direct access from the building to the Superior Viaduct. Walkability is key here with many restaurants and music venues just a block away. Also walkable is Downtown, Ohio City and the Flats East Bank. Walk/bike to Edgewater Park and Whiskey Island via the Towpath and Lakefront Bikeways. Easy access to public transit and all major freeways leading to University Circle, Tremont, Gordon Square, Steelyard Commons and the airport.
#5194417

Cleveland

1237 Washington Avenue 507

2 Beds

2 Baths

1,168 Sq.Ft.

$237,000

MLS#: 5194417

Awesome newer construction condo in the Shaker School District. Warm, inviting and contemporary style 3 bedroom 2 1/2 bath laced with quality and impeccable taste. Stunning kitchen with espresso cabinetry, granite countertops and stainless steel appliances creating a modern and elegant atmosphere. The open concept design make the space feel spacious and inviting. Having the dining area and family room perfect for entertainment and family enjoyment. Huge master suite with 2 additional bedrooms, full bath and laundry room for convenience and practicality. Exquisite luxury vinyl tile on first floor, ceramic tile in bathrooms. Two car attached garage. School system SHAKER SCHOOL DISTRICT. Close proximity to the new Van Aken District ,Shaker Sq, Cleveland Clinic and University Hospitals.Make this your home, you will not be disappointed! Up to 15 YEAR TAX ABATEMENT. So many down payment assistance programs! BUYERS YOU MAY ALSO QUALIFY FOR DOWNPAYMENT AND CLOSING COSTS FROM SPECIFIC FINANCIAL INSTITUTIONS.
#5184104

Cleveland

3140 E 135

3 Beds

2 Baths

2,205 Sq.Ft.

$288,888

MLS#: 5184104

Attention investors, first-time home buyers, or anyone looking for a great opportunity- This fully furnished Airbnb and rental income producing single family home is completely renovated located on the westside of Cleveland. This stunning 4-bedroom, 2.5-bath home has been rebuilt from the studs up—essentially a brand-new property with modern design and high-end finishes throughout. Enjoy a vaulted kitchen ceiling, 9-ft ceilings on the first floor, and premium upgrades inside and out. Major Updates (2024–2025): New framing, subfloor, drywall, siding, gutters, windows, roof, doors, electrical, plumbing, lighting, and paint. The interior features luxury vinyl flooring, shaker cabinets, quartz countertops, and stylish fixtures. Modern Kitchen & Baths: Includes new stainless steel appliances, kitchen island, backsplash, and first-floor laundry. Bathrooms feature tile finishes, LED mirrors, and Kohler/Moen fixtures. Exterior Highlights: Recessed soffit lighting, new fencing (front and back), brick walkway, and private 2-car parking. Prime Location: Just behind Scranton Rd on the edge of Tremont—walk to MetroHealth and minutes from downtown. Perfect for professionals or families seeking quality and convenience.
#5156075

Cleveland

3293 W 23rd Place

4 Beds

2 Baths

1,246 Sq.Ft.

$295,000

MLS#: 5156075
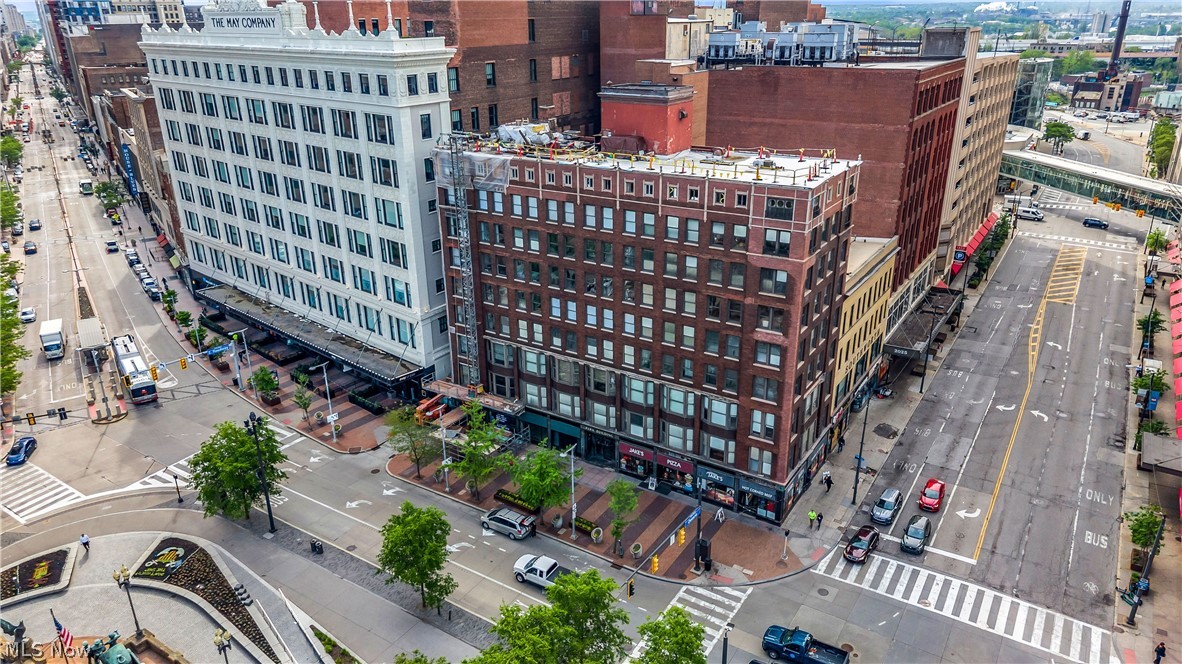
Experience true downtown living in this stunning 2-beds, 2-baths condo located in the historic Park Building at the heart of Cleveland’s iconic Public Square! The living room windows has a breathtaking forefront view of the monument is Soldiers’ & Sailors’. 

Inside, the condo features hardwood flooring, exposed brick accents, rich wood trim, and large windows that flood the home with natural light while showcasing downtown Cleveland’s skyline & historic architecture. The open-concept living & dining area creates an inviting atmosphere ideal for entertaining, relaxing, or working from home in style. The well-designed floor plan offers both comfort and functionality, complemented by spacious bedrooms, 2 full bathrooms, & the convenience of in-unit laundry. 
With parking in The May building for one car for $275 a month.

The Park Building itself continues to undergo significant capital improvements and renovations, with over $1 million already invested into ongoing building upgrades over the past two years. Current and planned improvements include roofing repairs, front entrance renovations, and additional building enhancements that continue to add long-term value and preserve the integrity of this historic building. Situated next to the Arcade, East 6th Street, & Tower City, residents enjoy immediate access to some of Cleveland’s premier restaurants, nightlife, shopping, & entertainment venues. The JACK Casino is just steps away, while the newly developed Sherwin-Williams Global Headquarters further strengthens the area’s appeal for professionals & investors alike. Also, just minutes from Rocket Mortgage FieldHouse, Progressive Field, North Coast Harbor, Lake Erie, & Cleveland’s expanding waterfront developments. This is a rare opportunity to own one of downtown Cleveland’s most centrally located condos, combining historic character, ongoing building investment, exceptional city views, and walkability in one of the city’s most recognizable & desirable​​‌​​​​‌​‌​​​‌‌​​​‌‌‌​​‌​​‌‌​​​​ locations!
#5212615

Cleveland

140 Public Square 503

2 Beds

2 Baths

1,191 Sq.Ft.

$325,000

MLS#: 5212615
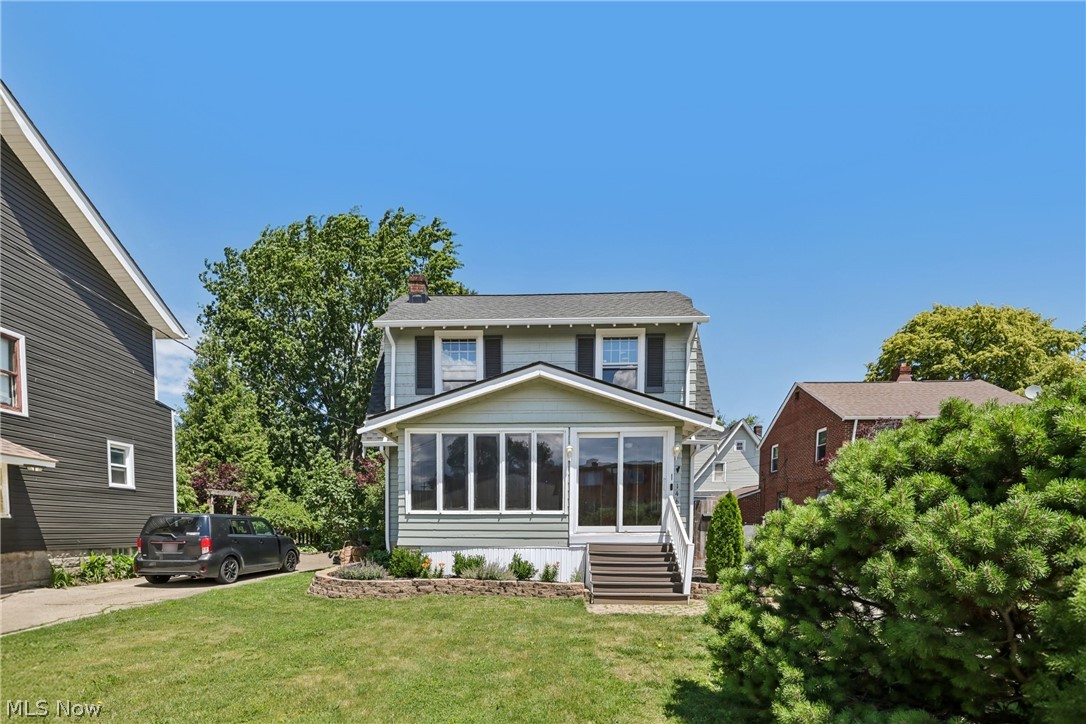
14606 Bartter Ave is a 2-story Cleveland single-family home with a sunroom addition and a rear deck overlooking a fully fenced backyard. The kitchen features white cabinetry, a tile backsplash, dark countertops, stainless steel appliances including a refrigerator, range, microwave, and dishwasher, a center island, and tile flooring with French doors to the backyard. The main living area has hardwood floors and a brick fireplace. The full bathroom includes a tile-surround tub and shower combination with a single vanity. Multiple bedrooms offer hardwood floors with generous closet space. A finished basement provides additional living space, and a sunroom with a wood-paneled ceiling and large windows offers year-round views of the yard. A detached garage completes this Cleveland residence.. Included 100-Day Home Warranty with buyer activation
#5221063

Cleveland

14606 Bartter Avenue

3 Beds

1 Baths

1,769 Sq.Ft.

$246,000

MLS#: 5221063
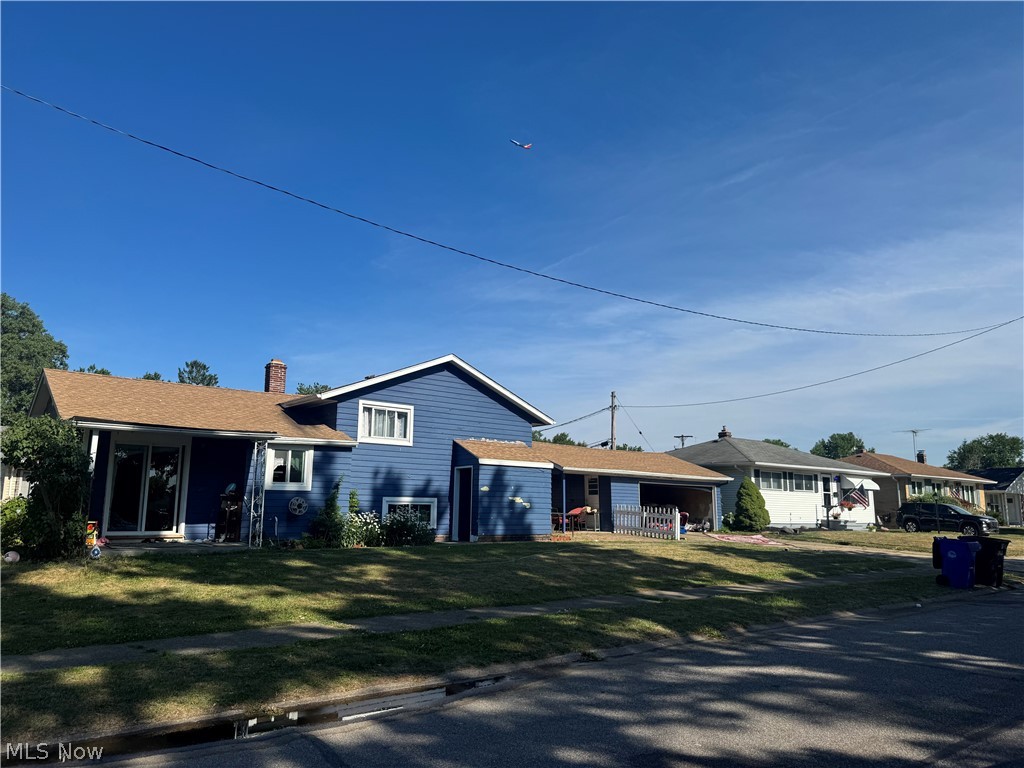
Charming 3 bedroom, 2 bath split-level on a corner lot with a flexible office that can serve as a 4th bedroom. Conveniently located near the Cleveland Metroparks, shopping, dining, and easy highway access.
#5228168

Cleveland

19219 Davinwood Drive

3 Beds

1 Baths

N/A

$274,900

MLS#: 5228168
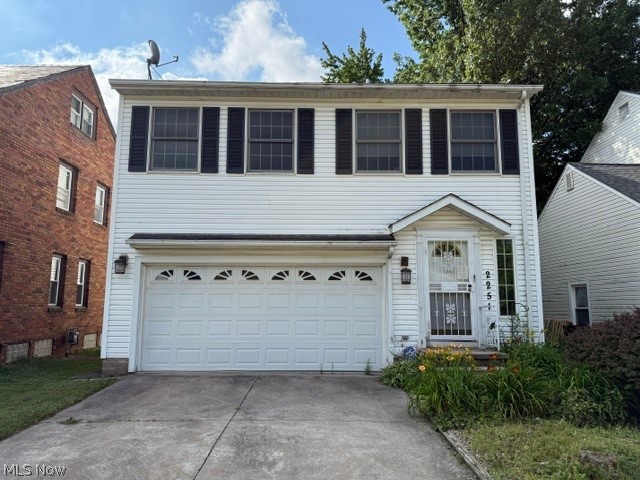
Price reduced
This spacious home has an eat in kitchen and a formal dining room. The primary bedroom is large and has it's own en suite full bath.  Two other large bedrooms and the second full bath complete the second floor. Theres a full basement, Deck and Fenced in yard.This home is being sold AS IS including all the contents in the home. Seller will make no repairs. Great opportunity for someone who desires this location. For All questions and information call Ken Smith. Do Not call Melinda Chamberlin.
#5226070

Cleveland

2251 S Belvoir Boulevard

3 Beds

2 Baths

1,880 Sq.Ft.

$264,900

MLS#: 5226070
Surprisingly spacious University Heights Western Reserive Colonial over 2,000 sq feet!  Bright open spaces!  Bay window in living room with hardwood floors throughout! Dining room open to 13 x 12 family room overlooking the fenced in backyard.  Updated kitchen area with granite countertops, stainless steel appliances & lots of cabinets.  On the second floor, 3 nicely sized bedrooms, hardwood floors, updated bathroom and great closet spaces!  Finished lower level handles laundry, storage and gym equiptment!  Dont miss this gem close to parks, restuarants and shopping! Updated and point of sale compliant with University Heights! Point of Sale Compliant!  All you need to do is move in!
#5222828

Cleveland

3890 Bethany Road

3 Beds

1 Baths

2,034 Sq.Ft.

$290,000

MLS#: 5222828

Beautifully renovated Cape Cod in desirable West Park offering 4 bedrooms and 3 full baths. A charming front porch and enclosed entry welcome you into a bright interior filled with natural hardwood floors, arched doorways, and timeless character. The spacious living room features a fireplace and flows into the formal dining room with classic built-ins. The updated kitchen is fresh and inviting with granite countertops, soft-close cabinetry, stainless steel appliances, tiled backsplash, new flooring and an airy eat-in area. Two bedrooms and a full bath are located on the main level, while the upstairs offers two additional bedrooms with vaulted ceilings, a second full bath featuring a light up mirror and fan with auto humid static sensor, and extra finished space ideal for storage or a walk-in closet. The partially finished lower level adds even more living space with a rec room, fireplace, wet bar, full bath, and laundry hookups. Outside, enjoy a fenced backyard and detached 1-car garage. Additional updates include vinyl windows, fresh paint, updated electrical panel, newer entry doors, dimensional shingles, and updated lighting throughout. Conveniently located close to shopping, dining, parks, and all that West Park has to offer!
#5227699

Cleveland

4038 W 140th Street

4 Beds

3 Baths

1,890 Sq.Ft.

$234,900

MLS#: 5227699

 - property

Send a message

Message successfully sent.

Your message

What is 3 + 4 ?

Reason for contacting?

I agree to receive email communication and understand I can unsubscribe at any time.

I agree to be contacted by Tyson Sells Homes, LLC. via call, email, and text for real estate services. To opt out, you can reply 'stop' at any time or reply 'help' for assistance. You can also click the unsubscribe link in the emails. Message and data rates may apply. Message frequency may vary. Privacy Policy

Sign Out

Virtual Assistant

Would you like to take the next step with this property? We can help you schedule a showing or virtual tour, or send you more details.

Yes, I would like more information.

Thank You for Your Reply, One of Our Agents will contact you as soon as possible

No, maybe later.

Thank you, you can always contact me via email, phone number or through the contact form.

Realhub AI

Lucy - Your AI-Powered Realtor

Update Your Temporary Password

Personalize your search

Enter your email and we'll notify you immediately when new listings match what you're looking for.

or enter email address

Already have an account ? Login here

Continue your home search

I agree to receive communications and understand I can unsubscribe at any time.

I agree to be contacted by Tyson Sells Homes, LLC. via call, email, and text for real estate services. To opt out, you can reply 'stop' at any time or reply 'help' for assistance. You can also click the unsubscribe link in the emails. Message and data rates may apply. Message frequency may vary. Privacy Policy

Already have an account ? Login here

We use cookies

We use cookies primarily for analytics to enhance your experience. By accepting, you agree to our use of these cookies. You can manage your preferences or learn more about our cookies policy.