.webp?size=346x80)


Property
Beds
4
Full Baths
3
1/2 Baths
None
Year Built
1940
Sq.Footage
1,890
Beautifully renovated Cape Cod in desirable West Park offering 4 bedrooms and 3 full baths. A charming front porch and enclosed entry welcome you into a bright interior filled with natural hardwood floors, arched doorways, and timeless character. The spacious living room features a fireplace and flows into the formal dining room with classic built-ins. The updated kitchen is fresh and inviting with granite countertops, soft-close cabinetry, stainless steel appliances, tiled backsplash, new flooring and an airy eat-in area. Two bedrooms and a full bath are located on the main level, while the upstairs offers two additional bedrooms with vaulted ceilings, a second full bath featuring a light up mirror and fan with auto humid static sensor, and extra finished space ideal for storage or a walk-in closet. The partially finished lower level adds even more living space with a rec room, fireplace, wet bar, full bath, and laundry hookups. Outside, enjoy a fenced backyard and detached 1-car garage. Additional updates include vinyl windows, fresh paint, updated electrical panel, newer entry doors, dimensional shingles, and updated lighting throughout. Conveniently located close to shopping, dining, parks, and all that West Park has to offer!
Features & Amenities
Interior
-
Other Interior Features
Built-in Features, Eat-in Kitchen
-
Total Bedrooms
4
-
Bathrooms
3
-
Above Grade Finished Area
1458.0
-
Basement YN
YES
-
Cooling YN
NO
-
Cooling
None
-
Fireplace YN
YES
-
Heating YN
YES
-
Heating
Forced Air, Hot Water, Steam, Zoned
-
Main Level Bedrooms
2
-
Pet friendly
N/A
Exterior
-
Garage
Yes
-
Garage spaces
1
-
Construction Materials
Aluminum Siding
-
Parking
Detached, Garage
-
Pool
No
-
Waterfront YN
NO
Area & Lot
-
Lot Size(acres)
0.1194
-
Property Type
Residential
-
Property Sub Type
Single Family Residence
-
Architectural Style
Cape Cod
Price
-
Sales Price
$234,900
-
Tax Amount
$2,945
-
Sq. Footage
1,890
-
Price/SqFt
$124
HOA
-
Association
No
School District
-
Elementary School
Cleveland Municipal - 1809
-
Middle School
Cleveland Municipal - 1809
-
High School
Cleveland Municipal - 1809
Property Features
-
Sewer
Public Sewer
-
Water Source
Public
Schedule a Showing
Showing scheduled successfully.
Mortgage calculator
Estimate your monthly mortgage payment, including the principal and interest, property taxes, and HOA. Adjust the values to generate a more accurate rate.
Your payment
Principal and Interest:
$
Property taxes:
$
HOA fees:
$
Total loan payment:
$
Total interest amount:
$
Location
County
Cuyahoga
Elementary School
Cleveland Municipal - 1809
Middle School
Cleveland Municipal - 1809
High School
Cleveland Municipal - 1809
Listing Courtesy of Jenny Salvaggio , Keller Williams Greater Metropolitan
RealHub Information is provided exclusively for consumers' personal, non-commercial use, and it may not be used for any purpose other than to identify prospective properties consumers may be interested in purchasing. All information deemed reliable but not guaranteed and should be independently verified. All properties are subject to prior sale, change or withdrawal. RealHub website owner shall not be responsible for any typographical errors, misinformation, misprints and shall be held totally harmless.

AGENT
Austin Lape
Call Austin today to schedule a private showing.

* Listings on this website come from the FMLS IDX Compilation and may be held by brokerage firms other than the owner of this website. The listing brokerage is identified in any listing details. Information is deemed reliable but is not guaranteed. If you believe any FMLS listing contains material that infringes your copyrighted work please click here to review our DMCA policy and learn how to submit a takedown request.© 2024 FMLS.
Related Properties
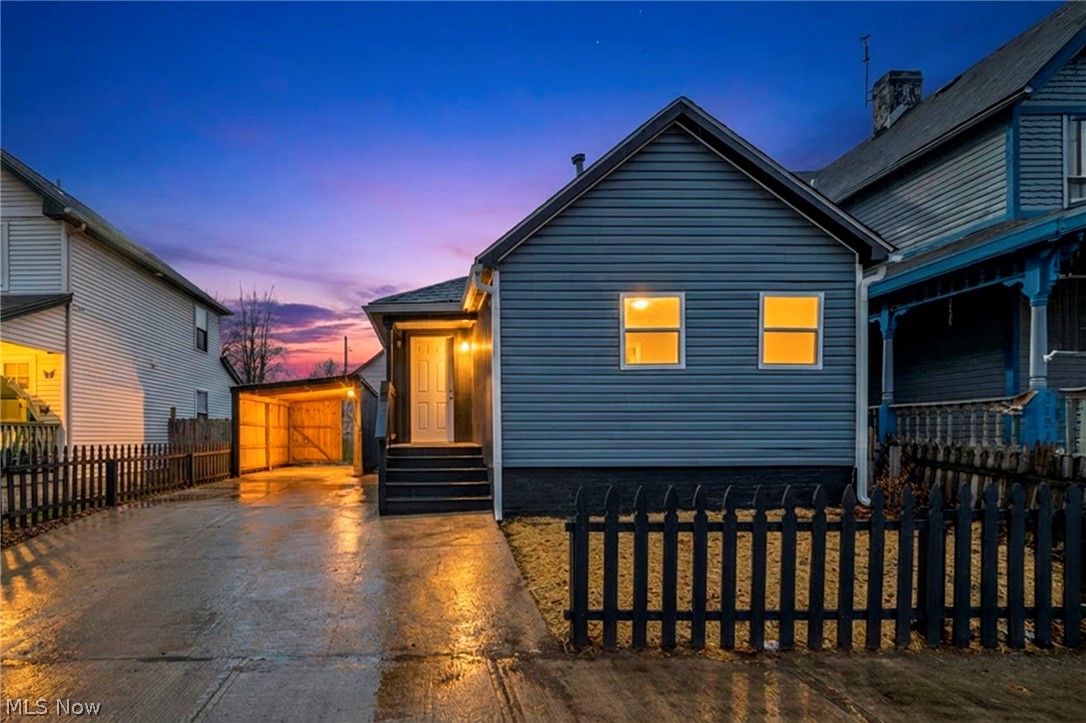
Cleveland
2160 Fulton Road
3 Beds
1 Baths
824 Sq.Ft.
$199,000
MLS#: 5197894
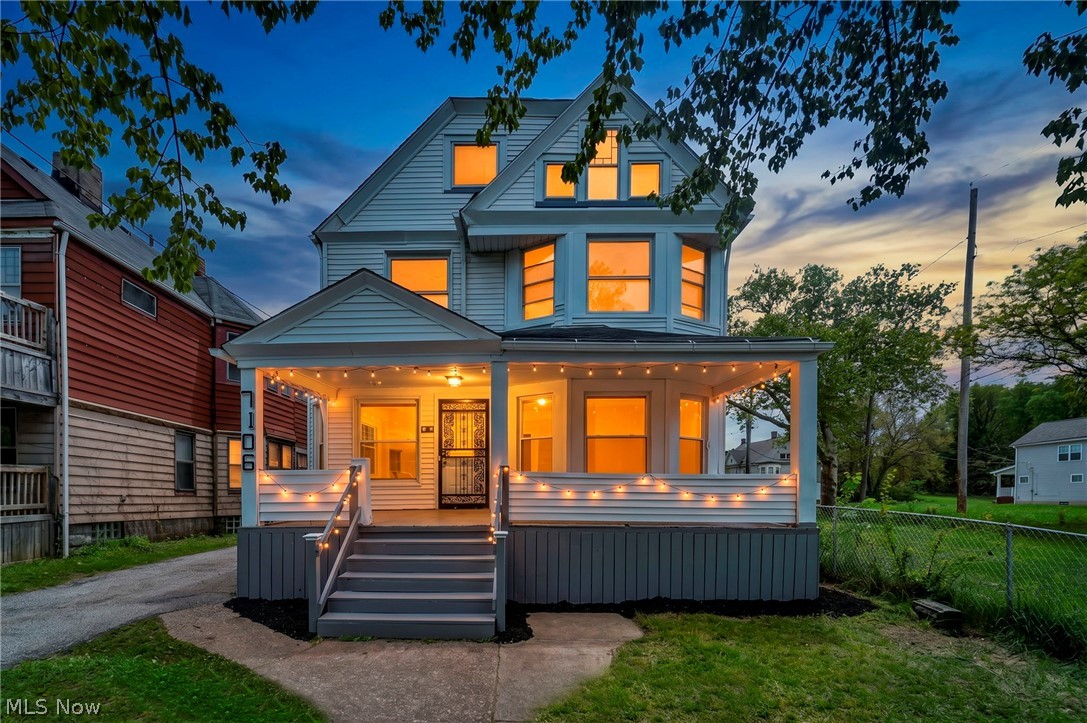
Cleveland
7106 Lawnview Avenue
4 Beds
1 Baths
1,840 Sq.Ft.
$199,900
MLS#: 5212318
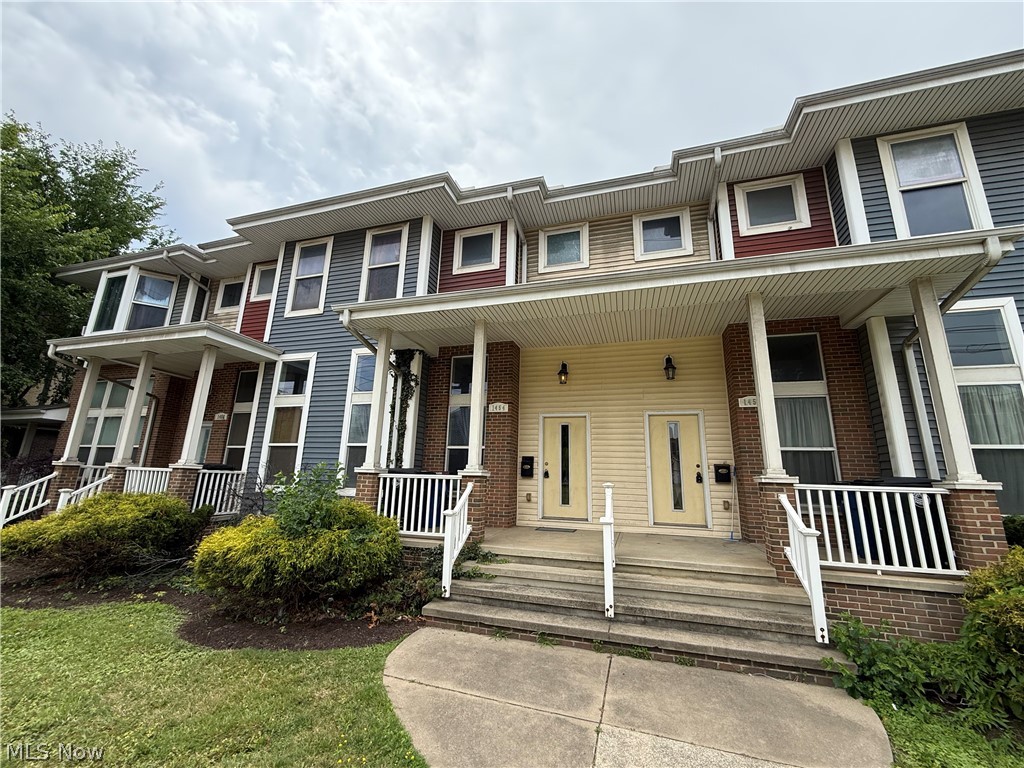
Cleveland
1454 E 105th Street
2 Beds
2 Baths
1,288 Sq.Ft.
$249,900
MLS#: 5194828
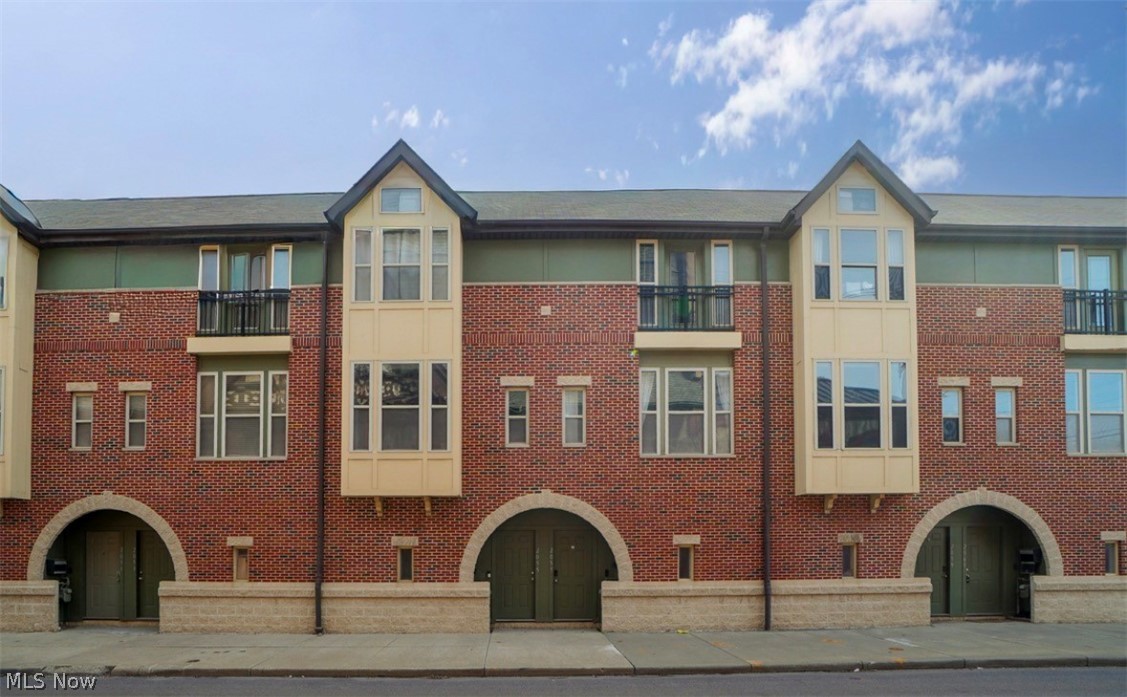
Cleveland
2055 E 36th Street
2 Beds
1 Baths
N/A
$210,000
MLS#: 5197499
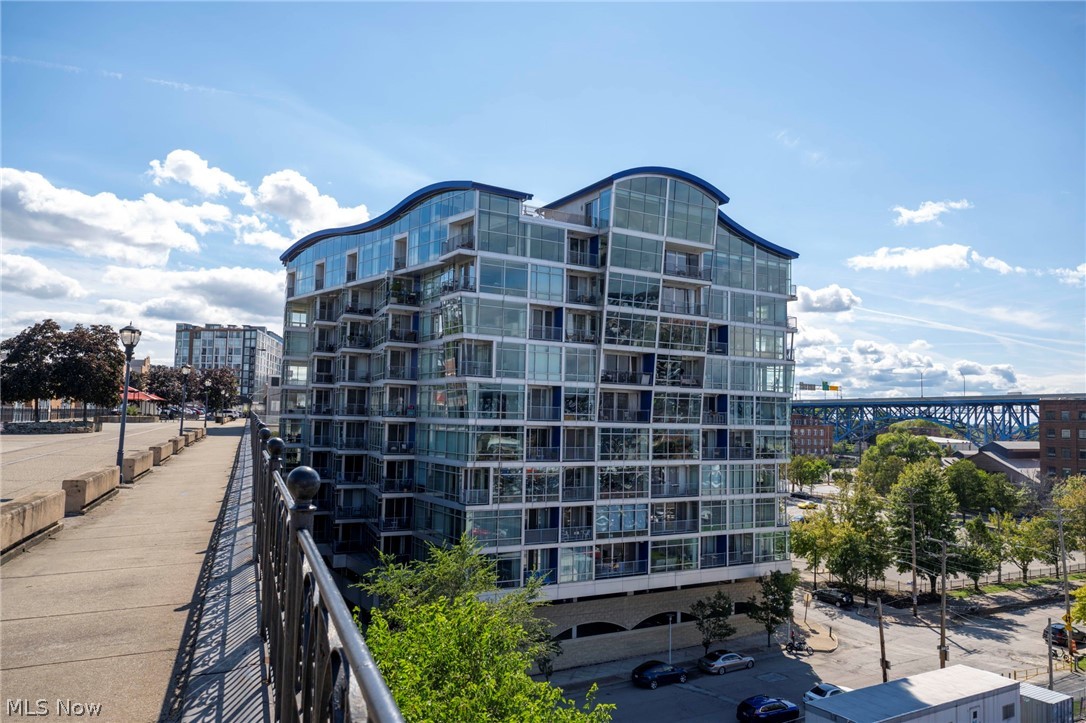
Cleveland
1237 Washington Avenue 507
2 Beds
2 Baths
1,168 Sq.Ft.
$237,000
MLS#: 5194417
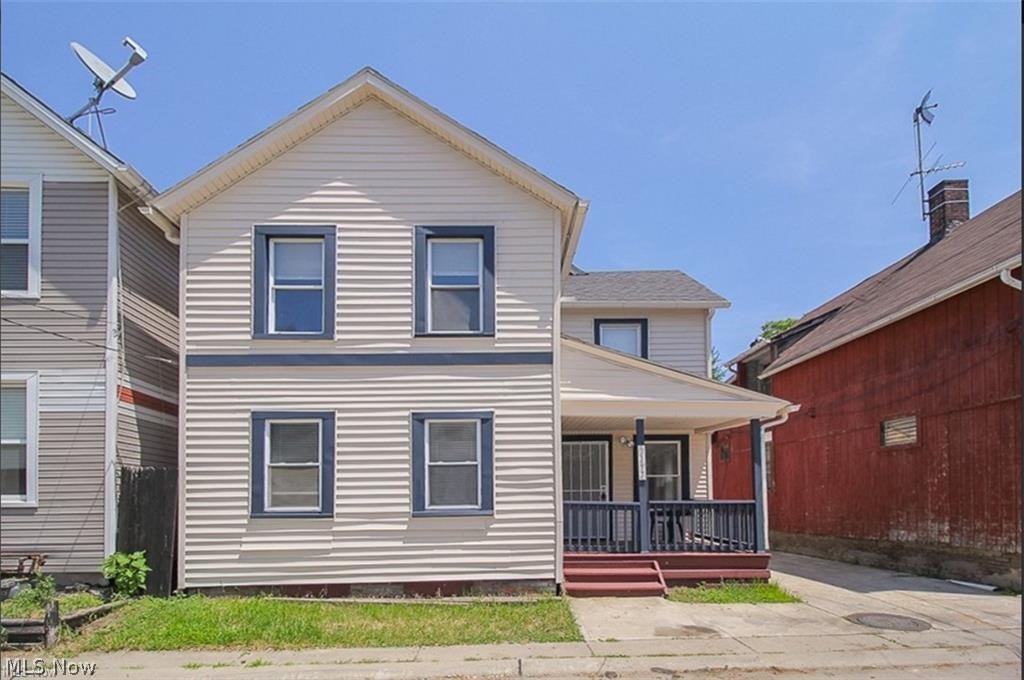
Cleveland
2177 W 31st Street
4 Beds
2 Baths
N/A
$220,000
MLS#: 5201228
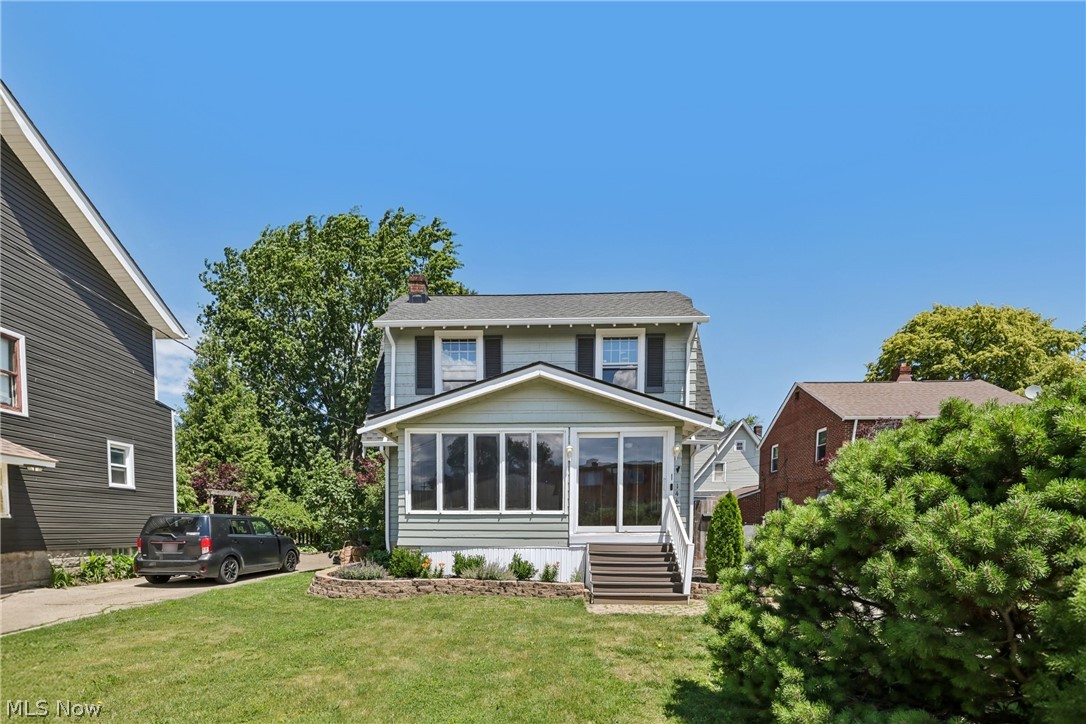
Cleveland
14606 Bartter Avenue
3 Beds
1 Baths
1,769 Sq.Ft.
$246,000
MLS#: 5221063
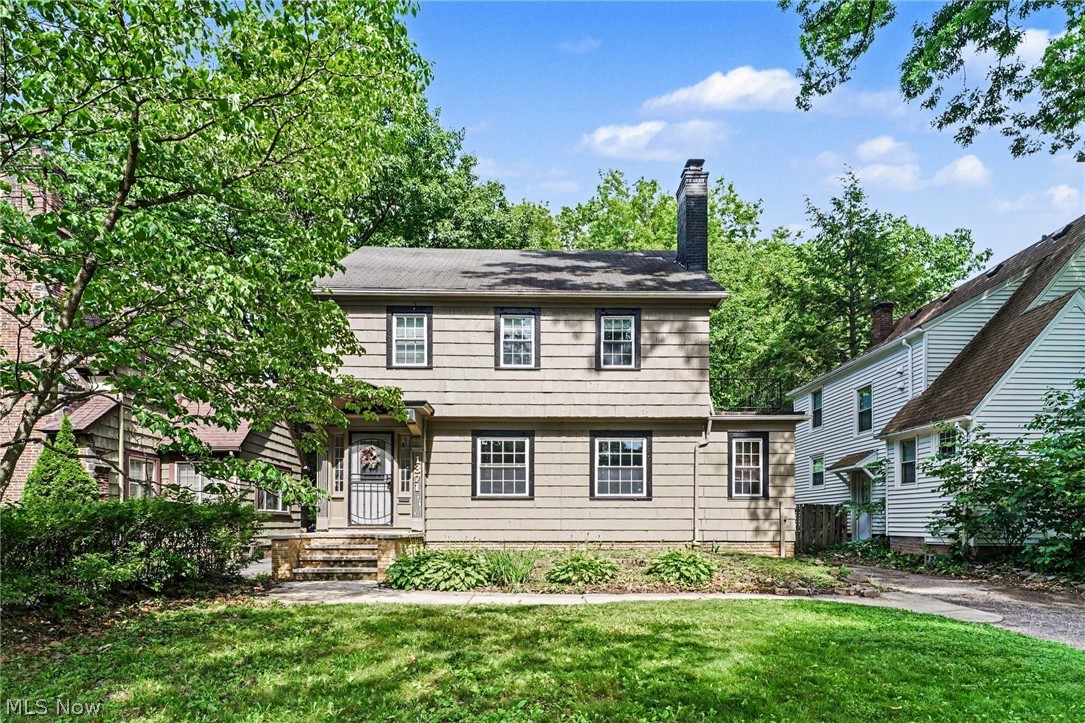
Cleveland
1371 Lynn Park Drive
5 Beds
1 Baths
2,134 Sq.Ft.
$219,900
MLS#: 5223890
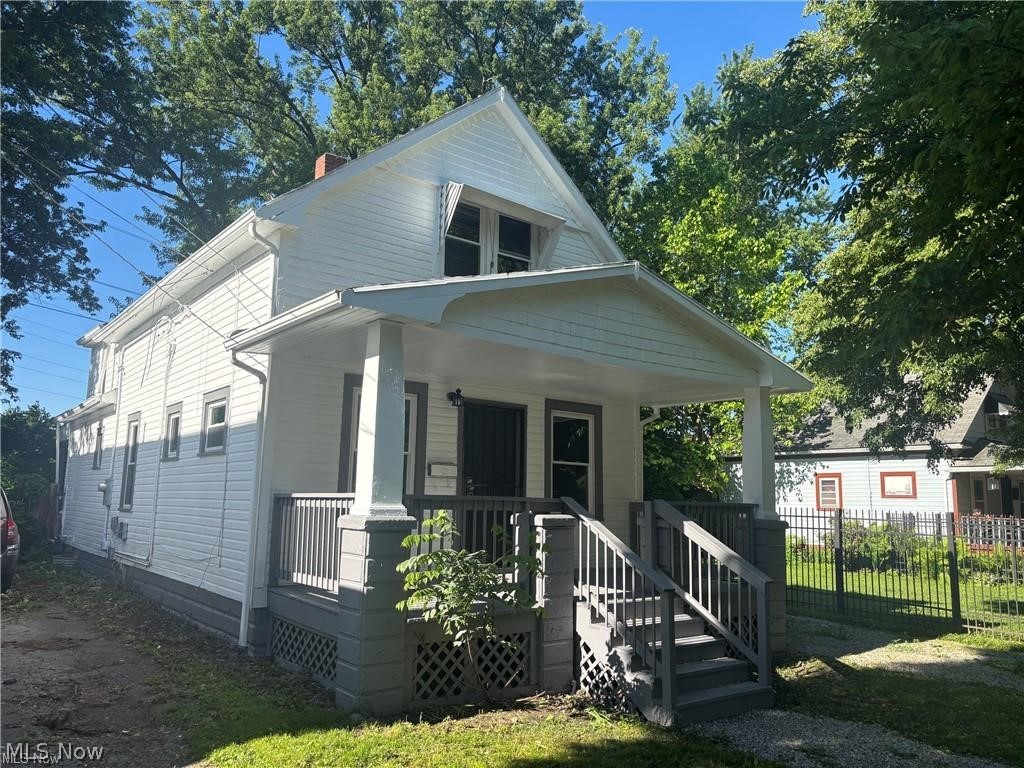
Cleveland
7220 Deveny Road
3 Beds
2 Baths
N/A
$200,000
MLS#: 5224641
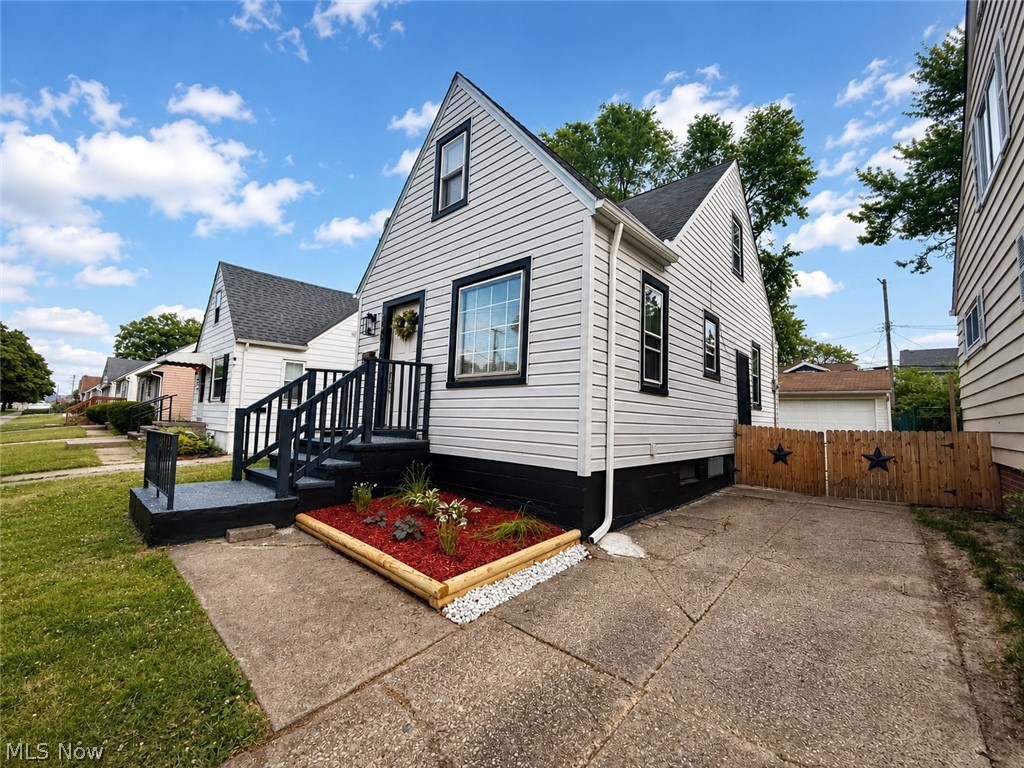
Cleveland
18213 Puritas Avenue
4 Beds
1 Baths
1,236 Sq.Ft.
$219,900
MLS#: 5207593
