Features & Amenities

Interior

  • Total Bedrooms

    3

  • Bathrooms

    1

  • 1/2 Bathrooms

    1

  • Above Grade Finished Area

    1882.0

  • Basement YN

    NO

  • Cooling YN

    YES

  • Cooling

    Heat Pump

  • Fireplace YN

    YES

  • Heating YN

    YES

  • Heating

    Heat Pump, Electric, Forced Air

  • Pet friendly

    N/A

Exterior

  • Garage

    Yes

  • Garage spaces

    2

  • Construction Materials

    Vinyl Siding

  • Parking

    Attached, Garage, Garage Door Opener, Paved

  • Patio and Porch Features

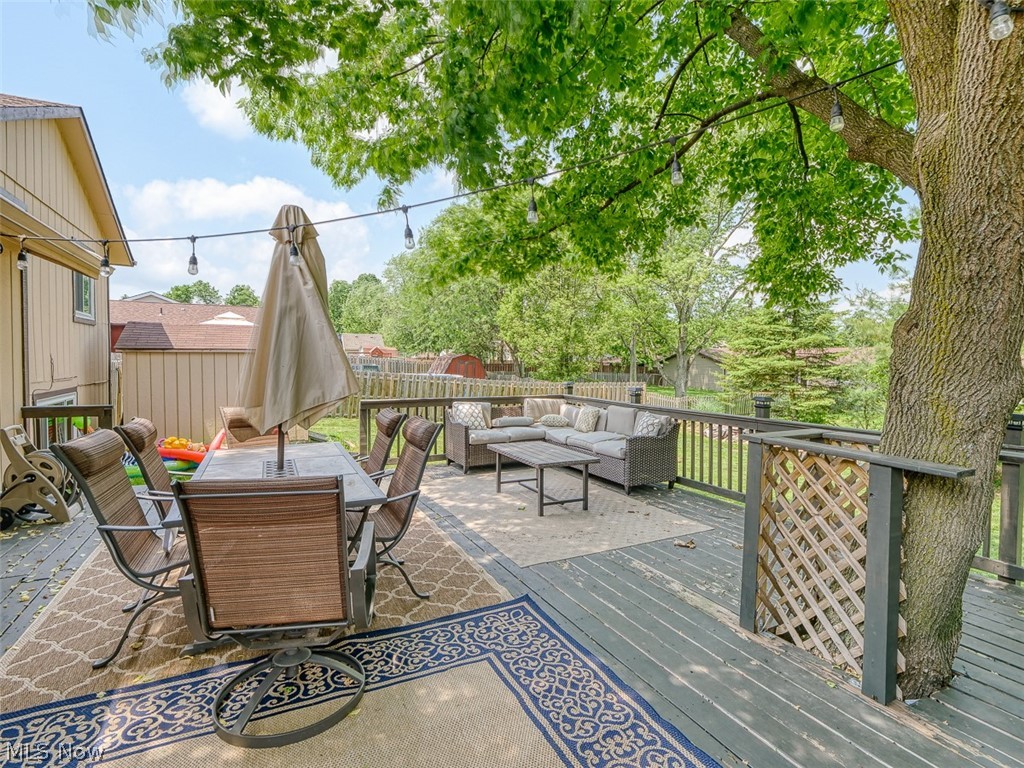
    Deck

  • Pool

    No

Area & Lot

  • Lot Size(acres)

    0.32

  • Property Type

    Residential

  • Property Sub Type

    Single Family Residence

  • Architectural Style

    Split Level

Price

  • Sales Price

    $219,900

  • Tax Amount

    $4,041

  • Financing Options

    Conventional

  • Sq. Footage

    1,882

  • Price/SqFt

    $116

HOA

  • Association

    No

School District

  • Elementary School

    Strongsville CSD - 1830

  • Middle School

    N/A

  • High School

    N/A

Property Features

  • Stories

    2

  • Foundation Details

    Slab

  • Sewer

    Public Sewer

  • Water Source

    Public

Schedule a Showing

Showing scheduled successfully.

<
>
IN PERSON
VIA CHAT

What is 3 + 4 ?


Change time

Mortgage calculator

Estimate your monthly mortgage payment, including the principal and interest, property taxes, and HOA. Adjust the values to generate a more accurate rate.

Your payment

Principal and Interest:

$

Property taxes:

$

HOA fees:

$

Total loan payment:

$

Total interest amount:

$

Location

County

Cuyahoga

Elementary School

Strongsville CSD - 1830

Middle School

High School

Listing Courtesy of Patricia A Law , RE/MAX Beyond 2000 Realty Co.

RealHub Information is provided exclusively for consumers' personal, non-commercial use, and it may not be used for any purpose other than to identify prospective properties consumers may be interested in purchasing. All information deemed reliable but not guaranteed and should be independently verified. All properties are subject to prior sale, change or withdrawal. RealHub website owner shall not be responsible for any typographical errors, misinformation, misprints and shall be held totally harmless.

Agent Austin Lape

AGENT

Austin Lape

Call Austin today to schedule a private showing.


* Listings on this website come from the FMLS IDX Compilation and may be held by brokerage firms other than the owner of this website. The listing brokerage is identified in any listing details. Information is deemed reliable but is not guaranteed. If you believe any FMLS listing contains material that infringes your copyrighted work please click here to review our DMCA policy and learn how to submit a takedown request.© 2024 FMLS.
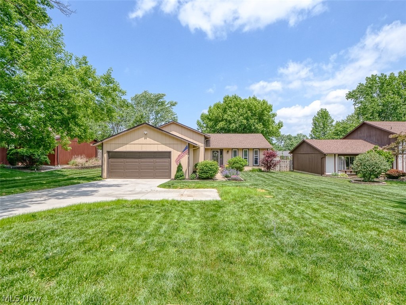
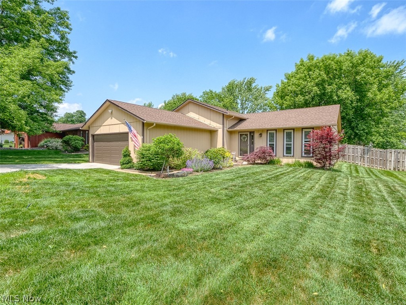
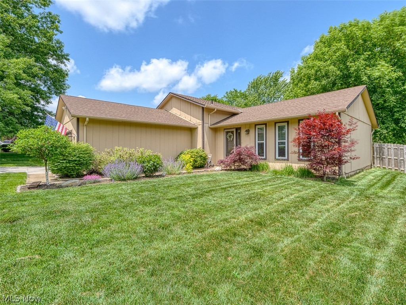
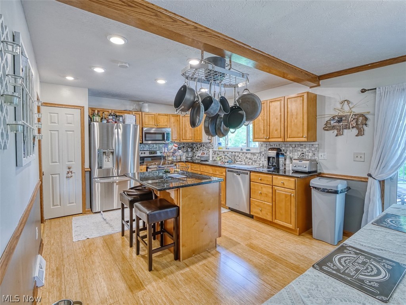
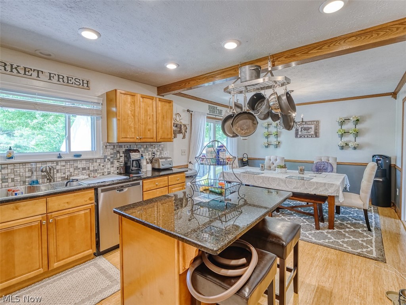
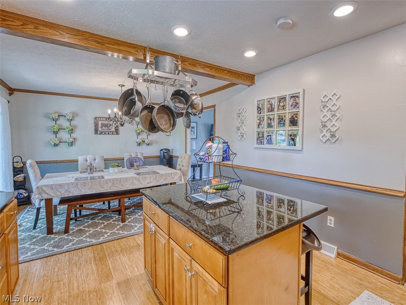
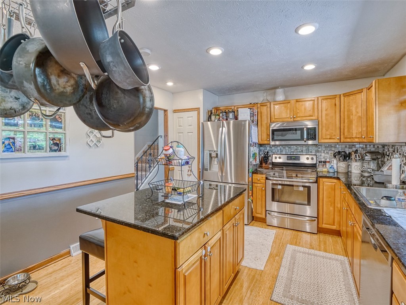
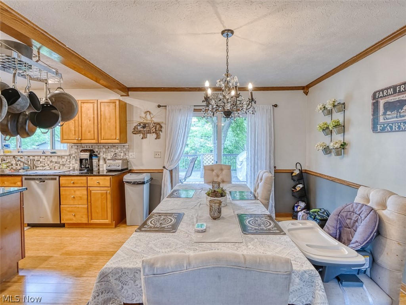
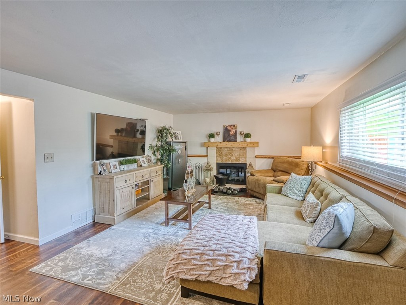
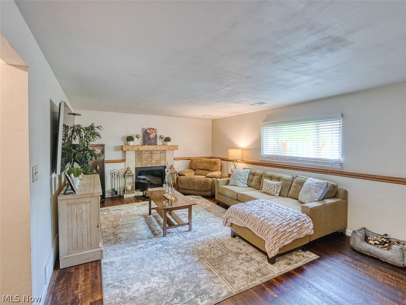
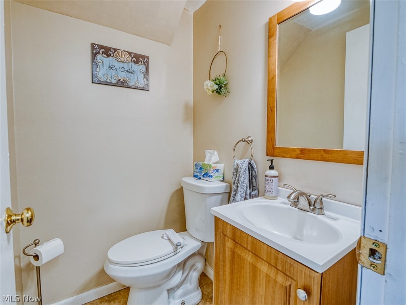
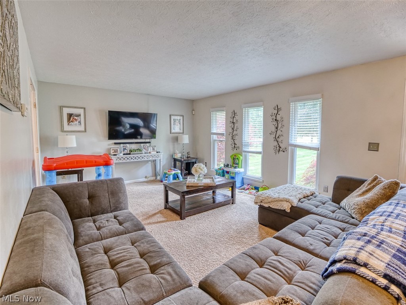
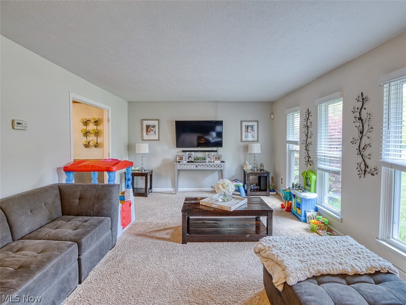
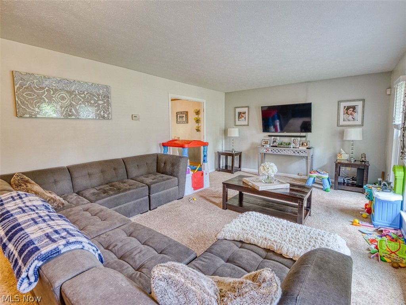
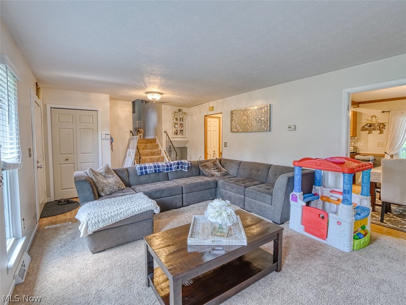
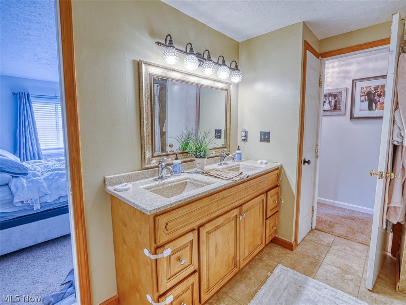
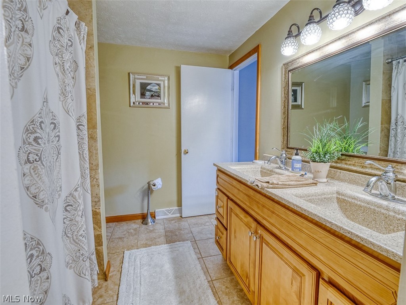
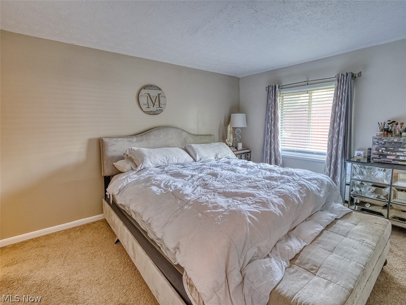
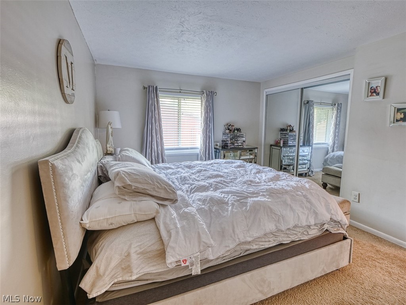
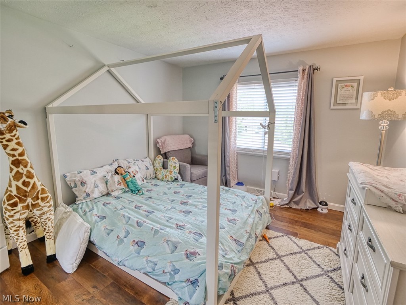
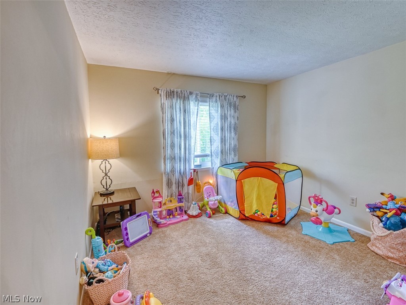
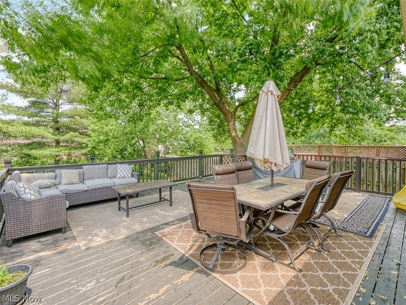
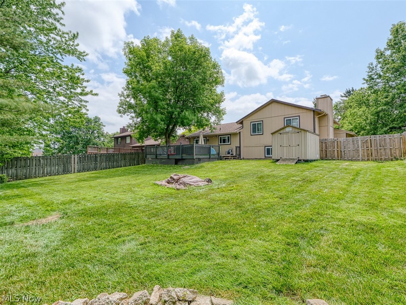
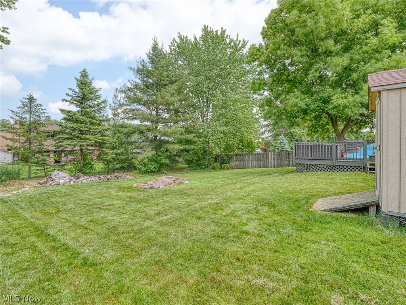
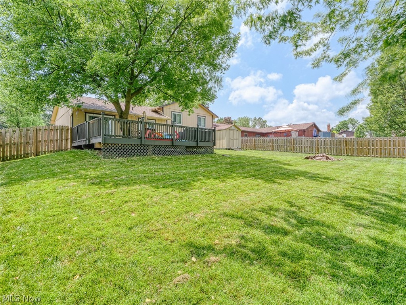
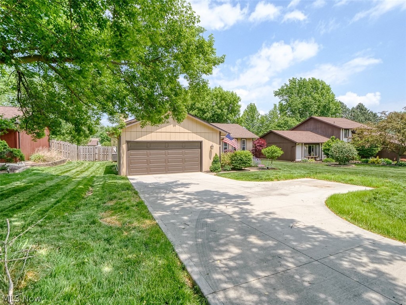
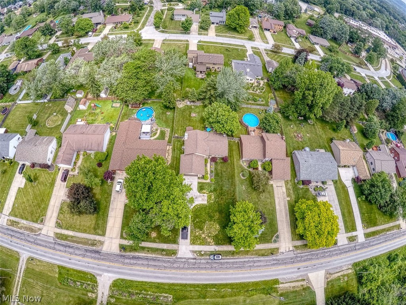
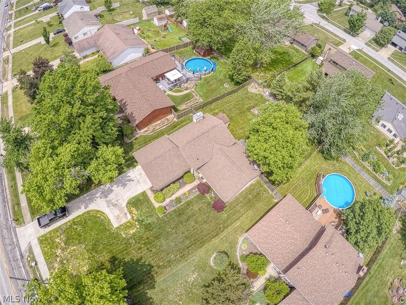
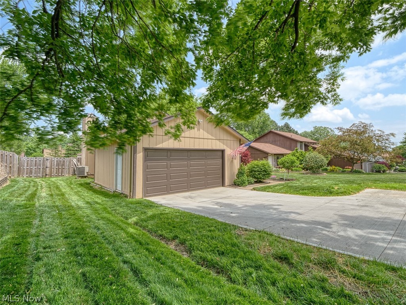
Beautiful Updated Split Level, 3 Bedrooms, 1.5 Baths and over 1800 Square Feet.  Gorgeous Eat in Kitchen with Granite Counter Tops, Tiled Back Splash, Center Island, Maple Cabinets, Laminate Flooring and Pantry. Spacious Living Room with Newer Carpeting and Lower Level Family Room with Fireplace.  Three Nice Size Bedrooms with Good Closet Space and Updated Full Bath with Tiled Tub Surround, New Bathtub, Light Fixture, & Vanity with Double Sinks. Large Utility/ Laundry Area with Lots of Storage Space. Nice Big Backyard with Privacy Fence, Storage Shed and Beautiful Big Deck. Newer Roof, Vinyl Windows w/ Lifetime Warranty, Furnace & Central Air all in 2015. Brand New Driveway in 2019. Nothing to do but move in!! Must See!!

13480 Boston Road

Message successfully sent.

What would you like to know?

What is 3 + 4 ?

I agree to receive email communication and understand I can unsubscribe at any time.

I agree to be contacted by Tyson Sells Homes, LLC. via call, email, and text for real estate services. To opt out, you can reply 'stop' at any time or reply 'help' for assistance. You can also click the unsubscribe link in the emails. Message and data rates may apply. Message frequency may vary. Privacy Policy

Related Properties

Price reduced
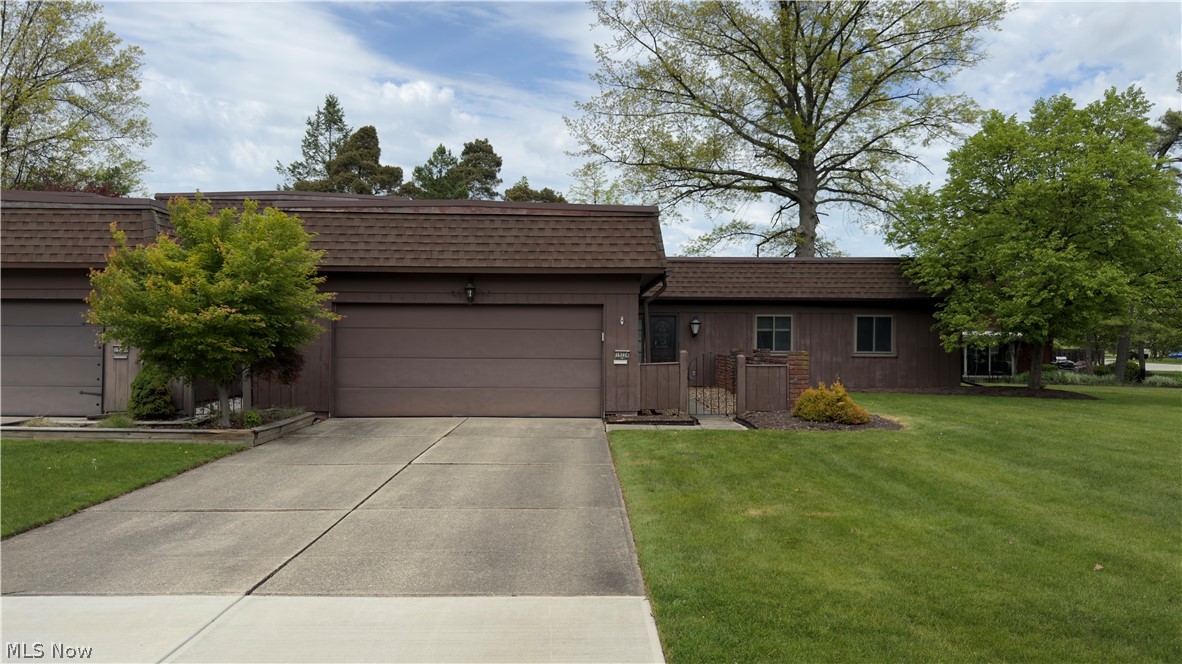
Huge Price Reduction, Welcome to this beautiful nested Condo in the middle of the charming Co-Moor Colony community in Strongsville. This Lovingly maintained home (NEW Quartz kitchen counter (May 2026), a NEW carpet on the second  floor for the bedrooms, the upper foyer.,  and the steps, also newly  fresh driveway, siding and roof less than 6 years old) offers incredible opportunity to make it your own.  The eat-in kit and the dinning connected in a way great for gathering family and friends, with two guests closets,the Master bedroom has it is own full bathroom and walk-in close. HOA handles all landscaping, providing a truly low-maintenance lifestyle and can spend more time enjoying private activity and the community pool. Zoned to the highly rated Strongsville City School District, this home combines comfort, convenience, and outstanding location. Priced to reflect its potential, it is the BEST VALUE in the neighborhood . An exceptional opportunity to own in this desirable community. Close to the Amazing  SouthPark mall and many other Shops and restaurants. Quick access to I-71 to downtown cleveland and cleveland Hopkins airports is minutes away. Extra: Seller provides HOME WARRANTY (ORHW, Gold plan) effective 4/20/2026-4/20/2027.
#5207167

Strongsville

19281 Idlewood Trail

3 Beds

2 Baths

N/A

$259,900

MLS#: 5207167

New on site today
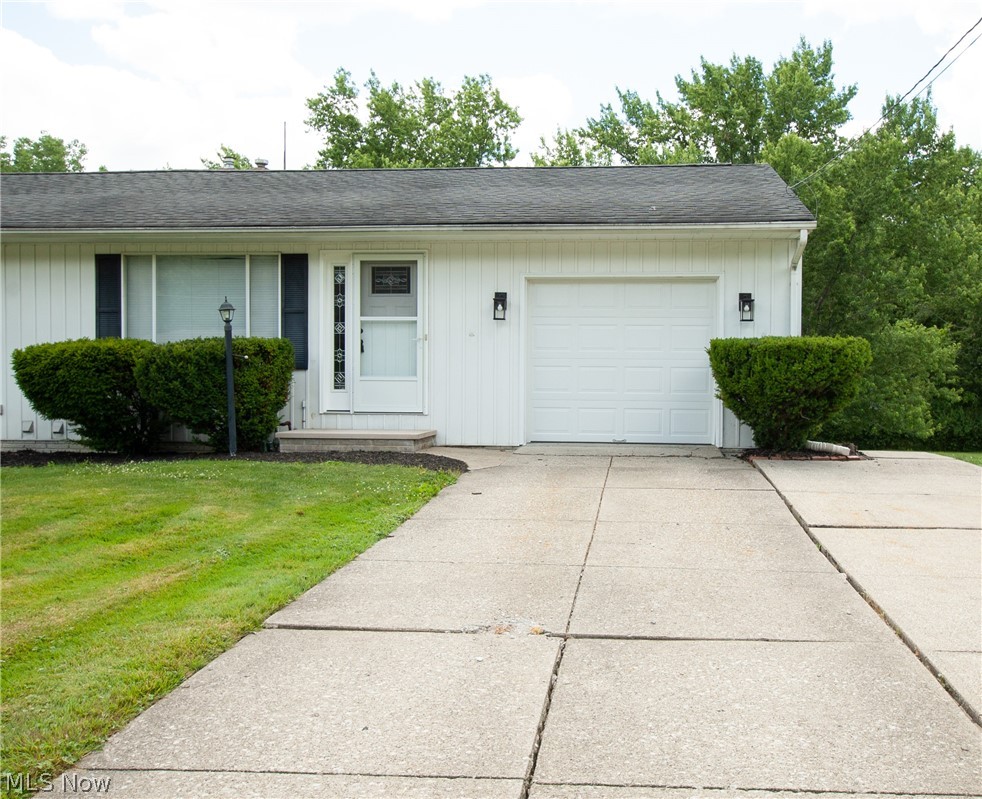
Bring your vision to this spacious Strongsville home offering incredible potential in a desirable neighborhood! Filled with abundant natural light, the home features a generous floor plan with a large family room and French doors leading to the backyard. Hardwood floors lie beneath the carpeting throughout most of the home (excluding the kitchen & family room), providing an excellent opportunity to restore their original charm. The eat-in kitchen offers for everyday dining and includes the refrigerator, microwave, gas cooktop, wall oven, and an additional oven in the basement, all of which stay with the home. 

While the interior is ready for your personal updates, many of the major improvements have already been completed, including a roof (2017), chimney (October 2025), vinyl siding (October 2025), gutters (October 2025), and drainage lines replaced (2025).

The basement offers additional living and storage space with a half bath, and the north and south foundation walls have been professionally rebuilt. A dehumidifier will also remain with the home and some of the basement windows are glass blocked.

Outside, you'll find an attached two-car garage, a large wooden storage shed, and a backyard featuring a natural drainage ditch, providing additional privacy and separation from neighboring properties.

If you're looking for a home with great bones, major exterior updates already completed, and the opportunity to build equity through cosmetic improvements, this Strongsville property is one you won't want to miss.
#5229861

Strongsville

20559 Westwood Park Boulevard

3 Beds

1 Baths

1,428 Sq.Ft.

$244,900

MLS#: 5229861

Welcome to 9862 Fair Road in the heart of Strongsville!

This well-maintained ranch offers the perfect combination of convenience, outdoor living, and everyday comfort. Featuring 3 bedrooms, 2 full bathrooms, and over 1,400 square feet of finished living space, this home provides flexibility for a variety of lifestyles.

The main level offers comfortable single-floor living, while the finished walkout basement expands your living space with additional room for a recreation area, home office, workout space, or guest accommodations. The walkout design creates easy access to the backyard and brings natural light into the lower level.

Outside, you'll find a spacious backyard with room for entertaining, gardening, pets, or simply enjoying the outdoors. The partially fenced yard offers privacy while still providing plenty of usable green space.

Located in the Strongsville City School District, this home enjoys an exceptional location just minutes from shopping, dining, and everyday conveniences. SouthPark Mall, grocery stores, restaurants, and major retail destinations are all nearby, while quick access to I-71 and the Ohio Turnpike makes commuting throughout Northeast Ohio easy.

Outdoor enthusiasts will appreciate the close proximity to the Strongsville area of the Cleveland Metroparks, including the scenic Mill Stream Run Reservation with its miles of trails, picnic areas, wildlife viewing, and year-round recreational opportunities.

Whether you're looking for your first home, downsizing, or seeking the convenience of ranch living with additional finished space, this property offers outstanding value in one of Strongsville's most desirable locations.

Schedule your private showing today!
#5219489

Strongsville

9862 Fair Road

3 Beds

2 Baths

1,463 Sq.Ft.

$259,900

MLS#: 5219489

Welcome to this beautiful ranch in the heart of Strongsville, offering the perfect blend of comfort, style, and functionality. Situated on a spacious lot, this home features an inviting floor plan and plenty of room to relax, entertain, and enjoy. The main level offers Three bedrooms, bright living areas, a spacious and a well-appointed kitchen, while the finished lower level adds valuable additional living space for a family room, home office, recreation area, or guest space. Outside, enjoy a great backyard with room for entertaining, pets, gardening, or simply unwinding, in addition to a partially completed full bathroom, offering a great opportunity for the next owner to finish the space to their style and add additional value. Conveniently located near shopping, dining, parks, schools, and major highways, this home is a wonderful opportunity in one of Strongsville’s most desirable areas.
Book your showing today!
#5206852

Strongsville

19157 Howe Road

3 Beds

1 Baths

N/A

$255,000

MLS#: 5206852

 - property

Send a message

Message successfully sent.

Your message

What is 3 + 4 ?

Reason for contacting?

I agree to receive email communication and understand I can unsubscribe at any time.

I agree to be contacted by Tyson Sells Homes, LLC. via call, email, and text for real estate services. To opt out, you can reply 'stop' at any time or reply 'help' for assistance. You can also click the unsubscribe link in the emails. Message and data rates may apply. Message frequency may vary. Privacy Policy

Sign Out

Virtual Assistant

Would you like to take the next step with this property? We can help you schedule a showing or virtual tour, or send you more details.

Yes, I would like more information.

Thank You for Your Reply, One of Our Agents will contact you as soon as possible

No, maybe later.

Thank you, you can always contact me via email, phone number or through the contact form.

Realhub AI

Lucy - Your AI-Powered Realtor

Update Your Temporary Password

Personalize your search

Enter your email and we'll notify you immediately when new listings match what you're looking for.

or enter email address

Already have an account ? Login here

Continue your home search

I agree to receive communications and understand I can unsubscribe at any time.

I agree to be contacted by Tyson Sells Homes, LLC. via call, email, and text for real estate services. To opt out, you can reply 'stop' at any time or reply 'help' for assistance. You can also click the unsubscribe link in the emails. Message and data rates may apply. Message frequency may vary. Privacy Policy

Already have an account ? Login here

We use cookies

We use cookies primarily for analytics to enhance your experience. By accepting, you agree to our use of these cookies. You can manage your preferences or learn more about our cookies policy.