.webp?size=346x80)
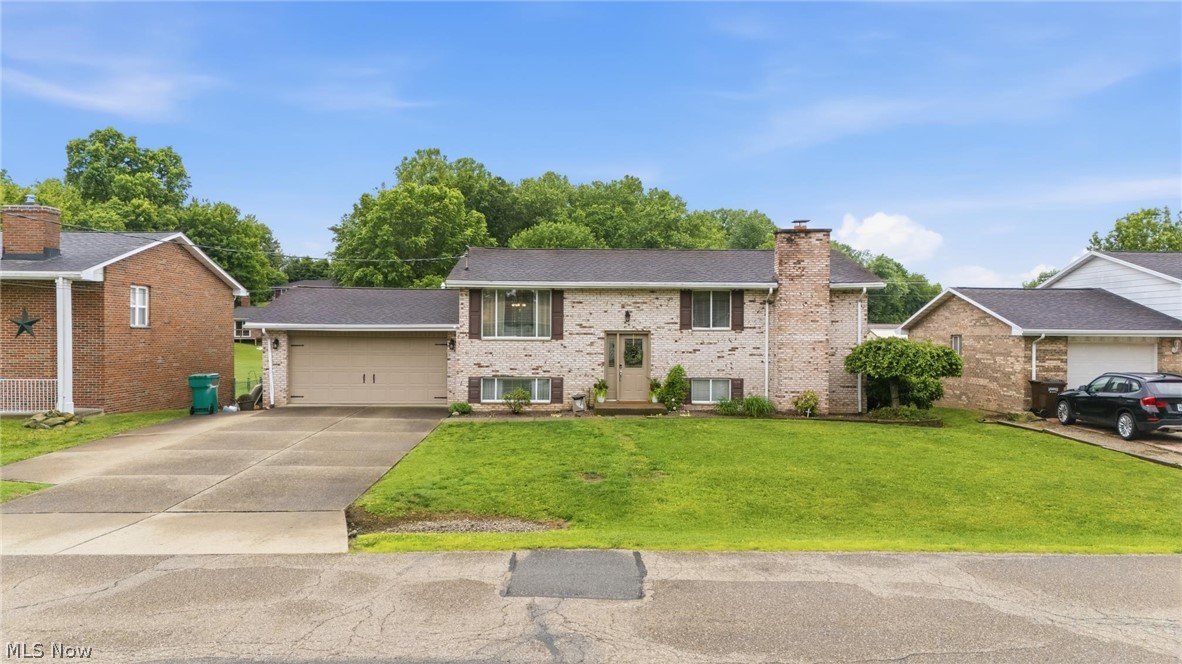
Split Level
123 Brant Drive
Marietta, OH 45750
MLS#: 5212592
$350,000

Property
Beds
4
Full Baths
2
1/2 Baths
None
Year Built
1976
Sq.Footage
2,112
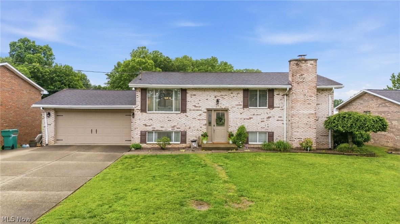
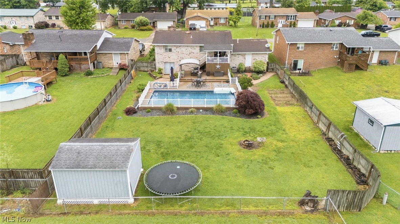
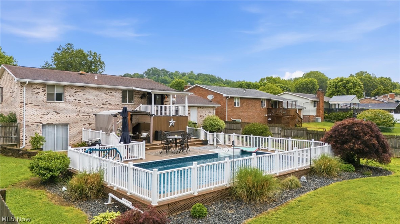
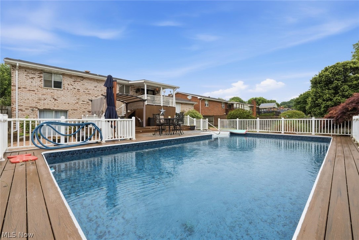
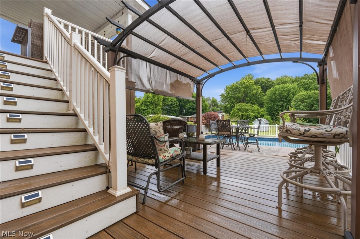
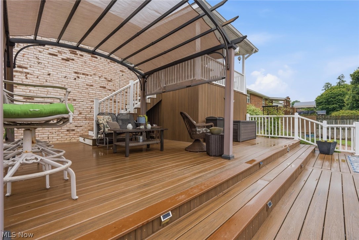
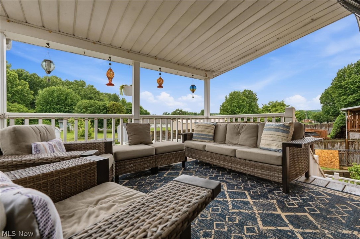
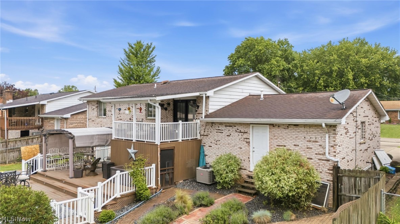
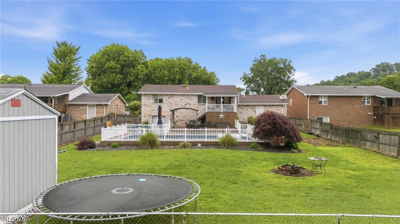
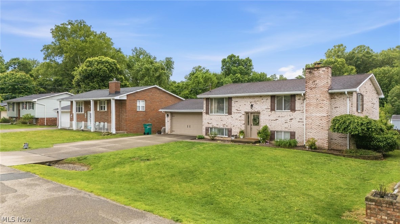
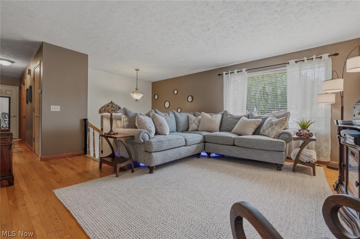
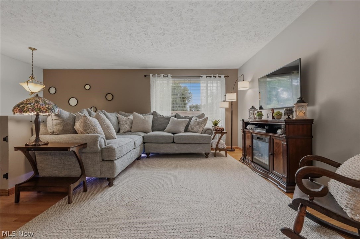
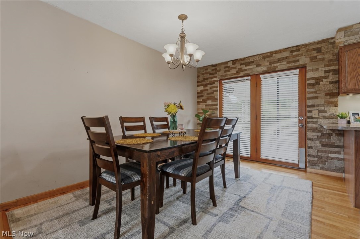
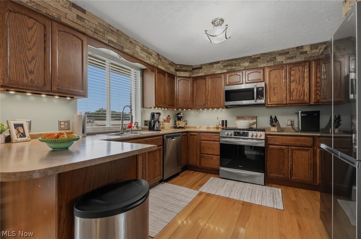
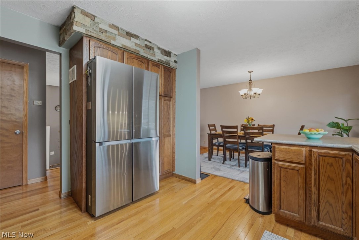
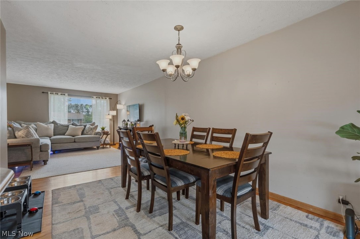
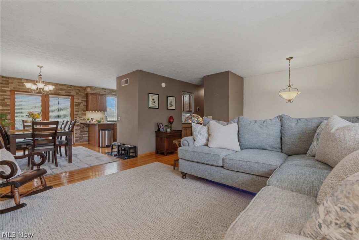
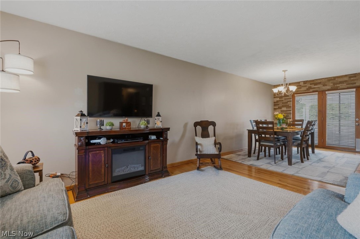
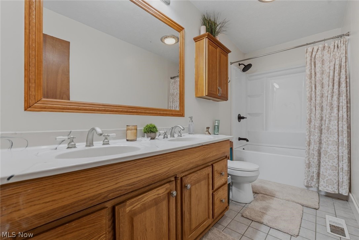
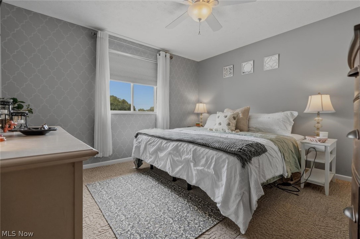
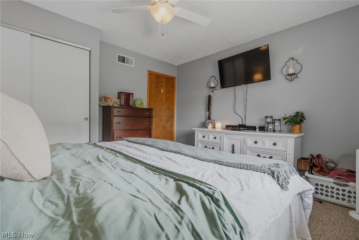
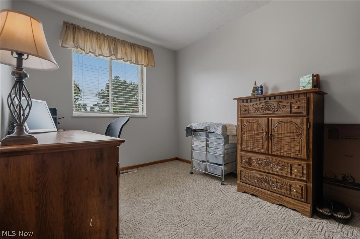
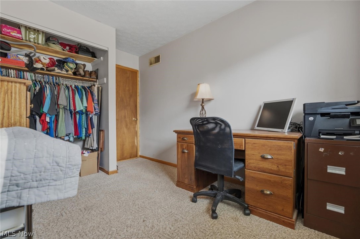
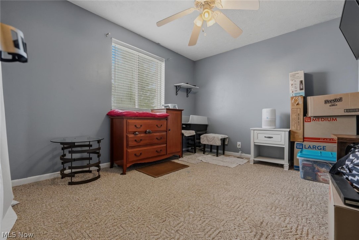
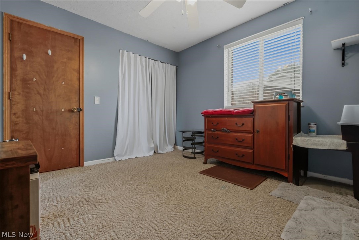
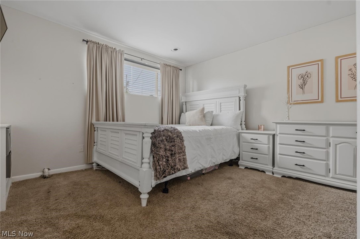
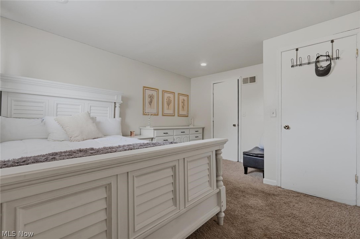
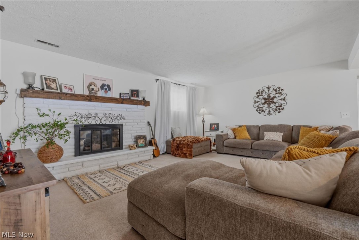
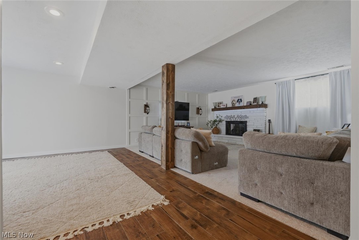
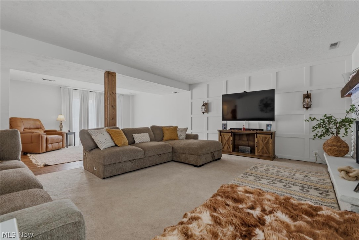
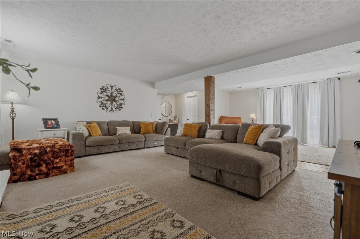
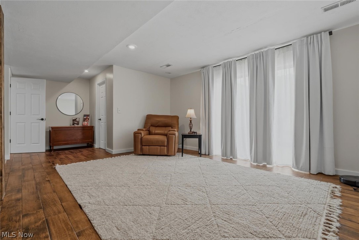
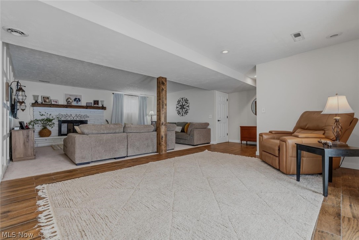
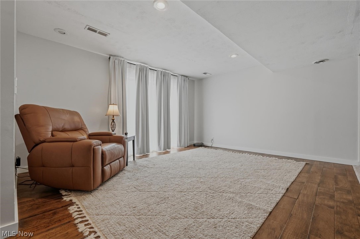
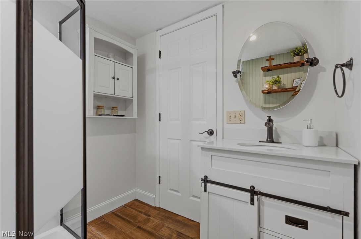
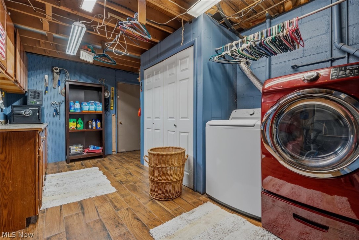
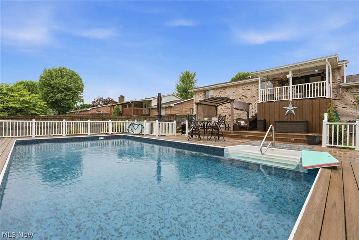
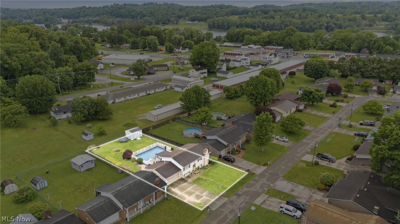
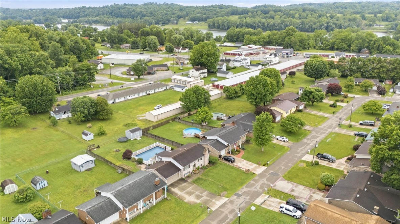
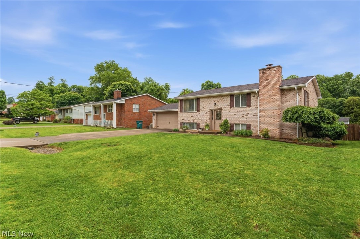
Beautiful Home in Marietta/Reno area, with Just Lovely Living Space both Indoor & Out. The Home Offers 4 Bedrooms, 2 Full Baths, LR, FR & a Rec Room, a 2 Stall Attached Garage & so much more. When entering the home you notice how inviting it is with its Warm Colors, Natural Light, Hardwood Flooring, Tiled Accent Walls in the Kitchen & Beautiful Decor throughout. The main level has a Large LR, Eat In Kitchen, 3 bedrooms & a Full Bath. The Full Bath has a Very Nice Deep Soaking Tub for your relaxation. The Lower Level of the home has the 4th Bedroom, FR, Rec Room, Full Bath, Laundry Room/Workshop & access to the 2 Stall Garage. The 15X13 Rec Room & 18X13 FR with the Gas Log Fireplace will be great areas for those chilly nights & hanging out anytime with family & friends. The Rec Room also has the door to walkout to your Outdoor Oasis. When going out this door you are on the Main Level of the Multi-Level Composite Decking System, above you is the 12X9 Covered Deck, where you can overlook your Stunning 36X18 In Ground Sport Pool, the multiple Decks & the Extra Large Fenced in Backyard, with a 16X12 Outbuilding. Instead of going up to the Covered Deck in front of you will be the Gorgeous Pergola, just another area to sit & relax, the next Lower Level Deck is 28X12 perfect for all you who like to layout & relax in the sun or more furniture space too. This HOME has so much to offer a growing family or even those who just love to entertain!!!
Features & Amenities
Interior
-
Total Bedrooms
4
-
Bathrooms
2
-
Above Grade Finished Area
2112.0
-
Basement YN
YES
-
Cooling YN
YES
-
Cooling
Central Air
-
Fireplace YN
YES
-
Heating YN
YES
-
Heating
Natural Gas, Forced Air, Fireplace(s)
-
Main Level Bedrooms
3
-
Pet friendly
N/A
Exterior
-
Garage
Yes
-
Garage spaces
2
-
Construction Materials
Vinyl Siding
-
Parking
Attached, Direct Access, Driveway, Garage, Garage Door Opener
-
Pool
Yes
-
Pool Features
In Ground, Outdoor Pool, Private
-
Waterfront YN
NO
Area & Lot
-
Lot Size(acres)
0.28
-
Property Type
Residential
-
Property Sub Type
Single Family Residence
-
Architectural Style
Split Level
Price
-
Sales Price
$350,000
-
Tax Amount
$2,763
-
Sq. Footage
2, 112
-
Price/SqFt
$165
HOA
-
Association
No
School District
-
Elementary School
Marietta CSD - 8404
-
Middle School
N/A
-
High School
N/A
Property Features
-
Sewer
Public Sewer
-
Water Source
Public
Schedule a Showing
Showing scheduled successfully.
Mortgage calculator
Estimate your monthly mortgage payment, including the principal and interest, property taxes, and HOA. Adjust the values to generate a more accurate rate.
Your payment
Principal and Interest:
$
Property taxes:
$
HOA fees:
$
Total loan payment:
$
Total interest amount:
$
Location
County
Washington
Elementary School
Marietta CSD - 8404
Middle School
High School
Listing Courtesy of Melissa D Drake , Berkshire Hathaway HomeServices Professional Realty
RealHub Information is provided exclusively for consumers' personal, non-commercial use, and it may not be used for any purpose other than to identify prospective properties consumers may be interested in purchasing. All information deemed reliable but not guaranteed and should be independently verified. All properties are subject to prior sale, change or withdrawal. RealHub website owner shall not be responsible for any typographical errors, misinformation, misprints and shall be held totally harmless.

AGENT
Austin Lape
Call Austin today to schedule a private showing.

* Listings on this website come from the FMLS IDX Compilation and may be held by brokerage firms other than the owner of this website. The listing brokerage is identified in any listing details. Information is deemed reliable but is not guaranteed. If you believe any FMLS listing contains material that infringes your copyrighted work please click here to review our DMCA policy and learn how to submit a takedown request.© 2024 FMLS.
Related Properties
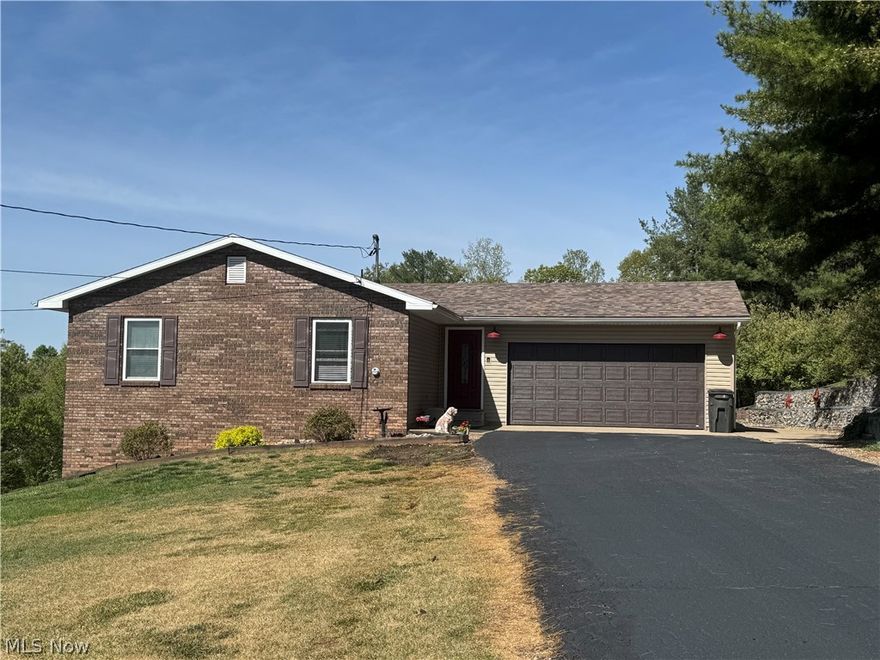
Marietta
165 Wynnwood Drive
5 Beds
3 Baths
2,700 Sq.Ft.
$384,000
MLS#: 5205274
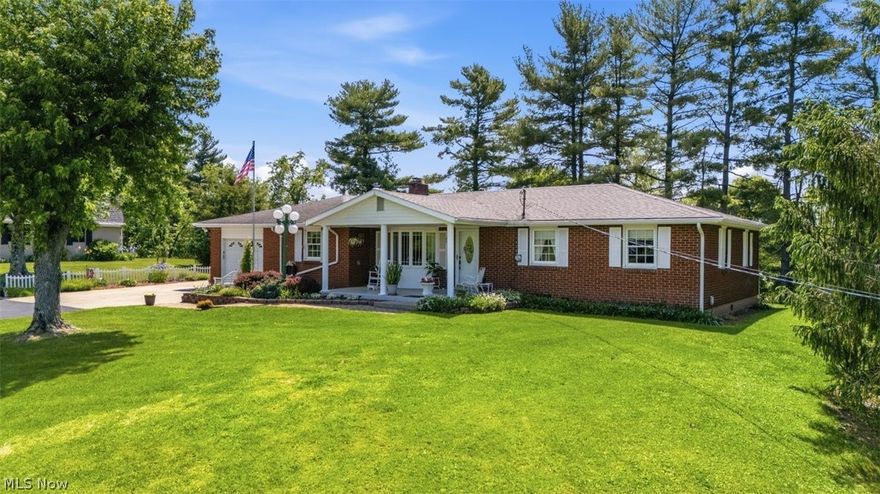
Marietta
800 Arends Ridge Road
3 Beds
2 Baths
1,850 Sq.Ft.
$389,000
MLS#: 5207838
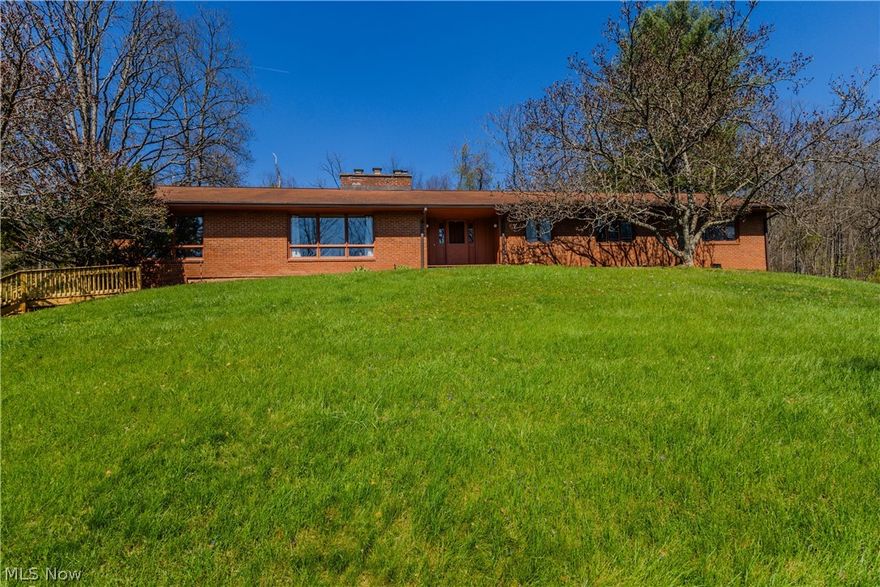
Marietta
100 Crestwood Circle
4 Beds
2 Baths
N/A
$325,000
MLS#: 5201150

Marietta
140 Sylvan Way
4 Beds
3 Baths
3,023 Sq.Ft.
$339,000
MLS#: 5210256

Marietta
129 S 4th Street
3 Beds
2 Baths
1,628 Sq.Ft.
$314,900
MLS#: 5182446
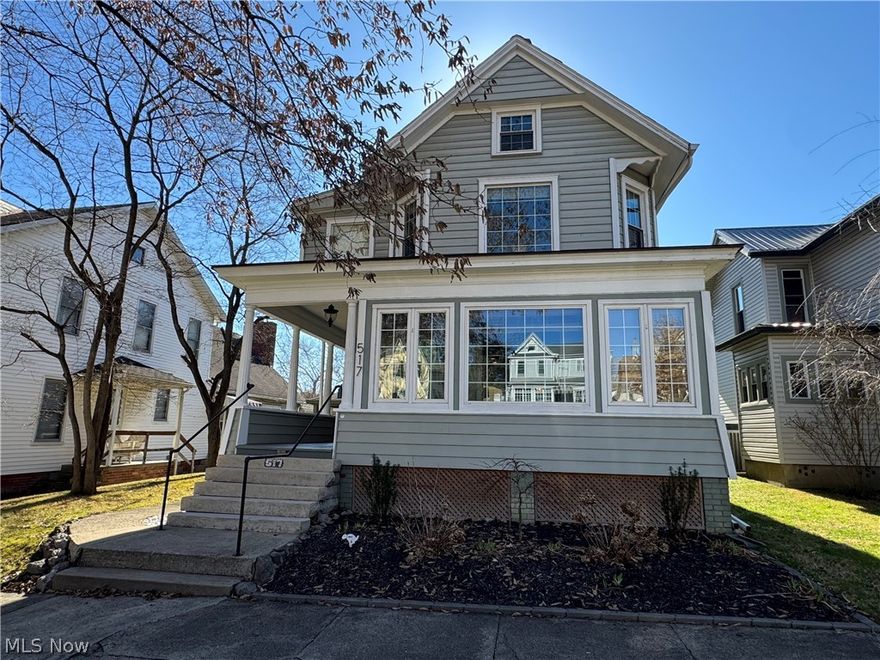
Marietta
517 3rd Street
3 Beds
2 Baths
2,612 Sq.Ft.
$349,900
MLS#: 5192116

Marietta
504 Cutler Street
4 Beds
2 Baths
2,372 Sq.Ft.
$289,900
MLS#: 5211478
