Features & Amenities

Interior

  • Other Interior Features

    Wired for Sound

  • Total Bedrooms

    4

  • Bathrooms

    2

  • 1/2 Bathrooms

    1

  • Basement YN

    YES

  • Cooling YN

    YES

  • Cooling

    Central Air

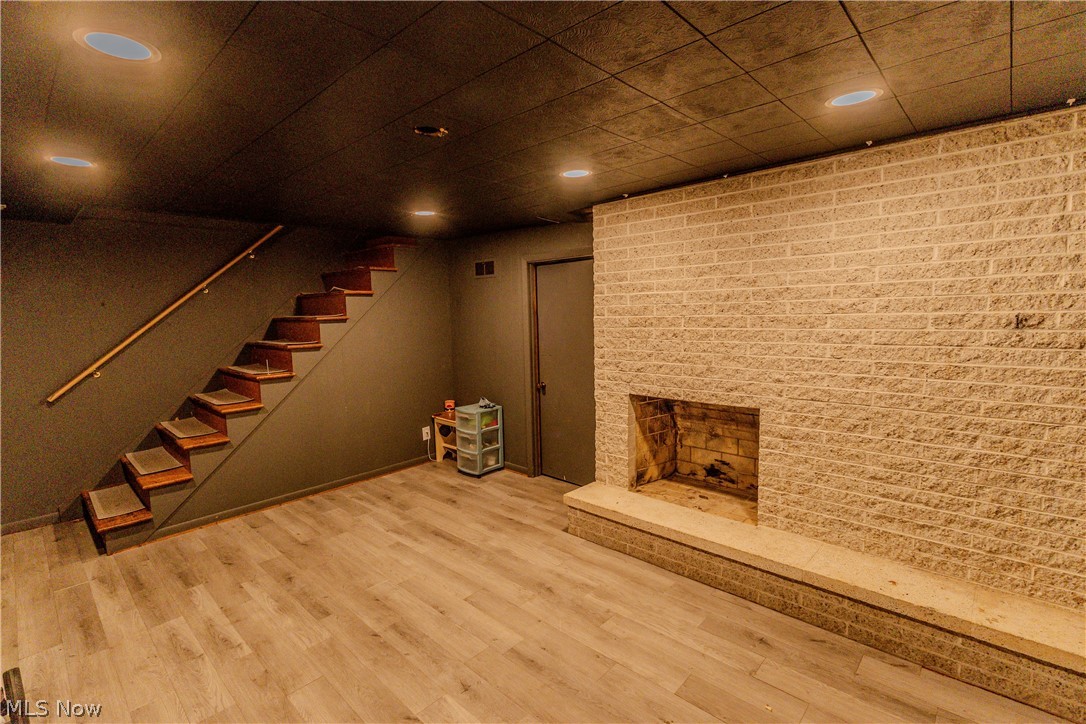
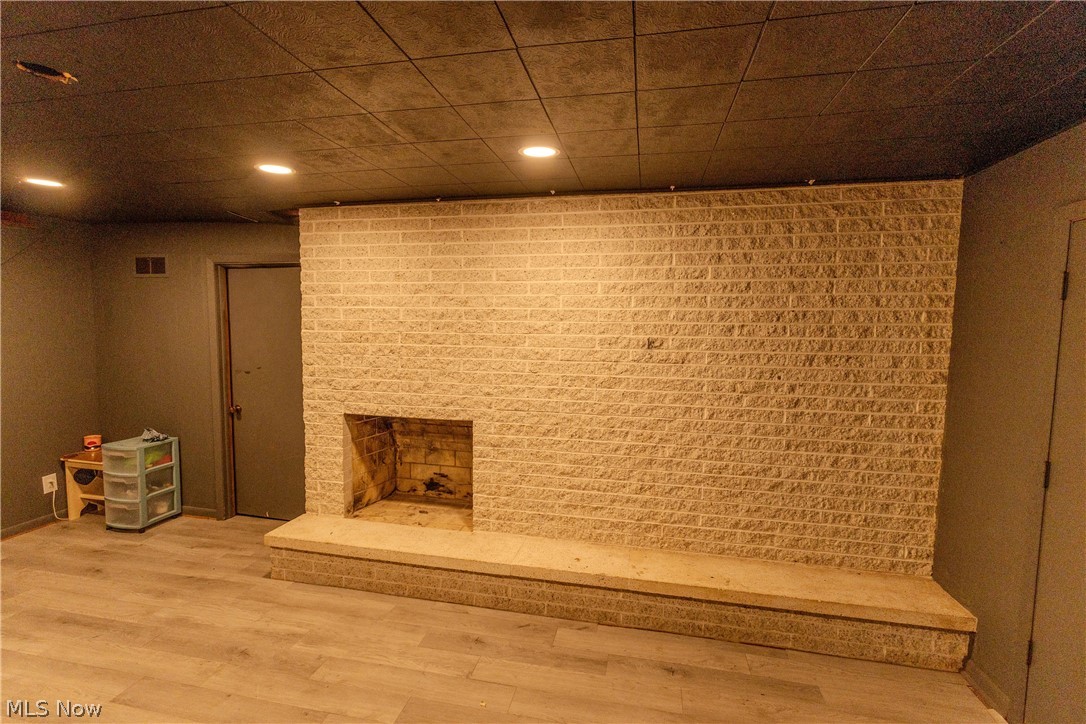
  • Fireplace YN

    YES

  • Heating YN

    YES

  • Heating

    Natural Gas, Forced Air

  • Main Level Bedrooms

    4

  • Pet friendly

    N/A

Exterior

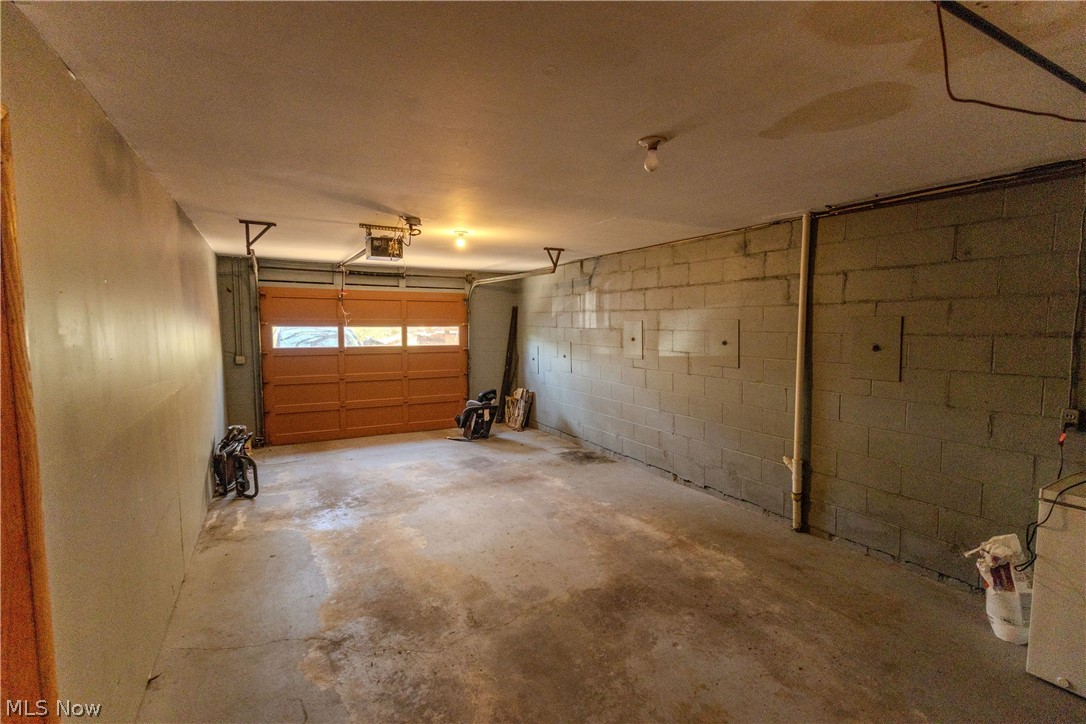

  • Garage

    Yes

  • Garage spaces

    2

  • Construction Materials

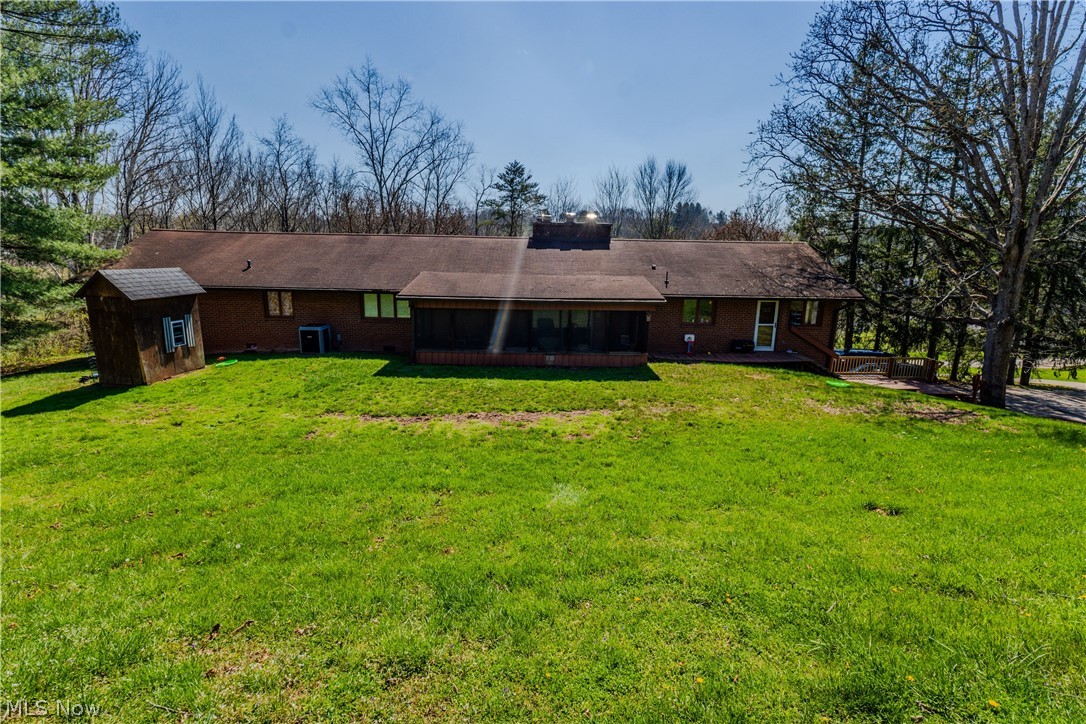
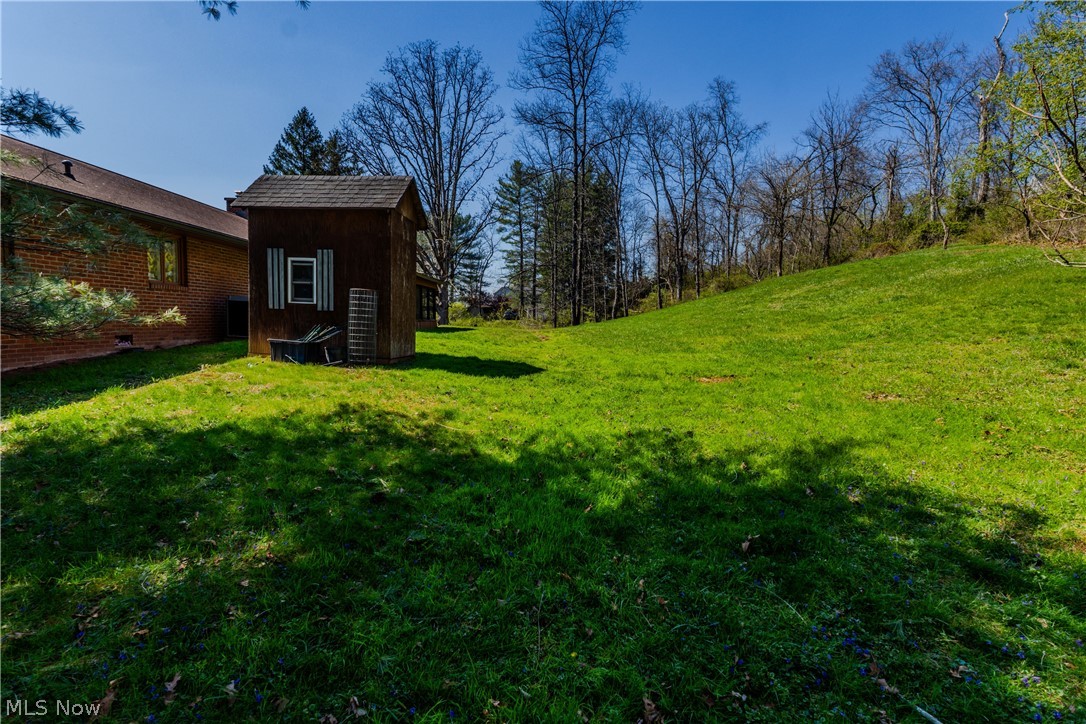
    Brick

  • Parking

    Garage, Off Street

  • Pool

    No

  • Waterfront YN

    NO

Area & Lot

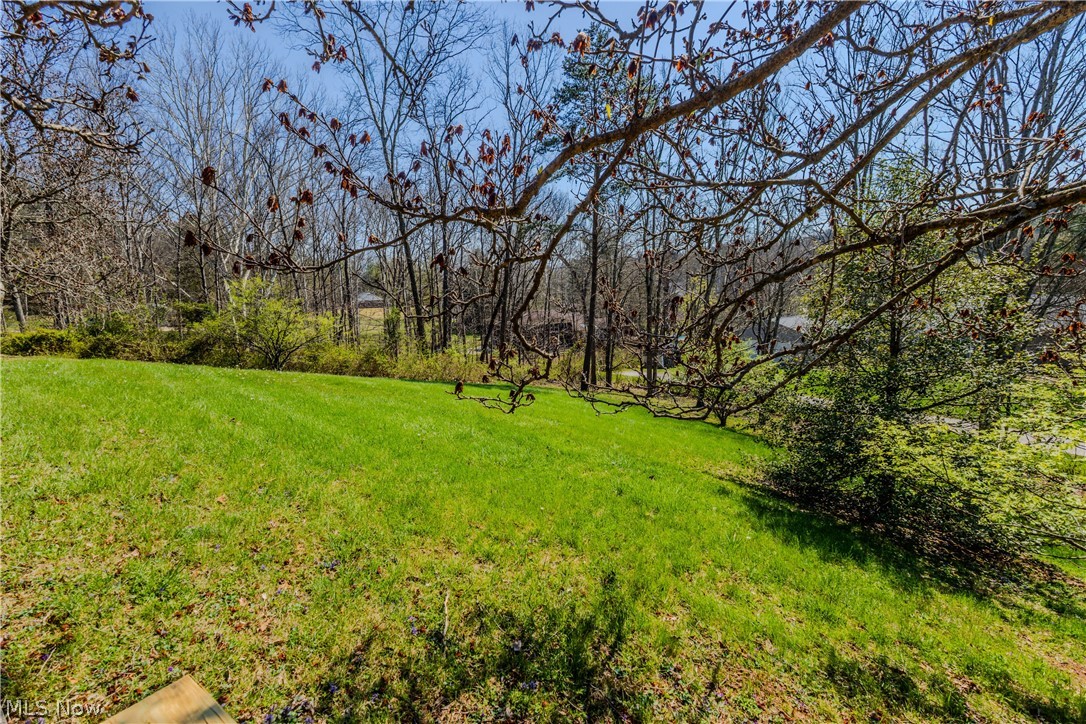
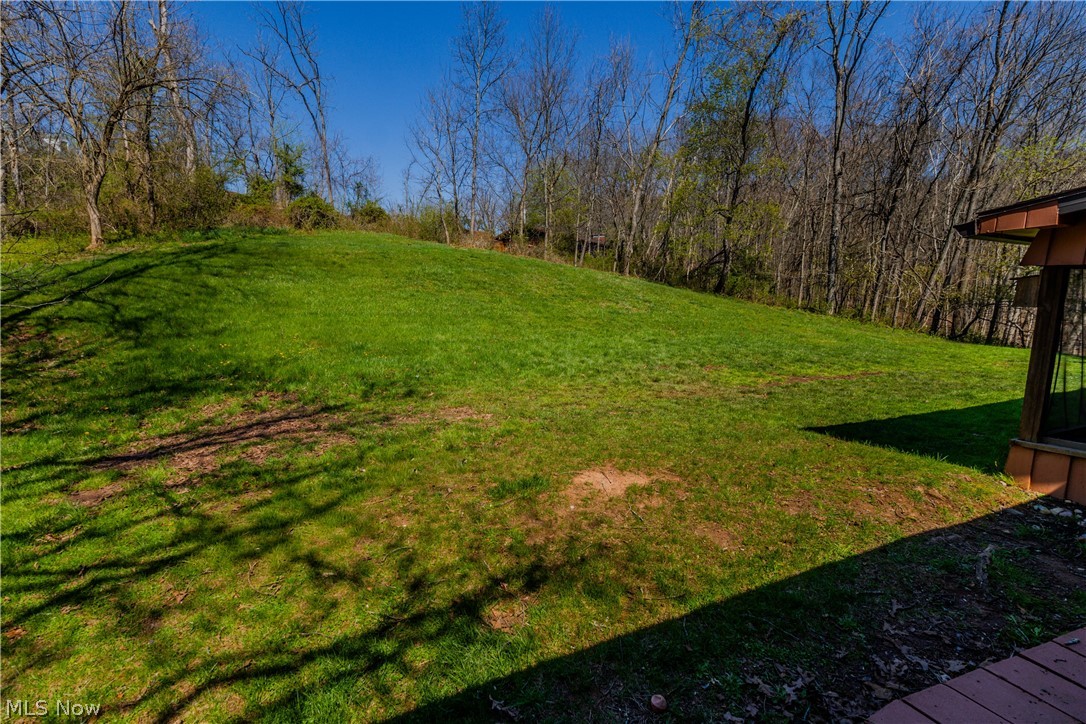
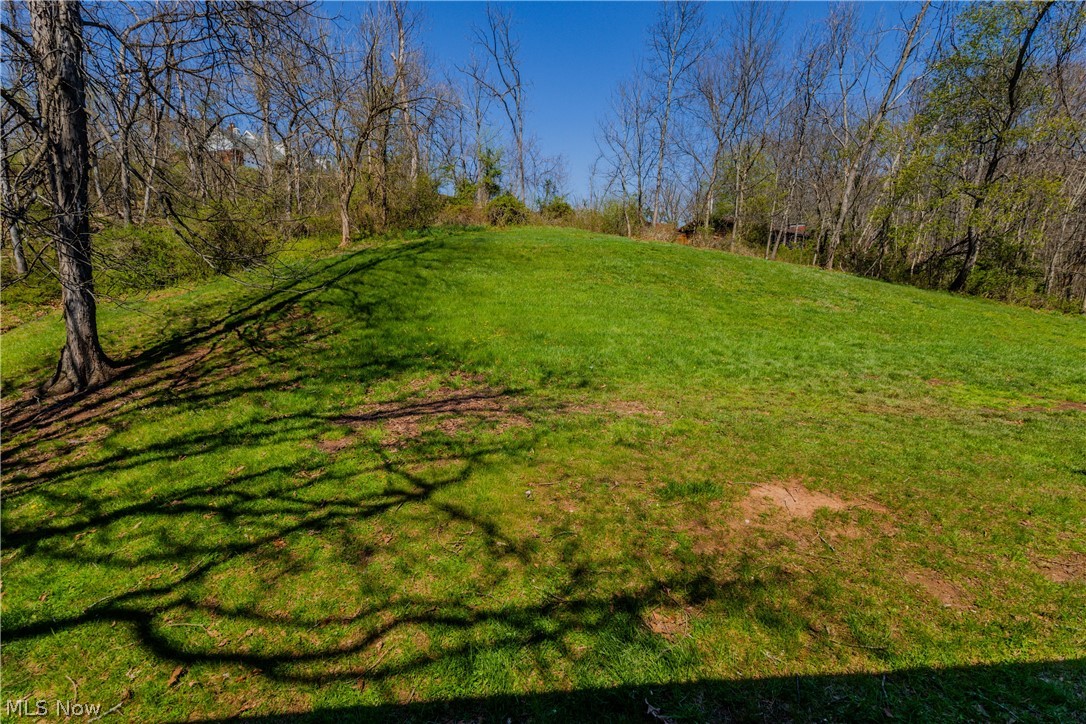
  • Lot Size(acres)

    0.8742

  • Property Type

    Residential

  • Property Sub Type

    Single Family Residence

  • Architectural Style

    Ranch

Price

  • Sales Price

    $325,000

  • Tax Amount

    $4,439.52

  • Sq. Footage

    N/A

  • Price/SqFt

    N/A

HOA

  • Association

    No

School District

  • Elementary School

    Marietta CSD - 8404

  • Middle School

    N/A

  • High School

    N/A

Property Features

  • Stories

    1

  • Foundation Details

    Block

  • Sewer

    Public Sewer

  • Water Source

    Public

Schedule a Showing

Showing scheduled successfully.

<
>
IN PERSON
VIA CHAT

What is 3 + 4 ?


Change time

Mortgage calculator

Estimate your monthly mortgage payment, including the principal and interest, property taxes, and HOA. Adjust the values to generate a more accurate rate.

Your payment

Principal and Interest:

$

Property taxes:

$

HOA fees:

$

Total loan payment:

$

Total interest amount:

$

Location

County

Washington

Elementary School

Marietta CSD - 8404

Middle School

High School

Listing Courtesy of Robert Foggin , Scout MOV Realty LLC

RealHub Information is provided exclusively for consumers' personal, non-commercial use, and it may not be used for any purpose other than to identify prospective properties consumers may be interested in purchasing. All information deemed reliable but not guaranteed and should be independently verified. All properties are subject to prior sale, change or withdrawal. RealHub website owner shall not be responsible for any typographical errors, misinformation, misprints and shall be held totally harmless.

Agent Austin Lape

AGENT

Austin Lape

Call Austin today to schedule a private showing.


* Listings on this website come from the FMLS IDX Compilation and may be held by brokerage firms other than the owner of this website. The listing brokerage is identified in any listing details. Information is deemed reliable but is not guaranteed. If you believe any FMLS listing contains material that infringes your copyrighted work please click here to review our DMCA policy and learn how to submit a takedown request.© 2024 FMLS.
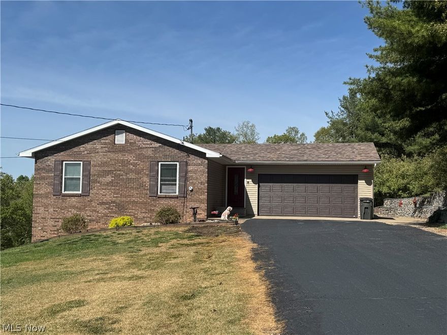
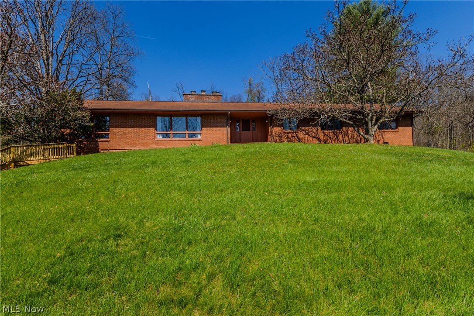
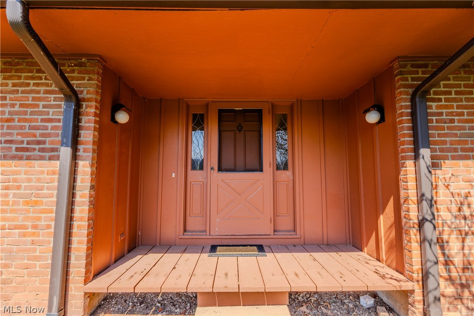
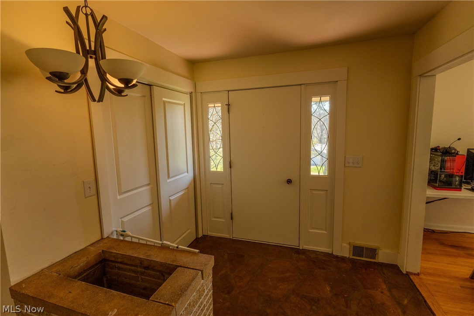
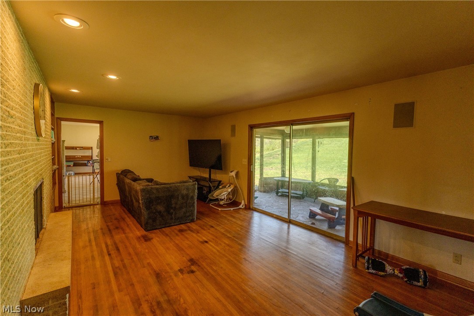
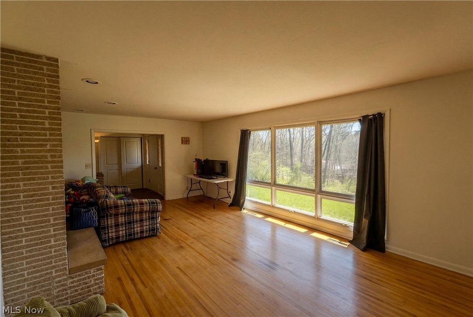
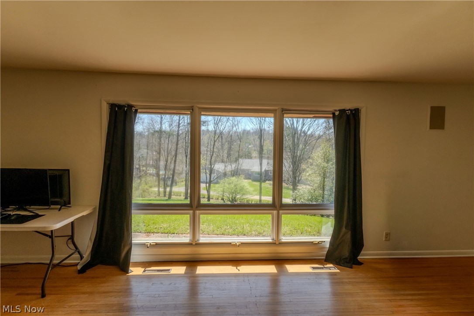
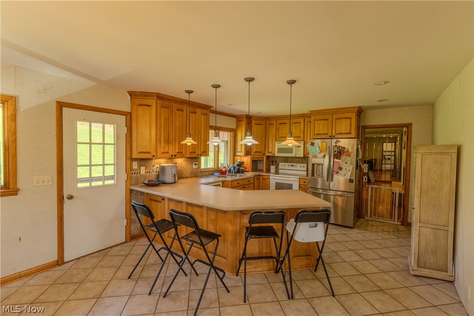
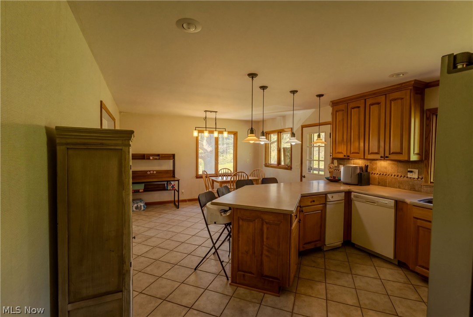
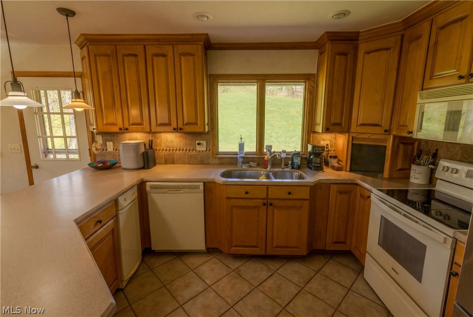
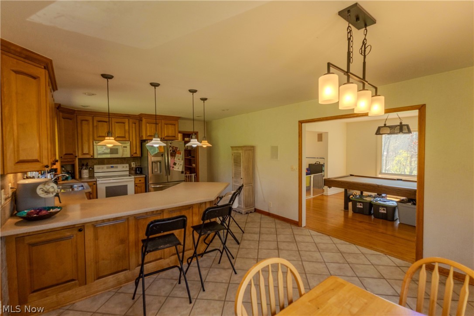
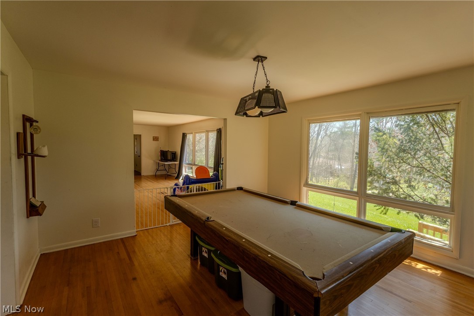
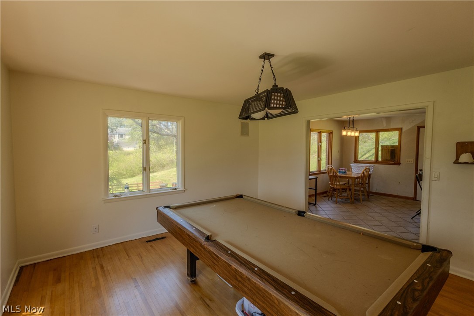
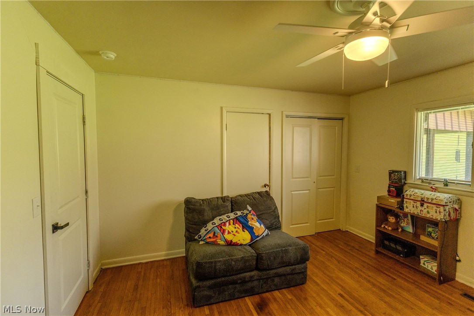
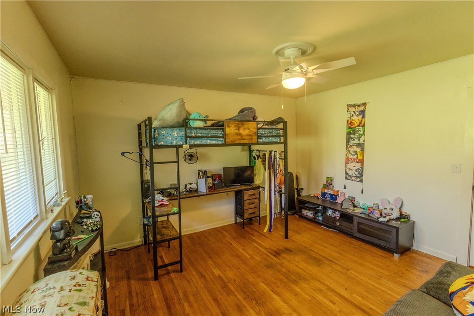
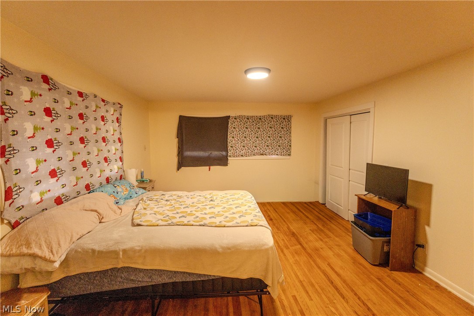
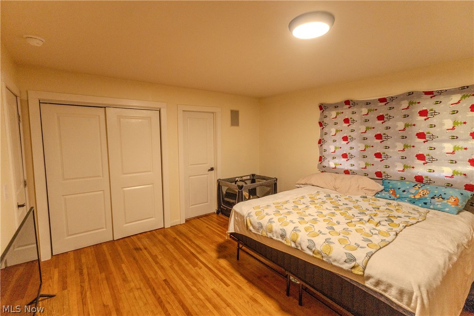
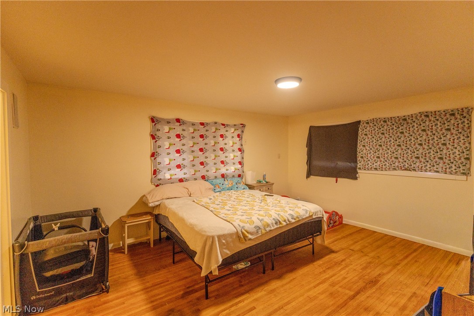
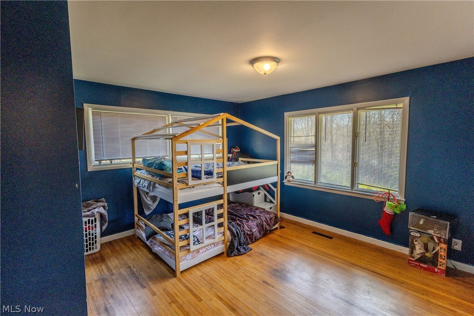
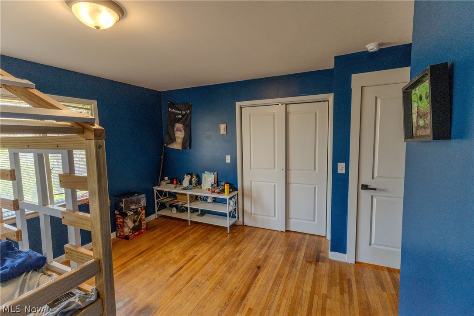
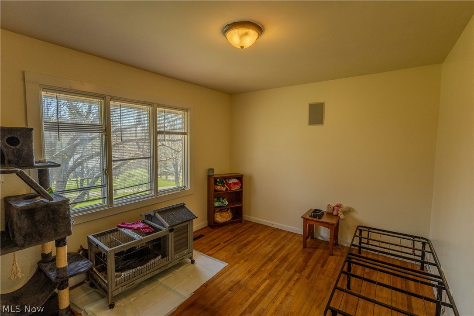
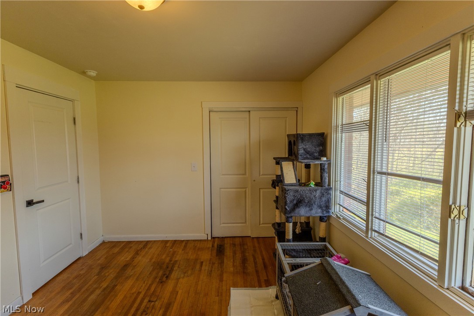
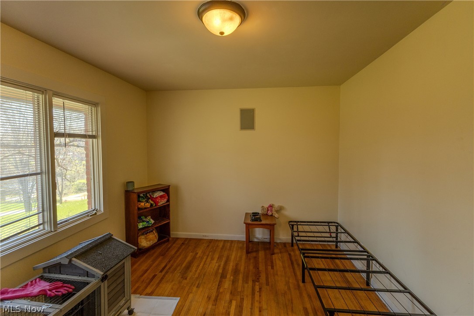
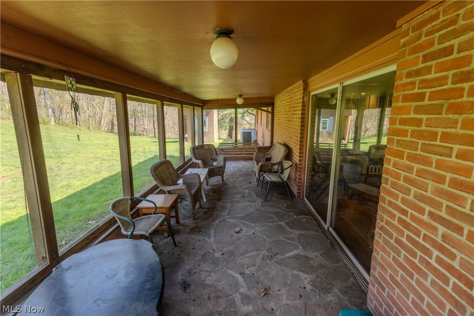
Well-maintained and thoughtfully updated 4-bedroom, 2.5-bath home offering a blend of modern upgrades and comfortable living spaces. This property features a whole-house sound system with individual volume controls in most rooms, creating a seamless audio experience throughout.

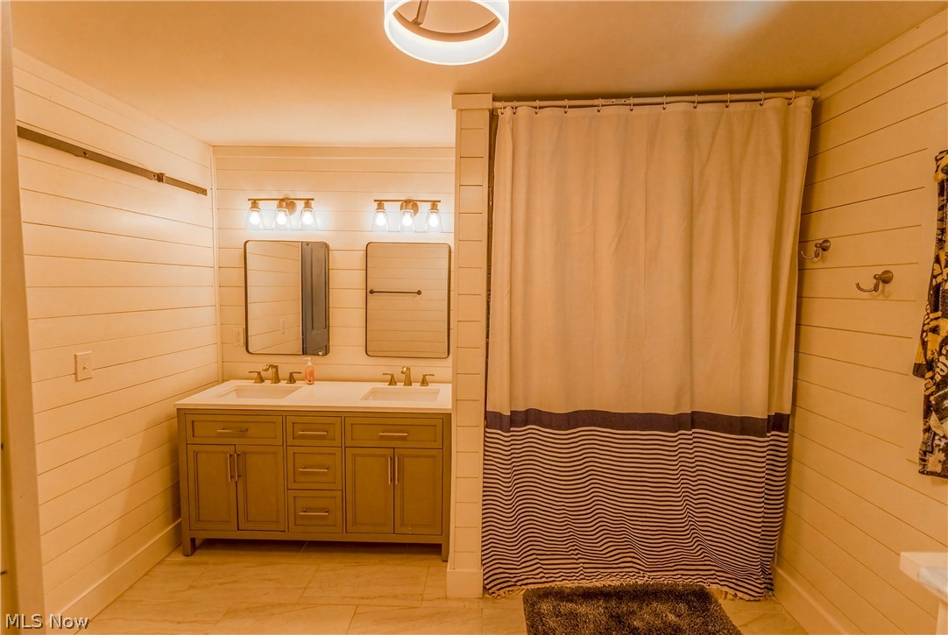
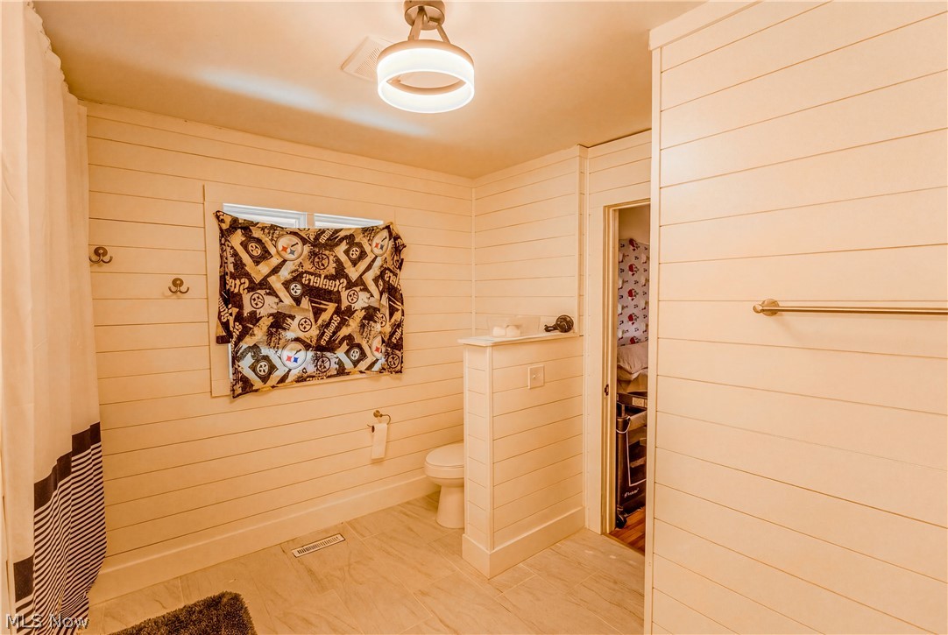
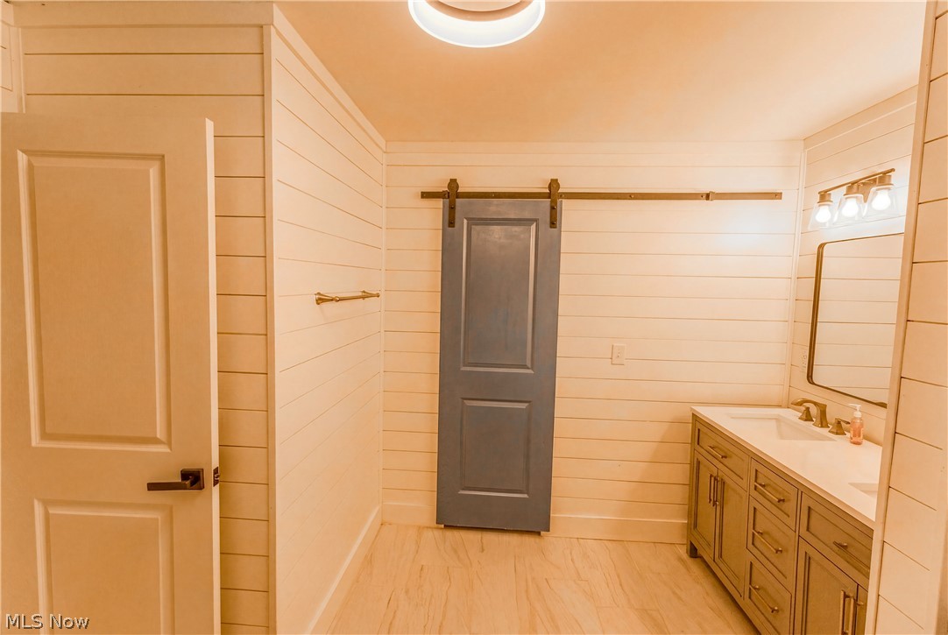
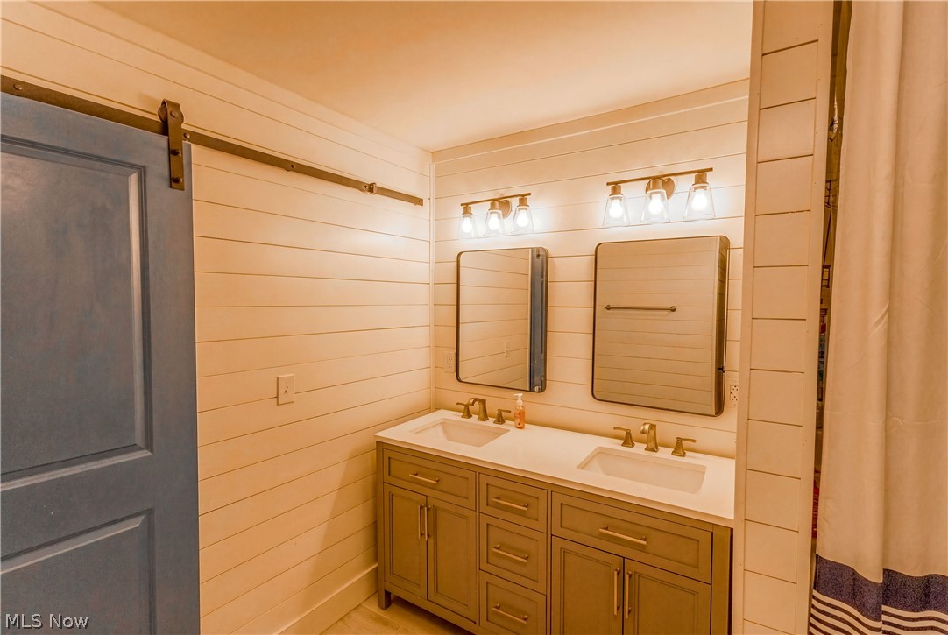
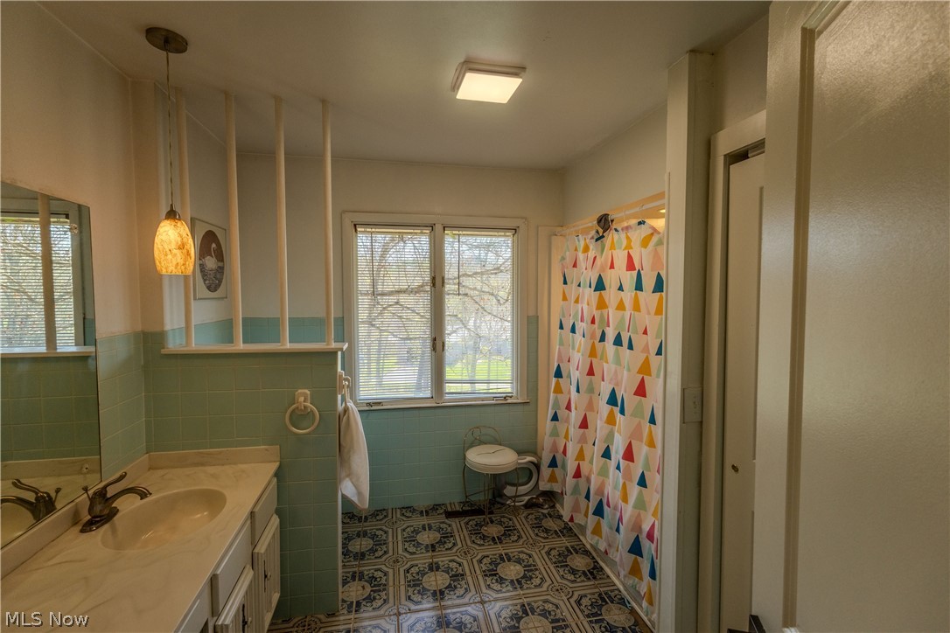
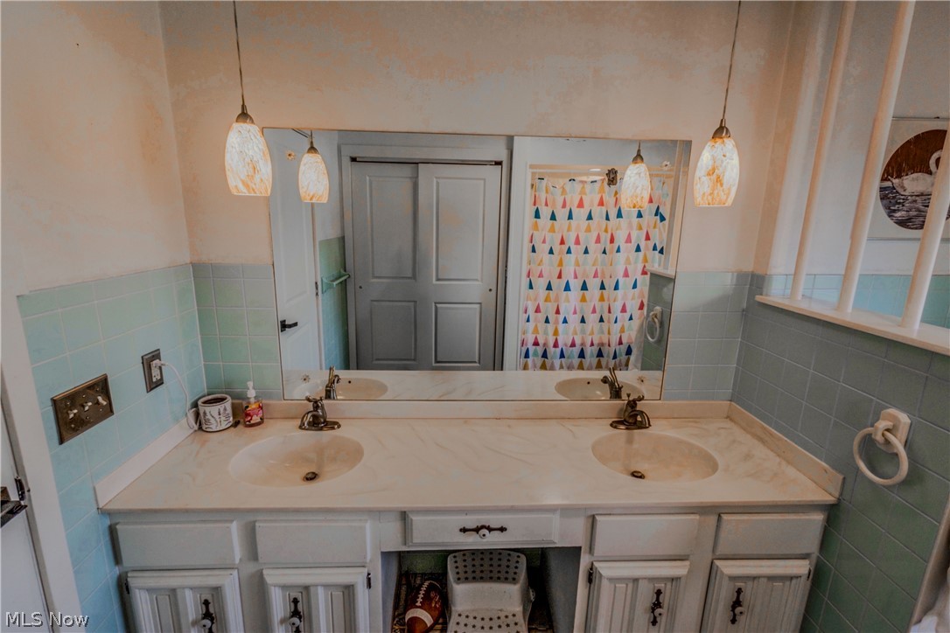
Recent improvements include a 2024 electrical upgrade, multiple new light fixtures, and an updated bathroom completed in 2025. The main bathroom has also been refreshed with a new tub and updated plumbing. Each bedroom is equipped with convenient USB-integrated outlets.

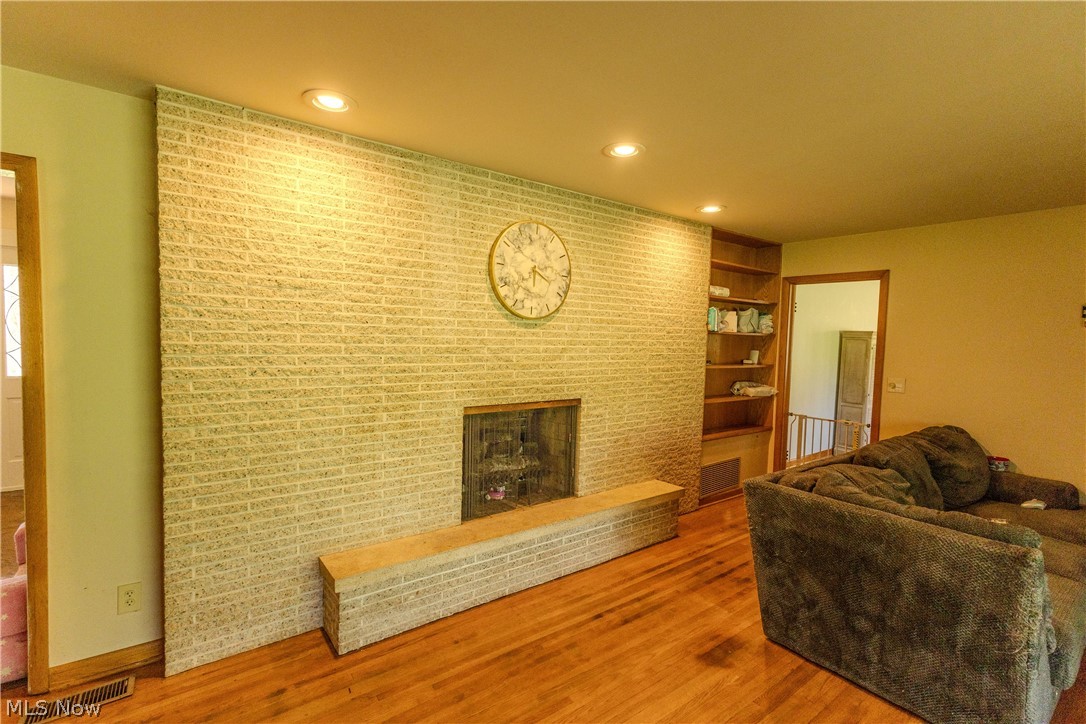
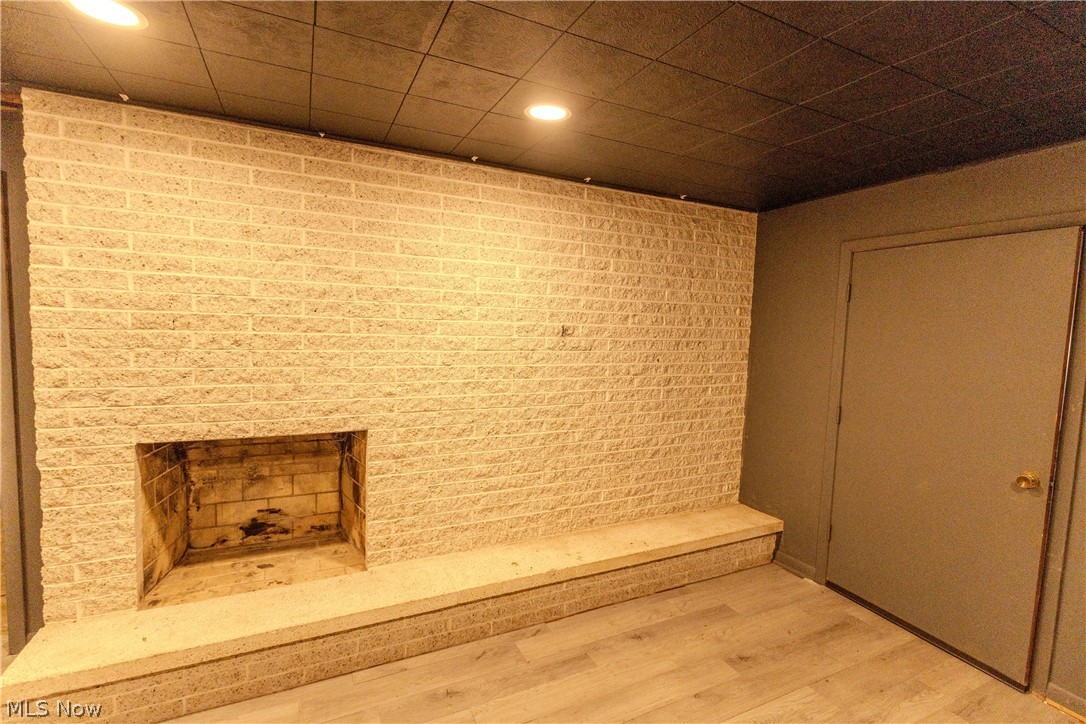
The home offers three fireplaces, adding warmth and character across multiple living areas. Mechanical systems are in solid condition, with HVAC operating properly and a hot water tank that has been well maintained. A whole-house dehumidifier adds to overall comfort and air quality.

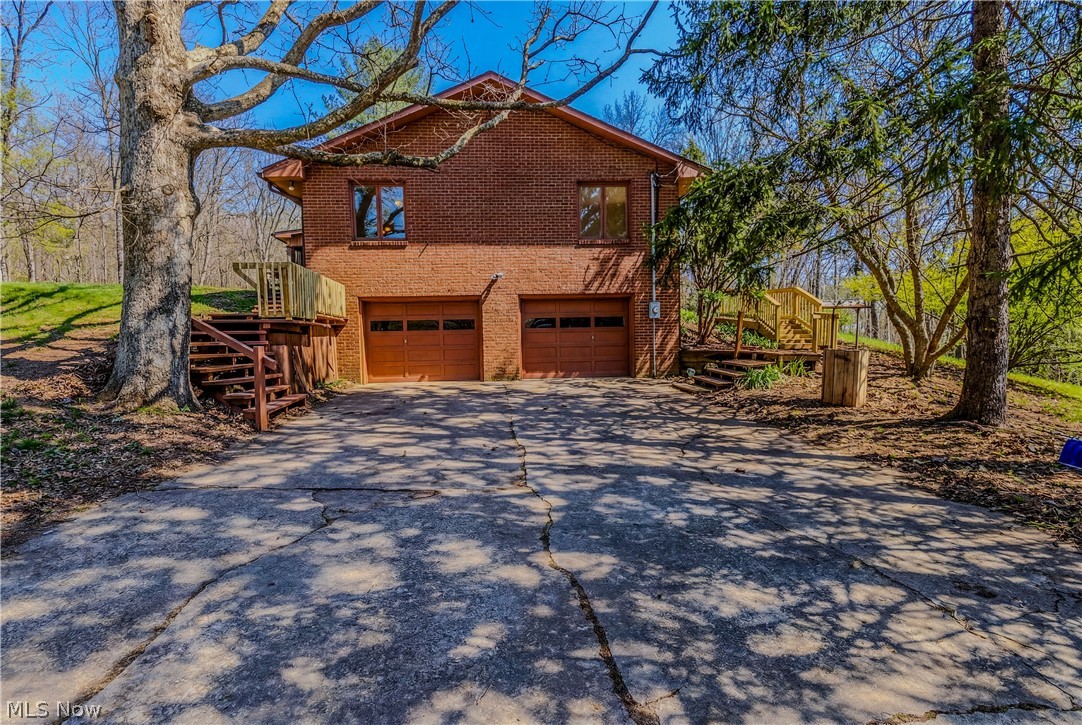
Additional features include a two-car (2-stall) garage and functional layout suited for a variety of living arrangements.

A great opportunity to own a move-in-ready home with significant system upgrades and modern conveniences.

100 Crestwood Circle

Message successfully sent.

What would you like to know?

What is 3 + 4 ?

I agree to receive email communication and understand I can unsubscribe at any time.

I agree to be contacted by Tyson Sells Homes, LLC. via call, email, and text for real estate services. To opt out, you can reply 'stop' at any time or reply 'help' for assistance. You can also click the unsubscribe link in the emails. Message and data rates may apply. Message frequency may vary. Privacy Policy

Related Properties

Price reduced
Beautiful 5 bedroom, 3 full bath home, located in Warren Schools is larger than it appears, offers easy access to Marietta, Belpre & Parkersburg, meticulously cared for over the last 40 years by current owner, numerous updates both inside & out and just waiting for you to move in & be its third owner. Light and airy living room, dining room w/picture window overlooking backyard and door to the 16 x 12 covered patio area perfect for entertaining or relaxing. The Dining room is open to the kitchen featuring abundance of Oak cabinetry, "appliance garage" bar area for breakfast, good counter space, coffee bar area and appliances. Spacious master bedroom has plenty of room for large furniture, offers 2 closets & private full bath w/new walk in shower & tile work (2025).   At the opposite end of the hallway is a guest bedroom featuring 2 closets, a home office (could easily be 6th BDRM or be turned into laundry room) and an all new gorgeous full bath (2025) w/skylight and tub/shower complete the main level. If you are looking for a home that could offer an in-law suite then this may be the home you have been looking for…the walk out lower level features new carpeting in 2020 that is like new, 3 bedrooms, updated full bath w/walk in shower, laundry room and family room/rec room area with new French doors (2025) to the backyard.  Are you looking for a “Man Cave/She Shed”….a nice workshop for woodworking….a place to store your ATV or even a vehicle you want to restore???  Then you will love the 24 x 32 2-story garage/workshop located at the rear of the lot with its own electric box, concrete floor, garage door and man door…PLUS a loft area that provides great storage or could easily be finished.  The home has GFA heat with CAC system, new septic system 2020, new roof house & building 2020, windows throughout house, vinyl siding and insulation in 2010, 2 car attached garage, ATV trailer/camper parking beside the house, abundance driveway parking & situated on dead end street.
#5205274

Marietta

165 Wynnwood Drive

5 Beds

3 Baths

2,700 Sq.Ft.

$384,000

MLS#: 5205274

New on site 3 days ago
Beautiful Home in Marietta/Reno area, with Just Lovely Living Space both Indoor & Out. The Home Offers 4 Bedrooms, 2 Full Baths, LR, FR & a Rec Room, a 2 Stall Attached Garage & so much more. When entering the home you notice how inviting it is with its Warm Colors, Natural Light, Hardwood Flooring, Tiled Accent Walls in the Kitchen & Beautiful Decor throughout. The main level has a Large LR, Eat In Kitchen, 3 bedrooms & a Full Bath. The Full Bath has a Very Nice Deep Soaking Tub for your relaxation. The Lower Level of the home has the 4th Bedroom, FR, Rec Room, Full Bath, Laundry Room/Workshop & access to the 2 Stall Garage. The 15X13 Rec Room & 18X13 FR with the Gas Log Fireplace will be great areas for those chilly nights & hanging out anytime with family & friends. The Rec Room also has the door to walkout to your Outdoor Oasis. When going out this door you are on the Main Level of the Multi-Level Composite Decking System, above you is the 12X9 Covered Deck, where you can overlook your Stunning 36X18 In Ground Sport Pool, the multiple Decks & the Extra Large Fenced in Backyard, with a 16X12 Outbuilding. Instead of going up to the Covered Deck in front of you will be the Gorgeous Pergola, just another area to sit & relax, the next Lower Level Deck is 28X12 perfect for all you who like to layout & relax in the sun or more furniture space too. This HOME has so much to offer a growing family or even those who just love to entertain!!!
#5212592

Marietta

123 Brant Drive

4 Beds

2 Baths

2,112 Sq.Ft.

$350,000

MLS#: 5212592
Price reduced
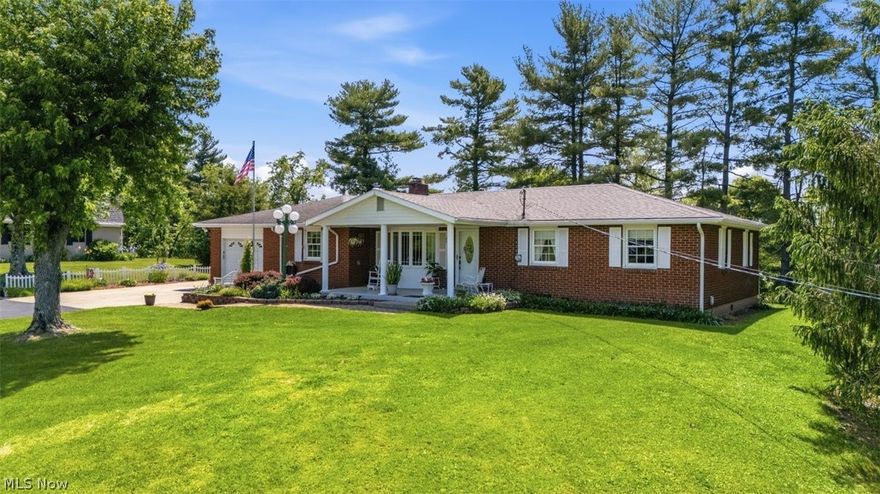
This 1960 brick ranch offers a timeless mid-century design, set on 2.66 acres with sweeping valley views.  The exterior is classic red brick, complemented by all new windows and doors.  Offering three bedroom, 2 full baths, spacious living room, family room with gas log fireplace, custom built kitchen with beautiful cabinetry and garden window, large storage closet, first floor laundry room and attached garage.  The basement is mostly unfinished with lots of storage and a room that could be used as a 4th bedroom.  The outdoor space has several areas to entertain or just relax including a front porch, rear porch, patio and deck. The two story detached garage has potential for extra living space, hobbies, etc.  With mature trees, garden beds, paved driveway and conveniently located to I-77, State Route 60 and downtown Marietta--It's the perfect place to call home!
#5207838

Marietta

800 Arends Ridge Road

3 Beds

2 Baths

1,850 Sq.Ft.

$389,000

MLS#: 5207838

Welcome to this charming and well-maintained Cape Cod located in a convenient Marietta location! Full of character and thoughtful updates, this 3 bedroom, 1.5 bath home offers a warm and inviting feel from the moment you step inside. Timeless features such as curved archways, original solid wood interior doors, hardwood floors, a curved staircase railing, and a bright sunroom add to the home’s classic charm. The spacious layout includes one bedroom on the main floor along with comfortable living spaces throughout.
Outside, the backyard is set up for summer fun and entertaining with an above-ground pool and deck, fire pit area, patio, raised garden beds, chicken coop, and fenced yard. A detached one-car garage provides additional storage and convenience.
This home has been lovingly cared for and extensively updated over the years including blown-in insulation, siding, HVAC, hot water tank, electrical upgrade, kitchen remodel, patio, sidewalk and steps, fencing, doors, flooring, fresh paint, and a roof installed in 2022. Move-in ready with character, updates, and outdoor enjoyment all in one package!
#5210854

Marietta

1324 Colegate Drive

3 Beds

1 Baths

1,933 Sq.Ft.

$265,000

MLS#: 5210854
Price reduced
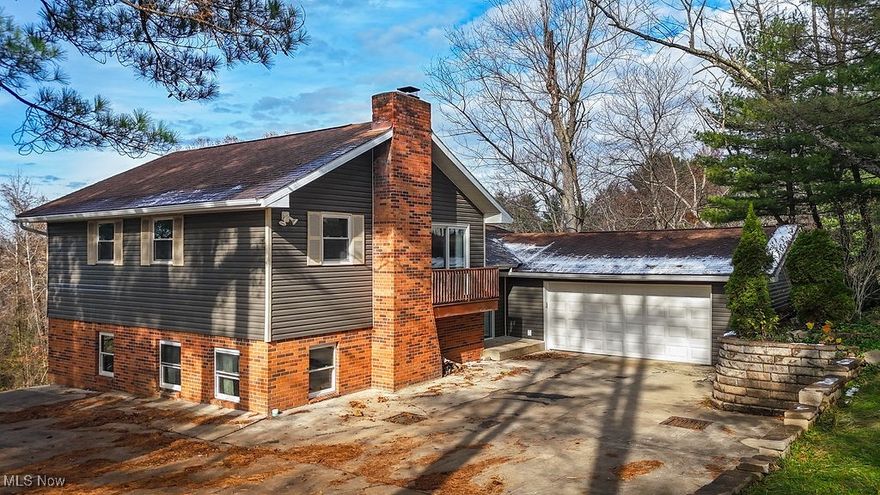
Welcome home to this move-in ready tri-level home in Reno. Gorgeous wooded setting of just over one acre that offers plenty of space both inside and out. The home features four bedrooms and three full baths, along with spacious rooms throughout. Recent updates include fresh interior paint and new flooring on the main levels. A large wrap-around deck provides excellent outdoor living space and stunning countryside views. This property offers a comfortable layout with multiple living areas and a peaceful setting while remaining close to area conveniences.
#5173746

Marietta

240 Woodland Acres Road

4 Beds

3 Baths

N/A

$270,000

MLS#: 5173746

This stunning contemporary-style home offers over 3000 square feet of beautifully designed living space with 4 bedrooms and 3 full bathrooms. Nestled among mature trees, this unique property provides a peaceful “treehouse” feel while offering spacious and functional living areas throughout. Enter through the gorgeous front doors into the expansive foyer with beautiful touches! The upper level features all four bedrooms, including a large primary suite complete with an updated and classy primary bathroom, walk-THRU closet, and private access to a relaxing sitting deck. Convenient upper-level laundry adds to the home’s thoughtful layout. The main level showcases stunning hardwood floors, pretty tile in the kitchen, fresh paint throughout, recessed lighting, updated light fixtures, and an abundance of natural light. The spacious kitchen opens directly into a cozy family room featuring a gorgeous brick gas fireplace, creating the perfect gathering space for entertaining or everyday living. A dedicated dining room and a sunken living room with beautiful bay windows overlooking the trees add warmth and character to the home.  The finished lower level offers a massive carpeted family room that can easily serve as an entertainment area, recreation room, workout space, or additional living area, complete with access to the brand new back deck. Additional features include a detached two-car garage, newer metal roof, and all appliances conveying with the sale, including washer and dryer. This exceptional property combines space, style, comfort, and serene surroundings in one truly special home. Located at the end of a culdesac, privacy awaits! Set up your showing today!
#5210256

Marietta

140 Sylvan Way

4 Beds

3 Baths

3,023 Sq.Ft.

$339,000

MLS#: 5210256

Price reduced
Enjoy the ease of condo living just steps from the scenic Ohio River! This move-in-ready home offers a low-maintenance, “lock-and-leave” lifestyle—ideal for anyone wanting more time to enjoy life and less time worrying about upkeep. Step into the ceramic tile entry featuring a convenient storage area, perfect for coats, shoes, and everyday essentials. High-grade carpeting extends throughout the second and third floors, creating a warm and comfortable ambiance throughout. The open-concept main level is designed for both relaxing and entertaining, with a spacious family room and dining area that opens to a covered deck where you can unwind and take in your river view. The open kitchen has been updated with granite countertops, and stainless steel appliances with refrigerator and microwave one year old —great for everyday cooking or hosting friends. Upstairs, the spacious primary bedroom features a vaulted ceiling and plenty of room to create your own retreat. You’ll love the remodeled second-level bath along with the completely renovated third-level bathroom, offering modern finishes and added convenience. Exterior siding, doors, shutters, garage door and upper porch painted summer 2024, new roof being installed summer 2026. Located just minutes from the best of downtown living—parks, shopping, restaurants, and walking/biking trails along the Ohio and Muskingum Rivers—this condo delivers comfort, convenience, and carefree living all in one! PRICED BELOW APPRAISAL!
#5182446

Marietta

129 S 4th Street

3 Beds

2 Baths

1,628 Sq.Ft.

$314,900

MLS#: 5182446
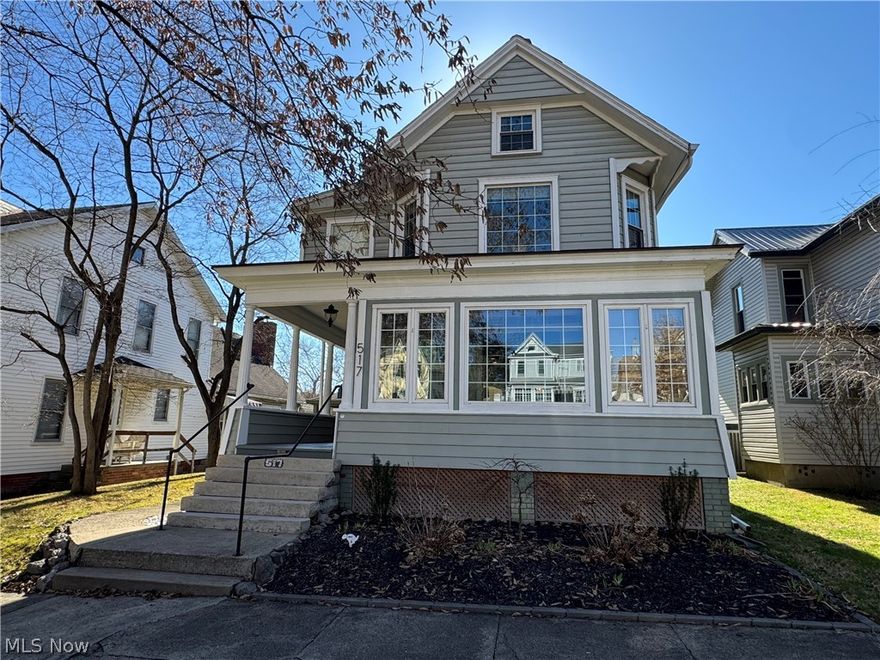
Beautiful home full of charm & beauty, has been well maintained, renovated & cared for throughout the years. Open and flowing floor plan, unique California Flair with modern conveniences.  Inviting porch! Spacious foyer w/Travertine tile flooring, space for a bench and shoe/coat hutch. Light & airy formal LR w/decorative fireplace, great space for a sectional couch, hardwood flooring & opens to inviting front room that was once a front porch offering window wall and would make a nice home office/reading room. Formal DR has hardwood flooring, space for large table to accommodate 8-10 people & room for hutch. Gourmet chefs kitchen w/abundance of beautiful Maple cabinets w/Ginger glaze, new Quartz counter tops, Tray ceiling, tile backsplash, large island w/prep sink, Quartz countertop, cabinet space, bar area & pot rack above, Travertine tile flooring, walk-in pantry and “Farm sink” w/ bay window above for your plants/herbs.  14 x 8 breakfast nook perfect for sipping your morning coffee, offers Travertine tile flooring & French door to new large deck overlooking backyard. First floor laundry area along with separate conveniently located half bath. Spacious, primary bedroom has hardwood flooring, space for king sized bed & dressers, offers walk-in closet w/shelving, hanging and shoe nooks, en-suite w/soaking tub (stained glass window above), large vanity, walk in tiled shower & Travertine tile flooring.  Hallway full bath has tub/shower w/tile surround, large vanity & tile flooring. Upstairs hallway has large wall built in for your books/display your collectables.  If you enjoy being outside then you will enjoy the large rear deck that is perfect for entertaining or relaxing, the covered patio area is great for BBQ’s, completely fenced backyard, above ground pool with terraced landscaping, large storage building and as an added backyard bonus…..NO grass to mow as the backyard is turf…..eliminates those muddy paws inside the house from the fur babies.  A MUST SEE!
#5192116

Marietta

517 3rd Street

3 Beds

2 Baths

2,612 Sq.Ft.

$349,900

MLS#: 5192116

WOULD YOU LIKE TO WALK TO WORK DOWNTOWN?  Here it is!  Located on the cusp of beautiful Marietta College and across from Mound Cemetery, this beauty sits in the heart of a great Marietta neighborhood!  Quiet, treed surroundings make for a wonderful and welcoming atmosphere whether enjoying morning coffee or an evening chat with passersby, or enjoying the back patio with friends.
The home boasts lovely natural woodwork throughout, plenty of large windows that let in lots of sunshine, a gorgeous entry offering a beautiful staircase leading to the second floor bedroom spaces.  The main level's four rooms offer pretty mantles, full bath with shower, big family room and laundry is handy off the kitchen.
#5211478

Marietta

504 Cutler Street

4 Beds

2 Baths

2,372 Sq.Ft.

$289,900

MLS#: 5211478

 - property

Send a message

Message successfully sent.

Your message

What is 3 + 4 ?

Reason for contacting?

I agree to receive email communication and understand I can unsubscribe at any time.

I agree to be contacted by Tyson Sells Homes, LLC. via call, email, and text for real estate services. To opt out, you can reply 'stop' at any time or reply 'help' for assistance. You can also click the unsubscribe link in the emails. Message and data rates may apply. Message frequency may vary. Privacy Policy

Sign Out

Virtual Assistant

Would you like to take the next step with this property? We can help you schedule a showing or virtual tour, or send you more details.

Yes, I would like more information.

Thank You for Your Reply, One of Our Agents will contact you as soon as possible

No, maybe later.

Thank you, you can always contact me via email, phone number or through the contact form.

Realhub AI

Lucy - Your AI-Powered Realtor

Update Your Temporary Password

Personalize your search

Enter your email and we'll notify you immediately when new listings match what you're looking for.

or enter email address

Already have an account ? Login here

Continue your home search

I agree to receive communications and understand I can unsubscribe at any time.

I agree to be contacted by Tyson Sells Homes, LLC. via call, email, and text for real estate services. To opt out, you can reply 'stop' at any time or reply 'help' for assistance. You can also click the unsubscribe link in the emails. Message and data rates may apply. Message frequency may vary. Privacy Policy

Already have an account ? Login here

We use cookies

We use cookies primarily for analytics to enhance your experience. By accepting, you agree to our use of these cookies. You can manage your preferences or learn more about our cookies policy.