.webp?size=346x80)
Property
Beds
4
Full Baths
2
1/2 Baths
None
Year Built
1949
Sq.Footage
2,680
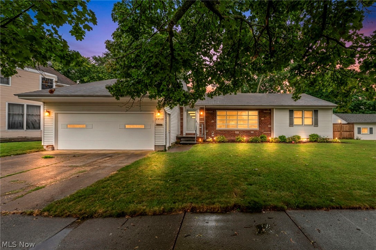
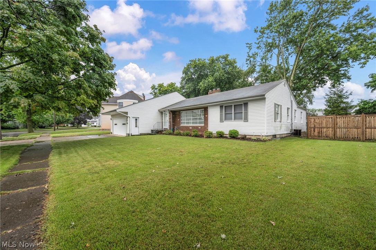
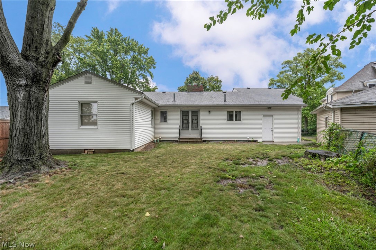
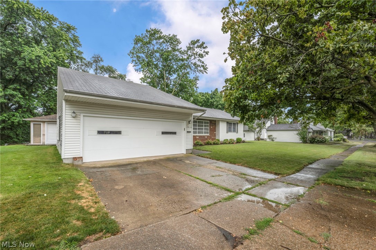
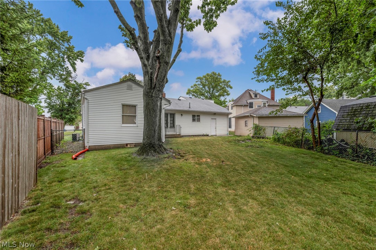
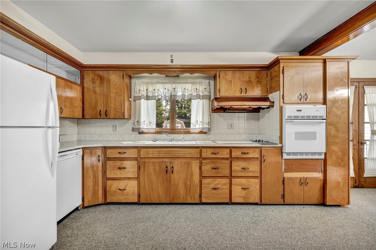
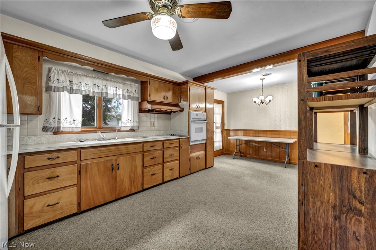
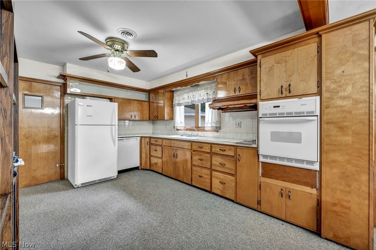
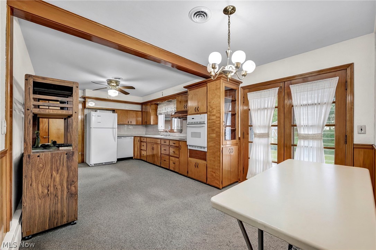
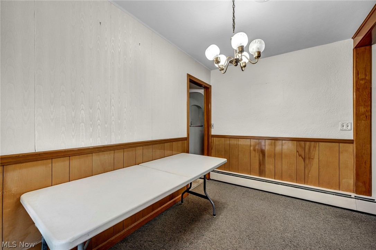
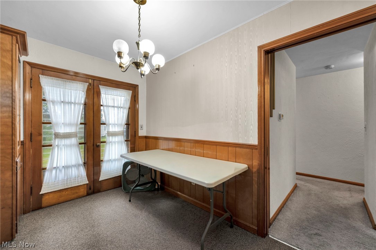
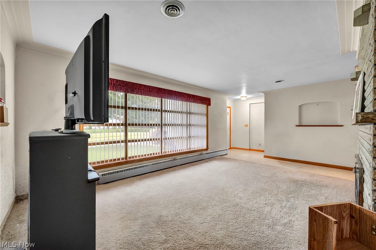
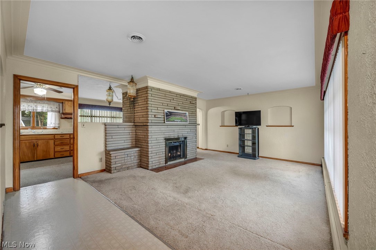
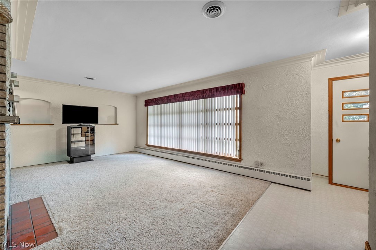
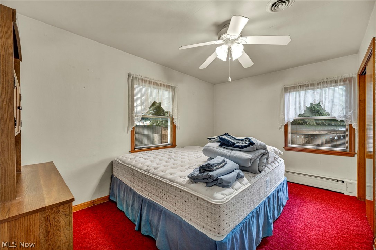
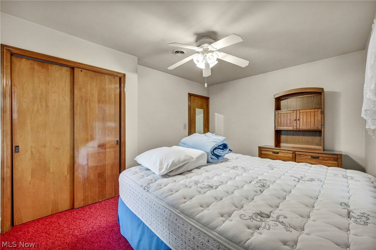
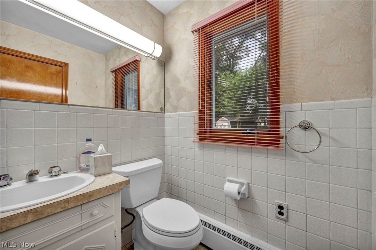
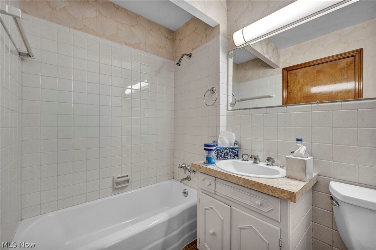
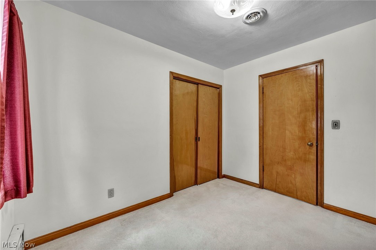
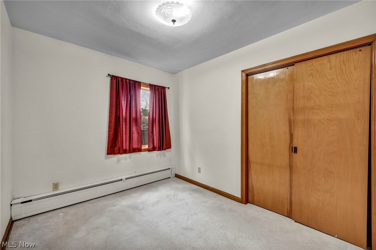
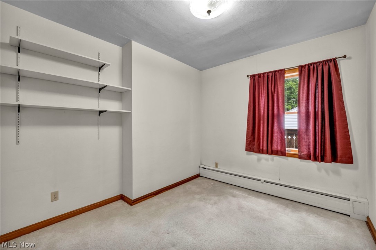
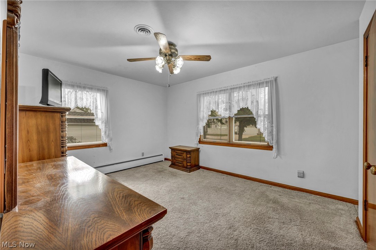
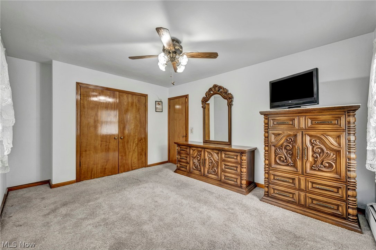
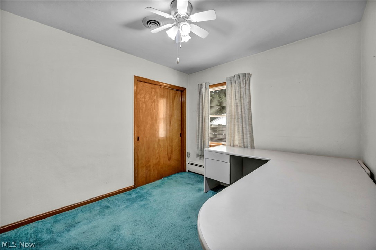
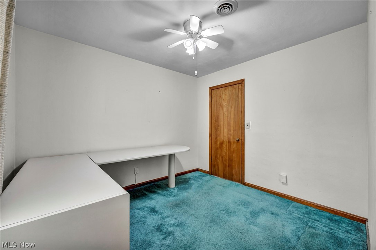
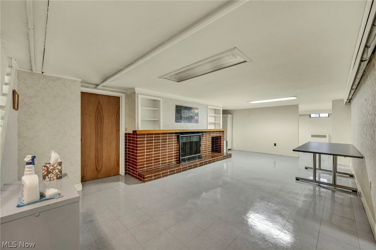
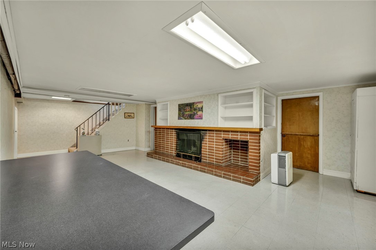
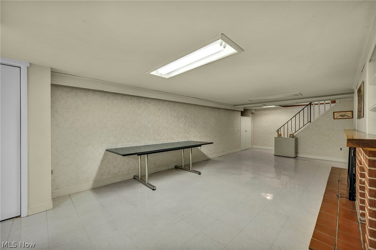
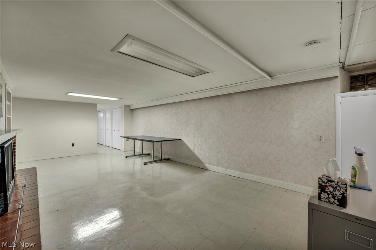
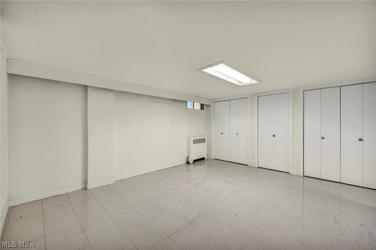
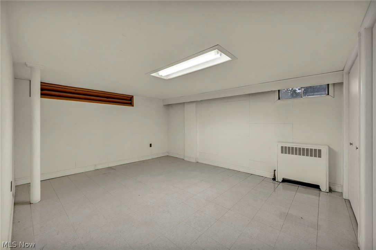
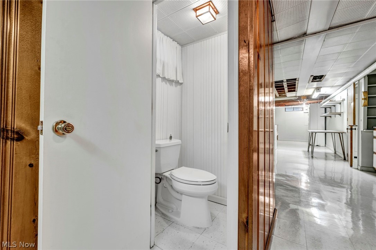
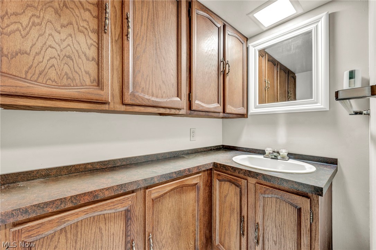
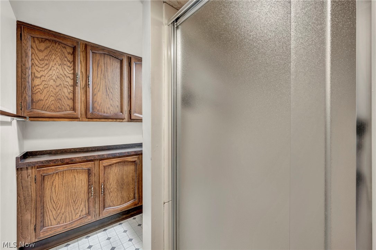
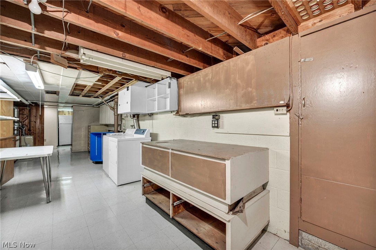
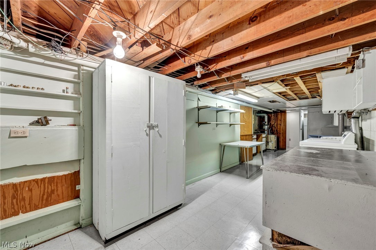
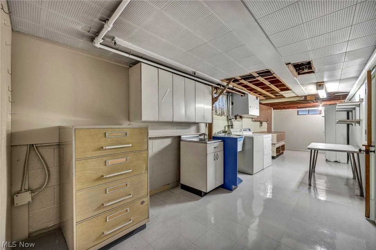
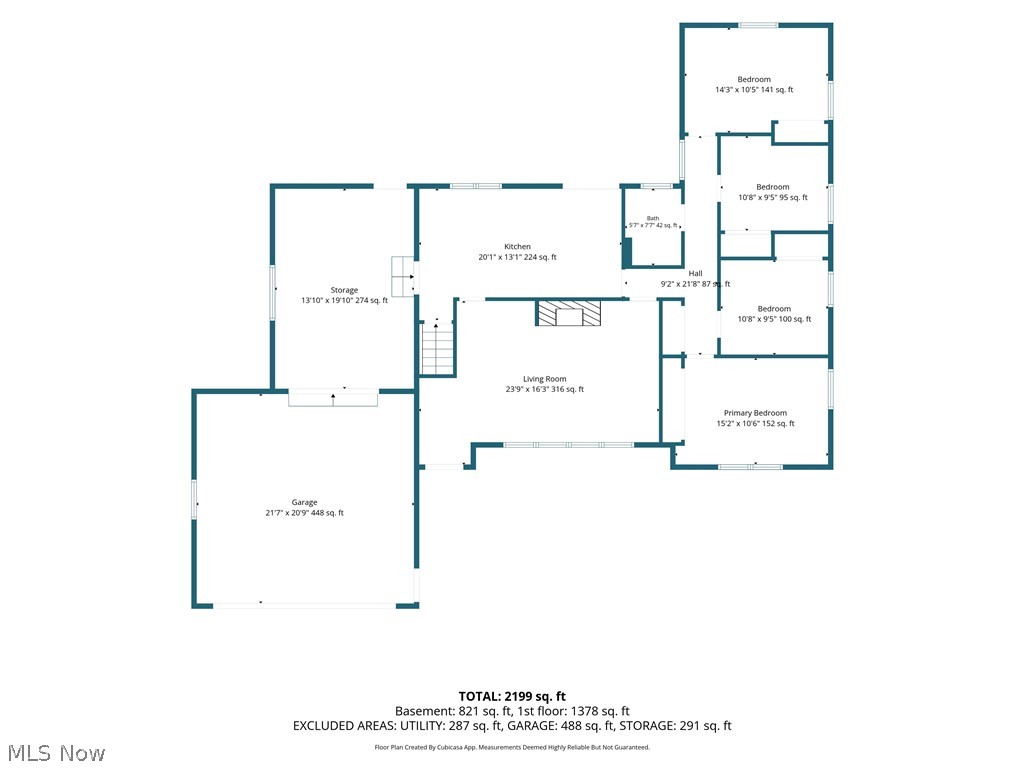
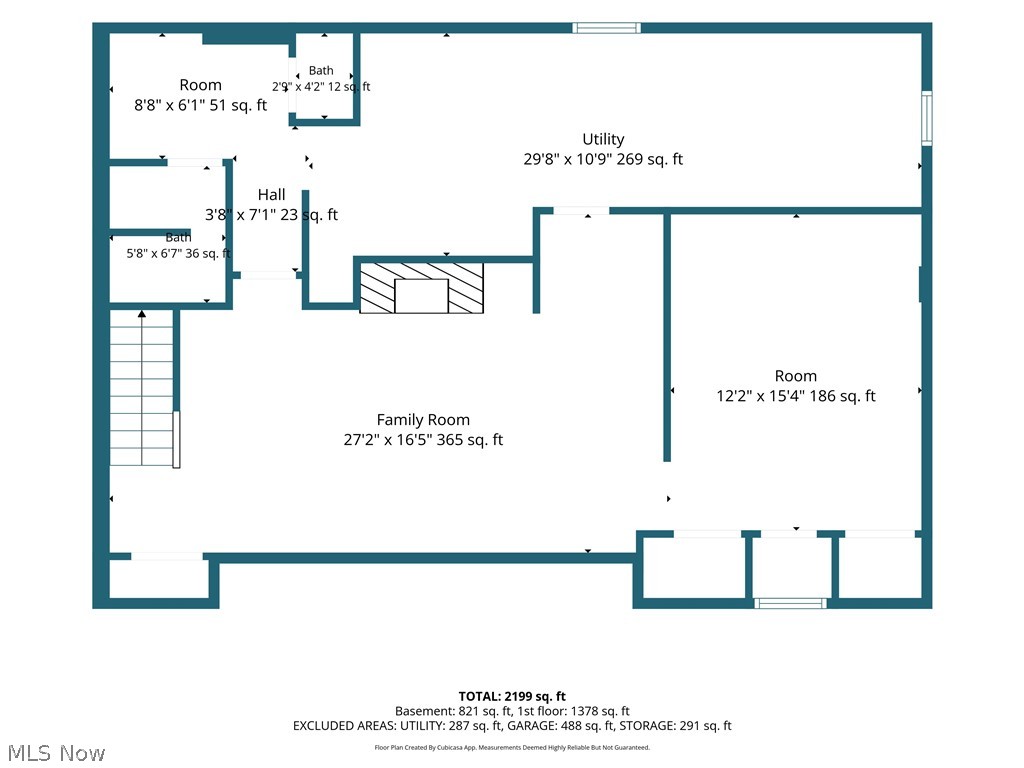
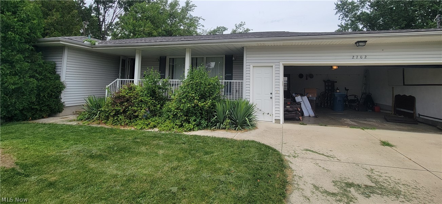
Affordable, spacious, & ready for its next chapter, this well-maintained 4-bedroom, 2-full bath vinyl & brick ranch offers exceptional living space in a highly desirable neighborhood. Lovingly owned and cherished by the same owner since 1969, this outstanding home reflects years of pride in ownership & stands as a testament to the quality of both the property & community. Step inside to discover a bright, inviting floor plan filled w/natural light & timeless character, including beautiful custom plaster crown molding. Spacious great room features a cozy fireplace plus massive picture window, creating the perfect gathering space for family and friends. Oversized eat-in kitchen offers abundant cabinet & counter space along w/huge dining area sure to impress any home chef. Home's impressive living space continues into the professionally waterproofed (exterior) finished basement, complete with a 2nd fireplace & endless possibilities for a rec room, or additional entertaining space. Enjoy year-round comfort w/efficient boiler hot water heat complemented by central air conditioning. Replacement wood windows provide energy efficiency while maintaining the home's classic appeal. Outside, oversized attached garage features an 18-foot door and an attached workshop, providing outstanding space for vehicles, hobbies, storage. With four spacious bedrooms, two full baths, abundance of natural light, quality construction, comfortable floor plan, home is ready for a new owner to make it their own. Opportunities to purchase a lovingly maintained ranch w/much space, character, & potential don't come along often.
Features & Amenities
Interior
-
Total Bedrooms
4
-
Bathrooms
2
-
Above Grade Finished Area
1460.0
-
Basement YN
YES
-
Cooling YN
YES
-
Cooling
Central Air
-
Fireplace YN
YES
-
Heating YN
YES
-
Heating
Natural Gas, Hot Water, Steam
-
Main Level Bedrooms
4
-
Pet friendly
N/A
Exterior
-
Garage
Yes
-
Garage spaces
2
-
Construction Materials
Brick, Vinyl Siding
-
Parking
Attached, Garage
-
Pool
No
-
Waterfront YN
NO
Area & Lot
-
Lot Size(acres)
0.2
-
Property Type
Residential
-
Property Sub Type
Single Family Residence
-
Architectural Style
Ranch
Price
-
Sales Price
$218,500
-
Tax Amount
$1,625
-
Sq. Footage
2,680
-
Price/SqFt
$81
HOA
-
Association
No
School District
-
Elementary School
Lorain CSD - 4709
-
Middle School
Lorain CSD - 4709
-
High School
Lorain CSD - 4709
Property Features
-
Stories
1
-
Sewer
Public Sewer
-
Water Source
Public
Schedule a Showing
Showing scheduled successfully.
Mortgage calculator
Estimate your monthly mortgage payment, including the principal and interest, property taxes, and HOA. Adjust the values to generate a more accurate rate.
Your payment
Principal and Interest:
$
Property taxes:
$
HOA fees:
$
Total loan payment:
$
Total interest amount:
$
Location
County
Lorain
Elementary School
Lorain CSD - 4709
Middle School
Lorain CSD - 4709
High School
Lorain CSD - 4709
Listing Courtesy of Christopher A Frederick , Coldwell Banker Schmidt Realty
RealHub Information is provided exclusively for consumers' personal, non-commercial use, and it may not be used for any purpose other than to identify prospective properties consumers may be interested in purchasing. All information deemed reliable but not guaranteed and should be independently verified. All properties are subject to prior sale, change or withdrawal. RealHub website owner shall not be responsible for any typographical errors, misinformation, misprints and shall be held totally harmless.

AGENT
Austin Lape
Call Austin today to schedule a private showing.

* Listings on this website come from the FMLS IDX Compilation and may be held by brokerage firms other than the owner of this website. The listing brokerage is identified in any listing details. Information is deemed reliable but is not guaranteed. If you believe any FMLS listing contains material that infringes your copyrighted work please click here to review our DMCA policy and learn how to submit a takedown request.© 2024 FMLS.
Related Properties
Lorain
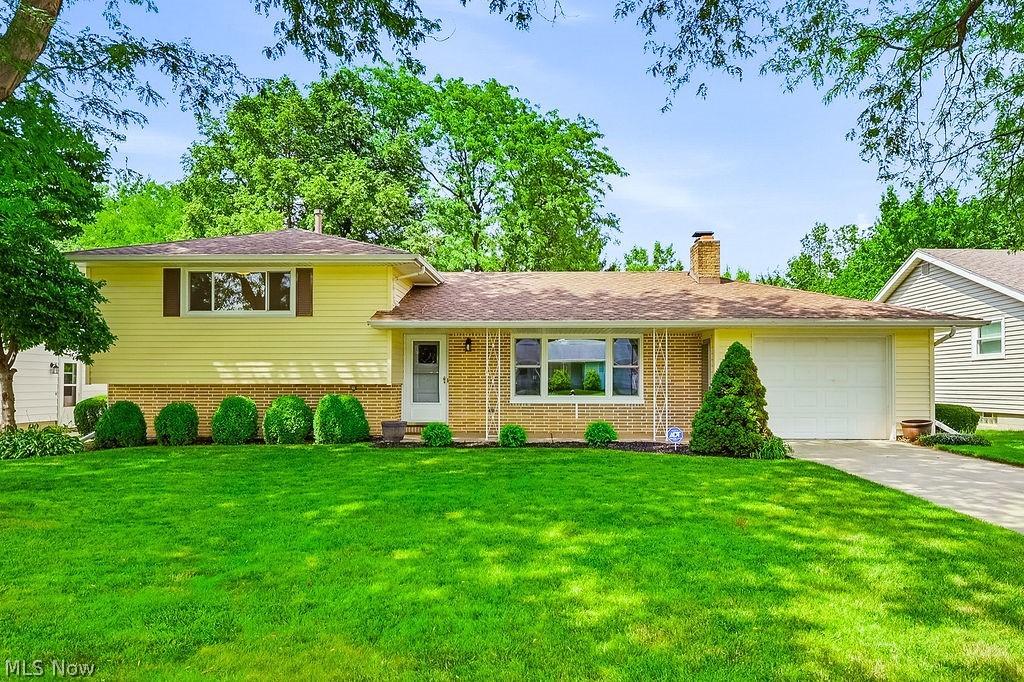
2051 Randall Street
3 Beds
2 Baths
1,940 Sq.Ft.
$225,000
MLS#: 5226489
Lorain
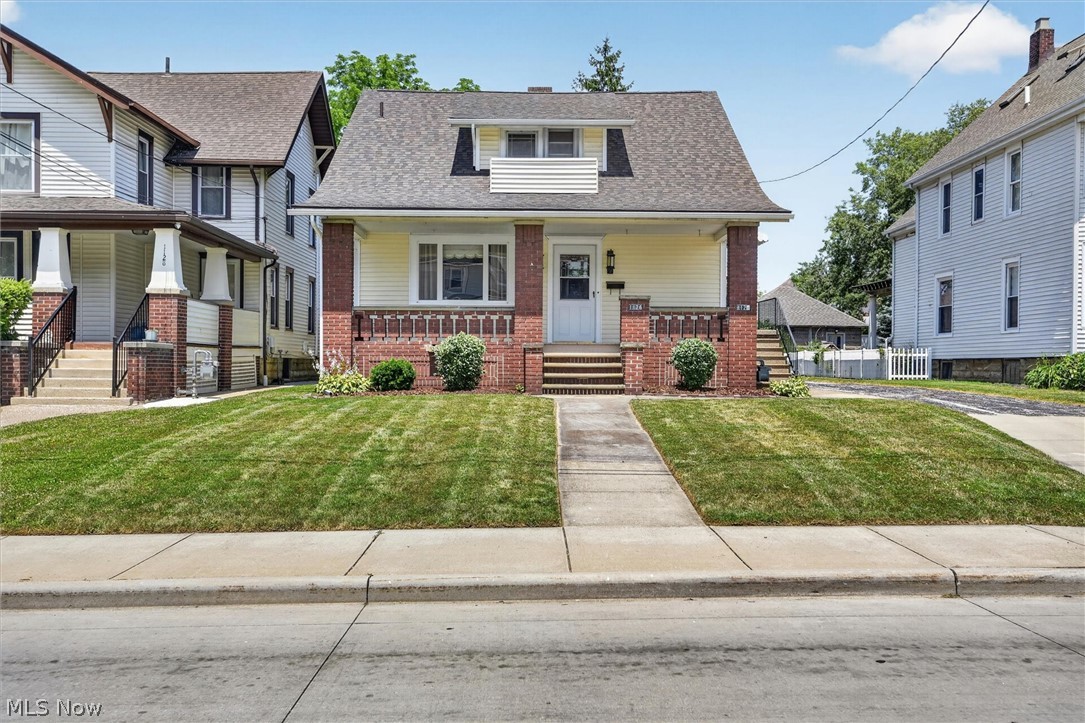
1812 Skyline Drive
2 Beds
2 Baths
1,450 Sq.Ft.
$197,500
MLS#: 5230360
Lorain
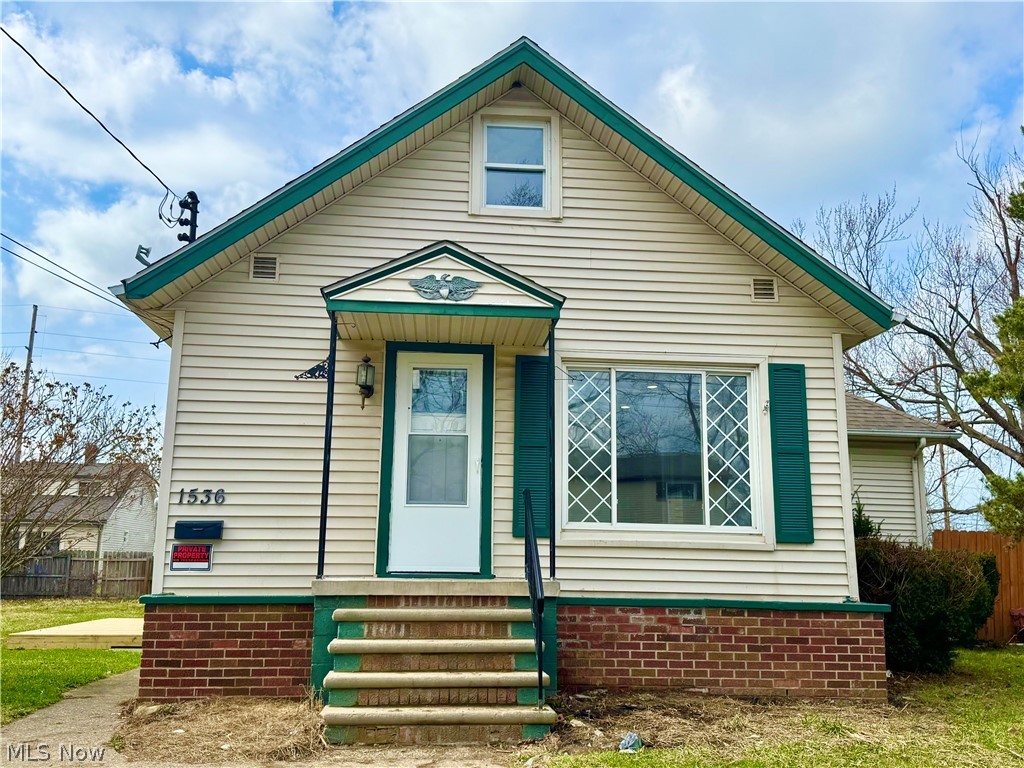
1124 W 6th Street
5 Beds
2 Baths
1,998 Sq.Ft.
$255,900
MLS#: 5225374
Lorain
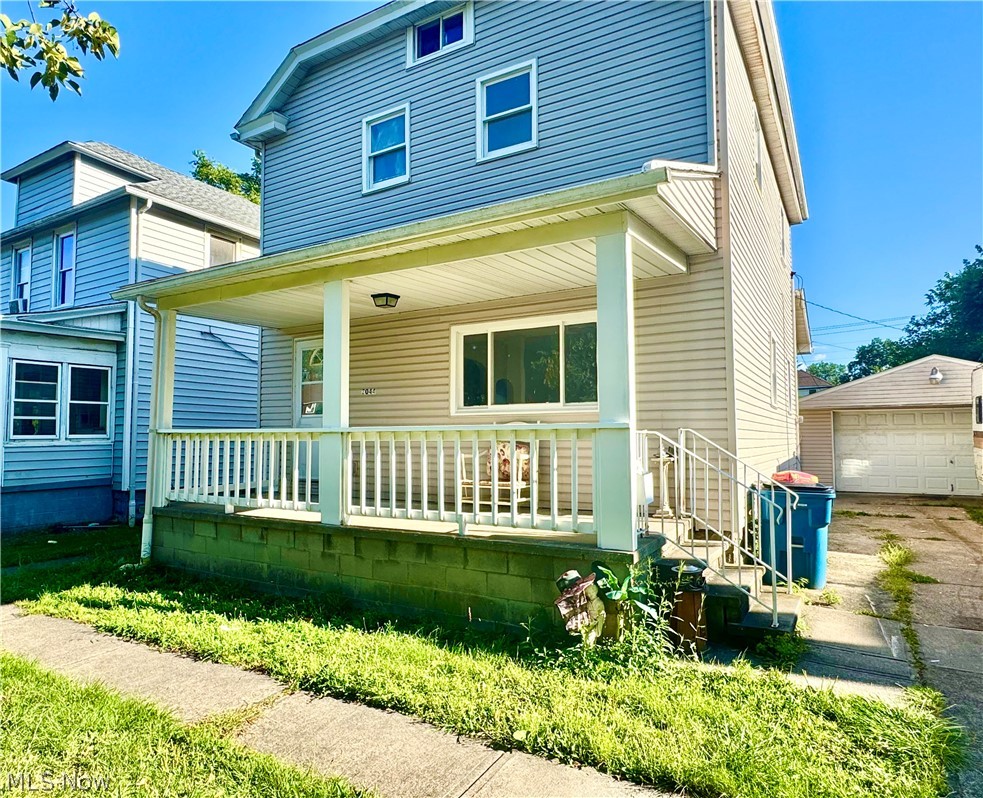
1536 Maine Avenue
3 Beds
2 Baths
N/A
$195,000
MLS#: 5216830
Lorain
2044 E 29th Street
4 Beds
1 Baths
N/A
$175,000
MLS#: 5216471
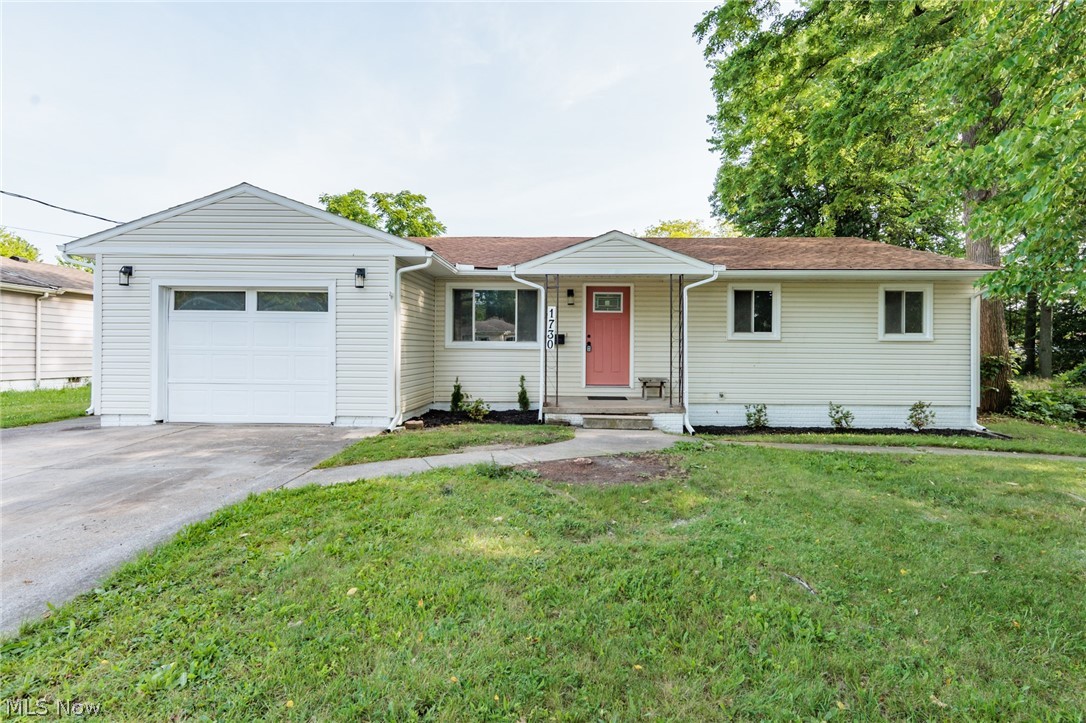
Lorain
1730 W 20th Street
3 Beds
1 Baths
1,368 Sq.Ft.
$190,000
MLS#: 5220834
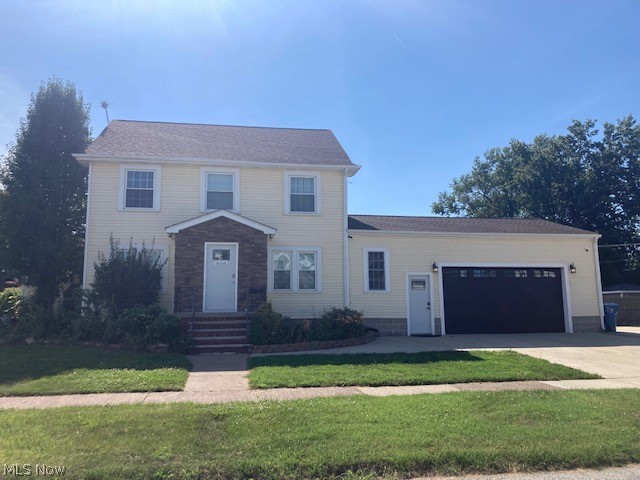
Lorain
858 Allison Avenue
3 Beds
1 Baths
1,650 Sq.Ft.
$239,900
MLS#: 5226982
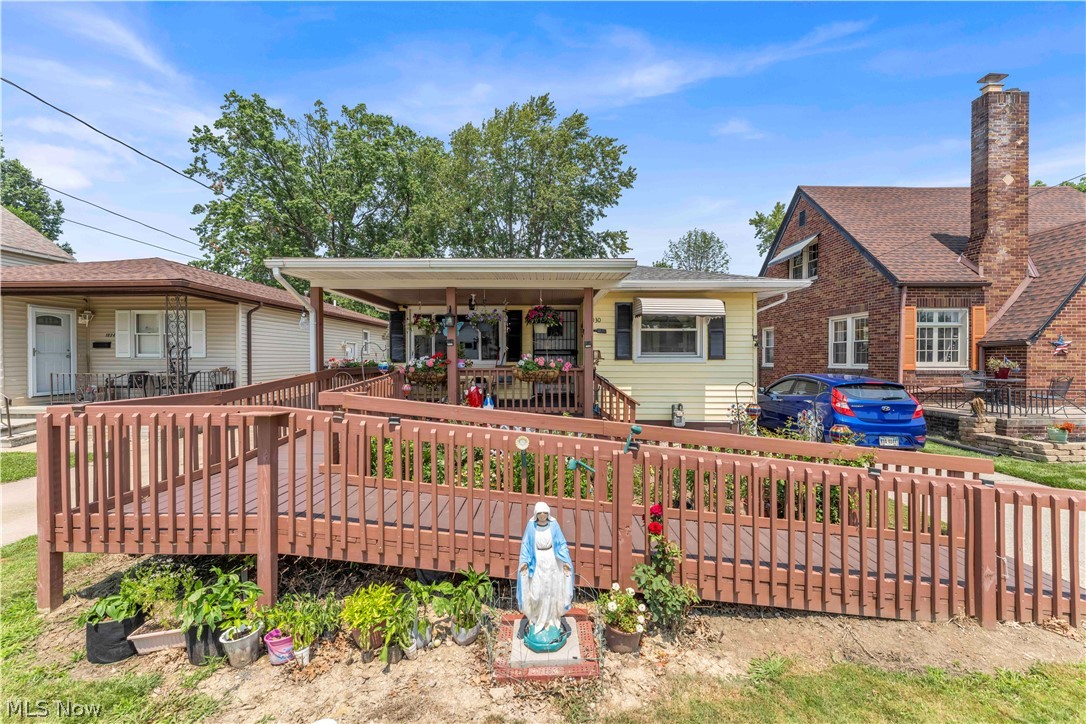
Lorain
1030 W 29th Street
3 Beds
2 Baths
1,640 Sq.Ft.
$175,000
MLS#: 5229920
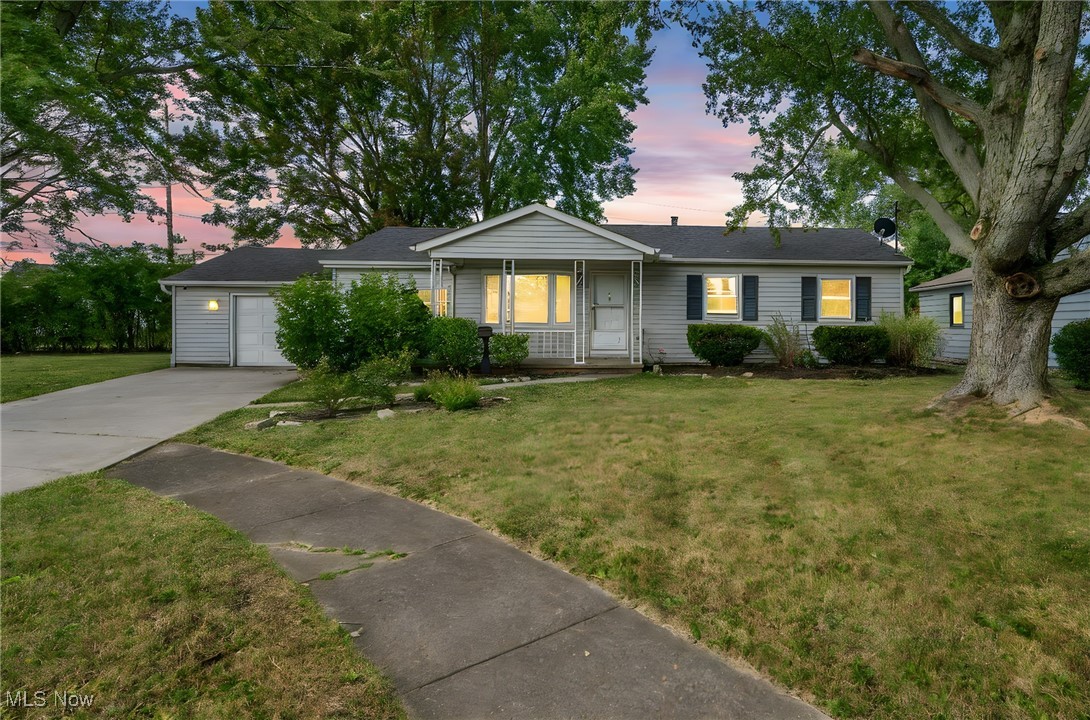
Lorain
1931 Mark Drive
4 Beds
2 Baths
2,064 Sq.Ft.
$218,000
MLS#: 5154617
Lorain
2702 Idlewood Place
3 Beds
2 Baths
N/A
$195,900
MLS#: 5220832
