.webp?size=346x80)
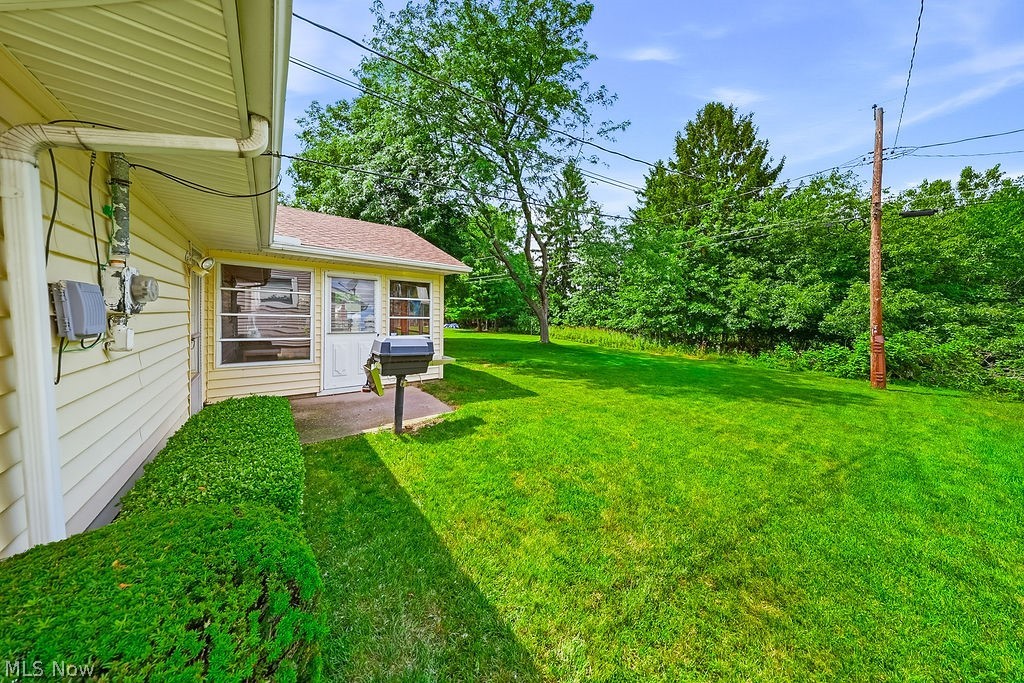
Property
Beds
2
Full Baths
2
1/2 Baths
None
Year Built
1963
Sq.Footage
1,450
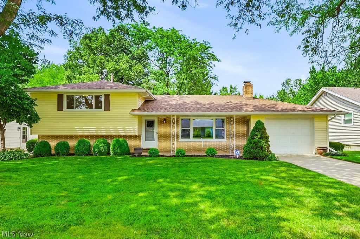
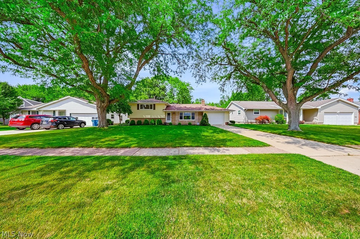
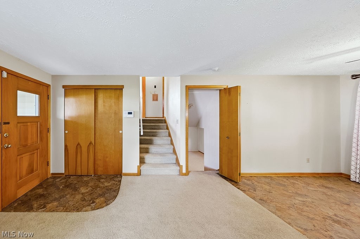
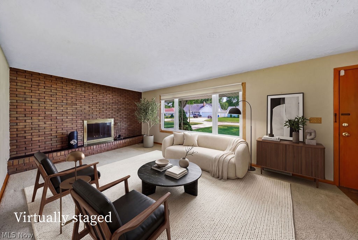
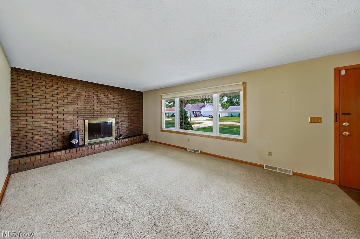
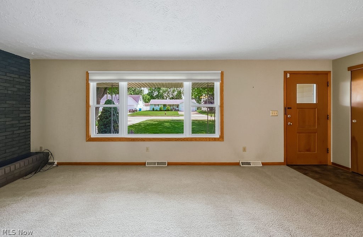
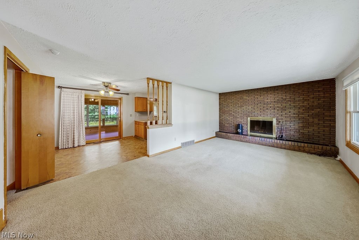
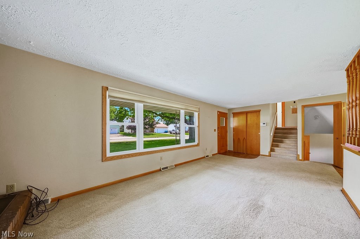
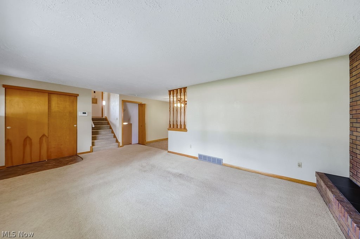
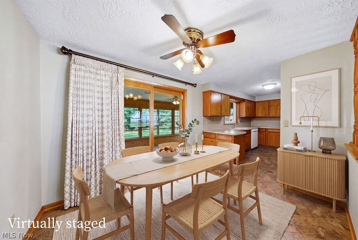
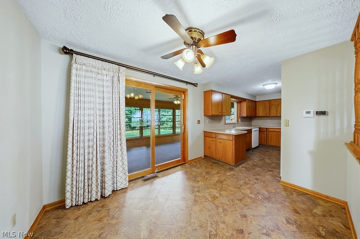
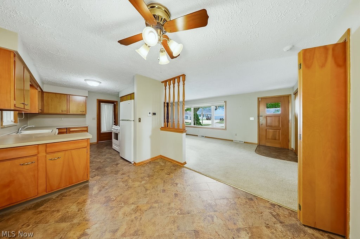
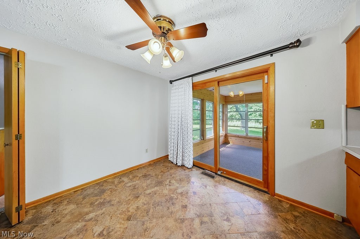
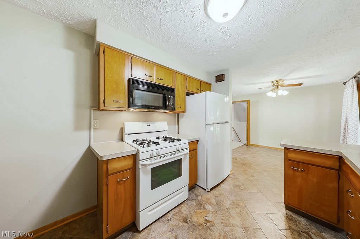
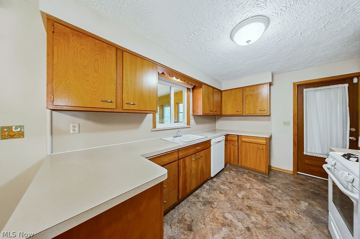
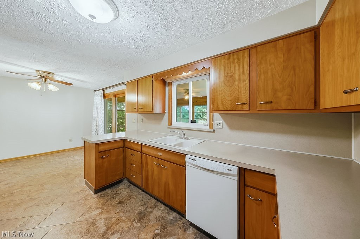
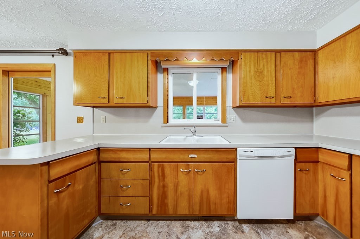
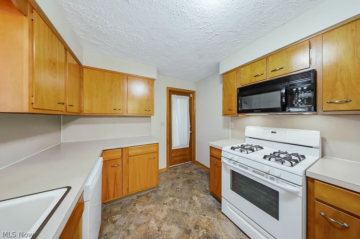
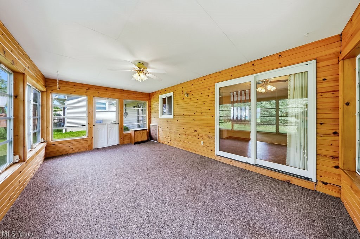
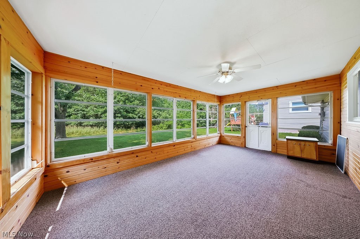
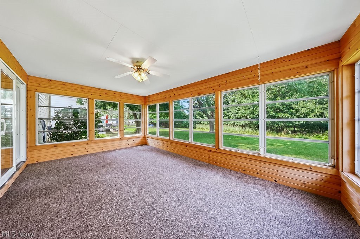
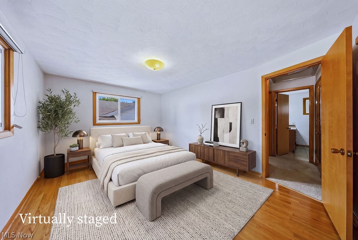
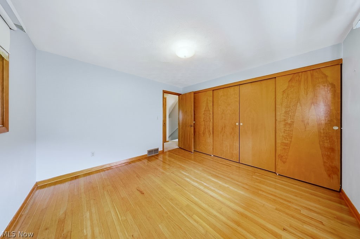
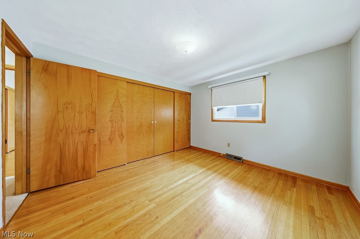
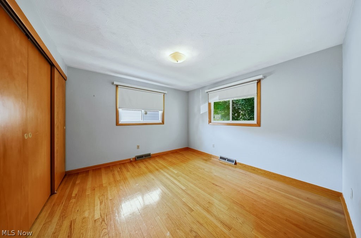
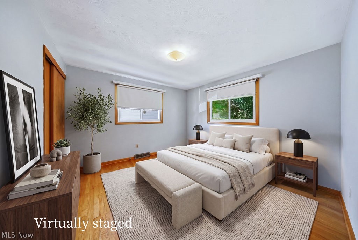
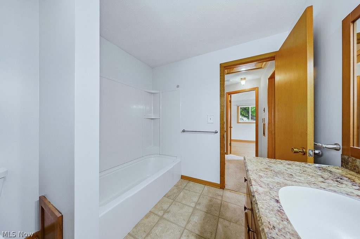
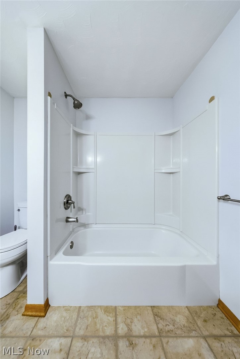
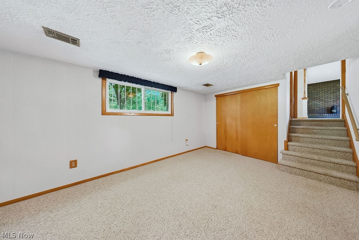
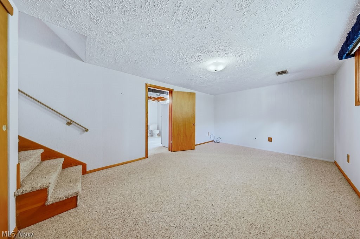
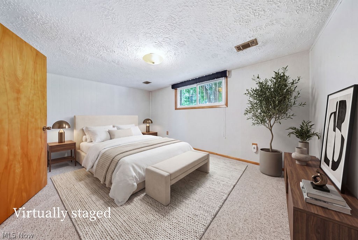
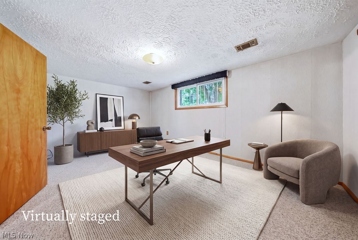
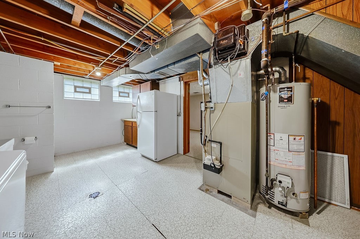
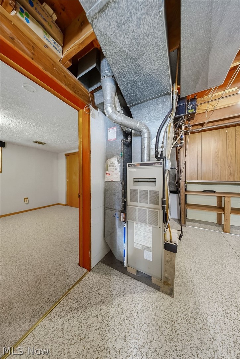
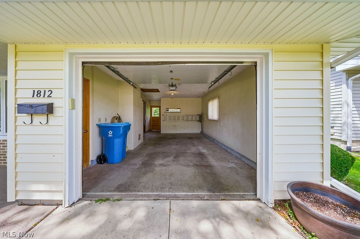
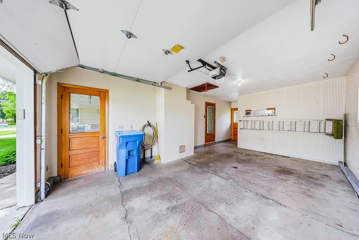
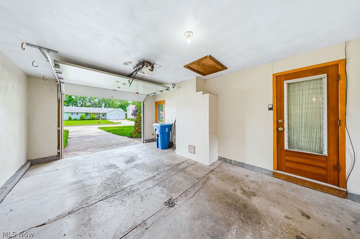
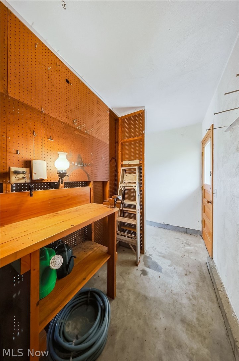
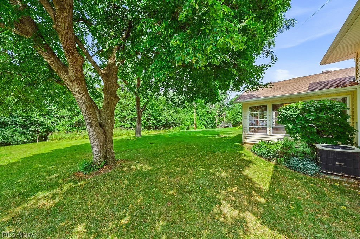
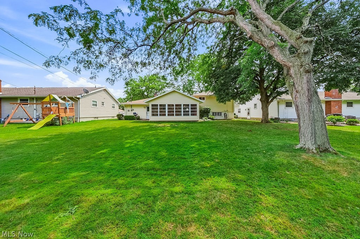
Welcome home to 1812 E.Skyline Drive, Lorain! If you've been searching for a move-in ready split-level home, you'll immediately apprecitate the pride of ownership found throughout this lovingly maintained, one-owner home. Thoughtfully cared for since it was built, this inviting property offers the perfect blend of comfort, flexibility and peaceful surroundings. The main level features a bright living room centered around a cozy wood-burning fireplace, along with a kitchen and dining area designed for easy everyday living and entertaining. Just off the kitchen, the spacious wood-walled three-season room extends your living space and overlooks the backyard. Whether you're enjoying your morning coffee, hosting family and friends, or simply relaxing, you'll love the view. Even better, the property backs to a protected nature area, offering added privacy and the peace of mind that no future development will be built behind you. Upstairs you'll find two comfortable bedrooms and full bathroom. The lower level offers execeptional flexibility with a spacious bonus room perfect as a family room, home office workout space or potential third bedroom. It also connects to the laundry room and an additional bathroom. A welcoming covered front porch provides another place to relax and enjoy this quiet neighborhood. Whether you're buying your first home, looking to downsize, or searching for a home that's been exceptionally cared for, this one offers outstanding value. Conveniently located just minutes from Lake Erie, shopping, restaurants, parks, schools and major highways, you'll enjoy the best of both convneince and tranquility. If you're searching for a well-maintained home in Lorain, a split-level home with flexible living space, or a property that combines privacy, move-in ready condition, and a great location, 1812 E.Skyline Drive deserves a place at the top of your list. Come see why this special home has been so well loved, and imagine the memories waiting to be made here.
Features & Amenities
Interior
-
Total Bedrooms
2
-
Bathrooms
2
-
Above Grade Finished Area
1030.0
-
Basement YN
YES
-
Cooling YN
YES
-
Cooling
Attic Fan, Central Air
-
Fireplace YN
YES
-
Heating YN
YES
-
Heating
Natural Gas
-
Pet friendly
N/A
Exterior
-
Garage
Yes
-
Garage spaces
1
-
Construction Materials
Frame, Wood Siding
-
Parking
Attached, Driveway, Garage
-
Patio and Porch Features
Covered, Enclosed, Front Porch, Glass Enclosed, Patio, Porch, See Remarks
-
Pool
No
-
Waterfront YN
NO
-
View
Neighborhood
Area & Lot
-
Lot Features
Back Yard, Front Yard, Landscaped
-
Lot Size(acres)
0.2
-
Property Type
Residential
-
Property Sub Type
Single Family Residence
-
Architectural Style
Split Level
Price
-
Sales Price
$197,500
-
Tax Amount
$1,387
-
Sq. Footage
1,450
-
Price/SqFt
$136
HOA
-
Association
No
School District
-
Elementary School
Lorain CSD - 4709
-
Middle School
Lorain CSD - 4709
-
High School
Lorain CSD - 4709
Property Features
-
Foundation Details
Slab
-
Sewer
Public Sewer
-
Water Source
Public
Schedule a Showing
Showing scheduled successfully.
Mortgage calculator
Estimate your monthly mortgage payment, including the principal and interest, property taxes, and HOA. Adjust the values to generate a more accurate rate.
Your payment
Principal and Interest:
$
Property taxes:
$
HOA fees:
$
Total loan payment:
$
Total interest amount:
$
Location
County
Lorain
Elementary School
Lorain CSD - 4709
Middle School
Lorain CSD - 4709
High School
Lorain CSD - 4709
Listing Courtesy of Charla K Rafn , RE/MAX Crossroads Properties
RealHub Information is provided exclusively for consumers' personal, non-commercial use, and it may not be used for any purpose other than to identify prospective properties consumers may be interested in purchasing. All information deemed reliable but not guaranteed and should be independently verified. All properties are subject to prior sale, change or withdrawal. RealHub website owner shall not be responsible for any typographical errors, misinformation, misprints and shall be held totally harmless.

AGENT
Austin Lape
Call Austin today to schedule a private showing.

* Listings on this website come from the FMLS IDX Compilation and may be held by brokerage firms other than the owner of this website. The listing brokerage is identified in any listing details. Information is deemed reliable but is not guaranteed. If you believe any FMLS listing contains material that infringes your copyrighted work please click here to review our DMCA policy and learn how to submit a takedown request.© 2024 FMLS.
Related Properties
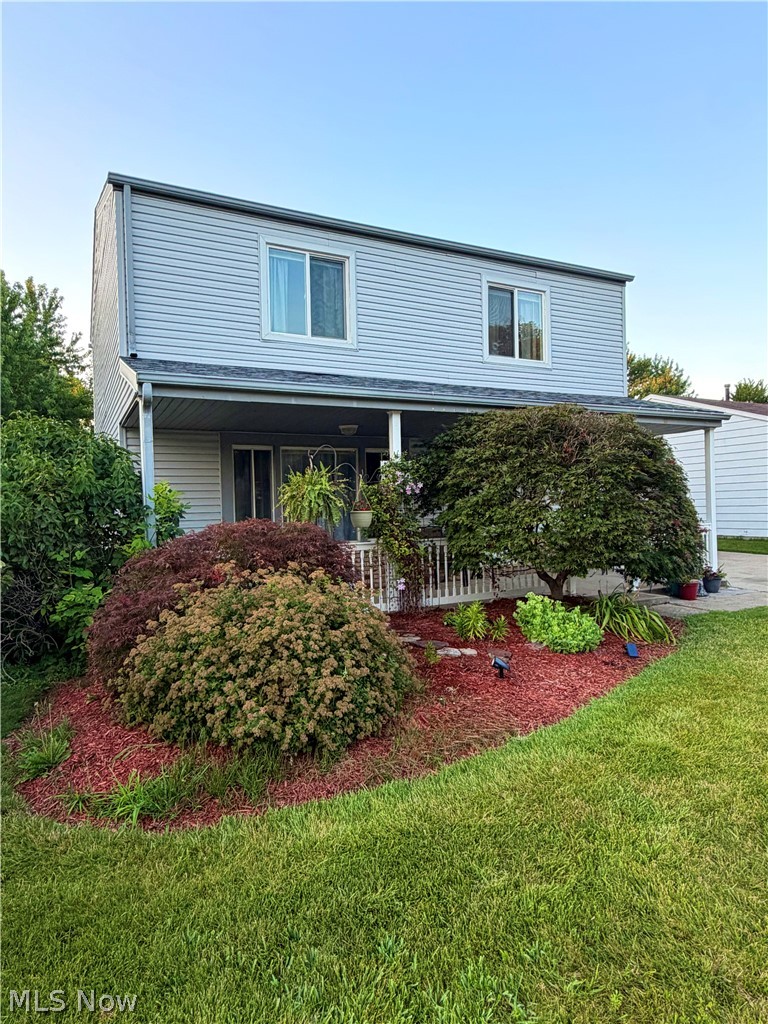
Lorain
2051 Randall Street
3 Beds
2 Baths
1,940 Sq.Ft.
$225,000
MLS#: 5226489
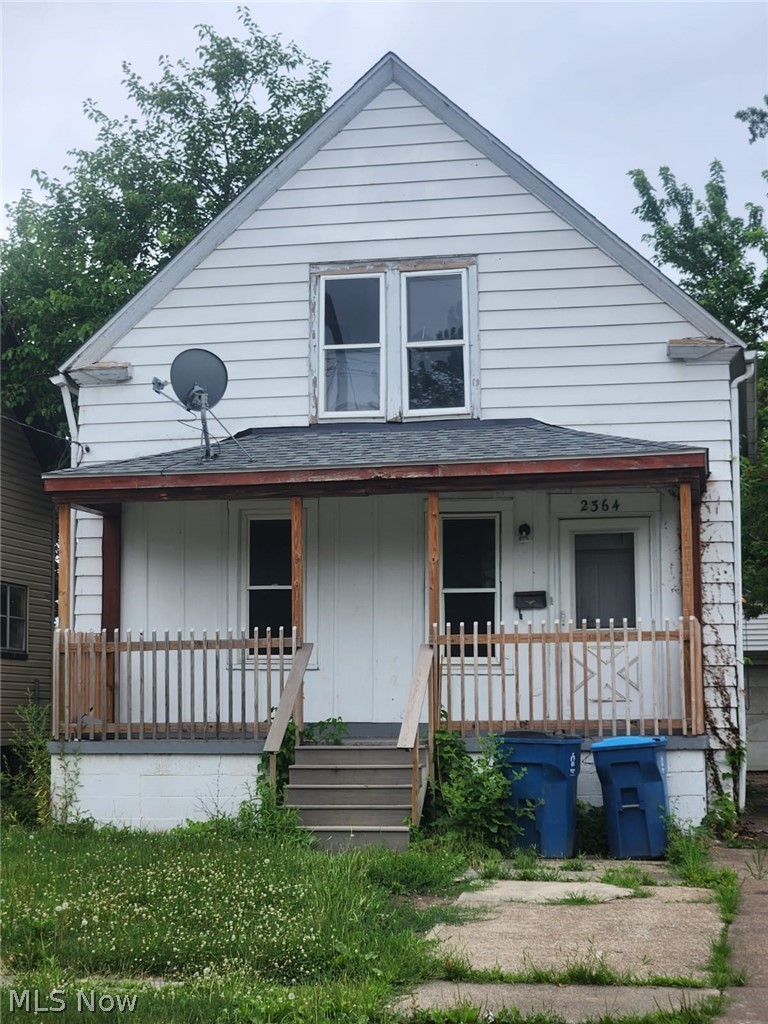
Lorain
2364 Apple Avenue
3 Beds
2 Baths
N/A
$168,000
MLS#: 5225369
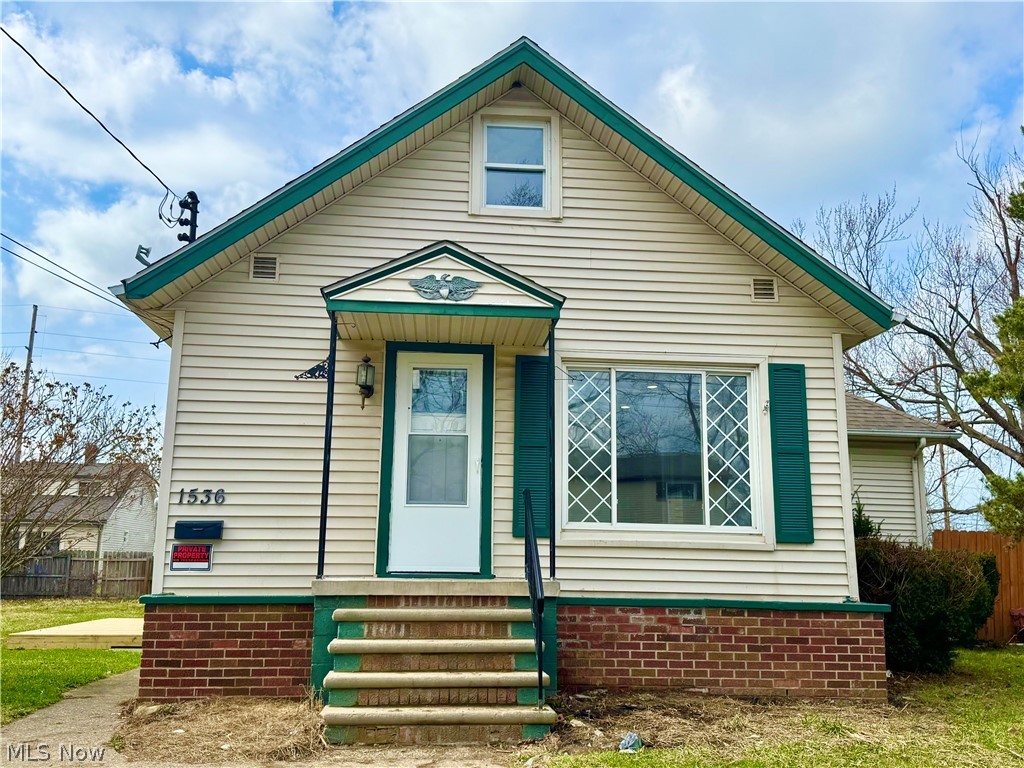
Lorain
1536 Maine Avenue
3 Beds
2 Baths
N/A
$195,000
MLS#: 5216830
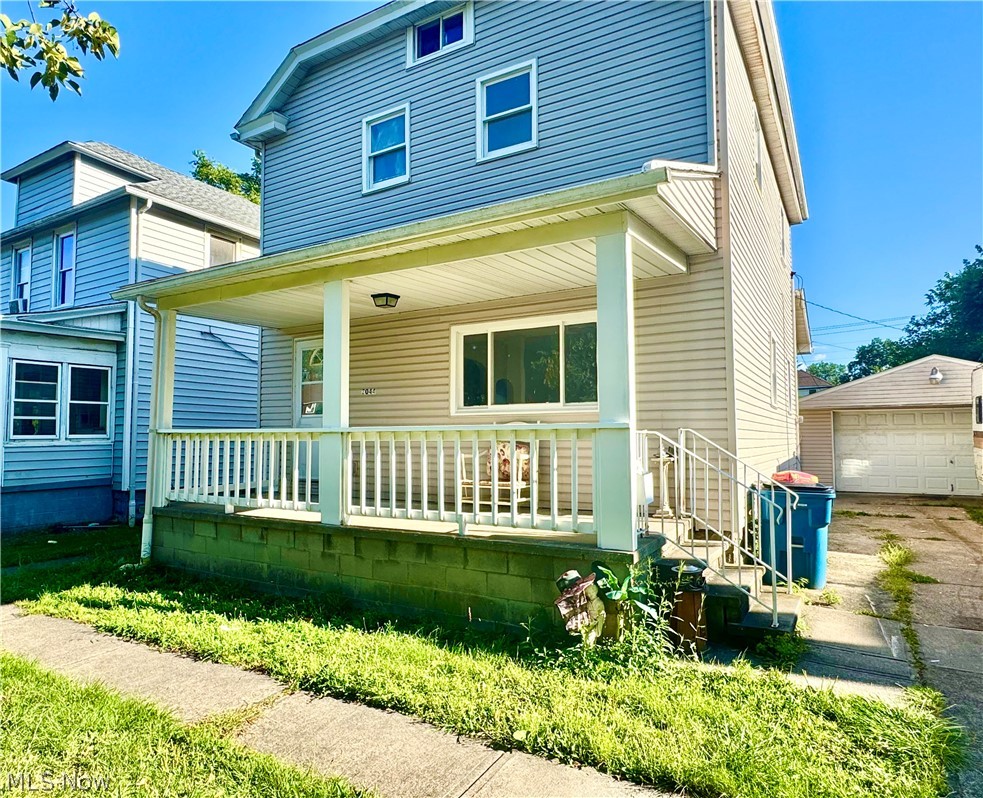
Lorain
2044 E 29th Street
4 Beds
1 Baths
N/A
$175,000
MLS#: 5216471
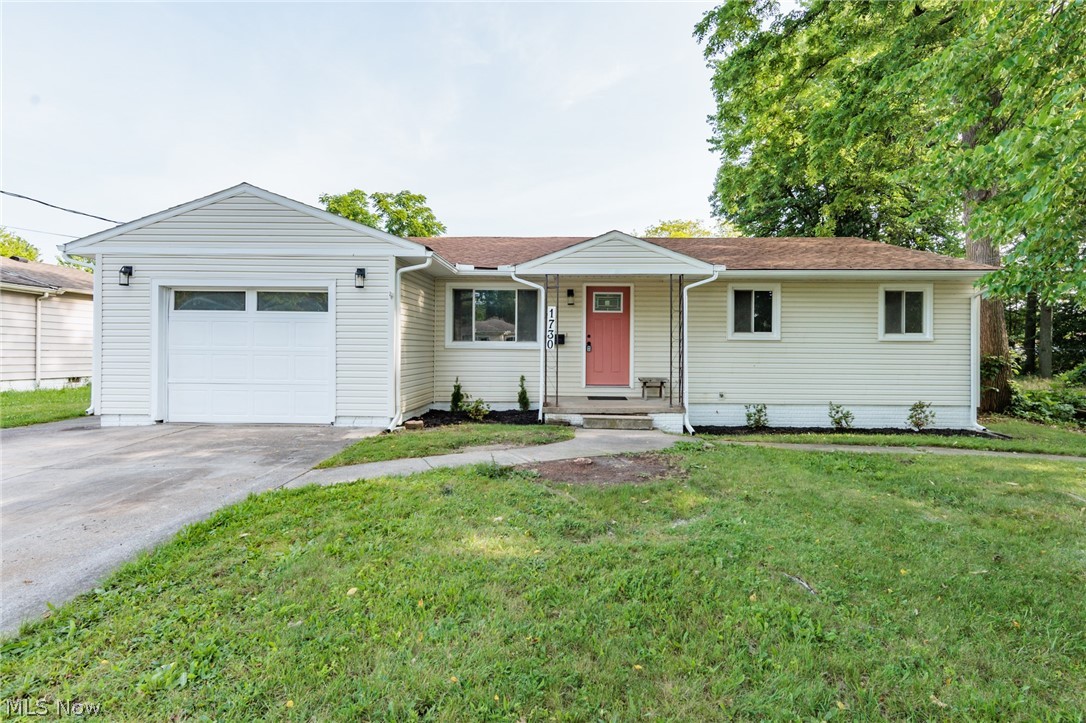
Lorain
1730 W 20th Street
3 Beds
1 Baths
1,368 Sq.Ft.
$190,000
MLS#: 5220834
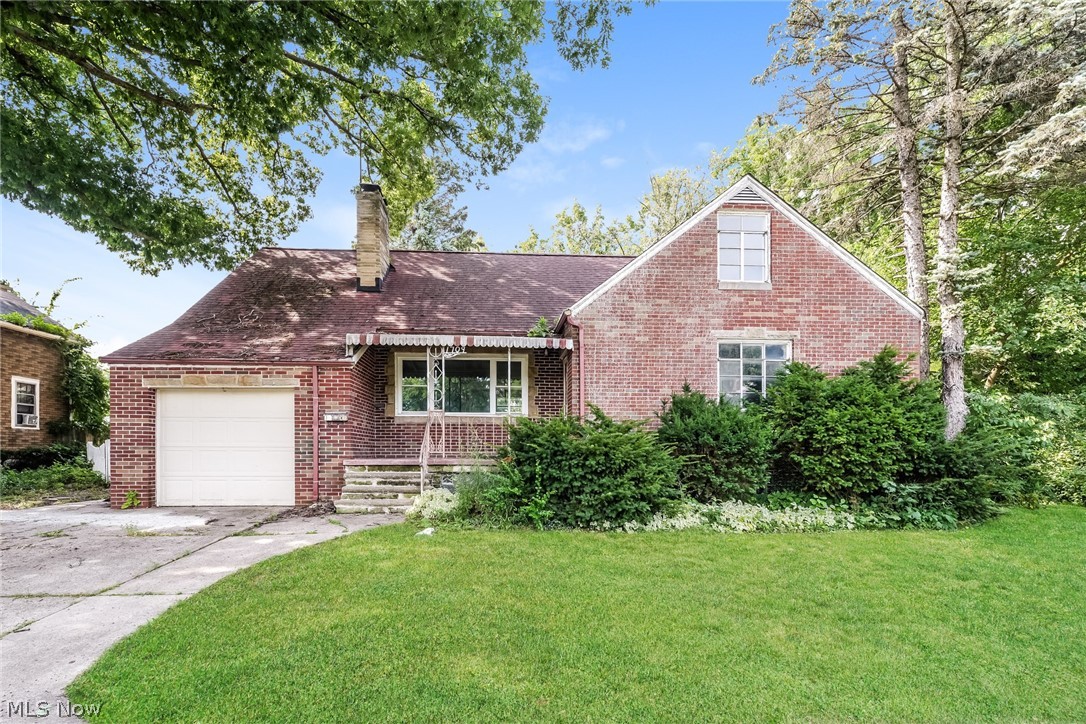
Lorain
1709 W 22nd Street
4 Beds
2 Baths
1,281 Sq.Ft.
$164,900
MLS#: 5228778
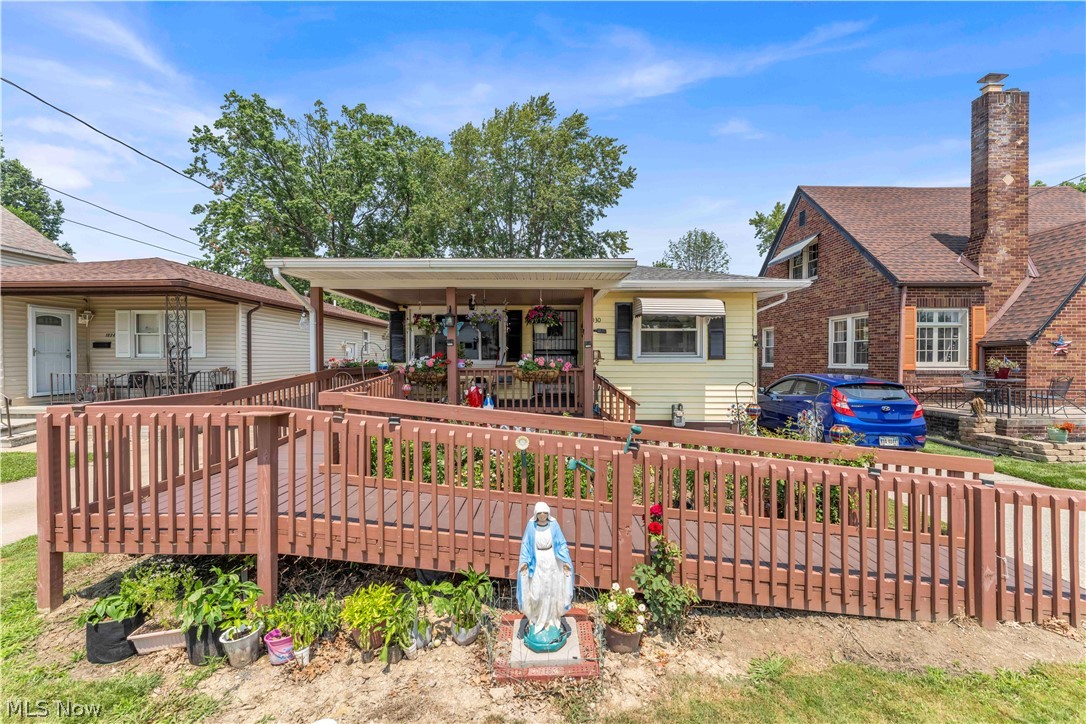
Lorain
1030 W 29th Street
3 Beds
2 Baths
1,640 Sq.Ft.
$175,000
MLS#: 5229920
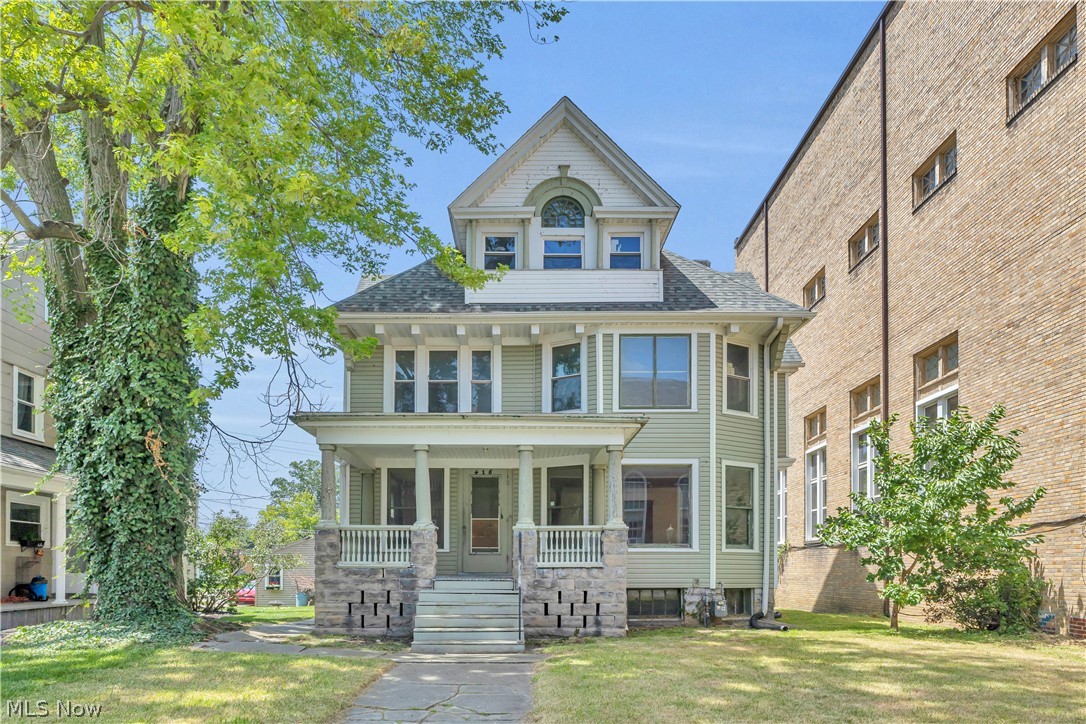
Lorain
416 Washington Avenue
5 Beds
3 Baths
3,507 Sq.Ft.
$159,900
MLS#: 5222677
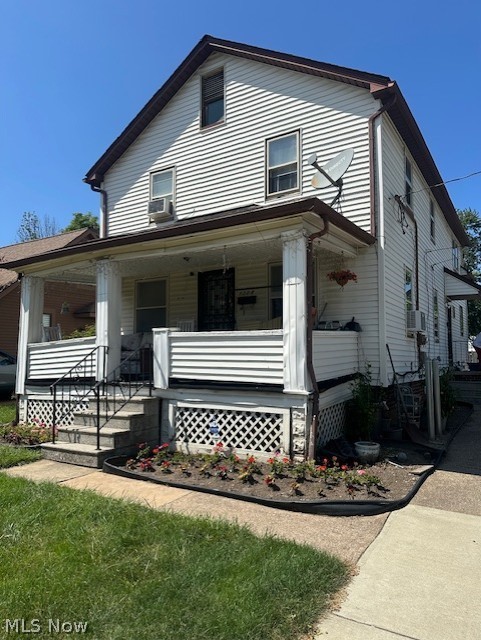
Lorain
1308 W 21st Street
5 Beds
2 Baths
1,848 Sq.Ft.
$165,000
MLS#: 5230320
