.webp?size=346x80)



Property
Beds
4
Full Baths
2
1/2 Baths
1
Year Built
1965
Sq.Footage
2,188
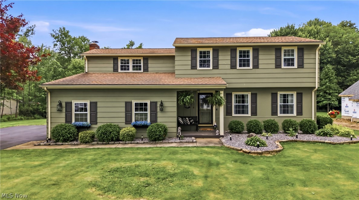
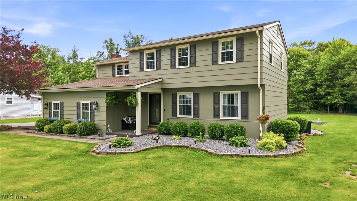
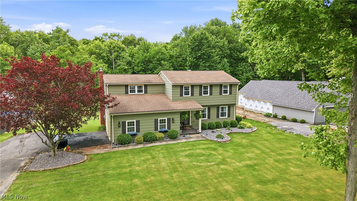
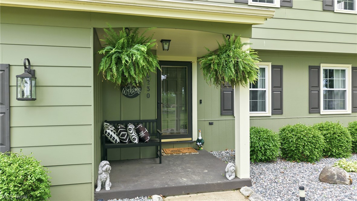
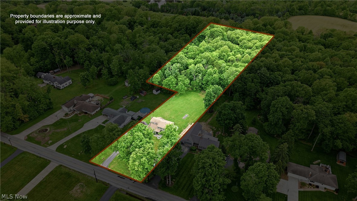
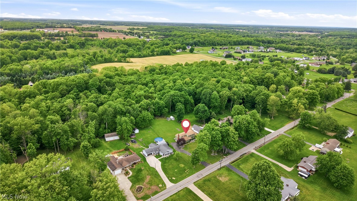
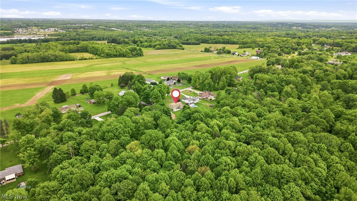
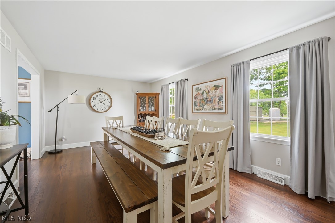
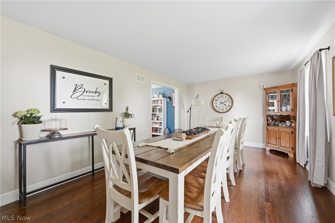
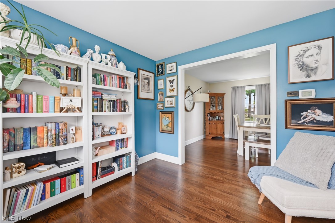
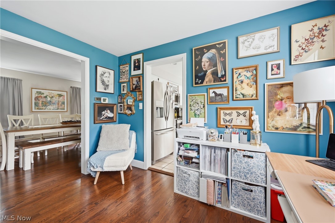
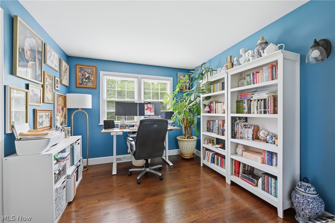
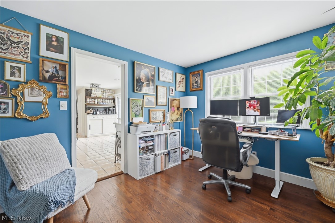
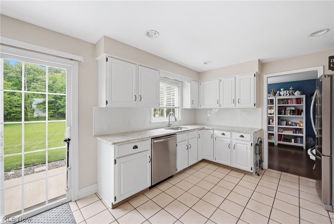
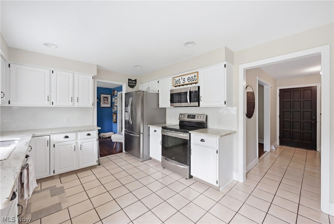
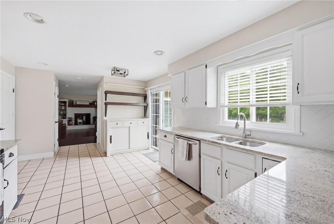
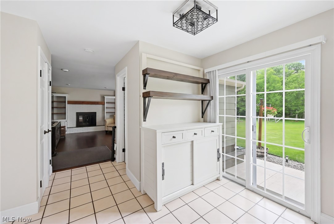
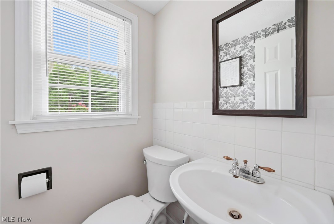
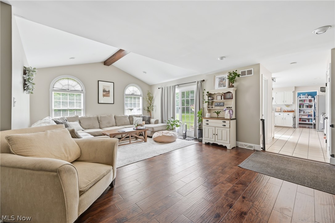
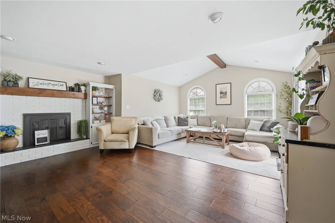
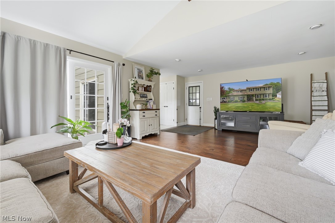
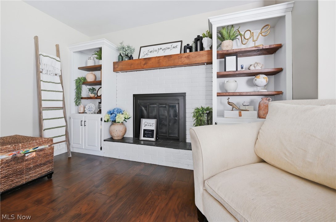
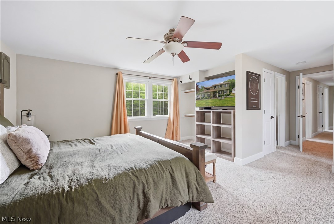
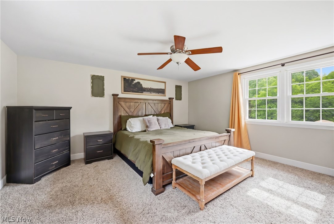
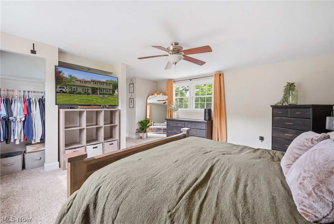
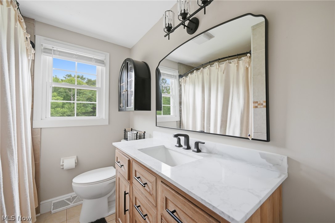
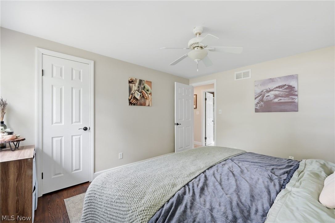
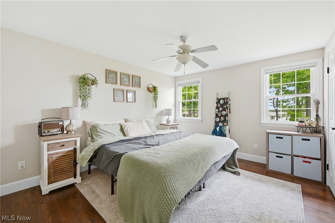
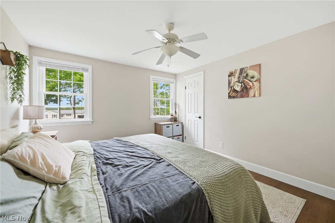
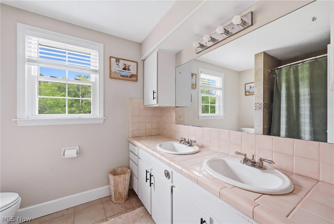
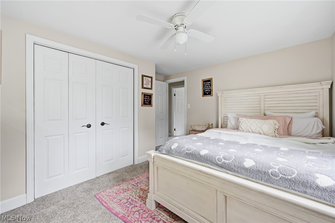
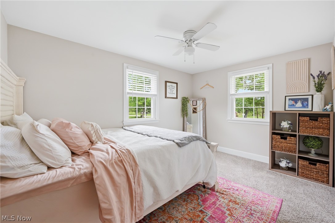
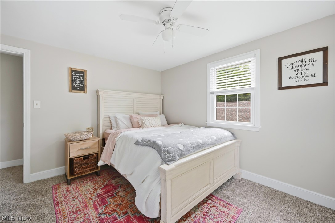
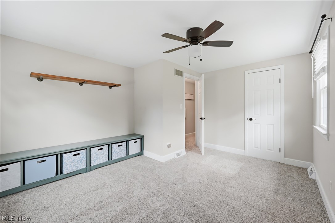
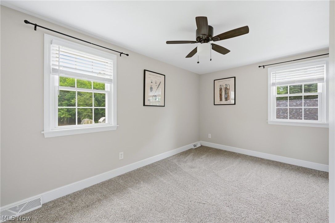
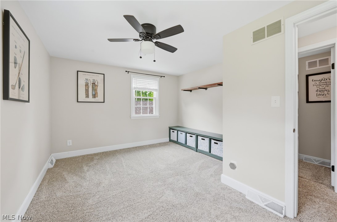
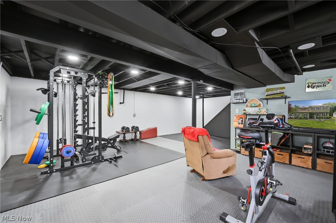
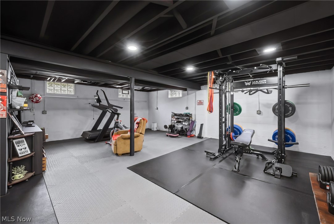
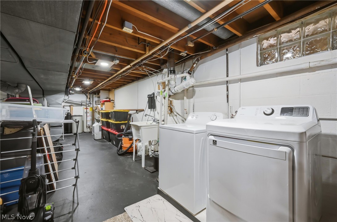
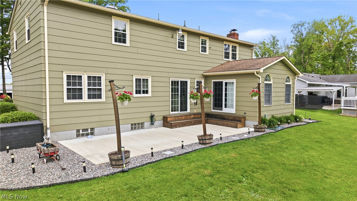
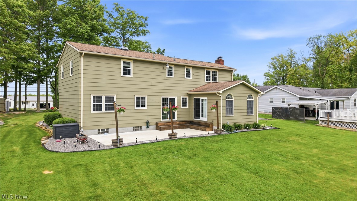
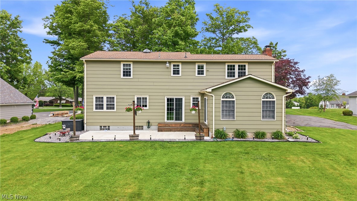
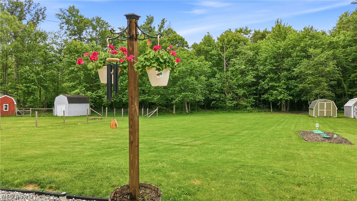
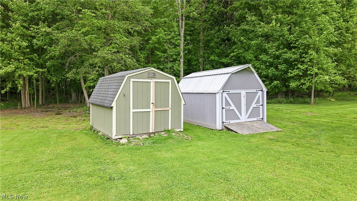
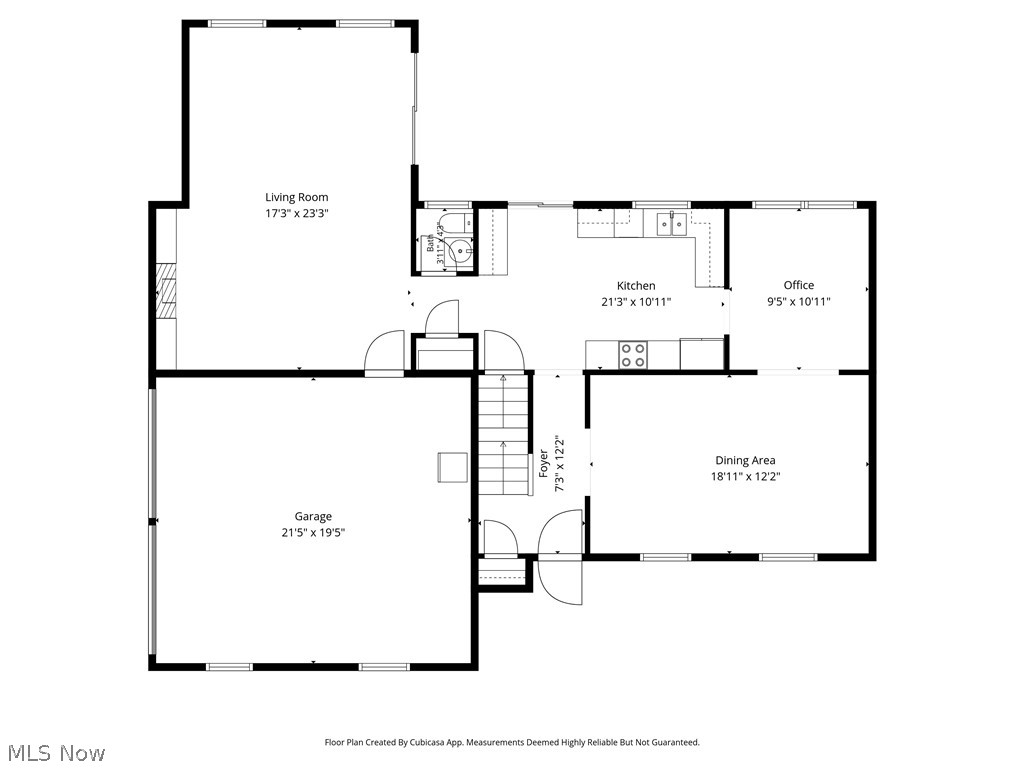
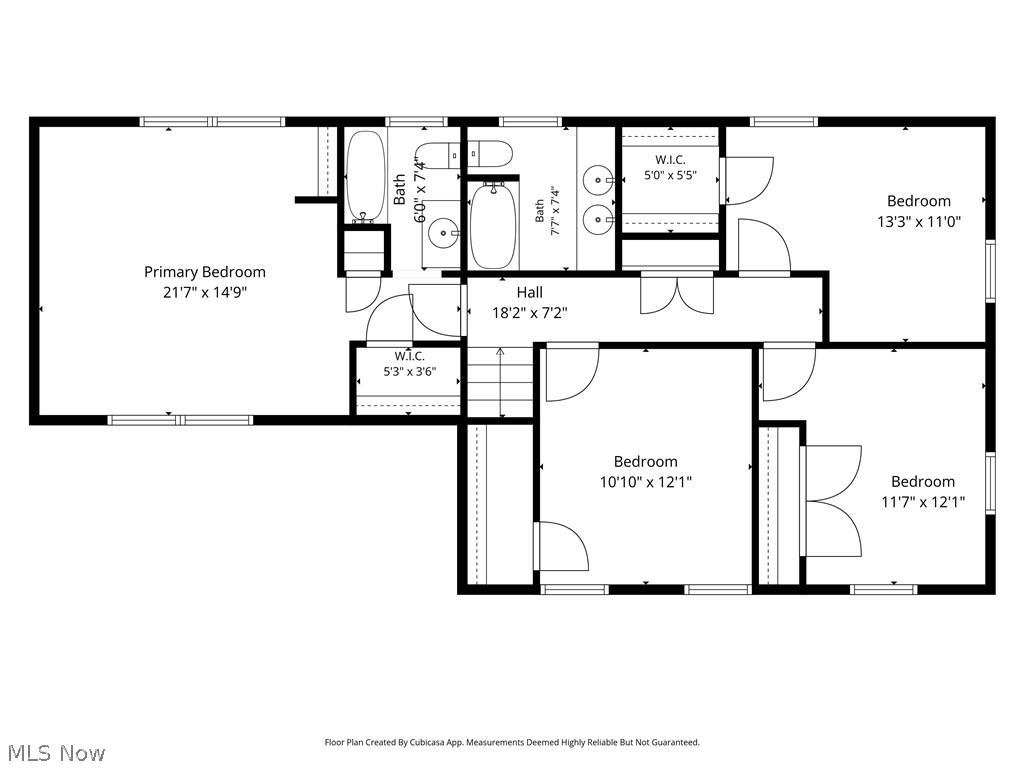
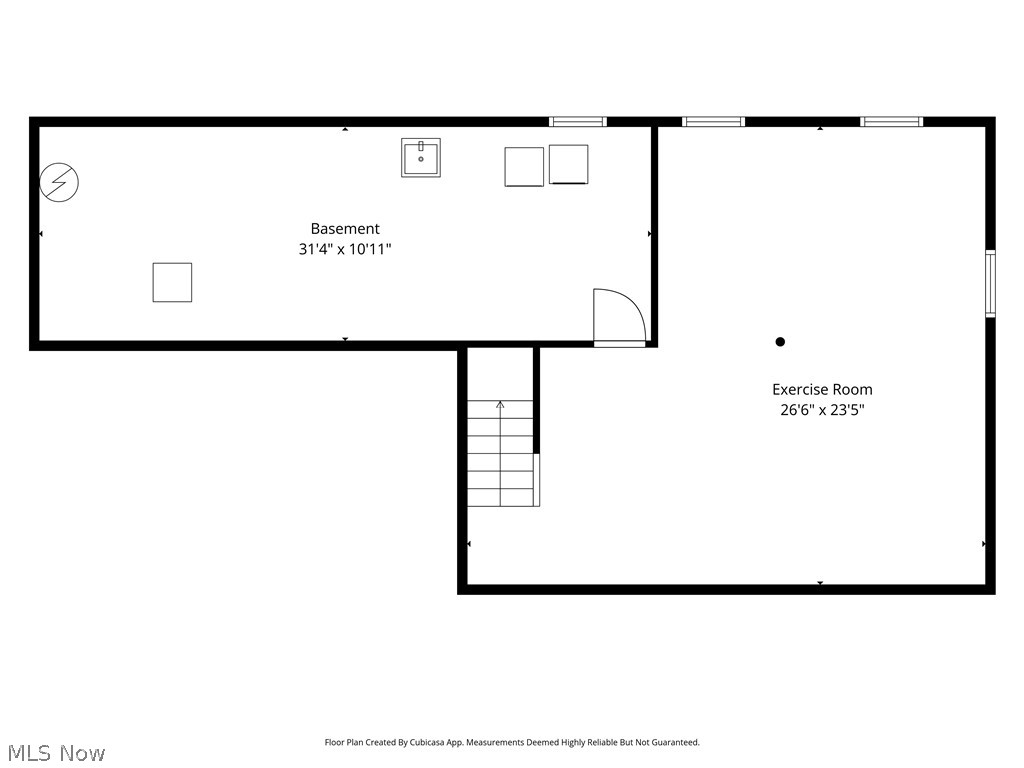
Located in "Paradise"- This Canfield colonial in the highly desirable South Range School District delivers all that- and then some! Set on nearly 1.5 acres, this 4-bedroom, 3-bath beauty with 2188 square feet checks ALL the boxes. The show-stopping family room features a soaring cathedral ceiling, cozy fireplace, and plenty of room for special occasions and everyday living. The updated eat-in kitchen has granite countertops, newer stainless steel appliances, and easy access to the massive concrete back patio with built-in seating- perfect for summer cookouts. The main level also offers an oversized living room and formal dining room with gorgeous engineered hardwood floors, plus a convenient half bath. Upstairs, you’ll find four generously sized bedrooms, including a spacious primary suite with tons of storage and a freshly renovated full bath completed in 2026. Another full bath rounds out the second floor. The basement provides a laundry area, lots or storage and a finished area for a great workout area or rec room. Outside, the private backyard is perfect for relaxing or entertaining- complete with a large shed, wooded surroundings, and room to spread out and enjoy. Many updates are already done for you, including a new septic system and electric panel (2023), sump pump (2026), and fresh low maintenance landscaping with beautiful Canadian bluestone (2025). Attached 2-car garage and USDA loan eligibility make this one even sweeter. Enjoy the perfect balance of peaceful country living and convenient access to everyday amenities. Homes with this much space, personality, and privacy in this location don’t come around often- don’t miss your chance to make it yours!
Features & Amenities
Interior
-
Other Interior Features
Cathedral Ceiling(s)
-
Total Bedrooms
4
-
Bathrooms
2
-
1/2 Bathrooms
1
-
Above Grade Finished Area
2188.0
-
Basement YN
YES
-
Cooling YN
YES
-
Cooling
Ceiling Fan(s)
-
Fireplace YN
YES
-
Heating YN
YES
-
Heating
Natural Gas, Forced Air, Fireplace(s), Heat Pump
-
Pet friendly
N/A
Exterior
-
Garage
Yes
-
Garage spaces
2
-
Construction Materials
Wood Siding
-
Parking
Attached, Driveway, Garage
-
Patio and Porch Features
Rear Porch
-
Pool
No
-
Waterfront YN
NO
Area & Lot
-
Lot Size(acres)
1.47
-
Property Type
Residential
-
Property Sub Type
Single Family Residence
-
Architectural Style
Conventional
Price
-
Sales Price
$425,000
-
Tax Amount
$3,933.84
-
Sq. Footage
2, 188
-
Price/SqFt
$194
HOA
-
Association
No
School District
-
Elementary School
South Range LSD - 5009
-
Middle School
N/A
-
High School
N/A
Property Features
-
Stories
2
-
Foundation Details
Block
-
Sewer
Septic Tank
-
Water Source
Well
Schedule a Showing
Showing scheduled successfully.
Mortgage calculator
Estimate your monthly mortgage payment, including the principal and interest, property taxes, and HOA. Adjust the values to generate a more accurate rate.
Your payment
Principal and Interest:
$
Property taxes:
$
HOA fees:
$
Total loan payment:
$
Total interest amount:
$
Location
County
Mahoning
Elementary School
South Range LSD - 5009
Middle School
High School
Listing Courtesy of Melissa Birmingham , Burgan Real Estate
RealHub Information is provided exclusively for consumers' personal, non-commercial use, and it may not be used for any purpose other than to identify prospective properties consumers may be interested in purchasing. All information deemed reliable but not guaranteed and should be independently verified. All properties are subject to prior sale, change or withdrawal. RealHub website owner shall not be responsible for any typographical errors, misinformation, misprints and shall be held totally harmless.

AGENT
Austin Lape
Call Austin today to schedule a private showing.

* Listings on this website come from the FMLS IDX Compilation and may be held by brokerage firms other than the owner of this website. The listing brokerage is identified in any listing details. Information is deemed reliable but is not guaranteed. If you believe any FMLS listing contains material that infringes your copyrighted work please click here to review our DMCA policy and learn how to submit a takedown request.© 2024 FMLS.
Related Properties
Canfield
6850 Abbey Road
2 Beds
2 Baths
1,682 Sq.Ft.
$429,000
MLS#: 5179633

Canfield
28 Hunters Woods Boulevard B
3 Beds
2 Baths
1,888 Sq.Ft.
$350,000
MLS#: 5210627
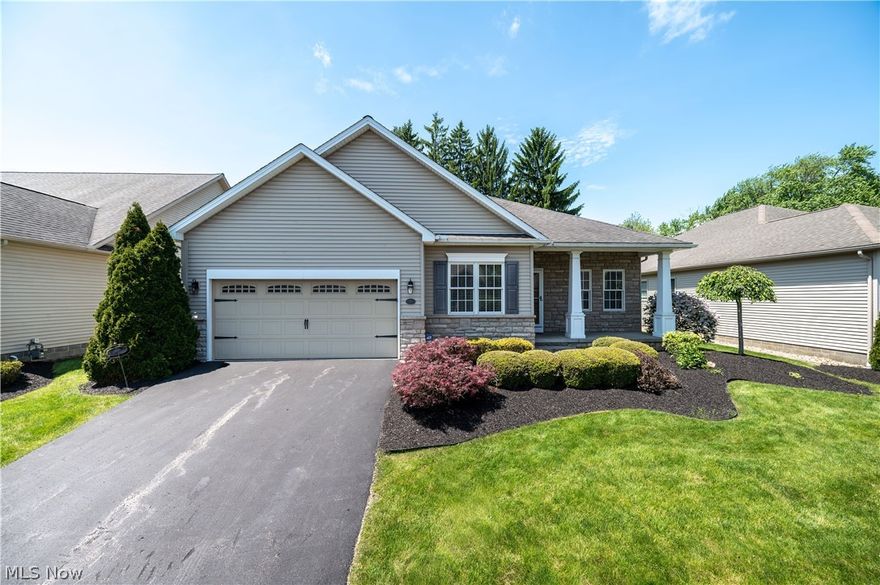
Canfield
30 Barnstone Lane 18
3 Beds
2 Baths
1,772 Sq.Ft.
$409,000
MLS#: 5190747
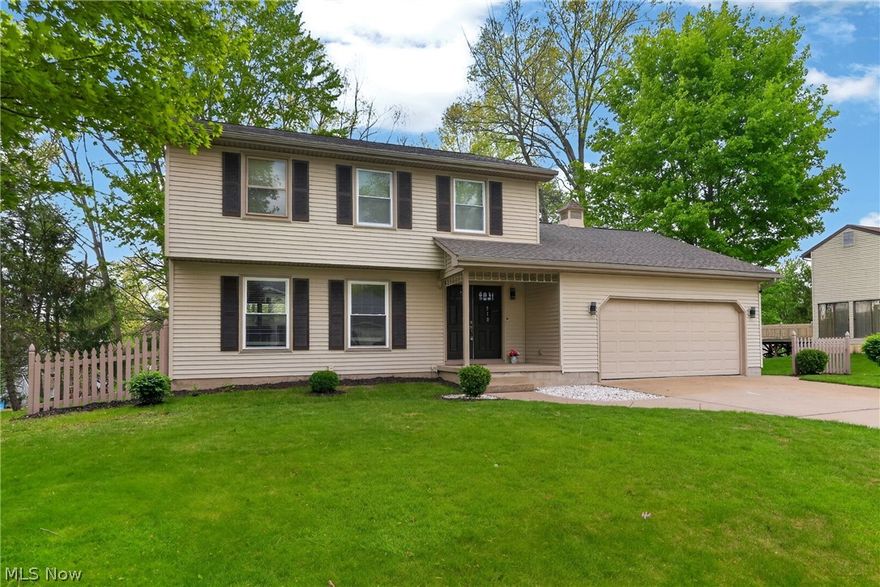
Canfield
510 W Regency Circle
3 Beds
2 Baths
2,492 Sq.Ft.
$374,000
MLS#: 5207170
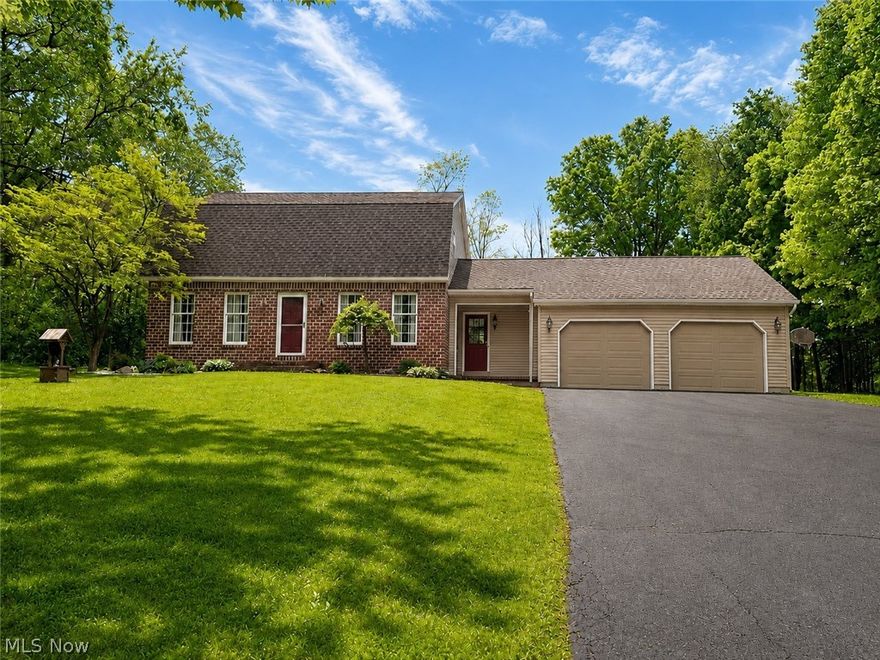
Canfield
6155 Gibson Road
3 Beds
2 Baths
2,040 Sq.Ft.
$435,000
MLS#: 5211987

Canfield
310 Montridge Drive
4 Beds
3 Baths
2,192 Sq.Ft.
$368,000
MLS#: 5211446
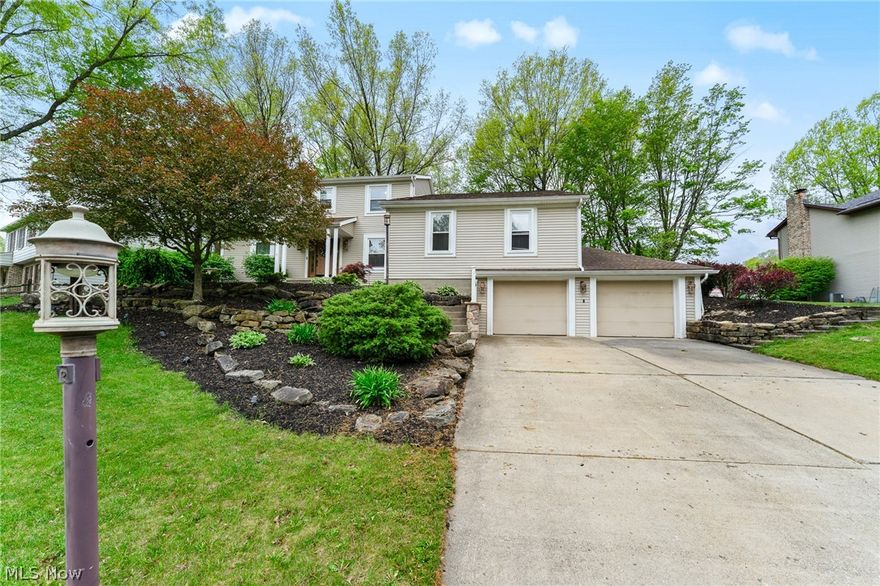
Canfield
510 Stoneybrook Lane
4 Beds
3 Baths
3,754 Sq.Ft.
$434,999
MLS#: 5199173
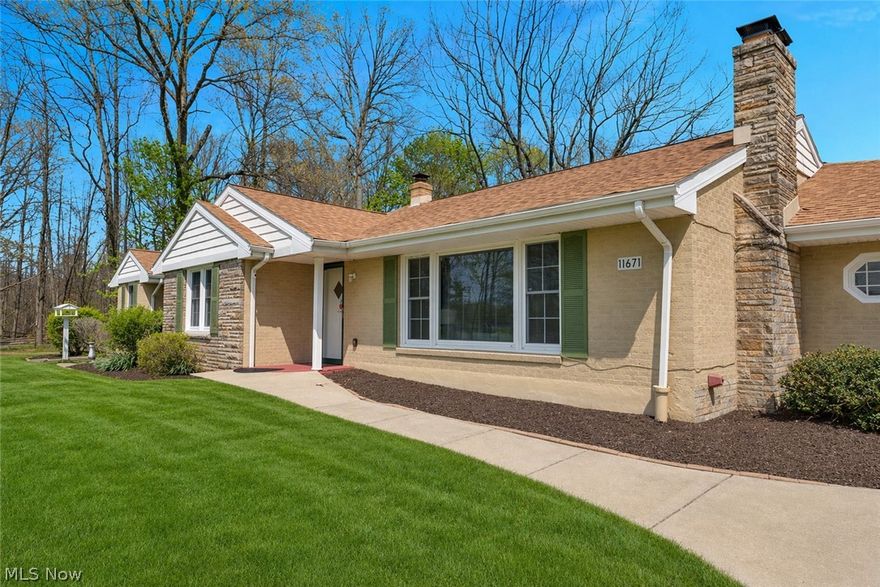
Canfield
11671 Green Beaver Road
3 Beds
2 Baths
2,428 Sq.Ft.
$495,000
MLS#: 5189450
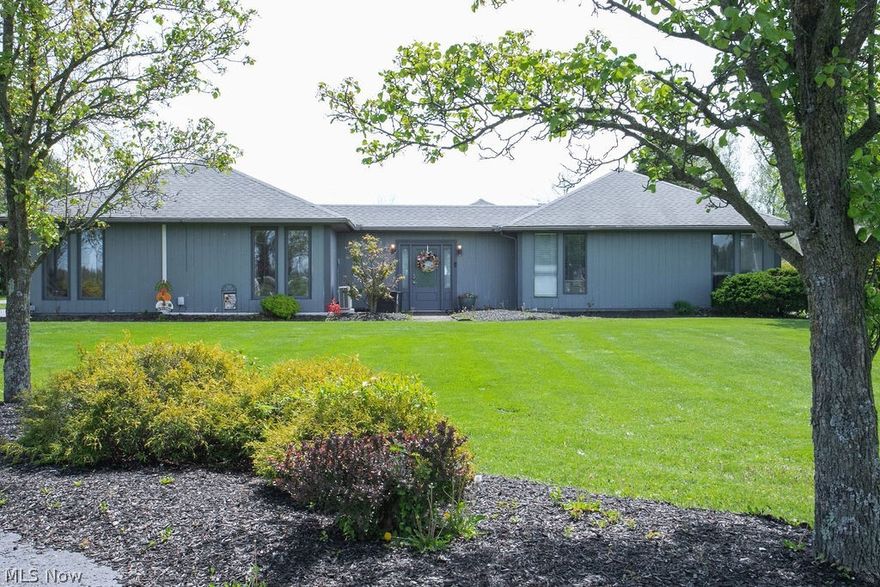
Canfield
4199 W Middletown Road
3 Beds
2 Baths
3,180 Sq.Ft.
$505,000
MLS#: 5205673
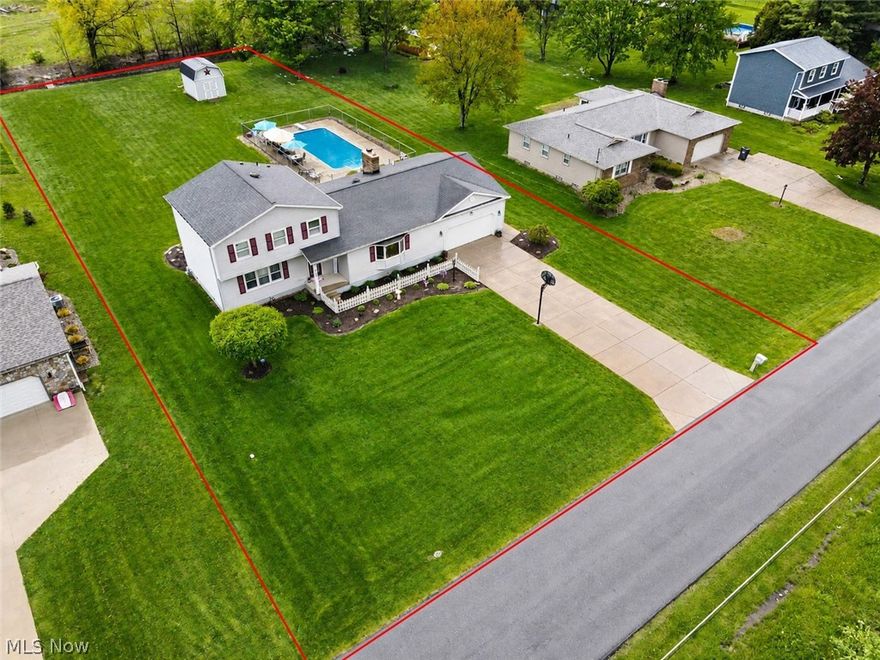
Canfield
6645 Summit Drive
3 Beds
2 Baths
3,232 Sq.Ft.
$375,000
MLS#: 5206332
