REALHUB is on fire today

Properties

Browse or get in touch to schedule a walkthrough.

  • Nearby me
Price range

Popular features

Community features

Association

Property features

Waterfront

View

Exterior Features

Interior Features

Style

10000 properties match your criteria

Updated 1 minute ago

E-Alert name
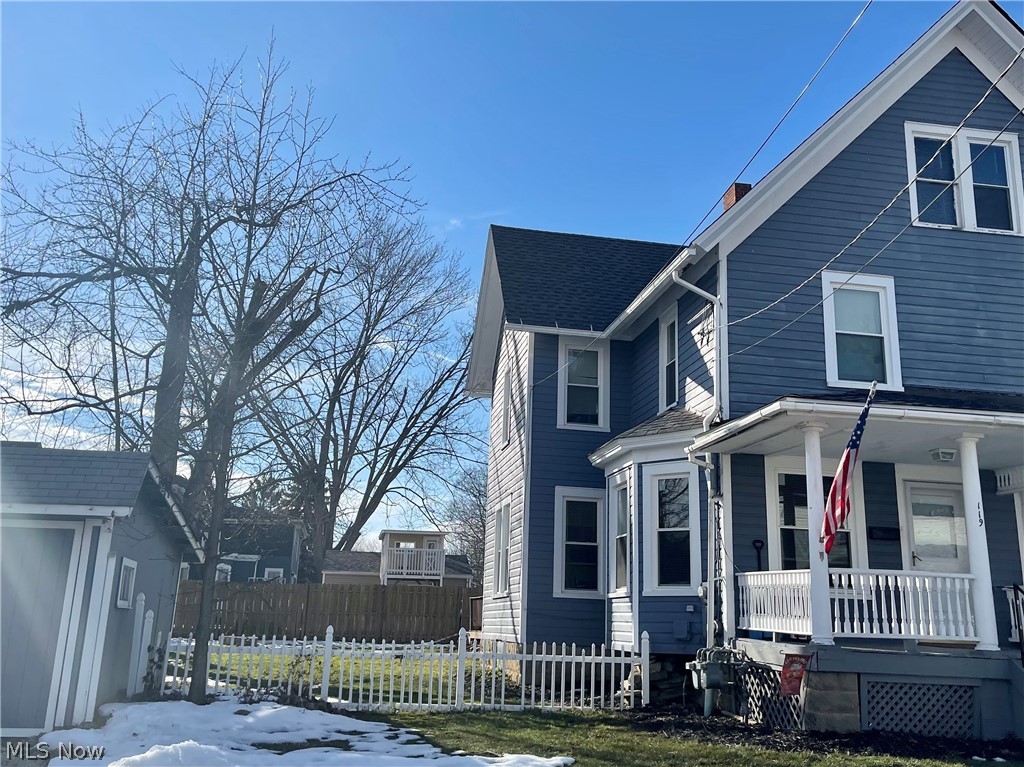
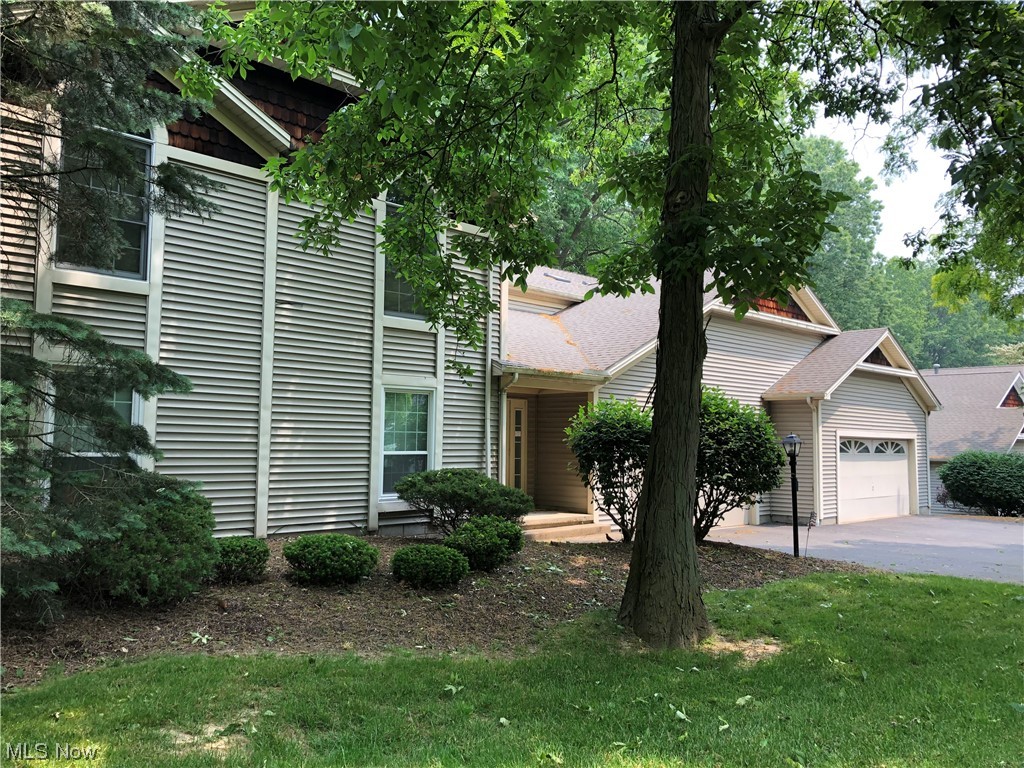
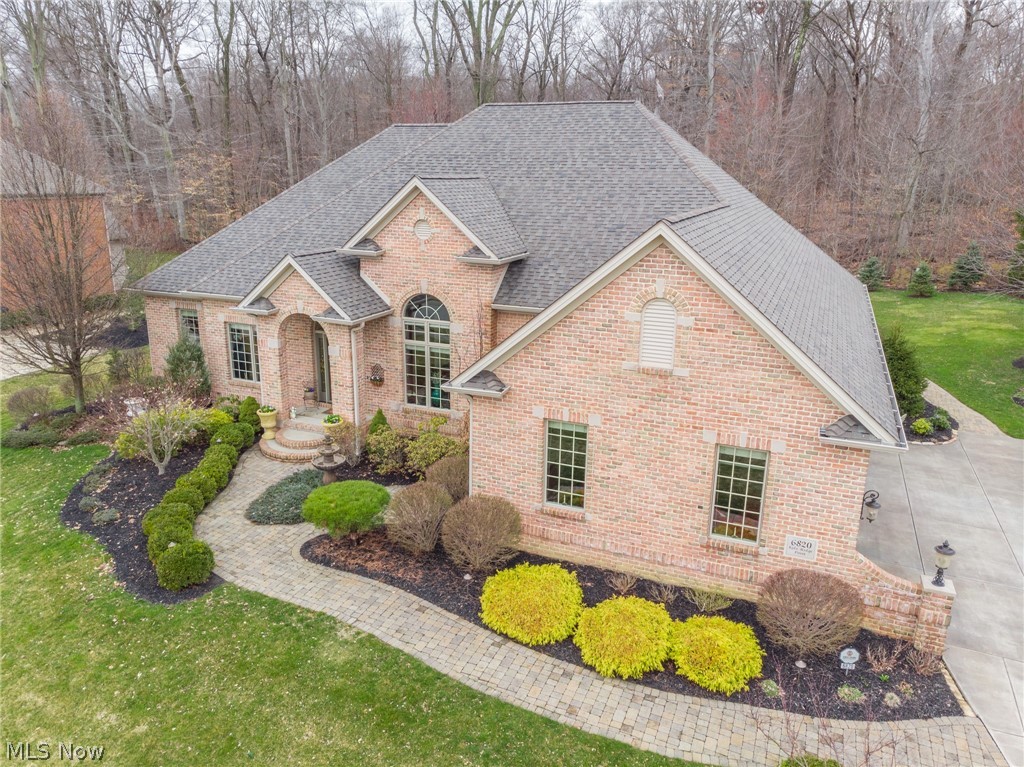
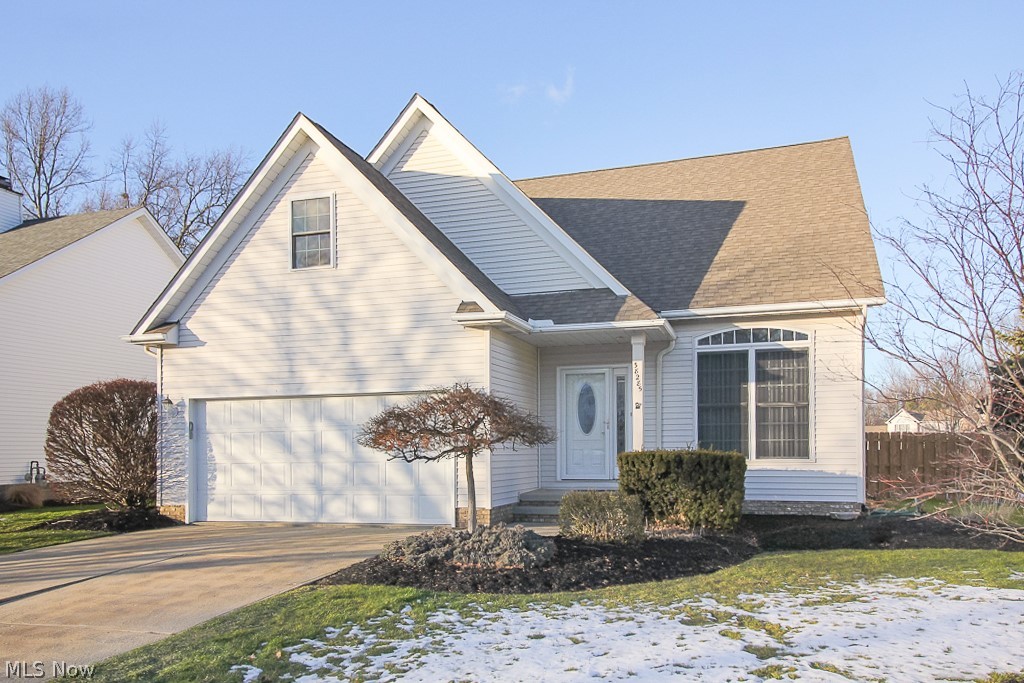
Better than new!  Built in 2013, this amazing  5 BD, 4.5 BA  home sits on  2.13 acres in the desirable Estates of Woodfield neighborhood of Sharon Township (Highland Schools). Open concept floor plan with an abundance of natural sunlight! Ten ft ceilings and Espresso Pecan engineered hardwood floors throughout first floor. The white kitchen is the center of the home and features an oversized island (with seating), high-end stainless steel appliances (including 6 burner gas range), dark granite countertops, and a spacious walk-in pantry with a window. Beautiful wall of windows plus slider doors opens to porch and walks down to large patio & flat backyard.  The kitchen is open to the Great Room with gas fireplace. Formal dining room. Private office with French doors.  A large mudroom/laundry room and 1/2 bath complete the 1st floor.  The 2nd floor features 4/5 bedrooms and 3 full baths, including an impressive owner's suite with spa-like bath and walk-in closet.  An additional 1,000+ sq/
#4114471

Sharon

5860 McClelland Court

5 Beds

4 Baths

4,871 Sq.Ft.

$599,000

MLS#: 4114471

4195 W 22ND ST | DN, Cleveland- Spacious 2 bed 1 bath multi-family home! //

$ 900 rent / $ 900 deposit //
$49 application fee per adult //
1-2 pets OK in this unit. After application pre-approval, a PetScreening is required for any animals to proceed with one of our properties; a PetScreening affidavit is still required if you have no pets. (Some breed restrictions apply per HUD guidelines). //
NO SMOKING //
1 time $129 non-refundable set up fee paid at lease signing //

$30/month required resident benefit package; can include personal property/liability insurance for an additional $5/month for $35/month total. //

After application Pre-Approval 1 applicant per household application is required to fill out a PetScreening application,before being about to proceed with placing a Reservation Fee for one of our properties.  You will receive a pre-approval for your application and in order to proceed, the PetScreening is required. Even if you have NO pets - this application must be filled out. One time, non-refundable pet fee of $200-500 per animal applies to all pets & must be paid before or when you pay your first month rent. (No fee for qualified assistance animals).//

Our application is processed through secure site: Findigs, and they require ID and income verification. Without this, your application will not be processed. They offer 24/7 chat support on their application directly if you have any questions. //

BEDROOMS: 2 //
BATHROOMS: 1 //
APPLIANCES PROVIDED: N/A //
UTILITIES / RESIDENT RESPONSIBILITY: Resident pays gas and electric and is responsible for snow removal. //

Serious inquiries only.
#5075189

Cleveland

4195 W 22nd Street 1/DN

2 Beds

1 Baths

831 Sq.Ft.

$900

MLS#: 5075189

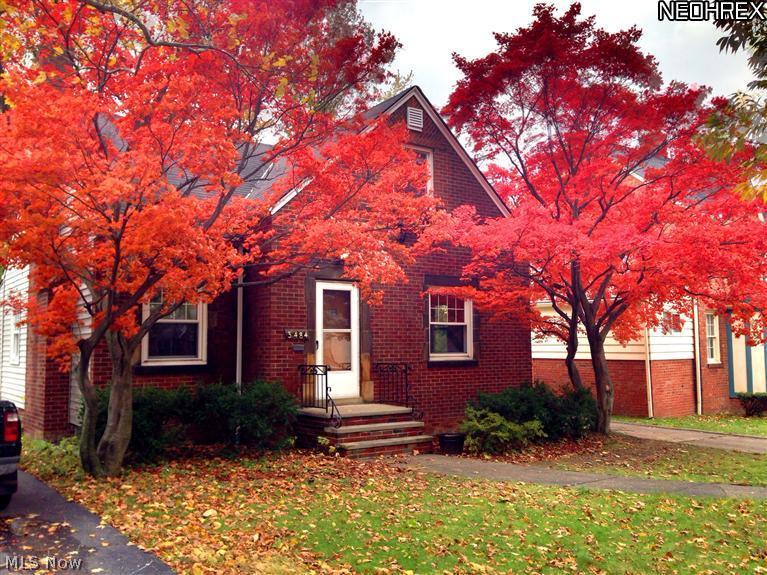
3 Bedroom Colonial in Seville. No offers entertained until 5 days after property has been on the market. Buyer and Buyer's agent to verify all information.
#3626558

Seville

73 Center Street

3 Beds

1 Baths

N/A

$67,250

MLS#: 3626558

ESTIMATED COMPLETION BY THE END OF NOVEMBER. This is a fantastic new 4 bed 2.5 bath home at Parkside. The kitchen has a stainless gas oven, a 42'' white lillian cabinets, quartz counters, pendant lighting and a tile wall backsplash. The owners bath has 35'' cabinets, a quartz counter and an enclosed toilet room. An additional 3 bedrooms, 1 full bath, a loft and laundry room round out the 2nd floor. The entry level has an eating space off the kitchen, a great room, a flex living space and a 2 car garage with an extension. Parkside is located just minutes from shopping, dining and entertainment options. Interior photos are of a model, not the actual property. Put this home on your must see list!
#4306977

Westerville

Lot 12 Cleome Road

4 Beds

2 Baths

2,662 Sq.Ft.

$465,100

MLS#: 4306977

Stunning Midview Schools Colonial! This one has it all. The open floor plan will lure you in while all the added amenities will beg you to stay.  Lovely maple kitchen offers a spectacular view of the rear yard, patio and outdoor kitchen! Steps away is the great room w/ vaulted ceilings, gas fireplace and more. The formal dining room is just off the foyer area and can be used for an office or anything else needed. The first floor owners suite has an amazing luxury bath that includes a walk in shower
w/ dual shower heads, an oversized tub and huge walk in closet. There is an additional half bath and laundry room on the main floor. Upstairs you will find 3 additional bedrooms, 2 full size baths as well as an extra room for crafting, playroom etc. When you finally find your way to the lower level- prepared to be amazed. The completely finished lower level offers a full kitchen w/ all appliances, a living and dining area as well as a full luxury bath, walk in closet and enormous bedroom. T
#4296941

Elyria

108 Timber Ridge Drive

5 Beds

4 Baths

3,940 Sq.Ft.

$299,900

MLS#: 4296941

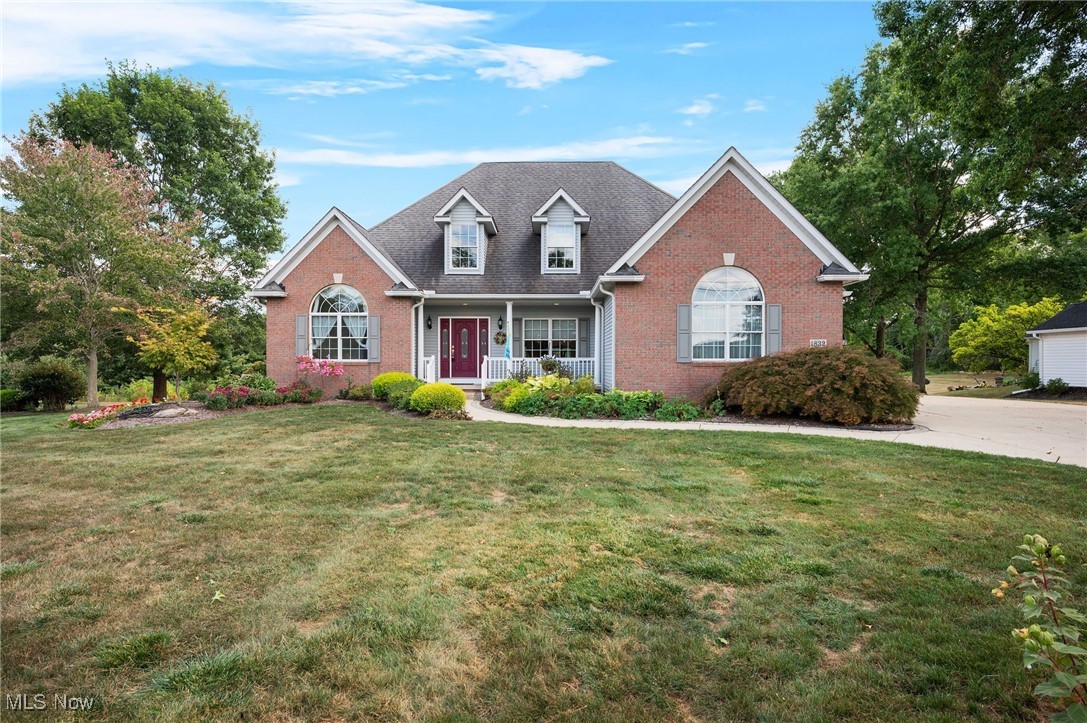
Here it is and ready to be SOLD. One owner, custom-built home in Ridge Crest Development. This home has had much TLC and offers a magnificent, efficient floor-plan and is beautifully decorated and maintained. There are 4 generous-sized bedrooms with the Owner's Suite on the main floor and offering 2 separate his and her master baths. There are a total of 3 full baths and 2 half baths. The entrance has an open foyer with a palladium window and grand staircase. Very well-appointed kitchen with a center island and large dinette eating area. Also, a family room with fireplace for family and friends to gather around. The lower level is a walkout and has a lot of windows for light. The lower level offers a 46x40 rec room and office for privacy. This home has much to offer. Call to preview today.
#4110565

Copley

476 Misty Lane

4 Beds

3 Baths

2,934 Sq.Ft.

$429,900

MLS#: 4110565

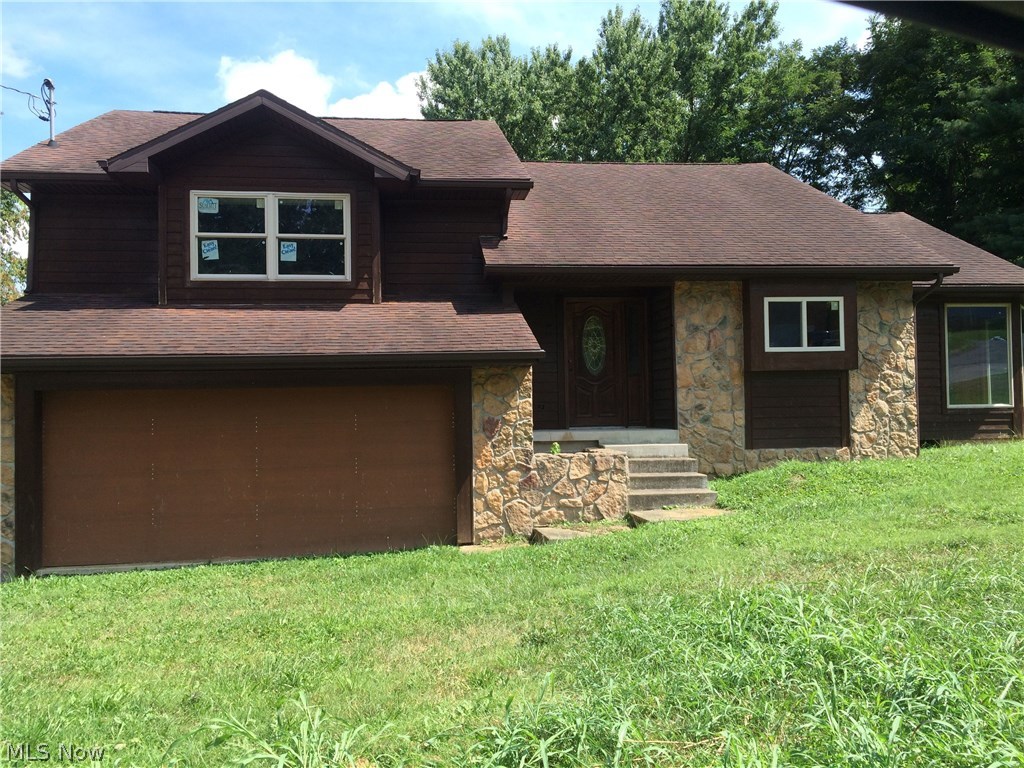
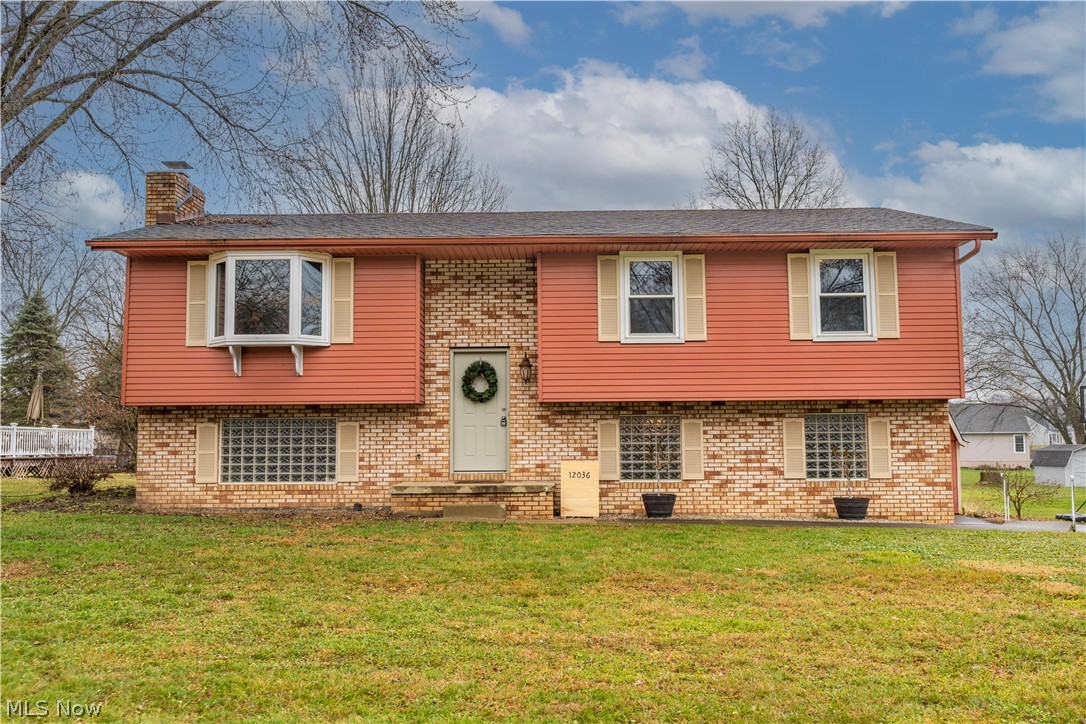
Multi level home with 4 bedrooms, partial basement, attached garage situated on large lot.
#4163145

North Ridgeville

5931 Avon Belden Road

4 Beds

1 Baths

2,246 Sq.Ft.

$98,500

MLS#: 4163145

Welcome to this beautifully maintained and updated Colonial in the heart of Eastlake! This charming home offers the perfect blend of classic style and modern updates, featuring a newer kitchen with sleek finishes, plenty of counter space, and room to entertain.
Upstairs you’ll find generously sized bedrooms and a well-appointed full bath, while the main level boasts a comfortable, flowing layout ideal for everyday living. Step outside to your fully fenced backyard oasis—complete with a pool, relaxing hot tub, and plenty of space to unwind or host summer get-togethers.  Don't forget the dream garage you’ve been waiting for!  Outfitted with custom LED lighting, this space was built to impress and built to work. Whether you’re wrenching on your weekend ride, building your next big project, or just need a killer hangout zone, this garage has the vibe, the space, and the style to back it up.  Garage flooring and much of the landscaping has been upgraded with luxury bonded rubber mulch.  Pride of ownership shows throughout with thoughtful updates, clean finishes, and a home that’s truly move-in ready.  Call me today to see it before its gone!
#5111745

Eastlake

950 Waverly Road

3 Beds

2 Baths

1,472 Sq.Ft.

$249,900

MLS#: 5111745

MOVE IN READY Brick Ranch home in peaceful development.  This home has the ideal open living space featuring beautiful custom made cabinets and newer appliances in the kitchen. Interact with the family while in the great room which has plenty of natural light coming in through the French doors and window.  The Master Bedroom sits privately on opposite side of the house from other two bedrooms. Master bedroom includes master bath and walk-in closet.  2 car garage is attached and has electric garage door openers. Garage also has a man door, water hookups, attic storage and gas wall heater. This home has the convenience of having everything on one level so no stairs to navigate within the house.
#4084447

Caldwell

45330 Maple View Circle

3 Beds

2 Baths

1,693 Sq.Ft.

$164,900

MLS#: 4084447

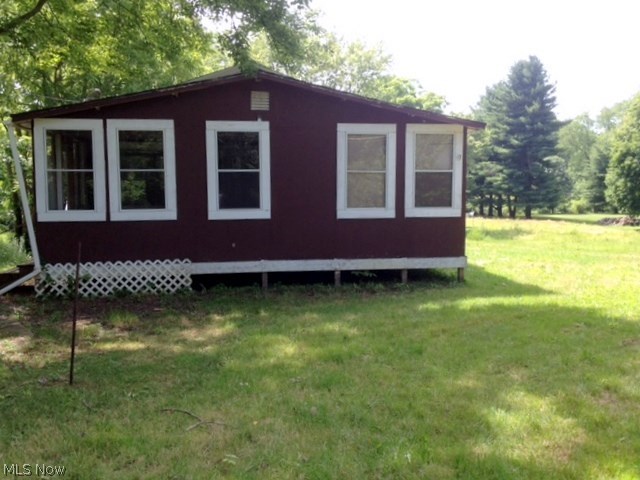
Over 34 acres located in Noble Local School District. Property features wooded areas and fields. Multi purpose land great for outdoorsman and hunters including recreational trails for hiking, ATV and recreational vehicles and also great hunting grounds with wooded areas, open flat land, and several hills w/ flat green space atop for great views! Currently electric and a natural spring on the property and a mobile home. Any owned mineral, oil and gas rights will transfer with the property. A must see!
#3907758

Caldwell

Ashton Hill Rd

None Beds

None Baths

34.92 acres

$92,500

MLS#: 3907758

Luxurious 4 bedroom home on just over an acre with, well... with it all! This custom built designer home is located in the popular Crestview Estates Subdivision. You'll love the 48X23 indoor pool room with a heated 15X30 indoor pool, heated jacuzzi, and bath/change room. Everyone's always looking for more space, and you've found it here as this home boasts a 4 car attached garage, and a 15X30 detached garage or "boat house," there's ample storage in both the unfinished portion of the basement, as well as a floored walk-in attic. The oversized 18x15 owner suite is located on the 1st floor, features hardwood floors, a Jacuzzi tub, shower and a unique private floorplan.  The home has been lovingly cared for, maintained and upgraded. In preparation for selling the home, the owners have replaced hardwood flooring, lighting, faucets, drains, shower doors, and just about everything that might have indicated the home wasn't built just yesterday, including repainting every inch including the ga
#3891056

St Clairsville

69699 Crestview Lane

4 Beds

2 Baths

4,887 Sq.Ft.

$635,000

MLS#: 3891056

Nice home just minutes from downtown Toronto.  Beautiful 4 bedroom 2 bath home in the Wallace Heights subdivision.  This home features an eat-in kitchen, large dining room with sliding glass doors overlooking large back yard. New carpet in bedrooms and fresh paint throughout.  The basement features a finished room complete with new carpet and fresh paint that could be a fifth bedroom or nice family room. Call today!
#3832143

Toronto

39 Hamilton Drive

4 Beds

1 Baths

N/A

$119,900

MLS#: 3832143

Introducing a truly one-of-a-kind custom-built home in the heart of Beverly, boasting 4 bedrooms and 3.5 baths. This unique residence offers an abundance of space and charm in every square foot, perfect for anyone seeking a distinctive living experience. Step into the gleaming kitchen, complete with granite countertops and stainless steel appliances. Adjacent to the kitchen is an oversized laundry room for your convenience. Entertain guests in the formal dining room or head upstairs to the brand-new multi-media/game room. The large master suite features a luxurious bath with double sinks and a tower, as well as an endless walk-in closet. Jack and Jill bedrooms share a central bath, and the main floor office can easily be transformed into a fourth bedroom. With one full bath downstairs, two full baths upstairs, and a half bath attached to the tandem garage, this home ensures ample amenities for everyone. The tandem garage is a standout feature with radiant floor heat and double garage doors for drive-through convenience, not to mention the radiant heat also travels through the living room and into the dining room. Gorgeous hardwood and tiled floors flow throughout the home. Relax on the expansive 40-foot front porch or cultivate a garden in the double lot backyard. Originally constructed in 1952, the home underwent a complete transformation with new construction completed in 2015, and the owners have freshly painted and also have adorned the home with beautiful trim work to add to its already charming look. Modern comforts include an electric fireplace in the living room, a theatre room with a projector and screen, central air, forced air, and a gas furnace. Experience the perfect blend of original charm and contemporary luxury in this remarkable Beverly residence.
#5056567

Beverly

315 Virginia Street

4 Beds

3 Baths

3,522 Sq.Ft.

$349,900

MLS#: 5056567

This nice brick class C building has 2,584 square ft on the first floor that can be used for your business in whole or can be sub divided. The building has 2 storage facilities, 1 at 650 square feet without a garage door and the other at 380 square feet where you can pull your vehicles in to load and unload as needed and more parking is available outside. There are 2 one bedroom apartments upstairs at 870 square feet each with possible income potential. Separate gas and electric meters. 2 forced air gas furnaces, glass block windows through out the first floor. 2nd floor windows have been replaced once but not by the current owner. This building is being sold "As Is" in it's current condition. Needs some work, but can be great for a start up company.
Building zoning use is General retail with walk up apartments.
#4267130

Euclid

445 E 200th Street

None Beds

None Baths

2,584 Sq.Ft.

$144,900

MLS#: 4267130

Nestled in the heart of Firestone Park, this meticulously updated gem is ready for its new owner. Close to all things shopping, eating, nature and community - this home is in a perfect location for someone looking to be close to common amenities. This lucky new owner will enjoy brand new windows (2022), A/C (2022), furnace (2022), stainless steel appliances (2022), new wiring, updated plumbing, water filtration system (2024) AND a brand new full privacy fence installed in 2023. This home is truly turn key mechanically, structurally AND aesthetically. As soon as you walk into the home you will be greeted with an abundance of natural light and beautiful neutral paint colors. Hardwood floors are preserved throughout the downstairs bedrooms and finished attic, teaming up with the new luxury vinyl located in the kitchen. The kitchen is equipped with a breakfast bar, stainless steel appliances AND overlooks your private backyard. A new 8x10 shed has been built out back along with a concrete patio and firepit - perfect for relaxing evenings. Not into being outside in the heat? The finished basement offers additional living OR entertaining space. Downstairs hosts a full bath, updated can lighting and removable carpet squares that can be replaced to your choosing. This home has absolutely everything buyers are looking for in a new home. Come see for yourself and schedule a private showing today.
#5052998

Akron

492 E Woodsdale Avenue

3 Beds

2 Baths

1,693 Sq.Ft.

$184,900

MLS#: 5052998

1 ... 461 462 463 464 465 ... 666
* Listings identified with the FMLS IDX logo come from FMLS and are held by brokerage firms other than the owner of this website. The listing brokerage is identified in any listing details. Information is deemed reliable but is not guaranteed. If you believe any FMLS listing contains material that infringes your copyrighted work please click here to review our DMCA policy and learn how to submit a takedown request. © 2024. First Multiple Listing Service, Inc.
 - property

Send a message

Message successfully sent.

Your message

What is 3 + 4 ?

Reason for contacting?

I agree to receive email communication and understand I can unsubscribe at any time.

I agree to be contacted by Tyson Sells Homes, LLC. via call, email, and text for real estate services. To opt out, you can reply 'stop' at any time or reply 'help' for assistance. You can also click the unsubscribe link in the emails. Message and data rates may apply. Message frequency may vary. Privacy Policy

Sign Out

Virtual Assistant

Would you like to take the next step with this property? We can help you schedule a showing or virtual tour, or send you more details.

Yes, I would like more information.

Thank You for Your Reply, One of Our Agents will contact you as soon as possible

No, maybe later.

Thank you, you can always contact me via email, phone number or through the contact form.

Realhub AI

Lucy - Your AI-Powered Realtor

Update Your Temporary Password

Personalize your search

Enter your email and we'll notify you immediately when new listings match what you're looking for.

or enter email address

Already have an account ? Login here

Continue your home search

I agree to receive communications and understand I can unsubscribe at any time.

I agree to be contacted by Tyson Sells Homes, LLC. via call, email, and text for real estate services. To opt out, you can reply 'stop' at any time or reply 'help' for assistance. You can also click the unsubscribe link in the emails. Message and data rates may apply. Message frequency may vary. Privacy Policy

Already have an account ? Login here

We use cookies

We use cookies primarily for analytics to enhance your experience. By accepting, you agree to our use of these cookies. You can manage your preferences or learn more about our cookies policy.