Features & Amenities

Interior

  • Total Bedrooms

    3

  • Bathrooms

    2

  • Above Grade Finished Area

    1828.0

  • Basement YN

    NO

  • Cooling YN

    YES

  • Cooling

    Central Air

  • Fireplace YN

    YES

  • Heating YN

    YES

  • Heating

    Natural Gas, Forced Air

  • Main Level Bedrooms

    3

  • Pet friendly

    N/A

Exterior

  • Garage

    Yes

  • Garage spaces

    2

  • Construction Materials

    Vinyl Siding

  • Parking

    Attached, Garage, Paved

  • Pool

    No

Area & Lot

  • Lot Size(acres)

    0.0845

  • Property Type

    Residential

  • Property Sub Type

    Single Family Residence

  • Architectural Style

    Ranch

Price

  • Sales Price

    $275,000

  • Tax Amount

    $3,693

  • Financing Options

    Cash

  • Sq. Footage

    1,828

  • Price/SqFt

    $150

HOA

  • Association

    YES

  • Association Fee

    $140

  • Association Fee Frequency

    Monthly

  • Association Fee Includes

    N/A

School District

  • Elementary School

    Avon LSD - 4703

  • Middle School

    N/A

  • High School

    N/A

Property Features

  • Stories

    1

  • Foundation Details

    Slab

  • Sewer

    Public Sewer

  • Water Source

    Public

Schedule a Showing

Showing scheduled successfully.

<
>
IN PERSON
VIA CHAT

What is 3 + 4 ?


Change time

Mortgage calculator

Estimate your monthly mortgage payment, including the principal and interest, property taxes, and HOA. Adjust the values to generate a more accurate rate.

Your payment

Principal and Interest:

$

Property taxes:

$

HOA fees:

$

Total loan payment:

$

Total interest amount:

$

Location

County

Lorain

Elementary School

Avon LSD - 4703

Middle School

High School

Listing Courtesy of Ed Huck , Keller Williams Citywide

RealHub Information is provided exclusively for consumers' personal, non-commercial use, and it may not be used for any purpose other than to identify prospective properties consumers may be interested in purchasing. All information deemed reliable but not guaranteed and should be independently verified. All properties are subject to prior sale, change or withdrawal. RealHub website owner shall not be responsible for any typographical errors, misinformation, misprints and shall be held totally harmless.

Agent Austin Lape

AGENT

Austin Lape

Call Austin today to schedule a private showing.


* Listings on this website come from the FMLS IDX Compilation and may be held by brokerage firms other than the owner of this website. The listing brokerage is identified in any listing details. Information is deemed reliable but is not guaranteed. If you believe any FMLS listing contains material that infringes your copyrighted work please click here to review our DMCA policy and learn how to submit a takedown request.© 2024 FMLS.
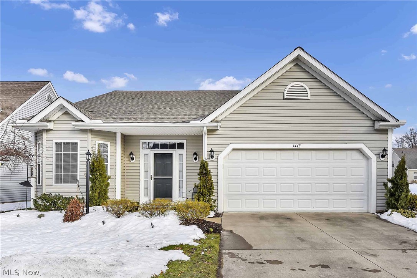
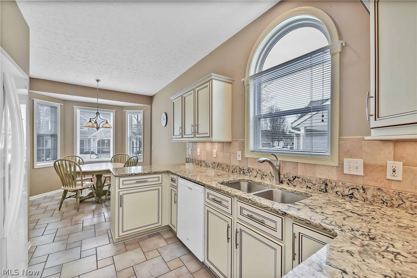
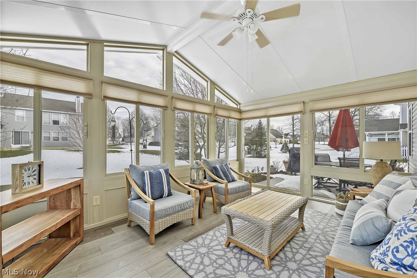
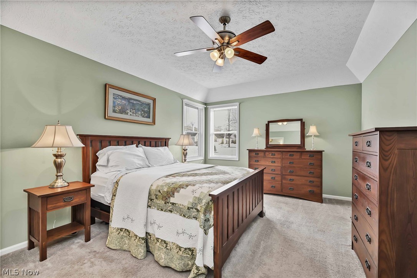
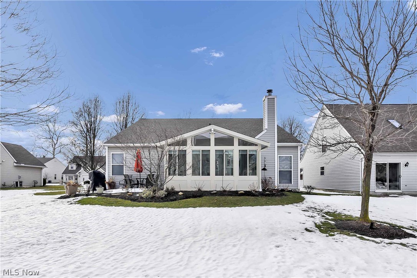
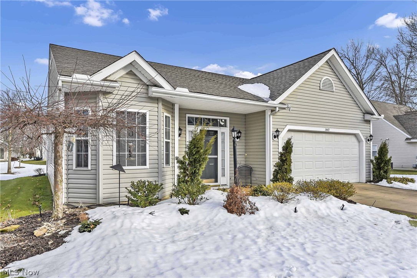
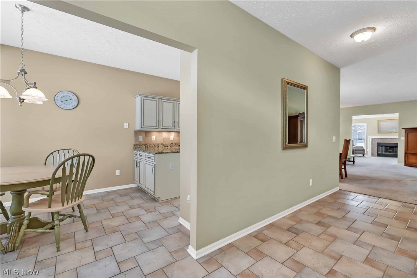
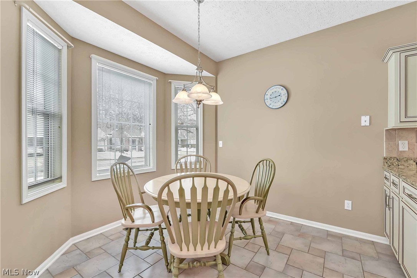
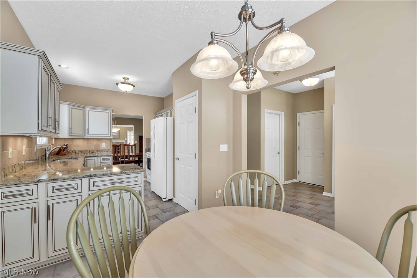
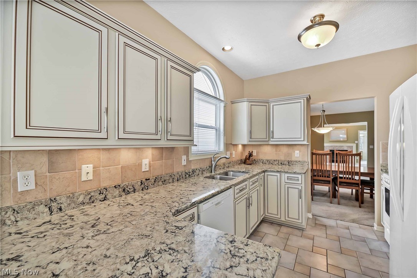
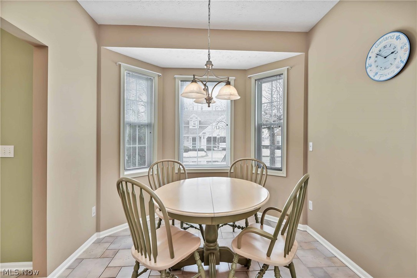
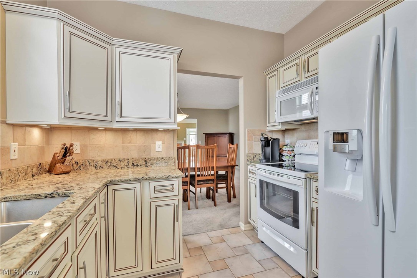
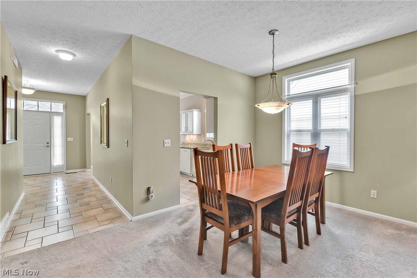
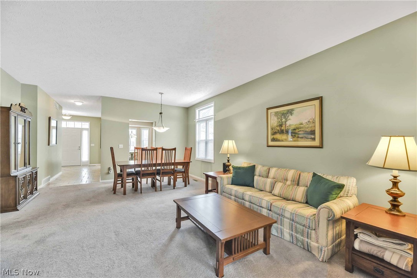
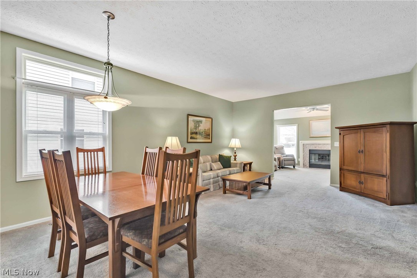
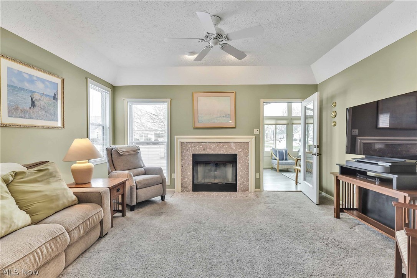
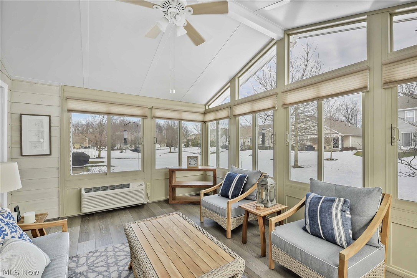
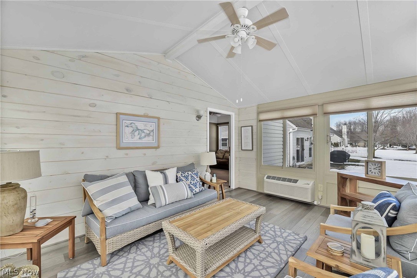
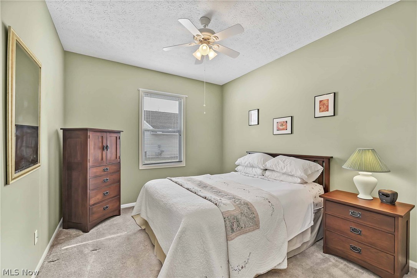
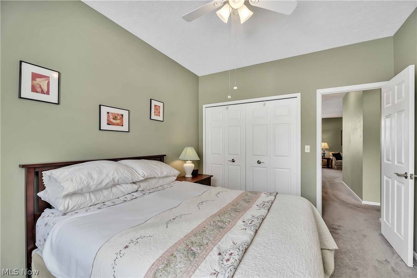
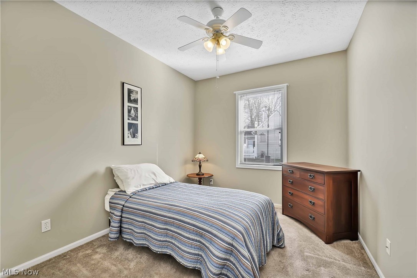
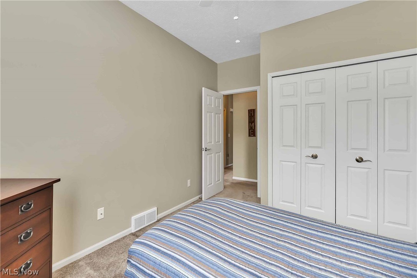
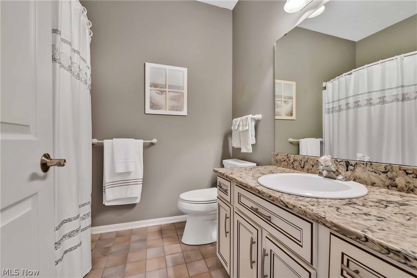
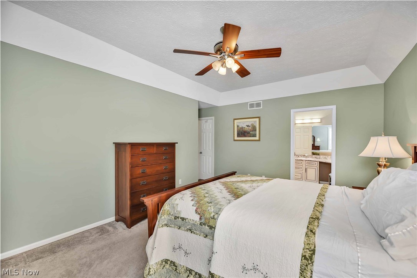
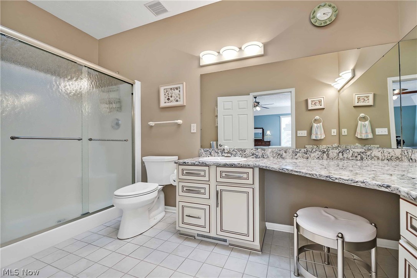
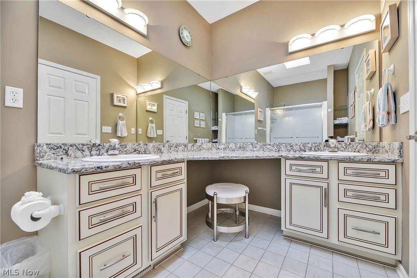
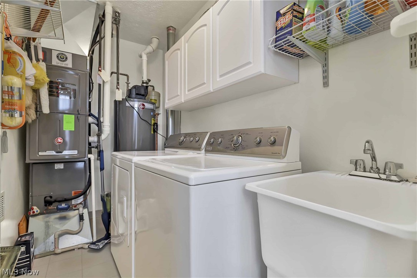
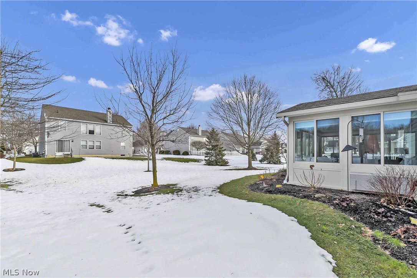
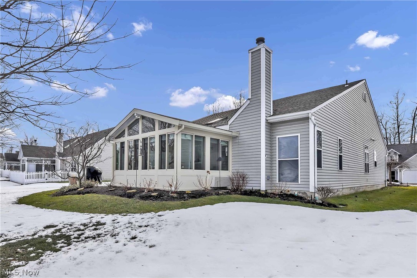
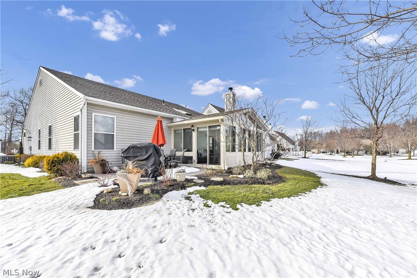
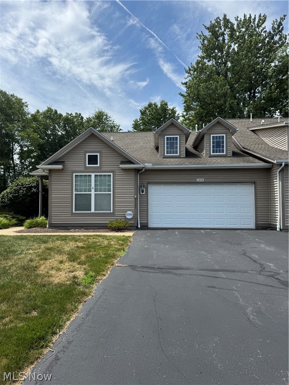
Prepare to be Moved!..Into this Cape Cod style cluster home in the highly sought after Pin Oak Preserve community in Avon. Move right in - neutral color palette makes decorating a breeze! Abundant natural light shines through the many windows and 9ft ceilings add to the spacious, open feel. Eat-in kitchen with bay window has tons of cabinets and a pantry for extra storage. Open dining room and living room are perfect for entertaining. Curl up by the gas fireplace in the family room and enjoy a movie or good book.  You'll love the four season room (added in 2020) with vaulted ceiling and shiplapped walls. The Master Bedroom has a large en suite bath with double sinks and seated vanity area. Two more bedrooms, with ample closets and ceiling fans, share an additional full bath. The convenient laundry/utility room is just inside the 2 car attached garage. HOA fees include front landscape maintenance, lawn care, common area maintenance and snow removal for hassle free living. Newer mechanic

1443 Ledgewood Lane

Message successfully sent.

What would you like to know?

What is 3 + 4 ?

I agree to receive email communication and understand I can unsubscribe at any time.

I agree to be contacted by Tyson Sells Homes, LLC. via call, email, and text for real estate services. To opt out, you can reply 'stop' at any time or reply 'help' for assistance. You can also click the unsubscribe link in the emails. Message and data rates may apply. Message frequency may vary. Privacy Policy

Related Properties

Price reduced
Introducing 36700 Lakeland Dr, a residence arranged for everyday practicality and comfort, featuring a fireplace. The kitchen is equipped with stainless steel appliances, while the primary bedroom includes double closets for storage. A patio extends the living space to a fully fenced in backyard. Experience comfort and convenience in this ready-to-enjoy home. Included 100-Day Home Warranty with buyer activation
#5213285

Avon

36700 Lakeland Drive

3 Beds

1 Baths

1,320 Sq.Ft.

$315,000

MLS#: 5213285
New on site 1 day ago
Welcome to this completely updated 2 bedroom, 2 full bath spacious home located in the highly desirable 55+ community of Avenbury Lakes in Avon. This immaculate residence features a large primary suite with a large walk-in closet and full bath, a bright and airy 3 season room and patio overlooking abundant backyard vegetation, an expansive guest bedroom and full guest bathroom, a convenient laundry room with attached utility room for storage, and a spacious 2 car garage with abundant attic storage. The extensive remodeling includes all new luxury vinyl plank in the kitchen, dining area, bathrooms, and laundry room; new carpeting in the living room and bedrooms; all new stainless steel appliances; and fresh paint and stain throughout the entire residence. The amenities of Avenbury Lakes accommodate an active lifestyle and include an exhaustive list of planned activities and social events, indoor and outdoor pools, a fitness center, tennis and pickle ball courts, a putting green and a beautiful walking trail spanning throughout the meticulously landscaped Avenbury grounds. Secluded in a beautiful natural setting yet minutes from the heart of Avon dining and shopping, take advantage of this opportunity to move right into a uniquely comfortable and convenient lifestyle
#5230486

Avon

2474 Capulet Court

2 Beds

2 Baths

1,474 Sq.Ft.

$330,000

MLS#: 5230486

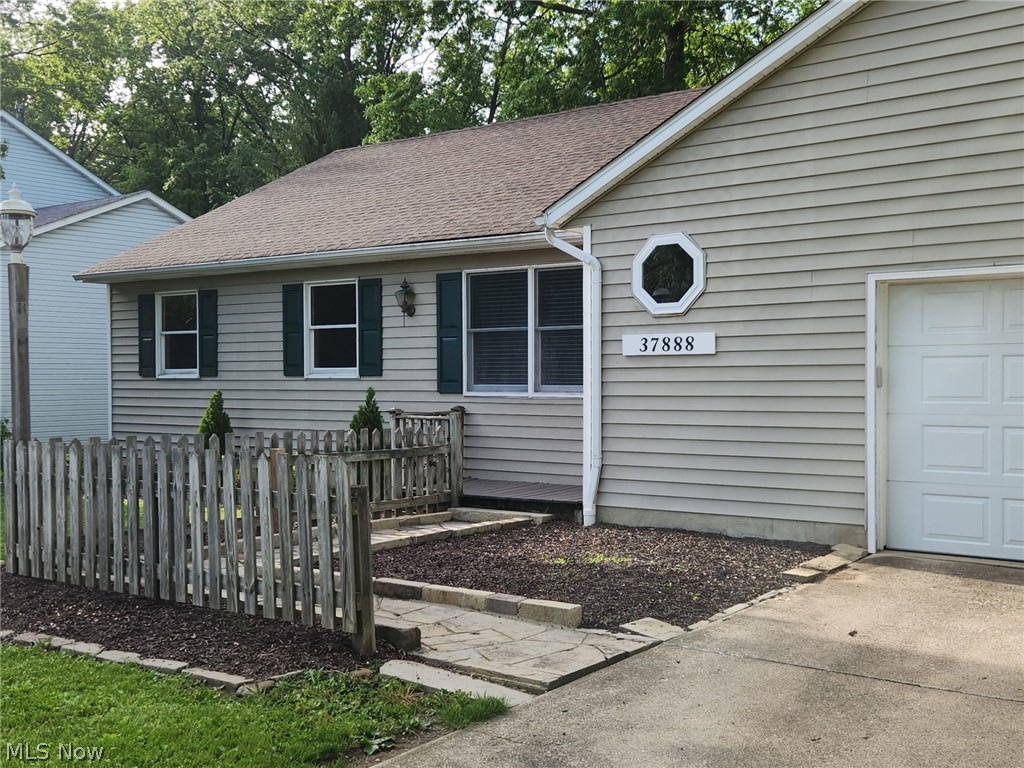
Welcome to 37888 N Doovy's St in Avon, OH! This charming single-family home was built in 1991 and boasts a cozy 1,376 sq.ft. of finished living space. With 3 bedrooms and 2 bathrooms, this home is perfect for family or couple looking to settle down in a quiet neighborhood. There is a finished office space in the basement that could be a possible 4th bedroom. Hardwood floors thru the bedrooms and main hall way. The lot size is generous at 10,588.71 sq.ft., providing plenty of outdoor space for gardening, entertaining, or just relaxing in the sunshine. The property features a well-maintained exterior with a spacious backyard and a lovely front yard. The interior of the home is bright and inviting, with large windows allowing natural light to flood the rooms. The layout is practical and functional and open with a comfortable living room, a dining area, and a kitchen equipped with modern appliances and a family room with fireplace insert. The bedrooms are cozy retreats, providing a peaceful space to unwind at the end of the day. Additional highlights of this home include a two-car garage, ample storage space, and a convenient location near schools, parks, and shopping. Don't miss out on the opportunity to make this house your home!.
#5224563

Avon

37888 N Doovys Street

3 Beds

2 Baths

1,568 Sq.Ft.

$325,500

MLS#: 5224563

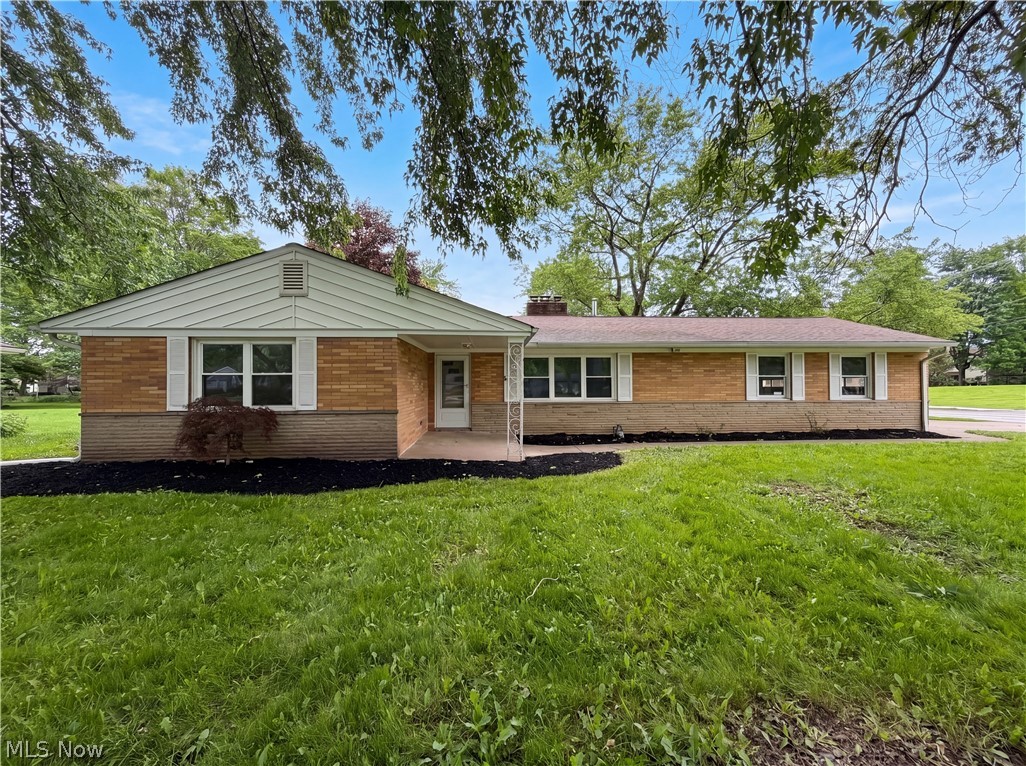
Brick ranch * Backs to park with fishing pond, pavilion, walking paths and playground * Completely open floor plan * Both formal living room and dining room have cove ceilings * Oak kitchen with all appliances and recessed lights * Open staircase to lower level rec room with sauna and laundry room with new utility sink * Solar tube light * Living room, dining room and bedrooms have beautiful hardwood floors * Rear yard has stone area with 2 gazebo's and stone paver patio * Brick 2 car garage * Above ground inflatable pool * Roof 2018 * Garage door 2019 * Hot water tank 2022 * Ducts cleaned * Bath updated 2023 * New glass block windows * New washer, dryer and stove * Newer circuit breaker box * Vinyl windows * Furniture and TV's available for sale * Must see today!
#5189879

Avon

37891 Lake Drive

2 Beds

1 Baths

1,590 Sq.Ft.

$249,000

MLS#: 5189879

New on site 1 day ago
You are going to love coming home to this beautifully updated ranch-style home - conveniently located near the heart of Avon. The kitchen was updated in 2024, complete with new cabinets, new countertops, a new faucet and sink. The stainless steel appliances are even newer - they were added in 2025. New vinyl plank flooring was installed throughout the kitchen, dining area and living room in 2024. Both full bathrooms are remodeled - the upstairs bathroom was remodeled in 2022, featuring a walk-in shower. The other full bathroom was remodeled in 2021, featuring a soaker tub and updated plumbing. The ceiling fans were updated and replaced in 2021. A new sump pump with a battery backup was installed in 2023. Brand new water heater (2026). Newer garage doors (2022). The roof was completely replaced on the house and the garage in 2019, (tear off). New gutters and a leaf filter system was installed
on the house and garage in 2020. New windows with a transferable lifetime warranty were installed in 2019. An electrical upgrade was done in 2021.
#5231188

Avon

37636 Lake Drive

3 Beds

2 Baths

990 Sq.Ft.

$254,500

MLS#: 5231188

 - property

Send a message

Message successfully sent.

Your message

What is 3 + 4 ?

Reason for contacting?

I agree to receive email communication and understand I can unsubscribe at any time.

I agree to be contacted by Tyson Sells Homes, LLC. via call, email, and text for real estate services. To opt out, you can reply 'stop' at any time or reply 'help' for assistance. You can also click the unsubscribe link in the emails. Message and data rates may apply. Message frequency may vary. Privacy Policy

Sign Out

Virtual Assistant

Would you like to take the next step with this property? We can help you schedule a showing or virtual tour, or send you more details.

Yes, I would like more information.

Thank You for Your Reply, One of Our Agents will contact you as soon as possible

No, maybe later.

Thank you, you can always contact me via email, phone number or through the contact form.

Realhub AI

Lucy - Your AI-Powered Realtor

Update Your Temporary Password

Personalize your search

Enter your email and we'll notify you immediately when new listings match what you're looking for.

or enter email address

Already have an account ? Login here

Continue your home search

I agree to receive communications and understand I can unsubscribe at any time.

I agree to be contacted by Tyson Sells Homes, LLC. via call, email, and text for real estate services. To opt out, you can reply 'stop' at any time or reply 'help' for assistance. You can also click the unsubscribe link in the emails. Message and data rates may apply. Message frequency may vary. Privacy Policy

Already have an account ? Login here

We use cookies

We use cookies primarily for analytics to enhance your experience. By accepting, you agree to our use of these cookies. You can manage your preferences or learn more about our cookies policy.