
REALHUB is on fire today

Properties

Browse or get in touch to schedule a walkthrough.

  • Nearby me
Price range

Popular Features

Community Features

Association

Property Features

Waterfront

View

Exterior Features

Interior Features

Style

10000 properties match your criteria

Updated 1 minute ago

E-Alert name

New construction townhomes now available in historic Chardon — now accepting reservations at Cider Mill Townhomes. Located on the historic Cider Mill site, this exclusive community blends modern farmhouse design with timeless small-town charm. Spacious open-concept floor plans feature 3 bedrooms, 2.5 baths, full basements with optional finishing, and private ownership of yards and driveways — a rare offering for townhome living. Quality finishes include Frigidaire appliances, quartz countertops, luxury vinyl flooring, and more. HOA includes landscaping and snow removal for low-maintenance living. Community amenities include scenic tree-lined walking paths, picnic areas, and pet-friendly green space. Buyers may personalize select finishes with up to 10 hours of complimentary interior design consultation. 110 Cider Mill will serve as the 2026 model home, with additional lots and similar floor plans available throughout the community.

It’s not just a place — it’s a feeling. Life at Cider Mill Townhomes is about more than where you live; it’s about how you live — a slower, sweeter, more intentional lifestyle. Located just 35 miles from Cleveland, Chardon offers the perfect blend of small-town charm and convenient access to big-city amenities. Experience refined living with historic character at Cider Mill Townhomes — reserve your new home today.
#5220165

Chardon

260 Cider Mill

3 Beds

2 Baths

2,418 Sq.Ft.

$489,000

MLS#: 5220165
Price reduced
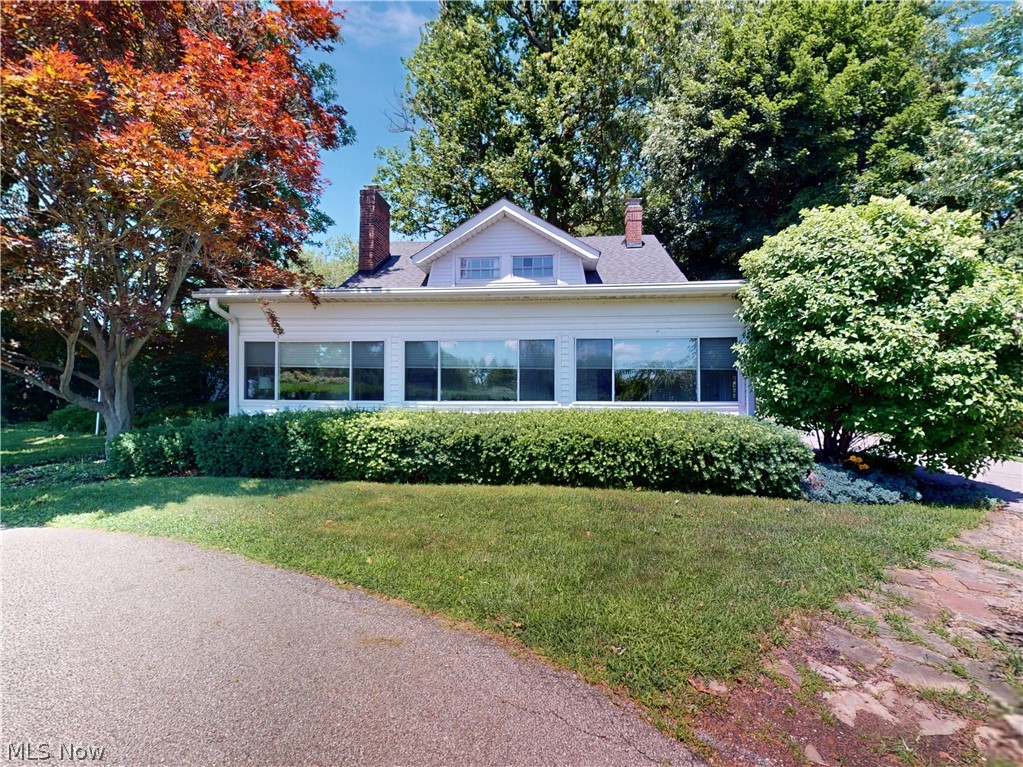
Charming Updated Century Home with Extra Buildable Lot!
Full of character and thoughtfully updated throughout, this charming 1927 home offers the perfect blend of timeless charm and modern convenience. Featuring 5 bedrooms and 2.5 bathrooms, the flexible floor plan includes 3 bedrooms on the main floor and 2 additional bedrooms upstairs, providing plenty of options for a growing family, multigenerational living, home office space, or guest accommodations. The kitchen is open to the dining room which makes entertaining friends and family a breeze.
Step outside and enjoy the fantastic outdoor living area, complete with a patio and gazebo perfect for entertaining, relaxing, or enjoying summer evenings. An additional parcel is included with the property, offering extra yard space, added privacy, or the potential to sell separately and build.
With its unique character, spacious layout, and valuable extra lot, this property is a rare opportunity you won't want to miss! Schedule your showing today.
#5222647

Madison

6061 Chapel Road

5 Beds

2 Baths

2,080 Sq.Ft.

$334,900

MLS#: 5222647
Price reduced
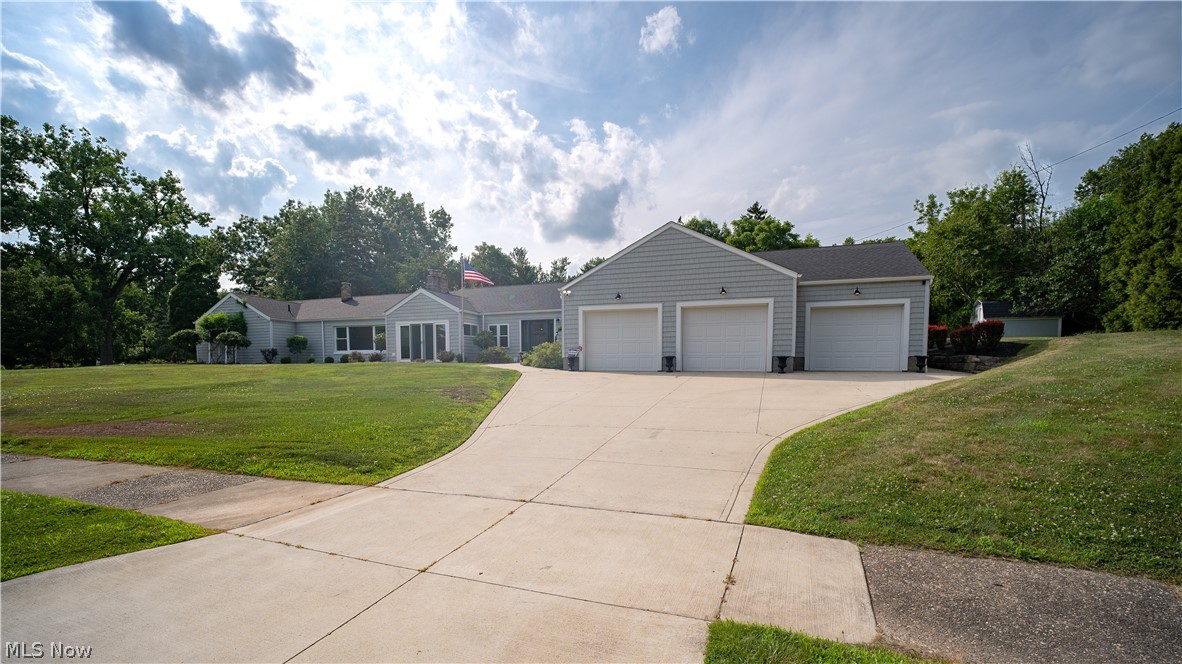
Welcome to this stunning ranch home in the highly coveted Silver Lakes Estates, offering the ease of single-level living with 3 bedrooms, 4 bathrooms, modern updates, and a prime location. The oversized living & family room flow into the dining area, where floor-to-ceiling sliders flood the home with light and access to multiple outdoor spaces-for relaxing and enjoying the beautiful surroundings. The chef's kitchen features custom cabinetry, a  coffee bar w/built-in cabinets, stone countertops, stainless steel appliances, gas range, and an exhaust hood. A sunroom showcases marble flooring, integrated lighting, and sliders bringing the outdoors in. The inviting sitting area, w/custom built-ins flank a cozy fireplace & creates the perfect place to unwind. The main level offers a convenient first-floor laundry room, 3 spacious bedrooms w/ample closet space, and fresh paint/new carpeting throughout. The primary suite features dual vanities, private water closet, large walk-in shower, and a walk-in closet w/custom organization A second full bathroom is equally impressive, with a unique clawfoot tub, marble flooring, custom lighting, and radiant heated floors. The finished lower level is designed for entertaining and everyday enjoyment, with oak wood plank flooring, fireplace, recessed lighting, fresh paint, storage, mechanical room, and a second laundry area w/epoxy flooring. A large folding bar w/sink and upper cabinetry provides the perfect gathering space. Outside, the home continues to impress with a three-car garage,  storage barn, invisible fence system, beautiful stone walkways, sandstone retaining walls, and professionally landscaped grounds. As a resident you'll enjoy exclusive access to the community's private park, complete with a boathouse, paddle boats, fishing dock, picnic areas, and the Silver Lake Reservoir. Combining amenities, updates, and an outstanding location, this home offers the perfect setting for comfortable living, relaxing, and entertaining.
#5228074

Silver Lake

3130 Silver Lake Boulevard

3 Beds

3 Baths

3,593 Sq.Ft.

$594,000

MLS#: 5228074

New construction townhomes now available in historic Chardon — now accepting reservations at Cider Mill Townhomes. Located on the historic Cider Mill site, this exclusive community blends modern farmhouse design with timeless small-town charm. Spacious open-concept floor plans feature 3 bedrooms, 2.5 baths, full basements with optional finishing, and private ownership of yards and driveways — a rare offering for townhome living. Quality finishes include Frigidaire appliances, quartz countertops, luxury vinyl flooring, and more. HOA includes landscaping and snow removal for low-maintenance living. Community amenities include scenic tree-lined walking paths, picnic areas, and pet-friendly green space. Buyers may personalize select finishes with up to 10 hours of complimentary interior design consultation. Cider Mill is not just a place — it’s a feeling. Life at Cider Mill Townhomes is about more than where you live; it’s about how you live — a slower, sweeter, more intentional lifestyle. Located just 35 miles from Cleveland, Chardon offers the perfect blend of small-town charm and convenient access to big-city amenities. Experience refined living with historic character at Cider Mill Townhomes — reserve your new home today.
#5219175

Chardon

280 Cider Mill

3 Beds

2 Baths

2,439 Sq.Ft.

$489,000

MLS#: 5219175

Welcome to this fully furnished, move-in-ready 3–4 bedroom home in the heart of Powhatan Point, Ohio! Offering extensive updates, generous living space, and a flexible floor plan, this property is ready for its next owner to move in and make it their own.

The home has received a major exterior makeover with a new metal roof, windows, siding, and insulation board. Inside, updates include new carpet and laminate flooring, an updated tub/shower combination, faucets, supply lines, doors, a new window A/C unit, an accessory natural gas heater, and a portable generator.

The main floor features two bedrooms, including the primary bedroom, along with the kitchen, dining room, and living room. A large mantel and decorative fireplace add character and create a beautiful focal point in the living room. Upstairs, you'll find an additional bedroom and bonus space perfect for a home office, gaming room, sitting area, or other flex space.

The lower level offers even more possibilities with a spacious family room featuring a natural gas fireplace. This space could also serve as a fourth bedroom or recreation room. The remaining basement includes laundry, storage, and convenient walk-out access. With its living space, flexible layout, and separate walk-out access, the home also offers great potential for conversion into a duplex.

The spacious detached two-car garage is a bonus and has received its own makeover with a new metal roof, siding, garage doors and openers, plus an attached storage shed. A large parking pad with new asphalt provides plenty of additional off-street parking.

Homes in this area don't come on the market often, so don't miss your opportunity. Schedule your private showing before it's gone!
#5239967

Powhatan Point

109 Main Street

3 Beds

1 Baths

N/A

$199,900

MLS#: 5239967

Approximately 1,070 sf first floor office space. Separate entrance. Two offices, bullpen area, spacious conference room and storage room. Two restrooms are in the shared common space. Utilities included. Parking area off 3rd St. NE.
#5239439

Canton

405 3rd Street NE

None Beds

None Baths

N/A

$1,200

MLS#: 5239439

LIVE ONSITE AUCTION | AUGUST 26, 2026 at 6:00 PM | Experience country living, privacy, and opportunity with this 14.4-acre property in Brown Township, Knox County, offered in two parcels and selling at live auction. 

Parcel 1: 5.8 open acres with approximately 993' of frontage on Wooster Road, ideal for a future homesite, agricultural use, or investment. 

Parcel 2: 8.6 acres with approximately 855' of frontage on Pigeon Roost Road and 871' on Wooster Road. This parcel features a 2-bedroom, 1-bath home with 1,260 sq ft, a 30' x 42' attached shop, machinery shed, tillable ground, and wooded acreage that provides privacy and a secluded setting. 

Located in the Danville Local School District, this property offers a rare opportunity for homeowners, hobby farmers, or investors to purchase quality Knox County real estate with outstanding potential.
#5231257

Howard

18412 Pigeon Roost Road

2 Beds

1 Baths

N/A

$1

MLS#: 5231257
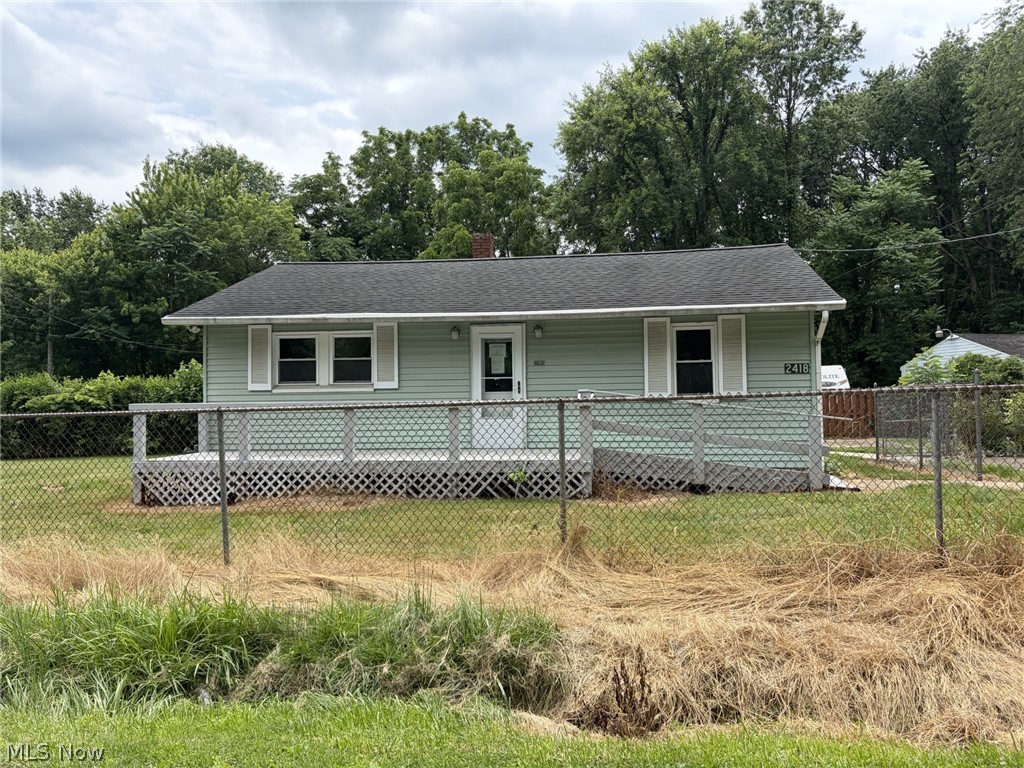
Life is easier when everything is on one level! Welcome to 2418 Hillstock, where convenient one-floor living meets endless potential. This 2-bedroom, 1-bath ranch is ready for your personal touch and offers a comfortable layout featuring a dining area, a nicely sized kitchen, and a bright 3 season sunroom to enjoy. Outside, the spacious yard provides plenty of room to relax or create the outdoor space you've always wanted. Plenty of storage is offered in the two sheds. The yard is mostly fenced with a parking area.  Whether you're just starting out or looking to downsize, this home is full of opportunity. This fixer upper offers so much potential for someone looking for affordable home ownership. Sold as-is. Buyer to verify all information. Equal opportunity housing.
#5221250

Akron

2418 Hillstock Avenue

3 Beds

1 Baths

1,024 Sq.Ft.

$85,000

MLS#: 5221250
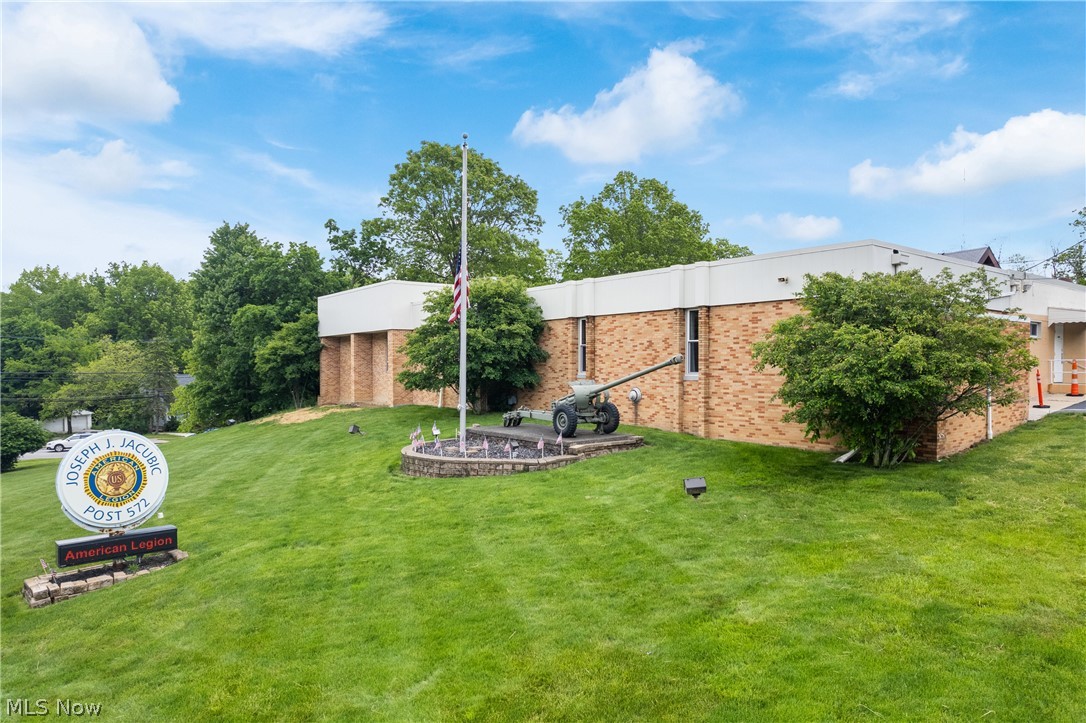
Positioned on a highly visible corner in the heart of Parma, 6483 State Road presents a rare opportunity to own a versatile commercial property with over 9,000 square feet of usable space on more than an acre of land. Currently operated as an American Legion club, this property offers endless potential for a wide range of possible uses. The building is thoughtfully laid out with two distinct functional areas. One side features a fully built-out bar and cantina space, ideal for continued hospitality use or a turnkey concept. The other side offers a large open event area, perfectly suited for banquets, private events, entertainment, or creative reconfiguration depending on your vision. With its prime corner location, strong visibility, ample space, and flexible layout, this property is well-positioned for an owner-user, investor, or developer looking to capitalize on a high-traffic area in Parma. Opportunities like this, with both scale and location, are hard to find.
#5187364

Parma

6483 State Road

None Beds

None Baths

9,267 Sq.Ft.

$799,000

MLS#: 5187364

Come check out this beautiful wooded parcel in Wayne County! Just over 10 acres, this property offers the perfect combination of privacy, location, and opportunity. Whether you're looking for a place to build your dream home, a weekend cabin, a recreational getaway, or simply a great investment, this property is one you won't want to overlook! Situated along Doylestown Road, this parcel boasts nearly 700 feet of road frontage, giving you plenty of options for access and future development. Even better, the property is preapproved for a driveway permit, putting you one step closer to turning your plans into reality. The property also features some mature timber, adding to the beauty and recreational appeal of the land. With plenty of room to explore, hunt, build, or simply enjoy the outdoors, this property is going to cater to a wide variety of buyers. Bring your boots and come take a look! Properties with this kind of acreage, frontage, and potential don't come along every day. Schedule your showing today and see everything this beautiful Wayne County property has to offer! Property does utilize a shared driveway easement for access.
#5238162

Sterling

7559 Doylestown Road

None Beds

None Baths

10.2 acres

$250,000

MLS#: 5238162

Charming 1949 bungalow tucked on a quiet street just south of Lorain Road! This 3-bedroom, 1-bath home offers rich hardwood-style flooring throughout the living spaces, a bright and airy living room, and an updated kitchen featuring white cabinetry, a tile backsplash, and included appliances. Three comfortably sized bedrooms provide flexibility for a home office, guest room, or growing family, and the full bathroom includes a tub/shower combo. Enjoy central air and gas forced-air heat for year-round comfort, plus a dedicated laundry area for everyday convenience. Step outside to a patio perfect for grilling and relaxing, all set on a level 0.16-acre lot with a detached garage for parking or extra storage. Located in the North Olmsted school district with easy access to shopping, dining, and major routes. A wonderful opportunity for first-time buyers or investors alike — schedule your showing today!
#5235805

North Olmsted

5733 Porter Road

3 Beds

1 Baths

N/A

$170,000

MLS#: 5235805
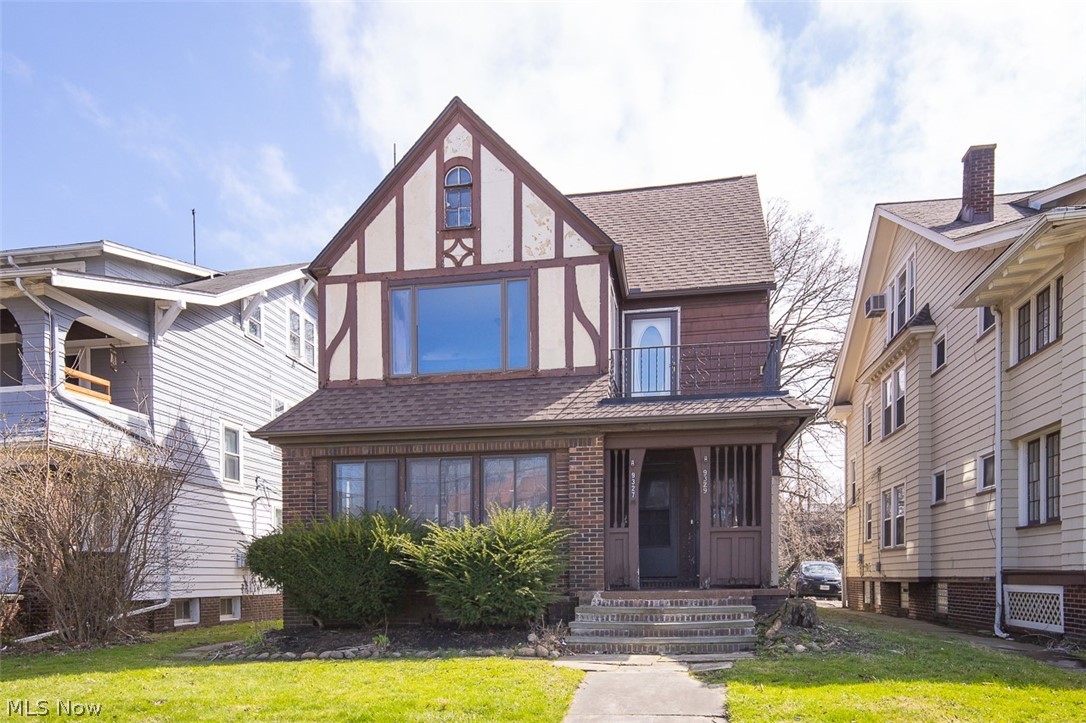
Multi family opportunity West Cleveland just minutes from Edgewater, Gordon Square, Ohio City and downtown Cleveland! Well-maintained property is perfect for both owner-occupants and investors. Both units are tenant-occupied with long-term renters, providing consistent income. The upper unit has been extensively updated in 2024 is an upscale unit, featuring refinished hardwood floors, new appliances, and a renovated third floor master suite complete with a new bathroom, LVP flooring, and in-suite laundry. Also enjoy partial Lake Erie views from the front balcony, adding to the property’s rental appeal and long-term value. Room for value growth in the down unit. All kitchen appliances are owned by the seller and will be transferred with the property. A new roof was installed in May 2024. Basement and attic provide separate storage areas.  A detached 2 car garage as well as additional off-street parking is included. This property is ideal for investors seeking a cash-flowing asset in an established rental market. Please respect the tenant’s privacy and their space.
#5201746

Cleveland

9327 Clifton Boulevard

5 Beds

3 Baths

4,785 Sq.Ft.

$369,999

MLS#: 5201746
Price reduced
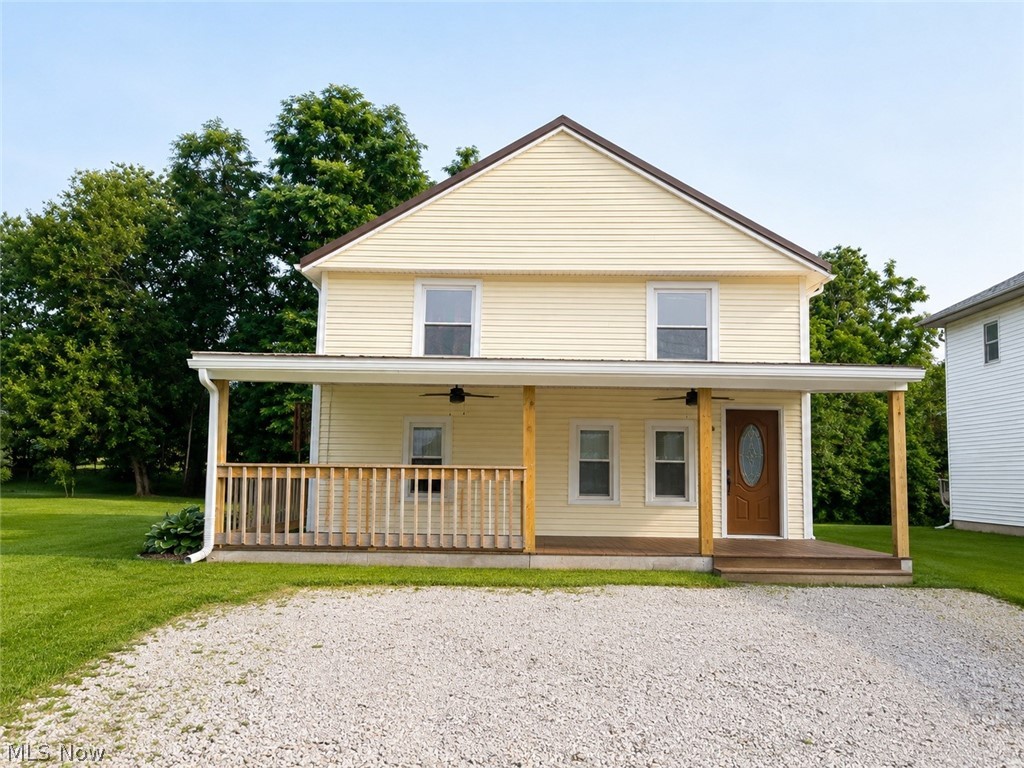
Welcome to 4408 11th Avenue in Parkersburg, WV! This charming home invites you to explore its myriad possibilities. Featuring a welcoming front porch, perfect for enjoying morning coffee or evening relaxation, this residence boasts three spacious bedrooms and two bathrooms, making it ideal for families or those seeking extra space.
One of the standout features is the two kitchens, offering versatility for culinary enthusiasts. Imagine hosting gatherings or creating your dream kitchen in this unique setup!
Situated conveniently near shopping, entertainment, and parks, this location ensures you have everything you need just moments away. The nice backyard provides ample space for outdoor activities, gardening, or simply unwinding in a tranquil setting.
With lots of potential, this home is a blank canvas ready for your personal touch. Use your imagination to transform this house into your perfect sanctuary. Don’t miss the opportunity to make it your own!
#5220088

Parkersburg

4408 11th Avenue

3 Beds

2 Baths

1,776 Sq.Ft.

$125,000

MLS#: 5220088

Introducing a truly one-of-a-kind new construction home on prestigious Lake Road in Avon Lake. Offering incredible flexibility and beautiful lake views with private beach access without the cost of being directly on the lake. Spanning four impressive floors with a private elevator servicing the garage to the fourth floor. This home was designed with lake views in mind, featuring five bedrooms, each with their own bathroom. It also offers five full baths, three half baths, a three-car garage, and a full unfinished basement. This home is designed for luxury entertaining with three luxury kitchens and three laundry rooms. Expansive living spaces and elevated lake views make it the perfect setting for family and friends. A great opportunity for multi-generational living and hosting larger parties, this thoughtfully designed home means having a home to simply enjoy with all the extras. Head down to a private beach for breathtaking Lake Erie sunsets and enjoy water views from many rooms in the home. Schedule a private tour to see this rare opportunity to own a distinctive home designed for an exceptional lifestyle.
#5240040

Avon Lake

32407 Lake Road

5 Beds

5 Baths

6,700 Sq.Ft.

$1,950,000

MLS#: 5240040

Welcome home to this stunning, immaculate brick ranch tucked away on a quiet street in the highly desirable Copley-Fairlawn School District. Step through the front door into the spacious living room featuring beautiful original hardwood floors and additional storage, with the hardwood continuing throughout much of the home. The kitchen opens to the dining area and family room with newer tile flooring and a brick fireplace, creating the perfect space for everyday living and entertaining. Sliding glass doors lead from the family room to a covered patio overlooking the large, flat backyard, ideal for relaxing, entertaining, pets, play, or gardening. Down the hall, you’ll find three spacious bedrooms and a full bathroom with dual sinks and a convenient linen closet. Just off the family room is access to the basement, two-car garage, and half bath, offering even more functionality and storage. This home has been exceptionally well maintained and features several important updates, including a new well pressure tank in 2026, a septic aerator in 2025, hot water tank in 2023, sump pump in 2022, and the well was deepened from approximately 65 feet to 102 feet in 2019.
#5238202

Barberton

3302 Brenner Road

3 Beds

1 Baths

1,574 Sq.Ft.

$255,000

MLS#: 5238202

1 ... 362 363 364 365 366 ... 666
* Listings identified with the FMLS IDX logo come from FMLS and are held by brokerage firms other than the owner of this website. The listing brokerage is identified in any listing details. Information is deemed reliable but is not guaranteed. If you believe any FMLS listing contains material that infringes your copyrighted work please click here to review our DMCA policy and learn how to submit a takedown request. © 2024. First Multiple Listing Service, Inc.
 - property

Send a message

Message successfully sent.

Your message

What is 3 + 4 ?

Reason for contacting?

I agree to receive email communication and understand I can unsubscribe at any time.

I agree to be contacted by Tyson Sells Homes, LLC. via call, email, and text for real estate services. To opt out, you can reply 'stop' at any time or reply 'help' for assistance. You can also click the unsubscribe link in the emails. Message and data rates may apply. Message frequency may vary. Privacy Policy

Sign Out

Virtual Assistant

Would you like to take the next step with this property? We can help you schedule a showing or virtual tour, or send you more details.

Yes, I would like more information.

Thank You for Your Reply, One of Our Agents will contact you as soon as possible

No, maybe later.

Thank you, you can always contact me via email, phone number or through the contact form.

Realhub AI

Lucy - Your AI-Powered Realtor

Update Your Temporary Password

Personalize your search

Enter your email and we'll notify you immediately when new listings match what you're looking for.

or enter email address

Already have an account ? Login here

Continue your home search

I agree to receive communications and understand I can unsubscribe at any time.

I agree to be contacted by Tyson Sells Homes, LLC. via call, email, and text for real estate services. To opt out, you can reply 'stop' at any time or reply 'help' for assistance. You can also click the unsubscribe link in the emails. Message and data rates may apply. Message frequency may vary. Privacy Policy

Already have an account ? Login here

We use cookies

We use cookies primarily for analytics to enhance your experience. By accepting, you agree to our use of these cookies. You can manage your preferences or learn more about our cookies policy.
