.webp?size=346x80)
Ranch
3130 Silver Lake Boulevard
Silver Lake, OH 44224
MLS#: 5228074
$594,000
Property
Beds
3
Full Baths
3
1/2 Baths
1
Year Built
1953
Sq.Footage
3,593
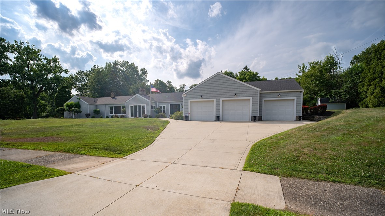
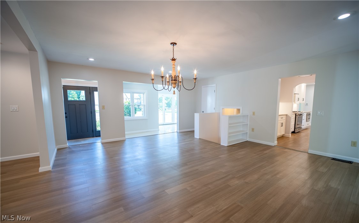
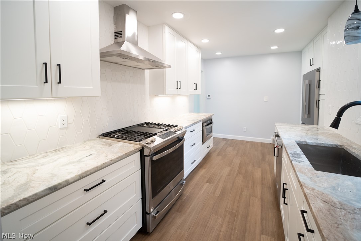
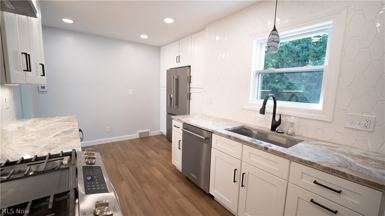
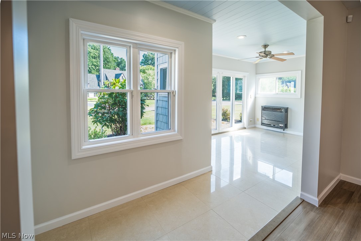
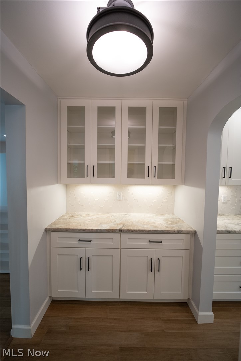
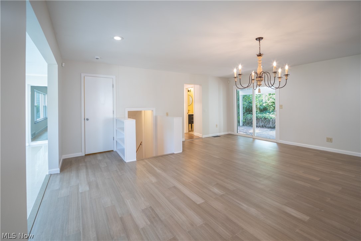
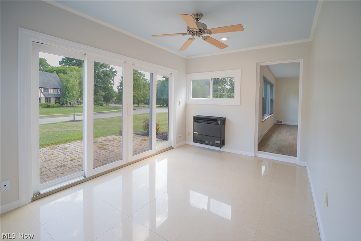
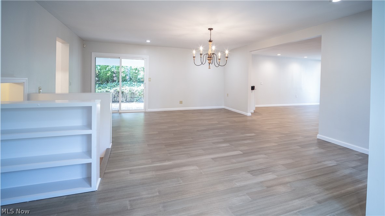
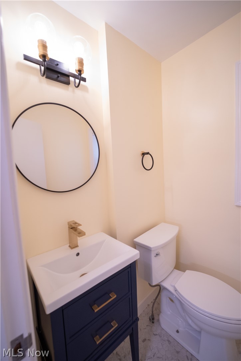
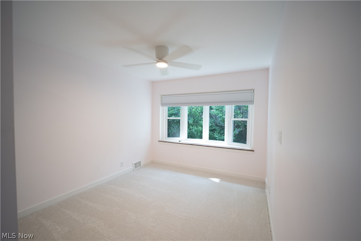
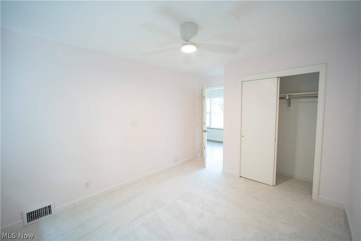
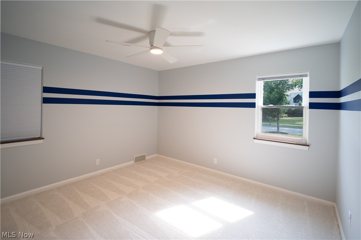
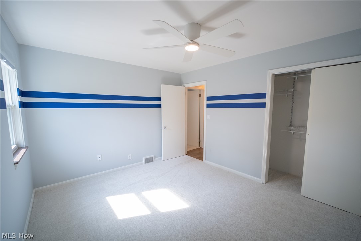
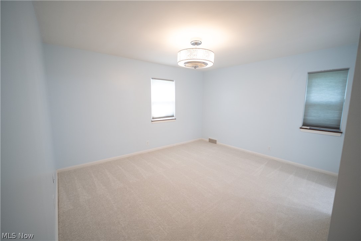
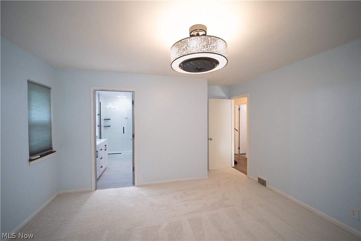
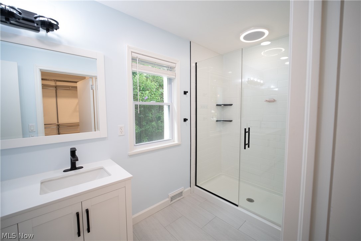
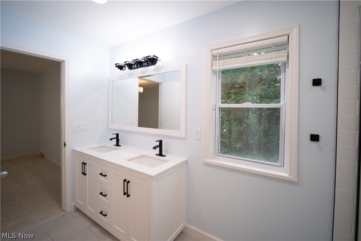
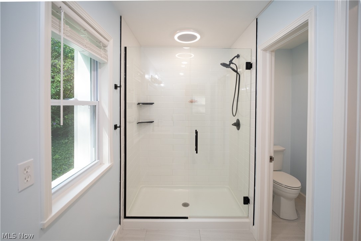
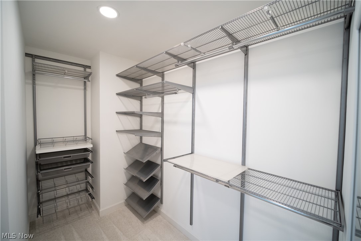
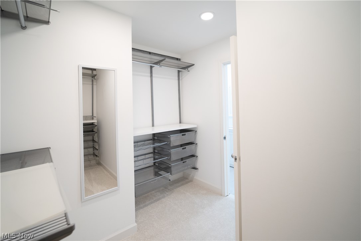
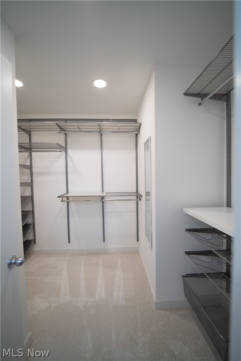
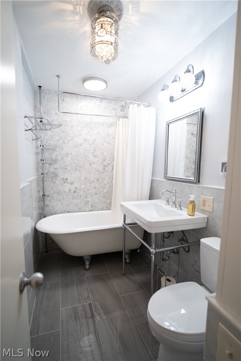
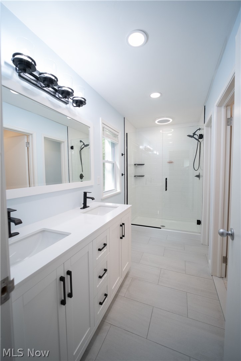
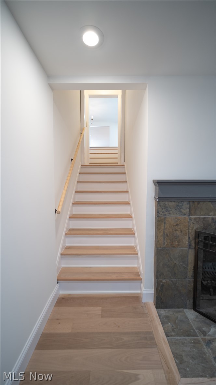
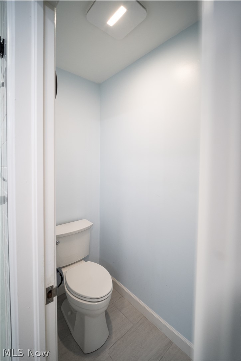
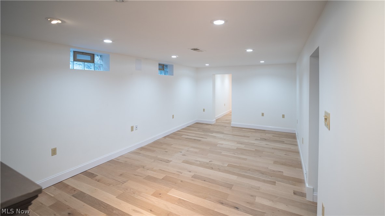
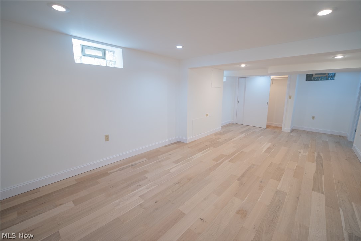
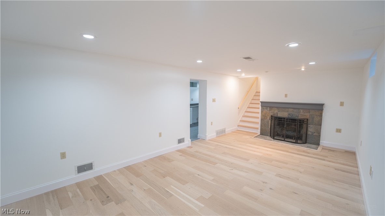
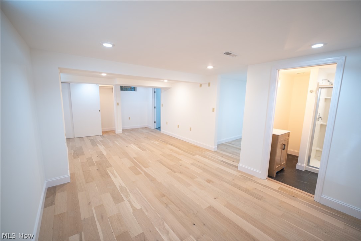
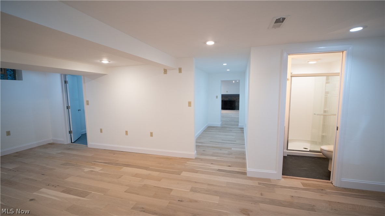
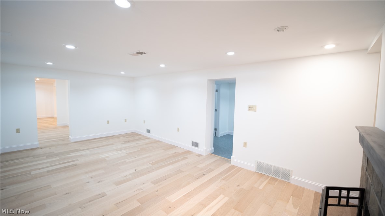
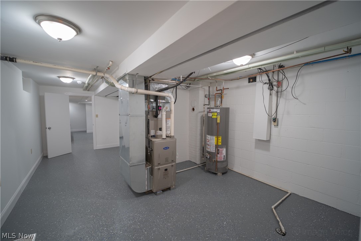
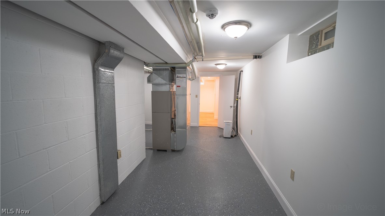
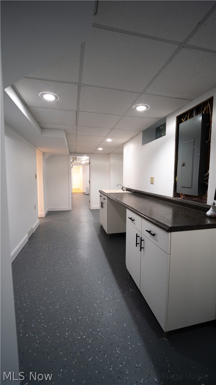
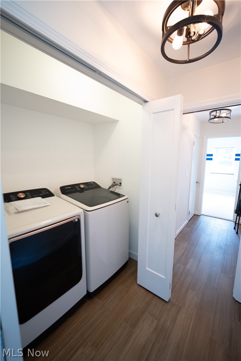
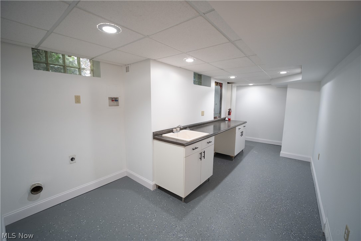
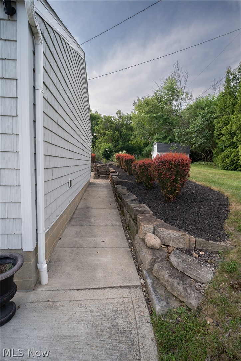
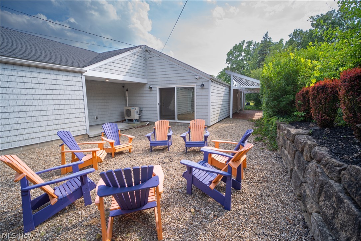
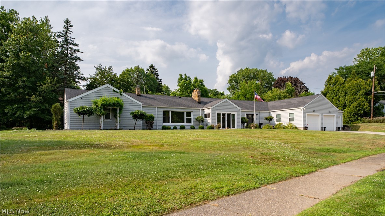
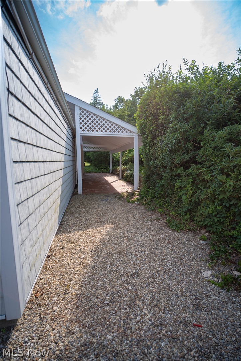
Welcome to this stunning ranch home in the highly coveted Silver Lakes Estates, offering the ease of single-level living with 3 bedrooms, 4 bathrooms, modern updates, and a prime location. The oversized living & family room flow into the dining area, where floor-to-ceiling sliders flood the home with light and access to multiple outdoor spaces-for relaxing and enjoying the beautiful surroundings. The chef's kitchen features custom cabinetry, a coffee bar w/built-in cabinets, stone countertops, stainless steel appliances, gas range, and an exhaust hood. A sunroom showcases marble flooring, integrated lighting, and sliders bringing the outdoors in. The inviting sitting area, w/custom built-ins flank a cozy fireplace & creates the perfect place to unwind. The main level offers a convenient first-floor laundry room, 3 spacious bedrooms w/ample closet space, and fresh paint/new carpeting throughout. The primary suite features dual vanities, private water closet, large walk-in shower, and a walk-in closet w/custom organization A second full bathroom is equally impressive, with a unique clawfoot tub, marble flooring, custom lighting, and radiant heated floors. The finished lower level is designed for entertaining and everyday enjoyment, with oak wood plank flooring, fireplace, recessed lighting, fresh paint, storage, mechanical room, and a second laundry area w/epoxy flooring. A large folding bar w/sink and upper cabinetry provides the perfect gathering space. Outside, the home continues to impress with a three-car garage, storage barn, invisible fence system, beautiful stone walkways, sandstone retaining walls, and professionally landscaped grounds. As a resident you'll enjoy exclusive access to the community's private park, complete with a boathouse, paddle boats, fishing dock, picnic areas, and the Silver Lake Reservoir. Combining amenities, updates, and an outstanding location, this home offers the perfect setting for comfortable living, relaxing, and entertaining.
Features & Amenities
Interior
-
Other Interior Features
Granite Counters
-
Total Bedrooms
3
-
Bathrooms
3
-
1/2 Bathrooms
1
-
Above Grade Finished Area
2593.0
-
Basement YN
YES
-
Cooling YN
YES
-
Cooling
Central Air
-
Fireplace YN
YES
-
Heating YN
YES
-
Heating
Natural Gas
-
Main Level Bedrooms
3
-
Pet friendly
N/A
Exterior
-
Garage
Yes
-
Garage spaces
3
-
Construction Materials
Vinyl Siding
-
Parking
Garage, Oversized
-
Patio and Porch Features
Covered, Patio
-
Pool
No
-
Waterfront YN
NO
Area & Lot
-
Lot Features
Corner Lot
-
Lot Size(acres)
0.524
-
Property Type
Residential
-
Property Sub Type
Single Family Residence
-
Architectural Style
Ranch
Price
-
Sales Price
$594,000
-
Tax Amount
$7,452
-
Sq. Footage
3,593
-
Price/SqFt
$165
HOA
-
Association
YES
-
Association Fee
$768
-
Association Fee Frequency
Annually
-
Association Fee Includes
N/A
School District
-
Elementary School
Cuyahoga Falls CSD - 7705
-
Middle School
Cuyahoga Falls CSD - 7705
-
High School
Cuyahoga Falls CSD - 7705
Property Features
-
Sewer
Public Sewer
-
Water Source
Public
Schedule a Showing
Showing scheduled successfully.
Mortgage calculator
Estimate your monthly mortgage payment, including the principal and interest, property taxes, and HOA. Adjust the values to generate a more accurate rate.
Your payment
Principal and Interest:
$
Property taxes:
$
HOA fees:
$
Total loan payment:
$
Total interest amount:
$
Location
County
Summit
Elementary School
Cuyahoga Falls CSD - 7705
Middle School
Cuyahoga Falls CSD - 7705
High School
Cuyahoga Falls CSD - 7705
Listing Courtesy of Robert Briggs, Berkshire Hathaway HomeServices Professional Realty
RealHub Information is provided exclusively for consumers' personal, non-commercial use, and it may not be used for any purpose other than to identify prospective properties consumers may be interested in purchasing. All information deemed reliable but not guaranteed and should be independently verified. All properties are subject to prior sale, change or withdrawal. RealHub website owner shall not be responsible for any typographical errors, misinformation, misprints and shall be held totally harmless.

AGENT
Austin Lape
Call Austin today to schedule a private showing.

* Listings on this website come from the FMLS IDX Compilation and may be held by brokerage firms other than the owner of this website. The listing brokerage is identified in any listing details. Information is deemed reliable but is not guaranteed. If you believe any FMLS listing contains material that infringes your copyrighted work please click here to review our DMCA policy and learn how to submit a takedown request.© 2024 FMLS.
Related Properties

Silver Lake
2990 Mccormick Road
3 Beds
3 Baths
4,165 Sq.Ft.
$550,000
MLS#: 5241112
