
REALHUB is on fire today

Properties

Browse or get in touch to schedule a walkthrough.

  • Nearby me
Price range

Popular Features

Community Features

Association

Property Features

Waterfront

View

Exterior Features

Interior Features

Style

10000 properties match your criteria

Updated 1 minute ago

E-Alert name
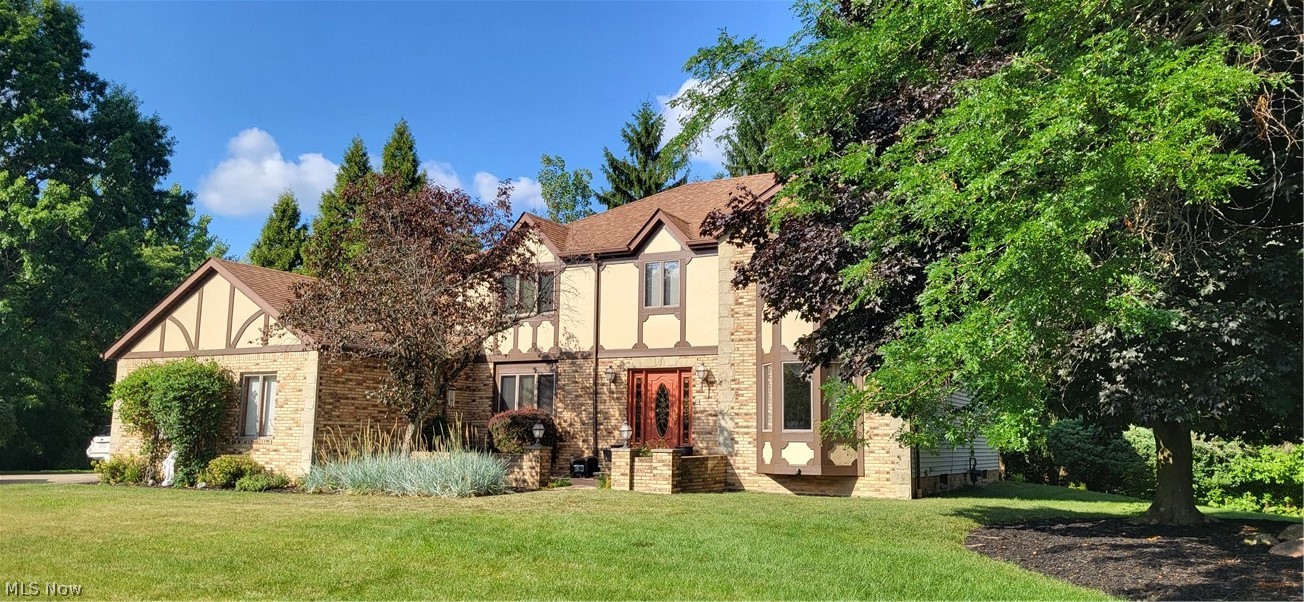
Nestled on a private, .73 acre cul de sac lot, this exquisite Tudor colonial is a testament to extraordinary and impressive craftsmanship. With over 5,100 square feet of living space, the attention to detail and the superior quality of the renovations is astonishing! The gracious entry, with crown molding, connects the home's living spaces. To one side, an office is situated for privacy - perfect for working from home. Across the hall, the spacious living room and dining room feature crown molding, chair rail, new carpet (6/26), bay window and custom drapes. The gourmet kitchen has a great deal of cabinet space, newer stainless steel appliances, double ovens, a bay window, a walk-in pantry and a dining area leading to a large deck. Adjacent to the kitchen, the family room includes 6/26 carpet, a bay window, wood-burning fireplace and a wet bar. Completing the first floor are a half bath with custom vanity and a laundry/mud room. The second floor has four bedrooms, all with wood floors and walk-in closets with organizers. The spacious primary features a vaulted ceiling and a walk-in closet which leads to a floored walk-in attic. The ensuite bath is opulent - travertine tile, skylight, extended shower and a second walk-in closet. The main bath has been luxuriously renovated. All surfaces are granite - kitchen, baths, wet bar, laundry. The 12-course lower level was recently painted and carpeted and includes a rec room, 2 additional rooms, a full bath, a pantry, 3 closets and a workshop. The storage throughout the home is phenomenal! The electric panel was upgraded, the security system is wired throughout the house, and there is a wired speaker system throughout the house. All lighting is newer and the facade was recently redone. The side entry 3+ car garage has hot/cold water and separate connecton for a sink. It's a cliche but truly - this is a must see home!
#5229305

Brecksville

4822 Sweetwater Drive

4 Beds

3 Baths

5,104 Sq.Ft.

$639,900

MLS#: 5229305
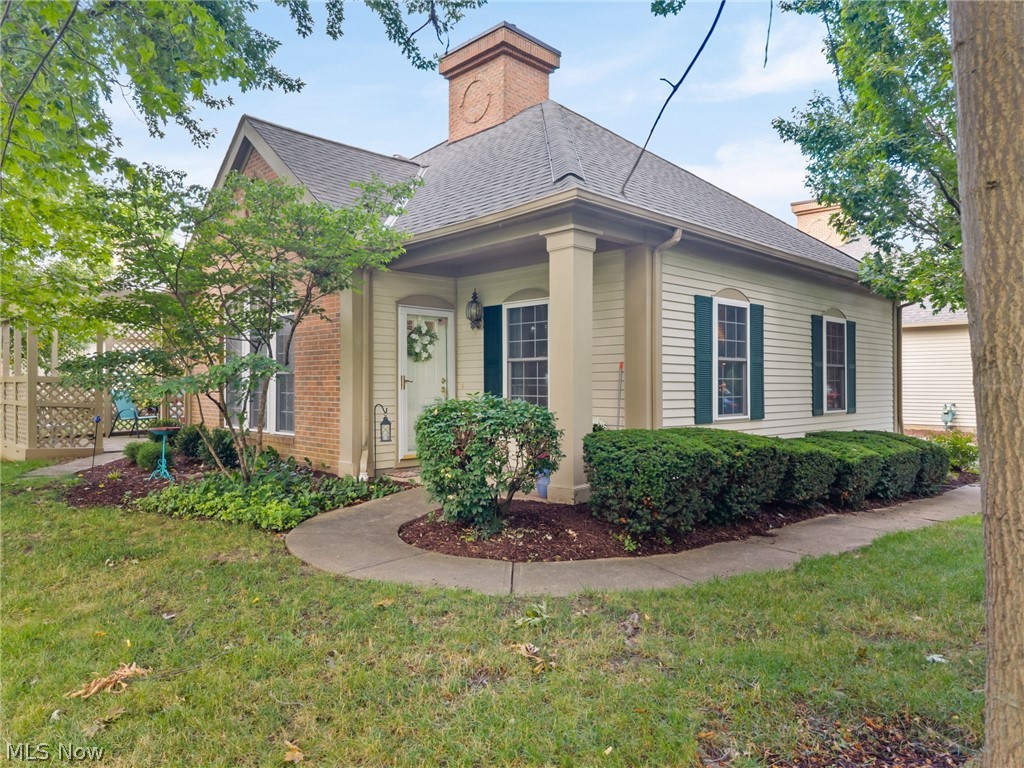
Tucked among the trees with the soothing sound of a water fountain nearby, lies a beautifully updated condo that offers private & spacious living! This striking unit offers one-floor living but also has a versatile 2nd floor loft with a skylight & half bath that can be used as a guest room, home office or hobby room. As you enter the unit, vaulted ceilings & abundant natural light combine to create a bright, inviting living & dining space with an impressive sense of openness. Gorgeous engineered hardwood flooring graces most of the main level & a gas fireplace will give you the warm & cozy ambiance that the colder months demand. The dining room has a glass slider with access to a private patio & a breakfast bar in the kitchen offers more casual dining. The kitchen is stunning with lots of white cabinetry, some with glass doors, quartz countertops, tile backsplash & stainless steel appliances. Between the kitchen & the garage you'll find a laundry room with a utility sink, more cabinetry & a washer & dryer that stay. The primary bedroom has double closets & an en suite bath with walk-in shower & great lighting. There is a tub in the main bath & all bathrooms have ceramic tile flooring. The second bedroom is currently being used as an office/den but has built in storage & armoire. Ample closet space throughout, including a walk-in storage room on the 2nd floor, allows better storage space than you'll find in most condos. The attached garage is safe & convenient with more parking available right outside the unit. There's almost nothing that hasn't been updated in the past 10 years including a a roof in 2017, furnace & C/A in 2016 & refrigerator in 2024.  A one year home warranty is also being included for a buyer's peace of mind.
#5230195

Westlake

3061 Macintosh Drive 3061

2 Beds

2 Baths

1,695 Sq.Ft.

$289,900

MLS#: 5230195
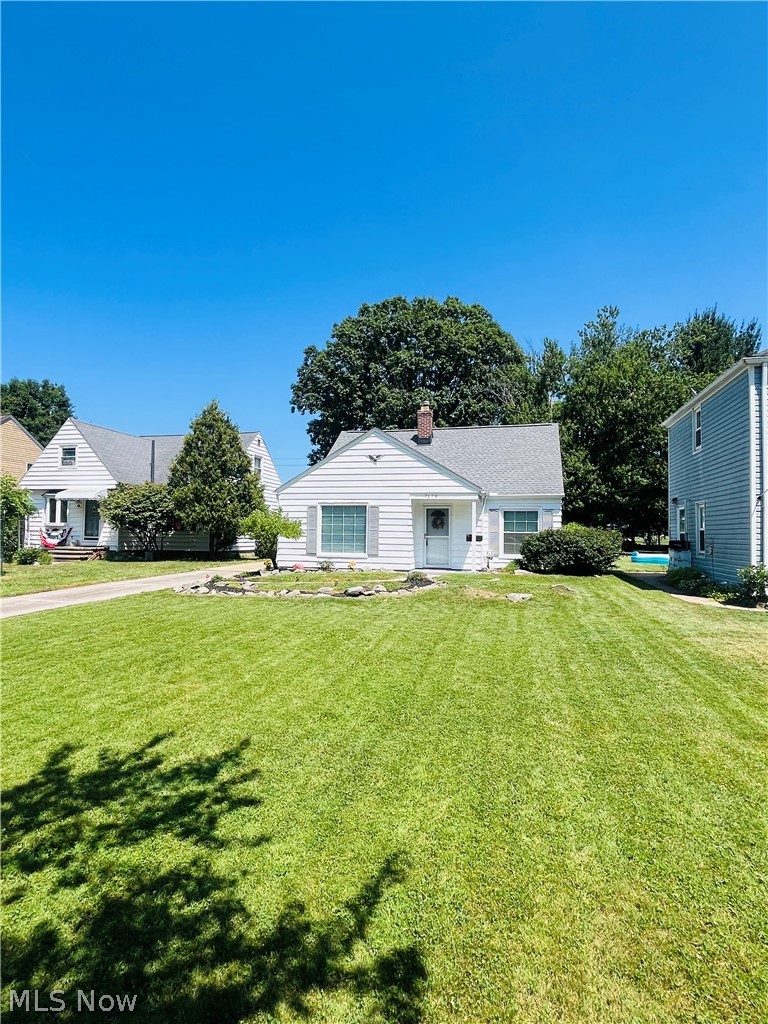
This darling, move-in ready Cape Cod backs to Nathan Hale Park with convenient access to the adjoining James Day Park recreational complex—offering peaceful green views, no rear neighbors, and an incredible array of recreation just beyond your backyard. Inside, a bright living room filled with natural light welcomes you with updated LVP flooring throughout the main living areas and trendy neutral paint that creates a warm, inviting feel. The updated eat-in kitchen offers ample cabinetry, nearly new appliances (approx. 1 year old), and a convenient nearby laundry closets. The first floor includes two bedrooms, one being the primary, and a full bath, making one-floor living an option. Upstairs, the spacious third bedroom spans the length of the home and offers flexibility as a guest suite, home office, or hobby room. Relax in the screened porch overlooking the nice-sized backyard, where sunny and shaded spaces provide room to garden, play, or simply enjoy the tranquil park setting. Truly on natures playground with the plethora of park options offering walking paths, an outdoor pool, playground, soccer and softball fields, basketball and bocce courts, miniature golf, disc golf, picnic areas, pavilions, and more. Additional updates include a hot water tank (Jan. 2026), professionally tuck-pointed chimney with new cap, portable A/C plus three window A/C units (all stay), and a one-year home warranty. Conveniently located near shopping, dining, and major highways, this well-maintained home offers comfort, convenience, and an exceptional backyard setting rarely found.
#5226078

Parma

7179 Parma Park Boulevard

3 Beds

1 Baths

1,519 Sq.Ft.

$215,000

MLS#: 5226078
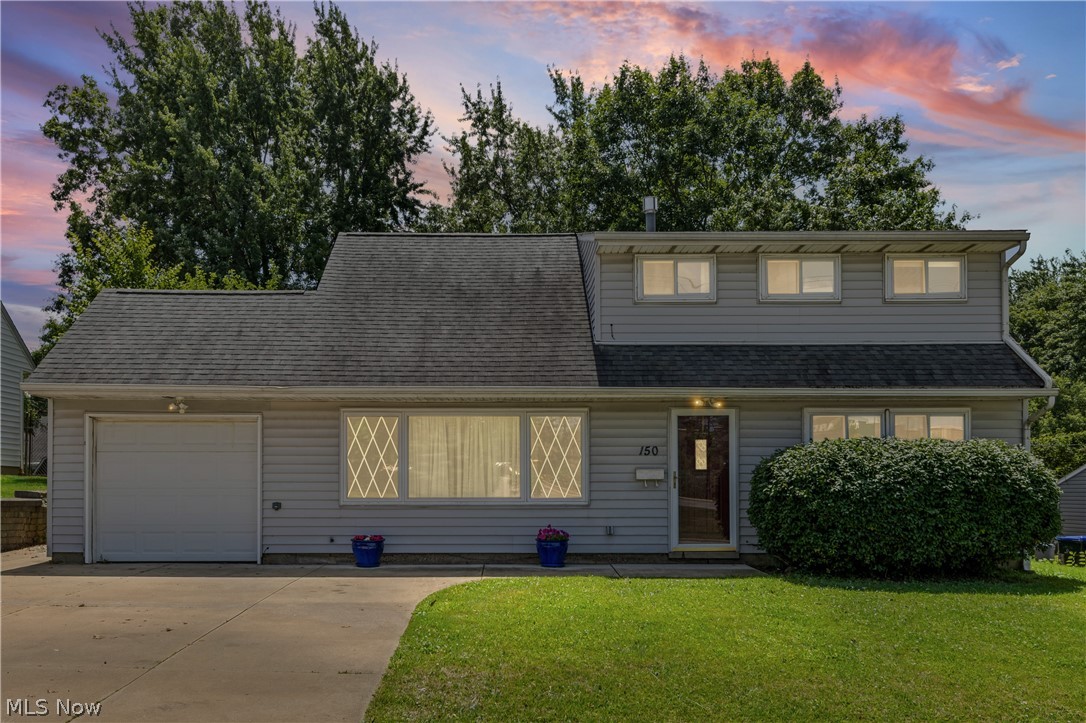
Discover the charm and functionality of this well-maintained Cape Cod located in the desirable Cuyahoga Falls School District. Offering three bedrooms and one full bathroom, this home combines comfortable living spaces with thoughtful features inside and out. The open-concept main living area provides a seamless flow into the kitchen, making the space ideal for everyday living and entertaining. The kitchen showcases wood-finish flooring, light wood cabinetry, black appliances, track lighting, and a spacious center island with a dark countertop and paneled base, offering ample workspace and storage. An attached one-car garage provides convenient access to the home, while the exterior offers plenty of opportunities to enjoy the outdoors. The backyard features a concrete patio, wood fencing, light gray siding, an above-ground pool, and an outdoor storage shed—creating a versatile space for outdoor activities, relaxing, or additional storage. You'll be just minutes near the Cuyahoga Falls shopping area, dining and fitness center nearby.  This Cape Cod offers a blend of practical amenities, inviting living spaces, and outdoor features ready to be enjoyed. Schedule your private showing today and see everything this property has to offer!
#5224028

Cuyahoga Falls

150 Graham Road

3 Beds

1 Baths

1,275 Sq.Ft.

$198,800

MLS#: 5224028
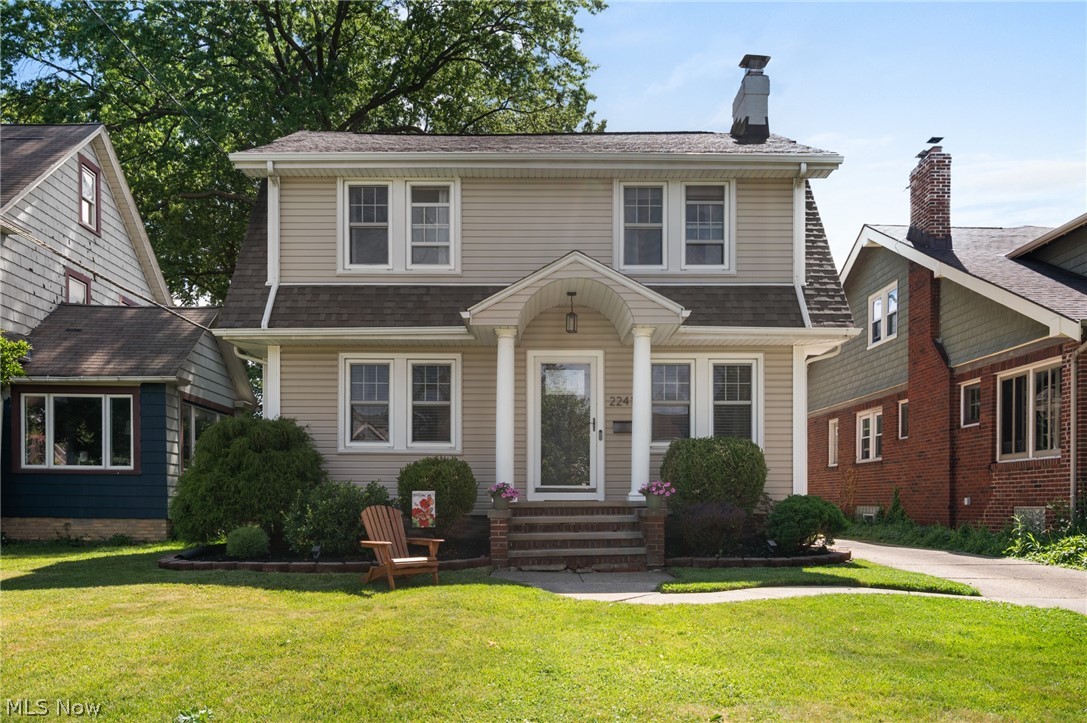
Welcome to 2241 Arthur Avenue, a beautifully maintained Lakewood colonial on one of the city's most desirable streets. Blending classic character with thoughtful updates, this home offers the charm, warmth, and functionality that make Lakewood living so appealing.

The inviting front porch leads into a bright interior featuring hardwood floors, spacious living and dining areas, and a beautiful stone fireplace. The updated kitchen offers granite countertops, a center island with seating, stainless steel appliances, and ample storage.

A standout feature is the fully remodeled bathroom, thoughtfully updated while maintaining the home's character. Upstairs you'll find three comfortable bedrooms, flexible space ideal for a home office or reading nook, and impressive storage, including a large walk-in cedar closet.

Outside, enjoy a fully fenced backyard, spacious deck and garage. The basement provides abundant storage, workshop space, and future finishing potential.

Located just minutes from Lakewood's parks, restaurants, shopping, schools, and vibrant community amenities, Arthur Avenue is known for its attractive homes, walkable location, and strong sense of neighborhood pride.

Combining classic Lakewood charm, an updated kitchen, beautifully renovated bathroom, excellent storage, and exceptional outdoor space, 2241 Arthur Avenue is ready to welcome its next owner.
#5218917

Lakewood

2241 Arthur Avenue

3 Beds

1 Baths

1,832 Sq.Ft.

$349,900

MLS#: 5218917

NEW LISTING – Affordable Living! 

This gem is ready and waiting for its new owners!

 2 bedrooms on the main level
 1–2 additional bedrooms upstairs!!

 Updates throughout:!!
 New A/C unit,
 Newer roof,
 New flooring,
 Fresh paint,
finished basement,
 Heated 2-car garage,
and
 New chain-link fence!
 New Graveled driveway!!

Move-in ready and full of value—don’t miss out on this one!
#5206754

Zanesville

228 Florence Avenue

3 Beds

2 Baths

2,075 Sq.Ft.

$189,900

MLS#: 5206754

Price reduced
Priced to Move Quickly! This 4-bedroom, 1.5-bath split-level home sits on a spacious 0.24-acre lot and features an attached garage, fully fenced backyard, and a large driveway. The home offers a vaulted living room, oak kitchen with pantry storage, mosaic backsplash, stainless steel appliances, and a dining area with access to the concrete patio. The lower level includes a family room, laundry area, half bath, storage, and exterior access to the yard. Additional highlights include hardwood flooring, a high-efficiency gas furnace, whole-home air purification system, architectural shingle roof, vinyl siding, storage shed, and mature trees. This is an opportunity you won't want to miss!
#5234909

Lorain

2200 W 37th Street

4 Beds

1 Baths

2,888 Sq.Ft.

$205,000

MLS#: 5234909

Completely renovated home in Buckeye School District. Furnace, A/C, and hot water tank all replaced in 2020. Stove 2020. Dishwasher 2024. Fridge washer and dryer 2026. Kitchen counter tops provided and installed by Chippewa Stone 2026. Seller provided home warranty through America's preferred Home Warranty.

Contact List agent Evan Rieke with all communications and offers.
#5215420

Medina

966 Chadwick Lane

3 Beds

2 Baths

1,593 Sq.Ft.

$389,900

MLS#: 5215420

Opportunity awaits at 117 Colonial Blvd NE! This 3-bedroom, 1½-bath Canton home offers plenty of potential for a buyer ready to bring their ideas and finishing touches. With 1,284 square feet of living space, the home features a spacious living room with fireplace, formal dining room, kitchen, full basement and an attached one-car garage. Several areas of the home are already in various stages of renovation, giving the next owner a head start on making it their own. Outside, enjoy a covered front porch, deck and fenced outdoor space. Whether you're looking for a home to renovate for yourself or searching for your next investment project, this property offers an affordable opportunity with room to add value. Bring your vision and see the possibilities!
#5235193

Canton

117 Colonial Boulevard NE

3 Beds

1 Baths

1,284 Sq.Ft.

$100,000

MLS#: 5235193

Timeless Lakewood elegance meets sophisticated modern living at 17400 Clifton Boulevard. Thoughtfully transformed and exceptionally well maintained, this impressive Colonial seamlessly blends original character with beautifully curated updates and an expansive, highly functional floor plan.
From the moment you enter, the attention to detail is unmistakable. Refinished hardwood floors, fresh interior paint, new interior doors, statement light fixtures, and refinished ceilings create a polished, cohesive aesthetic throughout. The updated kitchen is an entertainer’s dream, while the expansive 15' x 20' family room addition offers an inviting space to unwind, complete with a beautifully refaced gas fireplace and dedicated AC.
The second floor offers a true retreat, highlighted by a stunning full bathroom renovation completed in 2025 and plush brand-new carpeting. A refreshed first-floor bath with laundry adds additional convenience. A dining room with recessed lighting allows the home to effortlessly adapt to both relaxed evenings and elevated entertaining.
Behind the beautiful finishes is an impressive list of major improvements designed for modern comfort and peace of mind. New plumbing throughout, a new water supply line connection from the street, newer windows, a new washer and dryer, a five-head 48,000 BTU mini-split system, updated radiator covers, and a brand-new front door are just some of the thoughtful upgrades. Fresh exterior paint completes the home's refined curb appeal.
Set on a generous lot in a coveted western Lakewood location, this is far more than a beautifully updated home—it is a rare opportunity to enjoy the character, scale, and craftsmanship of a classic Lakewood Colonial without sacrificing the comfort and finish of a modern residence. Sophisticated, spacious, and truly move-in ready, enjoy all that Lakewood has to offer in a home designed for years to come.
#5238154

Lakewood

17400 Clifton Boulevard

4 Beds

2 Baths

2,644 Sq.Ft.

$515,000

MLS#: 5238154

Brand new 2026 HVAC. Truly move-in ready, this gorgeous 1 bed, 1 bath Sunrise Cove condo has been tastefully and professionally updated, delivering exceptional comfort, quality finishes and contemporary style. Clean and cohesive, this unit features new LVP flooring and fresh paint throughout. The fully remodeled kitchen offers an improved open layout for a modern flow. Enjoy new granite countertops + breakfast bar, soft-close dovetailed cabinetry, a tile backsplash, stainless steel sink, faucet, and appliances (excluding fridge). The living room opens to a private balcony--perfect for morning coffee, evening unwinding, or simply enjoying fresh air. A food pantry, linen closet and coat closet add valuable storage. Your bedroom has dual closets for improved wardrobe organization. Sleek and modern, the updated bathroom features a floating vanity and large format tile. In-unit laundry (washer and dryer included) adds everyday convenience. Your assigned parking space is located in the garage directly across from the building. Additional storage in your private lockers on the building’s first floor and behind your garage parking space. Sunrise Cove amenities are just a 3-minute walk, including a swimming pool, tennis and basketball courts, playground, and community room. HOA fees cover exterior maintenance, roof, water, sewer, trash/snow removal--easy, low-maintenance living! Prime location near shopping, dining, parks and highways: Metroparks (6 min), YMCA (7 min), SouthPark Mall (14 min), I-71 (10 min), I-80 (12 min), I-77 (14 min), Airport (18 min), Downtown Cleveland (28 min). A beautifully updated home in a fantastic community--nothing left to do but move in and enjoy!
#5238787

North Royalton

9600 Cove Drive B6

1 Beds

1 Baths

704 Sq.Ft.

$126,000

MLS#: 5238787

Check out this Barberton gem! Meticulously maintained 3 bedroom, 2 full bath ranch with a full basement waiting for new owner's dream design. All bedrooms on main level, with owners' suite with private full, accessible bathroom. Third bedroom has been converted into main floor laundry area, but could be made back into bedroom with basement hook ups for washer and dryer still ready-to-go. 2 1/2 car garage with electricity throughout is another added bonus, not to mention recent updates (within last 5 years) all around the house and to mechanical systems (HVAC, hot water tank, fridge, and more). Schedule your private showing today.
#5235702

Barberton

288 E Cassell Avenue

3 Beds

2 Baths

N/A

$169,900

MLS#: 5235702
Price reduced
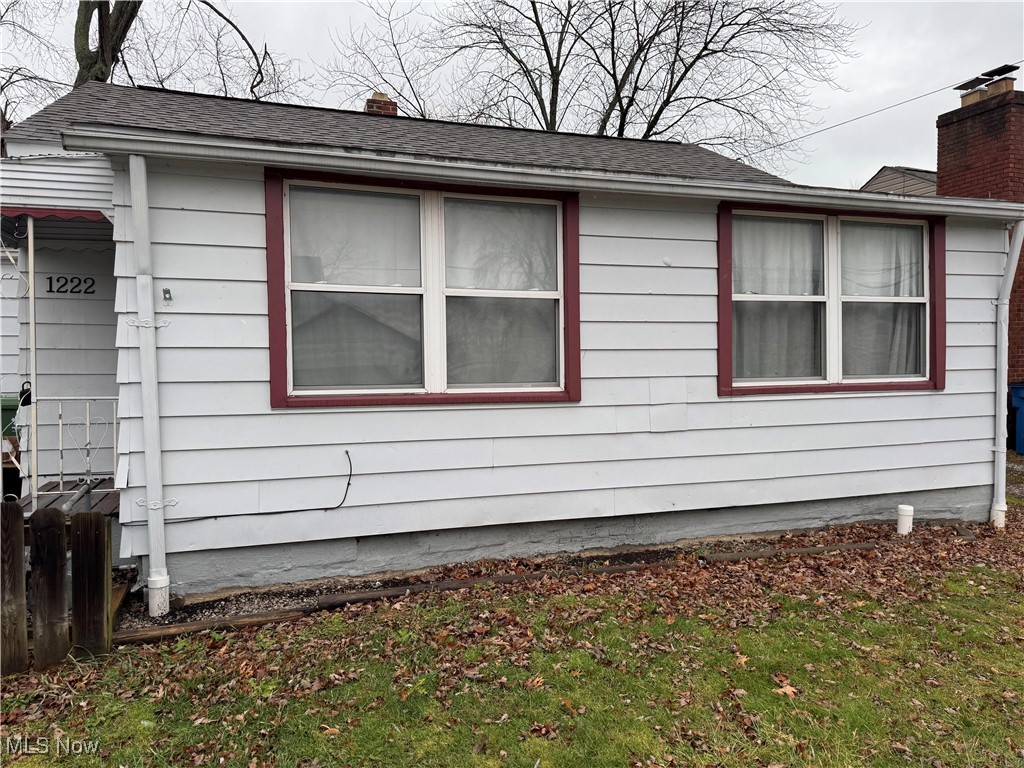
Adorable 3bdrm Ranch with updated full bath, modernized kitchen with ample cabinetry and counter space. Very spacious Living Room/Dining Room with built in China cabinets and hardwood floors. Extended entry/foyer with double wide closet and built in sitting bench. Updated plumbing, electric panel, newer H2O, roof and gutters. Down spouts are tied in, full chain link fence, back sun porch with tons of natural light and entry door. Garage was converted to a Master bedroom with baseboard heat. Laundry is on first floor, washer & dryer convey with the property. Attic and crawl space access. Seller has removed carpet in 2 bedrooms. Floor Plan in Supplements. HIGHEST & BEST BY 05-09-26 12:00 pm
#5178775

Eastlake

1222 E 360th Street

3 Beds

1 Baths

N/A

$92,700

MLS#: 5178775

Here's a great opportunity to own a home right in the Norton School District!!
  This property offers two separate living spaces, making it a great option for a family looking for flexibility - or an investor looking for potential rental income.
#5238098

Barberton

1537 Wooster Road W

5 Beds

2 Baths

2,243 Sq.Ft.

$129,900

MLS#: 5238098

Price reduced
None
#5220670

Norton

3529 Clark Mill Road

None Beds

None Baths

1.96 acres

$65,000

MLS#: 5220670

1 ... 351 352 353 354 355 ... 666
* Listings identified with the FMLS IDX logo come from FMLS and are held by brokerage firms other than the owner of this website. The listing brokerage is identified in any listing details. Information is deemed reliable but is not guaranteed. If you believe any FMLS listing contains material that infringes your copyrighted work please click here to review our DMCA policy and learn how to submit a takedown request. © 2024. First Multiple Listing Service, Inc.
 - property

Send a message

Message successfully sent.

Your message

What is 3 + 4 ?

Reason for contacting?

I agree to receive email communication and understand I can unsubscribe at any time.

I agree to be contacted by Tyson Sells Homes, LLC. via call, email, and text for real estate services. To opt out, you can reply 'stop' at any time or reply 'help' for assistance. You can also click the unsubscribe link in the emails. Message and data rates may apply. Message frequency may vary. Privacy Policy

Sign Out

Virtual Assistant

Would you like to take the next step with this property? We can help you schedule a showing or virtual tour, or send you more details.

Yes, I would like more information.

Thank You for Your Reply, One of Our Agents will contact you as soon as possible

No, maybe later.

Thank you, you can always contact me via email, phone number or through the contact form.

Realhub AI

Lucy - Your AI-Powered Realtor

Update Your Temporary Password

Personalize your search

Enter your email and we'll notify you immediately when new listings match what you're looking for.

or enter email address

Already have an account ? Login here

Continue your home search

I agree to receive communications and understand I can unsubscribe at any time.

I agree to be contacted by Tyson Sells Homes, LLC. via call, email, and text for real estate services. To opt out, you can reply 'stop' at any time or reply 'help' for assistance. You can also click the unsubscribe link in the emails. Message and data rates may apply. Message frequency may vary. Privacy Policy

Already have an account ? Login here

We use cookies

We use cookies primarily for analytics to enhance your experience. By accepting, you agree to our use of these cookies. You can manage your preferences or learn more about our cookies policy.
