
REALHUB is on fire today

Properties

Browse or get in touch to schedule a walkthrough.

  • Nearby me
Price range

Popular Features

Community Features

Association

Property Features

Waterfront

View

Exterior Features

Interior Features

Style

10000 properties match your criteria

Updated 1 minute ago

E-Alert name

Exceptional 3-Bedroom Townhome with Golf Course Views in Desirable Firestone Farms! Enjoy maintenance-free living in one of Columbiana's most sought-after communities, featuring an 18-hole championship golf course, swimming pool, clubhouse, and the award-winning Riser's Tavern. Perfectly situated on a premium corner lot, this home boasts spectacular views overlooking the 8th tee box.

The inviting first floor offers an open-concept living room with a cozy gas fireplace, a beautifully appointed custom kitchen featuring cherry cabinetry, granite countertops, a stylish backsplash, stainless steel appliances, and a center island, along with a formal dining room and convenient half bath. The spacious first-floor owner's suite includes a walk-in closet and a private bath complete with a relaxing Jacuzzi tub and separate shower.

Upstairs, you'll find two generously sized bedrooms, a full bath, and a versatile loft area that's perfect for a home office, reading nook, or additional living space.

Additional features include a full basement, 2-car attached garage ,and an expanded outdoor patio offering the perfect setting for entertaining, grilling, relaxing in the hot tub, or simply taking in the spectacular golf course views.  Don't miss this opportunity to enjoy luxury, comfort, and resort-style amenities in the heart of Firestone Farms!
#5228112

Columbiana

603 Prestwick Court

3 Beds

2 Baths

2,882 Sq.Ft.

$550,000

MLS#: 5228112
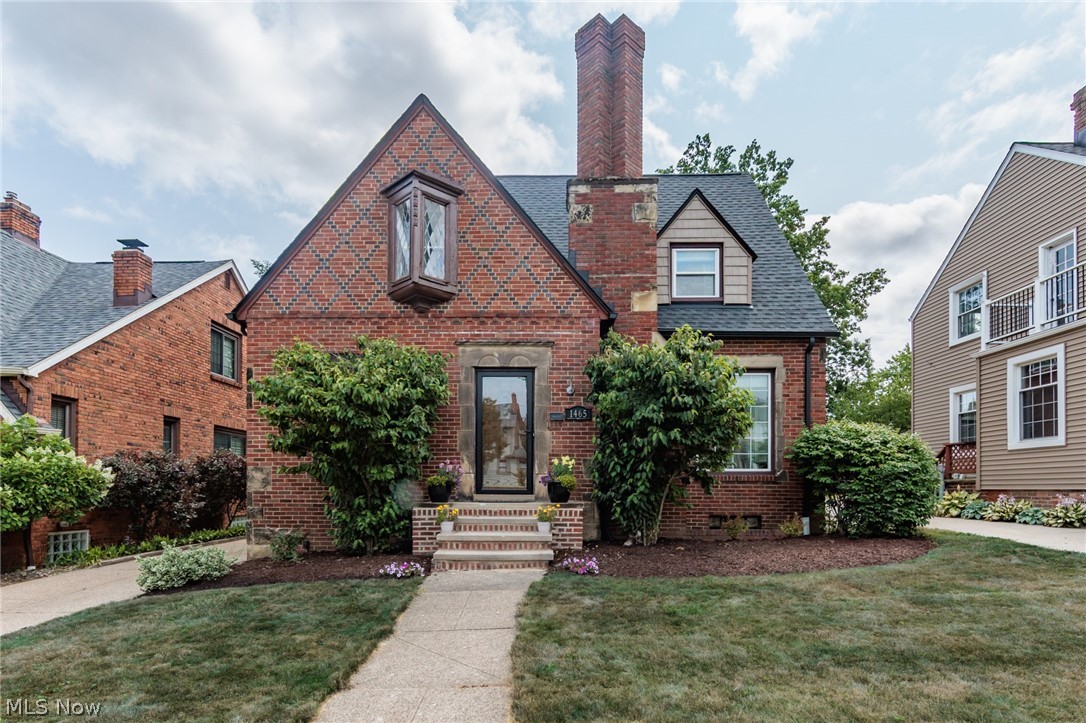
Welcome home to this charming brick Storybook Tudor, where intricate architectural details create exceptional curb appeal. Head inside to a spacious living room featuring original hardwood floors and a classic fireplace. An arched opening leads to the formal dining room, complete with built-in leaded glass china cabinets that add timeless character. Just off the dining room, through an eight-panel wood door, is the fully updated kitchen, featuring white cabinetry, stone countertops, and stainless steel appliances. Also on the main level are a guest bedroom, a powder room, and a bright, airy sunroom overlooking the backyard. A few steps up from the main landing, you'll find a private office, perfect for working from home. The second floor offers three spacious bedrooms and a full bath that blends modern updates with original charm, featuring an updated vanity alongside beautifully preserved tilework. The lower level provides even more living space with a versatile bonus room, a recreation room with a bar, a second powder room, a laundry area, and plenty of storage. Outside, the thoughtfully landscaped backyard surrounds a beautiful paver patio and offers ample green space for relaxing or entertaining. Conveniently located just minutes from shopping, dining, entertainment, parks, and easy highway access, this home perfectly combines timeless character with modern updates.
#5229883

Lakewood

1465 Bunts Road

4 Beds

1 Baths

2,275 Sq.Ft.

$450,000

MLS#: 5229883
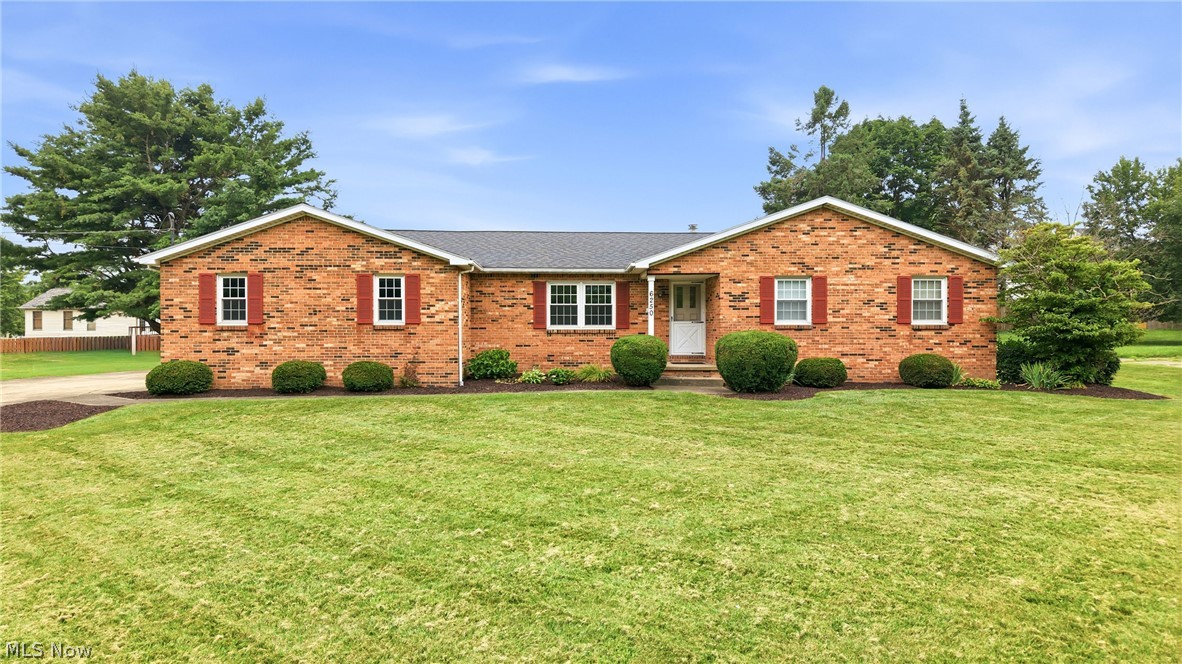
Welcome home to this spacious Canfield ranch offering endless potential and true single-floor living! Featuring 3 comfortable bedrooms and 2.5 baths, this well-maintained property boasts a generous layout with convenient laundry setups in both the basement and on the main floor. Step through the newer sliding glass door to enjoy an impressive, large open yard—perfect for outdoor entertaining, gardening, or relaxation—all while staying just minutes away from top local amenities, shopping, dining, and parks.

Major mechanical and structural updates give you peace of mind from day one, including an updated roof (2017), high-efficiency furnace and A/C (2015), newer windows, and a recently replaced garbage disposal (2022). To top it all off, a 1-year home warranty is included for complete, worry-free living. Don't miss the opportunity to make this versatile house your dream home—schedule your private tour today!
#5231576

Canfield

6250 Tippecanoe Road

3 Beds

2 Baths

1,639 Sq.Ft.

$264,900

MLS#: 5231576

Homes like this don't come around often. After being loved by the same family for over 50 years and filled with countless memories, this West Park century home is finally ready for its next chapter.

Inside, you'll find 3 bedrooms, 1.5 baths, a bright sunroom, and an unfinished attic just waiting for your ideas. The recently renovated full bathroom blends modern updates with the timeless character that makes century homes so special.

Original details shine throughout, from the hardwood floors, crown molding, and glass doorknobs to the stunning beveled glass windows that cast little rainbows across the home when the sun hits just right. The spacious eat-in kitchen offers plenty of room to gather, while the formal dining room features beautiful original built-ins, and the cozy fireplace adds even more warmth and charm.

Start your mornings with coffee on the covered front porch and enjoy a location that's hard to beat. Just minutes from the Metroparks, golf courses, restaurants, shopping, hospitals, public transit, and only about 10 minutes from Downtown Cleveland, you'll have the best of everything close by.

If you've been waiting for a home with character, history, and room to make it your own, this is one you won't want to miss.
#5225800

Cleveland

3588 W 155th Street

3 Beds

1 Baths

1,512 Sq.Ft.

$249,000

MLS#: 5225800
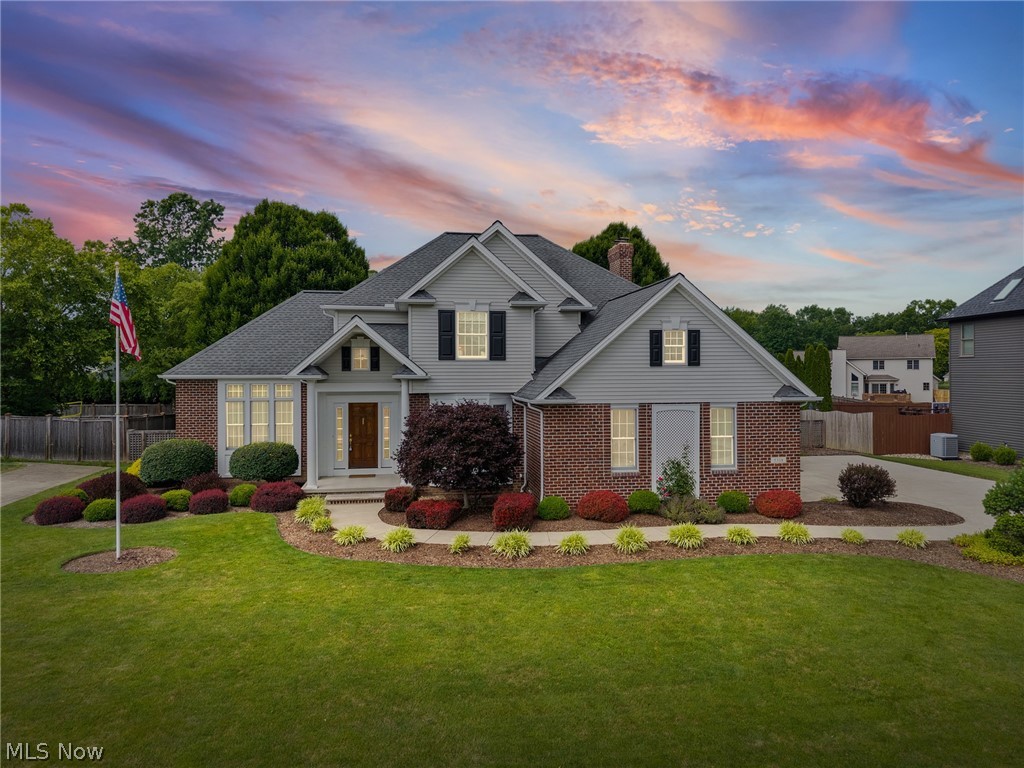
Welcome to this beautifully maintained four-bedroom home, where pride of ownership is evident from the moment you arrive. A picturesque walkway leads you through meticulously landscaped grounds, creating a warm and inviting first impression.
Step inside to a gracious foyer that opens to elegant living and dining spaces, perfect for both everyday living and entertaining. The thoughtfully designed floor plan features an additional family room highlighted by a charming wood-burning fireplace and abundant natural light, creating a comfortable and inviting gathering space. The updated eat-in kitchen is appointed with stainless steel appliances, custom cabinetry, and direct access to the backyard through sliding glass doors.
Outside, you'll discover a private, fenced backyard retreat featuring an expansive 20' x 40' paver patio surrounded by lush perennial gardens—an ideal setting for outdoor dining, entertaining, or simply enjoying peaceful evenings at home.
The second level offers a spacious primary suite along with three additional bedrooms, providing flexibility for guest rooms, home offices, nurseries, or creative spaces to suit your lifestyle. The finished lower level extends the living space even further, featuring a design to create a warm, comfortable atmosphere—perfect for a media room, recreation area, fitness space, or additional entertaining.
This exceptional home is further enhanced by numerous quality updates and features, including a whole-house Generac generator, Andersen windows, new garage opener, new flooring throughout the living room, staircase, upstairs hallway, and two bedrooms, as well as a durable 50-year shingle roof.
Combining timeless charm, modern updates, and exceptional outdoor living, this move-in-ready home offers the perfect balance of comfort, functionality, and style. A truly special property ready to welcome its next owner.
#5220597

Sheffield Village

5318 New Haven Court

4 Beds

2 Baths

3,972 Sq.Ft.

$498,500

MLS#: 5220597

This charming ranch home is the perfect fit for anyone looking for easy, comfortable living! Fresh paint and solid floors set the tone from the moment you walk in the bright, open layout features a welcoming living room with a gorgeous front picture window that floods the space with natural light, flowing right into an updated kitchen. All three bedrooms and a remodeled full bath featuring a large vanity, updated shower surround, and newer flooring are all on the main floor, making one-floor living a breeze. But there's even more space to love downstairs! The fully finished basement offers a spacious rec room, a laundry area with ample storage, a bonus room perfect for a home office or flex space, plus a second full bathroom giving you two full baths total and plenty of room to spread out however you need. Outside, you'll find a partially fenced backyard and a detached 2-car garage, giving you plenty of room to enjoy the warmer months. And the location? Hard to beat tucked in a great Parma neighborhood with parks, shops, restaurants, and schools all within walking distance, plus easy highway access. Whether you're simplifying, settling in, or just looking for a solid home with great bones this one has it all. Schedule your showing today!
#5219328

Parma

3323 Wales Avenue

3 Beds

2 Baths

1,960 Sq.Ft.

$235,000

MLS#: 5219328

Welcome to this beautifully updated home in Wellsville, located in the Southern Local School District and situated on 3.34 scenic acres with peaceful views and new landscaping. This property offers the perfect blend of comfort, functionality, and space for both living and working.
Recent exterior updates include a new roof (2022), new vinyl siding (2022), and all new windows throughout. The porches feature new concrete, adding to the fresh, updated exterior feel.
Interior features vinyl flooring throughout for durability and easy maintenance. The first-floor layout offers easy living with an updated kitchen featuring Dutch Creek cabinetry (2023), Blanco farmhouse sink, stainless steel appliances, ceramic glass cooktop, granite countertops, and a porcelain island.
A standout feature is the impressive 40’ x 64’ garage/shop with metal roof, air compressor, ground hoist, office space, and second-level storage—ideal for business use, hobbies, or automotive work.
Outdoor amenities include a 3-car gravel driveway, an 18’ x 36’ in-ground pool, pool house with stove top, dishwasher, refrigerator, bathroom, and pool pump room, plus a basketball court for recreation and entertaining. 
The primary suite includes a fully updated bath with walk-in shower, while additional bedrooms feature a Jack-and-Jill bathroom with granite finishes.

Mineral rights are negotiable. A true turnkey property offering space, updates, and versatility for both lifestyle and business use.
#5219862

Wellsville

42275 State Route 39

3 Beds

2 Baths

1,584 Sq.Ft.

$425,000

MLS#: 5219862

Beautiful from top to bottom, this move-in ready brick ranch perfectly blends timeless charm with today’s finishes. Offering 4 spacious bedrooms, 1.5 bathrooms on the main level, and a stunning full bathroom in the lower level, this home is designed for both comfortable everyday living and effortless entertaining. At the heart of the home is a beautifully remodeled kitchen featuring quartz countertops, stainless steel appliances, ample cabinetry, and a convenient breakfast bar. The spacious living room, separate family room, and generously sized dining room provide the flexibility and space today’s buyers are looking for. The expansive lower level offers endless possibilities for additional living space, a recreation room, home gym, or abundant storage, while the beautifully finished full bathroom adds even more versatility. Step outside to enjoy the fully fenced backyard with mature shade trees and a patio perfect for relaxing or entertaining. Completing this exceptional home is an attached two-car garage. This is an unbeatable Parma location just minutes from shopping, dining, parks, UH Parma Medical Center, and I-480. Homes offering this combination of quality updates, functional living space, and timeless appeal rarely come to market. From the stunning remodel to the versatile floor plan, this home truly checks all the boxes. One year home warranty included!!
#5227887

Parma

6860 Day Drive

4 Beds

2 Baths

3,162 Sq.Ft.

$299,900

MLS#: 5227887
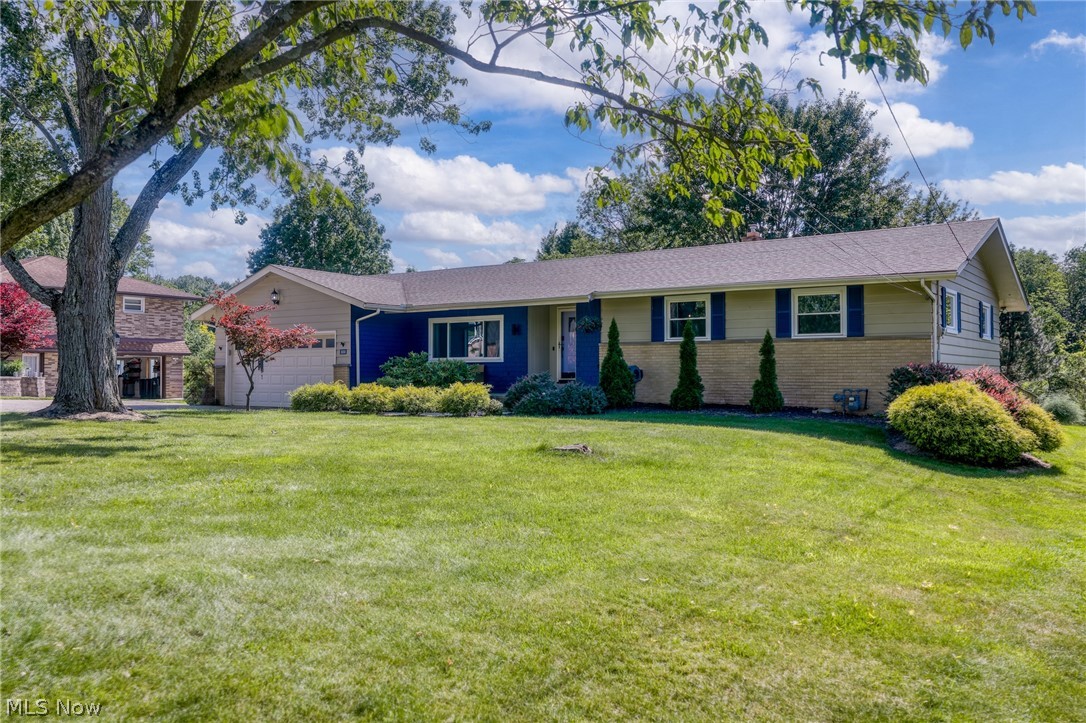
You'll enjoy the relaxing setting of this beautifully renovated, landscaped, and spacious 4 bedroom ranch, with an expanded vaulted great room bringing the home to over 2,000 square feet of living space. Great curb appeal welcomes you home, with a large front yard shaded by tall trees and a wood, shake, and brick exterior finished with a covered front porch. Gleaming refinished hardwood floors and a light, bright feel greet you as you step into the foyer and take in the large living room and dining room. They also offer fantastic views of the rear lot. This home has just undergone a full remodel of the kitchen and both bathrooms, along with new windows throughout, giving it a fresh, move-in ready feel. The eat-in kitchen is a true showpiece with beautiful wood cabinetry extending to the ceiling, quartz counters, tile backsplash, center island, and a stylish full suite of black appliances. The island is the perfect vantage point overlooking both the kitchen and the great room, which impresses with its vaulted ceiling, French doors to the deck, and windows on all sides framing views of the surrounding yard. A newly remodeled powder room sits just off the kitchen, featuring a shiplap accent wall. Down the hall, four nicely sized bedrooms are serviced by a full bathroom that has also been beautifully remodeled, complete with a shiplap wall, double vanity, granite countertop and tile flooring. The lower level offers plenty of storage, a workshop area, shower, laundry area, and more, ready for your finishing touches. Outside, enjoy a private wooded yard with tall pines and a wraparound deck, perfect for entertaining. The larger driveway provides plenty of parking, and the home includes a shed with electric and Arzel zoned heating for added comfort. All of this in a great location within award winning Brecksville Schools, with easy access to the newer elementary school, shopping, Metroparks, and the state of the art Broadview Heights Rec Center, plus easy highway access.
#5220089

Broadview Heights

9466 Avery Road

4 Beds

1 Baths

2,049 Sq.Ft.

$425,000

MLS#: 5220089
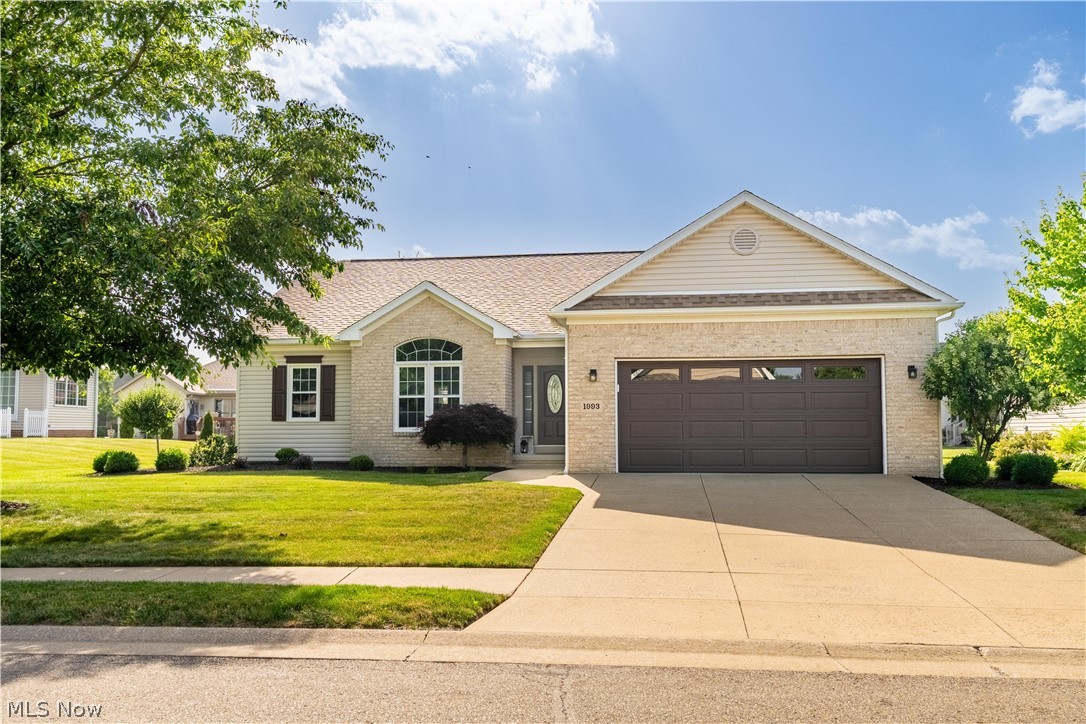
Welcome to this stunning ranch-style home in Washington Square! Offering 3 bedrooms, 3 baths, just over 2,300 sq ft of quality living space, this move-in-ready home blends timeless design with modern finishes. Step inside to an inviting foyer that opens to the spacious great room, where vaulted ceilings, a tile-surround fireplace flanked by built-in shelving, and abundant natural light create a warm, welcoming atmosphere. The open-concept layout flows seamlessly into the kitchen, perfect for both everyday living and entertaining. The eat-kitchen is a showstopper, featuring an island with a breakfast bar, 42" maple wood cabinetry, a subway tile backsplash, a walk-in pantry, and quartzite & marble countertops. A dining area with sliding glass doors extends the living space outdoors to the back deck with a retractable sun shade, ideal for summer evenings. Conveniently tucked behind the kitchen is a first floor laundry room and access to the immaculate 2 car garage, with epoxy resin floors. Located off the great room are three generously sized bedrooms with large closets and two full bathrooms, including the primary suite. The primary suite includes backyard views, a spa-like bath with a double vanity, a soaking tub, a walk-in shower, and a spacious 6x8 walk-in closet. The partially finished basement adds even more possibilities, featuring a full bathroom with a walk-in shower, a large rec room, and ample storage that could be used as a home gym. Offering countless updates throughout this meticulously maintained home has it all. Minutes away from shopping, restaurants, grocery stores, and everyday amenities with direct access to the scenic Hoover Trail. Don’t miss your chance to call this beautiful home yours. Schedule your private showing today!
#5224187

North Canton

1993 Wynstone Circle NE

3 Beds

3 Baths

2,354 Sq.Ft.

$449,900

MLS#: 5224187
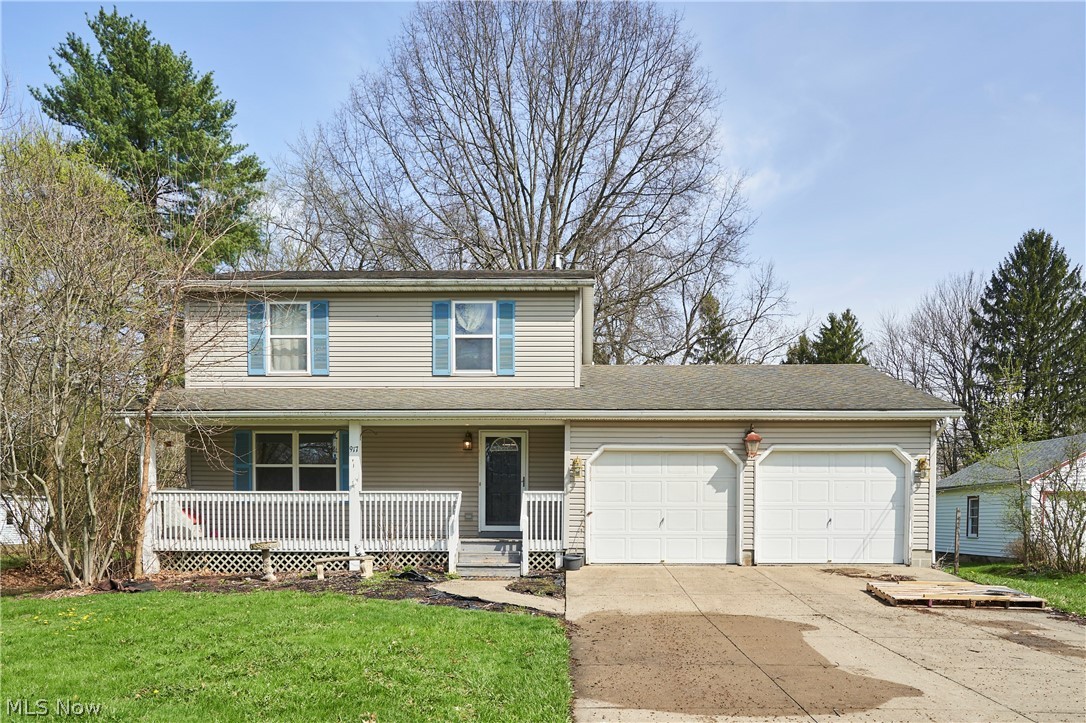
Welcome to this well-maintained 3-bedroom, 2-bath colonial located in the desirable Coventry LSD, situated on just over half an acre! Conveniently positioned near schools, shopping, restaurants, and easy highway access, this home offers both comfort and accessibility. Inside you will find a spacious family room, perfect for relaxing or gathering with guests. The kitchen features ample cabinet and counter space, making meal prep a breeze. Just off the kitchen, you’ll find an additional living area that opens directly to the back deck—an ideal setup for entertaining or enjoying the outdoors. Upstairs, you’ll find three generously sized bedrooms and the full bathroom. The partially finished basement provides extra living or recreational space, along with additional storage options. Rounding out the home is a 2-car attached garage and a large yard, giving you plenty of room to enjoy both inside and out. Don’t miss your chance to make this one yours!
#5205525

Barberton

917 Proehl Drive

3 Beds

1 Baths

1,550 Sq.Ft.

$215,000

MLS#: 5205525
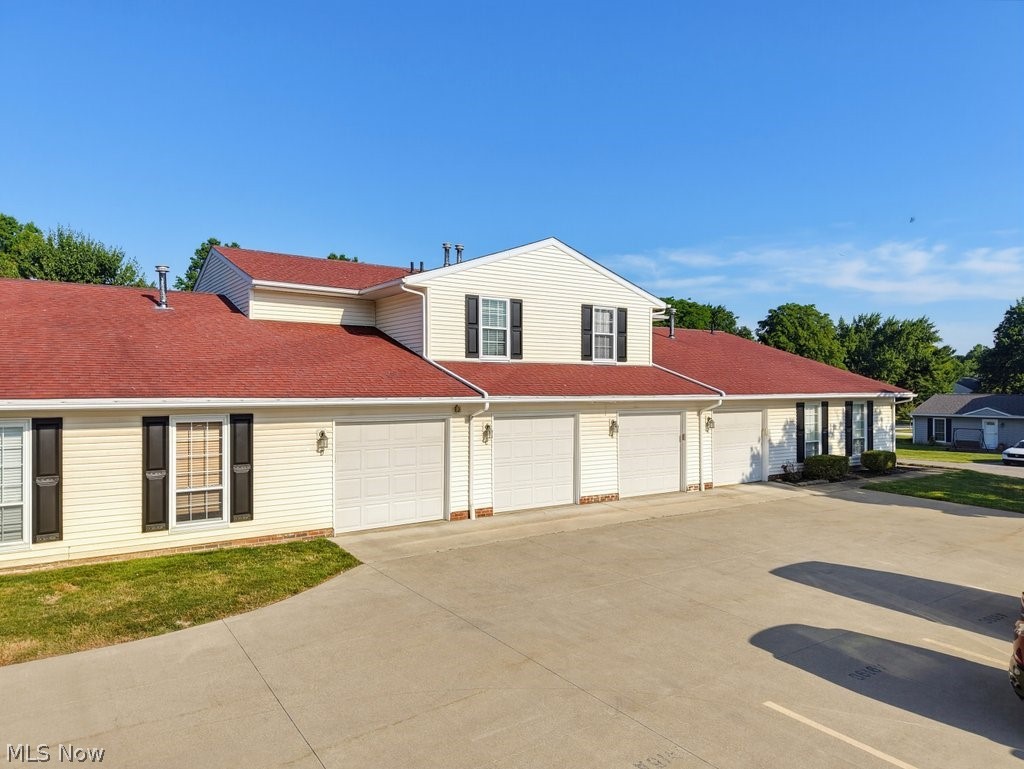
Welcome home to this inviting 3-bedroom, 1.5-bath condo offering comfort, convenience, and an unbeatable location!  Situated just steps from the community pool and clubhouse, you'll enjoy resort-style amenities including tennis courts, a playground, and beautifully landscaped common areas.  Inside, you will find a functional floor plan with spacious living areas, three comfortable bedrooms, and a half bath on the 1st floor to accommodate family and guests.  New furnace and whole condo carpet in 2026!  Whether you're a first-time home buyer, looking to downsize, or searching for a low-maintenance lifestyle, this condo is the perfect fit.    Located just minutes from Fox Den Golf Course, Silver Springs Park, shopping, dining, and everyday conveniences, this home combines peaceful community living with easy access to everything you need!   Pets are allowed with restrictions.   Book your showing today; this won't last long!
#5224311

Stow

4919 Friar Road C

3 Beds

1 Baths

1,435 Sq.Ft.

$155,000

MLS#: 5224311
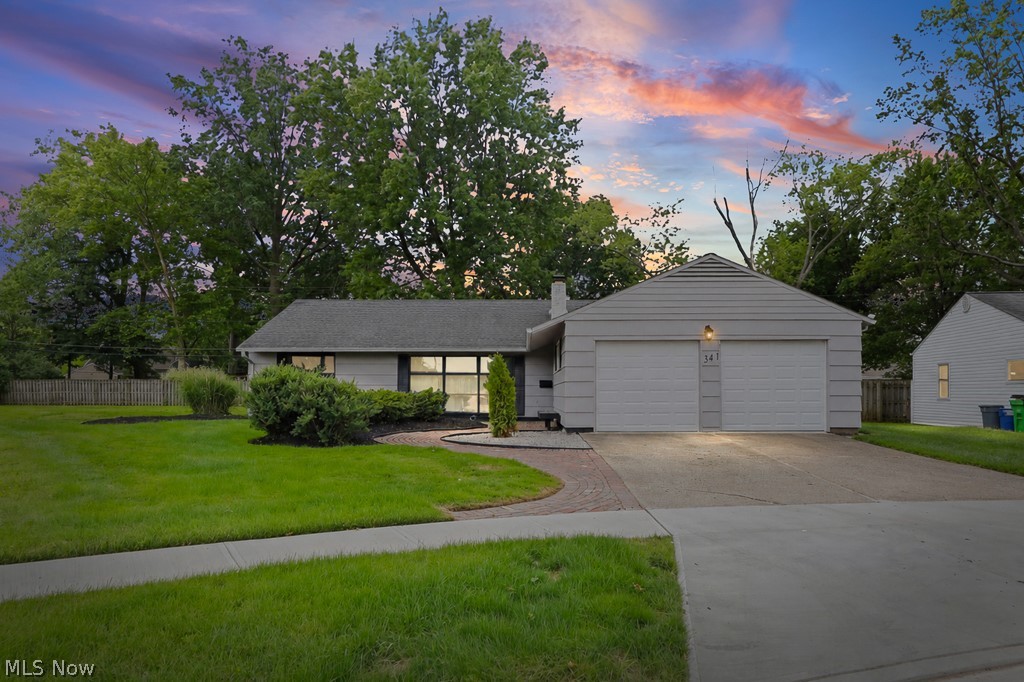
Welcome to 341 Girard Dr in Berea, a 3 bed, 2 full bath home that has been fully updated & is move-in ready, with an open layout that lives bright & easy.
The main living space flows from the great room into the kitchen, all under new luxury vinyl plank flooring & filled with natural light. An electric fireplace set into a black accent wall anchors the living area & gives you a warm focal point.
The updated kitchen is the heart of the home, with white cabinets, quartz counters, a marble-look backsplash, stainless steel appliances & a white stainless fridge. A peninsula with bar seating is the spot for quick meals or morning coffee. New interior doors & hardware carry the fresh feel through every room.
Both bathrooms are fully updated, one with a tub & shower & the other with a walk-in glass shower. The big-ticket items are handled too, with newer windows & a new furnace for year-round comfort & lower upkeep.
Out back, the large yard gives you room to spread out, with fencing along the back for added privacy. Picture summer cookouts, garden beds, or space for the kids & dogs to run.
The location keeps you close to everything. Coe Lake Park is minutes away with trails, fishing & a great playground, & McKelvey Park adds a downtown splash pad. Grab a bite at Grindstone Tap House, Mike's Bar & Grille, or Maya. Marc's & Giant Eagle cover grocery runs, & Baldwin Wallace University is close by. Commuters get quick access to I-71, I-480 & Cleveland Hopkins Airport.
Schedule your showing today.
#5225026

Berea

341 Girard Drive

3 Beds

2 Baths

1,880 Sq.Ft.

$295,000

MLS#: 5225026

Spacious lakefront cottage set on a private, tree-lined one-acre lot, offering an inviting blend of classic charm and modern comfort. This true cottage retreat features central air, new kitchen flooring and cabinetry, two mudrooms, and two enclosed breezeways, including one with serene water views. The main level includes two bedrooms, with three additional bedrooms upstairs, providing a plentiful amount of space. Less than a mile away, residents will find beaches, public docks, boat rentals, restaurants, bars, and local entertainment. The surrounding lakes offer opportunities for fishing, kayaking, canoeing, sailing, waterskiing, and jet skiing during designated times and areas. Convenient access to the expressway, just under five miles, makes commuting simple. The home is expected to be available for an August 1 move-in, with a few remaining updates to be completed beforehand. All interested applicants will receive an online application link; the fee is $50 per adult.
#5225412

Akron

629 Portage Lakes Drive

5 Beds

1 Baths

1,971 Sq.Ft.

$1,600

MLS#: 5225412

Excellent investment opportunity or future owner-occupant! This well-maintained 3-bedroom, 1.5-bath ranch is tenant occupied, offering immediate rental income with a reliable occupant already in place. The home features a bright and spacious living room, an adjoining dining area, and a functional kitchen with all appliances included. Generously sized bedrooms, a convenient half bath, and a one-car attached garage add to the home's appeal. The backyard provides plenty of outdoor space for relaxing or entertaining. Conveniently located near The Shoppes at Parma, James Day Park, schools, restaurants, grocery stores, and with quick access to Interstate 480, this property offers both convenience and long-term value. No showings without an accepted offer. Please do not disturb the tenant. Whether you're looking to expand your investment portfolio or secure a home for the future, this is an opportunity you won't want to miss!
#5220334

Cleveland

6415 Pelham Drive

3 Beds

1 Baths

2,128 Sq.Ft.

$225,000

MLS#: 5220334

1 ... 350 351 352 353 354 ... 666
* Listings identified with the FMLS IDX logo come from FMLS and are held by brokerage firms other than the owner of this website. The listing brokerage is identified in any listing details. Information is deemed reliable but is not guaranteed. If you believe any FMLS listing contains material that infringes your copyrighted work please click here to review our DMCA policy and learn how to submit a takedown request. © 2024. First Multiple Listing Service, Inc.
 - property

Send a message

Message successfully sent.

Your message

What is 3 + 4 ?

Reason for contacting?

I agree to receive email communication and understand I can unsubscribe at any time.

I agree to be contacted by Tyson Sells Homes, LLC. via call, email, and text for real estate services. To opt out, you can reply 'stop' at any time or reply 'help' for assistance. You can also click the unsubscribe link in the emails. Message and data rates may apply. Message frequency may vary. Privacy Policy

Sign Out

Virtual Assistant

Would you like to take the next step with this property? We can help you schedule a showing or virtual tour, or send you more details.

Yes, I would like more information.

Thank You for Your Reply, One of Our Agents will contact you as soon as possible

No, maybe later.

Thank you, you can always contact me via email, phone number or through the contact form.

Realhub AI

Lucy - Your AI-Powered Realtor

Update Your Temporary Password

Personalize your search

Enter your email and we'll notify you immediately when new listings match what you're looking for.

or enter email address

Already have an account ? Login here

Continue your home search

I agree to receive communications and understand I can unsubscribe at any time.

I agree to be contacted by Tyson Sells Homes, LLC. via call, email, and text for real estate services. To opt out, you can reply 'stop' at any time or reply 'help' for assistance. You can also click the unsubscribe link in the emails. Message and data rates may apply. Message frequency may vary. Privacy Policy

Already have an account ? Login here

We use cookies

We use cookies primarily for analytics to enhance your experience. By accepting, you agree to our use of these cookies. You can manage your preferences or learn more about our cookies policy.
