
REALHUB is on fire today

Properties

Browse or get in touch to schedule a walkthrough.

  • Nearby me
Price range

Popular Features

Community Features

Association

Property Features

Waterfront

View

Exterior Features

Interior Features

Style

10000 properties match your criteria

Updated 1 minute ago

E-Alert name

Lovingly maintained and thoughtfully updated, this exceptional home is ready for its next chapter. Situated on the corner of two cul-de-sacs, it offers a desirable combination of privacy, convenience, and an established setting.

The location provides easy access to parks, the library, YMCA, nature trails, coffee shops, the safety center, summer concert amphitheater, and other nearby amenities.

Designed for both everyday living and entertaining, the heart of the home features an open kitchen, dinette, family room, and cathedral-ceiling sunroom filled with natural light. The kitchen includes newer appliances, generous workspace, and an open layout that keeps everyone connected. Skylights and large windows brighten the home throughout.

Outdoor living is equally inviting with a spacious stamped-concrete patio, built-in cooking area, attached gazebo, and overhead lighting—ideal for relaxing or hosting guests. Mature landscaping has been professionally redesigned to enhance curb appeal and privacy, while an in-ground sprinkler system helps keep the grounds looking their best.

A private den with hardwood floors and cherry-finished built-in cabinetry offers a flexible space for a home office, library, or hobby room.

Additional highlights include hardwood flooring throughout the first floor, generously sized rooms, abundant storage, and a recently renovated primary suite. Every room has been updated during the current ownership.

The unfinished basement offers outstanding potential with rough plumbing for a future bathroom, a dedicated workshop, ample storage, and a gravity drainage foundation system. A spacious three-car garage provides plenty of room for vehicles, equipment, and hobbies.

This meticulously cared-for home combines quality updates, versatile living spaces, and a highly convenient location, creating an exceptional opportunity for its next owner.
#5225327

Canton

6915 Harbor Drive NW

4 Beds

2 Baths

3,116 Sq.Ft.

$549,900

MLS#: 5225327

Welcome to this meticulously maintained Colonial, ideally situated on a quiet cul-de-sac in a desirable neighborhood. A welcoming foyer with luxury vinyl tile (LVT) flooring opens to the elegant formal living room, featuring plush wall-to-wall carpeting and classic chair rail detailing.

The heart of the home is the beautifully appointed chef's kitchen, complete with LVT flooring, stainless steel appliances including a GE gas range, and an expansive center island with breakfast bar seating, perfect for everyday living and entertaining. The adjoining morning room/dining area is truly spectacular, showcasing a dramatic wall of windows highlighted by a stunning Palladian window that fills the space with natural light. A sliding door provides seamless access to the newly painted deck, overlooking the fully fenced backyard, an ideal setting for outdoor dining, relaxing, and play.

Upstairs, the spacious primary suite offers hardwood flooring, a comfortable sitting area, an impressive 12' x 7' walk-in closet, and a private en-suite bath. Three additional generously sized bedrooms feature wall-to-wall carpeting and ample closet space.

Designed for entertaining and everyday enjoyment, the finished lower level boasts a large recreation room with abundant space for games, hobbies, or movie nights, along with the convenience of a powder room.

Filled with natural light and thoughtfully maintained throughout, this move-in-ready home combines timeless style, functional living spaces, and exceptional indoor-outdoor appeal.
#5220284

Norton

2721 Candlestick Drive

4 Beds

2 Baths

3,572 Sq.Ft.

$410,000

MLS#: 5220284

Charming 3-bedroom, 1.5-bath Cape Cod with inviting curb appeal and thoughtful updates throughout! Beautiful hardwood floors welcome you into the spacious living room. The well-appointed kitchen offers an abundance of cabinetry, generous countertop space, and stainless steel appliances that will remain with the home. Both the kitchen and dining room feature newer luxury vinyl plank flooring for style and durability.

The main level includes two comfortable bedrooms with hardwood floors, ceiling fans, and double windows that fill each room with natural light, along with a full bathroom featuring a tub/shower combination. Upstairs, you'll find a versatile third bedroom with new carpet, a convenient half bath, and a large closet—ideal as a primary bedroom, home office, or additional living space.

The finished lower level, complete with newer luxury vinyl plank flooring, provides the perfect recreation room, family room, or flex space. The unfinished area includes the laundry room, where the washer and dryer will remain, as well as ample storage.

Step outside to enjoy the partially fenced backyard featuring a large covered deck—an ideal setting for relaxing or entertaining family and friends. For added peace of mind, a home warranty is included.
#5226306

Parma

5255 W 46th Street

3 Beds

1 Baths

2,087 Sq.Ft.

$215,000

MLS#: 5226306
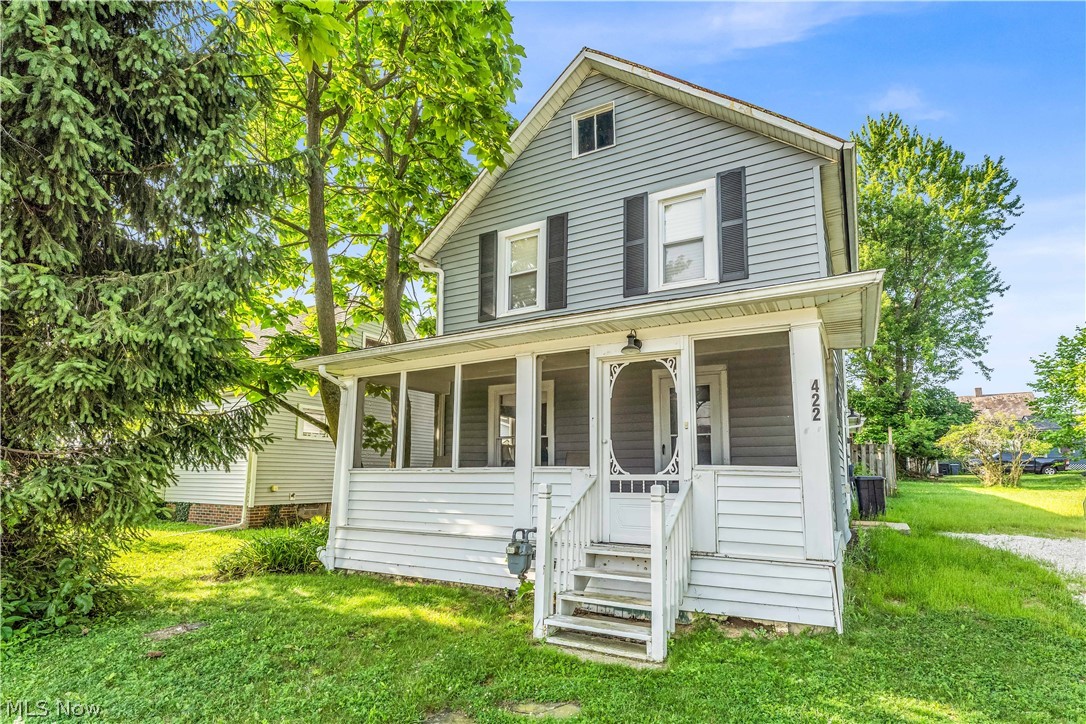
This colonial property home is a great opportunity for investors looking for steady rental income in a desirable location! The home features 2 bedrooms and 1.5 bathrooms, offering a spacious living room, functional kitchen, and adjoining dining area that creates an easy everyday layout. The basement provides additional storage space and potential for future value-add opportunities.

Recently renovated prior to the tenant moving in, this property includes several major updates for added peace of mind. Improvements include updated HVAC, updated plumbing drains, updated electrical, fresh interior paint, updated light fixtures throughout, vinyl siding, metal roof, vinyl windows, and a fully waterproofed basement. Outside, the home offers a fenced-in backyard and rear wood patio, providing outdoor space for tenant enjoyment.

The property is currently tenant occupied at $1,700 per month on a month-to-month lease, making it a solid option for investors seeking immediate cash flow.

Located in Medina City, just south of Medina Square and across the street from Lager Heads Brewing, this property offers convenient access to major roads, public transportation, schools, parks, shops, restaurants, and all local amenities. 

Full service property management available with dedicated departments for leasing, marketing, tenant communication. Plus rehab and construction services for remote investors!

With its recent updates, strong rental income, and convenient location, this Medina investment property is one you won’t want to miss! Schedule your showing now!

No wholesalers. No Seller financing. No low ball offers.
#5223805

Medina

422 W Smith Road

2 Beds

1 Baths

1,252 Sq.Ft.

$170,000

MLS#: 5223805
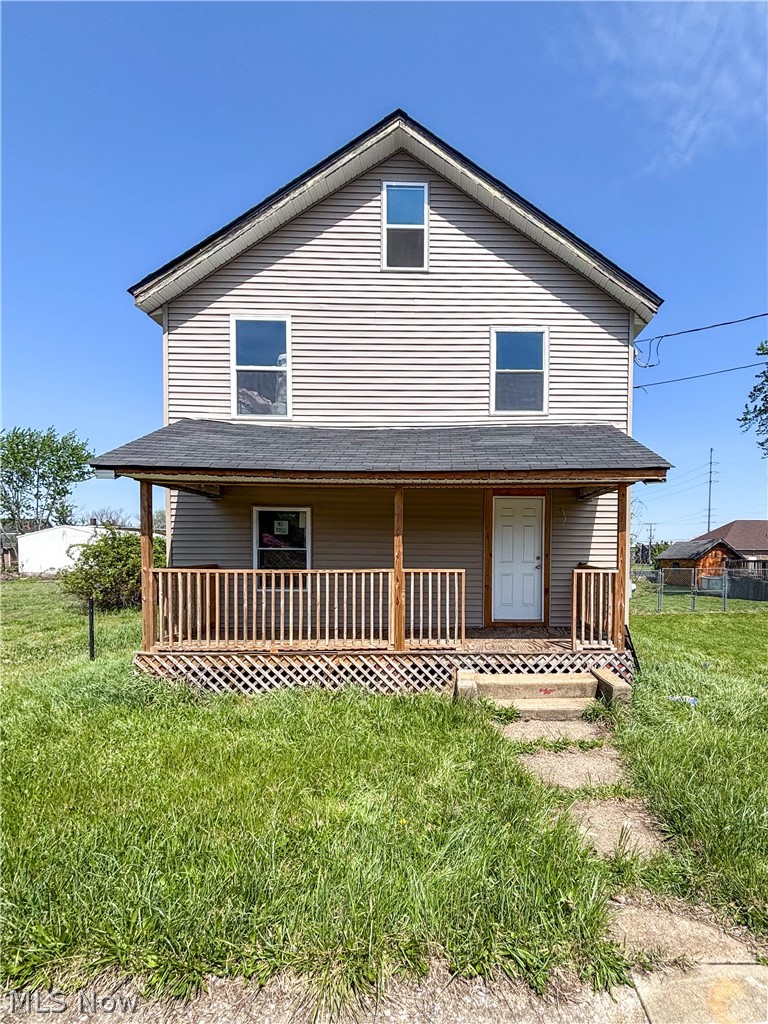
Investor special with major improvements already completed! This opportunity features new siding, new windows, new front and back deck, new hot water tank, updated plumbing, and updated electric—saving valuable time and upfront renovation costs. The interior offers a blank canvas for your vision and endless possibilities to design the layout and finishes exactly how you choose. There is also an attic that can serve as an additional bedroom, office, etc. Perfect for investors, flippers, or builders looking to create value and maximize returns. Bring your creativity and turn this property into something exceptional. *NO WHOLESALERS OR SELLER FINANCING PLEASE*
#5227866

Canton

1837 Penn Place NE

3 Beds

1 Baths

1,344 Sq.Ft.

$33,000

MLS#: 5227866

Jackson Township condo on a cul-de-sac. Updated kitchen with white cabinetry, granite countertops, a Moen faucet, pantry, and ceramic tile floors. Great room with a cathedral ceiling and a gas fireplace. Florida room with high ceilings, a palladium window, and sliders leading to a large deck. Primary bedroom & updated primary bath on 1st floor with walk-in tub and stand-alone shower. Tile backsplash and ceramic tile floor. Walk-in closet. Upstairs has a loft and an additional bedroom & full bath. 1st-floor laundry. Full basement. Furnace and air installed in 2020, hot water tank in 2017, windows 07-08, glass block windows in basement, roof in 2024, skylight in 2025.
#5227316

North Canton

5123 Westwind Circle NW

2 Beds

2 Baths

1,753 Sq.Ft.

$264,900

MLS#: 5227316

Move-in ready Colonial home built in 2001 offering a great combination of space, updates, and functionality. This 3-bedroom, 2.5-bath home features a bright and open layout with generous living and dining areas, ideal for everyday living and entertaining.
The primary bedroom includes a private full bath, providing added comfort and convenience. Recent updates throughout the home enhance its appeal, allowing for peace of mind for the next owner. A full basement offers excellent storage and additional finished living space for endless possibilties.
The exterior includes a detached 2-car garage and a fenced in yard, offering both convenience and ease of maintenance.
Conveniently located on Cleveland’s west side with access to shopping, dining, and major highways.
A newer built home with these features is a rare find schedule your showing today.
#5206979

Cleveland

8801 Clark Avenue

3 Beds

2 Baths

1,628 Sq.Ft.

$225,500

MLS#: 5206979
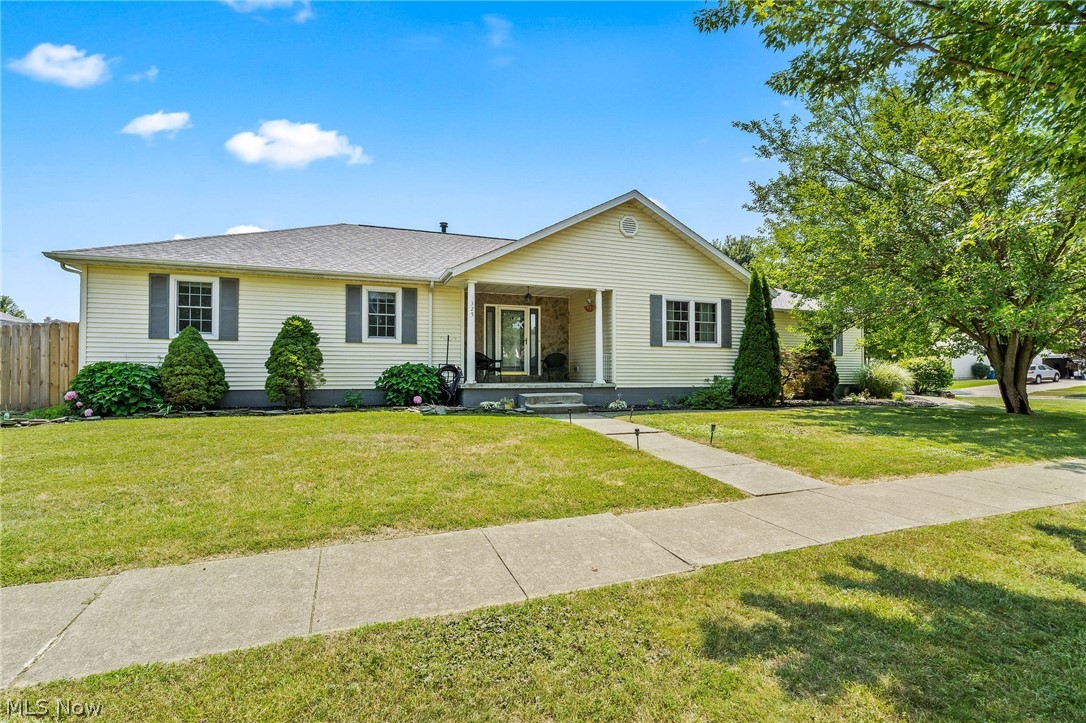
Mr. Rogers does not live here but THE BEST neighbors do. The current owners could not stop talking about how wonderful their neighbors are and how much they will miss them. So if you are looking for a 3-bed ranch home in Wellington that combines updates with comfortable single level living and peace of mind with great neighbors? Welcome to 325 Fieldstone Ct, the total package!  A well maintained ranch offering 1,754 square feet, 3 bedrooms, 2 full bathrooms, a full basement, and an attached 2 car garage on a spacious 0.31 acre, corner lot. This home features numerous recent improvements, including a new roof, new luxury vinyl plank flooring throughout, new kitchen appliances, and a new hot water tank, allowing you to move in with confidence. Step inside through the welcoming foyer and enjoy the open layout connecting the kitchen and living room, creating an inviting space for everyday living and entertaining. The open kitchen has brand new appliances. A separate dining room provides flexibility for gatherings, holiday meals, or a home office setup if desired. A convenient first floor laundry is off the garage and kitchen. The primary owners suite offers an ensuite full bath with separate tub and shower. Two additional bedrooms and a guest full bath allow for friends and family. The full basement offers exceptional storage and exciting possibilities for future finished living space. Outside, the enclosed patio extends your living area and overlooks a privacy fenced backyard complete with an above ground pool, creating the perfect setting for relaxing, entertaining, or enjoying warm Ohio evenings. Offering thoughtful updates with functional living spaces, and desirable outdoor amenities, this 3-bed ranch home in Wellington is ready for its next owner to enjoy.
#5201297

Wellington

325 Fieldstone Court

3 Beds

2 Baths

1,754 Sq.Ft.

$290,000

MLS#: 5201297
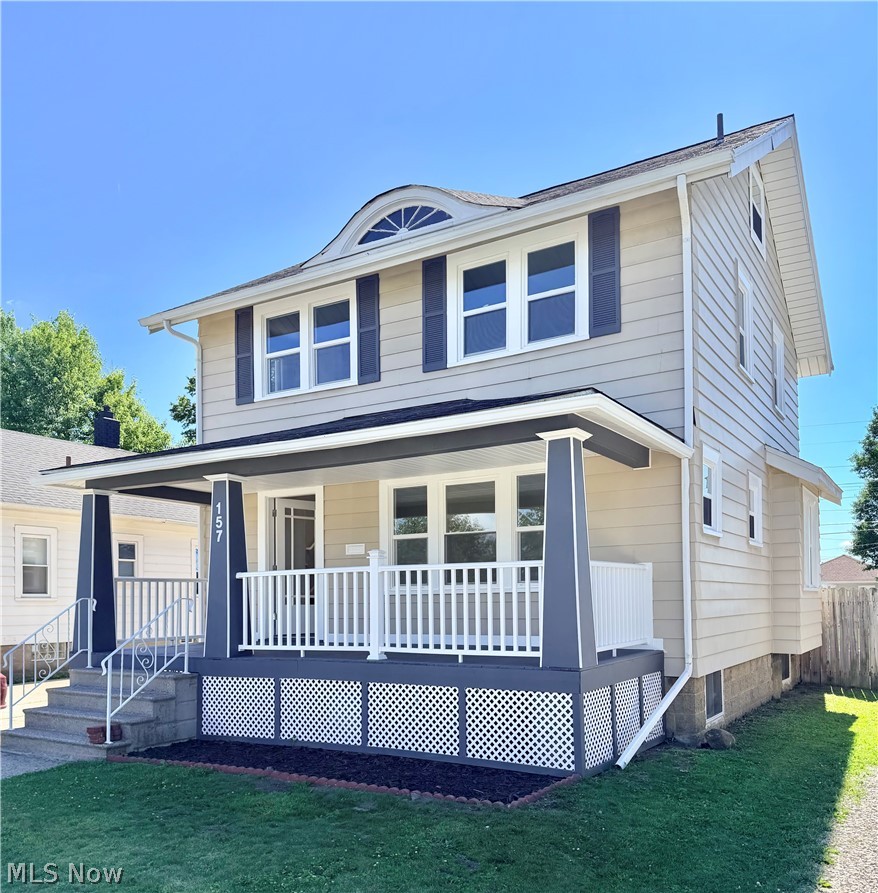
Welcome to this beautifully renovated 3-bedroom, 2 full bathroom home that is completely move-in ready and combines timeless charm with modern updates throughout. Step inside to discover all-new flooring, brand-new windows, fresh paint, and bright, open living spaces filled with natural light. The stunning kitchen has been fully updated with new cabinetry, stylish countertops, a modern backsplash, and brand-new stainless steel appliances, making it the perfect space for both everyday living and entertaining.

The spacious bedrooms feature new carpeting, while both full bathrooms have been tastefully remodeled with contemporary fixtures and finishes. The clean basement includes a renovated full bath, plenty of storage, and offers endless possibilities for additional living space, a home gym, recreation room, or office.

Outside, enjoy the inviting covered front porch, a spacious backyard, and a large detached garage with ample room for vehicles, storage, or a workshop. With quality updates throughout and nothing left to do but move in, this turnkey home is one you won't want to miss!
#5221720

Elyria

157 Fairlawn Avenue

3 Beds

2 Baths

1,926 Sq.Ft.

$209,000

MLS#: 5221720
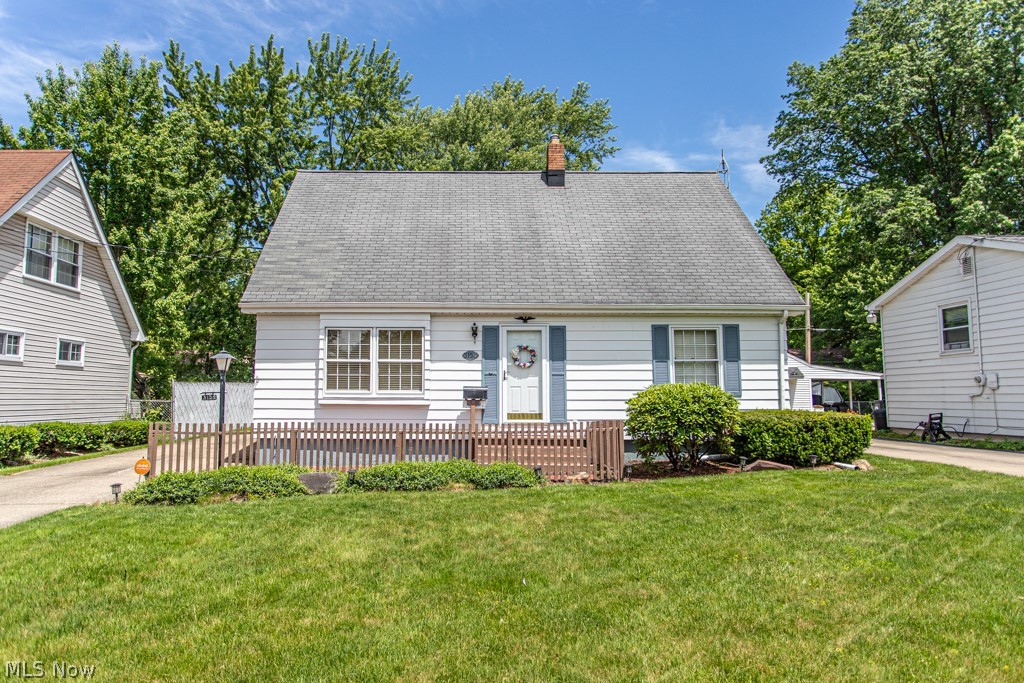
Welcome home to this charming and well-maintained Cape Cod offering 4 bedrooms, 2 full bathrooms, and a 2-car garage. The functional layout features two bedrooms and a full bath on the main level, with two additional bedrooms and a second full bath upstairs.

From the moment you step inside, you'll appreciate the pride of ownership throughout. Lovingly cared for over the years, this home has been kept clean, comfortable, and move-in ready. The spacious floor plan provides flexibility for a variety of living arrangements, while the classic Cape Cod design offers timeless character and charm.

Well maintained and thoughtfully cared for, this home is ready for its next chapter. The current owners have enjoyed this property for many years and hope to find a new owner who will appreciate it just as much.

Don't miss the opportunity to make this charming Cape Cod your own.
#5214947

Warren

3154 Northwest Boulevard NW

4 Beds

2 Baths

1,404 Sq.Ft.

$139,900

MLS#: 5214947

Welcome to 5766 Green Circle, where comfort meets convenience! Discover the perfect blend of modern living and
serene surroundings in this beautifully maintained one-level home, ideally located on a quiet cul-de-sac. This move-in-ready
gem offers both comfort and functionality, making it an exceptional place to call home.
Step inside to an abundance of natural light and a thoughtfully designed open layout. The spacious eat-in kitchen
features durable porcelain ceramic tile flooring and seamlessly flows into the inviting Great Room, perfect for everyday
living and entertaining. Elegant hardwood flooring enhances the dining room and Great Room.
This meticulously cared-for home offers 3 generously sized bedrooms, including a stunning primary suite complete with
a spa-like bathroom featuring: a relaxing soaking tub, separate walk-in shower & thoughtful design for everyday luxury.
The heart of the home is the Great Room which features a cozy wood-burning fireplace and sliding glass doors that lead
to a private outdoor oasis.
Step outside to enjoy: A freshly painted deck (2025), Patio area perfect for entertaining, fully fenced backyard
surrounded by lush greenery and professional landscaping
Additional Spaces to Fit Your Lifestyle: Convenient first-floor laundry/mudroom with garage access. A fully carpeted
basement with entertainment area including a built-in bar. Bonus room ideal for a home office, gym, hobby space, or
guest area.
Enjoy easy access to everything you need: Minutes from shopping and dining, close to scenic Metro Parks and quick
access to I-90 and I-271.
This home truly offers the best of both worlds, peaceful neighborhood living with everyday convenience just moments
away.
Schedule your private showing today and experience all that 5766 Green Circle has to offer!
#5206957

Willoughby

5766 Green Circle

3 Beds

2 Baths

2,904 Sq.Ft.

$424,900

MLS#: 5206957

This exceptional four-bedroom, three-and-a-half-bath lakefront ranch on Lake Milton showcases breathtaking views and an elevated waterfront lifestyle. A vaulted great room, chef-inspired kitchen with high-end appliances, and thoughtfully designed one-floor living create a seamless blend of sophistication and function. The owner’s suite offers dual closets and a walk-in shower, while two gas fireplaces (great room and family room) add warmth and character throughout. Additional highlights include first-floor laundry, a three-car garage, and a full basement with an additional bath. New roof, basement entry door, and storm doors (April 2026). Public water and public sewer service the home, while exterior water is supplied by well water. Located in the Jackson-Milton School District. Two docks, ideal for a pontoon, speed boats, jet skis, and more. All room dimensions are approximate and should be independently verified by buyers.
#5208652

Lake Milton

2252 Heston Drive

4 Beds

3 Baths

3,413 Sq.Ft.

$1,300,000

MLS#: 5208652

All brick ranch home on two and half acres. This is an extremely nice home with two very large bedrooms on the first floor. See measurements. The third bedroom is in the basement. This is a wide open floor plan and it is all quality. Kitchen is very spacious with a breakfast nook at the end of it. Living room is very large and plenty of room for everybody to enjoy. Large dining room that can be extended if needed. 
The bedrooms are split at each end of the house. Either could be a master bedroom and the other one can have a wall and door added to make a third bedroom if needed. They each will still be very large. Bathrooms are up to date as is with the rest of the house.
Two car garage in the basement and another newer two car garage at the end of the driveway. Four vehicles, great. 
There is also another building on the property. Could be brought back to be very useful.
The back of the home is fantastic. Large covered back porch. Patio next to it. Then there is a swimming pool. Seller said it needs a new liner and pump. It is fenced and there is concrete around it. So it is very nice and not an eye sore.
So make your appointment to see your new home.
#5218149

Bellaire

61173 Crozier Ridge Road

3 Beds

3 Baths

3,136 Sq.Ft.

$400,000

MLS#: 5218149

Move right into this charming 3-bedroom, 1-bath home situated on a spacious double lot with a large yard perfect for outdoor living, gardening, or entertaining. This property features a detached 2-car garage, a brand-new metal roof, and new windows for added efficiency and peace of mind. There's plenty of space inside and out with room to make it your own.
#5213726

Barnesville

431 W Walnut Street

3 Beds

1 Baths

1,776 Sq.Ft.

$119,900

MLS#: 5213726

This massive Lakewood home is exactly what you have been searching for. It is rare to find a house this huge with such a functional layout and tons of potential. The bedrooms are oversized and offer plenty of space for everyone to spread out, and the bathrooms are surprisingly large as well. The wrap-around porch is a perfect spot to relax and enjoy the neighborhood. It is a total blank canvas just waiting for your personal touch to make it shine.

The location is exactly where you want to be in the heart of the city. You are just a short drive from downtown Cleveland and very close to Roosevelt Elementary and Lakewood High School. You are also just a hop, skip, and a jump away from the Solstice Steps and the beach at Lakewood Park. You can easily enjoy some of the best-rated restaurants and bars on Detroit Avenue, like Barrio and Salt. This is a big home in a great area—don’t miss out on the chance to make it yours!
#5202116

Lakewood

2023 Warren Road

5 Beds

2 Baths

3,384 Sq.Ft.

$249,000

MLS#: 5202116

1 ... 304 305 306 307 308 ... 666
* Listings identified with the FMLS IDX logo come from FMLS and are held by brokerage firms other than the owner of this website. The listing brokerage is identified in any listing details. Information is deemed reliable but is not guaranteed. If you believe any FMLS listing contains material that infringes your copyrighted work please click here to review our DMCA policy and learn how to submit a takedown request. © 2024. First Multiple Listing Service, Inc.
 - property

Send a message

Message successfully sent.

Your message

What is 3 + 4 ?

Reason for contacting?

I agree to receive email communication and understand I can unsubscribe at any time.

I agree to be contacted by Tyson Sells Homes, LLC. via call, email, and text for real estate services. To opt out, you can reply 'stop' at any time or reply 'help' for assistance. You can also click the unsubscribe link in the emails. Message and data rates may apply. Message frequency may vary. Privacy Policy

Sign Out

Virtual Assistant

Would you like to take the next step with this property? We can help you schedule a showing or virtual tour, or send you more details.

Yes, I would like more information.

Thank You for Your Reply, One of Our Agents will contact you as soon as possible

No, maybe later.

Thank you, you can always contact me via email, phone number or through the contact form.

Realhub AI

Lucy - Your AI-Powered Realtor

Update Your Temporary Password

Personalize your search

Enter your email and we'll notify you immediately when new listings match what you're looking for.

or enter email address

Already have an account ? Login here

Continue your home search

I agree to receive communications and understand I can unsubscribe at any time.

I agree to be contacted by Tyson Sells Homes, LLC. via call, email, and text for real estate services. To opt out, you can reply 'stop' at any time or reply 'help' for assistance. You can also click the unsubscribe link in the emails. Message and data rates may apply. Message frequency may vary. Privacy Policy

Already have an account ? Login here

We use cookies

We use cookies primarily for analytics to enhance your experience. By accepting, you agree to our use of these cookies. You can manage your preferences or learn more about our cookies policy.
