
REALHUB is on fire today

Properties

Browse or get in touch to schedule a walkthrough.

  • Nearby me
Price range

Popular Features

Community Features

Association

Property Features

Waterfront

View

Exterior Features

Interior Features

Style

10000 properties match your criteria

Updated 1 minute ago

E-Alert name

Experience the charm of country living, where can still see the stars,  with this beautifully maintained former dairy farm situated on 2.259 acres in  highly sought-after Wayne County and the well regarded Norwayne School District.  Originally built in 1900 and thoughtfully remodeled in 1990, this 1,876 square foot home offers the perfect blend of historic character and modern comfort.  Inside, you'll find 3+bedrooms, 2 full baths and 1 half bath, including a desireable first-floor primary suite with an en-suite bath.  The flexible floor plan provides ample space for a growing family, home office, hobby room or guest accommodations while preserving the warmth and charachter of this classic farmhouse. Step outside and discover a peaceful country setting featuring flat, usable land, winding walking paths, a charming picnic area and a gentle stream, creating the perfect backdrop for relaxing, entertaining, or simply enjoying nature.  The impressive 40' x 50' barn, complete with a heated wood shop and a large rec space, offers endless possibilities for hobby farming, livestock, woodshop space, equipment storage or recreational use.  Whether you're dreaming of a mini homestead, keeping animals, generational living or simply wanting room for your favorite hobbies, this property is ready to accommodate your vision.  House and barn have 220 electric.  Full ist of improvements included in supplements.  Hurry, don't wait.  Call your favorite realtor today!
#5220684

Burbank

15292 Friendsville Road

4 Beds

2 Baths

1,876 Sq.Ft.

$320,000

MLS#: 5220684
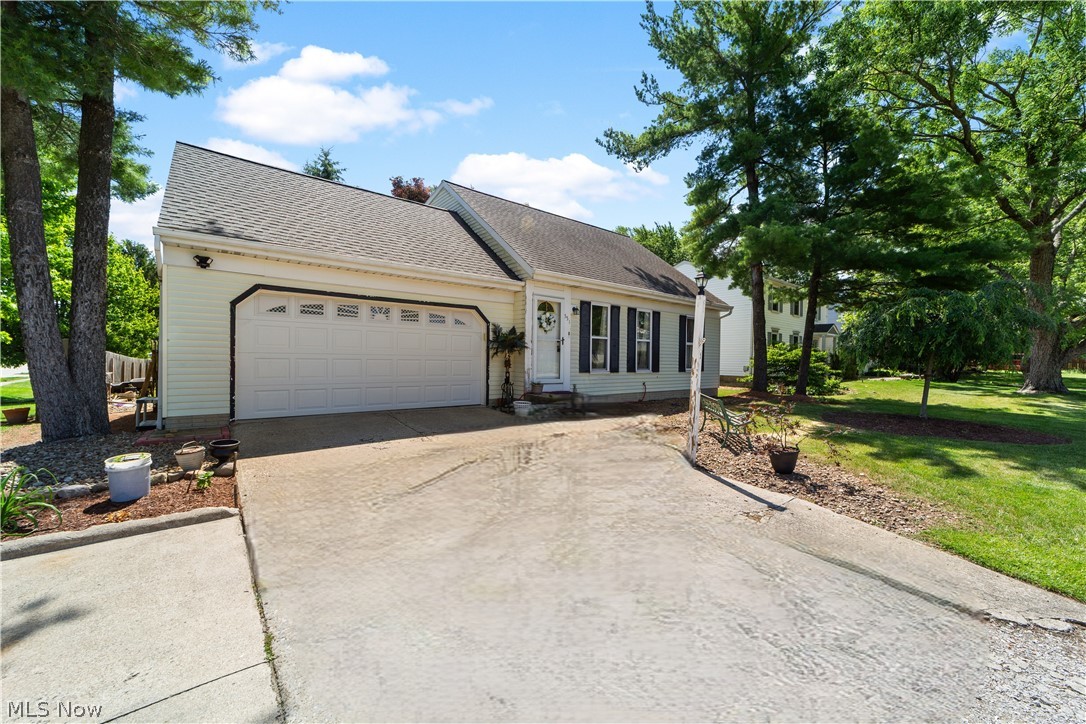
Welcome to this beautifully maintained 4-bedroom Cape Cod-style home, ideally situated in a desirable community and thoughtfully designed for both everyday comfort and effortless entertaining. The spacious eat-in kitchen serves as the heart of the home and features sliding doors that open to a large wooden deck, creating a seamless connection to outdoor living. The main level offers a gracious living room, two well-appointed bedrooms, and a full bath. Upstairs, you’ll find two additional bedrooms, a second full bath, deep closets, generous storage space, and access to the forced-air furnace. The finished lower level provides even more room to relax and gather, whether for family movie nights, cozy evenings by the fireplace, or a friendly card game, and also includes a full laundry room for added convenience. Outside, the fully fenced backyard offers the perfect setting for recreation, entertaining, and enjoying the outdoors in privacy.
#5210813

Brunswick

551 Carolyn Drive

4 Beds

2 Baths

1,800 Sq.Ft.

$274,900

MLS#: 5210813

Welcome to this charming Cape Cod-style home offering three spacious bedrooms and two full bathrooms. Step inside to an inviting living room featuring a classic Cape Cod layout. Just off the living room, you’ll find a warm and welcoming kitchen with beautiful wood cabinetry, along with a rare formal dining room; perfect for everyday meals and special gatherings. The main floor also features two generously sized bedrooms and a full bathroom. Upstairs, the private primary bedroom provides a comfortable retreat with plenty of space. The basement expands the home’s living potential with an additional recreation area already prepared for a bar, plus a separate laundry room. The backyard is truly one of this home’s greatest selling points! With plenty of room for entertaining, outdoor activities, gardening, or relaxation, the possibilities are endless. A covered back patio provides the perfect place to unwind or host guests, while the one-car garage adds convenient parking and additional storage.
#5236929

Cleveland

3879 W 133rd Street

3 Beds

2 Baths

1,188 Sq.Ft.

$172,500

MLS#: 5236929

Charming and welcoming two-bedroom ranch, ready for you to call home! Step right up to the inviting front porch, the perfect spot to enjoy your morning coffee or unwind in the evening. Inside, you’ll love the cozy sunroom filled with natural light, creating a warm and relaxing space to enjoy year round. The home offers ample room for comfortable living, with generous space for both a living room and dining area. Ideal for everyday living and entertaining. The kitchen features newer upper cabinets, adding a fresh touch while providing plenty of storage. Step outside to a fenced backyard, perfect for pets, play, or hosting gatherings. Don’t miss your opportunity to own this adorable home. Schedule your private showing today!
#5191409

Youngstown

848 Cameron Avenue

2 Beds

1 Baths

868 Sq.Ft.

$70,000

MLS#: 5191409
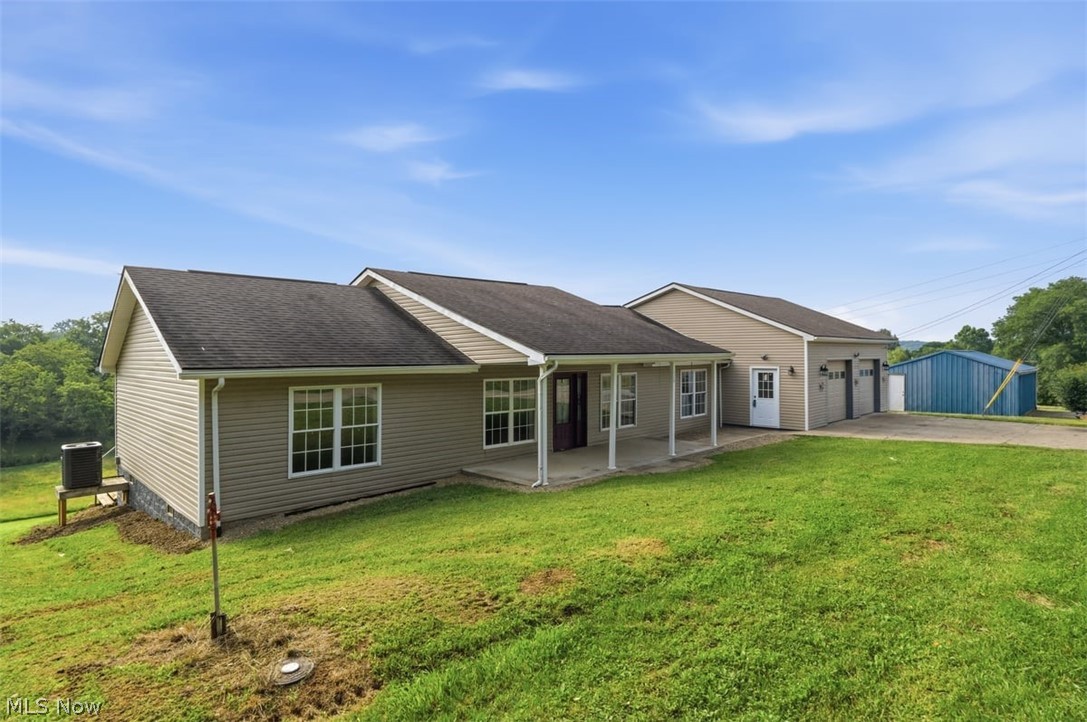
Enjoy the comfort and convenience of this well-maintained ranch home offering the ease of all first-floor living on a beautiful 2 acre lot. Whether you're relaxing on the covered front porch, entertaining on the covered back deck, or simply enjoying the peaceful surroundings, this property has something for everyone. Inside, you'll find warm hickory cabinetry and a functional layout designed for everyday living. Recent upgrades, including the roof, plumbing, and HVAC system (all completed within the last 10 years), provide added value and peace of mind. The oversized 2-car attached garage offers ample storage, while the separate 24x20 workshop is ideal for hobbies, projects, or additional workspace. Combining space, comfort, and thoughtful updates, this property is ready for you to make it your own.
#5223938

Washington

1484 Lake Washington Road

3 Beds

2 Baths

1,620 Sq.Ft.

$235,000

MLS#: 5223938
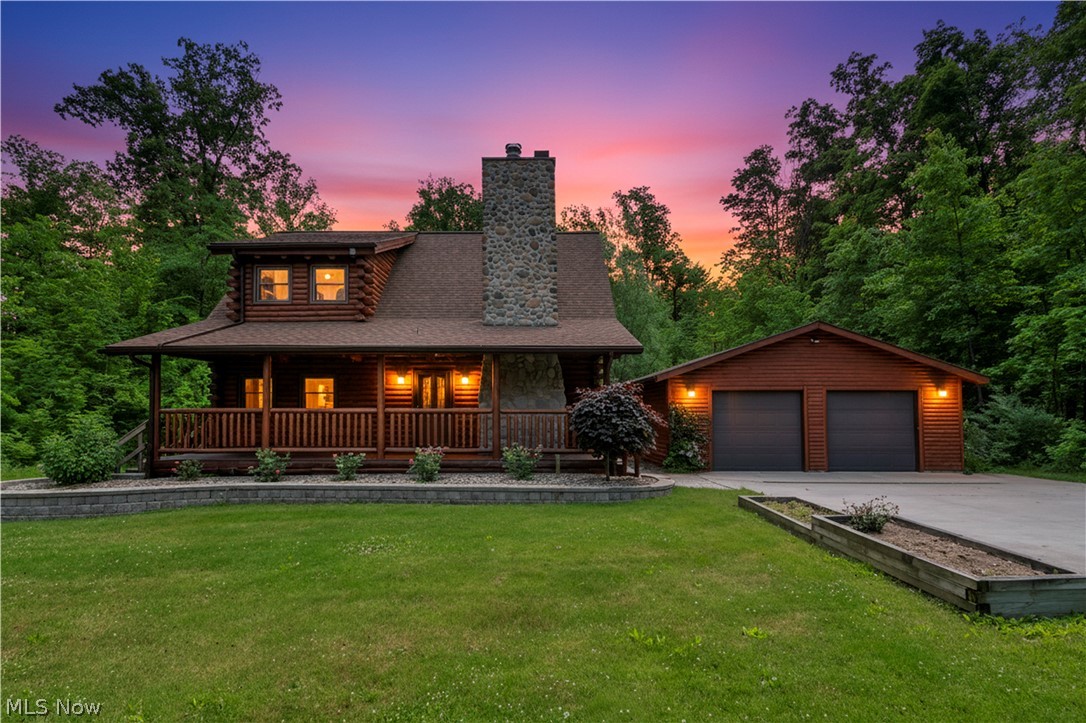
Welcome to this one-of-a-kind custom log home, built on-site from timber sourced from Upper Michigan and nestled on a double lot in the private Cinnamon Lake community. Offering 2 bedrooms, 2 full baths, and a detached 2-car garage, this beautifully maintained home combines rustic charm with numerous modern updates. An additional improved, buildable lot is included, featuring a culvert and gravel driveway already in place—perfect for added privacy, future construction, or potential resale. Inside, you'll find exceptional craftsmanship throughout, including custom doors, stunning cherry wood carvings, red oak floors on main level and Amish-built custom kitchen cabinetry. The spacious primary suite features a jetted tub and large walk-in closet, while new carpet upstairs adds comfort and style. All appliances convey with the home, making it truly move-in ready. Major improvements completed within the last five years include a new furnace and central air unit, new roofs on both the home and garage, a new hot water tank, new tilt-in windows throughout, a Generac generator, and a chimney that was raised six feet and professionally refaced. The full basement offers additional possibilities with a third full bathroom already partially framed and ready for completion.    Step outside to enjoy the brand-new 2026 deck overlooking private woods, creating the perfect setting for relaxing or entertaining. The front yard looks like a picture out of a magazine with its beautiful landscaping, raised garden beds, and oversized cement driveway. This rare property offers the warmth and character of a true log home, modern conveniences, extra land, and all the amenities of Cinnamon Lake living. Whether you're thinking of year round living or just a vacation home, this home is truly something special
#5217003

West Salem

5082 Burgundy Court

2 Beds

2 Baths

N/A

$289,900

MLS#: 5217003
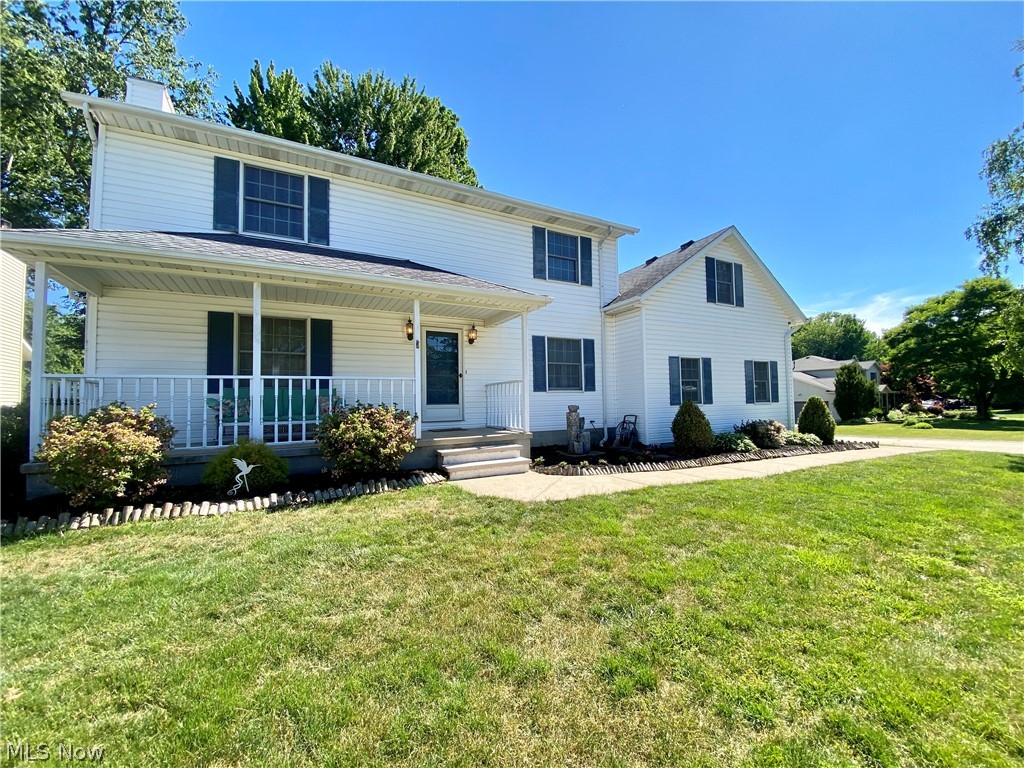
This custom, quality built home has been well maintained and cared for by the original owners. A relaxing covered front porch welcomes you in to this four bedroom two and half bath home. Beautiful 3/4" solid oak Hardwood Floors draw you into the spacious Living Rm with wood burner Fireplace. French doors open to the four season Sunroom, a wonderful room to relax, enjoy a book or beverage, or step out to the Deck. The freshly painted Dining Rm is currently set up as a flex space.  The remodeled Kitchen offers Granite, SS Appliances, LVP flooring and a large Dining table area.  Access to the deck makes it easy for barbecuing and dining outside. Convenient 1st floor Laundry has a utility sink, washer and dryer can stay if needed.  Lower Level includes a fin'd Rec Room area, perfect for entertaining, gaming or TV night, complete with a moveable Bar.  Plenty of storage in the unfinished area, as well. Spacious Primary bedroom includes a Walk-in closet and private bath with Jetted Tub and stand alone Shower.  The largest bedroom offers opportunity for flex usage, from playroom, to exercise room, gaming or additional tv room.  Backyard offers both shade and sun, a relaxing Stone Patio with swing and fire pit area, with plenty of room for outdoor games or playtime. The Shed provides space for your outdoor storage needs. Oversized Garage, plus a 3-car wide Driveway. Approx. ages Roof (10 yrs.) Furnace, A/C and Water Heater (7-10 yrs.). Close proximity to the Turnpike, Shopping, Dining, Parks and the Lake. Most of the furniture and furnishings available or negotiable. A one-year Home Warranty is included for the new owners. *Back on market due to no fault of sellers.
#5217482

Amherst

869 MOSS CANYON Drive

4 Beds

2 Baths

2,563 Sq.Ft.

$359,000

MLS#: 5217482

Well maintained 3/4-bed, 1-bath home on a nice-sized corner lot. This home features two bedrooms on the main floor with another one upstairs that could be split into two. The kitchen and bathroom have been remodeled and replacement windows have been installed throughout. Also included is an oversized 2-car garage, storage shed, front porch, covered back porch, and whole home generator. Laundry hookup with additional shower and sink in the basement. All appliances will stay.
#5226140

East Sparta

9308 Maple Avenue SE

3 Beds

1 Baths

1,210 Sq.Ft.

$159,900

MLS#: 5226140

Welcome to 12816 Dove Ave, a charming and well-maintained 3-bedroom, 1-bathroom colonial home with a detached 2 car garage and a private driveway. The property has been maintained as a reliable rental, offers immediate value as an income-producing investment with a long-term tenant already in place. Nestled in a convenient Cleveland suburbs, this home offers quick access to everyday essentials, schools, parks, and major highways for an easy commute. Close to Garfield Park Reservation, beautiful trails, green space, and outdoor recreation. Minutes from shopping and dining in Shaker Heights and Garfield Heights with easy access to transportation. Whether you're an investor looking for steady rental income or a future homeowner seeking a solid property in a growing area, this home offers incredible potential. No Wholesalers - Seller will not allow the buyer to assign the contract to another party prior to closing. Seller Financed and "Subject To" Offers will not be considered.
#5209255

Cleveland

12816 Dove Avenue

3 Beds

1 Baths

1,000 Sq.Ft.

$99,900

MLS#: 5209255
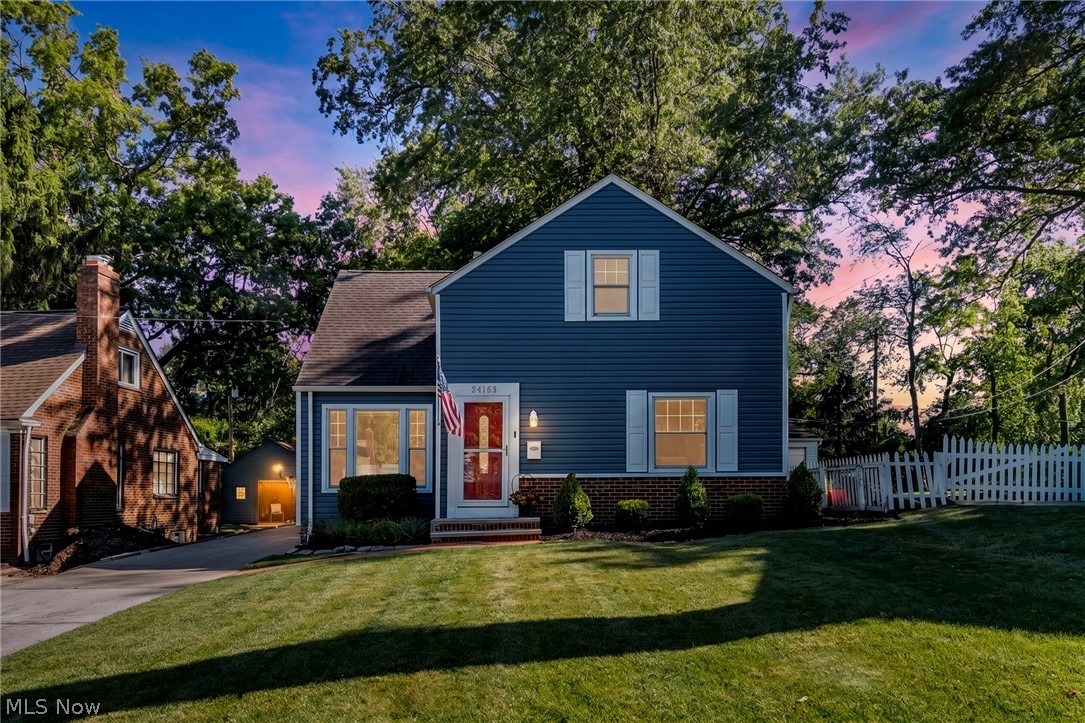
Welcome to 24103 Bruce Dr.  This move-in ready 3 bedroom, 2.5 bath home with a finished basement, fenced in yard and two car detached garage.  The classic Cape Cod style home is located one block from scenic Lake Erie and is in close proximity to all the amenities Bay Village has to offer.  Town amenities include; a top rated school district, a new state-of-the-art public library, safe, walkable neighborhoods, restaurants, and shopping.  Residents have access to Lake Erie, Huntington Beach, Metro Parks, pickleball, basketball and tennis courts, a town water park and the community pool.  The home is also a short drive to Crocker Park in Westlake and to Cleveland Hopkins International Airport.   Updates include: double pane windows, leaf gutter guards, new & updated bathrooms and large walk-in closet.  Come see the charm this home and Bay Village have to offer.
#5219488

Bay Village

24103 Bruce Road

3 Beds

2 Baths

2,020 Sq.Ft.

$398,900

MLS#: 5219488

Great opportunity! Updated 2-story home with a convenient location near shopping. Recent updates in 2017 include the roof, windows, electric, furnace, central air, porch railings, and bathroom. The home offers a kitchen with appliances and a dining area, a front living room, a covered front porch, and three bedrooms upstairs with a full bath. Full divided basement with glass-block windows and 200-amp electric service. Covered rear patio. Approx 40 x 40 detached shop with overhead gas heat.
#5227056

Minerva

203 Bridge Street

3 Beds

1 Baths

N/A

$129,900

MLS#: 5227056

Welcome to 18208 Edinboro Ave. 3/1 bath 1,200SF bungalow. Updated kitchen cabinets, granite countertops, ceramic tile flooring and backsplash. Hardwood flooring through out. Ceramic tile in bathroom. Laundry hook ups in basement, and updated electrical panel.
#5202017

Maple Heights

18208 Edinboro Avenue

3 Beds

1 Baths

1,200 Sq.Ft.

$124,900

MLS#: 5202017

Welcome Home! This beautifully updated  2-bedroom, 1-bath Sandyville ranch offers the perfect blend of charm, comfort, and modern convenience. As you enter, you're greeted with stunning hardwood floors that flow throughout the home. The inviting layout is both functional and welcoming, making everyday living a breeze! Both the kitchen and the full bath have been tastefully updated with premium fixtures and stylish finishes. Outside enjoy a private oasis - complete with a patio and new vinyl fencing- it is perfect place for relaxing, entertaining, or enjoying peaceful evenings! An oversized one-car garage provides excellent storage and workspace. Over the last five years, major improvements have included the roof, central air, radon mitigation system, hot water tank, gutter guards, and more! If you’re searching for a home that’s been thoughtfully updated from top to bottom, this one is ready to impress! Call your favorite agent today to schedule a tour!
#5224832

Sandyville

4185 Beckel Avenue NE

2 Beds

1 Baths

1,052 Sq.Ft.

$169,900

MLS#: 5224832

Featuring 3 bedrooms and 1 bathroom this century colonial has been updated with modern flair. The first floor
features a generously sized living room which flows in to an inviting dining area, complete with bay window. The
kitchen features a clean look with white cabinets, granite countertop, and updated appliances. The entire first floor
has been updated with laminate flooring. Upstairs you'll find 3 bright bedrooms and an updated full bath. The full
basement flooring was updated in 2023. Located on a corner lot, the property offers plenty of green space for
enjoying the outside. This cozy home is located in the heart of Barberton, convenient to shopping, dining, and parks.
Renovated in 2021. With its classic charm and modern updates, this home is waiting for its new owner. Schedule
your private showing today!
#5226458

Barberton

177 NW 24th

3 Beds

1 Baths

1,040 Sq.Ft.

$144,900

MLS#: 5226458

Step inside this beautifully renovated bungalow—updated from top to bottom and truly move-in ready. As you enter, the warmth of the original hardwood floors and rich wood trim immediately sets the tone. The spacious living room is filled with natural light pouring through the home’s charming, character-filled windows.

At the heart of the home lies the updated kitchen and oversized dining room—an ideal layout for entertaining. The kitchen features abundant cabinet and countertop space, a gas stove with a custom hood, a decorative brick backsplash, dishwasher, and a large refrigerator. A cozy breakfast bar offers the perfect spot for casual meals. The expansive dining room showcases modern lighting and elegant pocket doors that open to the inviting family room.

The family room, located at the back of the home, is the perfect place to unwind with its gas fireplace and walls of windows overlooking the enormous deck complete with a hot tub and magical courtyard. This outdoor oasis leads to the large two-car garage and includes a turf-covered pet area designed to keep messes contained.

Upstairs, the updated full bathroom impresses with new flooring, a double vanity, a bathtub, and a separate shower. Three freshly painted bedrooms with updated lighting sit just across the hall, along with convenient built-in storage in both the bathroom and hallway.

The basement provides excellent storage options and includes a unique workshop with plenty of cabinetry—ideal for hobbies or projects.

This home is truly larger than it appears from the street and offers an exceptional blend of charm, character, and modern updates.
#5209434

Alliance

645 W Summit Street

3 Beds

1 Baths

1,565 Sq.Ft.

$179,900

MLS#: 5209434

1 ... 303 304 305 306 307 ... 666
* Listings identified with the FMLS IDX logo come from FMLS and are held by brokerage firms other than the owner of this website. The listing brokerage is identified in any listing details. Information is deemed reliable but is not guaranteed. If you believe any FMLS listing contains material that infringes your copyrighted work please click here to review our DMCA policy and learn how to submit a takedown request. © 2024. First Multiple Listing Service, Inc.
 - property

Send a message

Message successfully sent.

Your message

What is 3 + 4 ?

Reason for contacting?

I agree to receive email communication and understand I can unsubscribe at any time.

I agree to be contacted by Tyson Sells Homes, LLC. via call, email, and text for real estate services. To opt out, you can reply 'stop' at any time or reply 'help' for assistance. You can also click the unsubscribe link in the emails. Message and data rates may apply. Message frequency may vary. Privacy Policy

Sign Out

Virtual Assistant

Would you like to take the next step with this property? We can help you schedule a showing or virtual tour, or send you more details.

Yes, I would like more information.

Thank You for Your Reply, One of Our Agents will contact you as soon as possible

No, maybe later.

Thank you, you can always contact me via email, phone number or through the contact form.

Realhub AI

Lucy - Your AI-Powered Realtor

Update Your Temporary Password

Personalize your search

Enter your email and we'll notify you immediately when new listings match what you're looking for.

or enter email address

Already have an account ? Login here

Continue your home search

I agree to receive communications and understand I can unsubscribe at any time.

I agree to be contacted by Tyson Sells Homes, LLC. via call, email, and text for real estate services. To opt out, you can reply 'stop' at any time or reply 'help' for assistance. You can also click the unsubscribe link in the emails. Message and data rates may apply. Message frequency may vary. Privacy Policy

Already have an account ? Login here

We use cookies

We use cookies primarily for analytics to enhance your experience. By accepting, you agree to our use of these cookies. You can manage your preferences or learn more about our cookies policy.
