
REALHUB is on fire today

Properties

Browse or get in touch to schedule a walkthrough.

  • Nearby me
Price range

Popular Features

Community Features

Association

Property Features

Waterfront

View

Exterior Features

Interior Features

Style

10000 properties match your criteria

Updated 1 minute ago

E-Alert name

Updated 3-bedroom, 2-bath brick ranch featuring numerous improvements throughout! The main level offers brand-new flooring in every room, a beautifully renovated full bathroom, and an updated kitchen with appliances included. Spacious bedrooms feature built-in storage for added convenience.

The partially finished basement includes a second full bathroom with a stand-up shower, a relaxing Jacuzzi tub, and additional living space ready for your finishing touches. The home also offers fully functional heating and central air conditioning, and the washer and dryer will remain with the property.

For added security, the home is equipped with a Ring alarm system that can stay with the home.

Outside, you'll find a newer driveway leading to a detached 2-car garage, a covered patio perfect for entertaining, and a well-maintained above-ground pool. The pool may remain or be removed at the buyer's request—please include your preference in the purchase offer.

Conveniently located near major highways and city parks, this home also includes a one-year home warranty for added peace of mind.

Schedule your private showing today and see all this move-in-ready home has to offer!
#5226531

Cleveland

18201 Deforest Avenue

3 Beds

2 Baths

2,262 Sq.Ft.

$169,900

MLS#: 5226531

Welcome to 12233 Woodiebrook Road in Chardon, where thoughtful updates and a peaceful setting come together to create a truly move-in-ready home. Nestled on a beautifully wooded lot, this property offers the perfect combination of privacy, modern finishes, and everyday comfort. Step inside to discover a bright, refreshed interior featuring neutral paint throughout and updated flooring that enhances the home's clean, modern feel. The beautifully renovated kitchen serves as the centerpiece of the home, showcasing stylish white cabinetry, stainless steel appliances, updated granite countertops, contemporary fixtures, and luxury vinyl flooring that blends both function and design. Whether preparing meals or entertaining guests, this inviting space is sure to impress. The spacious living areas are filled with natural light and offer an open, comfortable flow, while the updated finishes throughout create a cohesive and welcoming atmosphere. Generously sized bedrooms provide peaceful retreats, and the well-appointed bathroom complement the home's modern aesthetic. The basement offers ample storage as well as a newer washer and dryer. Outside, the picturesque lot is surrounded by mature trees, offering exceptional privacy and a tranquil setting. Enjoy a BBQ or relaxing outdoors on the large back deck, or a morning cup of coffee on the cozy front porch. Ample room for entertaining, or simply taking in the peaceful surroundings. Conveniently located just minutes from downtown Chardon, local parks, shopping, dining, and top-rated schools, this beautifully updated home combines modern improvements with the serenity of country living. Call today for your private tour! **OPEN HOUSE SATURDAY 7/11/2026 FROM 11:30-1**
#5225451

Chardon

12233 Woodiebrook Road

2 Beds

1 Baths

1,563 Sq.Ft.

$249,900

MLS#: 5225451

Experience the perfect combination of spacious modern living, premium comfort, and exceptional neighborhood value in this beautiful four bedroom, two full and two half bath residence. Located in desirable Twinsburg, Ohio. This home has been thoughtfully designed to accommodate both busy day-to-day family life and comfort. From the moment you step through the front door, the expansive open-concept floor plan creates an immediate sense of warmth and invitation, allowing living spaces to flow together effortlessly. The heart of the main level centers around a bright, sunlit eat-in kitchen that offers the perfect setting for casual morning coffee or lively family meals. Steps away, the welcoming family room serves as the ultimate evening retreat, complete with a cozy fireplace that anchors the room and sets a relaxing tone for movie nights or winter gatherings. Upstairs, the home boasts four remarkably spacious bedrooms, each featuring generous closet storage and large windows that ensure every family member has a private, comfortable sanctuary to call their own. The finished lower level is spacious and versatile for endless possibilities, making it ideal for a home theater, a children’s playroom, a dedicated home office, and a private fitness area. Complete with a convenient half bath, the lower level significantly increases the usable square footage of the home while keeping guests comfortable. Opportunities like this are exceptionally rare in the current market. This property represents an incredible value with a neighborhood park. Schedule your private showing today before this rare value is gone!
#5230449

Twinsburg

7903 Wildel Drive

4 Beds

2 Baths

3,740 Sq.Ft.

$485,000

MLS#: 5230449

Welcome to 2529 Canterbury Rd., where timeless charm meets modern design in one of Cleveland Heights' most sought-after communities. This beautifully renovated brick Cape Cod offers over 3,000 sq. ft. and features 4 bedrooms, 2 full baths, and a stunning new kitchen complete with brand-new stainless steel appliances, custom cabinetry, sleek black hardware, and carefully coordinated finishes that create a fresh, modern feel.
The versatile floor plan offers two bedrooms on the main level and two upstairs, while the finished basement expands your living space with a recreation room, additional family/media room, laundry area, and ample storage. Outside, enjoy a manageable yard, a two-car garage, and the convenience of being directly across from a school and neighborhood park.
From the matching black hardware and fixtures to the carefully selected finishes, this home strikes a beautiful balance between classic Cleveland Heights character and modern updates. Move right in and enjoy the perfect blend of comfort, style, and functionality in a home that's been thoughtfully refreshed while preserving the charm that makes this community so desirable.
#5231187

Cleveland Heights

2529 Canterbury Road

4 Beds

2 Baths

3,098 Sq.Ft.

$274,900

MLS#: 5231187

Welcome to country living at its finest. Nestled on a peaceful stretch of Gardner Barclay Road, this beautifully maintained property offers the perfect blend of privacy, acreage, and comfortable everyday living. Surrounded by open land and mature trees, the setting delivers the quiet rural lifestyle buyers are searching for while still keeping you within a convenient drive to nearby amenities. Inside, the home features a warm and inviting layout with spacious living areas, abundant natural light, and thoughtful updates throughout. The kitchen serves as the heart of the home, offering plenty of workspace and storage for cooking and formal dining room offers plenty of space for entertaining. Each bedroom provides comfort all located on the 2nd floor. Convenient 1st floor office. Newer back covered deck for relaxation in the evenings!  Full unfinished basement. Whole house generator.  2-car attached garage and also a 2-car detached heated garage. Large barn and lean-to.  Looking for a mini farm?  Plenty of driveway space. Home Warranty added for extra peace of mind!  Call today to schedule your showing to see if this home can check off all the important boxes!
#5228410

Farmdale

4190 Gardner Barclay Road

3 Beds

1 Baths

1,508 Sq.Ft.

$279,900

MLS#: 5228410
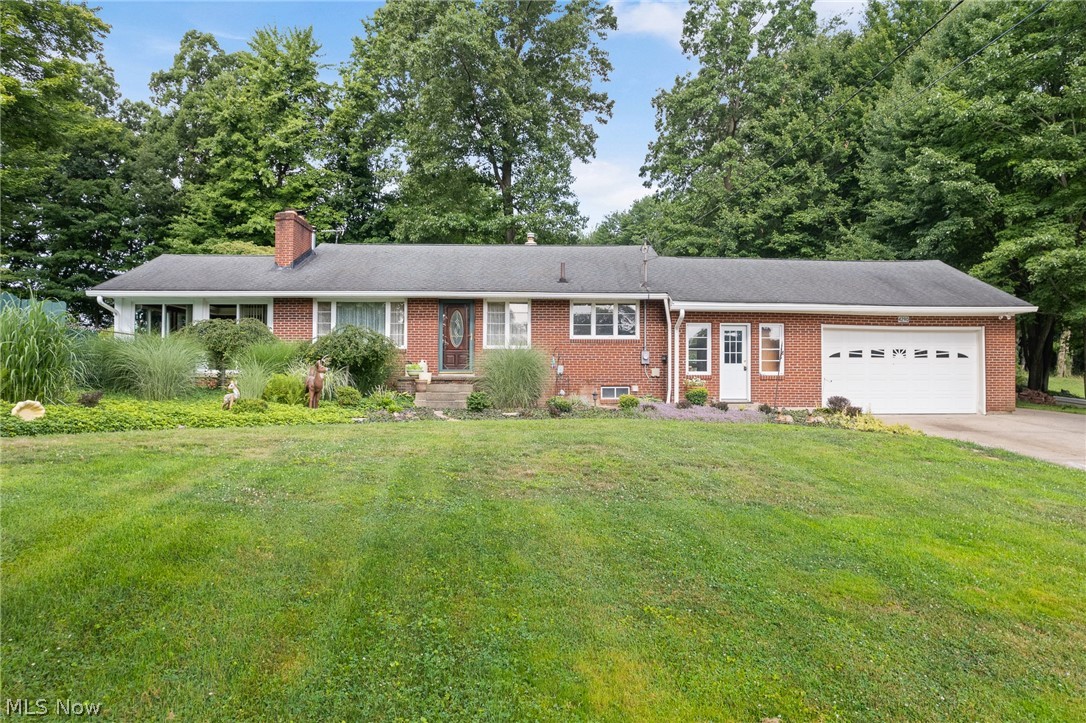
Discover your own private oasis in this sprawling brick ranch situated on nearly 2 acres on a quiet street, complete with an additional buildable parcel! A concrete driveway leads to the attached 2-car garage, while the beautifully landscaped grounds feature three storage sheds for pool equipment, gardening, and extra storage. The backyard is designed for entertaining with a private fenced in-ground pool, spacious newer patio, and an inviting 4-season room featuring vaulted wood ceilings and a Franklin wood-burning stove. Inside, a welcoming foyer with wood beam ceilings opens to kitchen offering abundant cabinetry, a gas cooktop, and stainless steel refrigerator. The enormous living room showcases hardwood floors and brick fireplace. The main level includes three generously sized bedrooms, two full baths, and a half bath, including a private ensuite in the primary bedroom. The primary suite also features direct access to the patio, creating the perfect indoor-outdoor retreat. Office with built-in bookcases provides an ideal work-from-home space. The finished lower level expands your living space with a large recreation room featuring a second brick fireplace, an additional full bath, workshop with built-in cabinetry, cedar closet, and plenty of storage. Additional highlights include a brand-new well (2023), central vacuum system, 150-amp breaker service, and washer and dryer that convey. This truly one-of-a-kind property offers space, privacy, and endless possibilities—ready to become your forever home!
#5229154

New Franklin

4290 Woodedge Boulevard

3 Beds

3 Baths

2,612 Sq.Ft.

$360,000

MLS#: 5229154

Family owned since 1916! 3 Bedroom colonial with nice sized rooms. Lovely dining room perfect for family gatherings. Living room with carpet. Walk up attic - perfect for storage! Family room in finished walkout basement. Covered front porch, and a small porch in the back with deck. Large backyard. HVAC system 2018. Priced to sell.
#5232646

Barberton

235 15th Street NW

3 Beds

1 Baths

1,424 Sq.Ft.

$129,900

MLS#: 5232646

This newly constructed 1,474 square foot, three-bedroom, two bathroom home is located just a block away from beautiful Mill Creek Park with convenient access to both I-680 and Downtown Youngstown. The home features a sprawling front porch, spacious open concept living, dining, and kitchen area, first-floor laundry, and an attached two-car garage. The full basement is both waterproofed and insulated. Refrigerator, range, microwave range hood, dishwasher, washer, and dryer are included with purchase. 

This home has a 15-year 100% property tax abatement on all improvements. Eligible buyers with financing from Huntington National Bank may also qualify for an additional $20,000 in down payment assistance. 

Purchase of this home is limited to income-eligible buyers who commit to owning and occupying the home.

Potential buyers must inspect property in person prior to submitting an offer.
#5131995

Youngstown

1048 Cliff View Street

3 Beds

2 Baths

1,474 Sq.Ft.

$150,000

MLS#: 5131995

Welcome home to this stunning, turn-key colonial that perfectly blends style, comfort, and functionality. Featuring 4 well-sized bedrooms and 2.5 baths, this home offers the ideal layout for both everyday living and entertaining.

As you step inside, you’re greeted by a beautiful first-floor office with elegant glass French doors—perfect for working from home or creating a quiet retreat. The spacious living room flows seamlessly into the kitchen, providing ample room for gatherings, holidays, and making lasting memories.

Storage is truly a dream in this home, highlighted by massive cabinetry and a custom hall tree complete with built-in bench seating—keeping everything organized and within reach. The finished basement is an entertainer’s paradise, offering additional living space along with a full wall of storage cabinets and shelving to meet all your needs.

Step outside to enjoy evenings of relaxation and peace on the concrete patio, the perfect setting for outdoor dining or unwinding after a long day.

This beautifully maintained home is truly move-in ready—don’t miss your opportunity to make it yours. Schedule your private showing today!
#5227182

Strongsville

12169 Edgehill Oval

4 Beds

2 Baths

3,348 Sq.Ft.

$454,900

MLS#: 5227182
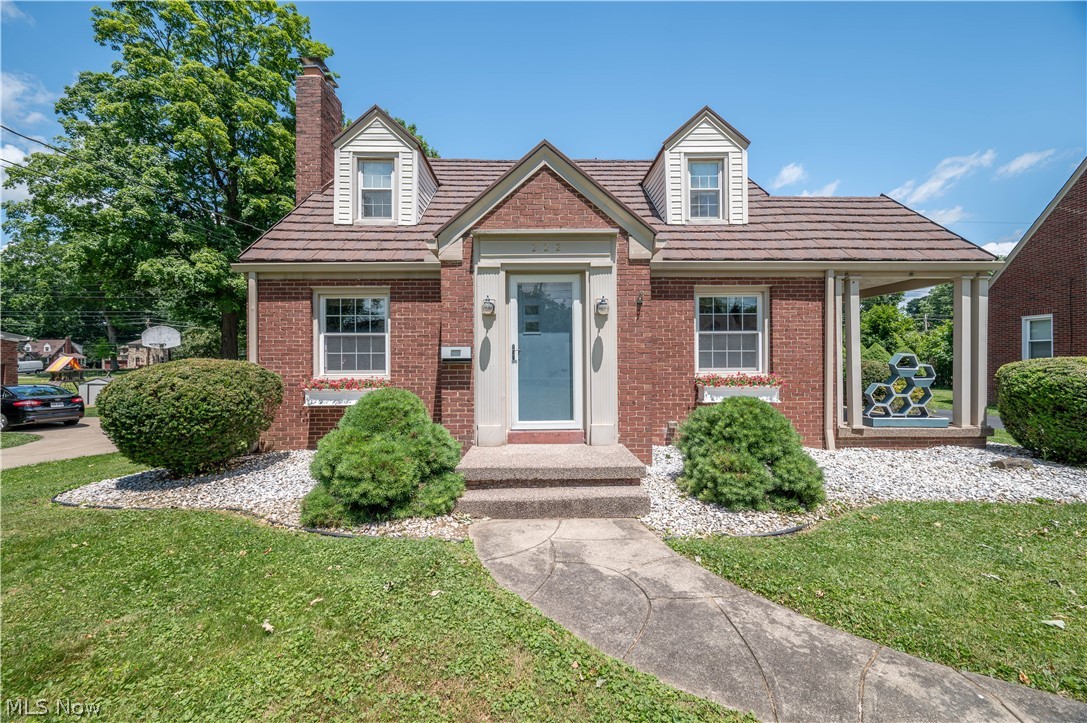
Looking for a Brick home? This charming cape cod is it! Great space on the main living levels and a unique, custom finished basement as well! As you pull in the drive you will find plenty of space for guest parking. Cute closed entry foyer opens to a huge freshly painted living room dining room combo with hardwood floors & gas fireplace. Tucked off the formal dining - covered side porch! Quaint breakfast nook leads to the kitchen offering lots of cabinet space and a built in spice rack and pantry cupboard. All appliances stay for you. First floor master has its own door to the first floor half bath. This bath was given a fresh face lift with an addition of new flooring installed June 2026. Upstairs, the spacious full bath holds built in linen closet and a laundry chute. Two large second floor bedrooms with nice closet space and built in dressers plus hardwood floors! Now, this basement, there is a great wet bar area plus a family room area for enjoyment! The awesome custom hand painted brick wall gives you an added charm & the retro style was revamped to match! Unfinished area for utility items and laundry. Washer and dryer to stay. Additional stand up shower as well. Small workshop and a fruit cellar as well. 200 Amp Electrical panel. Newer hot water tank. Blown in insulation for heat bill savings. This is one you will want to see in person because the character and charm will really make you fall in love! Call for your showing so that you can make this find your own!
#5220959

Boardman

222 Brookfield Avenue

3 Beds

1 Baths

1,928 Sq.Ft.

$222,500

MLS#: 5220959

Welcome to Unit 312 at Silver Lake Towers, where comfort, convenience, and true maintenance-free living come together! This well-maintained 1-bedroom, 1-bath condo offers 768 square feet of functional living space and is completely move-in ready.  The updated kitchen features bright white cabinetry, beautiful granite countertops, vinyl flooring, a brand-new dishwasher, and a convenient peek-through window that opens the space and allows natural light to flow through. All kitchen appliances convey with the property.  The completely updated bathroom offers a fresh, modern feel with a new vanity, toilet, vinyl flooring, and a walk-in shower. Recently replaced windows throughout the unit provide improved energy efficiency, added comfort, and peace of mind.  
Additional conveniences include covered garage space #187, a dedicated storage locker (#1), and shared laundry facilities conveniently located on every floor.  Silver Lake Towers offers an exceptional maintenance-free lifestyle with amenities including a heated outdoor pool, fitness center, party room, library, secure entry, elevator access, and beautifully maintained grounds. All utilities and exterior maintenance are included in the monthly HOA fee, making everyday living simple and stress-free.  
Don't miss this opportunity to enjoy easy, low-maintenance living in the highly desirable Silver Lake Towers community!
#5236113

Stow

3070 Kent Road 312D

1 Beds

1 Baths

768 Sq.Ft.

$72,500

MLS#: 5236113
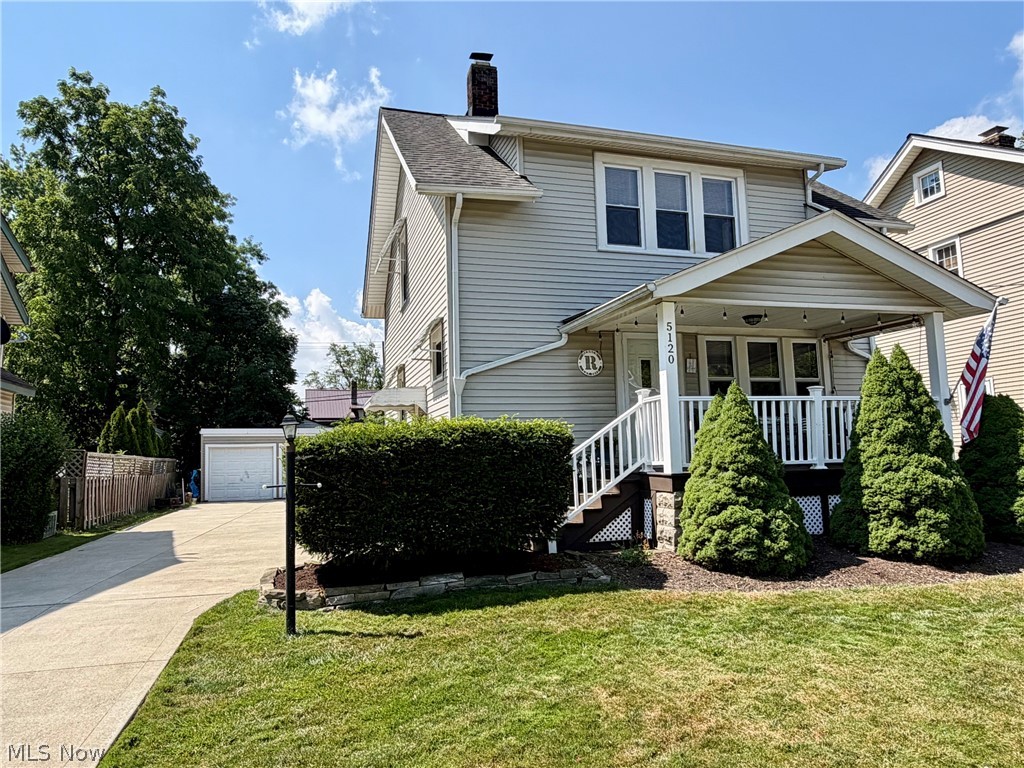
Welcome to this Updated Classic Colonial....This warm and inviting home includes 2 bedrooms, 1.5 baths & tasteful decor throughout. Covered front porch welcomes you into the Living Room. Dining Room with wood floors & french doors to deck. Kitchen with ceramic floors & pantry. Large Master Bedroom with double closets, hardwood floors, Bedroom 2 & Full Bath on second floor. 1st floor half bath. Central air. Many newer vinyl windows. Full basement has been waterproofed with lifetime/transferable warranty. Laundry area, washer/dryer stay. Large deck updated 2023 overlooks the fenced-in backyard with storage shed. Newer concrete driveway & 2+car detached garage. New gas furnace 2026. HWT 2024. Roof approx 2018. Close to shopping, restaurants, hospitals & freeway access!
#5225404

Lyndhurst

5120 Oakmont Drive

2 Beds

1 Baths

1,152 Sq.Ft.

$199,000

MLS#: 5225404

336 Taylor Street, Amherst, Ohio — A Charming, Move-In-Ready Ranch with Smart Upgrades

This adorable ranch on a quiet, low-traffic street offers the perfect blend of comfort, practicality, and value — an ideal opportunity for first-time homebuyers or investors looking to expand their portfolio.

Thoughtfully improved since its last purchase, the home features a series of meaningful updates that make ownership easy and worry-free. The roof is just one year old, and the owner has added new siderailings at the entrance, replaced the bottom joists, and refreshed the back patio with a new fence and railing. Inside, nearly all light fixtures are brand-new, and the entire interior has been freshly painted, giving the home a bright, clean feel from the moment you step in.

The kitchen has been smartly updated with new cupboards on both sides of the stove, new countertops, and a new sink and faucet, making meal prep a pleasure. Downstairs, the basement offers practical utility with washer/dryer hookups, a 2023 A.O. Smith Signature 100 water heater, an up-to-date breaker box, and the added convenience of a dehumidifier and second window A/C unit that stay with the home.

Outside, the spacious one-car garage is a standout feature — freshly painted, topped with a five-year-old roof, and complete with a powered workshop area perfect for hobbies, storage, or projects.

Whether you’re looking for a cozy home with manageable upkeep or a solid investment property with upgrades already in place, 336 Taylor Street delivers charm, practicality, and long-term value.
Note that the property includes an empty north lot (this has a different number from the main property). Tax on that lot is an additional $134.22. The 2025 tax bill for the main property, according to Realist, was $1,490.
#5226258

Amherst

336 Taylor Street

2 Beds

1 Baths

676 Sq.Ft.

$139,900

MLS#: 5226258

11500 Stormes Dr is a one-story Cleveland home with a single-level layout and hardwood flooring through the main living areas. The kitchen features stainless steel appliances and ample cabinet and counter space for meal preparation. A fireplace anchors the main living area, adding warmth and a natural focal point. The bedrooms provide comfortable proportions with natural light, and the full bathroom includes double sinks and a practical vanity. A lower level offers additional storage and laundry space. A rear deck extends the living space to the backyard for outdoor use, and a two-car garage completes this well-maintained residence with practical amenities throughout every room.. Included 100-Day Home Warranty with buyer activation
#5228289

Cleveland

11500 Stormes Drive

3 Beds

1 Baths

1,568 Sq.Ft.

$270,000

MLS#: 5228289

This is a CHN Housing Partners FKA The Cleveland Housing Network owned home.  This colonial home has 3 bedrooms, 2 full bathrooms, 1st floor Laundry room and 1 car detached garage.  The home features central air, good size living space with a eat in kitchen, dining room, and bedrooms with adequate closet space. The home will also include several upgrades including but not limited to - complete interior painting, new carpet installed throughout and new LVT/LPT installed in the kitchen and bathrooms.
#5176329

Cleveland

1088 E 72nd Street

3 Beds

2 Baths

2,174 Sq.Ft.

$50,000

MLS#: 5176329

1 ... 282 283 284 285 286 ... 666
* Listings identified with the FMLS IDX logo come from FMLS and are held by brokerage firms other than the owner of this website. The listing brokerage is identified in any listing details. Information is deemed reliable but is not guaranteed. If you believe any FMLS listing contains material that infringes your copyrighted work please click here to review our DMCA policy and learn how to submit a takedown request. © 2024. First Multiple Listing Service, Inc.
 - property

Send a message

Message successfully sent.

Your message

What is 3 + 4 ?

Reason for contacting?

I agree to receive email communication and understand I can unsubscribe at any time.

I agree to be contacted by Tyson Sells Homes, LLC. via call, email, and text for real estate services. To opt out, you can reply 'stop' at any time or reply 'help' for assistance. You can also click the unsubscribe link in the emails. Message and data rates may apply. Message frequency may vary. Privacy Policy

Sign Out

Virtual Assistant

Would you like to take the next step with this property? We can help you schedule a showing or virtual tour, or send you more details.

Yes, I would like more information.

Thank You for Your Reply, One of Our Agents will contact you as soon as possible

No, maybe later.

Thank you, you can always contact me via email, phone number or through the contact form.

Realhub AI

Lucy - Your AI-Powered Realtor

Update Your Temporary Password

Personalize your search

Enter your email and we'll notify you immediately when new listings match what you're looking for.

or enter email address

Already have an account ? Login here

Continue your home search

I agree to receive communications and understand I can unsubscribe at any time.

I agree to be contacted by Tyson Sells Homes, LLC. via call, email, and text for real estate services. To opt out, you can reply 'stop' at any time or reply 'help' for assistance. You can also click the unsubscribe link in the emails. Message and data rates may apply. Message frequency may vary. Privacy Policy

Already have an account ? Login here

We use cookies

We use cookies primarily for analytics to enhance your experience. By accepting, you agree to our use of these cookies. You can manage your preferences or learn more about our cookies policy.
