.webp?size=346x80)


Property
Beds
4
Full Baths
2
1/2 Baths
1
Year Built
2017
Sq.Footage
3,348
Welcome home to this stunning, turn-key colonial that perfectly blends style, comfort, and functionality. Featuring 4 well-sized bedrooms and 2.5 baths, this home offers the ideal layout for both everyday living and entertaining. As you step inside, you’re greeted by a beautiful first-floor office with elegant glass French doors—perfect for working from home or creating a quiet retreat. The spacious living room flows seamlessly into the kitchen, providing ample room for gatherings, holidays, and making lasting memories. Storage is truly a dream in this home, highlighted by massive cabinetry and a custom hall tree complete with built-in bench seating—keeping everything organized and within reach. The finished basement is an entertainer’s paradise, offering additional living space along with a full wall of storage cabinets and shelving to meet all your needs. Step outside to enjoy evenings of relaxation and peace on the concrete patio, the perfect setting for outdoor dining or unwinding after a long day. This beautifully maintained home is truly move-in ready—don’t miss your opportunity to make it yours. Schedule your private showing today!
Features & Amenities
Interior
-
Total Bedrooms
4
-
Bathrooms
2
-
1/2 Bathrooms
1
-
Above Grade Finished Area
2400.0
-
Basement YN
YES
-
Cooling YN
YES
-
Cooling
Central Air, Ceiling Fan(s)
-
Fireplace YN
NO
-
Heating YN
YES
-
Heating
Natural Gas, Forced Air
-
Pet friendly
N/A
Exterior
-
Garage
Yes
-
Garage spaces
2
-
Construction Materials
Vinyl Siding
-
Parking
Attached, Garage
-
Patio and Porch Features
Front Porch, Patio
-
Pool
No
-
Waterfront YN
NO
Area & Lot
-
Lot Size(acres)
0.1617
-
Property Type
Residential
-
Property Sub Type
Single Family Residence
-
Architectural Style
Colonial
Price
-
Sales Price
$454,900
-
Tax Amount
$6,257.52
-
Financing Options
Conventional
-
Sq. Footage
3,348
-
Price/SqFt
$135
HOA
-
Association
YES
-
Association Fee
$150
-
Association Fee Frequency
Monthly
-
Association Fee Includes
N/A
School District
-
Elementary School
Strongsville CSD - 1830
-
Middle School
Strongsville CSD - 1830
-
High School
Strongsville CSD - 1830
Property Features
-
Sewer
Public Sewer
-
Water Source
Public
Schedule a Showing
Showing scheduled successfully.
Mortgage calculator
Estimate your monthly mortgage payment, including the principal and interest, property taxes, and HOA. Adjust the values to generate a more accurate rate.
Your payment
Principal and Interest:
$
Property taxes:
$
HOA fees:
$
Total loan payment:
$
Total interest amount:
$
Location
County
Cuyahoga
Elementary School
Strongsville CSD - 1830
Middle School
Strongsville CSD - 1830
High School
Strongsville CSD - 1830
Listing Courtesy of Danielle K Kilbane, EXP Realty, LLC.
RealHub Information is provided exclusively for consumers' personal, non-commercial use, and it may not be used for any purpose other than to identify prospective properties consumers may be interested in purchasing. All information deemed reliable but not guaranteed and should be independently verified. All properties are subject to prior sale, change or withdrawal. RealHub website owner shall not be responsible for any typographical errors, misinformation, misprints and shall be held totally harmless.

AGENT
Austin Lape
Call Austin today to schedule a private showing.

* Listings on this website come from the FMLS IDX Compilation and may be held by brokerage firms other than the owner of this website. The listing brokerage is identified in any listing details. Information is deemed reliable but is not guaranteed. If you believe any FMLS listing contains material that infringes your copyrighted work please click here to review our DMCA policy and learn how to submit a takedown request.© 2024 FMLS.
Related Properties

Strongsville
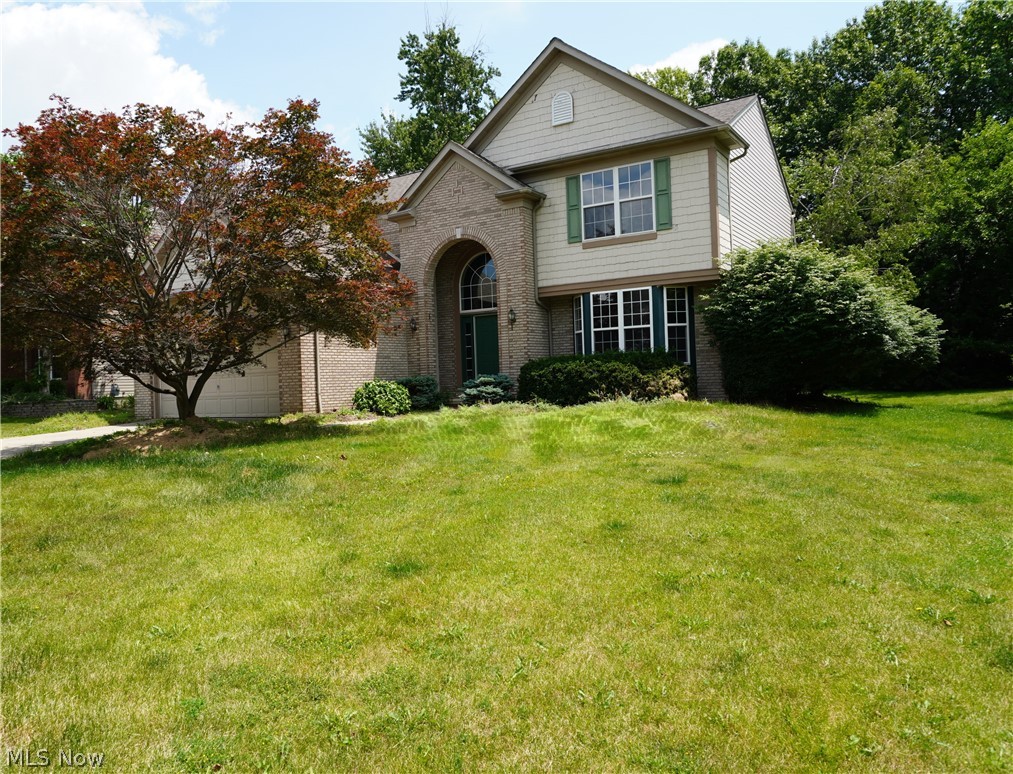
17639 Lexington Lane
4 Beds
2 Baths
4,496 Sq.Ft.
$470,000
MLS#: 5233621
Strongsville
20341 Colleen Court
4 Beds
2 Baths
3,537 Sq.Ft.
$509,900
MLS#: 5226058

Strongsville
18717 Walnut Drive
4 Beds
2 Baths
2,758 Sq.Ft.
$440,000
MLS#: 5226390

Strongsville
20019 Hawthorne Lane
3 Beds
2 Baths
2,202 Sq.Ft.
$385,000
MLS#: 5234070

Strongsville
19332 Timber Creek Circle
4 Beds
3 Baths
4,681 Sq.Ft.
$465,000
MLS#: 5244421
Strongsville
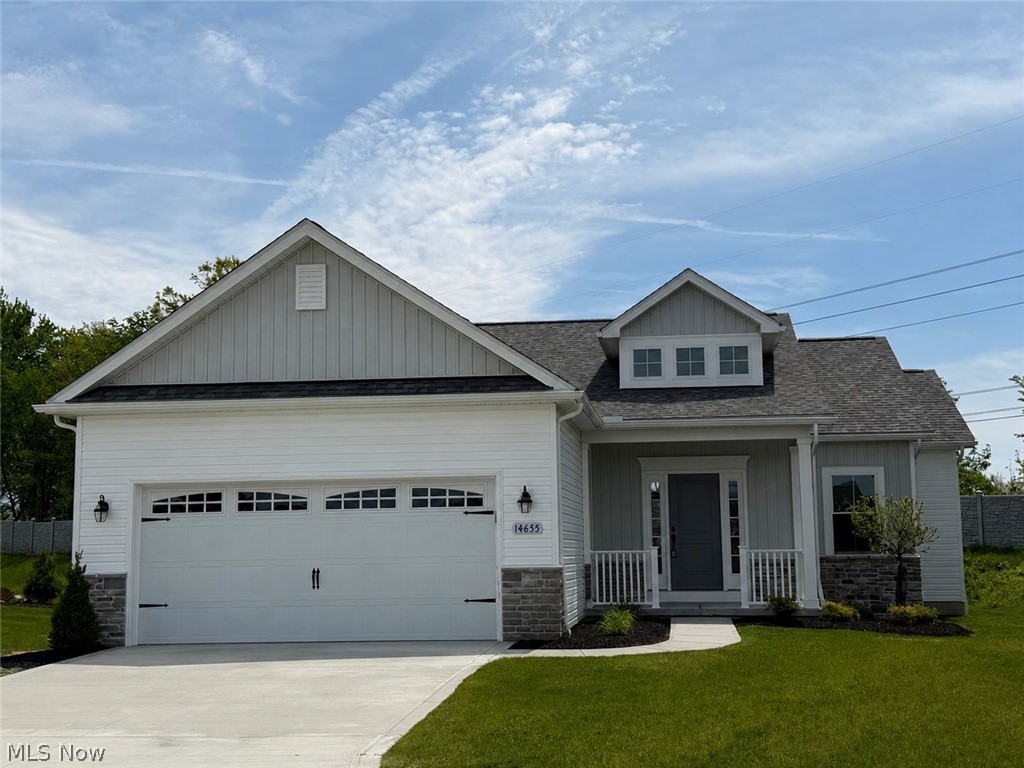
14655 Baywood Lane
3 Beds
2 Baths
1,880 Sq.Ft.
$499,900
MLS#: 5160993

Strongsville
10385 King Coe Lane
4 Beds
2 Baths
2,216 Sq.Ft.
$489,000
MLS#: 5240173

Strongsville
22420 Woodfield Trail
3 Beds
2 Baths
2,460 Sq.Ft.
$390,000
MLS#: 5235151

Strongsville
20656 Lunn Road
2 Beds
2 Baths
2,561 Sq.Ft.
$368,000
MLS#: 5245470

Strongsville
20121 Driftwood Court
4 Beds
2 Baths
2,704 Sq.Ft.
$475,000
MLS#: 5234240
