
REALHUB is on fire today

Properties

Browse or get in touch to schedule a walkthrough.

  • Nearby me
Price range

Popular Features

Community Features

Association

Property Features

Waterfront

View

Exterior Features

Interior Features

Style

10000 properties match your criteria

Updated 1 minute ago

E-Alert name

Welcome to 6160 Coyla Ave in desirable Canal Fulton! This well-maintained home offers the perfect blend of space, privacy, and functionality. Featuring three large bedrooms and one and a half bathrooms, there’s plenty of room to spread out. Enjoy the convenience of a two-car attached garage plus a massive 24x30 three car detached garage—ideal for storage, a workshop, or hobby space. The fenced-in backyard provides a great space for pets or entertaining, while the wooded view adds a peaceful, private feel. Located on a quiet street, this home offers comfort and versatility both inside and out. New roof in 2024, 20 year warranty transferable to new owners.
#5202586

Canal Fulton

6160 Coyla Avenue NW

3 Beds

1 Baths

1,661 Sq.Ft.

$269,900

MLS#: 5202586

Welcome to this delightful and well-cared-for ranch, situated in a park-like setting, and offering more than meets the eye. Outdoor enjoyment and backyard entertaining are ready-to-go! Thoughtful expansions over time have brought an extra family room, a new bedroom addition, and a full-length covered porch overlooking the picturesque backyard. Two sets of sliders to the deck and multiple yard access stairs, both to the lawn and the sun-filled patio. The front main door enters to the formal living room with original hardwood oak floors, and a converted gas fireplace. The combined dining area and kitchen bring back that nostalgic connected feeling, and intimate space for shared meals and stories of the day's events. Adjacent the dining room there is a former bedroom/ a converted den or family room. Easily a writing room or home office - this room offering one of the sliders to the covered porch. Three beds down the hallway, and a full bath. In the basement there are two more bedrooms or flex spaces, a half bath, recreation area, as well as the laundry and mechanicals area - with a standalone extra shower. ALSO, a surprisingly large canning room or wine cellar, made complete with an actual Bilco cellar door up onto the concrete patio in the sun. Extremely versatile spaces all throughout. And once again, truly a lovely naturescape in the backyard. Gardens galore, strong, robust trees, and a newer utility shed. Newer roof and mechanicals, all vinyl sided. Don't miss!
#5237420

Ashtabula

2317 W 11th Street

3 Beds

1 Baths

2,100 Sq.Ft.

$189,000

MLS#: 5237420
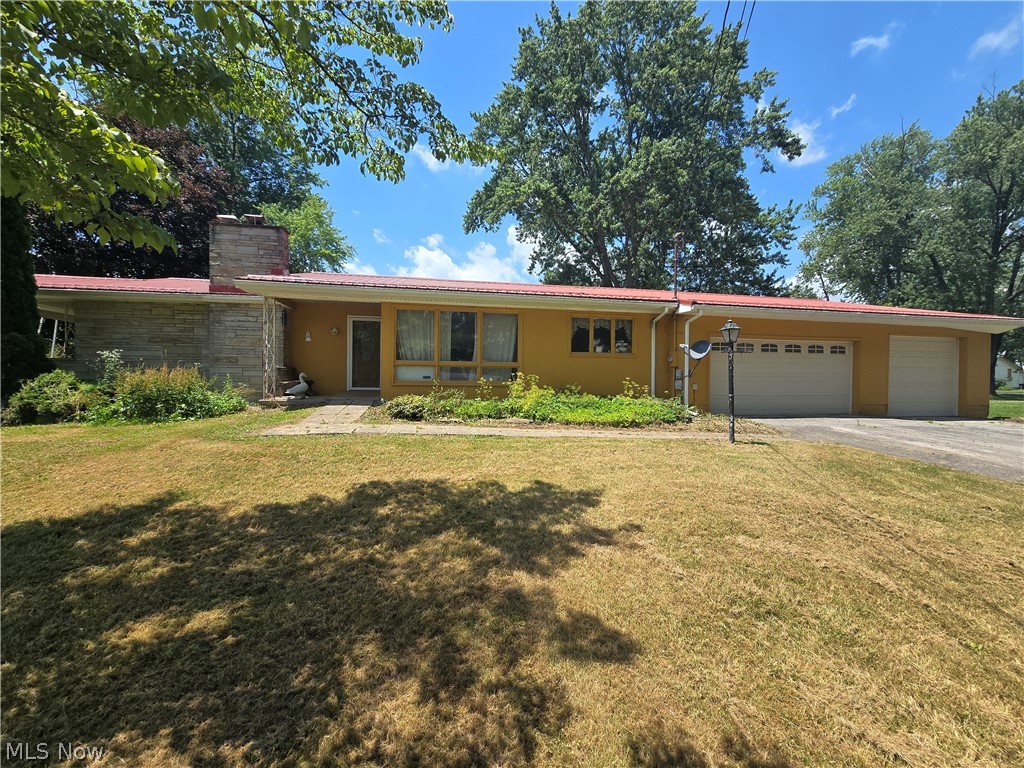
Endless potential in this large ranch home. 3 bedrooms on the main floor with one and a half full baths. Large eat in kitchen with formal dining room overlooking the front yard through large floor to ceiling windows. Livingroom opens up to a covered patio and fenced in back yard. Partially finished basement with large game room with fireplace for entertaining, full bathroom, work room and laundry room. 3 car attached garage and large driveway for parking. Bring your
#5223896

Andover

151 Cleveland Court

3 Beds

2 Baths

2,976 Sq.Ft.

$169,000

MLS#: 5223896

Price reduced
21.3 Estimated lot Split off larger parcel, map on MLS is a proposed split sequence example. Includes an Airplane Hanger Pole Style Barn (approx. 50 x 100ft) approx. 600 ft of road frontage and approximately 460' on the Grand River. Look at MLS # 5226816, and 5235533 for other listings with this property.
Great Recreational Land Split piece (SURVEY WILL BE COMPLETED, EXAMPLE OF SPLIT IS IN PHOTOS) where mineral rights transfer. Make an Appt today and register to look at this piece of land with building. This new separated parcel will need a new address once purchased.
#5235536

Rock Creek

3527L Footville Richmond Road

None Beds

None Baths

21.3 acres

$314,900

MLS#: 5235536
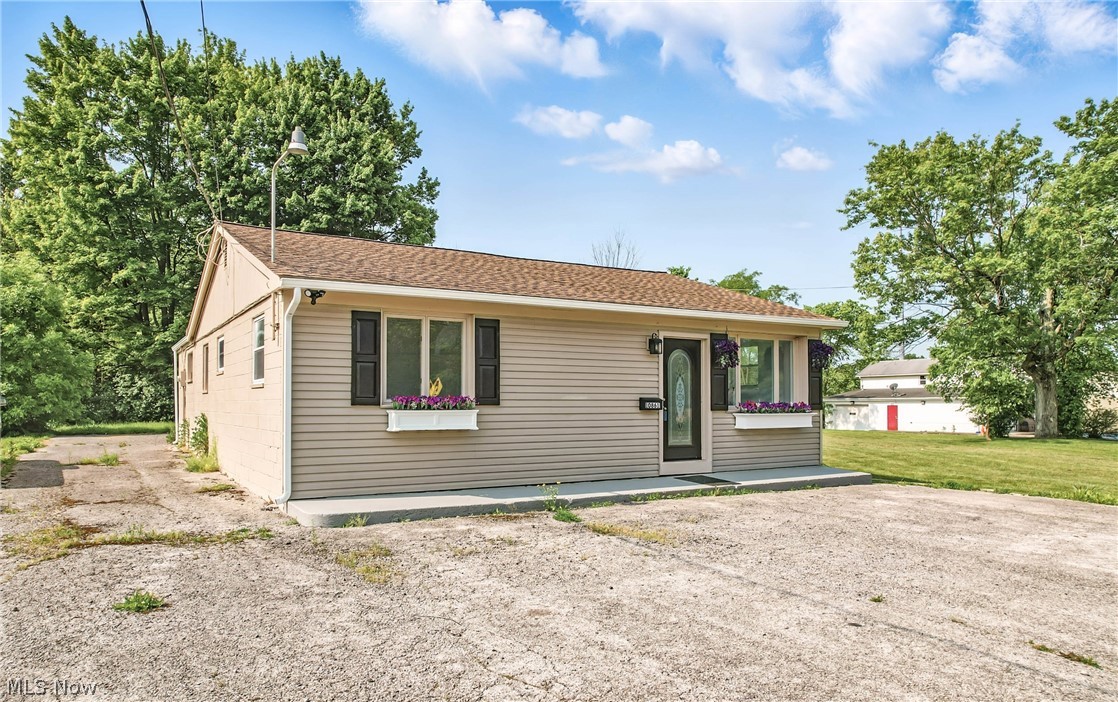
Stylish. Smart. Totally One-of-a-Kind!
  This fully remodeled modern ranch is more than just a home. It's a lifestyle! Whether you're looking for a sleek personal space, a turnkey business location, or the perfect combo of both, this property delivers with style, flexibility, and convenience. 
  Wrap-around parking lot, providing parking from front to back. And with everything on one floor, life here is as easy as it is efficient.
 Step inside to a spacious open layout, featuring 3-4 bedrooms (or creative flex spaces), fresh modern finishes, and recently installed central air for year-round comfort. It's move-in ready, low-maintenance, and ideal for someone who's over the whole mowing-the-lawn thing but still wants plenty of room to spread out. Easy "Condo" living, without the Condo fees or pesky rules & regulations.
#5197012

North Jackson

10861 Mahoning Avenue

3 Beds

1 Baths

1,728 Sq.Ft.

$138,000

MLS#: 5197012

Price reduced
Welcome to beautiful Bath Township! Located within the highly sought-after Revere Local School District, this one-of-a-kind Colonial-style home offers 5 bedrooms, 3 full bathrooms, 1 half bathroom, and 2,896 sq. ft. of above-grade living space, plus an additional 272 sq. ft. of finished basement space. Situated on a private 1.58-acre corner lot, this spacious property offers plenty of privacy and room to enjoy the outdoors. Step inside and experience the timeless charm of classic Colonial style, paired with a thoughtful and functional layout. The main level features a formal living room and dining room, eat-in kitchen, and spacious family room with vaulted wood-beam ceilings and a beautiful brick wood-burning fireplace. A separate den/home office offers added versatility and features a second brick wood-burning fireplace. The three-season sunroom provides a peaceful place to enjoy the changing seasons, while the main-level primary suite offers a full bathroom and walk-in closet, conveniently separated from the main living areas. A half bathroom and access to the attached two-car garage complete the main level. Upstairs, a well-appointed secondary primary suite features a private en-suite bathroom, along with three additional generously sized bedrooms and a spacious shared full bathroom. The finished basement provides additional living space with a recreation room and cedar closet, while the opposite side offers a laundry/utility room and separate storage room. Outside, enjoy the privacy of the expansive lot from the beautiful brick patio and deck overlooking the above-ground pool and wood pergola. A wood shed provides additional storage, completing this inviting outdoor retreat. Some of the additional updates include Septic (2009), 1 of the furnaces (2023), an updated electric panel (2010), and HWT (2025). This unique Bath Township property offers classic character, generous living space, and a private setting—an opportunity you won’t want to miss!
#5237605

Akron

4140 W Bath Road

5 Beds

3 Baths

3,168 Sq.Ft.

$599,900

MLS#: 5237605

Welcome to 4610 Willow Ave in Lorain — a charming split-level with solid bones, great space, and more personality than you'd expect the moment you pull up. The brick lower level, vinyl siding, colorful rose bushes lining the front, and a covered entryway with awning create genuine curb appeal. 

Step inside to a bright, open living room with laminate flooring and a ceiling fan — a comfortable space that flows easily through the main level. The kitchen is practical and well-equipped with wood cabinetry, a mosaic tile backsplash, tile flooring, and stainless steel appliances including a gas range, refrigerator, and microwave. Two windows keep it naturally light and airy throughout the day.

All three bedrooms offer new carpeting and closet space, making settling in easy. The full bathroom features white tile wainscoting with a decorative border, an updated white vanity, and a shower/tub combo. Head downstairs and the lower level opens into a spacious family room with laminate floors and beadboard wainscoting — great as a rec room, playroom, or den. A half bath on this level adds everyday convenience.

One of the true highlights is the glass-enclosed sunroom stretching along the side of the home — the kind of space that quickly becomes your favorite spot for morning coffee or winding down in the evening, rain or shine. Out back, a wood deck with lattice railing is ready for warm-weather entertaining, and the two-car detached garage plus a storage shed give you all the storage and parking you need.

This home has space, character, and features that are hard to find at this price. Home sold "as-is". Schedule your showing today!
#5238928

Lorain

4610 Willow Avenue

3 Beds

1 Baths

1,456 Sq.Ft.

$165,000

MLS#: 5238928

A beautifully maintained and thoughtfully updated ranch in a desirable Bay Village neighborhood. Offering 3 bedrooms, 2 baths, and 1,390 square feet of comfortable living space, this home combines classic charm with the updates and flexibility today's buyers are looking for.

A welcoming entry opens to a bright living room with refinished hardwood floors and oversized windows that bring in an abundance of natural light. The adjoining dining area creates an inviting space for everyday meals or entertaining. The kitchen features freshly painted cabinetry, newer appliances,  luxury vinyl flooring, and a convenient breakfast nook.

Three well-proportioned bedrooms and a full bath complete the main level, making this home ideal for easy one-floor living. Just off the kitchen, the heated and cooled sunroom adds valuable additional living space and serves as a practical secondary entrance.

The finished lower level provides even more room to spread out, with a cozy family or media room highlighted by a striking reclaimed wood accent wall and recessed TV area. A separate finished space can serve as a play area or workout room, while the basement also includes a laundry room and generously sized pantry for excellent storage.

Major mechanical updates include a 2020 furnace and central air, a new roof and brand new garage door. Outside, the backyard offers plenty of room for play, gardening, or relaxing, while the oversized two-car garage provides ample parking and storage.

Enjoy all that Bay Village has to offer with convenient access to parks, beaches, local amenities, and major highways. A move-in-ready home with flexible living spaces, great updates, and an unbeatable location—this one is ready for its next chapter.
#5238655

Bay Village

584 Bayfair Drive

3 Beds

1 Baths

2,190 Sq.Ft.

$300,000

MLS#: 5238655
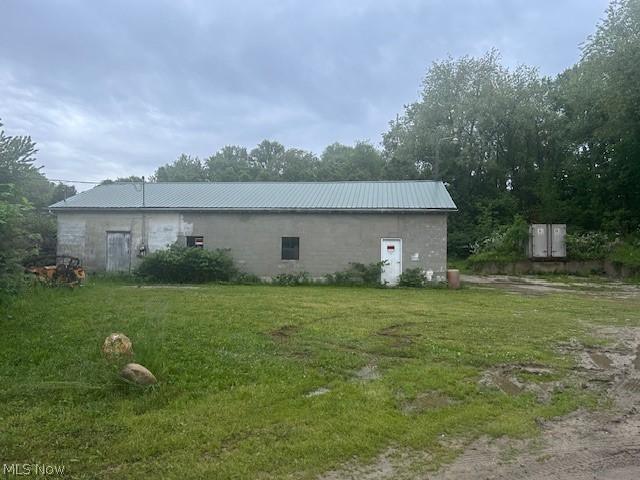
RECENT ZONING LETTER READS NON-CONFORMING RESIDENTIAL
USED BY SEPTIC INSTALLER BUSINESS FOR DECADES
NO SIGN IN YARD  RUNS OFF ABINGTON OFF TRIPLETT
UTILITIES AVAILABLE GAS ELECTRIC WATER
EMPTY TRUCK BED STAYS
SOLD AS IS       EASY TO SHOW
2700 SQ FT BUJILDING
#5212005

Akron

2374 Triplett

None Beds

None Baths

2,700 Sq.Ft.

$100,000

MLS#: 5212005
Price reduced
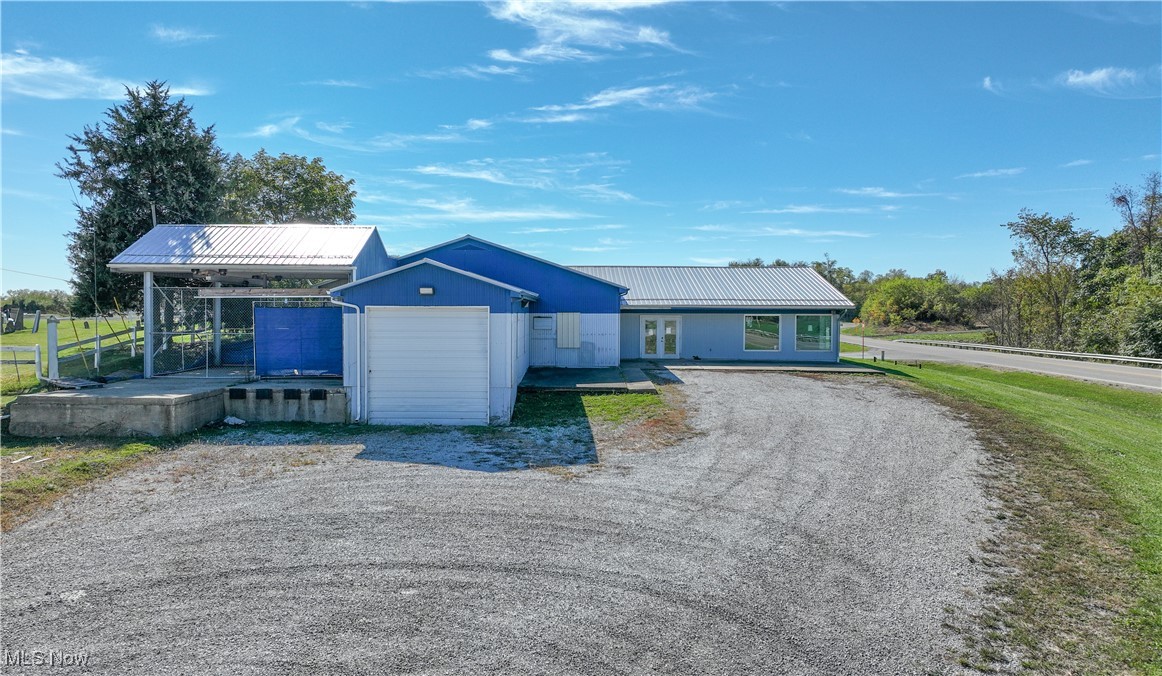
Take advantage of this outstanding leasing opportunity in Barnesville, Ohio. Situated on a high-traffic stretch of State Route 147, this versatile commercial building offers excellent visibility and accessibility for a variety of business uses. Sitting on 2.78 acres, the property features 5,152 square feet of interior space, designed with functionality and convenience in mind. The building includes large display windows along the roadside, ideal for showcasing products and drawing in customers. Inside, you'll find ample storage space, a dedicated loading dock, and a spacious open layout suitable for retail, warehouse, showroom, or service-based operations. To help an interested new tenant get started, the owner is offering a 3-month abatement period at a reduced rate of just $1,500/month. After first 3 months, the monthly lease rate will be $3,000. Additionally, the owner is willing to work with tenants on modifications to tailor the space to meet specific business needs. This property is also FOR SALE - See MLS #5197127.
#5165715

Barnesville

62240 Bailey Road

None Beds

None Baths

5,152 Sq.Ft.

$1,500

MLS#: 5165715

HOUSE AVAILABLE FOR RENT NOW IN JACKSON $1785 /month $1785 Security deposit 3 bedrooms 1.5 bathrooms Tenant pays all utilities Call or text to see today! $50 application fee per adult. Must show 2 x rent as income documented, ID. Criminal and eviction background checks state and national, no credit check. If approved, security deposit DUE WITHIN 48 HOURS OF BEING APPROVED and units can be held maximum 3 weeks. CALL OR TEXT TO SEE TODAY Marketed by Licensed Realtor. We follow all Fair Housing Laws.
#5235865

Canton

4384 Parkdale Avenue NW

3 Beds

1 Baths

1,350 Sq.Ft.

$1,785

MLS#: 5235865

Welcome home to this spacious and versatile 4-bedroom, 2.5-bathroom home situated on desirable Medford Road in Cleveland Heights! Offering a floor plan that perfectly balances classic architectural character with modern layout flexibility, this home is ready for its next owner to move right in with total peace of mind—it will be full Cleveland Heights Point-of-Sale compliant at closing.
The main level boasts a light-filled living area and a rare highlight: a main-floor bedroom with its own dedicated en-suite full bathroom, making it ideal for a primary suite, guest quarters, or a convenient multi-generational living setup. Upstairs, you will find three additional generous bedrooms and another full bath, offering plenty of space and privacy for family or work-from-home needs.
The partially finished basement provides fantastic additional living space—perfect for a rec room, home gym, office, or media center—along with ample storage space. A convenient half bath completes the layout.
Located just minutes from University Circle, Cleveland Clinic, University Hospitals, and Case Western Reserve University, this home offers quick access to world-class dining, arts, parks, and culture.
Don't miss the opportunity to own a POS-compliant, spacious 4-bedroom home in one of the East Side's most vibrant communities!
#5232553

Cleveland Heights

863 Medford Road

4 Beds

2 Baths

2,088 Sq.Ft.

$189,900

MLS#: 5232553

Welcome to 13533 Ellwood Ave, a beautifully renovated Cleveland home where no detail has been overlooked! This move-in-ready property offers 3 bedrooms, including 2 conveniently located on the main floor and a spacious third bedroom on the upper level. Enjoy 2 full bathrooms, with one on the main floor and an additional full bath on the lower level. The fully updated kitchen features granite countertops, brand-new cabinetry and a complete set of brand-new appliances. Additional updates include new LVP flooring throughout, new windows, a new hot water tank and modern finishes throughout the home. The enclosed rear patio provides additional space to relax, entertain or enjoy throughout the seasons, while the fully fenced backyard offers plenty of room for outdoor enjoyment. Conveniently located near shopping, dining, parks, schools and major highways, providing easy access to Downtown Cleveland and surrounding areas. With extensive updates already completed, all that's left to do is move in and make it​​‌​​​​‌​‌​​​‌‌​​​‌‌‌​​‌​​‌‌​​​​ yours!
#5238583

Cleveland

13533 Ellwood Avenue

3 Beds

2 Baths

1,374 Sq.Ft.

$214,900

MLS#: 5238583

Welcome to 1899 Hillside Terrace, a distinctive Akron home offering spacious living areas and architectural details that set it apart. The exterior makes an immediate impression with its steep roofline, stucco and brick façade, arched accents and mature shade trees. Inside, the main level features a versatile floor plan highlighted by rich woodwork, arched openings, built-in cabinetry and exposed wood beams. The front sitting room is a unique space featuring a fireplace with brick hearth, built-in shelving, arched window surrounds and exposed beams. With abundant natural light, this room offers flexibility as a sitting room, home office, library or additional gathering space. The adjoining living room provides generous space and features dark wood trim and a striking staircase. A wide arched opening leads into the dining room, creating an easy flow while maintaining defined living and dining areas. The dining room is filled with natural light from a large bank of windows and includes two built-in corner cabinets for display and storage. The kitchen offers oak cabinetry, ample counter space, tile countertops and backsplash, dishwasher, range and a double-basin sink beneath the window. A side entrance provides convenient access to the driveway and garage.
The upper level continues the home's comfortable living space, while the lower level provides additional storage and utility space. Outside, a driveway extends alongside the home to the detached garage, providing storage and off-street parking. Located on an established residential street, 1899 Hillside Terrace offers convenient access to shopping, dining, parks and major roadways. With its fireplace, built-ins, arched openings, exposed beams and rich woodwork, this home offers a wonderful combination of character and function with the opportunity to make it your own. Schedule your private showing today!
#5238510

Akron

1899 Hillside Terrace

3 Beds

1 Baths

1,144 Sq.Ft.

$134,900

MLS#: 5238510

Price reduced
Charming bungalow in the highly desirable Norwood neighborhood offering 1,820 square feet of comfortable living space! This well-maintained 3 bedroom, 2 full bath home blends classic character with thoughtful updates throughout.  The galley-style kitchen has been recently updated and appliances stay. New flooring has been installed throughout within the last couple of years, giving the home a fresh, cohesive feel. Major mechanical updates provide peace of mind, including a newer HVAC system, a roof that is only five years old, and a newer water heater. On the main level, you’ll find a large living room, two bedrooms, a full bath, and a versatile laundry room/sunroom space filled with natural light.  The spacious upper-level primary suite offers abundant room to relax along with its own private full bath. Enjoy your morning coffee on the inviting front porch and take advantage of the flat backyard — perfect for entertaining, gardening, or simply unwinding outdoors. This Norwood gem is move-in ready and waiting for its next owner!
#5189876

Marietta

207 Kenwood Street

3 Beds

2 Baths

1,820 Sq.Ft.

$160,000

MLS#: 5189876

1 ... 278 279 280 281 282 ... 666
* Listings identified with the FMLS IDX logo come from FMLS and are held by brokerage firms other than the owner of this website. The listing brokerage is identified in any listing details. Information is deemed reliable but is not guaranteed. If you believe any FMLS listing contains material that infringes your copyrighted work please click here to review our DMCA policy and learn how to submit a takedown request. © 2024. First Multiple Listing Service, Inc.
 - property

Send a message

Message successfully sent.

Your message

What is 3 + 4 ?

Reason for contacting?

I agree to receive email communication and understand I can unsubscribe at any time.

I agree to be contacted by Tyson Sells Homes, LLC. via call, email, and text for real estate services. To opt out, you can reply 'stop' at any time or reply 'help' for assistance. You can also click the unsubscribe link in the emails. Message and data rates may apply. Message frequency may vary. Privacy Policy

Sign Out

Virtual Assistant

Would you like to take the next step with this property? We can help you schedule a showing or virtual tour, or send you more details.

Yes, I would like more information.

Thank You for Your Reply, One of Our Agents will contact you as soon as possible

No, maybe later.

Thank you, you can always contact me via email, phone number or through the contact form.

Realhub AI

Lucy - Your AI-Powered Realtor

Update Your Temporary Password

Personalize your search

Enter your email and we'll notify you immediately when new listings match what you're looking for.

or enter email address

Already have an account ? Login here

Continue your home search

I agree to receive communications and understand I can unsubscribe at any time.

I agree to be contacted by Tyson Sells Homes, LLC. via call, email, and text for real estate services. To opt out, you can reply 'stop' at any time or reply 'help' for assistance. You can also click the unsubscribe link in the emails. Message and data rates may apply. Message frequency may vary. Privacy Policy

Already have an account ? Login here

We use cookies

We use cookies primarily for analytics to enhance your experience. By accepting, you agree to our use of these cookies. You can manage your preferences or learn more about our cookies policy.
