
REALHUB is on fire today

Properties

Browse or get in touch to schedule a walkthrough.

  • Nearby me
Price range

Popular Features

Community Features

Association

Property Features

Waterfront

View

Exterior Features

Interior Features

Style

10000 properties match your criteria

Updated 1 minute ago

E-Alert name
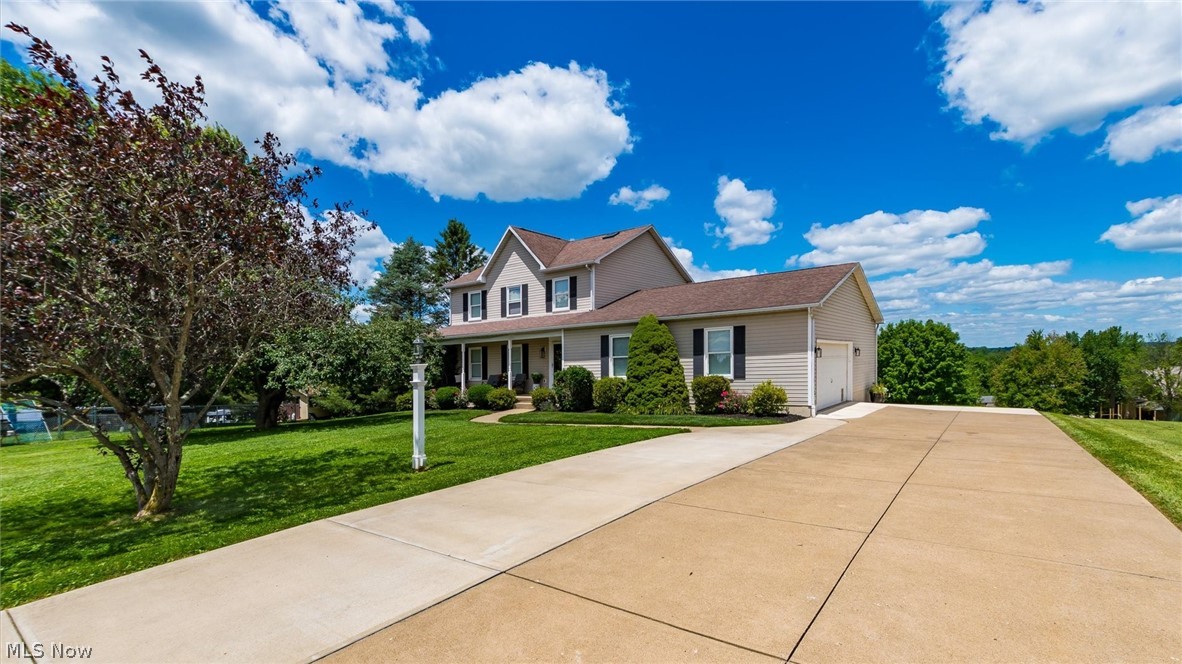
Welcome home to this beautifully updated 3-bedroom, 2.5-bath residence offering approximately 2,100 square feet of comfortable living space in a highly desirable cul-de-sac location within the Tri-Valley School District. Enjoy the perfect blend of convenience and recreation with nearby Dillon State Park and Dillon Lake just minutes away.
This well-maintained home features newer flooring throughout the main level, an updated master suite with new flooring and lighting, and a spacious kitchen highlighted by quartz countertops and updated appliances. Multiple living areas provide flexibility for today's lifestyle, including two separate living rooms and a versatile flex space that can serve as a home office, guest suite, or hobby room, complete with a Murphy bed.
Step outside to your private retreat featuring a stunning two-level Trex deck, perfect for entertaining or relaxing year-round. Additional updates include premium Pella windows with hidden screens, a whole-house Generac generator system, and a 50-year roof installed in 2010 that includes a one-time transferable warranty.
This home has been exceptionally cared for and offers numerous additional features that must be seen to be fully appreciated. Schedule your private showing today and discover everything this outstanding property has to offer.
This version highlights the location, updates, outdoor living spaces, and major mechanical improvements while creating a strong buyer appeal.
#5221791

Nashport

6825 Tower Lane

3 Beds

2 Baths

2,100 Sq.Ft.

$419,900

MLS#: 5221791

Opportunity awaits with this 3-bedroom split-level in Brook Park's Holland Acres! With 1,542 square feet of living
space, this home offers a functional split-level layout and plenty of room to personalize. The main level features a
spacious living room, kitchen, and dining area, while the upper level offers three bedrooms and a full bath. Head to the
lower level for a generously sized family room with a walkout to the backyard, an additional bath, and a convenient
laundry/utility area. A bright sunroom overlooking the backyard provides even more space to relax and enjoy the
property. Outside, you'll appreciate the 60' x 140' lot, fenced backyard, and detached 2-car garage. This home is ready
for some TLC and updating, offering an excellent opportunity to add your own style and improvements. The location
adds even more appeal, with Sylvia Park just around the corner offering green space and a neighborhood playground.
Brook Park residents also have access to an extensive community recreation system featuring parks, playgrounds,
ballfields, fitness and recreation facilities, an indoor track, and an outdoor waterpark. Convenient access to I-71 and I480 makes getting around Greater Cleveland easy. Bring your ideas and see the possibilities this Brook Park split-level
has to offer!
#5238600

Brook Park

6211 Zehman Drive

3 Beds

2 Baths

1,542 Sq.Ft.

$200,000

MLS#: 5238600
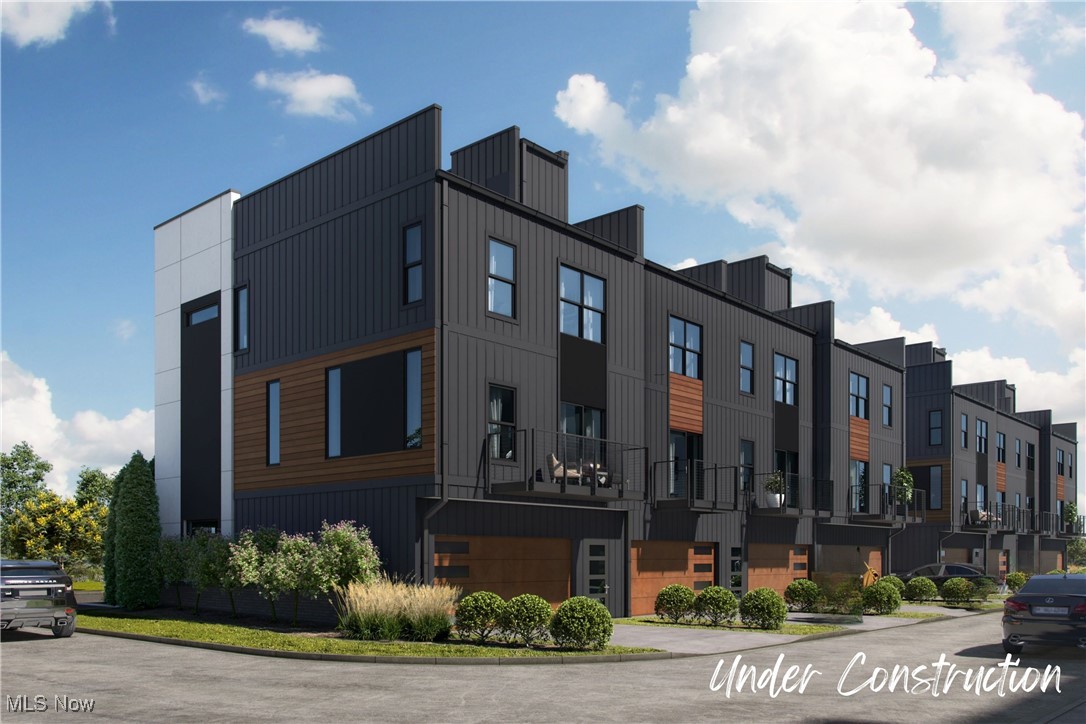
Welcome to your dream home in the heart of one of the city’s most desirable walkable neighborhoods! This
stunning new construction townhome offers the perfect blend of style, functionality, and location. Spread across three
thoughtfully designed levels, this home features: A private garage and a versatile home office, ideal for remote work or
creative pursuits on floor one. The second floor has a bright and open living area perfect for entertaining, a gourmet
kitchen with a spacious island, sleek Cambria countertops, modern fixtures, and a stylish half bath for guests. Three
generously sized bedrooms, each with walk-in closets and ample natural light. Throughout the home, enjoy durable luxury vinyl flooring, high-end modern finishes, and a clean, contemporary design that feels both elegant and inviting. Step outside your front
door and enjoy everything this vibrant neighborhood has to offer—cafes, shops, parks, and more—all just steps away.
Don't miss your chance to own this beautifully crafted townhome that truly has it all. All photos are 3D renderings or
virtually staged and not a representation of finished designs. HOA Fees still TBD. Buyer responsible to verify taxes.
#5116335

Cuyahoga Falls

1734 Front Street 36

2 Beds

1 Baths

1,647 Sq.Ft.

$415,000

MLS#: 5116335

Attention first-time homebuyers and investors! Don't miss this move-in ready opportunity just minutes from the vibrant Kenmore Blvd Historic District, a National Register Historic District known for its growing collection of local restaurants, coffee shops, live music venues, unique boutiques, and community events. This charming home offers 3 bedrooms (including a newly added third bedroom to maximize value and rental potential), 1 full bath, and nearly 1,000 sq. ft. of living space plus a full basement. Recent improvements include new ceramic tile flooring in the living room, new carpet on the staircase, and fresh paint in one of the bedrooms. Enjoy a covered front porch, detached 1.5-car garage, back porch, private patio, and low-maintenance yard. Conveniently located near neighborhood favorites like SRINA Tea House & Cafe, Eat N Run, and Shadyside Park, this is an excellent opportunity to own in one of Akron's most exciting up-and-coming neighborhoods.Schedule your private showing today!
#5239748

Akron

777 Montana Avenue

3 Beds

1 Baths

976 Sq.Ft.

$99,900

MLS#: 5239748

Spacious one-of-a-kind Colonial located on 2.33 scenic acres in Montville Twp, w/ exceptional versatility, expansive living spaces & endless possibilities. A combination of privacy & functionality, the property features a covered patio overlooking the backyard, attached side-entry 2-car garage & detached 40x22 barn w/ space for 4 vehicles & large deck off 2nd floor. Offering over 4,232 living sq ft including a 1,000+-sq-ft walkout lower-level living suite w/ private entrance, kitchenette, living/bedroom area, full bath & garden windows, this home is ideally suited for multi-generational living, extended family, home business or flexible lifestyle needs. The main level offers a huge eat-in kitchen w/ all stainless steel appliances, granite countertops, extensive cabinetry, built-in coffee bar/buffet & large island w/ seating for 6. A formal dining room showcases wainscoting detail & access to the covered patio, while an oversized office w/ built-ins offers options for a library, playroom or family room. A spacious 1st-floor laundry/mud room provides extensive storage cabinetry. Currently used as a family room, the massive 1st-floor primary suite serves as a true retreat w/ vaulted ceiling, walk-in closet & dramatic en-suite bath featuring a pine ceiling, marble accents, soaking tub & separate walk-in shower. Upstairs, a remarkable library w/ a full wall of built-in oak bookshelves is accompanied by 3 spacious bedrooms & full bath. Combining generous indoor & outdoor living spaces w/ a highly adaptable floor plan, this exceptional property offers the opportunity to enjoy peaceful country living w/ room to grow, gather & make it your own. RECENT UPDATES: Replaced house & barn roof (2026), HVAC systems (2024, 2023), water heater (2021), all kitchen appliances & washer/dryer (2021), LL fridge (2021), carpet on stairs, halls, bedroom (2022) & lower level (2021), painted throughout (2026) & more. This home is a must see!
#5231695

Medina

6062 Wadsworth Road

4 Beds

3 Baths

4,232 Sq.Ft.

$550,000

MLS#: 5231695

Price reduced
Welcome to The Pinnacle, one of downtown’s most upscale buildings, where modern sophistication and elegance meet exceptional amenities and service. Enjoy 24-hour concierge service, a world-class fitness room, sauna, rooftop gardens, dog run, covered attached parking, and so much more! This spectacular unit offers an open, airy floor plan ideal for entertaining. The kitchen features light granite countertops, stainless steel appliances, and a breakfast bar. The expansive living space boasts a fireplace and a wall of floor-to-ceiling windows. On a warm summer day, step onto your private balcony and enjoy the lake breeze and views.Both spacious bedrooms feature private en-suite bathrooms, while the primary suite offers a large walk-in closet with custom built-ins. Light hardwood floors throughout and in-suite laundry complete the unit. Some of the best dining, nightlife, and entertainment the city has to offer are right outside your door.
#5235712

Cleveland

701 W Lakeside Avenue 602

2 Beds

2 Baths

1,640 Sq.Ft.

$399,000

MLS#: 5235712

Five-door brick multifamily on Cleveland's east side at just $50,000 a unit. Four of the five are occupied and paying $3,675 a month, $44,100 annualized, putting you at a 9.6% cap on day-one income at the $250,000 ask. The path to 14% is already mapped and it runs through one door.

That fifth unit is vacant and waiting for the right operator. Set aside roughly $50,000 for a full unit turn plus exterior cleanup, a rear retaining wall, brickwork, a basement support beam, and general repairs, and you have a squared-away five-door with real income and a building that finally looks the part. On $117,500 of total equity, cash to close plus that capital budget, pro forma cash-on-cash comes in near 18%.

The expensive systems are already handled. Newer gas furnaces and dual Rheem water heaters were confirmed on the walkthrough, so your capital goes to cosmetics and structure rather than mechanicals. Unit mix is a 3/1, three 2/1s, and a 1/1, family-sized layouts that hold rent far better than a building full of studios.

Location works in your favor. The 44120 corridor sits inside CMHA's Housing Choice Voucher market area, where rental demand runs deep and payments land on time.

Priced for the work it needs, which is precisely where the money is.
#5239734

Cleveland

3362 E 145th Street

None Beds

None Baths

4,180 Sq.Ft.

$250,000

MLS#: 5239734

Beautifully renovated end townhouse in the Heart of River! 2 story foyer, Formal dining room, 3 Bedrooms, 2 1/2 Baths with gorgeous open Kitchen with large granite island and all newer appliances including cooler! Great room with stone gas fireplace and walk-out Deck. Freshly painted throughout with lots of natural light and open floor plan! First floor Office and guest bath. Lovely Master Bedroom  features a tray ceiling, walk-in closet with beautiful, renovated bath. Convenient 2nd level Laundry room and 2nd full bath. 2 generous size bedrooms with one converted to huge closet which can be converted back to a bedroom. Lower level Bonus room for Den or work-out room plumbed for a bath. Newer slider to Deck with built-in blinds, light fixtures, carpeting. Garage access to 2 story rear entry hall and storage room. Prime location with walkability to Downtown RR, shopping, dining and Lake and #1 RR Schools! 4 mounted TV's included.
#5236403

Rocky River

20724 Detroit Road

3 Beds

2 Baths

1,800 Sq.Ft.

$459,000

MLS#: 5236403

Very well maintained duplex.  Newer carpet in both units.  Tenants maintain the apartments well.  Lovely wooded setting with two side by side units in a two story building.  Each unit has a fenced back yard.  Separate utilities and each unit has its own garage.
#5210581

Mansfield

519 Straub Road W

4 Beds

2 Baths

N/A

$259,900

MLS#: 5210581

You won't want to miss this charming all brick home nestled on 7.35 scenic acres, offering the perfect blend of space, privacy, and country living! Inside, you'll find two generously size bedrooms, one full bath, and 1 1/2  bath, a spacious living room with large windows, and a formal dining room filled with natural light. The eat in kitchen provides plenty of room to gather while the attached two car garage offers everyday convenience. Start every morning on the comfortable front porch or unwind on the private covered back porch surrounded by beautiful, mature trees, and local Wildlife. Need room for hobbies, your projects, or just storage? You'll love the large workshop and multiple outbuildings, offering possibilities for the craftsman, collector, gardener, or anyone that loves to tinker.
#5237746

Mcconnelsville

3557 E State Route 60 NE

2 Beds

1 Baths

N/A

$275,000

MLS#: 5237746

Sophisticated design, exceptional craftsmanship, and effortless functionality come together in this custom-built home, privately situated on approximately two acres in the prestigious Hidden Lakes of Sharon. Offering over 4,300 square feet of thoughtfully designed living space, complemented by a spectacular finished walkout lower level, the home features 5 bedrooms and 5.5 baths, with every detail curated for refined everyday living. A dramatic two-story foyer welcomes you with rich hardwood floors, soaring ceilings, and abundant natural light. The thoughtfully designed floor plan balances elegant entertaining with everyday comfort and features two staircases, including a grand foyer staircase and a secondary staircase off the gourmet kitchen. Designed for both style and function, the kitchen showcases premium appliances, an oversized center island, custom cabinetry, a spacious walk-in pantry, and seamless flow into the adjoining living and dining areas. A spacious executive office is appointed with custom built-in cabinetry. The luxurious primary suite offers a spa-inspired bath and an extraordinary custom walk-in closet. Four additional bedrooms are well-proportioned, while an oversized bonus room provides exceptional flexibility as a game room or additional flex space. The finished walkout lower level is designed for exceptional entertaining, featuring a custom bar, expansive recreation areas, a theater room, and a fitness room fully equipped with professional-grade equipment. Walkout access extends to the outdoor living space, while an expansive upper-level deck with a built-in grill overlooks the private backyard and fire pit. Completing the property is a three-car attached garage and a separate four-car garage with a finished upper level, ideal for a private office, studio, or hobby space. As an added bonus, gym equipment can convey with the property, along with some select home furnishings. A complete list of inclusions is available upon request.
#5224272

Wadsworth

5623 Graven Way

5 Beds

5 Baths

6,733 Sq.Ft.

$2,100,000

MLS#: 5224272

Brand new quality built ranch home. This three bedroom, two full bath home is vinyl sided with stone highlights and features 9 foot ceilings throughout.  Spacious open great room provides access to a rear covered porch. Custom Dutch Creek kitchen cabinets with quartz counters, island, breakfast bar, and walk-in pantry.  Formal dining room or office.  Double door entry into the large master suite with walk-in closet, and double sinks in the full master bath.  Main floor laundry with utility sink.  Easy interior access to the concrete crawlspace, ideal for storage.  2 car attached garage.  Quality built by Lawver Homes.
#5239614

Dover

1108 Jennifer Drive

3 Beds

2 Baths

1,629 Sq.Ft.

$350,000

MLS#: 5239614

Price reduced
Welcome to this beautifully updated Colonial that blends timeless character with modern style! This 3-bedroom, 1.5-bath home features bright, inviting living spaces with neutral décor, updated flooring, and abundant natural light throughout. The renovated kitchen offers modern cabinetry, sleek countertops, and stainless steel appliances, making it both functional and stylish. A spacious dining room and comfortable living room provide plenty of room for everyday living and entertaining.

One of the home's standout features is the charming enclosed sunroom—perfect for enjoying your morning coffee, relaxing with a book, or creating a cozy sitting area year-round. Upstairs, you'll find three comfortable bedrooms and a full bath, while the unfinished basement offers laundry, a convenient half bath, and ample storage or future finishing potential.

Outside, enjoy a detached garage, paved driveway, and a generous backyard with plenty of space for outdoor activities. Conveniently located near shopping, dining, parks, and major highways, this move-in-ready home is ready for its next owner! 


*Open House 8/8/26 11am-1pm*
#5231277

Euclid

19151 Pasnow Avenue

3 Beds

1 Baths

1,064 Sq.Ft.

$164,000

MLS#: 5231277

There is so much to love about this beautifully updated home, where thoughtful improvements, quality finishes, and a gorgeous setting come together. The renovated kitchen is a true retreat, featuring quartz countertops, a large island, top-quality finishes and a thoughtfully designed coffee bar.
The inviting interior features white oak hardwood floors, a gas-burning fireplace, ample storage and 4 bedrooms with 1 1/2 baths. Step outside to enjoy the recessed patio, complete with a retractable awning that provides shade and added privacy, an ideal space for relaxing or entertaining.
Numerous updates provide peace of mind, including a new furnace with A/C and hot water tank (2022), increased water pressure at the meter, added dining space with gas fireplace, renovated bathroom (2023), roof with raised ridge (2020), addition of the recessed patio with sunshade, newer siding, and freshly sealed turnaround driveway completes the exterior improvements.
With its beautifully renovated spaces, thoughtful updates, abundant storage, and exceptional Metroparks backdrop, this home offers a wonderful blend of comfort, style, and privacy.
#5236578

Walton Hills

15038 Alexander Road

4 Beds

1 Baths

2,963 Sq.Ft.

$399,900

MLS#: 5236578

Welcome to this charming 3-bedroom brick ranch nestled on a serene 1-acre lot in the heart of Masury. Surrounded by picturesque farmland, this home offers peaceful countryside living with all the comforts of a cozy, single-story design. Step inside to find a spacious, light-filled living area that flows seamlessly into a well-appointed kitchen, perfect for entertaining or quiet family meals. Each bedroom provides ample space and natural light, while the classic brick exterior adds timeless charm and durability. Outside, enjoy the expansive yard with room for gardening, outdoor activities, or simply relaxing to take in the rural views. This property is an ideal retreat for those seeking a blend of comfort, privacy, and country charm. Don’t miss your chance to own a piece of tranquil living in Masury!
#5231614

Brookfield

996 Sharon Hogue Road

3 Beds

1 Baths

1,244 Sq.Ft.

$189,900

MLS#: 5231614

1 ... 277 278 279 280 281 ... 666
* Listings identified with the FMLS IDX logo come from FMLS and are held by brokerage firms other than the owner of this website. The listing brokerage is identified in any listing details. Information is deemed reliable but is not guaranteed. If you believe any FMLS listing contains material that infringes your copyrighted work please click here to review our DMCA policy and learn how to submit a takedown request. © 2024. First Multiple Listing Service, Inc.
 - property

Send a message

Message successfully sent.

Your message

What is 3 + 4 ?

Reason for contacting?

I agree to receive email communication and understand I can unsubscribe at any time.

I agree to be contacted by Tyson Sells Homes, LLC. via call, email, and text for real estate services. To opt out, you can reply 'stop' at any time or reply 'help' for assistance. You can also click the unsubscribe link in the emails. Message and data rates may apply. Message frequency may vary. Privacy Policy

Sign Out

Virtual Assistant

Would you like to take the next step with this property? We can help you schedule a showing or virtual tour, or send you more details.

Yes, I would like more information.

Thank You for Your Reply, One of Our Agents will contact you as soon as possible

No, maybe later.

Thank you, you can always contact me via email, phone number or through the contact form.

Realhub AI

Lucy - Your AI-Powered Realtor

Update Your Temporary Password

Personalize your search

Enter your email and we'll notify you immediately when new listings match what you're looking for.

or enter email address

Already have an account ? Login here

Continue your home search

I agree to receive communications and understand I can unsubscribe at any time.

I agree to be contacted by Tyson Sells Homes, LLC. via call, email, and text for real estate services. To opt out, you can reply 'stop' at any time or reply 'help' for assistance. You can also click the unsubscribe link in the emails. Message and data rates may apply. Message frequency may vary. Privacy Policy

Already have an account ? Login here

We use cookies

We use cookies primarily for analytics to enhance your experience. By accepting, you agree to our use of these cookies. You can manage your preferences or learn more about our cookies policy.
