
REALHUB is on fire today

Properties

Browse or get in touch to schedule a walkthrough.

  • Nearby me
Price range

Popular Features

Community Features

Association

Property Features

Waterfront

View

Exterior Features

Interior Features

Style

10000 properties match your criteria

Updated 1 minute ago

E-Alert name

Enjoy this 5 bedroom 1.5 bath bungalow with beautiful front porch and so many charming features such as hardwood floors and natural woodwork. 1st floor featuring 2 bedrooms and a full bathroom. Half bath upstairs with other 3 bedrooms. Formal living room and dining room with a good size kitchen. Private corner lot on a quiet street close to Airport and all major highways. Minutes to shopping and restaurants. Make this your home.
#5238070

Cleveland

12201 Brighton Avenue

5 Beds

1 Baths

1,533 Sq.Ft.

$169,900

MLS#: 5238070

1401 E 219th St, Euclid, OH 44117- Spacious 2-bed 1-bath single-family home! //
$ 1450 rent / $ 1450 deposit //

The home features bright living and dining areas, a modern kitchen with granite countertops and newer appliances, and a refreshed bathroom with LVP flooring. Additional features include a full basement with laundry area and utility sink. //

BEDROOMS: 2 + 1 bonus room //
BATHROOMS: 1 //
APPLIANCES PROVIDED: Microwave and dishwasher //
UTILITIES / RESIDENT RESPONSIBILITY: Residents are responsible for all utilities including: water/sewer/trash, gas & electric and are responsible to maintain lawn care maintenance & snow removal. //

$35/month required resident benefit package; can include personal property/liability insurance for an additional $10/month for $45/month total. //

After application Pre-Approval 1 applicant per household application is required to fill out a PetScreening application before being about to proceed with placing a Reservation Fee for one of our properties.  You will receive a pre-approval for your application and in order to proceed, the PetScreening is required. Even if you have NO pets - this application must be filled out. One time, non-refundable pet fee of $300-600 per animal applies to all pets & must be paid before or when you pay your first month rent. (No fee for qualified assistance animals). //

$55 application fee per adult //
1-2 pets OK in this unit. After application pre-approval, a PetScreening is required for any animals to proceed with one of our properties; a PetScreening affidavit is still required if you have no pets. (Some breed restrictions apply per HUD guidelines). //
NO SMOKING //
1 time $169 non-refundable set up fee paid at lease signing //

Our application is processed through secure site: Findigs, and they require ID and income verification. Without this, your application will not be processed. They offer 24/7 chat support on their application directly if you have any questions.
#5240089

Euclid

1401 E 219th Street

2 Beds

1 Baths

868 Sq.Ft.

$1,450

MLS#: 5240089

Space, character, and opportunity come together in this spacious Cleveland home featuring 4 bedrooms, 2.5 bathrooms, plus valuable third-floor living space and finished basement that expands the possibilities even further.

The third floor includes a sitting area and an additional room with potential for a 5th bedroom, home office, guest room, or flex space. Inside, you’ll find generously sized living areas, a fireplace, an updated kitchen with granite countertops, and plenty of room to make the home your own.

Whether you’re an owner-occupant looking for additional space or an investor searching for your next opportunity, this property offers flexibility and potential. Conveniently located near neighborhood amenities, parks, shopping, and major roadways.

Property is being sold AS-IS, and seller will make no repairs or improvements.

Endless possibilities are waiting—bring your vision and schedule your showing today!
#5239041

Cleveland

17015 Glendale Avenue

4 Beds

2 Baths

N/A

$160,000

MLS#: 5239041

None
#5239414

Strongsville

20745 Sun Meadow Trail

3 Beds

2 Baths

4,096 Sq.Ft.

$313,100

MLS#: 5239414
Price reduced
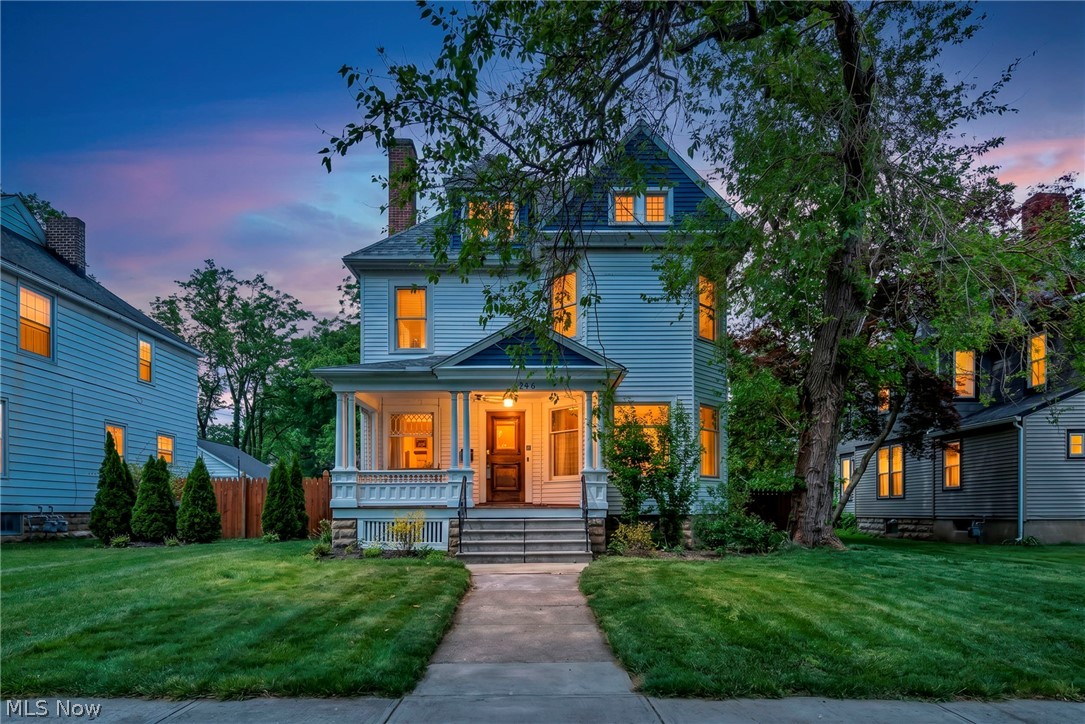
Charming historical home perfect for Summer Gatherings! Walk through the front door of this historical gem, where
modern comforts meet vintage character. This spacious home is perfect for entertainment and has enough room for
everyone to enjoy. Not only does this one-of-a-kind home offer 5 bedrooms and 3 bathrooms, it also has a 5-CAR
GARAGE that you won't want to miss! The third floor includes two bedrooms, a private updated bathroom, and a mini
kitchen with a sink and fridge perfect for guests or your own private oasis! Enjoy outdoor entertaining with an
impressive outdoor kitchen and patio (2020). This house has been thoughtfully updated from top to bottom with a
newer roof (2020), tankless hot water tank (2023), and much more. This property is currently operating as a highly
successful Airbnb, generating strong cash flow, making it an excellent turnkey investment opportunity or a beautiful
primary residence with built-in income potential. The photos will give you an idea of what you'll be walking into, but
you truly need to see this one for yourself! Nothing left to do but schedule a showing and move right in!
#5213791

Elyria

146 Harrison Street

5 Beds

2 Baths

2,826 Sq.Ft.

$359,900

MLS#: 5213791

Price reduced
This meticulously maintained 4-bedroom, 2.5-bath home is a true testament to pride of ownership in the desirable city of Westlake. From the moment you arrive, you’ll be welcomed by exceptional curb appeal, large living spaces and an inviting front porch that sets the tone for the warmth and character found throughout.
Step inside the large foyer to discover a floor plan perfect for both everyday living and entertaining. The main level features a bright and spacious living room, an elegant formal dining room, and a well-appointed eat-in kitchen with direct access to the beautiful sunroom to enjoy your morning coffee. Just beyond, the spacious family room offers a charming wet bar. Finishing out the first floor includes a  dedicated office with beautiful built-in storage, a half-bath and convenient main-floor laundry room.  
Upstairs, retreat to the expansive primary suite featuring vaulted ceilings, a private en-suite bath complete with a soaking tub, separate water closet, and generous his-and-hers closets. A truly unique feature, the primary suite also provides direct access to a large private library with stairs to the backyard, creating a peaceful escape for reading, relaxation, or a separate entrance home office. 3 additional bedrooms offer comfortable accommodations for family and guests and share a spacious full bathroom. The upper level also provides a staircase to a large unfinished attic. 6-panel wood doors and beautiful wood finishes provided throughout. 
The possibilities continue in the full unfinished basement, providing endless opportunities. Completing the home is an attached 3-car garage.
Recent updates offer peace of mind for years to come, including a ‘24 HVAC system, ‘24 hot water heater, ‘23 roof, ‘23 basement waterproofing by Ohio State Waterproofing with transferable warranty and new cedar fencing surrounding the rear yard. A rare opportunity to own a home that has been lovingly maintained. Schedule your private showing today!
#5226534

Westlake

24177 Stonehedge Drive

4 Beds

2 Baths

4,428 Sq.Ft.

$599,000

MLS#: 5226534

Welcome to this beautifully updated 3-bedroom, 2.5-bath condo in the heart of Boardman, offering nearly 1,400 square feet of stylish, low-maintenance living. Thoughtfully updated throughout, this home features an open floor plan designed for both everyday comfort and entertaining.

The spacious living room makes an immediate impression with its cathedral ceiling, gas fireplace with custom mantle, and distinctive crescent window filling the space with natural light. Double glass French doors open to an expanded patio, creating an inviting extension of the living space.

The beautifully remodeled kitchen is truly the heart of the home, featuring quartz countertops, abundant soft-close cabinetry with crown molding and custom pull-out trays, a large pantry, stainless steel LG appliances, custom range hood, and porcelain tile flooring. A wall was professionally removed to create an open, seamless flow between the kitchen and living areas.

Upstairs, luxury vinyl flooring continues throughout the bedrooms and enclosed staircase, while skylights bring additional natural light to the second floor. The spacious primary bedroom features a cathedral ceiling and walk-in closet. Both full bathrooms offer double vanities with granite countertops, with a walk-in shower among the thoughtful updates. Convenient main-floor laundry with shiplap detailing adds both function and character.

Major improvements include furnace and central air in 2020; windows, porcelain tile, kitchen appliances, sink, faucet and soft-close cabinetry in 2022; and walk-in shower, bathroom vanities and toilets in 2023.

An attached garage, community clubhouse and in-ground pool complete the package. Conveniently located near shopping, dining, parks and everyday amenities in the Boardman Local School District.
#5238767

Boardman

1293 Redtail Hawk Drive 4

3 Beds

2 Baths

1,380 Sq.Ft.

$245,000

MLS#: 5238767

Bring your vision and creativity to this 3-bedroom colonial ready for a full renovation. Whether you're an investor looking for your next project or a buyer ready to transform a property with your own touch, this home offers plenty of potential. With the right improvements, this home could be transformed into a great addition to an investment portfolio or future residence.
#5238300

Cleveland

3395 E 135th Street

3 Beds

1 Baths

N/A

$49,900

MLS#: 5238300
Price reduced
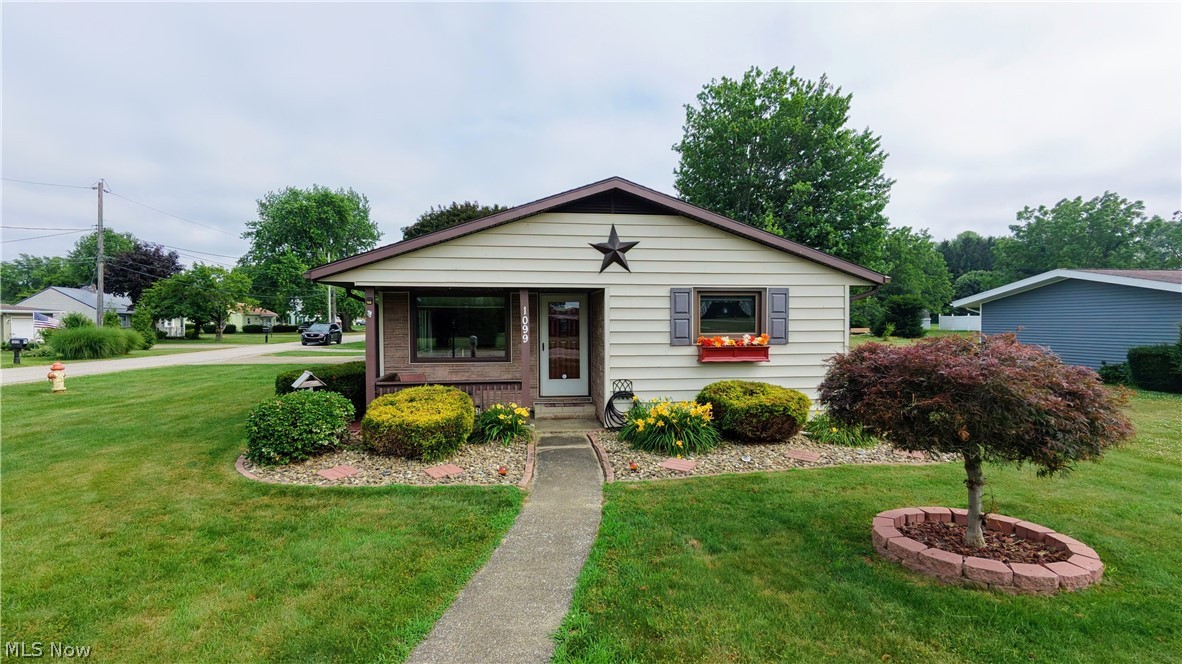
This ranch sits right across from Lake Erie and gives you that lake-life feel without needing a giant lakefront price tag. The updates are strong: roof in 2019, hot water tank in 2019, furnace and central air in 2021, added second driveway, beautiful landscaping, crawl space vapor barrier, sump pump, fresh paint, newer blinds, updated fixtures, and a long list of thoughtful improvements throughout.  Inside, the living room has a large picture window, coved ceiling, and an electric fireplace. The kitchen has plenty of cabinet space, appliances included, and a large pantry, which is always a win. Two full baths, first-floor laundry, and a ranch layout make the house easy to live in.  The garage is a big bonus, with extra workshop/storage space tucked behind it. Outside, you get two driveways, a shed, pretty landscaping, and a covered patio that feels like the place everyone will end up sitting. Sellers prefer to sell furnished, so this could be a very easy move-in or vacation-home setup.  Updated, easy, and right on Lake Road. That’s a pretty good combination.
#5224934

Conneaut

1099 Lake Road

2 Beds

2 Baths

1,398 Sq.Ft.

$245,000

MLS#: 5224934

Welcome home to this fully updated 3-bedroom, 1.5-bath home on Clevelands west side. This property features brand-new LVP flooring throughout, all new vinyl windows, a new furnace, new hot water tank, and a new electrical panel big-ticket items already done.The first floor offers a spacious living room and dining room, along with a large, modern kitchen featuring granite countertops, all new stainless steel appliances, and a clean white subway tile backsplash. Just off the kitchen is an oversized first-floor laundry room, adding everyday convenience. The main level also includes a dedicated office and a half bathroom perfect for work-from-home or guest use. Upstairs, you will find three generously sized bedrooms and a fully tiled full bathroom. With updates throughout and a functional layout, this home is truly move-in ready. Schedule your private showing today.
#5214706

Cleveland

11930 Geraldine Avenue

3 Beds

1 Baths

1,193 Sq.Ft.

$115,000

MLS#: 5214706

Lovingly maintained by its original owners, this four-bedroom, two-and-a-half-bath colonial is a home where pride of ownership can be felt in every detail. Surrounded by beautiful landscaping and mature woods, the property offers a rare sense of privacy, beginning with its secluded front porch and continuing into the fully fenced backyard with a custom patio. Inside, new wood flooring installed in 2025 flows throughout the first floor, where a private office provides the perfect work-from-home setting. The formal dining room and den offer additional gathering spaces, while the vaulted family room creates an inviting place to relax. The eat-in kitchen features granite countertops, newer appliances ranging from 2017 to 2023, and easy access to the rear patio for outdoor dining and entertaining. A powder room, first-floor laundry, and newer light fixtures complete the main level. Upstairs, carpeting replaced in 2023 leads to four comfortable bedrooms and two full baths. The spacious owner’s suite includes a walk-in closet and private full bath. The finished lower level adds even more versatility, with generous space for a recreation room, media area, home gym, or additional living quarters, including a separate flex room that could serve as an unconventional fifth bedroom. Outside, the fenced backyard and wooded surroundings create a peaceful retreat with exceptional privacy. A two-car garage adds everyday convenience. Major improvements include the furnace, central air, and roof in 2018, a hot water tank in 2021, and numerous thoughtful updates throughout. This is more than a well-cared-for house—it is a one-owner home filled with warmth, character, and years of love, ready to welcome its next chapter.
#5237010

Medina

621 Continental Drive

4 Beds

2 Baths

3,595 Sq.Ft.

$469,900

MLS#: 5237010

Experience the perfect blend of resort-style amenities and effortless everyday living in this beautifully maintained ranch nestled in the highly desirable Newell Creek community. Residents enjoy scenic walking trails, five serene ponds, a sparkling community pool, and a private party center, all while benefiting from low-maintenance living with convenient access to freeways, shopping, dining, and entertainment. The inviting foyer welcomes you with rich hardwood flooring, elegant crown molding, chair rail accents, and decorative window box trim. A desirable split-bedroom floor plan offers both privacy and flexibility, featuring a spacious guest bedroom adjacent to the full bath and a versatile flex room with a barn door that easily functions as a third bedroom, home office, hobby room, or private den. The expansive great room is highlighted by plush carpeting, soaring 9-foot ceilings, and walls of windows that flood the space with natural light. The open floor plan flows seamlessly into the dining area and kitchen, creating an ideal setting for everyday living and entertaining. The well-appointed kitchen features warm wood cabinetry, a pantry, display shelving, ceramic tile backsplash, breakfast bar, updated lighting, a new sink and faucet, and a 2025 refrigerator. The dining area opens to a private patio, while the sun-filled morning room offers the perfect place to enjoy coffee or relax. The spacious owner's suite includes dual vanities, a private water closet, walk-in shower, and an impressive 12' x 6' walk-in closet. Major updates include a furnace and central air system replaced just six months ago. Thoughtfully updated and impeccably cared for, this exceptional Newell Creek ranch offers comfort, convenience, and the carefree lifestyle you've been waiting for.
#5220939

Mentor

8024 Parkcroft Drive

3 Beds

2 Baths

1,822 Sq.Ft.

$439,900

MLS#: 5220939

Nestled on a spectacular wooded lot in the prestigious Founders Ridge community of Gahanna, this exceptional custom-built home offers over 6,200 square feet of luxury living with 4 bedrooms, 3 full baths, and 3 half baths with full generator back-up system. A dramatic two-story foyer welcomes you with soaring ceilings, rich hardwood floors, extensive custom millwork, and walls of windows showcasing breathtaking wooded views. The thoughtfully designed floor plan features a private executive office with custom built-in cabinetry, an elegant formal dining room, and a stunning great room with vaulted ceilings, a floor-to-ceiling stone fireplace, and abundant natural light. The gourmet kitchen is designed for both everyday living and entertaining, offering custom cabinetry, granite countertops, a large center island with seating, stainless steel appliances, and an inviting casual dining area. The luxurious first-floor owner's suite provides a peaceful retreat with a spacious spa-like bath, while three additional bedrooms offer comfortable accommodations for family or guests. Step outside to your own private oasis featuring professionally landscaped grounds, winding stone pathways through mature trees, and a beautiful stone patio with sitting area--perfect for entertaining or enjoying the tranquil surroundings. Every room has been thoughtfully designed to capture the beauty of the natural setting. Enjoy exceptional craftsmanship throughout, abundant storage, and quality finishes that reflect timeless elegance. Combining privacy, sophistication, and an unbeatable location, this one-of-a-kind residence offers a rare opportunity to enjoy luxury living in one of Gahanna's most sought-after neighborhoods.
#5234477

Columbus

388 Lily Pond Court

4 Beds

3 Baths

8,790 Sq.Ft.

$2,300,000

MLS#: 5234477

Welcome home to a property with plenty of space, flexibility, and opportunity! This home features a one-car attached garage, plus an additional one-car detached garage and a separate two-car detached garage, providing an abundance of room for vehicles, storage, hobbies, or a workshop. Inside, you’ll find a large living room that flows into an open-concept dining area, creating a comfortable space for everyday living and entertaining. The nice-sized kitchen offers plenty of room to make it your own.
The oversized lot is another standout feature, offering generous outdoor space and alley access for added convenience. A whole-home generator is also included, providing peace of mind and the ability to accommodate the entire home when needed. Home comes with reverse osmosis system and water softner. With some updates and personal touches, this property has the potential to be an amazing home. Whether you’re looking for extra garage space, a large yard, or a home you can make your own, this one is worth a look!
#5237403

Newcomerstown

514 Barnett Avenue

2 Beds

1 Baths

1,368 Sq.Ft.

$159,900

MLS#: 5237403
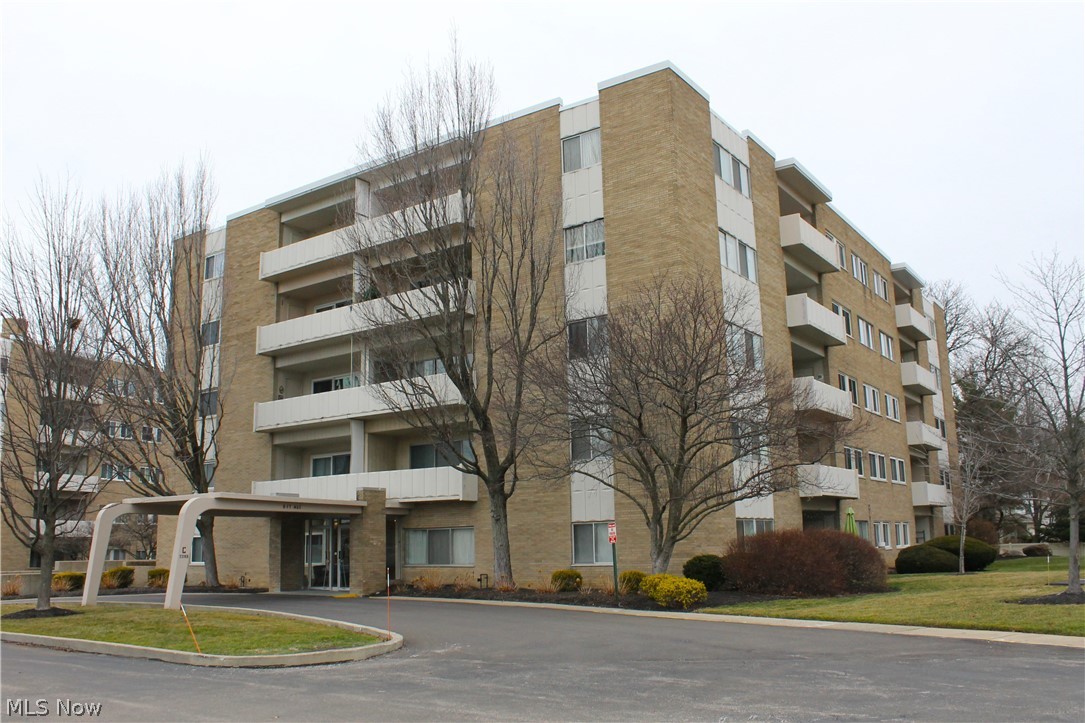
Excellent Opportunity to Live in Rocky River in the Highly Desired Cliff Towers. Superb location with a maintenance-free lifestyle! Perfect for those looking for simplicity in this owner-occupied building! The Spacious living room overlooks the private balcony/terrace to enjoy spring, summer, and fall sipping morning coffee and enjoying dinners watching the sunset with a convenient nice size storage room! 2 separate pocket doors to provide privacy to the living room area. The Eat-in Kitchen has an abundance of cabinetry and comes complete with appliances! Spacious Master with 2 nice size closets and custom blinds! The laundry room and private storage unit are located on the same floor as the unit for convenience! Recreation: Enjoy the outdoor swimming pool scheduled to be open summer of 2027 and patio area or entertain in the party room with kitchenette, tables and chairs, and restrooms. The Monthly maintenance fee includes heat, water, sewer, trash, snow removal, landscaping, recreation, property management and building security system. Owner pays monthly for electric, cable, and internet. The property backs up to the picturesque Rocky River Metro Parks; the grounds are well maintained & views are gorgeous. There are plenty of outdoor parking spaces. The building has an indoor underground heated garage; parking space is approx. $35/month on a first-come-first served waiting list basis through Lawrence Management. Public transportation in front! Close proximity to Beachcliff Market Square offering: shopping, banking and several restaurants. Close to Gyms, Parks, Westgate Mall, Lake Erie, Heinen’s, Mitchell’s Ice cream, Erie Island or Starbucks coffee shops, I-90 and much more! Move in Ready! Quick Possession! Call today to schedule a private showing! Will go fast! Listing Agent is Related to Sellers. No Leasing.
#5188372

Rocky River

2089 Wooster Road 43

1 Beds

1 Baths

764 Sq.Ft.

$107,500

MLS#: 5188372

1 ... 267 268 269 270 271 ... 666
* Listings identified with the FMLS IDX logo come from FMLS and are held by brokerage firms other than the owner of this website. The listing brokerage is identified in any listing details. Information is deemed reliable but is not guaranteed. If you believe any FMLS listing contains material that infringes your copyrighted work please click here to review our DMCA policy and learn how to submit a takedown request. © 2024. First Multiple Listing Service, Inc.
 - property

Send a message

Message successfully sent.

Your message

What is 3 + 4 ?

Reason for contacting?

I agree to receive email communication and understand I can unsubscribe at any time.

I agree to be contacted by Tyson Sells Homes, LLC. via call, email, and text for real estate services. To opt out, you can reply 'stop' at any time or reply 'help' for assistance. You can also click the unsubscribe link in the emails. Message and data rates may apply. Message frequency may vary. Privacy Policy

Sign Out

Virtual Assistant

Would you like to take the next step with this property? We can help you schedule a showing or virtual tour, or send you more details.

Yes, I would like more information.

Thank You for Your Reply, One of Our Agents will contact you as soon as possible

No, maybe later.

Thank you, you can always contact me via email, phone number or through the contact form.

Realhub AI

Lucy - Your AI-Powered Realtor

Update Your Temporary Password

Personalize your search

Enter your email and we'll notify you immediately when new listings match what you're looking for.

or enter email address

Already have an account ? Login here

Continue your home search

I agree to receive communications and understand I can unsubscribe at any time.

I agree to be contacted by Tyson Sells Homes, LLC. via call, email, and text for real estate services. To opt out, you can reply 'stop' at any time or reply 'help' for assistance. You can also click the unsubscribe link in the emails. Message and data rates may apply. Message frequency may vary. Privacy Policy

Already have an account ? Login here

We use cookies

We use cookies primarily for analytics to enhance your experience. By accepting, you agree to our use of these cookies. You can manage your preferences or learn more about our cookies policy.
