
REALHUB is on fire today

Properties

Browse or get in touch to schedule a walkthrough.

  • Nearby me
Price range

Popular Features

Community Features

Association

Property Features

Waterfront

View

Exterior Features

Interior Features

Style

10000 properties match your criteria

Updated 1 minute ago

E-Alert name

Rare opportunity to own a beautifully maintained custom home on 6.74 scenic acres in Mt. Eaton! Conveniently located just off US Route 250, this private country retreat sits at the end of a long blacktop driveway, offering the perfect blend of accessibility and seclusion. The picturesque setting features meticulously maintained gardens, a charming white-fenced flower garden, and a large patio nestled among mature trees with a firepit, tranquil pond with waterfall, playhouse, and swing set—ideal for relaxing or entertaining. A small creek winds through the property, bordered by split-rail fencing. Two storage sheds provide ample space for equipment, while the open acreage offers room for a barn, horses, or other animals.

Designed for comfort and entertaining, the home includes an oversized two-car garage plus a lower-level garage for extra storage or workshop space. The spacious kitchen features abundant hardwood cabinetry, an eat-in bar with cooktop, double oven, dishwasher, refrigerator, dining area, and office nook. A formal dining room and cathedral-ceiling living room with skylights, fireplace, and deck access provide inviting gathering spaces. The main level offers a luxurious owner's suite with built-ins, window seat, private bath, second bedroom, full bath, laundry room, and office. Upstairs are three additional bedrooms, a full bath, and an open hallway overlooking the living room. The finished lower level features a large family room with fireplace and kitchenette, two game rooms, and additional finished space, creating the perfect setting for years of family memories.
#5230898

Dundee

16455 Dover Road

5 Beds

3 Baths

N/A

$1

MLS#: 5230898

628 Down Sumner St, Akron, OH 44311 is spacious 3-bedroom, 1-bathroom rental is located on the entire first floor of a duplex. Perfect for a family of 1–4 people or a few roommates looking to share.  Off-street parking is available, and this unit has its own parking. Conveniently located close to campus, restaurants, downtown Akron, shopping, and other amenities. 
Utilities are as follows: 
LANDLORD PAYS: Water, sewer, trash, yard maintenance, and snow removal as needed.
TENANTS PAY: Their own electric and gas usage and are responsible for paying those bills on time.
The apartment includes a refrigerator and stove, with plenty of room to relax and enjoy your time after work or between classes. 
Pictures shown may be of similar units. AMHA applicants are always welcome. Don't miss out! This full first-floor rental is ready to be leased now. All applicants must answer questions and complete an application before a viewing appointment can be scheduled. The landlords will review the information and schedule viewings based on the results.
For everyone's safety, please do not get scammed. Any application or viewing link will come directly from us only!
#5239484

Akron

628 Sumner Street DOWN

3 Beds

1 Baths

930 Sq.Ft.

$1,300

MLS#: 5239484

Price reduced
Welcome home to this well-maintained 3-bedroom, 1 full and 1 half bath Cape Cod offering comfort, character, and plenty of versatile living space. The main floor features two bedrooms, a full bath, a spacious living room, and a beautifully updated eat-in kitchen with ceramic flooring. Upstairs, you'll find a private third bedroom, perfect for a primary suite, home office, or guest retreat.

The finished basement adds valuable living space with a recreation room, bonus room, and convenient half bath, providing endless possibilities for entertaining, hobbies, or a home gym.

Step outside to enjoy the spacious and fenced backyard, complete with an above-ground pool that conveys with the property—just in time for summer fun! A detached 2-car garage and paved driveway provide ample parking and storage.

Additional highlights include central air, forced-air gas heat, public utilities, and a convenient Cleveland location close to shopping, dining, parks, schools, and major highways.

Don't miss your opportunity to own this move-in-ready home with space to relax, entertain, and make lasting memories!
#5229362

Cleveland

3833 E 186th Street

3 Beds

1 Baths

1,060 Sq.Ft.

$164,000

MLS#: 5229362
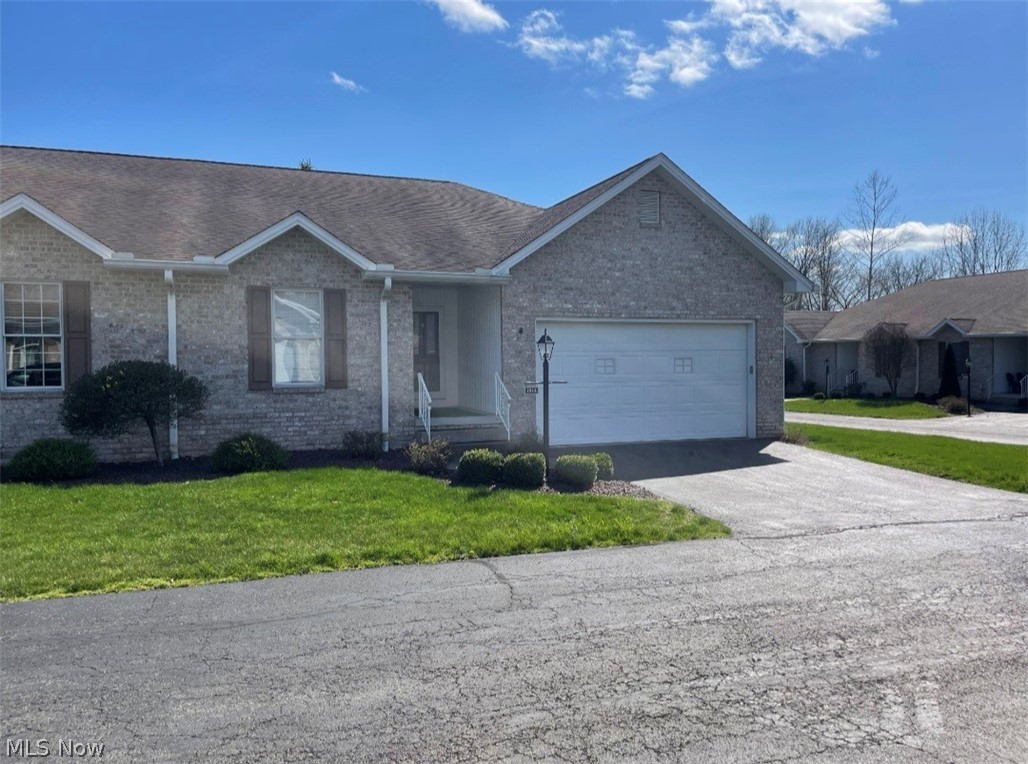
Priced to sell is this 2 bedroom, 2 bath brick ranch style condo. Features large great room with fireplace, formal dining room, and eat in kitchen with all appliances. Has 2 full baths. Family bath has walk in bath tub with shower. Large master bath with walk in shower. Basement with newer furnace, hot water tank, generator, and block windows. 2 car attached garage. Walking path around a scenic pond and picnic pavilion. WILLING TO GIVE CARPET ALLOWANCE TO BUYER.
#5185566

Boardman

191 Mathews Road A

2 Beds

2 Baths

1,504 Sq.Ft.

$195,000

MLS#: 5185566

Opportunity meets character in this classic West Park colonial, ready for its next chapter! Set on a beautiful tree-lined street, this home offers the charm buyers love along with the chance to update and personalize it from top to bottom. A large covered front porch welcomes you inside, where original woodwork, built-ins and a brick fireplace showcase the home's timeless character. Replacement windows are already in place, giving you a head start on the transformation.  The main level features a spacious living room, formal dining room with built-in cabinetry and a kitchen ready to be reimagined. Upstairs you'll find two generously sized bedrooms, plus additional flexible space and a full bath. Outside, enjoy a driveway, backyard space and a two-car detached garage.  This is not the house where someone else chose the finishes for you — it's the house where you get to create exactly what you want. Renovate, restore and make this West Park home your own while preserving the character that makes these classic Cleveland homes so special. Bring your ideas, your Pinterest board and your vision — the before picture is already here.
#5239346

Cleveland

14512 Orchard Park Avenue

2 Beds

1 Baths

1,227 Sq.Ft.

$125,000

MLS#: 5239346

Country living at its finest! This 3 bedroom, 2 full bath home sits on 2.8 acres and features an updated kitchen with new granite countertops, plus convenient first floor laundry. The oversized detached garage offers plenty of room for storage, hobbies, or a small business. Peaceful setting with plenty of possibilities!
#5237545

Chandlersville

3965 Pryor Road

3 Beds

2 Baths

1,760 Sq.Ft.

$279,000

MLS#: 5237545

Affordable living with plenty of space awaits at 200 Driftwood Dr! This well-maintained 2-bedroom, 2-bath manufactured home offers a spacious layout with a large living room, comfortable kitchen, and convenient laundry room. Enjoy the added benefits of a front yard and backyard, perfect for relaxing or entertaining. Located in the welcoming, all-ages Shel Mar Estates community, residents enjoy a monthly lot rent that includes trash, water, and sewer. Several updates have already been completed, with a few finishing touches left to make this home your own. Come take a look and see the possibilities!
#5240047

New Philadelphia

200 Driftwood Drive SE

2 Beds

2 Baths

952 Sq.Ft.

$45,000

MLS#: 5240047

Spacious, bright, and full of potential, this 4-bedroom, 2.5-bath home offers 2,528 square feet of living space and a floor plan designed with room to spread out. The main level offers an abundance of living space, including a traditional living room and dining room in addition to the spacious great room. The great room features a gas fireplace and skylight, bringing plenty of natural light into the heart of the home. An office just off the great room provides a convenient space for working from home, studying, or hobbies, while the three-season room offers another inviting space to relax and enjoy the outdoors. The main floor also features the convenience of laundry, while four bedrooms upstairs provide plenty of room for family and guests. The unfinished basement is a fantastic bonus, offering an abundance of storage space and plenty of potential for future use. Outside, enjoy the fenced-in yard with room for pets, play, gardening, or gatherings. A 2-car attached garage adds even more convenience and storage. With generous room sizes, multiple living spaces, abundant natural light, and plenty of storage, this home offers a fantastic opportunity to make the space your own and bring your vision to life!
#5232546

Massillon

7168 Celina Street NW

4 Beds

2 Baths

2,528 Sq.Ft.

$375,000

MLS#: 5232546

Online Real Estate Auction, 97 Creed Street, Struthers, Ohio.  Well Built 1152 SF 3 bedroom 1 bath with newer garage.  Hardwood floors.  Full basement.  Home is in need to repairs but very solid in excellent area on quiet street.  Ideal investor or starter home. Long term owner.  Struthers schools, annual taxes $1319.  Estate of Wesley C Booher, Mahoning Case #2026CV00897 Terms:  Opening bid: $49,000. 10% buyers fee added to high bid. $5,000 deposit, sale subject to probate confirmation, balance paid at title company within 30 days to close. Buyer guaranteed free clear and marketable title.  see auctioneers website to register, disclosures and complete information.  Call any licensed real estate agent for private viewing.  Preview:  Weds Sept 23, Noon to 12:00 PM, Final Bidding at 4:00 PM (please pardon our progress while we sell vehicles and personal property)
#5239836

Struthers

97 Creed Street

3 Beds

1 Baths

1,152 Sq.Ft.

$49,000

MLS#: 5239836

Tucked away on a beautifully wooded lot in the desirable Turnberry neighborhood, this custom-built colonial offers a wonderful blend of space, comfort, and natural surroundings. A dramatic two-story foyer with hardwood flooring welcomes you inside, where warm woodwork, crown molding, and abundant natural light create an inviting atmosphere throughout. The impressive two-story great room features a gas fireplace and a stunning wall of windows that frames peaceful backyard views, bringing the outdoors in.

The spacious kitchen is designed for both everyday living and entertaining, offering a large center island with breakfast bar seating, generous cabinetry, and easy access to the expansive patio overlooking the private backyard. A formal dining room and a first-floor office with French doors provide flexible living and work-from-home options.

Upstairs, the primary suite serves as a relaxing retreat with a tray ceiling, sitting area, large walk-in closet, and an ensuite bath featuring dual vanities, a jetted tub, and separate shower. Additional bedrooms are generously sized and include ceiling fans and ample closet space. The finished lower level adds valuable living space with a recreation room and is already plumbed for an additional bath.

Outside, enjoy mature trees, a private wooded backdrop, and scenic views that enhance the peaceful setting. With a first-floor laundry room, attached garage, upgraded lighting, and thoughtful custom details throughout, this home offers exceptional comfort in a sought-after Medina location close to shopping, dining, parks, and major commuter routes. Exceptional opportunity priced to sell quickly with cosmetic updates in mind.
#5213691

Medina

3574 Turnberry Drive

4 Beds

2 Baths

3,774 Sq.Ft.

$459,900

MLS#: 5213691

Welcome to this beautifully updated 3-bedroom, 2-bath ranch nestled on a peaceful lot in New Waterford. Built in 2004, this home offers comfortable one-floor living with an open-concept layout, spacious bedrooms, and scenic views of the creek and surrounding woods. Recent improvements provide peace of mind, including a kitchen remodel completed in 2025, new hot water tanks in 2025, new water lines, ceiling insulation, and a French drain and gutter system. Additional upgrades include new mini-splits in the garage, a whole-house generator, and new flooring installed in 2026. The property also features a newly painted covered front porch, attached garage, storage shed, and a beautifully maintained yard with a creek-side setting. Conveniently located in New Waterford, this move-in-ready home combines modern updates with country charm.
#5228353

New Waterford

3306 Sycamore Drive

3 Beds

2 Baths

1,080 Sq.Ft.

$160,000

MLS#: 5228353

Welcome to this spacious and beautifully maintained 3-bedroom, 2.5-bath home in Surry Hill, where thoughtful updates, generous living spaces, and an incredible kitchen come together. The main level welcomes you with a large great room featuring a vaulted ceiling with exposed beams and a gas fireplace, creating an inviting space to gather and relax. Just a step up, the eat-in kitchen is truly the heart of this home. Featuring newer cabinetry that extends all the way to the ceiling, there's no shortage of storage or style. The well-appointed layout includes a cooktop, double ovens, generous counter space, and room for an everyday dining area. Luxury vinyl plank flooring flows throughout the main level, while a separate front living room provides even more space to spread out. A main-level laundry room and half bath add everyday convenience. Upstairs, you'll find three comfortable bedrooms and a beautifully updated full bath with upgraded dual sinks, abundant cabinetry, a skylight, and a tiled tub/shower surround with a built-in nook. The primary bedroom connects directly to the bath, creating a convenient private suite feel. And if storage is important to you, this home delivers so much of it throughout. The partially finished lower level adds even more room to spread out with a large recreation room, a three-piece bath, spacious utility room, and additional storage space. Outside, enjoy the large 18x17 deck just off the kitchen, creating the perfect spot for morning coffee, summer dinners, or entertaining guests. The attached 2-car garage is another standout, featuring epoxy flooring plus hot and cold water, a floor drain and electricity, giving you a versatile space that goes well beyond simply parking the cars. With an impressive kitchen, multiple living spaces, abundant storage, finished lower-level space, and a garage packed with functionality, this home offers the space, updates, and flexibility you've been looking for all within North Canton Schools.
#5238875

North Canton

1633 Bennington Circle SW

3 Beds

2 Baths

2,124 Sq.Ft.

$319,900

MLS#: 5238875

Welcome home to this charming bungalow located in the desirable Plain LSD.  Built in 1941, this home blends timeless character with thoughtful updates. Original hardwood floors add warmth and charm throughout much of the main level, while the beautifully updated kitchen features stunning quartz countertops and ample workspace. The inviting living room centers around a cozy wood-burning fireplace, creating the perfect place to relax. The dining room showcases classic built-in cabinetry, adding both character and functionality. Two nice sized bedrooms are located on the main floor, with a spacious upstairs bonus room offering endless possibilities like a third bedroom, home office, playroom, or hobby space. Step outside to enjoy the backyard complete with a pergola, fire pit, and storage shed—ideal for entertaining or unwinding. Additional features include a one-car garage and a security system for added peace of mind. This well-maintained home offers the perfect combination of classic charm and modern update in a convenient Stark County location. Schedule your private showing today!


Quartz countertops - 2023;
Roof - 2018;
Furnance/AC - 1999;
Hot water tank - 2022;
Windows - 2011;
New bathroom vanity;
All applicances convey;
TV in master bedroom conveys;
ADT system is available
#5232982

Canton

2007 32nd Street NW

3 Beds

1 Baths

1,241 Sq.Ft.

$185,000

MLS#: 5232982

Welcome to 6203 Melody NE Canton located in Plain Local Schools. An entertainer’s dream with endless flexibility! This fully updated 3-bedroom (possible 4th) main residence offers 1,812 sq ft of sunlit, open-concept living. The chef’s kitchen features custom antique white cabinetry, granite countertops, a large gourmet island, stainless steel appliances, and sleek luxury vinyl plank flooring throughout. The primary suite has vinyl flooring, walk in closet, wainscoting and fireplace. The current owner uses this as the primary bedroom but could be transformed back into a secondary living space. Three additional bedrooms upstairs, 2 with original redone hard wood floors and one with carpet. This floor is complete with a renovated full bath. Step outside to your private backyard oasis featuring a heated, concrete in-ground pool, expansive sunbathing patio, large covered patio, and fully fenced in back yard. Adding incredible versatility, the detached 575 sq ft in-law suite makes an ideal pool house, guest house, or multi-generational space—complete with 1 bedroom, 1 bath, open kitchen/living area, and private laundry hookups. The back yard is rounded out with an additional 2-car dethatched garage. Check with me or your agent for all the major updates that have been done from newer windows, septic, roof, flooring, kitchen and so much more, almost everything is newer!  Don't miss this rare opportunity to own a fully updated home with a private pool, massive garage space, and a separate living suite! Finding a fully updated home with a private pool and a complete, self contained in-law suite is almost impossible. This is a one-of-a-kind property you have to see in person to appreciate. Agent related to seller. Some photos have been virtually edited.
#5238621

Canton

6203 Melody Road NE

4 Beds

4 Baths

2,387 Sq.Ft.

$399,500

MLS#: 5238621

Price reduced
Introducing 4135 Eastway Rd, a refreshed residence featuring fresh interior paint throughout and a kitchen equipped with all stainless steel appliances. The living area includes a comforting fireplace, providing a central point for relaxation. Exterior features include a patio that extends to a fully fenced in backyard, enhancing the property's usable outdoor space. This property combines thoughtful updates with versatile outdoor living.. Included 100-Day Home Warranty with buyer activation
#5209130

Cleveland

4135 Eastway Road

3 Beds

2 Baths

1,654 Sq.Ft.

$181,000

MLS#: 5209130

1 ... 266 267 268 269 270 ... 666
* Listings identified with the FMLS IDX logo come from FMLS and are held by brokerage firms other than the owner of this website. The listing brokerage is identified in any listing details. Information is deemed reliable but is not guaranteed. If you believe any FMLS listing contains material that infringes your copyrighted work please click here to review our DMCA policy and learn how to submit a takedown request. © 2024. First Multiple Listing Service, Inc.
 - property

Send a message

Message successfully sent.

Your message

What is 3 + 4 ?

Reason for contacting?

I agree to receive email communication and understand I can unsubscribe at any time.

I agree to be contacted by Tyson Sells Homes, LLC. via call, email, and text for real estate services. To opt out, you can reply 'stop' at any time or reply 'help' for assistance. You can also click the unsubscribe link in the emails. Message and data rates may apply. Message frequency may vary. Privacy Policy

Sign Out

Virtual Assistant

Would you like to take the next step with this property? We can help you schedule a showing or virtual tour, or send you more details.

Yes, I would like more information.

Thank You for Your Reply, One of Our Agents will contact you as soon as possible

No, maybe later.

Thank you, you can always contact me via email, phone number or through the contact form.

Realhub AI

Lucy - Your AI-Powered Realtor

Update Your Temporary Password

Personalize your search

Enter your email and we'll notify you immediately when new listings match what you're looking for.

or enter email address

Already have an account ? Login here

Continue your home search

I agree to receive communications and understand I can unsubscribe at any time.

I agree to be contacted by Tyson Sells Homes, LLC. via call, email, and text for real estate services. To opt out, you can reply 'stop' at any time or reply 'help' for assistance. You can also click the unsubscribe link in the emails. Message and data rates may apply. Message frequency may vary. Privacy Policy

Already have an account ? Login here

We use cookies

We use cookies primarily for analytics to enhance your experience. By accepting, you agree to our use of these cookies. You can manage your preferences or learn more about our cookies policy.
