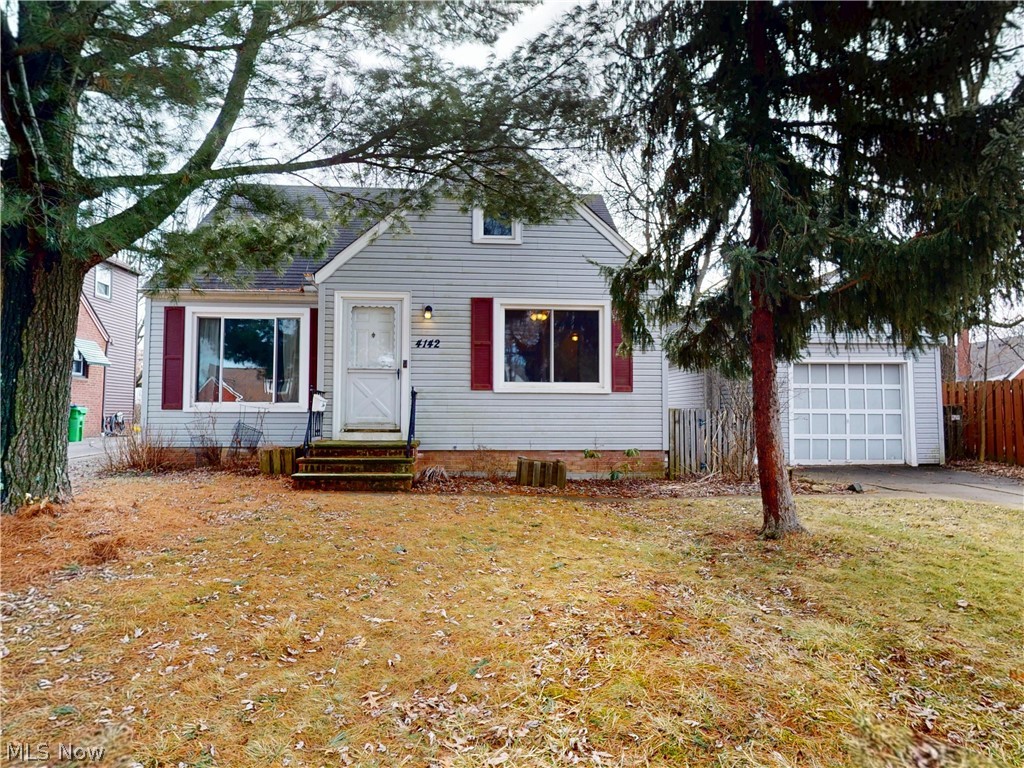
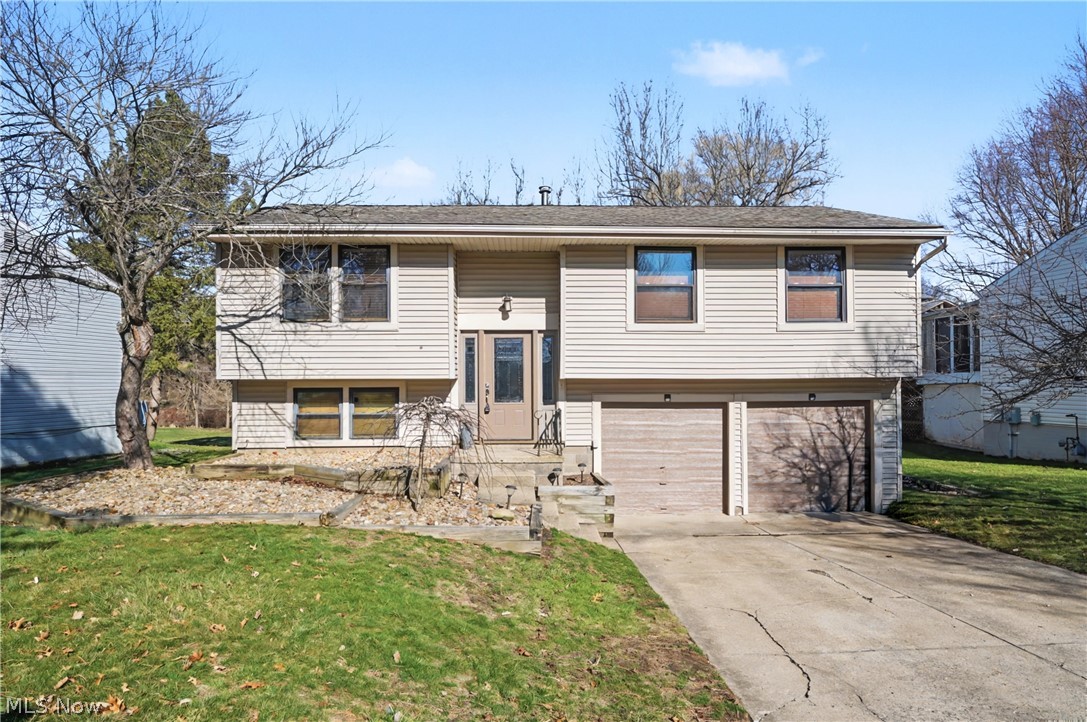
REALHUB is on fire today

Properties

Browse or get in touch to schedule a walkthrough.

  • Nearby me
Price range

Popular features

Community features

Property features

Waterfront

View

Exterior Features

Interior Features

Style

10000 properties match your criteria

Updated 1 minute ago

E-Alert name
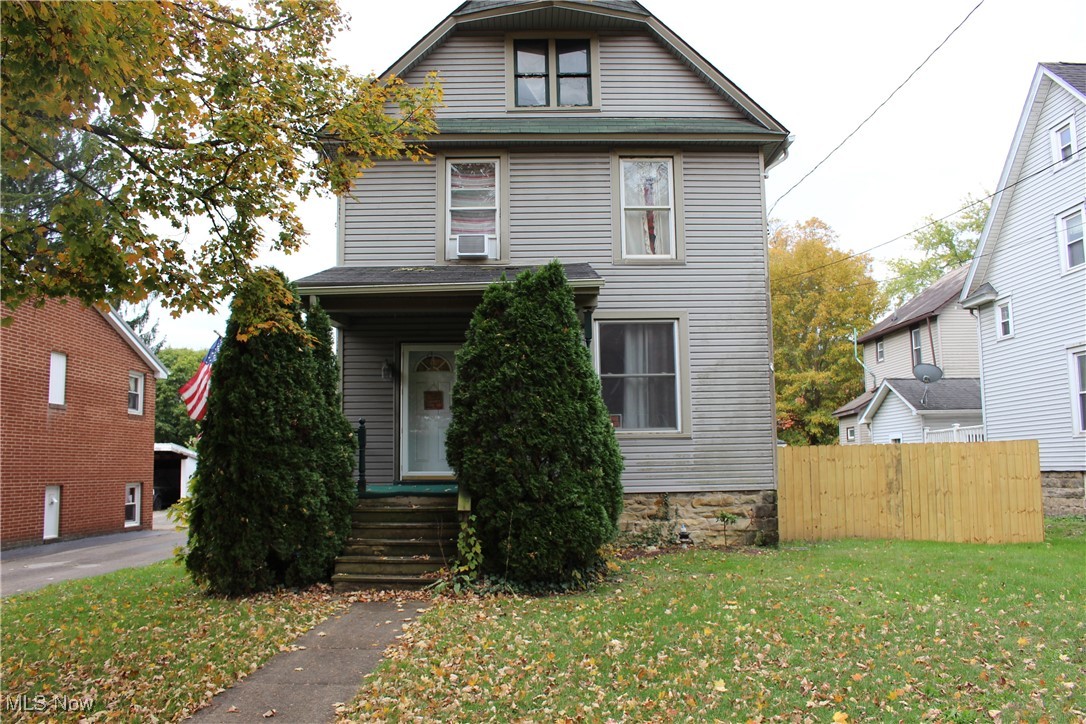
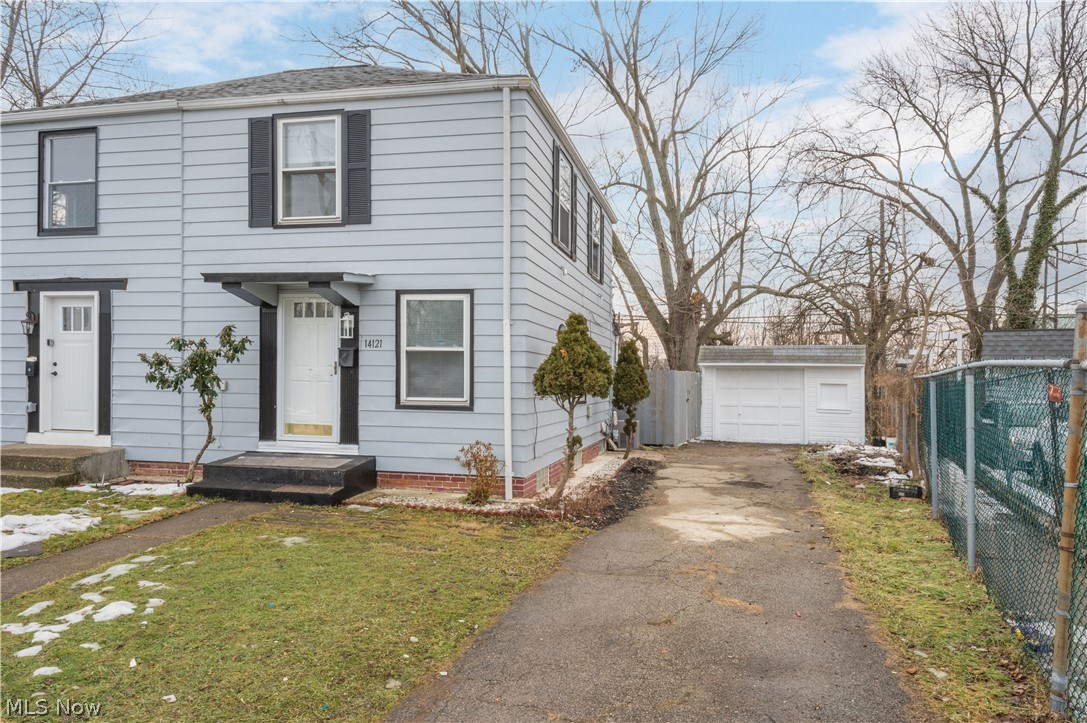
Here's your opportunity as an owner-occupant or investor to buy 1492 E. 250th Street, Euclid, a side by side home dwelling. The adjacent unit, 1490 E 250th Street, is also offered for sale, see MLS# 5199567.  Freshly painted thru out & move-in ready this home has 2 nice sized Bedrooms, updated Bathroom with Tub/Shower. A modern floor plan, there's a spacious Living Room that opens to the bright & pleasant Eat-In Kitchen / Dining area with new flooring and ceiling fan. The lower level is partially finished for additional living & storage space with a separate Laundry Room.  This home is full of benefits, aluminum sided, newer windows & doors, a nice, large fenced in back yard with a beautiful rear deck.  Conveniently located minutes from I 90, shopping, public transportation, easy commute to Downtown CLE or uptown locations, this home is a great buy! Buyer to assume any City violations or repairs.  Please do not disturb the adjacent tenant.  Call to schedule your showing today.  Also see the Duplex listing at MLS#5201441
#5197800

Euclid

1492 E 250th Street

2 Beds

1 Baths

N/A

$73,000

MLS#: 5197800

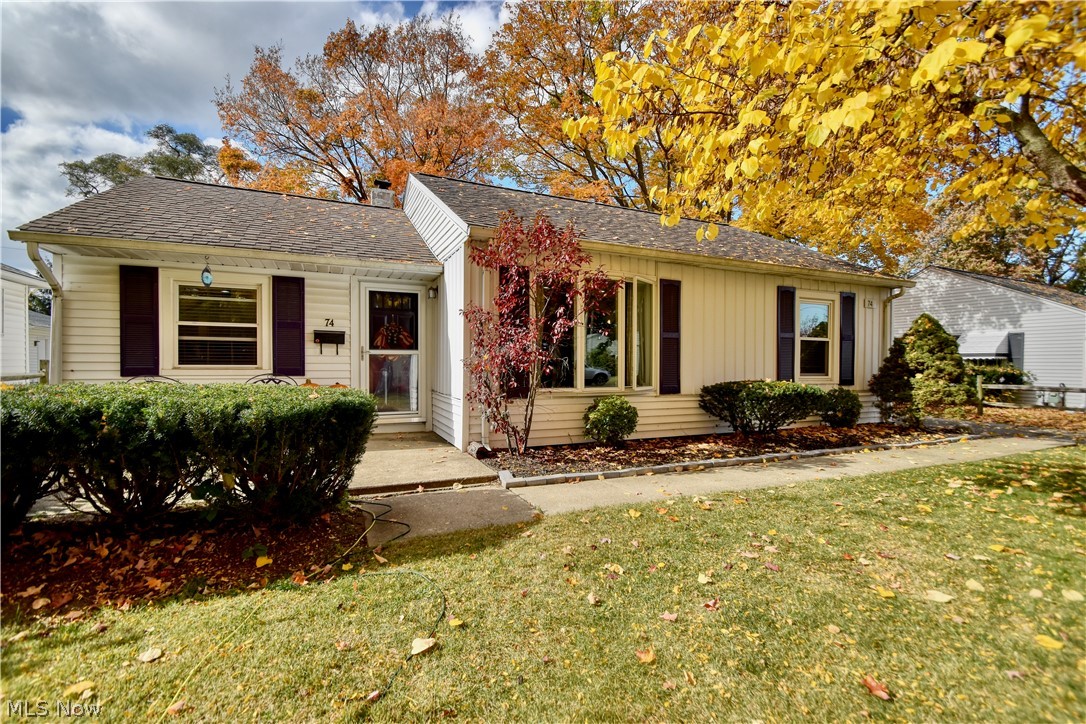
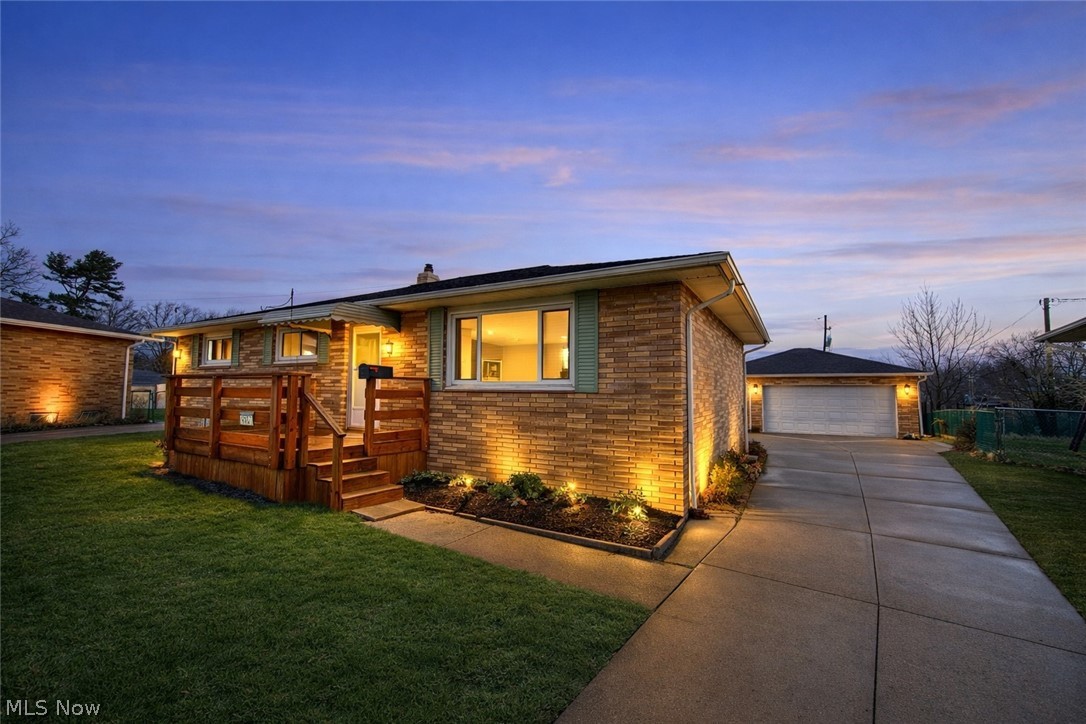
This charming 3-bedroom, 1-bath ranch home offers comfortable one-floor living in a desirable neighborhood. Perfect for first-time buyers, downsizers, or anyone seeking low-maintenance convenience, this well-cared-for single-story residence features  1,360 sq ft of bright, functional space. 
Step inside to find a welcoming open layout with neutral tones, fresh carpet in the living areas and bedrooms, and easy-care flooring in the kitchen and bath. The spacious living room flows naturally into the eat in kitchen. The eat-in kitchen includes plenty of cabinetry, countertop space, and modern appliances, ready for everyday meals or casual entertaining. All three bedrooms provide ample closet space and natural light, while the full bathroom is conveniently located for daily routines. The living room and family room offer lots of space for gatherings. 
Outside, enjoy a fully fenced backyard, great for pets, play, or relaxing in privacy. The detached 2-car garage offers secure parking, and storage. .Additional highlights include a dedicated laundry area, ample natural light throughout, and a practical layout with no stairs to navigate.
This home sits on a generous lot with room to personalize.  Close to parks, shopping, schools, and major routes, it delivers unbeatable value and move-in readiness. Whether you're starting out or simplifying, this ranch is a fantastic opportunity to make it your own.
#5196168

Stow

3665 Marcella Avenue

3 Beds

1 Baths

1,360 Sq.Ft.

$202,000

MLS#: 5196168

"Entered for Comp Purposes Only"
#5200187

Salem

509 Columbia Street

4 Beds

2 Baths

1,804 Sq.Ft.

$120,000

MLS#: 5200187

Alliance, OH, Main St is thriving! Be part of the action with immediate possession. The first floor offers 2,691 sq ft, and the second floor provides another 2,691 sq ft—a total of 3 bathrooms and endless possibilities! Call anytime for a showing or with any questions.
#5175453

Alliance

250 E Main Street

None Beds

None Baths

N/A

$139,900

MLS#: 5175453

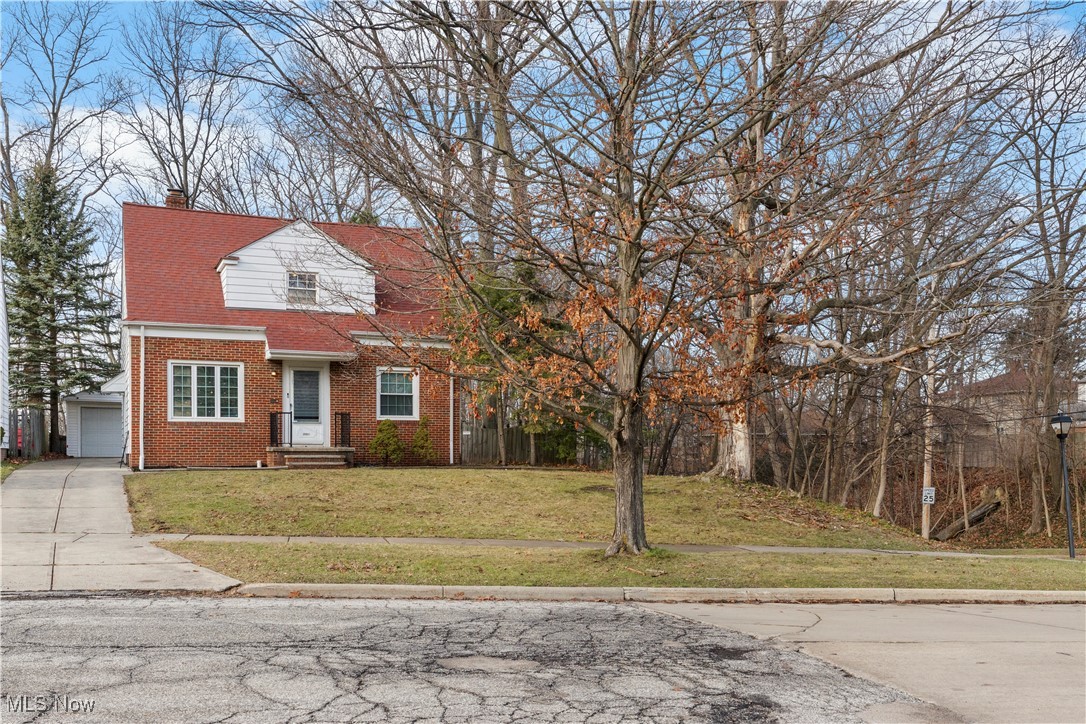
This spacious and thoughtfully designed two-story Colonial offers the perfect blend of comfort, functionality, and charm. As you step inside, you’ll appreciate the welcoming layout featuring a desirable first-floor master bedroom complete with its own full bathroom and a cozy fireplace—ideal for relaxing at the end of the day.

The open-concept kitchen flows seamlessly into the family room, creating a warm and connected space that’s perfect for entertaining guests or spending quality time with loved ones. Also located on the main floor are a convenient half bathroom and a laundry room, adding everyday ease and practicality.

Upstairs, you'll find three generously sized bedrooms and another full bathroom, offering plenty of space for family, guests, or a home office setup. The home also includes a two-car garage, providing ample room for parking and additional storage.

With its comfortable layout, charming features, and move-in-ready condition, this home is a wonderful opportunity for anyone looking to settle into a peaceful neighborhood in Canton. Don’t miss your chance to make it yours!
#5107848

Canton

5433 Fleetwood Avenue NW

4 Beds

3 Baths

2,197 Sq.Ft.

$375,000

MLS#: 5107848

Ready to move into this beautifully laid-out Cape Cod style Condo? Built in 2006 this end unit with .37 acres was made to last with quality by Harvey Goodman Builder.  Nice covered front porch leads you into the well lit foyer with closet. You have a private office behind glass doors as you enter.  Walk into the open floor plan with a bright and well organized eat in kitchen with all appliances included, spacious double sided island for prep on granite and storage including a glass front china cabinet, hall pantry closet, and lots of storage Shutler custom cabinets and granite countertops. Water filter. Room for a table and chairs for entertaining and you can walk out to the low maintenance side deck for grilling and relaxing and view or walk down to the beautifully landscaped, treed and fenced side yard. The kitchen is open to the bright cozy living room with a gas fireplace that is flanked with wood shelving for books and decor. Also on the main you have a convenient half bath and 1st floor laundry with side sink and includes the appliances. The primary suite is just off the living room with a trayed ceiling, large walk in closet, updated full bath with a walk in shower that has seat and custom add on's. The 2nd floor has 2 nice size bedrooms and full bath plus a linen closet, huge closet for storage. Walk down to the amazing large and open Recreation room with endless relaxing and entertainment options which include a convenient built in wet bar with sink/refrigerator/microwave , full bath and walk out. Beautiful Wood floors, Ceramic Tile and Carpeting. 2 car attached and finished garage. 3 floor zone heating/air. Water softener.  Home Warranty!  See Declaration of Covenants and Restrictions for Camlin Subdivision. HOA includes lawn mowing, Tru Green treatment and snow removal of West Ridge. Trash pickup $42.00 every other month.
#5185306

St Clairsville

68399 West Ridge

3 Beds

3 Baths

3,000 Sq.Ft.

$349,900

MLS#: 5185306

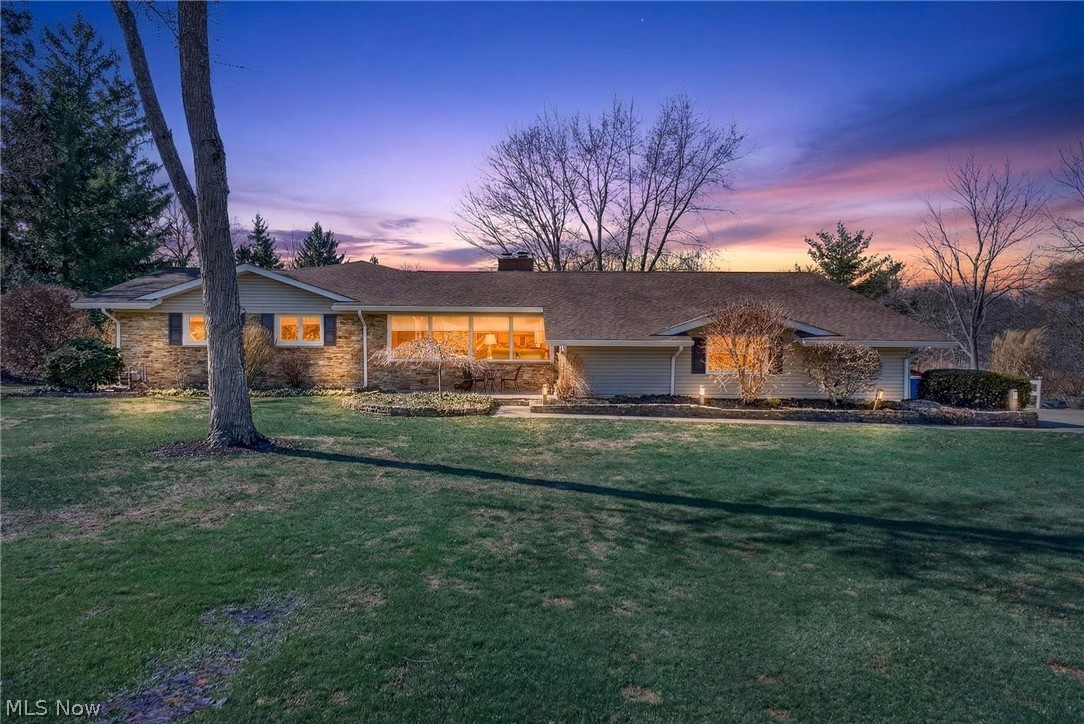
Welcome to your dream home, where modern amenities meet serene country living! Nestled on a sprawling 2.78-acre lot, this exquisite ranch-style single-family residence offers the perfect blend of space, privacy, and convenience. Step inside and be greeted by the warmth of a newly updated home boasting four well-appointed bedrooms and 2.5 baths, ensuring ample space for family and guests alike. The heart of the home is the kitchen, a culinary haven featuring a spacious 13-foot island with stunning granite countertops, perfect for entertaining or casual family meals. Stainless steel appliances add a touch of elegance and efficiency to your cooking experience. The living spaces are brightened by new windows that invite natural light, while a new sliding glass door seamlessly transitions to the outdoors, where a picturesque pond awaits. Enhanced by a sprinkler that illuminates at night, your evenings will be as enchanting as your days. The property also showcases a newly paved driveway and the peace of mind that comes with a roof approximately three years old and a brand new furnace installed in 2023. This home is a rare find, offering not just a living space but a lifestyle. Revel in the convenience of being within walking distance to the beloved White House Fruit Farm, where those fresh blueberry donuts become a delightful morning tradition. This exceptional property is designed for those who appreciate the finer things in life. Don't miss the opportunity to make this tranquil retreat your own. Your future home awaits—where every detail caters to comfort and style.
#5175452

Canfield

8099 W Western Reserve Road

4 Beds

2 Baths

3,035 Sq.Ft.

$469,000

MLS#: 5175452

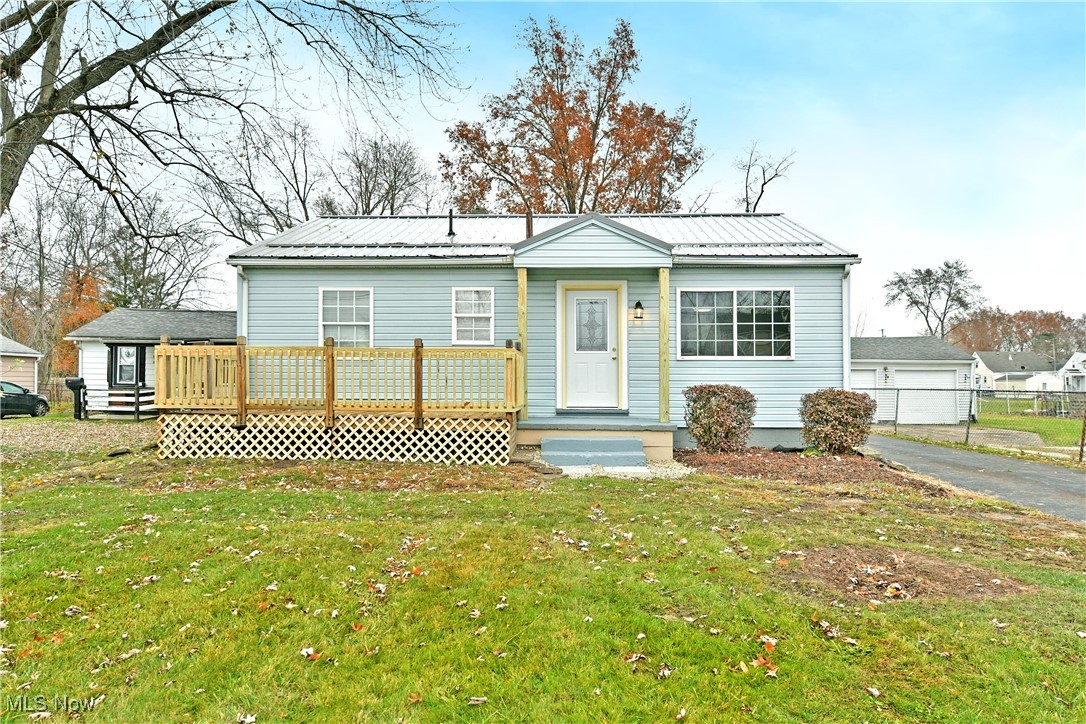
New, 2026 Mobile Home having three bedrooms and three full baths. Ready to move into on your rented lot! The lot rent is $280 month. City utilities, and just on the edge of town. Check it out!
#5202272

Minerva

924 Mountain View Drive

3 Beds

3 Baths

N/A

$72,500

MLS#: 5202272

Welcome to 703 Arlington, featuring fresh carpet and paint throughout! Step inside to a bright, refreshed interior that feels inviting and truly move-in ready. The main level offers comfortable living space filled with natural light, along with the convenience of first-floor laundry and a convenient half bath, perfect for guests and everyday living. Whether you’re relaxing at home or hosting friends and family, this home provides a warm and welcoming atmosphere with just the right amount of space to make it your own.
#5200054

Canton

703 Arlington Avenue SW

2 Beds

1 Baths

1,020 Sq.Ft.

$85,000

MLS#: 5200054

""TWO FOR ONE" OPPORTUNITY! This property offers two homes on a wooded (almost) acre lot! The location is very central close to highway access and many amendities. 1660 includes two bedrooms & one full bath. 1664 includes one bedroom and one bath. Great investment or compound opportunity. Each home needs cleaned out and rehabed but could easily been done! Buyer is to complete their own due dilgence! Call/text for your private showing today!

**All contents on property and in property are the owners responsibility.**
#5199736

Akron

1664 Woods Road

3 Beds

2 Baths

1,253 Sq.Ft.

$150,000

MLS#: 5199736

Established bar for sale with three additional parcels included. Sale includes the bar building, land, and all bar equipment, fixtures, and
furnishings. Attached kitchen equipped with pizza ovens, griddle, double basket fryer and commercial refrigerator and freezer, allowing
for continued or expanded food service. Liquor license is transferable. Turnkey operation with an existing customer base. Owner may
consider financing for qualified buyers. Property offers flexibility for continued use, expansion, or potential redevelopment. Ideal for
owner-operator or investor. Financial information available to qualified buyers. Please do not approach the staff about the business or
sale. A loft for a DJ and a partial basement for additional storage. Three new furnaces and a Heat Pump with AC. Keg Cooler, Freezer,
and Refrigerator 2023, new roof on pizza shop 2024, new siding and much more. Current owners are ready to retire and turn the keys
over to a new owner to continue this special neighborhood business.
#5185524

Elyria

703 Lake Avenue

None Beds

None Baths

2,537 Sq.Ft.

$375,000

MLS#: 5185524

None
#5202254

Avon

33550 Stream View Drive

2 Beds

2 Baths

2,490 Sq.Ft.

$438,400

MLS#: 5202254

Set on an exceptional lot in Hudson’s historic village, this distinguished residence is widely regarded as one of the community’s most notable historic homes. Originally built circa 1854 by Henry Noble Day, a professor of Theology at Western Reserve College, the home carries a rich legacy deeply tied to Hudson’s early history. Today it presents a beautiful blend of period architecture and updated living spaces, soaring ceilings, charming wood floors, intricate millwork, and timeless décor throughout. The first-floor primary suite provides both comfort and privacy, complete with an adjoining den or study + an updated bath and direct access to a private exterior patio. Upstairs are three inviting bedrooms, including two connected by a shared private office + a beautifully remodeled second-floor bathroom. The home’s gracious foyer features built-in cabinetry + classic moldings. The kitchen is thoughtfully designed w white cabinetry, high-end appliances, and a center island with breakfast bar, opening seamlessly to a casual dining area with fireplace. A custom butler’s pantry + wet bar connect to a warm family room w coffered ceiling, built-ins, and expansive windows and doors that open to the patio and garden walkway. A spacious first-floor laundry + mudroom offers convenient access from the screened porch, with views of beautifully landscaped grounds. The outdoor setting is truly special, w brick patios, fire pit, privacy hedges, and a fountain. Two restored outbuildings further enhance the property. The three-car garage and barn includes a finished loft with full bath, custom Murphy bed, restored original barn flooring + HVAC. The second structure has also been fully restored and features a full bath, Murphy bed, and built-in shelving ideal for a home office, den, or guest retreat. Just steps from Hudson’s charming downtown amenities, this remarkable property represents a rare opportunity to own a truly distinctive historic home in a premier village setting.
#5188748

Hudson

128 Hudson Street

4 Beds

5 Baths

N/A

$2,099,000

MLS#: 5188748

Bursting with light and updates...256 Walnut Grove is the home you've been waiting for.
Picture your summer mornings on the back deck, afternoons in the sunroom, and evenings under the stars through one of the many skylights. Hardwood floors greet you when you walk in, and the layout flows naturally...the spaces in this home feel connected yet comfortable for both quiet nights in and entertaining family and friends.
The heart of the home is a beautifully updated kitchen featuring granite countertops, stainless steel appliances, and a spacious island with its own prep sink and disposal. The kitchen opens seamlessly into the dining area and leads directly into a stunning 20x14 sunroom...it is a sun-drenched retreat built for year-round enjoyment and a favorite of everyone who enters the space. 
Upstairs, three generous bedrooms include a primary suite with its own full bath, plus the convenience of upper-level laundry. Downstairs, the finished lower level is made for making memories...you will love the large recreation space perfect for movie nights, a full bath, and an expansive unfinished utility and workshop area with walk-out access for hobbies, storage, or projects.
Outside, the backyard is fully fenced, the garage features a new concrete floor, and a dedicated parking pad to the left of the home accommodates an RV or any extra toys. Behind the scenes, significant improvements to major systems, exterior finishes and landscaping to give the next owners true peace of mind. This Walnut Grove gem is waiting to welcome you home.
#5199977

Washington

256 Walnut Grove

4 Beds

3 Baths

N/A

$399,900

MLS#: 5199977

Welcome to this beautifully maintained 2-bedroom, 1-bath Bungalow nestled on a quiet street in the heart of Elyria. Offering a perfect blend of classic charm and modern updates, this home is move-in ready and ideal for families, first-time buyers, or anyone seeking comfort and convenience. Step inside to a warm and inviting living room with abundant natural light. The updated kitchen features modern appliances, ample cabinet
#5197368

Elyria

703 E River Street

2 Beds

1 Baths

N/A

$97,500

MLS#: 5197368

1 ... 170 171 172 173 174 ... 666
* Listings identified with the FMLS IDX logo come from FMLS and are held by brokerage firms other than the owner of this website. The listing brokerage is identified in any listing details. Information is deemed reliable but is not guaranteed. If you believe any FMLS listing contains material that infringes your copyrighted work please click here to review our DMCA policy and learn how to submit a takedown request. © 2024. First Multiple Listing Service, Inc.
 - property

Send a message

Message successfully sent.

Your message

What is 3 + 4 ?

Reason for contacting?

I agree to receive email communication and understand I can unsubscribe at any time.

I agree to be contacted by Tyson Sells Homes, LLC. via call, email, and text for real estate services. To opt out, you can reply 'stop' at any time or reply 'help' for assistance. You can also click the unsubscribe link in the emails. Message and data rates may apply. Message frequency may vary. Privacy Policy

Sign Out

Virtual Assistant

Would you like to take the next step with this property? We can help you schedule a showing or virtual tour, or send you more details.

Yes, I would like more information.

Thank You for Your Reply, One of Our Agents will contact you as soon as possible

No, maybe later.

Thank you, you can always contact me via email, phone number or through the contact form.

Realhub AI

Lucy - Your AI-Powered Realtor

Update Your Temporary Password

Personalize your search

Enter your email and we'll notify you immediately when new listings match what you're looking for.

or enter email address

Already have an account ? Login here

Continue your home search

I agree to receive communications and understand I can unsubscribe at any time.

I agree to be contacted by Tyson Sells Homes, LLC. via call, email, and text for real estate services. To opt out, you can reply 'stop' at any time or reply 'help' for assistance. You can also click the unsubscribe link in the emails. Message and data rates may apply. Message frequency may vary. Privacy Policy

Already have an account ? Login here

We use cookies

We use cookies primarily for analytics to enhance your experience. By accepting, you agree to our use of these cookies. You can manage your preferences or learn more about our cookies policy.