REALHUB is on fire today

Properties

Browse or get in touch to schedule a walkthrough.

  • Nearby me
Price range

Popular Features

Community Features

Association

Property Features

Waterfront

View

Exterior Features

Interior Features

Style

10000 properties match your criteria

Updated 1 minute ago

E-Alert name
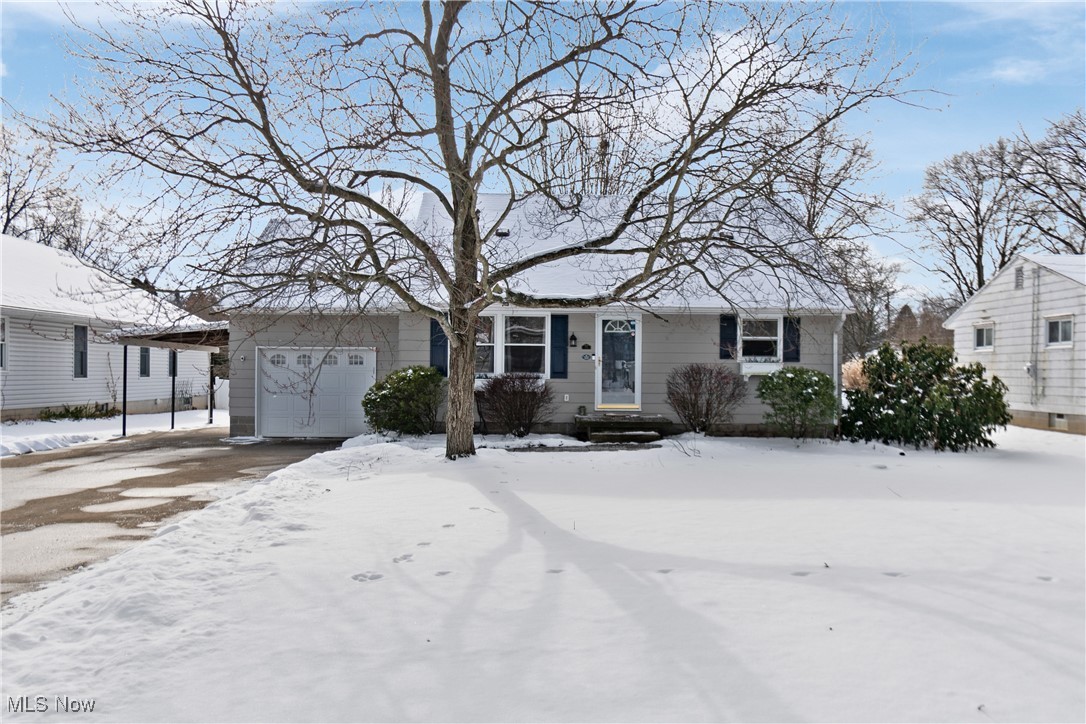
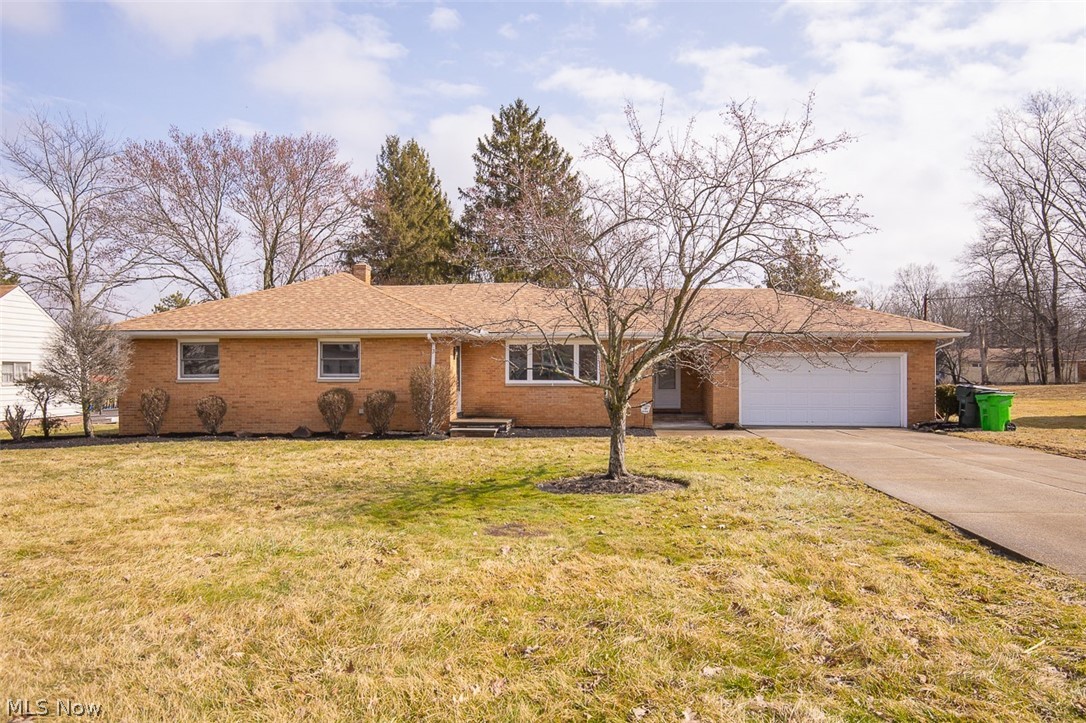
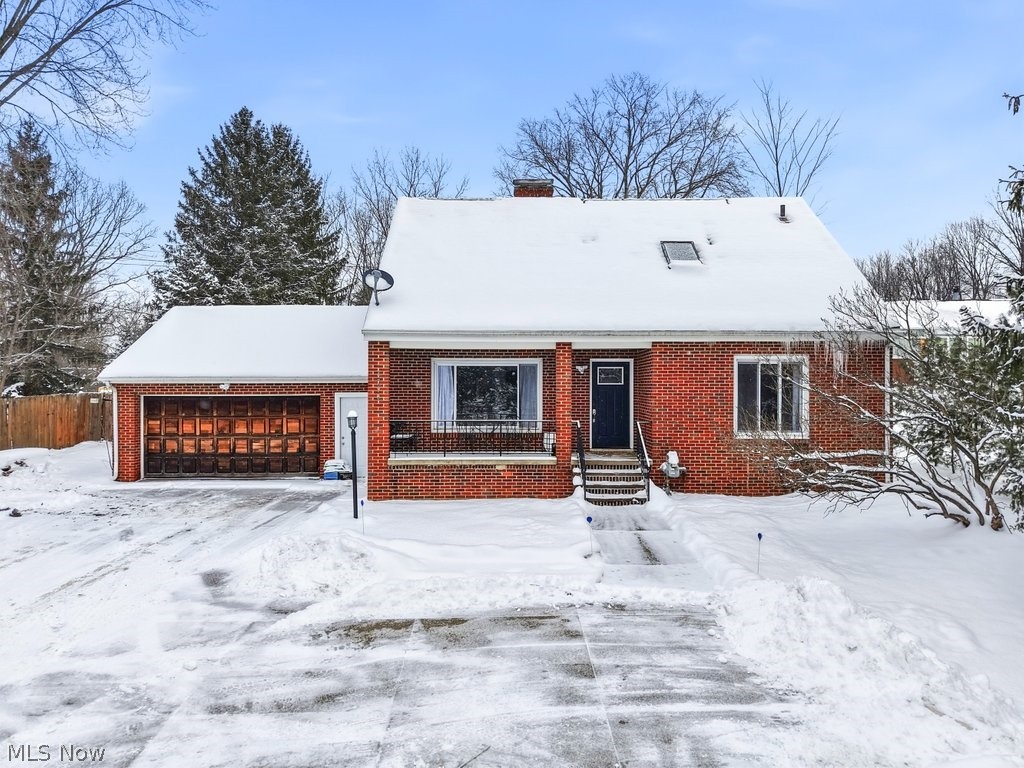
Single-family buyers and those seeking multi-generational living, look no further! This fantastic opportunity in the heart of Oberlin offers a spacious 4-bedroom, 2.5-bath Cape Cod designed with flexibility and comfort in mind. Added in 2013, the thoughtfully designed in-law suite includes a second first-floor bedroom, an ensuite bath, and a huge family room. A breezeway was also added, creating a private entrance to the suite, along with sliding doors that lead to a small private deck off the side of the home. The suite also features its own separate rear entrance, making it ideal for extended family, guests, or private living arrangements. Upon entering the home, you’re welcomed by a large, inviting living room to the left, featuring a beautiful Valor gas fireplace—perfect for cozy evenings at home. Natural light pours through the many windows throughout the space, all updated in 2015 with quality Andersen windows. The updated kitchen offers Corian countertops, an abundance of beautiful maple cabinetry, and a convenient coffee/beverage bar station. Newer appliances complete the space, including a Bosch dishwasher, making the kitchen both functional and stylish for everyday living and entertaining. A convenient first-floor bedroom and half bath complete the main level. Upstairs, you’ll find two spacious bedrooms featuring built-in drawers and deep closets that provide excellent storage. An updated full bath serves the second floor, offering both comfort and functionality. Private, treed, partially fenced backyard! Updates include: Professional landscaping, Roof (2019); Windows (Original home 2015); Kitchen (2011); Addition (2013); Waterproofed basement (2005).
#5202268

Oberlin

118 Hollywood Street

4 Beds

2 Baths

2,000 Sq.Ft.

$335,000

MLS#: 5202268

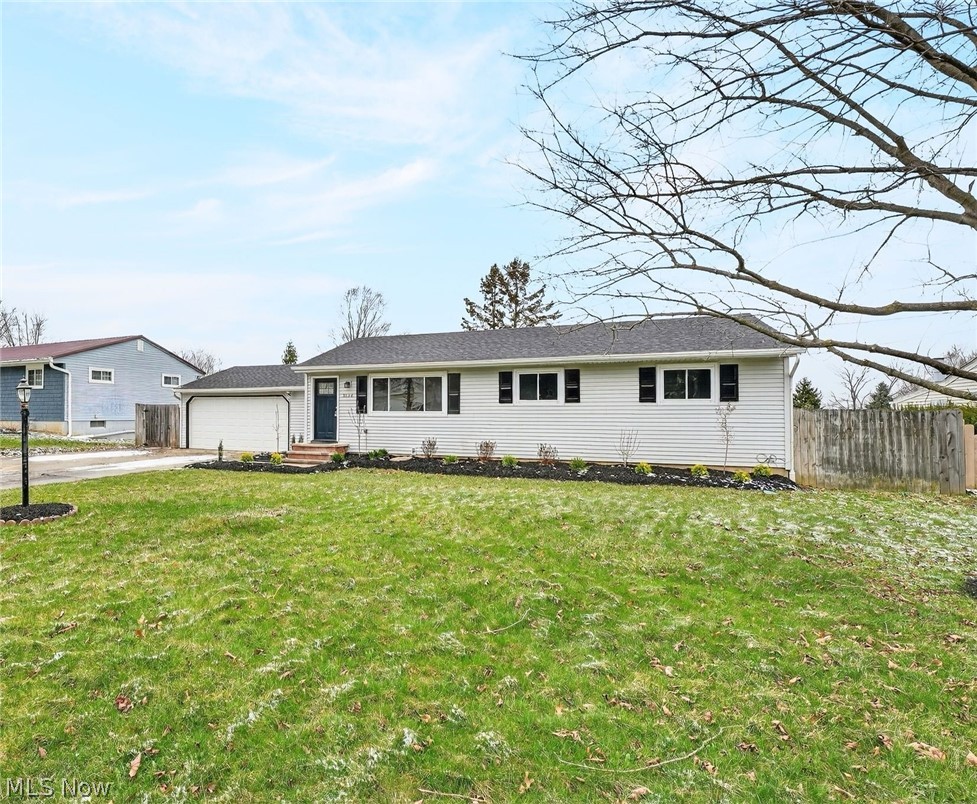
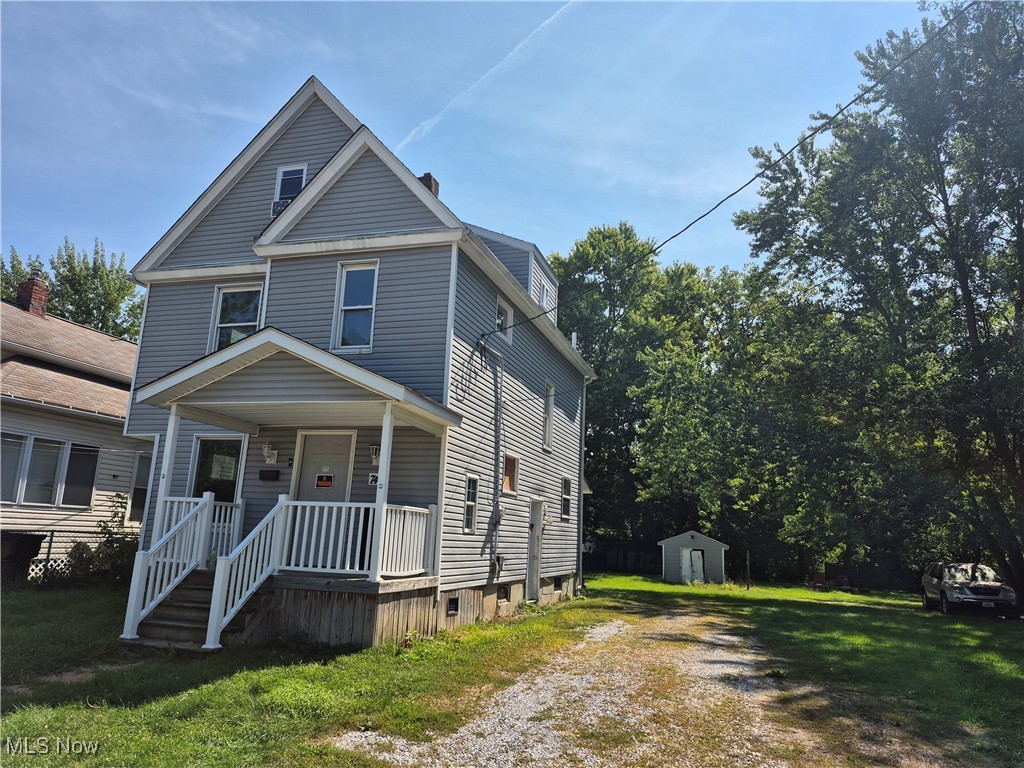
ATTENTION INVESTORS! Turnkey Section 8 rental with a quality tenant in place paying $1,137 per month who wishes to remain—providing immediate, stable cash flow from day one. Well-maintained 3-bedroom, 1-bath home offering strong rental appeal and consistent income potential. Property features durable vinyl windows and siding, adding to the low-maintenance exterior. Interior is clean and functional, making it ideal for long-term tenancy and minimal upkeep. Major updates include an updated furnace and 2025 hot water tank, providing added confidence for investors.Situated on a manageable lot, this property is perfect for investors seeking a reliable, cash-flowing asset with solid fundamentals. Strong rental income, solid condition, and a performing tenant make this an excellent addition to any investment portfolio. Do not disturb tenant. Very limited showings until accepted offer. No wholesalers. No owner financing. Serious, qualified investors only.
#5194231

Cleveland

3606 E 54th Street

3 Beds

1 Baths

1,728 Sq.Ft.

$99,900

MLS#: 5194231

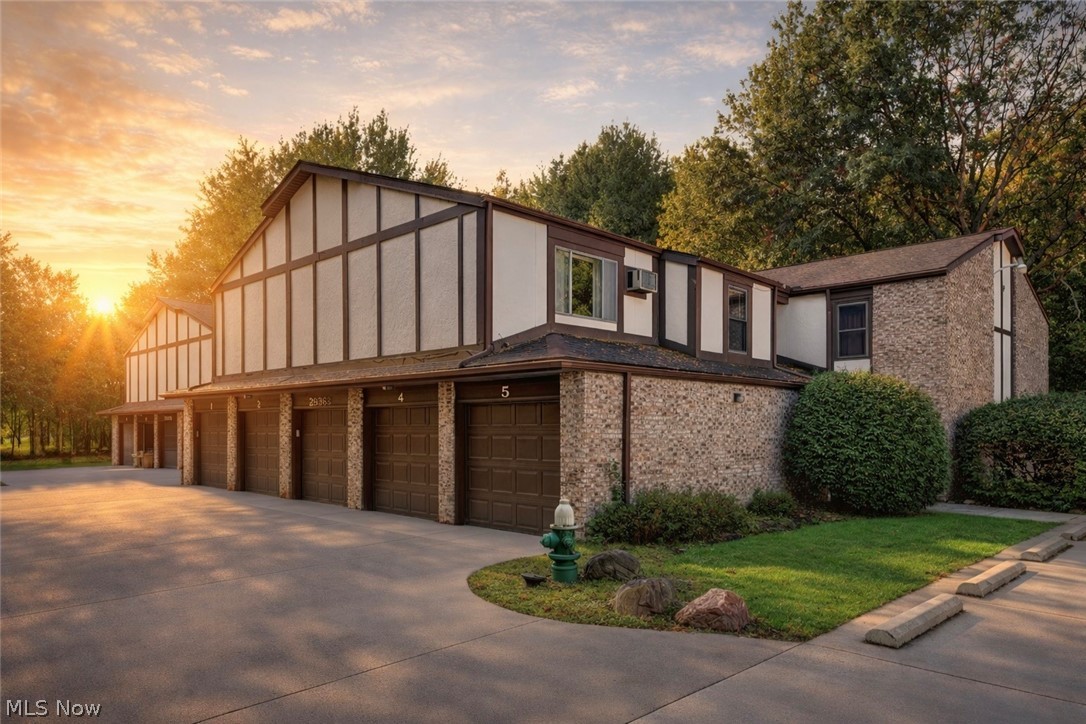
Welcome to this spacious Tudor-style duplex in the heart of Parma, one of Northeast Ohio’s most sought-after rental markets. This well-maintained property presents an outstanding opportunity for investors and owner-occupants alike, featuring long-term tenants with flexible month-to-month leases and current rents below market, offering immediate upside potential.

Each unit offers a classic, functional layout with 2 bedrooms, 1 full bath, and beautiful hardwood floors throughout. Inviting living rooms feature decorative fireplaces, while formal dining rooms include charming built-in cabinetry. The kitchens come equipped with a range and refrigerator and open to a cozy breakfast nook.

Additional features include shared basement access with laundry, a remodeled full third bathroom, and abundant storage space. Each unit also includes one space in the 2-car garage with a power door, plus a fully fenced backyard for added privacy and outdoor enjoyment.

A standout feature is the expansive third-floor attic space (over 1,100 sq ft), complete with vinyl replacement windows, electric, and its own A/C unit, offering incredible potential for additional living space or possible expansion of the upper unit.

Recent updates provide peace of mind, including two new furnaces with updated ductwork, a newer electrical panel, a newer roof, two brand-new rear decks, and freshly painted common areas.

Situated on a quiet street yet conveniently located within walking distance to shopping, dining, and everyday amenities, this property combines charm, space, and strong income potential in one exceptional package. The listing agent is related to the seller.
#5201211

Parma

6511 Laverne Avenue

4 Beds

3 Baths

2,324 Sq.Ft.

$295,000

MLS#: 5201211

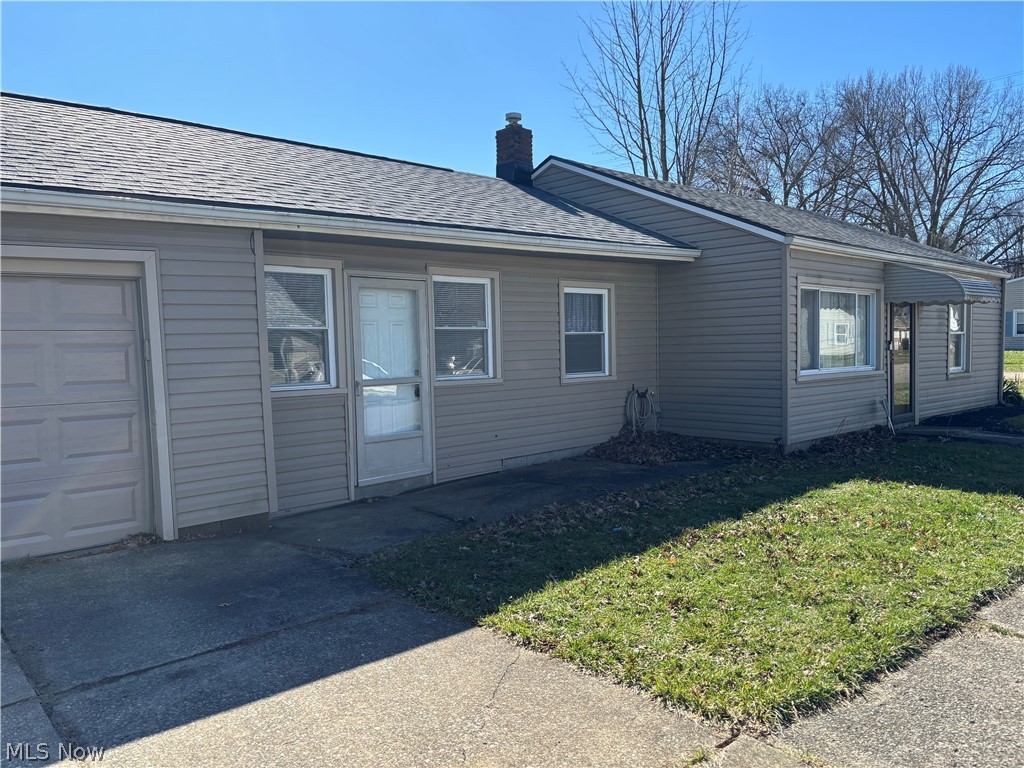
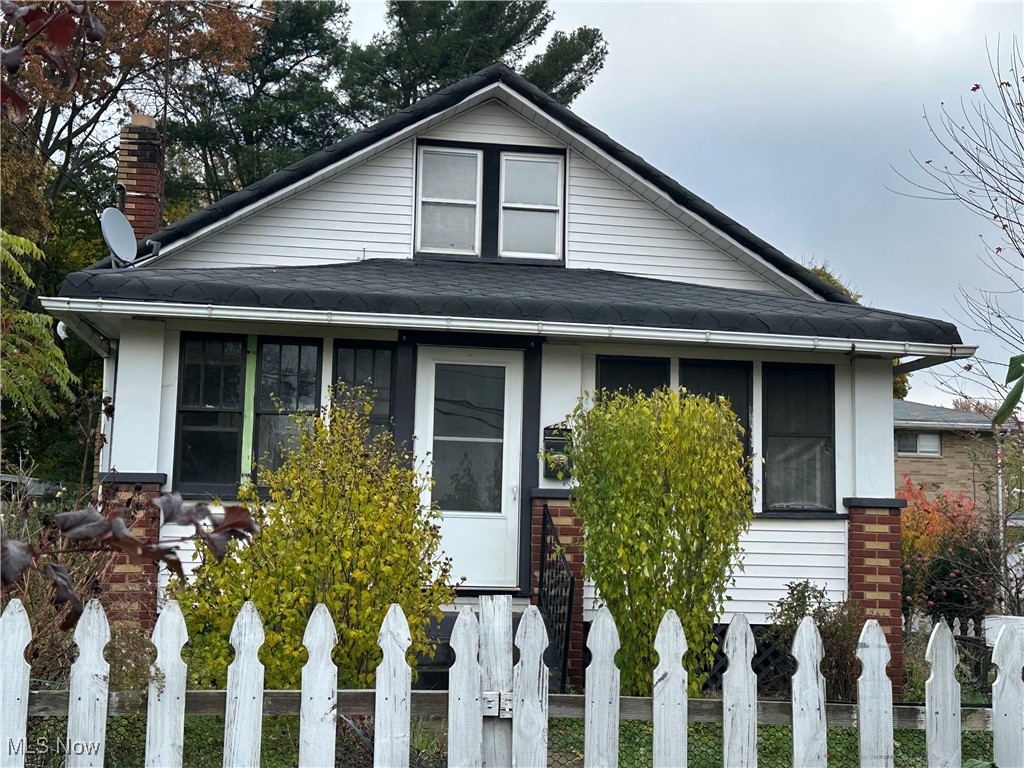
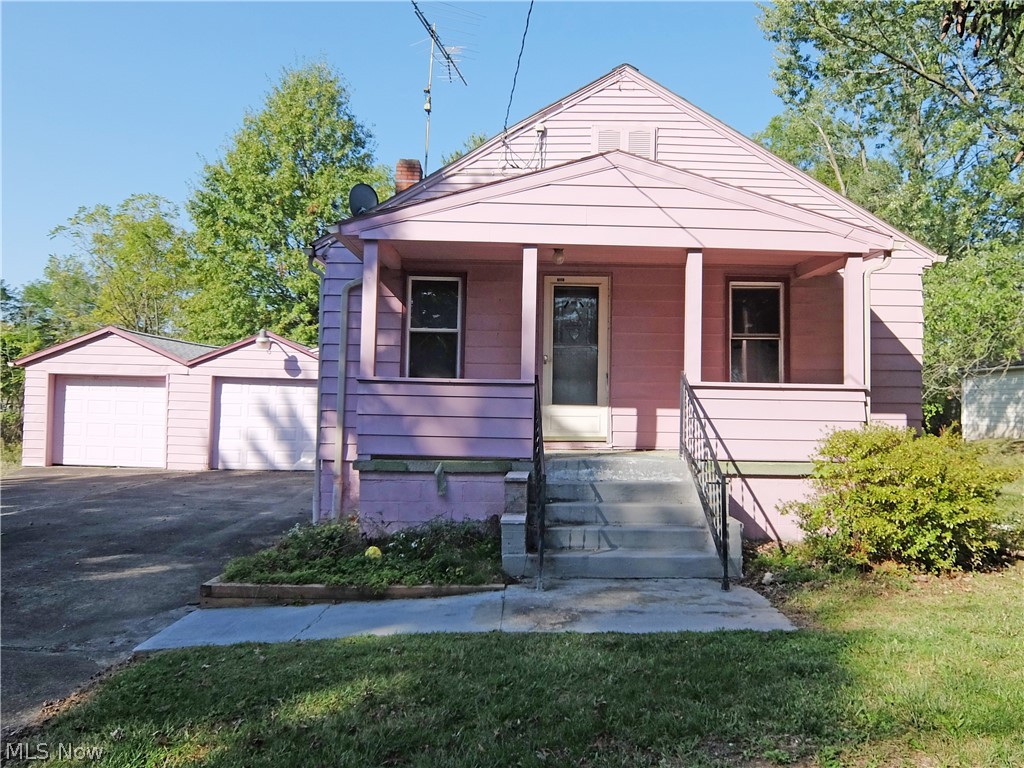
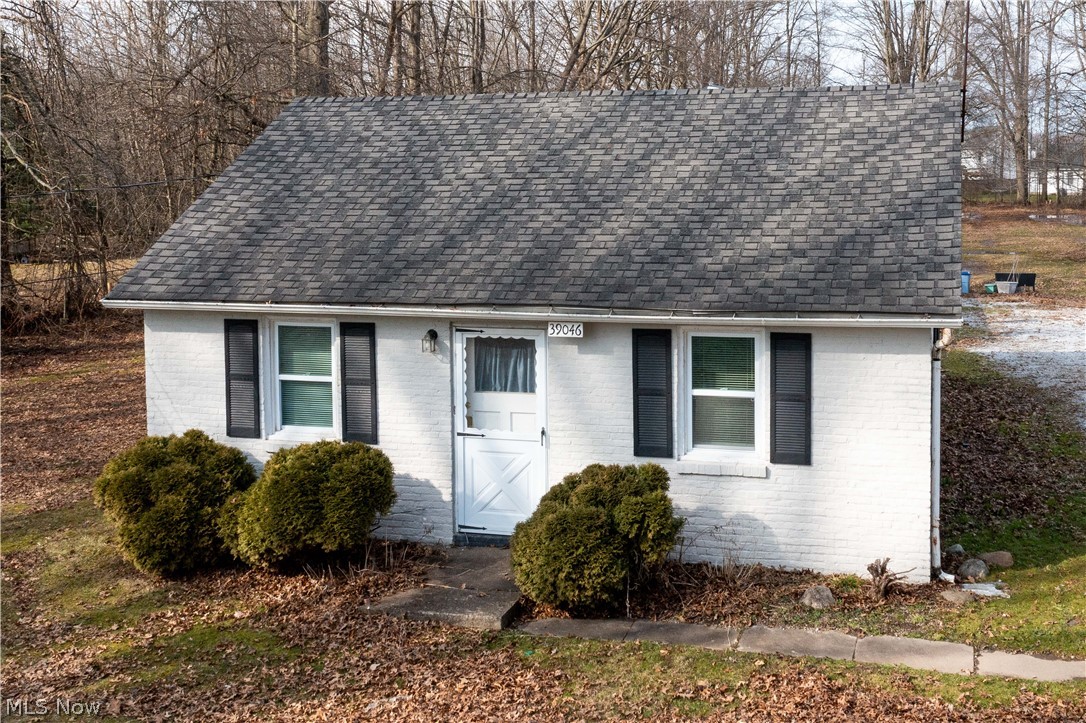
Vinyl sided Bungalow with open front porch. Kitchen with eating area overlooking the front yard. 2.38-acre lot with shed. Seller will not complete any repairs to the subject property, either lender required, or buyer requested.  The property is sold in AS-IS. condition.  Buyer to verify all information.  Buyer or Buyer's Agent responsible to check with Building, Zoning, EPA, DEA, Tax Department or any other requirement for intended use.  Buyer to pay for all inspections.  Subject to clear title.
#5217485

Alliance

14065 Burden Road NE

1 Beds

1 Baths

728 Sq.Ft.

$57,050

MLS#: 5217485

Great Building Lot on Leisure Drive!
Bring your plans and build your dream home on this 0.5230-acre level lot, ideally located on a quiet street in a peaceful setting. Enjoy the country charm while being just minutes from McConnelsville and Zanesville for easy access to shopping, dining, and schools.

This property offers a nice, level building site with plenty of room for your home, garage, and outdoor living space. No utilities currently on site, giving you the flexibility to design and install everything to suit your needs.

A wonderful opportunity to own land in a desirable, convenient location on Leisure Drive!
#5170706

Mcconnelsville

Lot #2 Leisure Drive

None Beds

None Baths

0.523 acres

$18,900

MLS#: 5170706

Build your dream home on this beautiful 2.51-acre lot in York Township, located in desirable Medina County. Enjoy the peaceful setting with plenty of space and privacy while still being conveniently located near local amenities. Public water is available at the street, making it an ideal opportunity to bring your vision to life.
#5192249

Medina

3790 Station Road

None Beds

None Baths

2.51 acres

$155,000

MLS#: 5192249

ATTENTION INVESTORS! Affordable, turnkey triplex opportunity in the rapidly developing University Circle/Wade Park area, known for strong rental demand & continued appreciation. Prime location just minutes from major college & medical campuses—approximately a 2-minute drive or 5-minute walk—making this an ideal rental property for consistent occupancy. Spacious three-family property features three units, each offering 2 bedrooms and 1 full bath with comfortable, functional layouts. One unit is currently occupied (third floor) by a tenant who would like to remain, while the other two units are vacant and rent-ready, providing immediate upside for owner-occupants or investors seeking to lease at current market rents. Property has seen recent renovations/offers solid mechanical updates, including updated furnaces and hot water tanks, all separately metered for efficiency and tenant responsibility. Additional improvements include updated electrical systems and a flat roof installed in 2018. Situated on a quiet street in a high-demand rental corridor, property offers flexibility, strong income potential, long-term growth in one of the area’s most active redevelopment zones. Do not disturb tenant on 3rd floor. No wholesalers/owner financing. ONLY 1st 2 units can be shown till accepted offer.
#5195508

Cleveland

10117 Somerset Avenue

6 Beds

3 Baths

4,096 Sq.Ft.

$169,500

MLS#: 5195508

Investors take notice! This charming duplex includes a primary suite that has bedrooms on the second and third floor and the tenant suite with its own side entry. The front entry opens to a delightful sunporch and spacious living room with wall to wall carpeting and a decorative electric fireplace. The formal dining room has built in cabinetry and window seat. The eat-in kitchen (15x12) includes the range and refrigerator and has lower level and side door access. The primary bedroom is found off the dining room  with hardwood flooring and its adjoining bathroom. Upstairs, there is a second bedroom (12x10) with a ceiling fan and the third floor offers another spacious bedroom (15x12). The tenant suite is on the second floor with side door access. There is an eat-in kitchen, living room, sitting room or den, one bedroom and a full bath. Each side has its own private access to the basement and the first floor unit includes the washer and dryer. There are two furnaces, two separate hot water tanks and gas meters. A large two car garage and fenced yard complete this accommodating duplex. The convenient location close to highways, shopping and downtown Cleveland makes this a fantastic rental investment! No showings before  contract.
#5200900

Cleveland

3202 Montclair Avenue

3 Beds

2 Baths

1,944 Sq.Ft.

$189,900

MLS#: 5200900

Calling on investors/ flippers! Opportunity awaits at this 2-bedroom, 1 bathroom home located in South Parkersburg. This home features all one floor living measuring 1,023 square feet and is conveniently located near amenities, shopping, and dining! Come bring this home back to life and make it your own. Property is being sold as-is, where-is!
#5207562

Parkersburg

909 Lenore Street

2 Beds

1 Baths

1,023 Sq.Ft.

$29,000

MLS#: 5207562

Step inside and see for yourself why the current owners have lived here for 38 years and maintained this home so meticulously! The open, light-filled layout, features spacious living and dining areas with original hardwood flooring and trim, plus thoughtful details throughout. The remodeled kitchen (2024) has gorgeous granite countertops with an interior breakfast bar, beautiful cabinetry with loads of storage, pendant and recessed lighting and ceramic tile flooring. The second floor offers 3 bedrooms and 2 full/updated baths. The primary bedroom has oak floors, trim and doors, plus an ensuite with an amazing walk-in shower! The oak flooring, trim and oak doors are throughout the 2nd level, except for the smallest bedroom floor, which is carpeted. The lower level contains the 4th bedroom, a large family room, complete with a wood-burning fireplace, an insert and a blower. A remodeled half bath conveniently finishes off that level. The basement is unfinished, yet clean and dry. One half has laundry and mechanicals, while the other side may be finished any way you like! Step outside to enjoy your 28’ x 15’ covered and string-lighted patio, perfect for summer evenings with family and friends, or simply taking in a bit of fresh air. Terraced perennial gardens bring color and beauty all summer long and a large pole barn with a concrete floor gives you plenty of storage for your outdoor needs. All windows have been replaced, with Anderson windows in the living and dining room. There is updated 200amp electrical service and although the boiler is original, it gets serviced annually and they have been advised by professionals NOT to change it because it works so well! A home like this is truly rare! With a friendly neighborhood setting, convenient access to highways, great schools and amenities, PLUS a 1yr Home Warranty, why not call your favorite Realtor and schedule your private showing TODAY?
#5205015

Norton

3109 Fair Oaks Drive

4 Beds

2 Baths

1,766 Sq.Ft.

$274,900

MLS#: 5205015

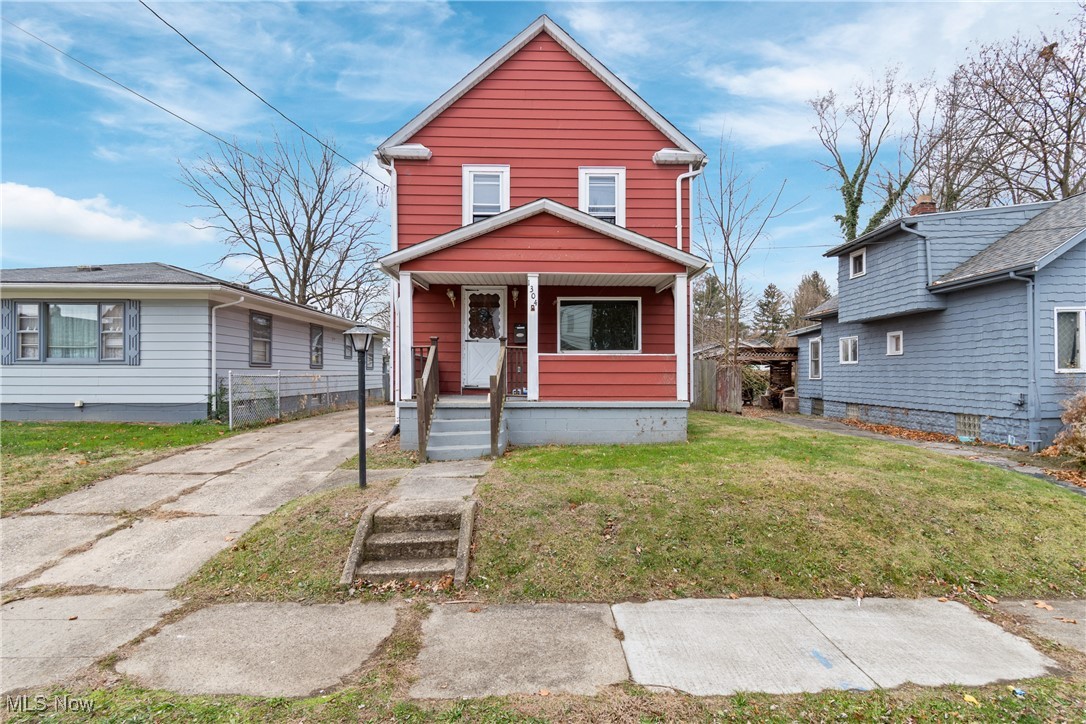
Old Charm. Real Space. Move-In Ready. Some homes just feel right the moment you walk in. This is one of them. Step onto the covered front porch - there's already a swing waiting - and you'll understand what people mean when they say they don't make them like this anymore. Built in 1925 and lovingly maintained, this 3–4 bedroom, 2.5-bath colonial is bigger than it looks from the street, and every square foot has something to offer. Inside, a cozy living room with a wood-burning fireplace and original built-ins sets the tone. It flows naturally into the formal dining room, where a charming window seat is nestled between original curio cabinets - the kind of craftsmanship you simply can't find in new construction. The spacious kitchen delivers wall-to-ceiling cabinetry for serious storage, black appliances, and a door straight out to the back deck and fenced yard with a storage shed. The first floor also features a bedroom and a full bath with tiled shower-tub, dual sinks, and plenty of storage. Upstairs, two bedrooms share a walk-in closet and half bath, and the master includes a light-filled bonus room - perfect for a home office, nursery, or reading nook. Head downstairs and the surprises keep coming: the full finished basement is built for fun, complete with a bar top, loads of room for a family room or playroom, a full bath with shower-tub, laundry room with washer and dryer hook-up, and more storage than you'll know what to do with. Central AC. Freshly painted interior. Move-in ready. Location? Directly across from the Painesville YMCA and just minutes from Lake Erie.
#5215225

Painesville

24 Mulwal Drive

3 Beds

2 Baths

2,276 Sq.Ft.

$199,900

MLS#: 5215225

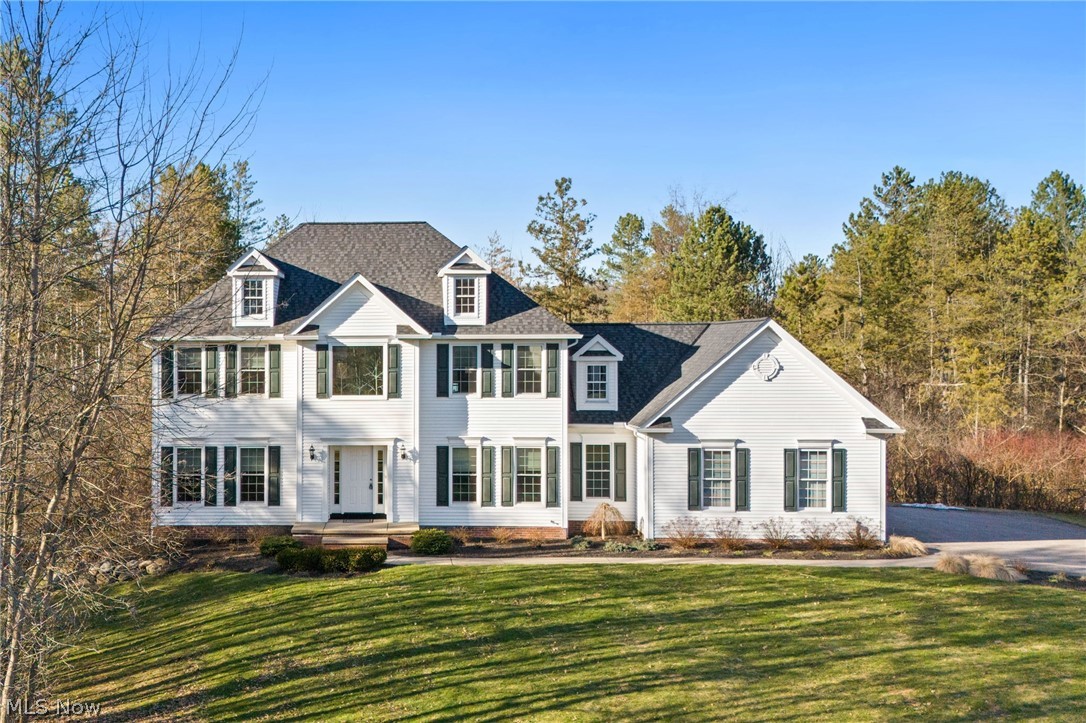
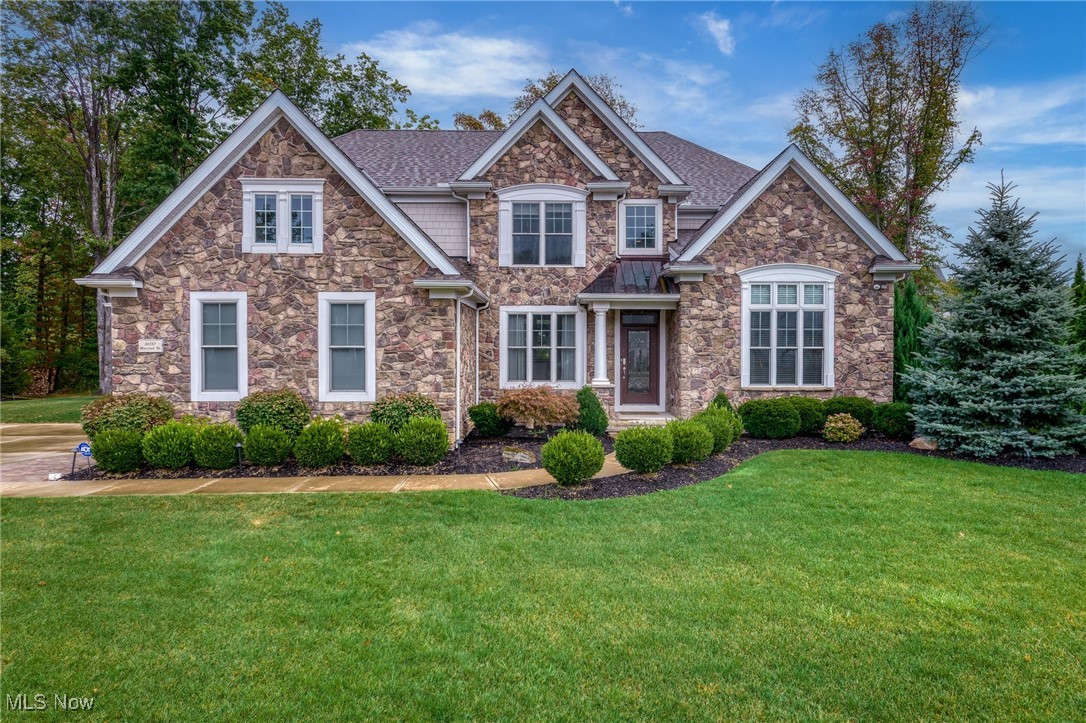
Discover this meticulously updated 5-bedroom colonial in the highly sought-after Hunter Hills allotment of Bath. Situated on a breathtaking 2.75-acre lot in the top-rated Revere School District, this home blends timeless elegance with modern efficiency. The main level features stunning teak flooring, crown molding, and a formal dining room with dual chandeliers. The remodeled kitchen is a chef’s dream, boasting maple cabinetry, granite countertops, and expansive pantry storage. Relax in the family room by the wood-burning fireplace, or step through the Pella slider onto your private Trex deck with a pergola overlooking the lush grounds. The primary suite offers a luxurious remodeled bath and a spacious 12x9 walk-in closet. Recent high-end upgrades include a newer roof (2016), backup generator, waterproofed basement, Pella and Andersen windows, and updated systems including a water softener and filtration. Conveniently located near shopping, highways, and the Cuyahoga Valley National Park, this home is truly move-in 
*   Spacious Layout: 5 bedrooms, finished lower level with rec room, and ample storage.
*   Premium Updates: Newer roof, siding, kitchen, master bath, and Pella/Andersen windows.
*   Outdoor Living: Expansive 2.75-acre lot with a large Trex deck and pergola.
*   Modern Efficiency: Backup generator, waterproofed basement, water softener, and advanced filtration system.
*   Prime Location: Located in the desirable Revere School District, minutes from CVNP and major highway access.
#5213676

Akron

4212 Big Spruce Drive

5 Beds

3 Baths

4,112 Sq.Ft.

$599,900

MLS#: 5213676

Welcome to this updated 1-bedroom, 1-bathroom apartment offering comfort and convenience. Nestled in the heart of Toronto, this pet-friendly apartment provides easy access to the local post office and public library.

Upon entering, you are welcomed by a comfortable living space. The kitchen comes equipped with modern appliances, including a stove, refrigerator, and microwave, along with ample cabinet space, and it also doubles as a dining area. The bedroom offers comfort and features a window that fills the room with natural light. The bathroom includes a shower and functional space for everyday use.

Outside, residents can enjoy off-street parking and the unit includes a washer and dryer. Don’t miss the opportunity to make this charming apartment your new home. Call for a tour today!

No HUD. No Smoking. Tenants are responsible for water and electricity.
#5213517

Toronto

102 N 3rd Street

1 Beds

1 Baths

N/A

$600

MLS#: 5213517

Opportunity awaits on this 8.135 Acre lot. This property is ideal for building a private retreat or home with a mix of open and wooded areas with generous amounts of road frontage. Property also has access to electric and gas hook up. Whether you're an investor or just wanting to build a home for yourself this lot provides ample opportunities and beautiful woodland scenery. Rural enough to get all the benefits of quiet country living yet close enough to make simple trips to the store or enjoy the amenities of Newark/Heath; this land offers the best of both worlds.
#5187063

Newark

6523 Parr Road

None Beds

None Baths

8.13 acres

$195,000

MLS#: 5187063

Originally built in 1900, this turnkey 5 bedroom and 4.5 bath home was masterfully rebuilt from the studs out, providing the character you can’t manufacture paired with infrastructure you would pay a fortune to retrofit. Every essential system including electrical, plumbing, and HVAC has been fully replaced to offer the peace of mind of a new build within a classic frame. The kitchen is a chef’s dream, featuring a complete Fisher & Paykel suite with a steam oven, speed oven, traditional oven, warming drawer, built in coffee machine, paneled refrigerator, dishwasher, trash compactor, and a dedicated ice machine. A massive 1,500 sq ft addition houses a private home theater, while two electric fireplaces anchor the living room and second floor office. Designed for ultimate convenience, the home features two full laundry sets including an LG WashTower upstairs and a Samsung set with auto dispense in the basement. Every principal room has a Brilliant touchscreen that controls the entire home including lights, climate, audio, cameras, doorbell, and locks with a tap. Behind the walls, the infrastructure is world class with whole home water filtration and UV sterilization, a Rheem tankless hot water system, and dual HVAC with UV air purification and scent diffusion. Connectivity is unmatched with commercial grade Ubiquiti WiFi 7 with Spectrum fiber plus rooftop Starlink failover, complemented by a 20 camera professional security package and a whole home backup generator. Every meticulous upgrade ensures this elite residence is truly turnkey and move in ready, offering the rare confidence of a home where every detail has been handled for you. Perfectly situated in the heart of North Olmsted, you are minutes from premier shopping, local parks, and a vibrant community atmosphere.
#5199847

North Olmsted

25870 Kennedy Ridge Road

5 Beds

4 Baths

2,197 Sq.Ft.

$555,000

MLS#: 5199847

1 ... 168 169 170 171 172 ... 666
* Listings identified with the FMLS IDX logo come from FMLS and are held by brokerage firms other than the owner of this website. The listing brokerage is identified in any listing details. Information is deemed reliable but is not guaranteed. If you believe any FMLS listing contains material that infringes your copyrighted work please click here to review our DMCA policy and learn how to submit a takedown request. © 2024. First Multiple Listing Service, Inc.
 - property

Send a message

Message successfully sent.

Your message

What is 3 + 4 ?

Reason for contacting?

I agree to receive email communication and understand I can unsubscribe at any time.

I agree to be contacted by Tyson Sells Homes, LLC. via call, email, and text for real estate services. To opt out, you can reply 'stop' at any time or reply 'help' for assistance. You can also click the unsubscribe link in the emails. Message and data rates may apply. Message frequency may vary. Privacy Policy

Sign Out

Virtual Assistant

Would you like to take the next step with this property? We can help you schedule a showing or virtual tour, or send you more details.

Yes, I would like more information.

Thank You for Your Reply, One of Our Agents will contact you as soon as possible

No, maybe later.

Thank you, you can always contact me via email, phone number or through the contact form.

Realhub AI

Lucy - Your AI-Powered Realtor

Update Your Temporary Password

Personalize your search

Enter your email and we'll notify you immediately when new listings match what you're looking for.

or enter email address

Already have an account ? Login here

Continue your home search

I agree to receive communications and understand I can unsubscribe at any time.

I agree to be contacted by Tyson Sells Homes, LLC. via call, email, and text for real estate services. To opt out, you can reply 'stop' at any time or reply 'help' for assistance. You can also click the unsubscribe link in the emails. Message and data rates may apply. Message frequency may vary. Privacy Policy

Already have an account ? Login here

We use cookies

We use cookies primarily for analytics to enhance your experience. By accepting, you agree to our use of these cookies. You can manage your preferences or learn more about our cookies policy.